Essex Drive
Kidsgrove, Stoke On Trent, ST7 1HE
Property details
Tenure
FREEHOLD
Council tax band
A
Local average
£209,081 (-47.4%)
Deprivation
Decile 2 (5,755 of 33,755)
Street crime
110 incidents within 1 mile (May 2026)
Key features
- CASH BUYERS ONLY
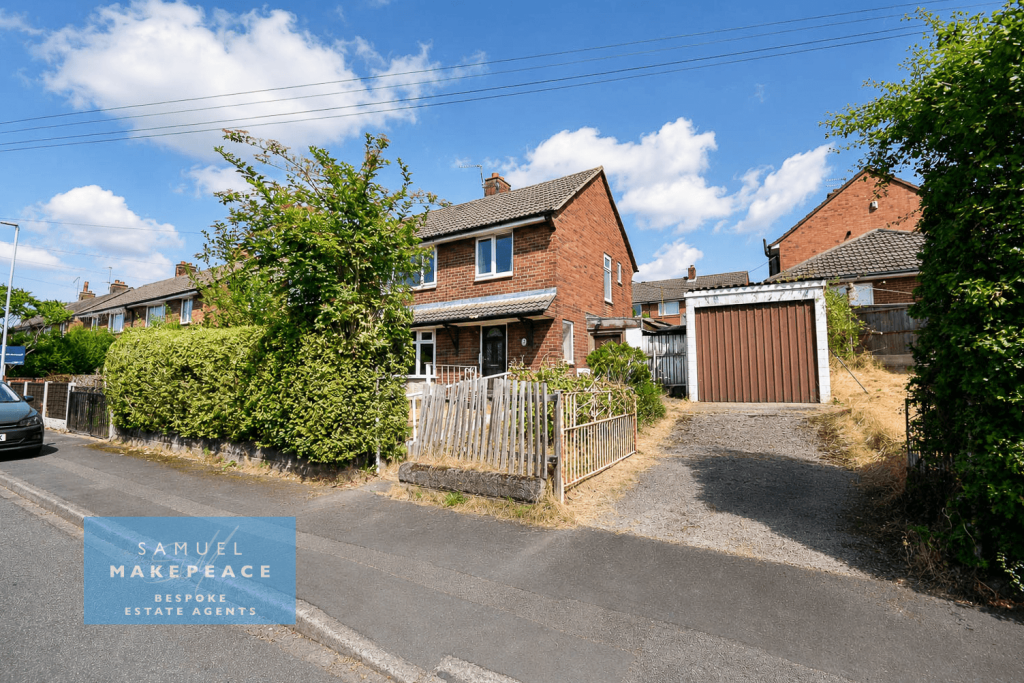
- THREE BEDROOM SEMI DETACHED
- COULD ACHIEVE UPTO £950 A MONTH
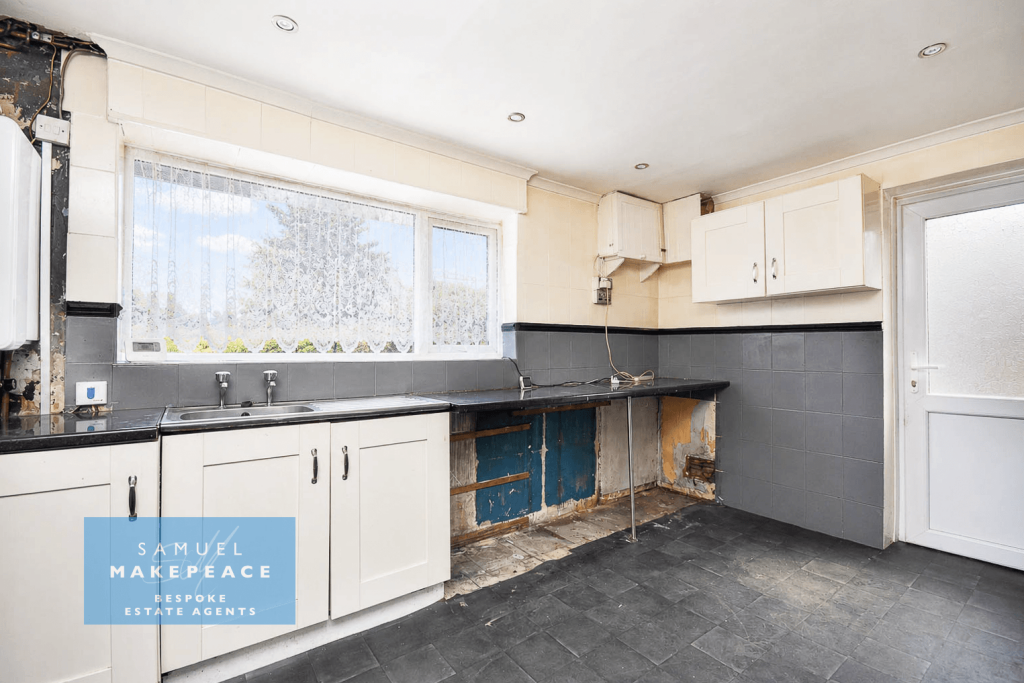
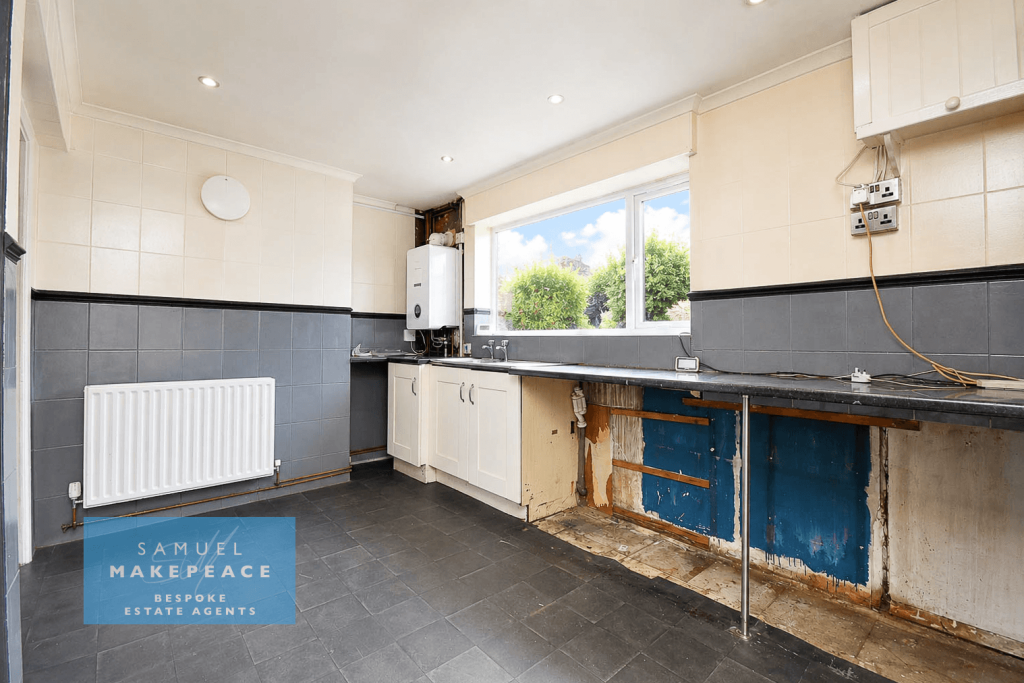
- REQUIRES RENOVATION
- ADD VALUE
- DRIVEWAY & GARAGE
- SPACIOUS ACCOMODATION
- UPSTAIRS BATHROOM
- OPEN PLAN LIVING DINING ROOM
- NO UPWARD CHAIN
Additional details
- Parking
- Yes
- Garden
- Yes
- Required access
- No
- Rights of way
- No
Description
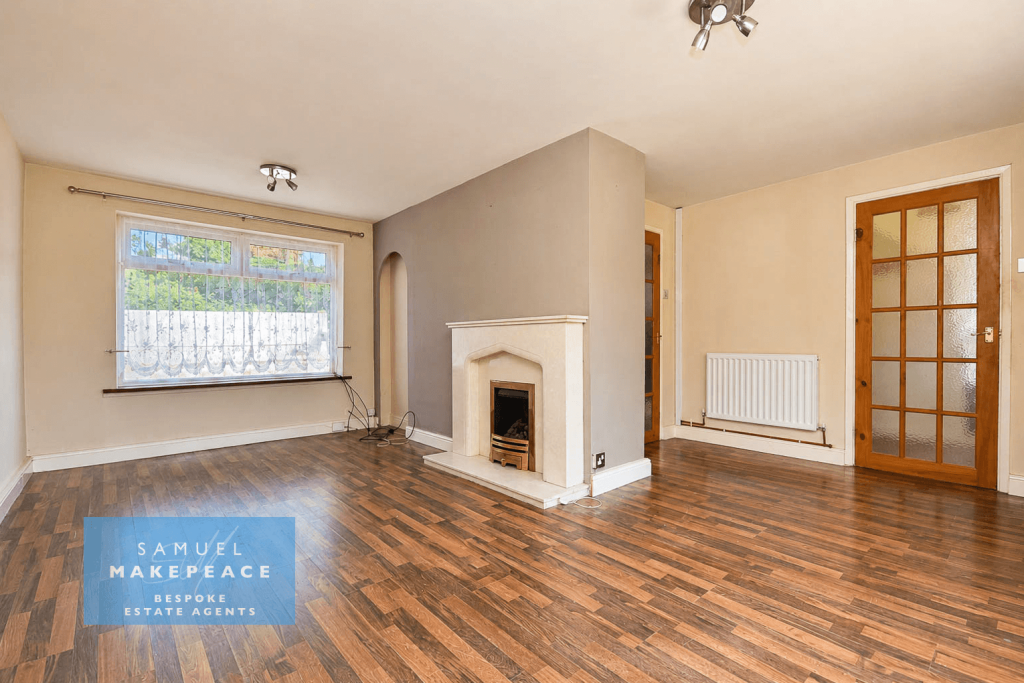
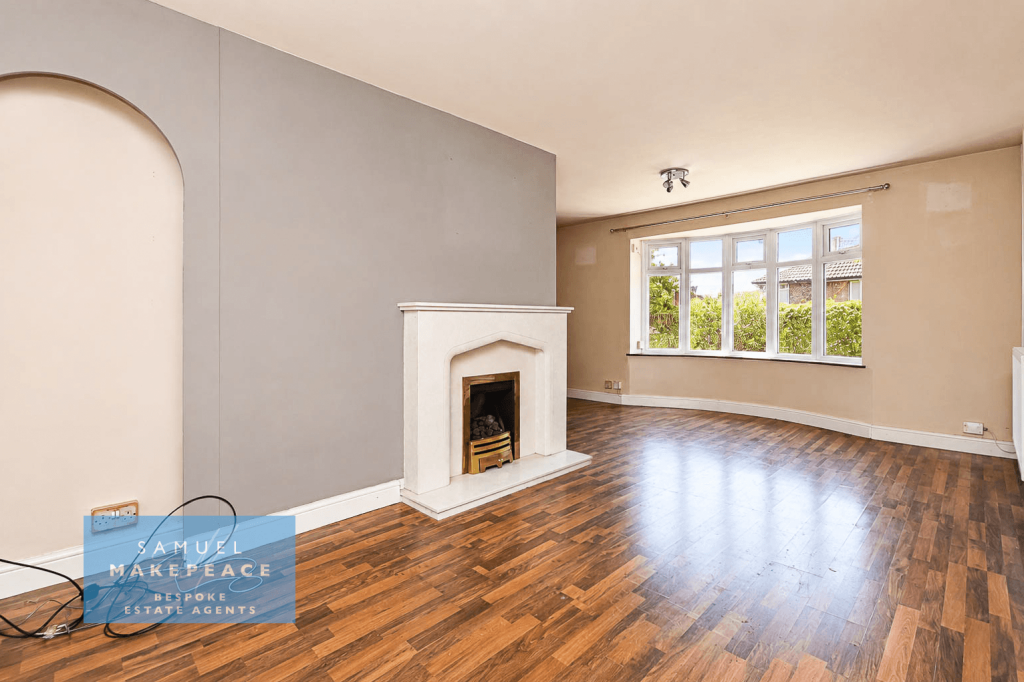
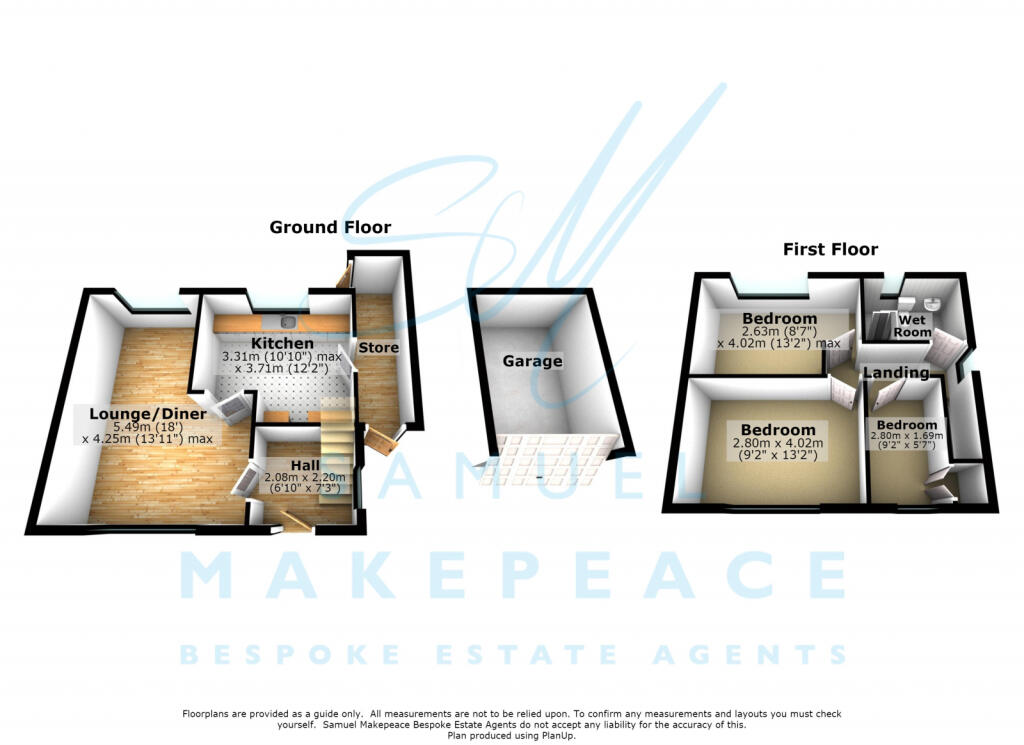
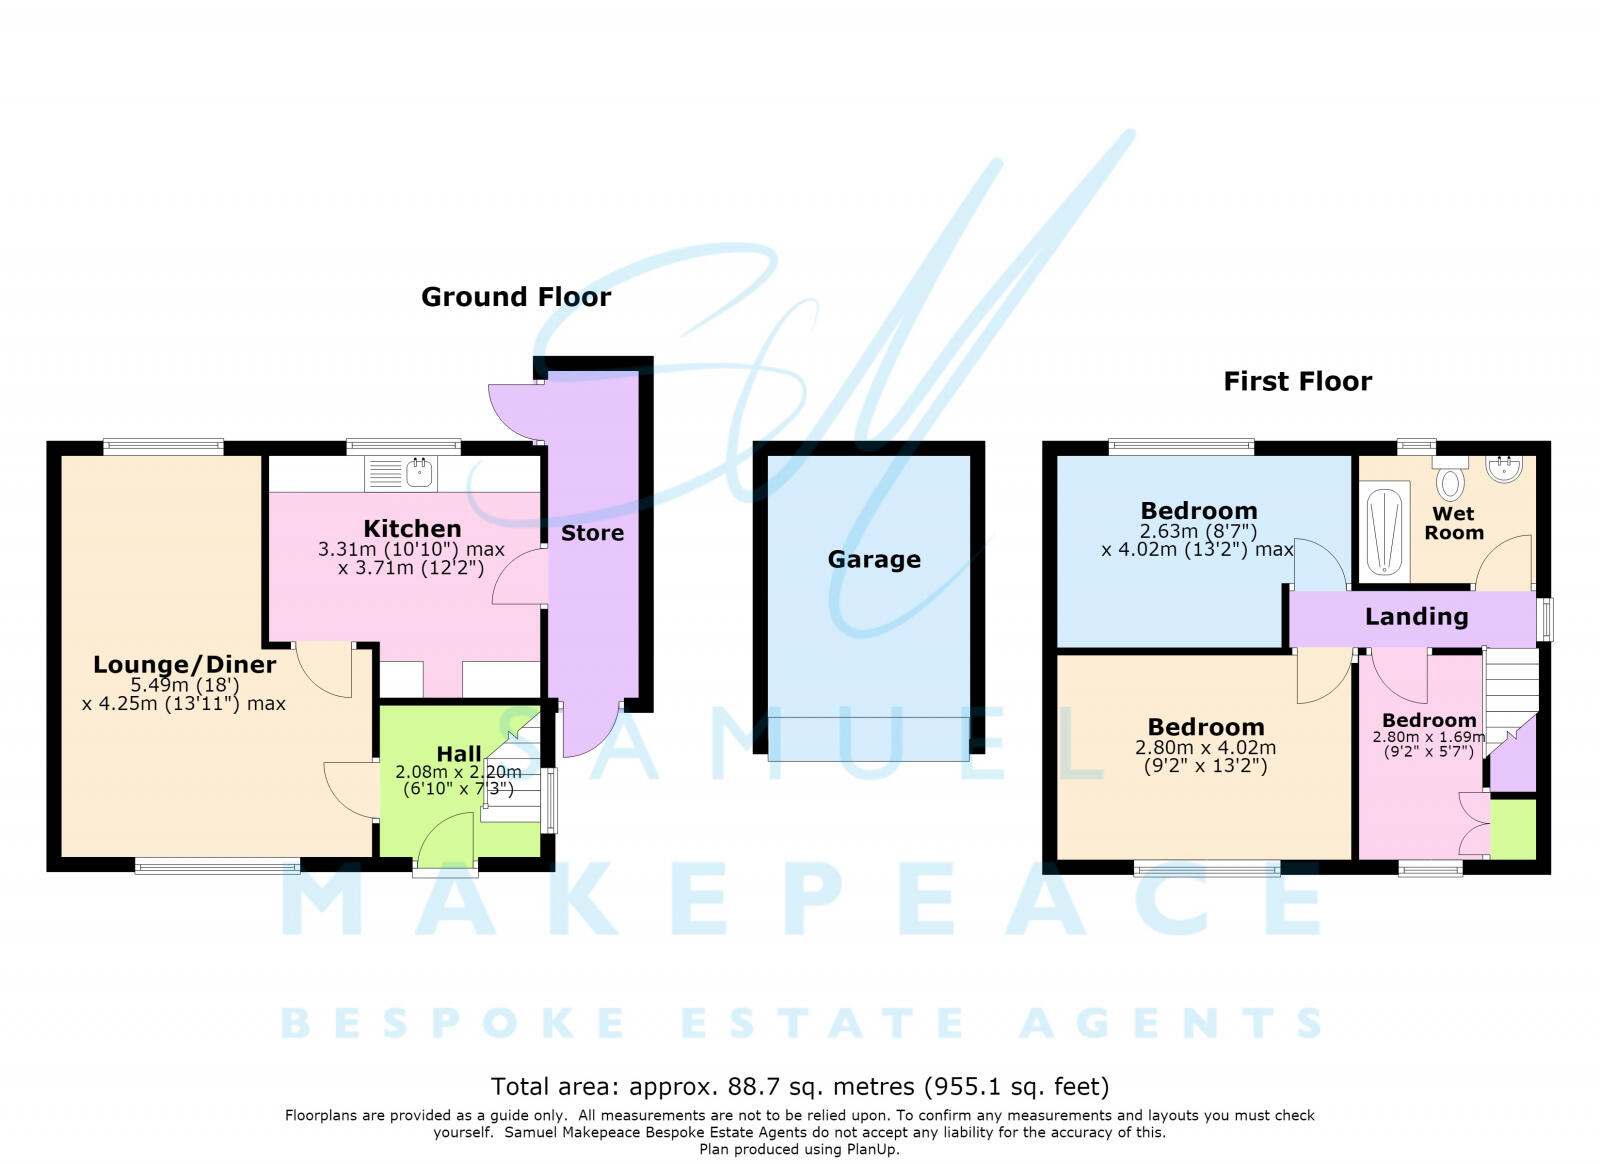
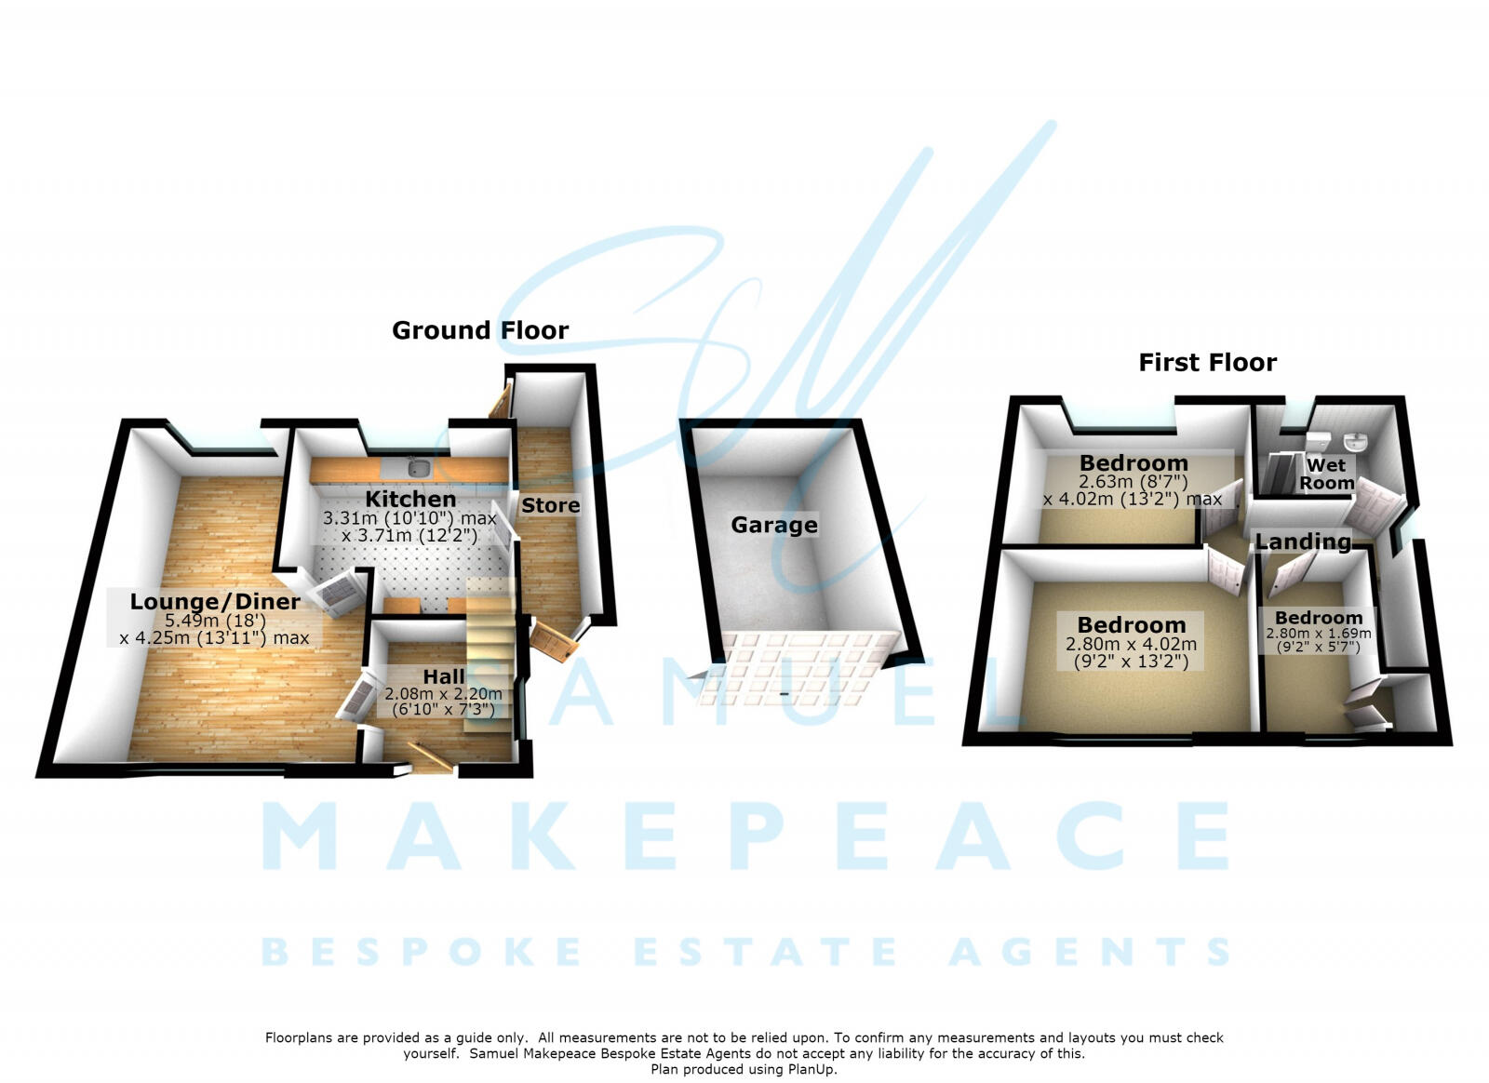
The ground floor begins with an entrance hall featuring a double glazed window, double glazed entrance door and laminate wood flooring. The lounge offers a generous living area with two double glazed windows and laminate wood flooring, providing a blank canvas for buyers looking to update, redesign or add value.
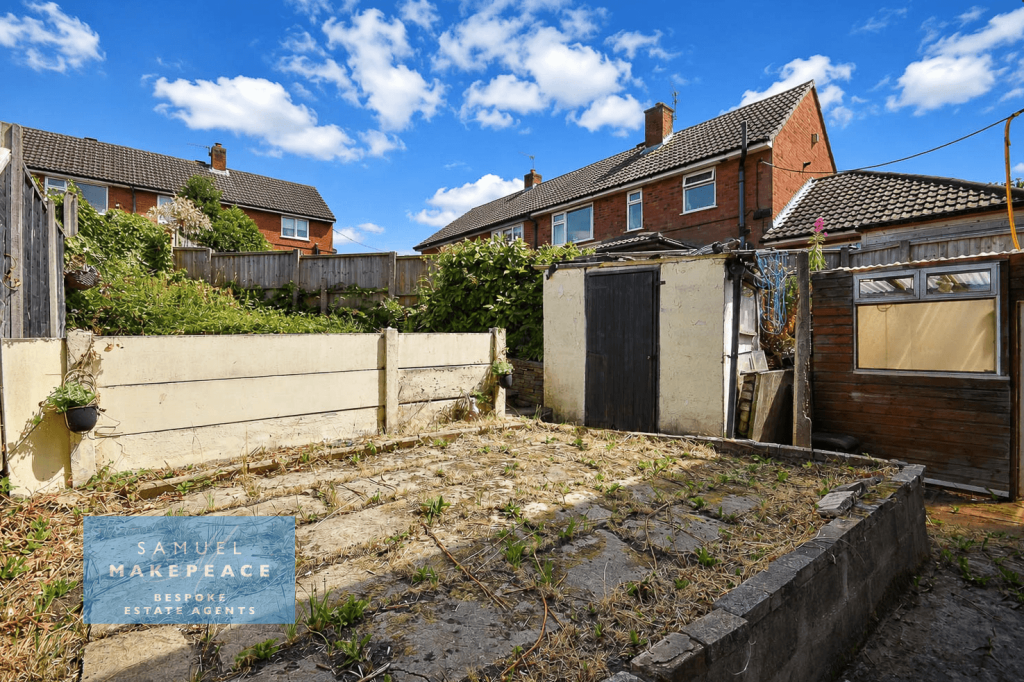
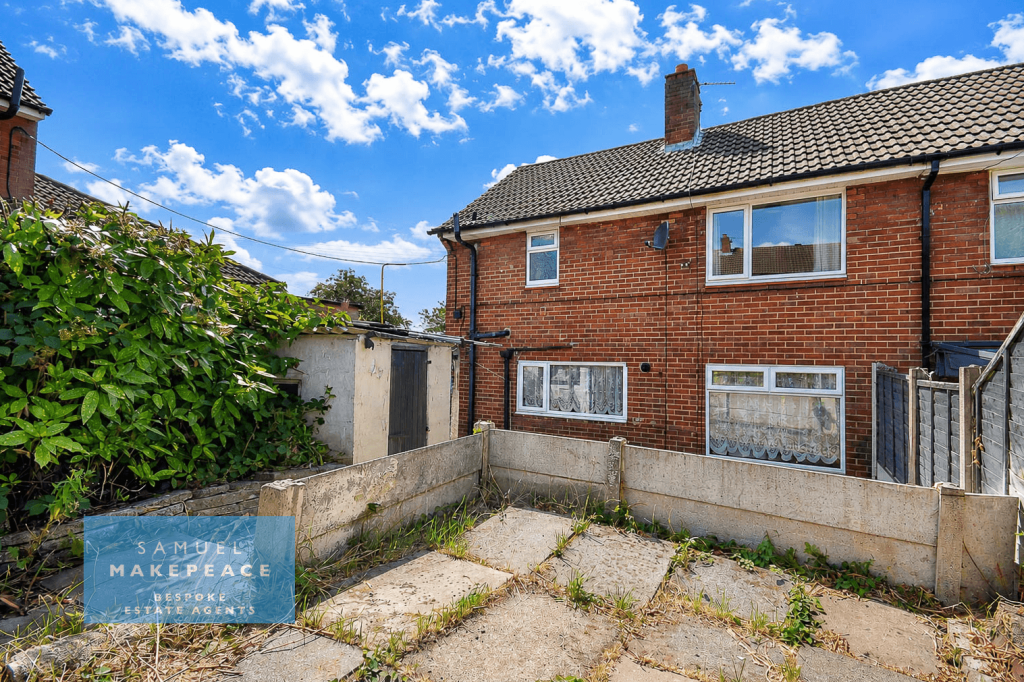
The kitchen is fitted with base units, work surfaces, splashback, sink with drainer, cooker hood and spaces for a fridge freezer, washing machine and tumble dryer. There is also vinyl flooring, radiator, a double glazed window and a double glazed door leading outside. An outhouse to the side of the kitchen provides useful additional storage and further practical potential.
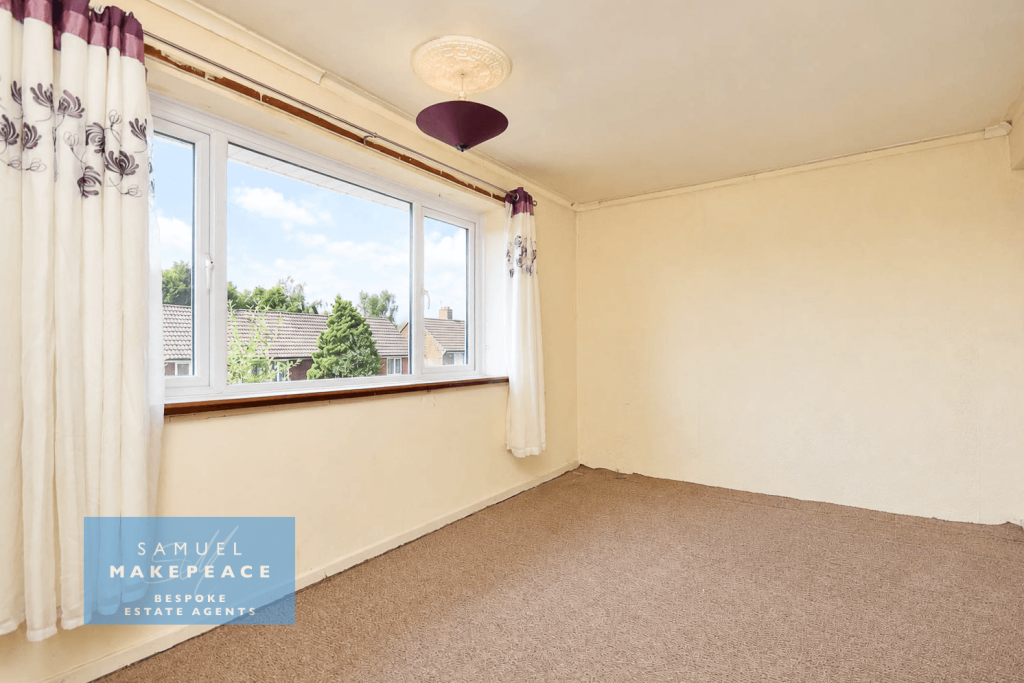
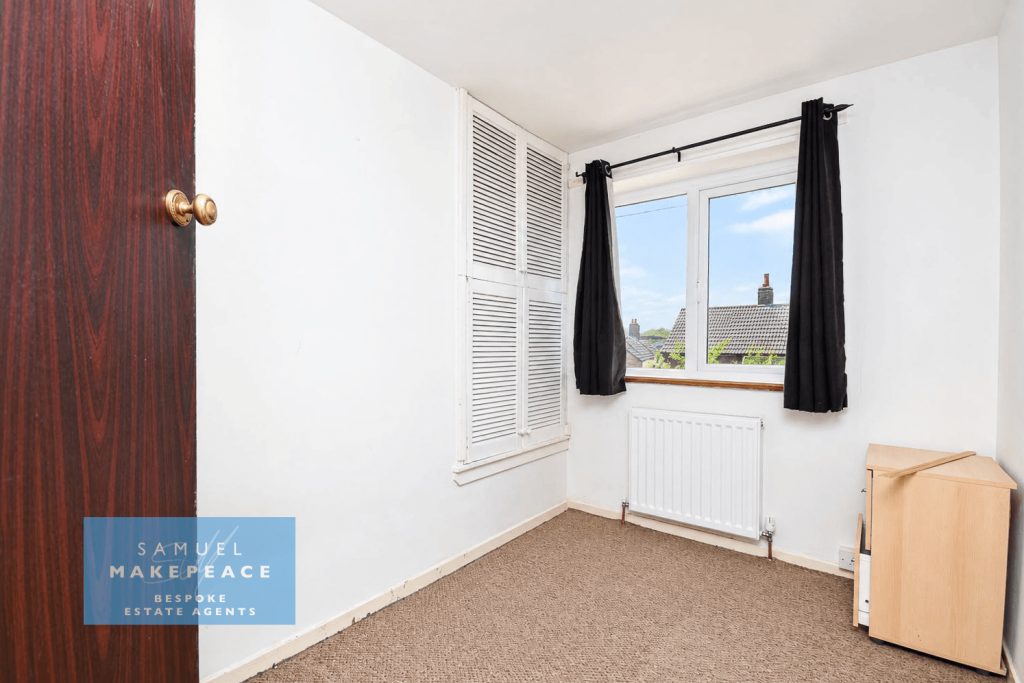
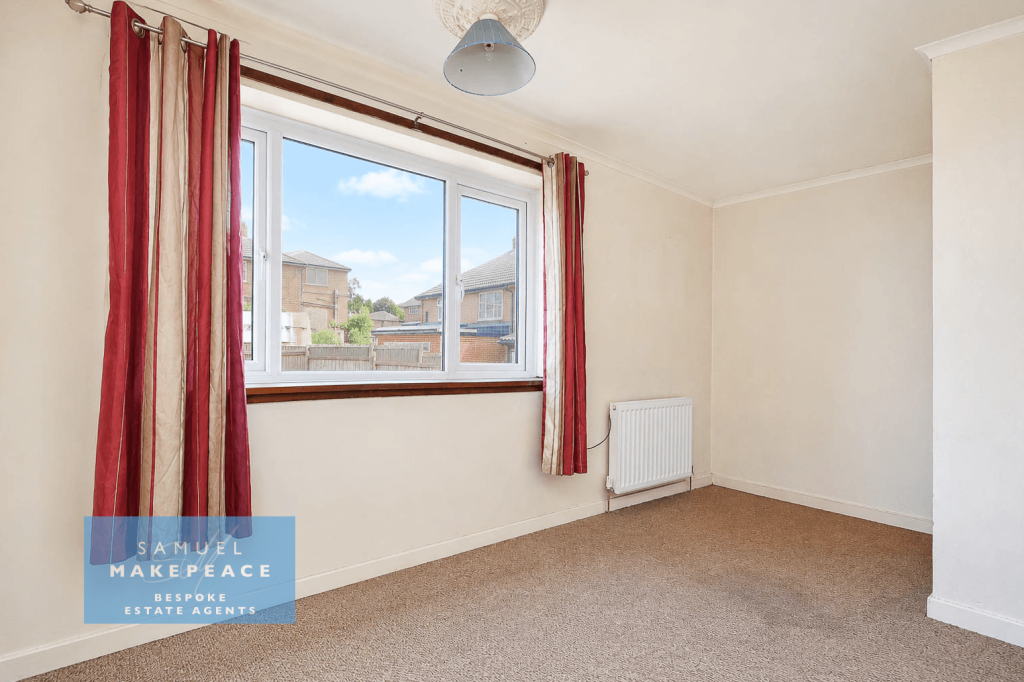
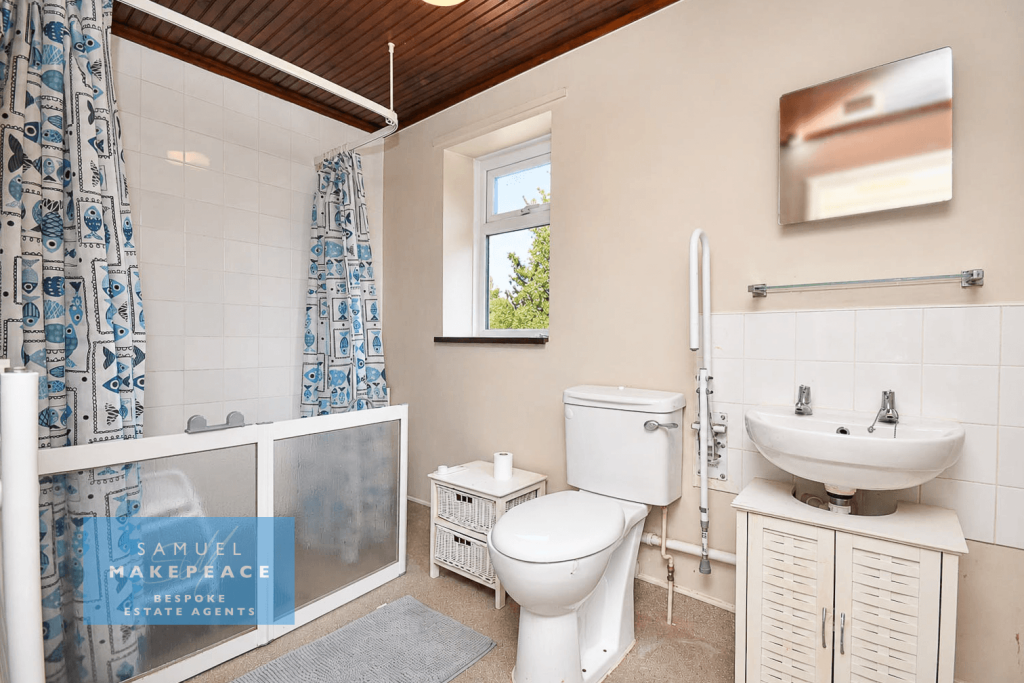
To the first floor, the landing benefits from a double glazed window and loft access. There are three bedrooms, with bedroom three including fitted wardrobes, while the bathroom comprises a double shower, low-level WC, hand wash basin and part-tiled walls.
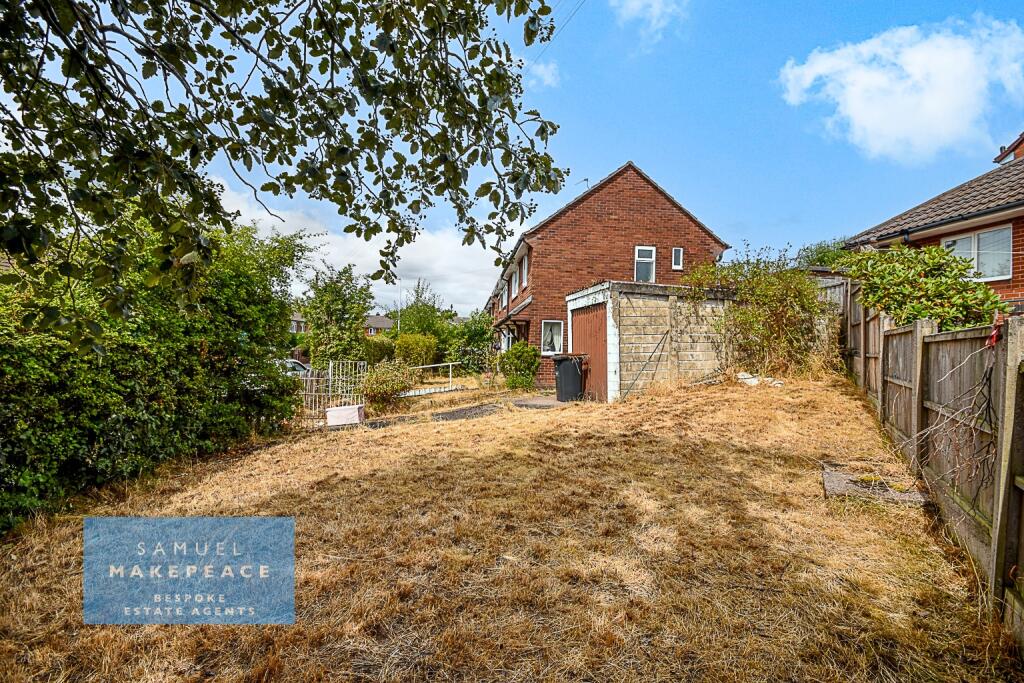
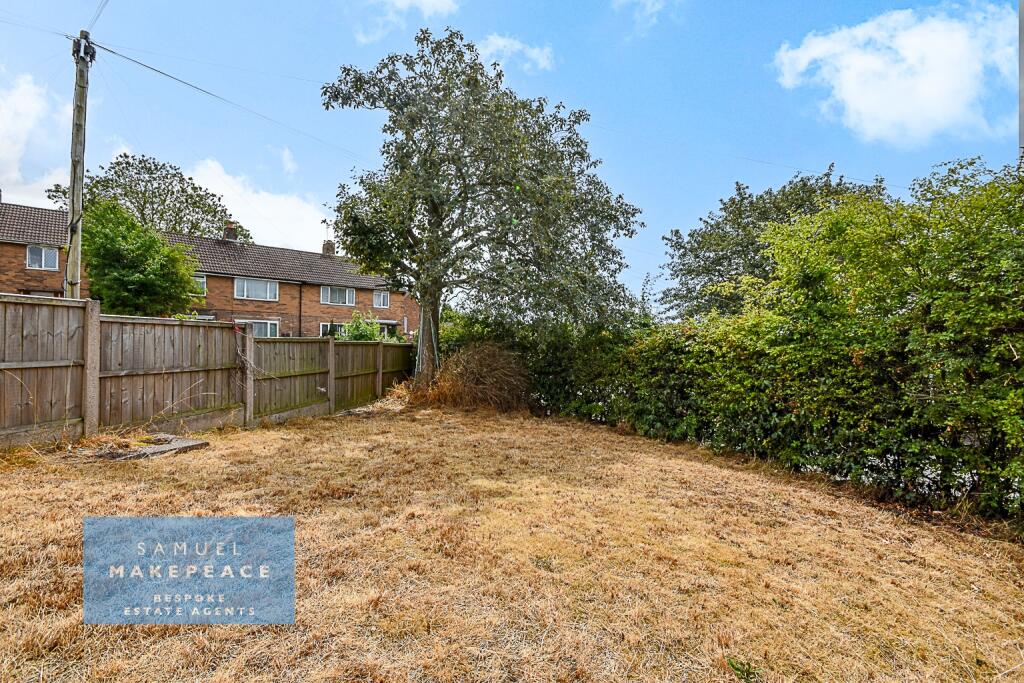
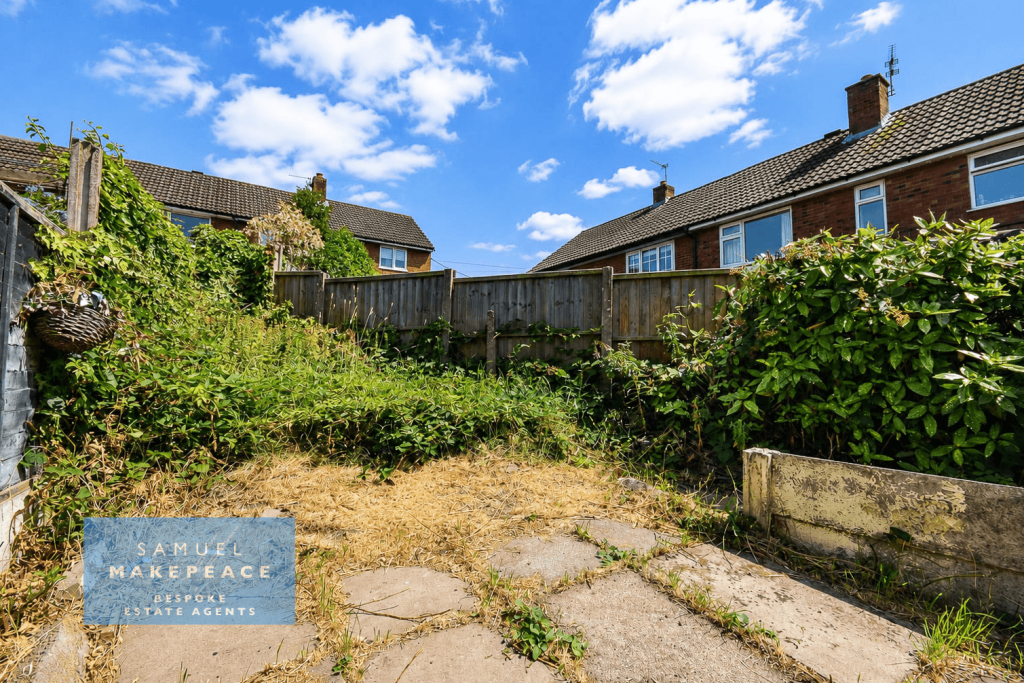
Externally, the property offers a front lawn and driveway, with a rear garden laid mainly to lawn and featuring a paved patio area. With its three-bedroom layout, driveway, outdoor space and strong investment appeal, this Essex Drive property is an intriguing opportunity for cash buyers looking for their next project.
Contact Samuel Makepeace Bespoke Estate Agents Today!
ROOM DETAILS
INTERIOR
GROUND FLOOR
Entrance Hall – Double glazed window, double glazed single door, laminate wood flooring.
Lounge – Two double glazed window, laminate wood flooring.
Kitchen- Double glazed window, double glazed single door, base units, work surfaces, splashback, sink with drainer, cooker hood, space for fridge/ freezer, space for washing machine, space for tumble dryer, vinyl flooring, radiator.
FIRST FLOOR
Landing – Double glazed window, loft access.
Bedroom One – Double glazed window, radiator.
Bedroom Two – Double glazed window, radiator.
Bedroom Three – Double glazed window, fitted wardrobes, radiator.
Bathroom – Double glazed window, double shower, LLWC, hand wash basin, partly tiled walls.
EXTERIOR
Front Garden - Front lawn, driveway.
Rear Garden - Lawn with paved patio area.
Outbuildings - Out house to the side of the kitchen.
** Disclaimer:
All property particulars are provided in good faith and are believed to be accurate to the best of our knowledge at the time of publication. Samuel Makepeace (Newcastle & Stoke) Ltd t/a Samuel Makepeace Bespoke Estate Agents cannot accept any responsibility for any errors, omissions, or misstatements. Prospective purchasers are advised to verify the details independently and should not rely solely on the information provided when making decisions. These particulars remain the property of Samuel Makepeace Bespoke Estate Agents Stoke on Trent, Newcastle Under Lyme & Alsager.
Parking Availability: Yes.**
Listed by
Stoke-on-Trent
Samuel Makepeace (Newcastle & Stoke) Ltd
Reference: 175011290
EPC ratings on this postcode
We don't have a matched EPC for this property yet. Below are efficiency scores and details for other addresses on this postcode.
| Address | Current | Potential | Floor area | Age band | Type |
|---|---|---|---|---|---|
| 1 Essex Drive, Kidsgrove, STOKE-ON-TRENT | 66 | 84 | 77 m² | England and Wales: 1930-1949 | Detached |
| 1, Essex Drive, Kidsgrove, STOKE-ON-TRENT | 61 | 84 | 79 m² | England and Wales: 1930-1949 | Detached |
| 11, Essex Drive, Kidsgrove, STOKE-ON-TRENT | 66 | 86 | 80 m² | England and Wales: 1950-1966 | Detached |
| 14 Essex Drive, Kidsgrove, STOKE-ON-TRENT | 62 | 81 | 75 m² | England and Wales: 1991-1995 | Detached |
| 14, Essex Drive, Kidsgrove, STOKE-ON-TRENT | 46 | 79 | 76 m² | England and Wales: 1950-1966 | Detached |
| 15 Essex Drive, Kidsgrove, STOKE-ON-TRENT | 70 | 86 | 87 m² | England and Wales: 1950-1966 | Detached |
| 15, Essex Drive, Kidsgrove, STOKE-ON-TRENT | 52 | 85 | 79 m² | England and Wales: 1930-1949 | Detached |
| 16, Essex Drive, Kidsgrove, STOKE-ON-TRENT | 70 | 83 | 83 m² | England and Wales: 1950-1966 | Detached |
| 16, Essex Drive, Kidsgrove, STOKE-ON-TRENT | 51 | 71 | 77 m² | England and Wales: 1950-1966 | Detached |
| 16, Essex Drive, Kidsgrove, STOKE-ON-TRENT | 46 | 78 | 79 m² | England and Wales: 1950-1966 | Detached |
| 17, Essex Drive, Kidsgrove, STOKE-ON-TRENT | 54 | 85 | 76 m² | England and Wales: 1950-1966 | Detached |
| 18, Essex Drive, Kidsgrove, STOKE-ON-TRENT | 51 | 84 | 58 m² | England and Wales: 1950-1966 | Detached |
| 2, Essex Drive, Kidsgrove, STOKE-ON-TRENT | 50 | 81 | 74 m² | England and Wales: 1950-1966 | Detached |
| 20, Essex Drive, Kidsgrove, STOKE-ON-TRENT | 56 | 78 | 77 m² | England and Wales: 1950-1966 | Detached |
| 22 Essex Drive, Kidsgrove, STOKE-ON-TRENT | 71 | 78 | 80 m² | England and Wales: 1950-1966 | Detached |
Flood risk
Zone: 1
Risk: Low
Job (default Low)
Floorplans
Floor Plan
Floor Plan
Price history
| Event | Date | Price | % change |
|---|---|---|---|
| Listed for sale | — | £110,000 | — |
Source: HM Land Registry Price Paid Data. Crown copyright.
Sold Comparables
Same street and nearby sales within 0.25 miles (last 5 years). Data from Land Registry Price Paid.
| Address | Price | Date | Type |
|---|---|---|---|
| 12 SUSSEX DRIVE, KIDSGROVE, STOKE-ON-TRENT, NEWCASTLE-UNDER-LYME, STAFFORDSHIRE, ST7 1HG | £102,000 | 22/05/2025 | Semi-detached |
| 27 BEDFORD ROAD, KIDSGROVE, STOKE-ON-TRENT, NEWCASTLE-UNDER-LYME, STAFFORDSHIRE, ST7 1HQ | £140,000 | 21/03/2025 | Semi-detached |
| 50 VICTORIA AVENUE, KIDSGROVE, STOKE-ON-TRENT, NEWCASTLE-UNDER-LYME, STAFFORDSHIRE, ST7 1EY | £78,000 | 28/02/2025 | Semi-detached |
| 28 WHITEHALL AVENUE, KIDSGROVE, STOKE-ON-TRENT, NEWCASTLE-UNDER-LYME, STAFFORDSHIRE, ST7 1EW | £145,000 | 20/12/2023 | Semi-detached |
| 9 WARWICK CLOSE, KIDSGROVE, STOKE-ON-TRENT, NEWCASTLE-UNDER-LYME, STAFFORDSHIRE, ST7 1HH | £105,000 | 01/12/2023 | Semi-detached |
| 7 BOURNE ROAD, KIDSGROVE, STOKE-ON-TRENT, NEWCASTLE-UNDER-LYME, STAFFORDSHIRE, ST7 1EU | £81,000 | 16/11/2023 | Semi-detached |
| 4 SUSSEX DRIVE, KIDSGROVE, STOKE-ON-TRENT, NEWCASTLE-UNDER-LYME, STAFFORDSHIRE, ST7 1HG | £121,000 | 18/08/2023 | Semi-detached |
| 73 WHITEHALL AVENUE, KIDSGROVE, STOKE-ON-TRENT, NEWCASTLE-UNDER-LYME, STAFFORDSHIRE, ST7 1EP | £103,000 | 16/08/2023 | Semi-detached |
| 76 GLOUCESTER ROAD, KIDSGROVE, STOKE-ON-TRENT, NEWCASTLE-UNDER-LYME, STAFFORDSHIRE, ST7 1EN | £80,000 | 06/02/2023 | Semi-detached |
| 25 LINCOLN ROAD, KIDSGROVE, STOKE-ON-TRENT, NEWCASTLE-UNDER-LYME, STAFFORDSHIRE, ST7 1HA | £155,250 | 09/12/2022 | Semi-detached |
| 47 WHITEHALL AVENUE, KIDSGROVE, STOKE-ON-TRENT, NEWCASTLE-UNDER-LYME, STAFFORDSHIRE, ST7 1EP | £135,000 | 30/11/2022 | Semi-detached |
| 42 GLOUCESTER ROAD, KIDSGROVE, STOKE-ON-TRENT, NEWCASTLE-UNDER-LYME, STAFFORDSHIRE, ST7 1EN | £100,000 | 24/11/2022 | Semi-detached |
| 30 LAMB STREET, KIDSGROVE, STOKE-ON-TRENT, NEWCASTLE-UNDER-LYME, STAFFORDSHIRE, ST7 4AL | £180,000 | 18/11/2022 | Semi-detached |
| 25 BEDFORD ROAD, KIDSGROVE, STOKE-ON-TRENT, NEWCASTLE-UNDER-LYME, STAFFORDSHIRE, ST7 1HQ | £85,000 | 28/10/2022 | Semi-detached |
| 77 KING STREET, KIDSGROVE, STOKE-ON-TRENT, NEWCASTLE-UNDER-LYME, STAFFORDSHIRE, ST7 1HJ | £140,000 | 18/10/2022 | Semi-detached |
| 73 WHITEHALL AVENUE, KIDSGROVE, STOKE-ON-TRENT, NEWCASTLE-UNDER-LYME, STAFFORDSHIRE, ST7 1EP | £90,000 | 18/10/2022 | Semi-detached |
| 29 KING STREET, KIDSGROVE, STOKE-ON-TRENT, NEWCASTLE-UNDER-LYME, STAFFORDSHIRE, ST7 1HL | £97,000 | 16/09/2022 | Semi-detached |
| 20 KING STREET, KIDSGROVE, STOKE-ON-TRENT, NEWCASTLE-UNDER-LYME, STAFFORDSHIRE, ST7 1HN | £125,000 | 02/09/2022 | Semi-detached |
| 16 BOURNE ROAD, KIDSGROVE, STOKE-ON-TRENT, NEWCASTLE-UNDER-LYME, STAFFORDSHIRE, ST7 1EU | £132,000 | 25/08/2022 | Semi-detached |
| 37 SUSSEX DRIVE, KIDSGROVE, STOKE-ON-TRENT, NEWCASTLE-UNDER-LYME, STAFFORDSHIRE, ST7 1HG | £92,000 | 08/08/2022 | Semi-detached |
Area average: £114,313 (20 sales)
Capital growth trend
Land Registry outcode average: last 12 months vs 5y and 10y ago (from sold prices).
House Price Index (HM Land Registry — official index, not sold-price averages): Newcastle-under-Lyme. Series: Semi-detached. As of April 2026.
Rental Range
Estimated market rent for Newcastle-under-Lyme. Low = conservative, Realistic = average, Optimistic = best case.
Based on Local Authority from postcode lookup → Newcastle-under-Lyme.
LHA (30th percentile) floor for South Cheshire: £678/mo (Apr 2025 – Mar 2026)
Location
Address
Essex Drive
Nearby
Nearest stations, universities and amenities (distance from property).
| Type | Name | Distance |
|---|---|---|
| Bus stop | Somerset Avenue | 0.1 miles |
| Shop | Metin Barbers | 0.2 miles |
| Shop | Stop & Shop | 0.2 miles |
| Train station | Kidsgrove | 0.3 miles |
| Train station | Alsager | 2.3 miles |
| Hospital | Haywood Hospital Walk-in Centre | 3.2 miles |
| Hospital | Royal Stoke University Hospital | 6.2 miles |
| University | Keele University | 6.3 miles |
| University | University of Buckingham Crewe Campus | 7.4 miles |
Street-level crime
| Category | Count |
|---|---|
| Violence and sexual offences | 44 |
| Anti-social behaviour | 21 |
| Public order | 10 |
| Shoplifting | 9 |
| Criminal damage and arson | 6 |
| Drugs | 5 |
| Other theft | 4 |
| Vehicle crime | 4 |
| Other crime | 3 |
| Robbery | 2 |
| Burglary | 1 |
| Possession of weapons | 1 |
| Total incidents | 110 |
Within 1 mile during May 2026. Source: data.police.uk (England & Wales).
Schools nearby
Nearest open schools with Ofsted ratings (England). Closed schools are not shown. Data from Get Information about Schools and Ofsted.
| Name | Type | Distance | Ofsted |
|---|---|---|---|
| Bluebell School Ltd | Other | 0.1 miles | Outstanding — 22 Jan 2023 |
| Dove Bank Primary School | Primary | 0.3 miles | Good — 3 Jan 2018 |
| St John the Evangelist Catholic Primary | Primary | 0.3 miles | Good — 11 Sep 2015 |
| The King's CofE Academy | Secondary | 0.4 miles | Good — 19 Jan 2018 |
| Kidsgrove Secondary School | Secondary | 0.5 miles | Good — 14 Jun 2023 |
Rental Comparables
Residential lets from OpenRent and Rightmove for the area (same bedroom count). Use to validate rent estimates. Student lets are excluded.
| Title | Rent | Beds | Distance | As seen on |
|---|---|---|---|---|
| Jamage Road, Talke Pits, ST7 | £1,050/mo | 3 | 1.52 miles | Rightmove |
| High Street, Talke Pits, Stoke-on-Trent | £900/mo | 3 | 1.62 miles | Rightmove |
| Boden Hall Cottages, Rode Heath, ST7 | £2,250/mo | 3 | 2.96 miles | Rightmove |
| Tibb Street, Bignall End, Staffordshire | £850/mo | 3 | 2.97 miles | Rightmove |
| Hope Street, Bignall End, Stoke-on-Trent, Staffordshire, ST7 | £875/mo | 3 | 2.98 miles | Rightmove |
| Coalfield Close, Bignall End, Stoke-on-Trent | £1,200/mo | 3 | 3.2 miles | Rightmove |
Average rent: £1,188/mo (6 listings)
Rent-driven metrics
Based on OpenRent comparables.
- Rent ratio — Monthly rent ÷ purchase price (1% rule). 1%+ = strong, 0.8–1% = okay, <0.8% = weak for cashflow.
- Max investor price — Rent ÷ 0.8%; the price at which rent would be 0.8% of price (Stoke-style target).
- Target investor price — Rent ÷ 1%; the price at which rent would be 1% of price (strong cashflow band).
- Gross yield — Annual rent as % of purchase price (no costs).
- Cost-to-rent — Price ÷ annual rent (from OpenRent comparables). Under 14× = strong, 14–16× = acceptable, 17×+ = compressed.
- Cashflow — Rent minus mortgage, 10% maintenance, £25/mo compliance. Assumes 75% LTV, 3.95% APR (5yr fixed), 25yr term.
- ROI — Annual profit ÷ cash in (deposit + 4% purchase costs).
Enter House Number
Enter the house number to help us retrieve more accurate pricing history and property data.
Please log in to submit or correct the house number for this listing.
Log in to continue