36 RENAISSANCE WAY
STOKE-ON-TRENT, BARLASTON, STOKE-ON-TRENT ST12 9FG
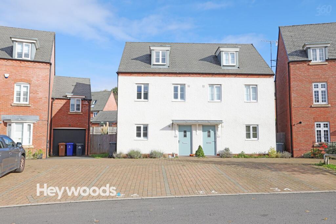
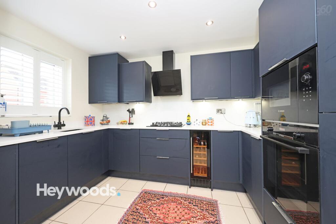
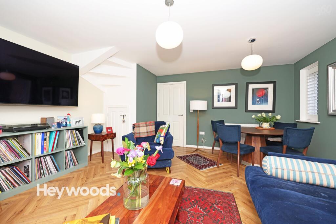
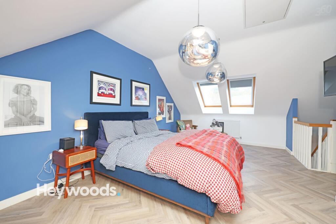
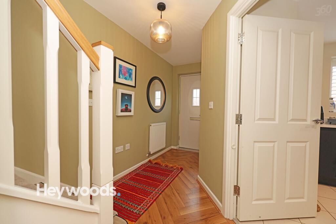
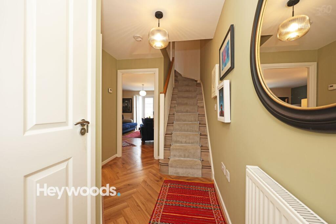
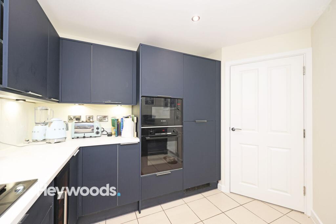
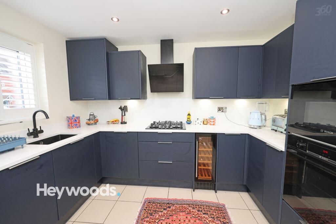
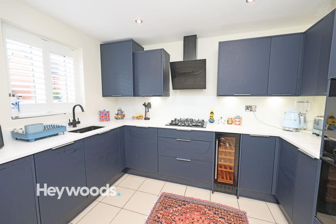
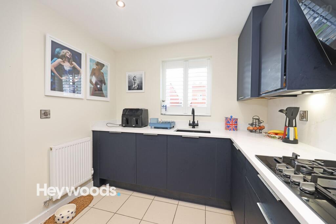
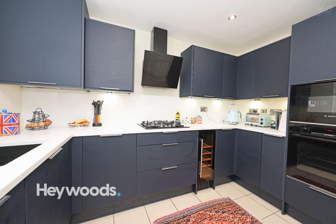
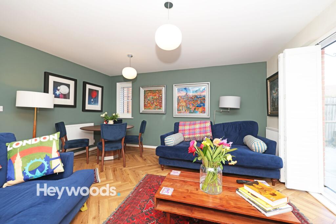
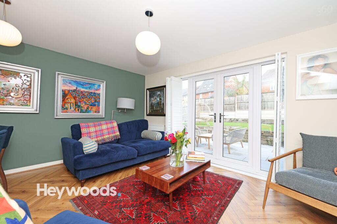
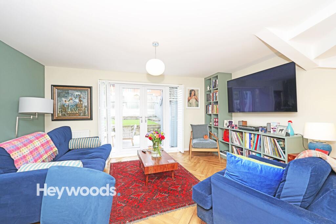
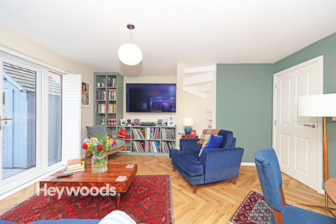
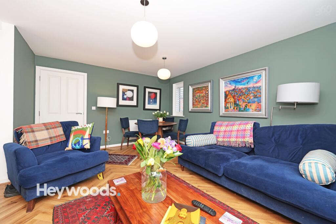
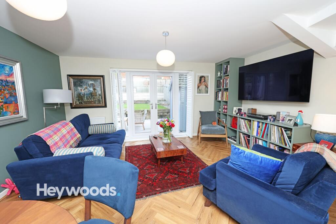
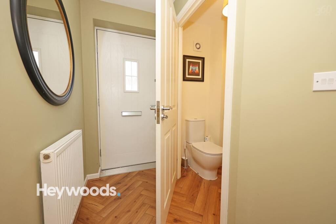
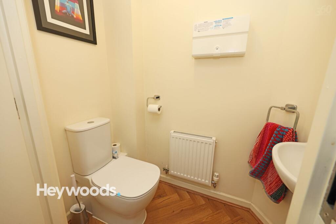
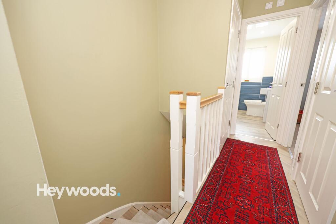
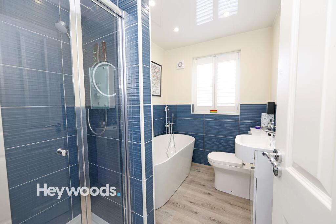
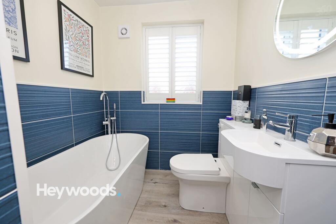
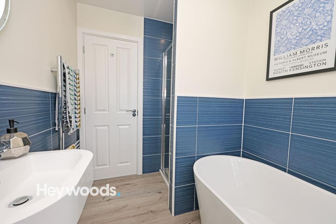
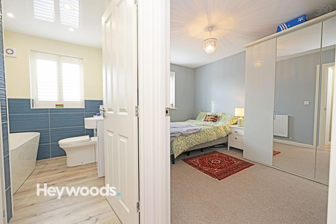
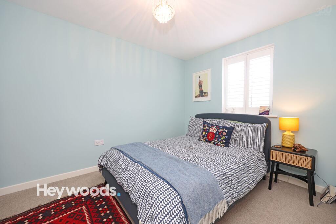
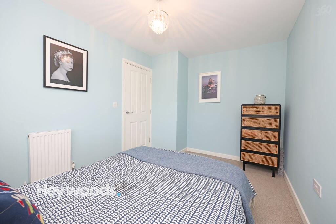
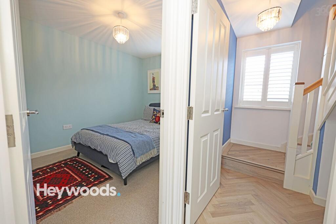
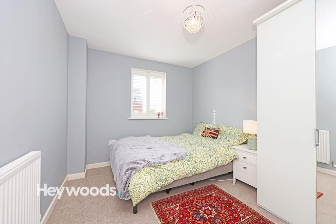
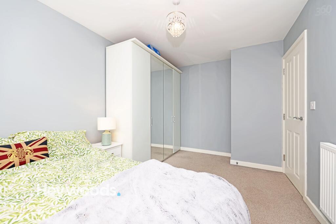
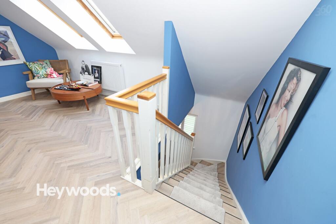
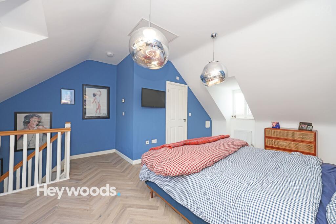
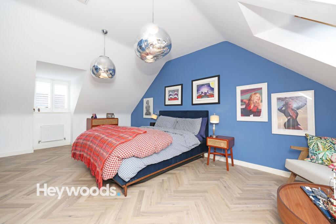
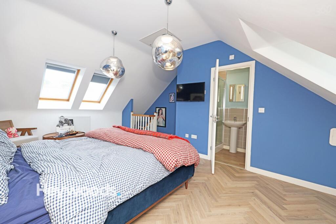
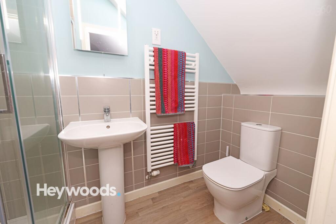
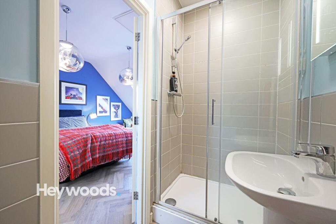
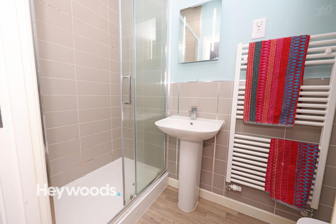
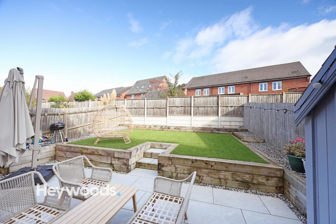
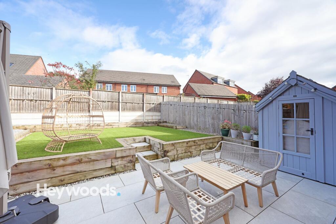
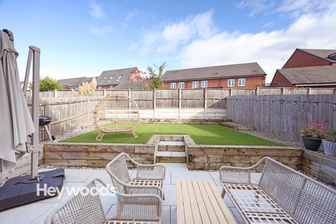
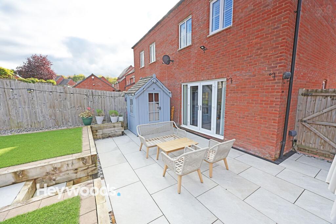
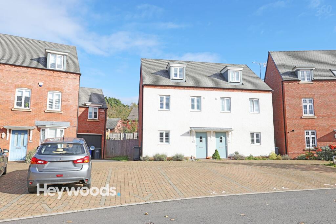
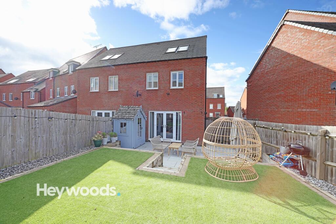
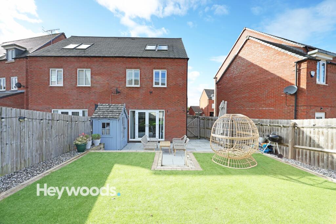
Photo 1 Photo 2 Photo 3 Photo 4 Photo 5 Photo 6 Photo 7 Photo 8 Photo 9 Photo 10 Photo 11 Photo 12 Photo 13 Photo 14 Photo 15 Photo 16 Photo 17 Photo 18 Photo 19 Photo 20 Photo 21 Photo 22 Photo 23 Photo 24 Photo 25 Photo 26 Photo 27 Photo 28 Photo 29 Photo 30 Photo 31 Photo 32 Photo 33 Photo 34 Photo 35 Photo 36 Photo 37 Photo 38 Photo 39 Photo 40 Photo 41 Photo 42 Photo 43
/ 43
Property details
Tenure
FREEHOLD
Floor area
106 m²
Council tax band
E
EPC rating
B
Last sold
£300,000 Nov 2022
Price per m²
£3,066/m²
Local average
£298,875 (+8.7%)
Street crime
60 incidents within 1 mile (Aug 2026)
Key features
- Beautifully Presented Three Storey Semi-Detached Home
- Three Generous Double Bedrooms
- Stunning Recently Refitted Kitchen with Quartz Worksurfaces
- Stylish Refitted Family Bathroom
- Spacious Living/Dining Room with French Doors
- Impressive Principal Bedroom with En-Suite
- Landscaped Rear Garden with Porcelain Paving
- Sought-After Barlaston Location with Parking for Two Cars
Additional details
- Electricity
- Mains supply
- Broadband
- FTTC (fibre to the cabinet)
- Water
- Mains supply
- Sewerage
- Mains supply
- Heating
- Gas central
- Parking
- Yes
- Garden
- Rear garden
- Listed property
- No
- Restrictions
- No
- Required access
- No
- Rights of way
- No
- Flooded in last 5 years
- No
- Flood defences
- No
Description
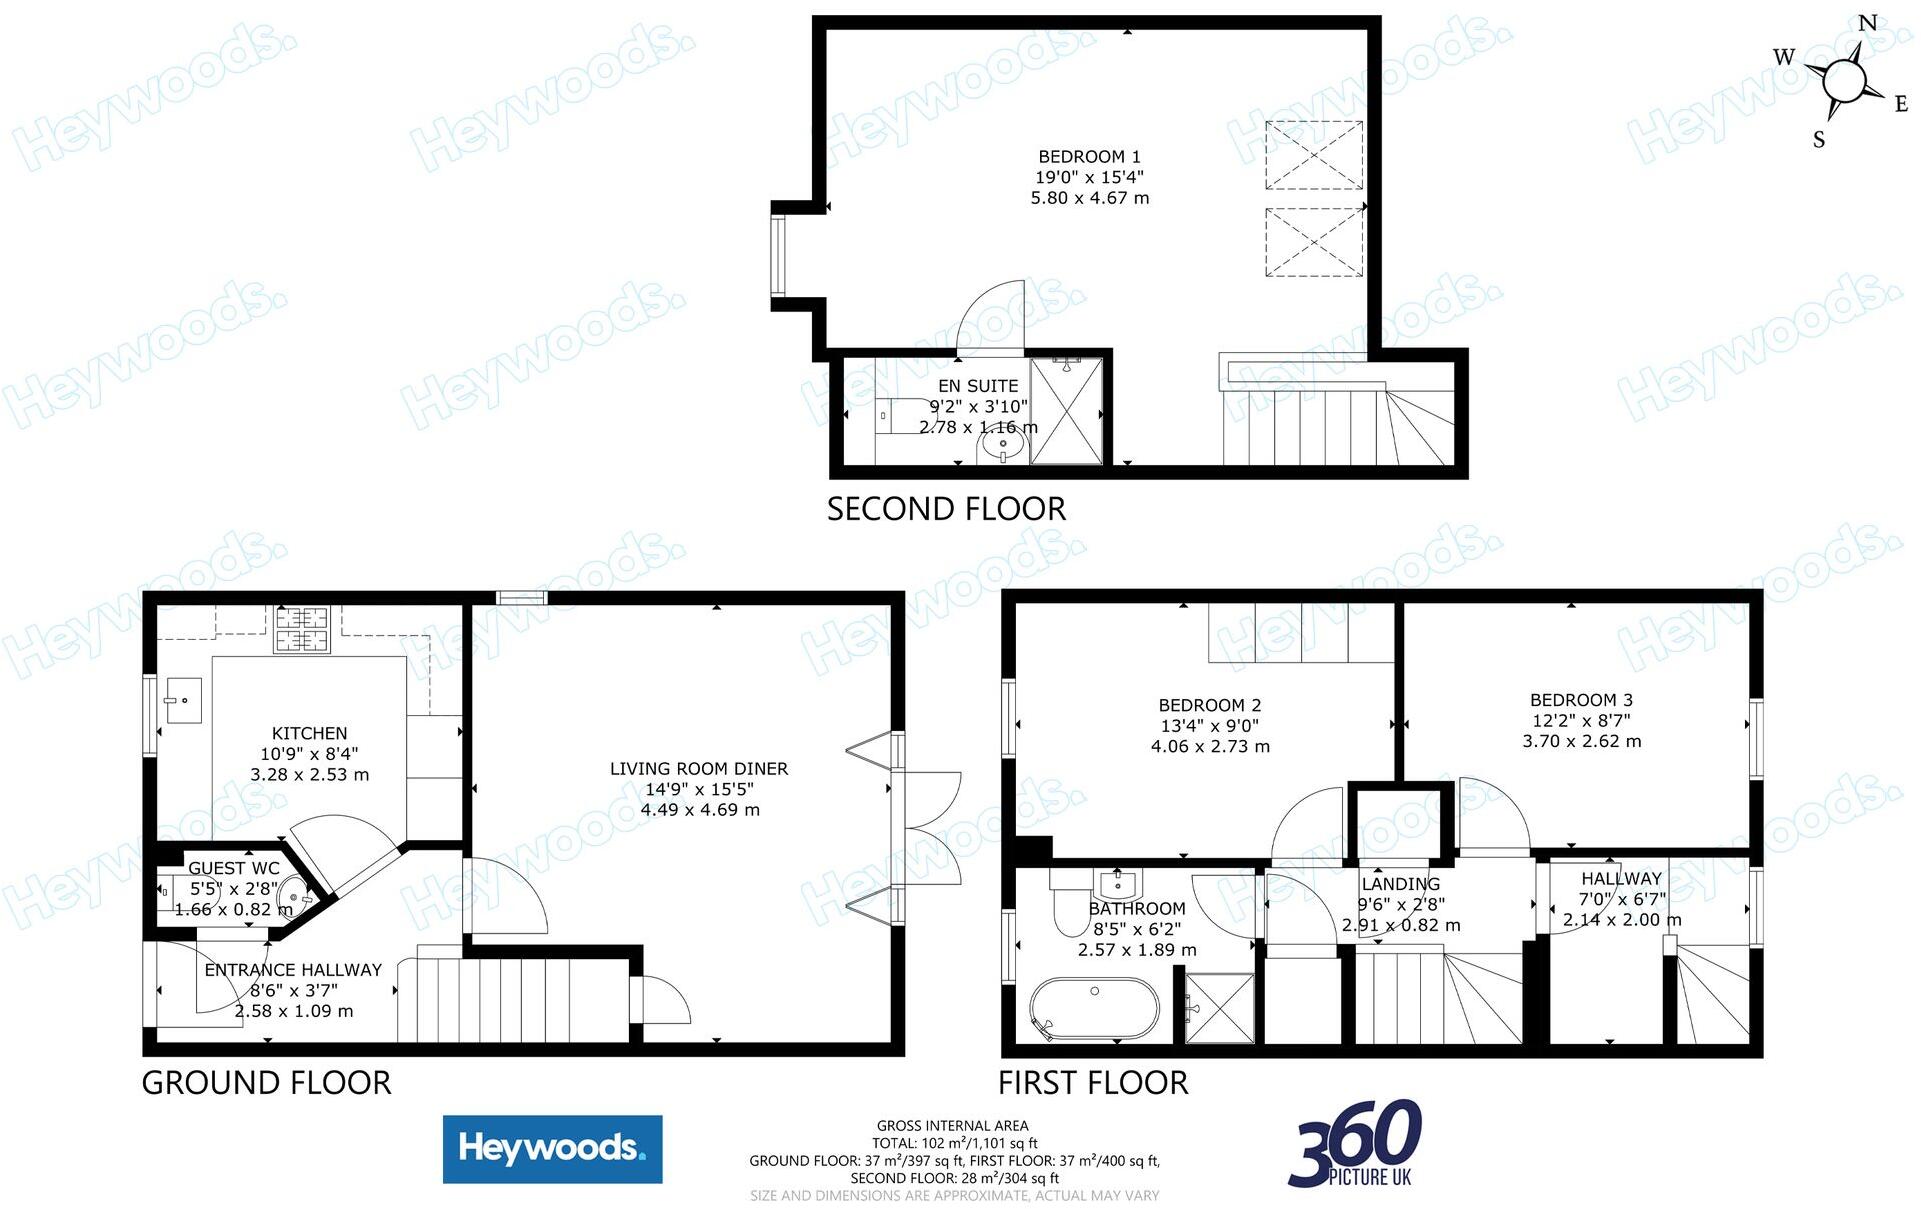
From the moment you step inside, the attention to detail and quality of finish are immediately apparent. The welcoming entrance hallway features attractive herringbone flooring, which continues through to the main living accommodation, creating a warm and cohesive feel. A conveniently positioned guest WC completes the entrance area, while the staircase provides access to the upper floors.
The recently refitted kitchen is a particular highlight of the home, having been finished to an impressive standard with sleek navy blue cabinetry, luxurious quartz worksurfaces and a comprehensive range of integrated appliances. The contemporary design incorporates a gas hob with a stylish extractor above, built-in oven and microwave, and integrated wine cooler, alongside excellent storage and preparation space. Recessed ceiling spotlights and plantation shutters complete this beautifully designed and practical kitchen.
To the rear, the spacious living and dining room provides a fantastic setting for both everyday family life and entertaining. Beautifully decorated in calming tones, the room features elegant herringbone flooring, ample space for comfortable seating and a dining table, and French doors opening directly onto the rear garden. The generous natural light and seamless connection to the outdoor space create a wonderfully inviting atmosphere.
The first floor offers two well-proportioned double bedrooms, both tastefully decorated and featuring plantation shutters, providing comfortable and versatile accommodation. Also on this level is the stunning family bathroom, which has been completely refitted within the last few years to a high specification. Finished with striking blue wall tiling and contemporary sanitaryware, the bathroom boasts a freestanding bath, separate glazed shower enclosure, modern wash basin and WC. The combination of stylish finishes and quality fittings gives the room a luxurious, boutique hotel feel.
Occupying the entire second floor is the impressive principal bedroom suite, a superb feature that truly sets this home apart. Generously proportioned and beautifully styled, this spacious retreat benefits from a striking feature wall, attractive herringbone-effect flooring, Velux roof windows which flood the room with natural light, and ample space for bedroom furniture. A private en-suite shower room completes the accommodation, creating a peaceful and luxurious space away from the main living areas.
Externally, the property continues to impress. The rear garden has been thoughtfully landscaped with low maintenance and outdoor enjoyment firmly in mind. A contemporary porcelain paved patio provides the perfect setting for alfresco dining and summer entertaining, while raised areas of artificial lawn, framed by attractive timber sleepers, create a smart and practical outdoor space that can be enjoyed throughout the year. A charming garden summerhouse adds further character, and the enclosed boundaries provide a welcome degree of privacy.
To the front, the property benefits from off-road parking for two vehicles, offering everyday convenience.
Renaissance Way forms part of the popular development locally known as the Wedgwood Estate, within the sought-after village of Barlaston. Renowned for its attractive surroundings and village atmosphere, Barlaston offers a desirable balance of semi-rural living and everyday convenience. The village benefits from a range of local amenities, independent shops, pubs and countryside walks, while the nearby towns of Stone and Stoke-on-Trent provide a wider selection of shopping, leisure and transport facilities. Excellent road connections, including access to the A34 and M6 motorway network, make the location particularly appealing to commuters.
This is a truly impressive home that has been lovingly enhanced and maintained, with its recently fitted kitchen and bathroom, quality fittings, plantation shutters and beautifully landscaped garden all contributing to its exceptional appeal. Offering spacious and versatile accommodation across three floors in one of Barlaston's most popular residential locations, this wonderful property must be viewed to fully appreciate the standard of accommodation on offer.
Early viewing is highly recommended.
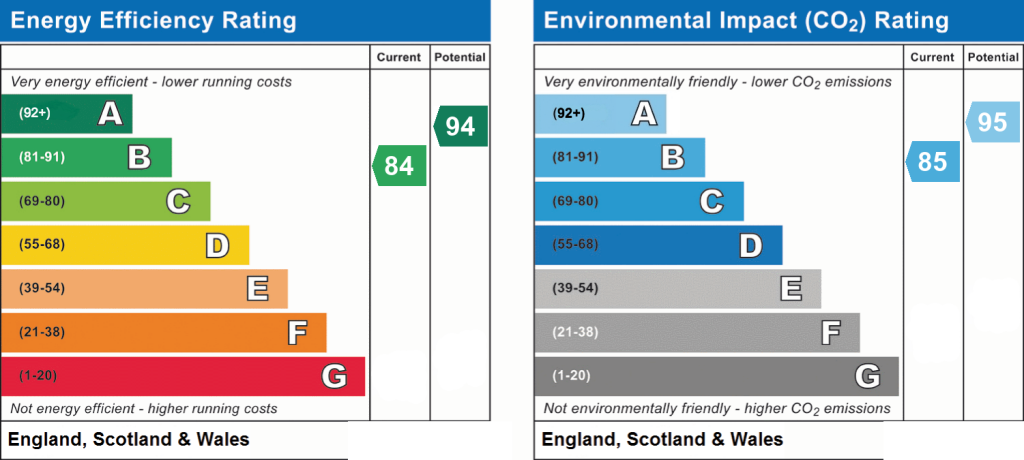
EPC Rating: B
Listed by
Newcastle-under-Lyme
Heywoods
Reference: 94744734
EPC Rating & Upgrade Cost
Current rating: B
Potential rating: A
Inspection date: 05/02/2018
Expiry date: 04/02/2028
Current heating cost: £254/year
Potential heating cost: £256/year
Est. upgrade cost to C: £11,500
Recommendations
- Solar water heating (£4,000 - £6,000)
- Solar photovoltaic panels, 2.5 kWp (£5,000 - £8,000)
Flood risk
Zone: 1
Risk: Low
Job (default Low)
Registered land (INSPIRE)
This location falls inside an HM Land Registry INSPIRE registered freehold polygon.
Plot: ~161 m² (0.04 acres)
Source: HM Land Registry INSPIRE Index Polygons.
Floorplans
All
EPC Graphs
EPC 1
Price history
12% since 2018
| Event | Date | Price | % change |
|---|---|---|---|
| Listed for sale | — | £325,000 | +8.3% |
| Sold | 25/11/2022 (3 years ago) | £300,000 | +11.6% |
| Sold | 29/03/2018 (8 years ago) | £268,750 | — |
Source: HM Land Registry Price Paid Data. Crown copyright.
Sold Comparables
Same street and nearby sales within 0.25 miles (last 5 years). Data from Land Registry Price Paid.
| Address | Price | Date | Type |
|---|---|---|---|
| 7 EDME GROVE, BARLASTON, STOKE-ON-TRENT, ST12 9FH | £308,000 | 23/05/2023 | Semi-detached |
| 4 PASHMINA AVENUE, BARLASTON, STOKE-ON-TRENT, ST12 9FE | £300,000 | 15/12/2022 | Semi-detached |
| Same street 38 RENAISSANCE WAY, BARLASTON, STOKE-ON-TRENT, ST12 9FG | £340,000 | 19/08/2022 | Semi-detached |
Street average: £340,000 (1 sale)
Area average: £304,000 (2 sales)
Capital growth trend
House Price Index (HM Land Registry — official index, not sold-price averages): Stoke-on-Trent. Series: Semi-detached. As of July 2026.
Rental Range
Estimated market rent for Stoke-on-Trent. Low = conservative, Realistic = average, Optimistic = best case.
Based on Local Authority from postcode lookup → Stoke-on-Trent.
LHA (30th percentile) floor for Staffordshire North: £593/mo (Apr 2025 – Mar 2026)
Location
Nearby
Nearest stations, universities and amenities (distance from property).
| Type | Name | Distance |
|---|---|---|
| Shop | Wedgwood Shop | 0.1 miles |
| Shop | Josiah & Co. | 0.1 miles |
| Bus stop | Flaxman Close | 0.3 miles |
| Train station | Unknown | 1.2 miles |
| Train station | Trentham Leisure | 1.3 miles |
| Hospital | North Staffordshire Hospital | 3.2 miles |
| Hospital | Royal Stoke University Hospital | 3.8 miles |
| University | Keele University | 5.3 miles |
| University | Staffordshire University Centre for Health Innovation | 10.6 miles |
Street-level crime
| Category | Count |
|---|---|
| Violence and sexual offences | 25 |
| Anti-social behaviour | 12 |
| Other theft | 6 |
| Public order | 5 |
| Burglary | 3 |
| Criminal damage and arson | 2 |
| Drugs | 2 |
| Shoplifting | 2 |
| Vehicle crime | 2 |
| Other crime | 1 |
| Total incidents | 60 |
Within 1 mile during Aug 2026. Source: data.police.uk (England & Wales).
Schools nearby
Nearest open schools with Ofsted ratings (England). Closed schools are not shown. Data from Get Information about Schools and Ofsted.
| Name | Type | Distance | Ofsted |
|---|---|---|---|
| Newstead Primary Academy | Primary | 0.9 miles | Outstanding — 10 Sep 2024 |
| Strathmore College | Other | 0.9 miles | — (No rating) |
| Barlaston CofE (VC) First School | Primary | 0.9 miles | Good — 19 Jun 2024 |
| Ash Green Primary Academy | Primary | 1.0 miles | Good — 3 Jun 2015 |
| Ormiston Sir Stanley Matthews Academy | Secondary | 1.2 miles | Good — 10 Nov 2017 |
Rental Comparables
Residential lets from OpenRent and Rightmove for the area (same bedroom count). Use to validate rent estimates. Student lets are excluded.
| Title | Rent | Beds | Distance | As seen on |
|---|---|---|---|---|
| Conran Place, Barlaston, Stoke-On-Trent, Staffordshire, ST12 | £1,995/mo | 3 | 0.07 miles | Rightmove |
| Lakewood Drive, Barlaston, Stoke On Trent, Staffordshire, ST12 | £1,150/mo | 3 | 0.29 miles | Rightmove |
| 3 Bed Semi-Detached House, Wyndham Road, ST3 | £950/mo | 3 | 0.95 miles | OpenRent |
| 3 Bed Semi-Detached House, Waterside Drive, ST3 | £1,000/mo | 3 | 0.97 miles | OpenRent |
| 3 Bed Flat, Barlaston, ST12 | £900/mo | 3 | 0.98 miles | OpenRent |
| 3 Bed Semi-Detached House, Thatcham Green, ST3 | £895/mo | 3 | 0.99 miles | OpenRent |
Average rent: £1,148/mo (6 listings)
Rent-driven metrics
Based on OpenRent comparables.
- This street — Gross yield for this street only (Land Registry sales + rental comparables, same postcode + street).
- Rent ratio — Monthly rent ÷ purchase price (1% rule). 1%+ = strong, 0.8–1% = okay, <0.8% = weak for cashflow.
- Max investor price — Rent ÷ 0.8%; the price at which rent would be 0.8% of price (Stoke-style target).
- Target investor price — Rent ÷ 1%; the price at which rent would be 1% of price (strong cashflow band).
- Gross yield — Annual rent as % of purchase price (no costs).
- Cost-to-rent — Price ÷ annual rent (from OpenRent comparables). Under 14× = strong, 14–16× = acceptable, 17×+ = compressed.
- Cashflow — Rent minus mortgage, 10% maintenance, £25/mo compliance. Assumes 75% LTV, 3.95% APR (5yr fixed), 25yr term.
- ROI — Annual profit ÷ cash in (deposit + 4% purchase costs).