29 SURFEIT HILL ROAD
CRADLEY HEATH, WEST MIDLANDS B64 7EB
£240,000
Property details
Tenure
FREEHOLD
Floor area
80 m²
EPC rating
E
Last sold
£240,000 Feb 2026
Price per m²
£3,000/m²
Local average
£227,364 (+5.6%)
Deprivation
Decile 3 (8,052 of 33,755)
Street crime
227 incidents within 1 mile (May 2026)
Key features
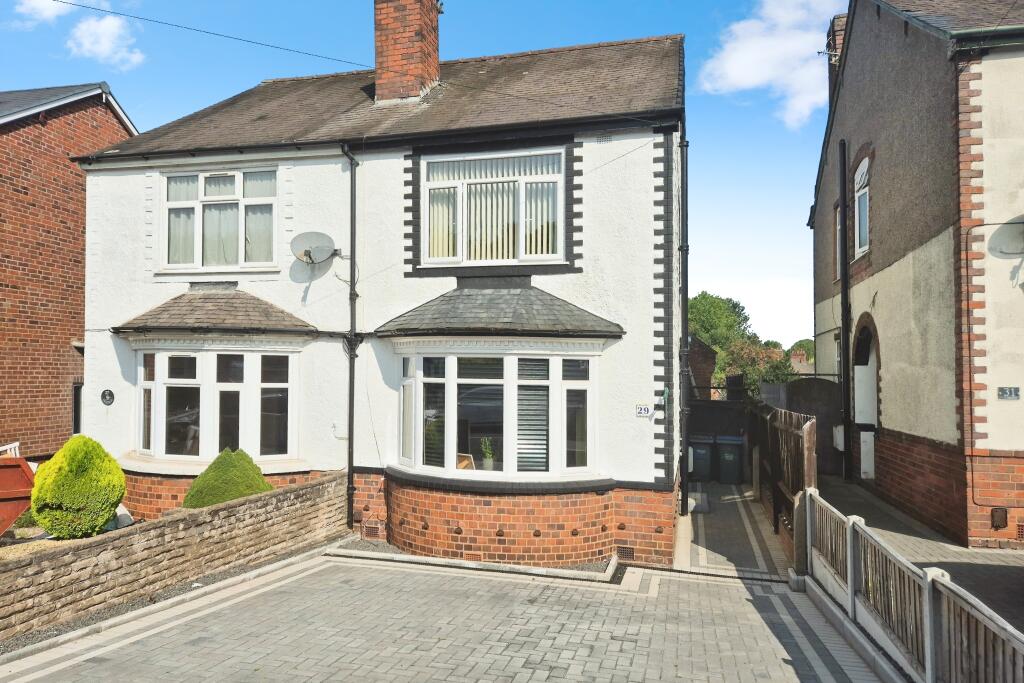
- Traditional bay fronted semi detached
- Close to Cradley Heath and Halesowen
- Gas central heating and double glazing
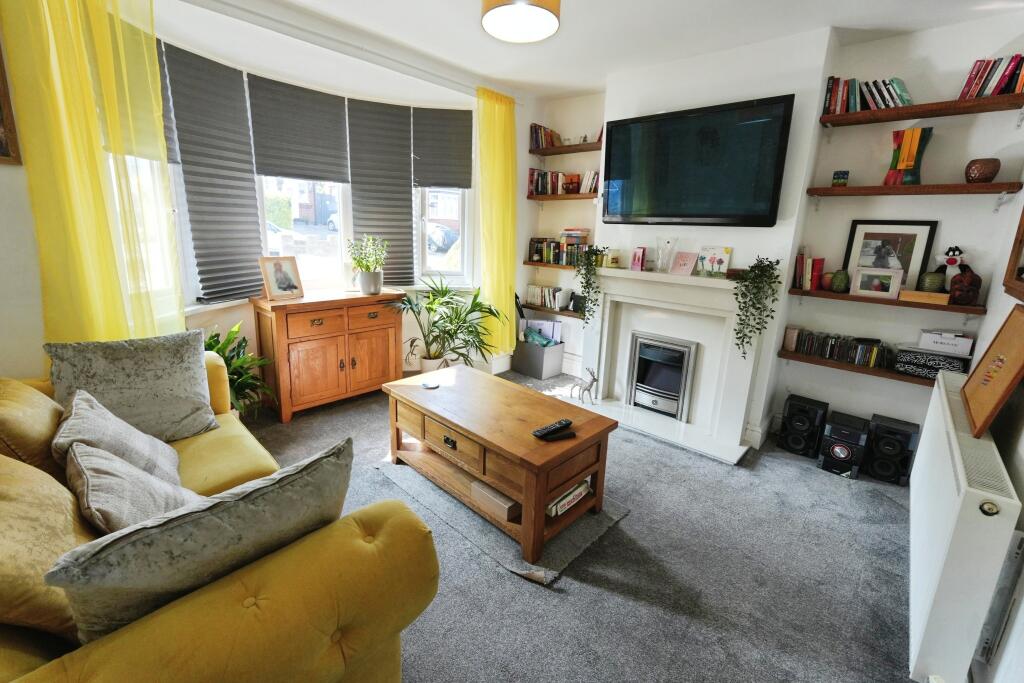
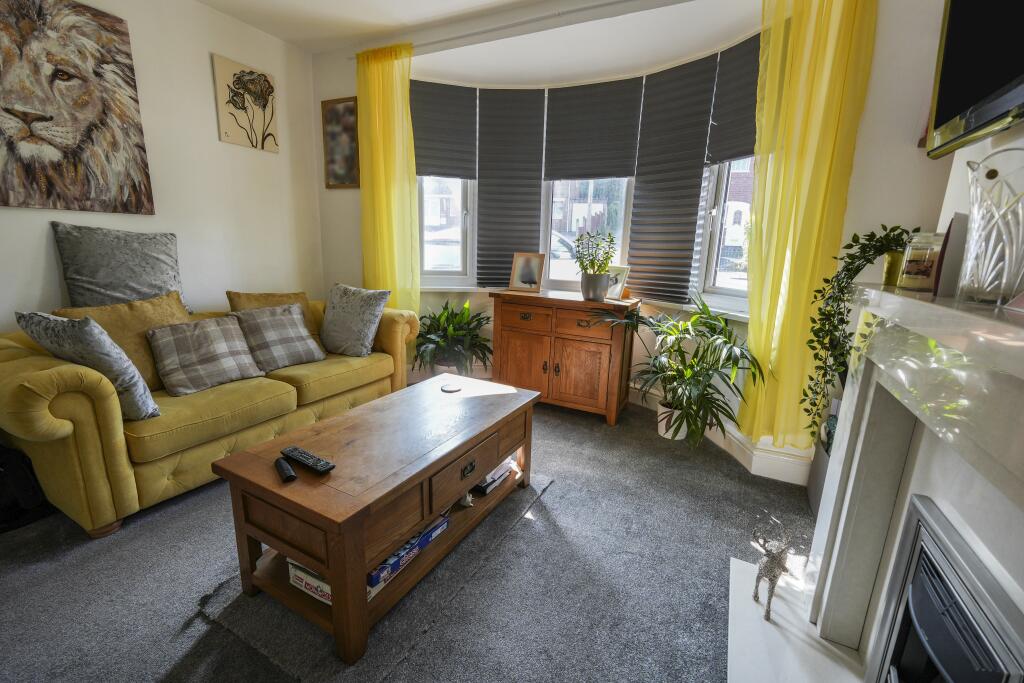
- Lounge with bay window
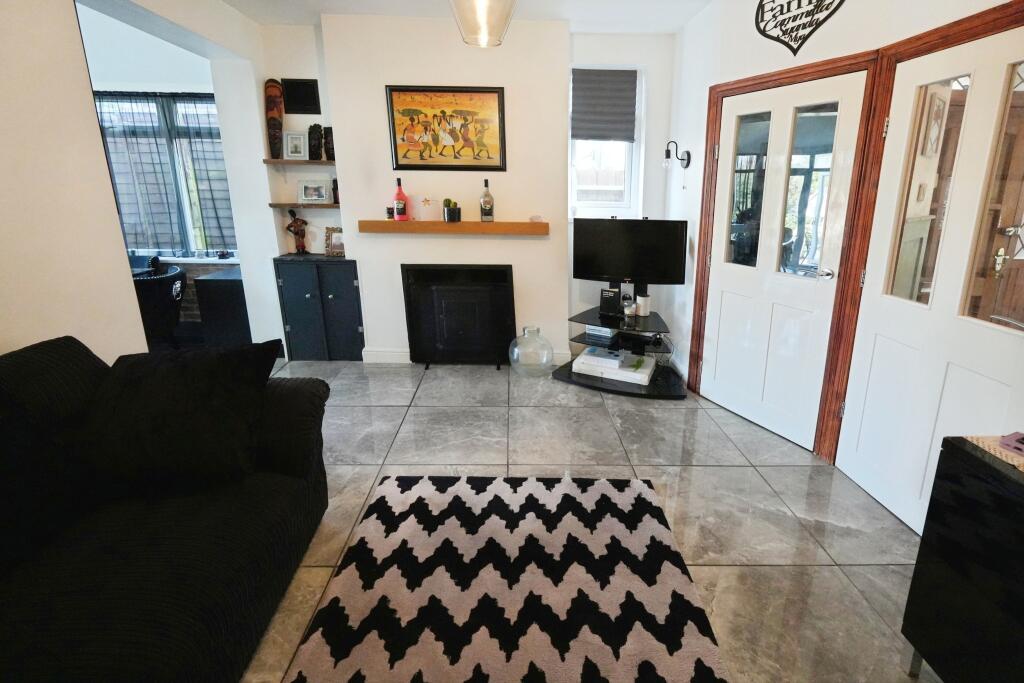
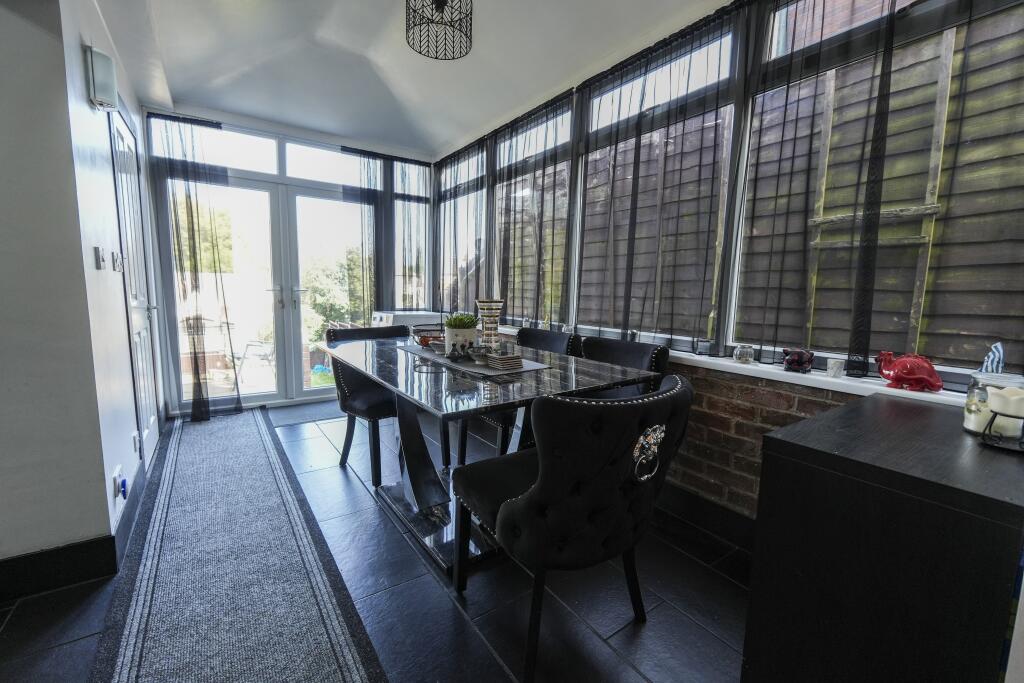
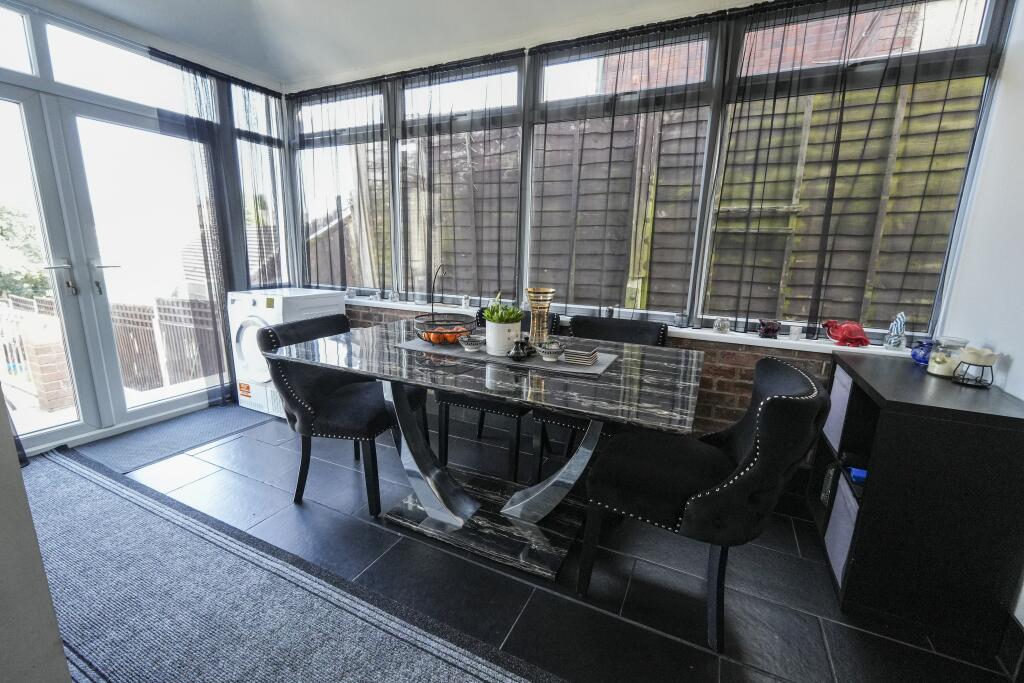
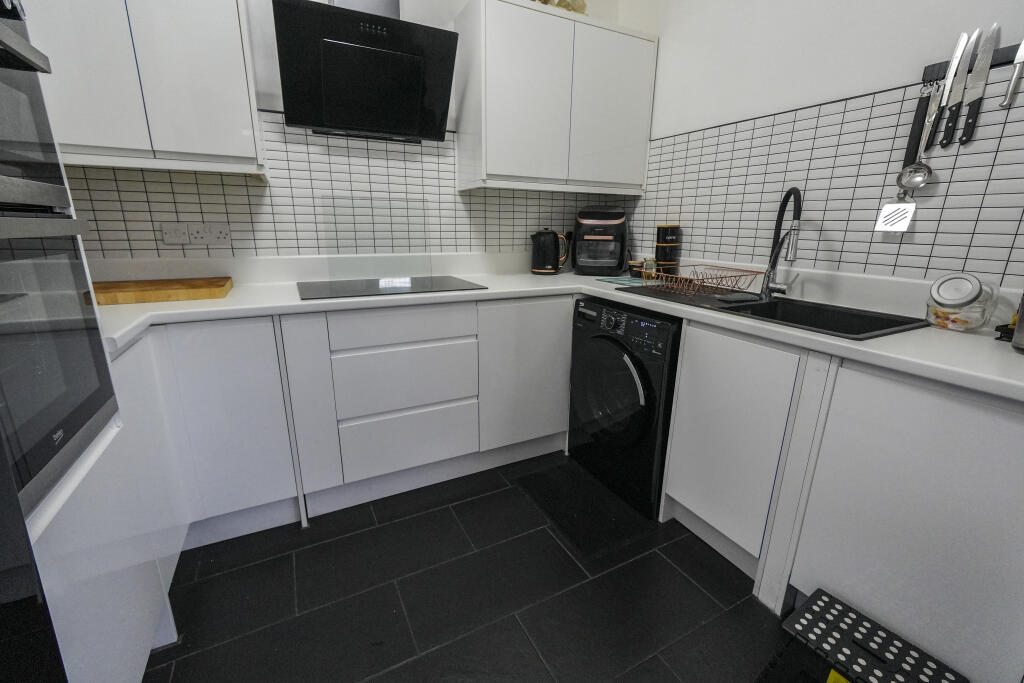
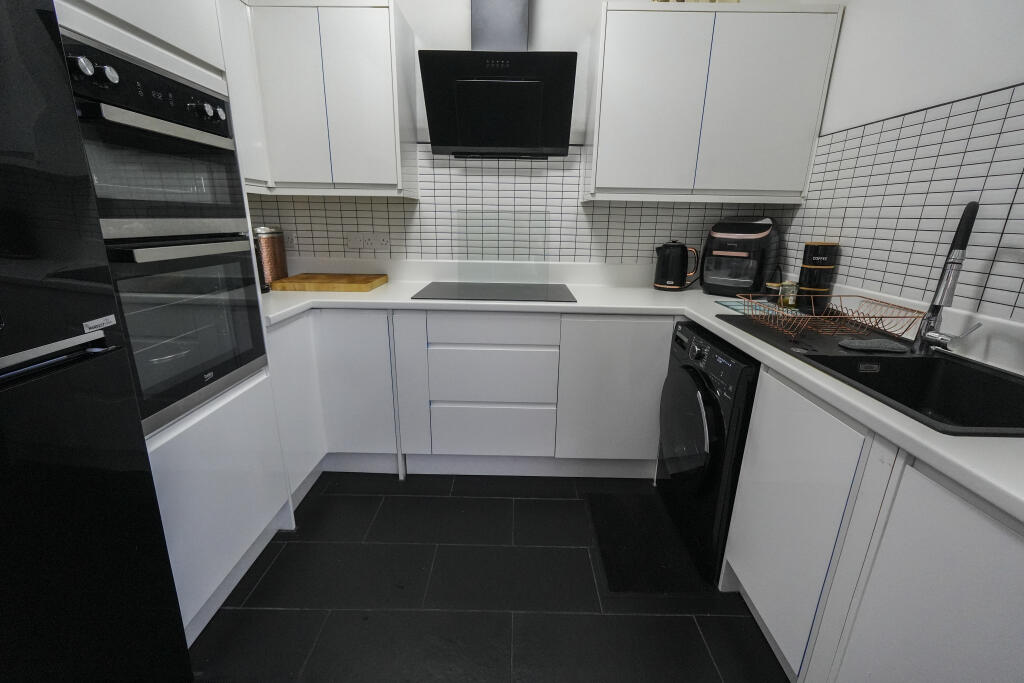
- Open plan kitchen/conservatory/dining room
- Three well proportioned bedrooms
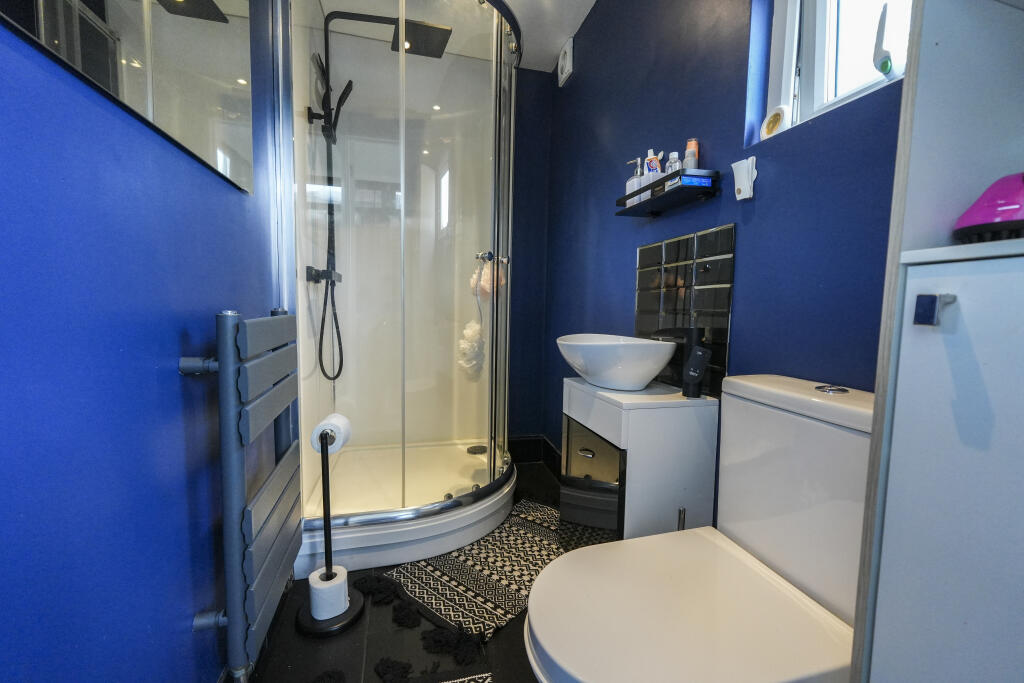
- Family bathroom and shower room
- Loft space with fixed staircase
- Block paved driveway
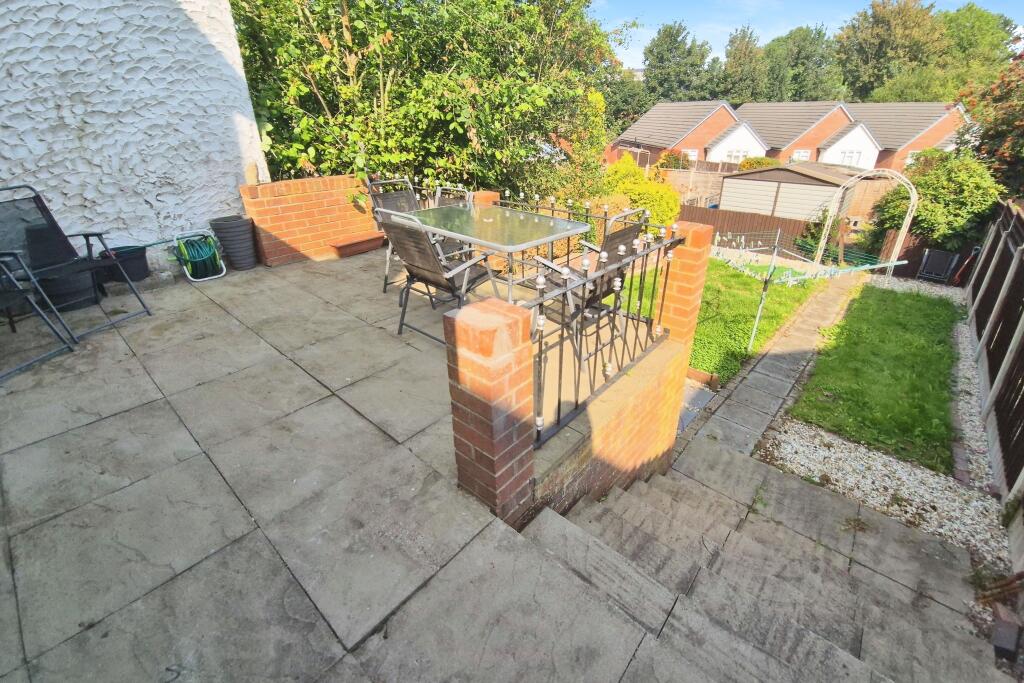
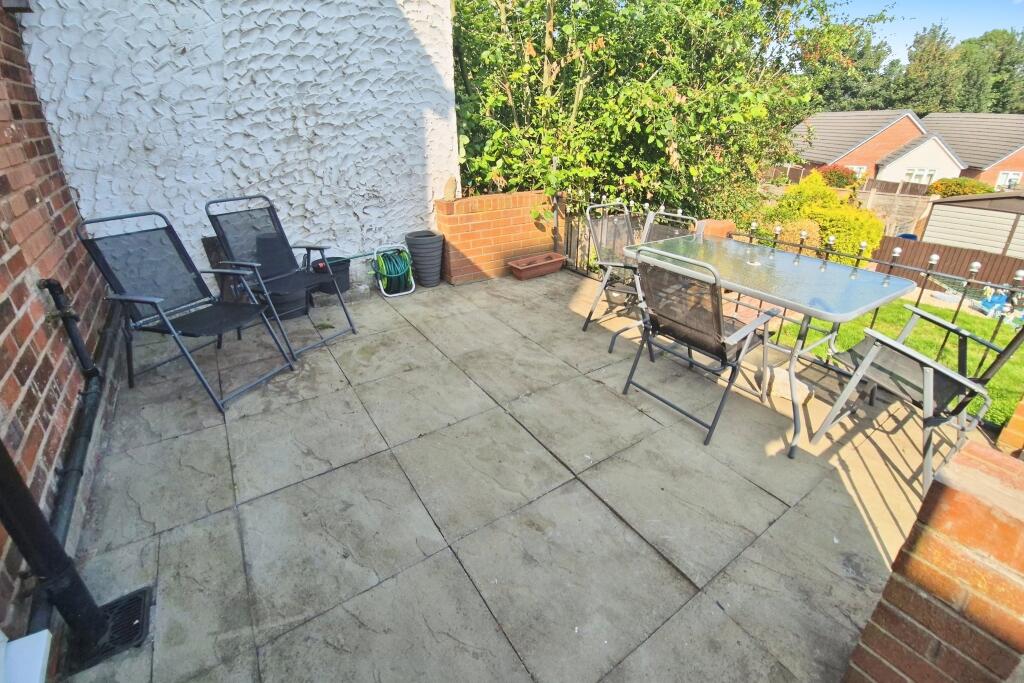
- Garden with raised patio area
Additional details
- Parking
- Yes
- Garden
- Yes
Description
A great opportunity to purchase a character semi detached home on an established road in Cradley Heath. With much more to it than meets the eye, this deceptively spacious property would perfectly suit a professional couple, first time buyer, or family. The current owner has made a number of improvements including opening the conservatory, kitchen and dining room to create a really great family space, a downstairs shower room, and a converted loft with a fixed staircase. The property is also in excellent condition throughout with modern fixtures and fittings, tasteful decor, and plenty of natural light. Viewing is highly recommended to appreciate the size and condition.
The location has lots of amenities on offer including plenty of nearby schools, shops, restaurants, and takeaways. Halesowen, Stourbridge, Merry Hill, Dudley, and Birmingham City Centre are all easily accessible with major road links and ample public transport on hand. Cradley Heath and Old Hill stations are both within easy reach and there are plenty of buses on hand. A perfect location for commuting.
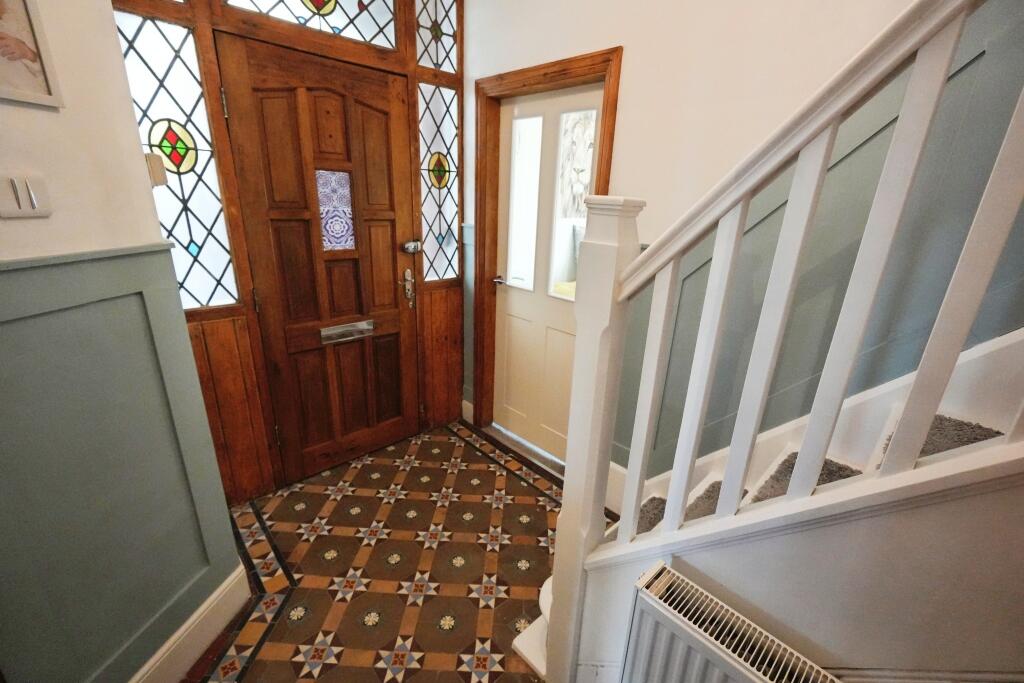
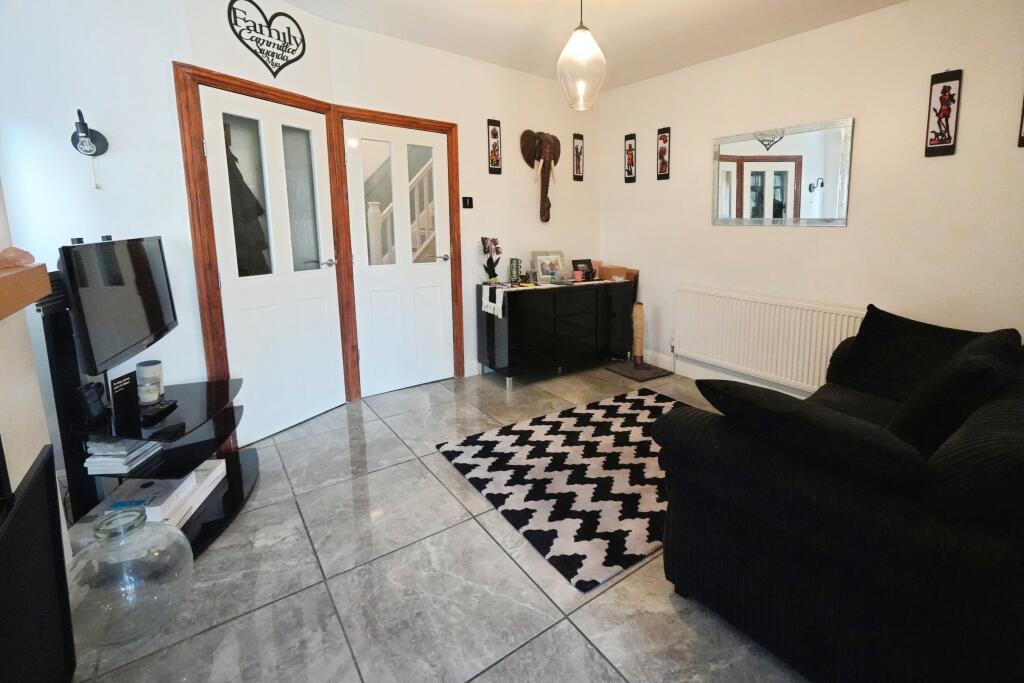
The accommodation, which benefits double glazing and a gas fired central heating system, briefly comprises on the ground floor: porch, entrance hall with storage cupboard, lounge with bay window, dining room with log burner, conservatory, fitted kitchen, shower room.
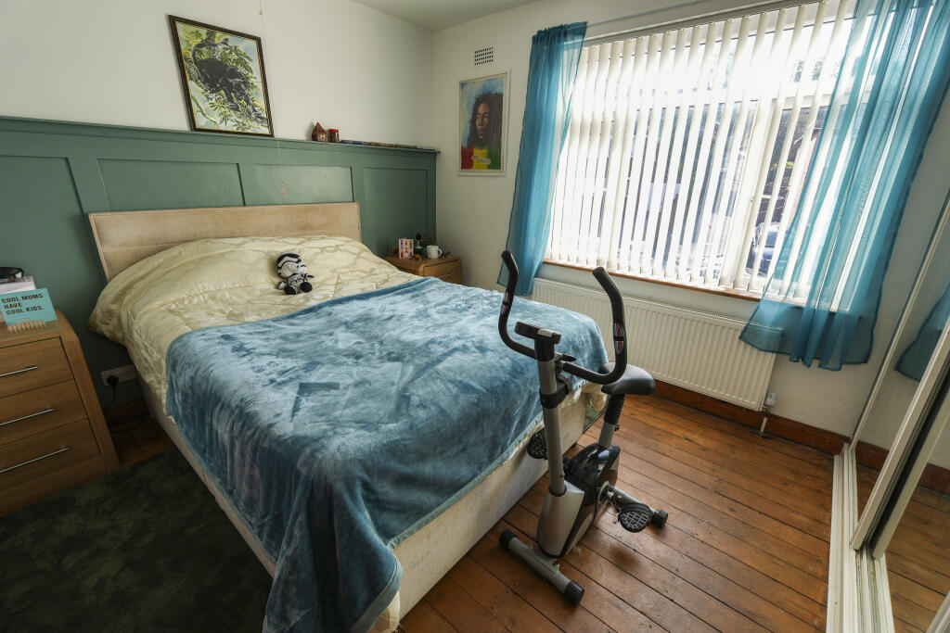
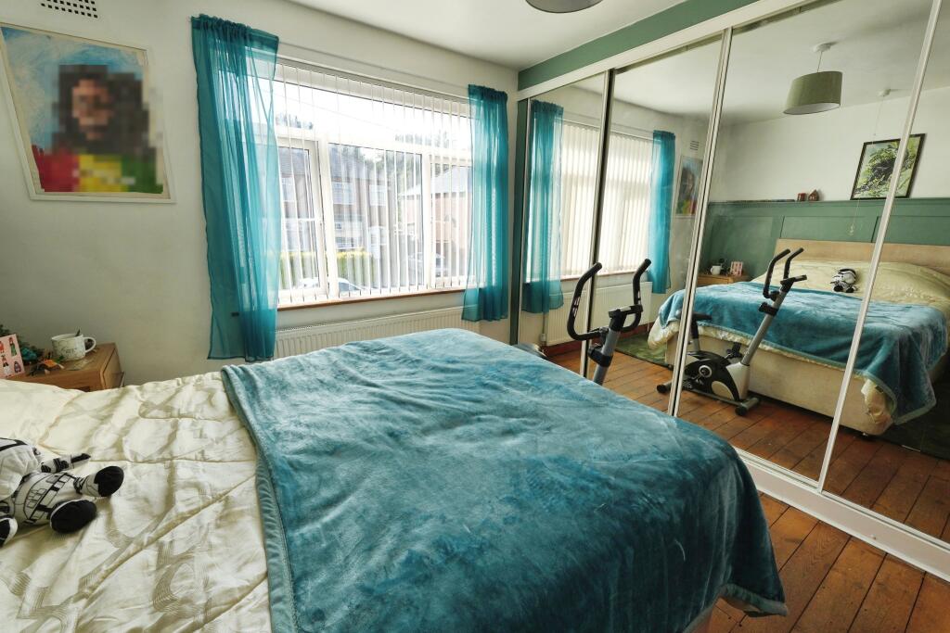
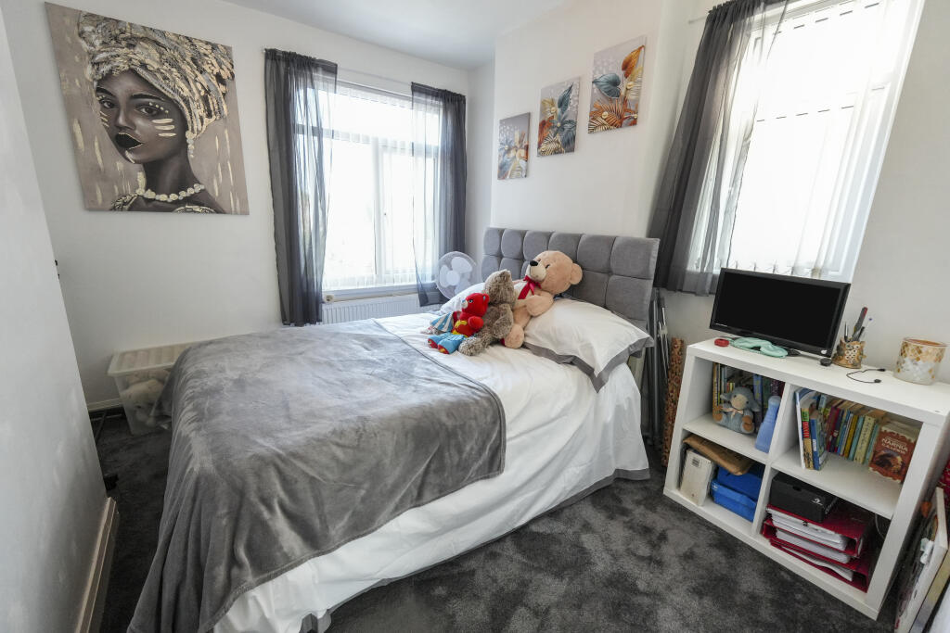
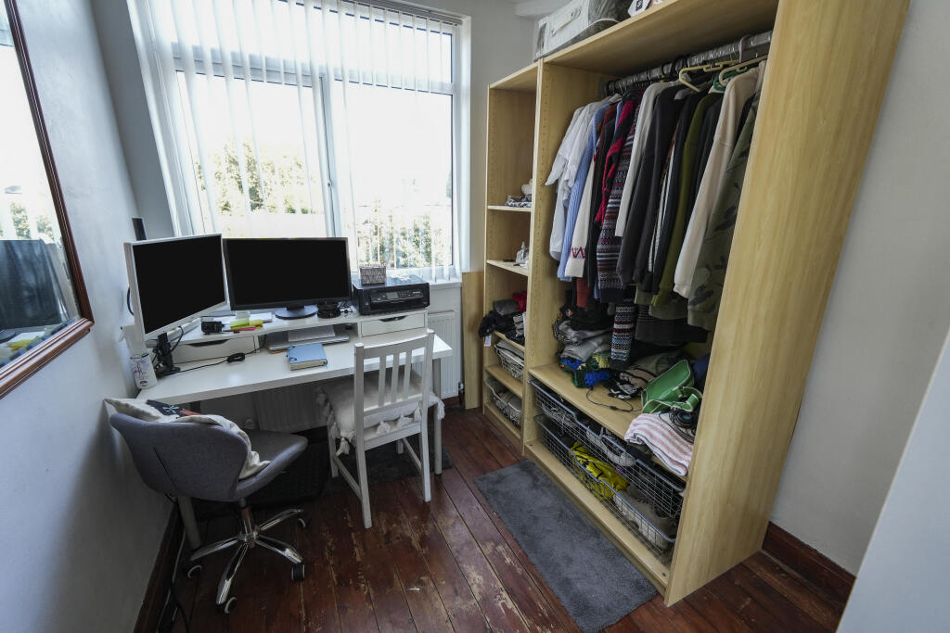
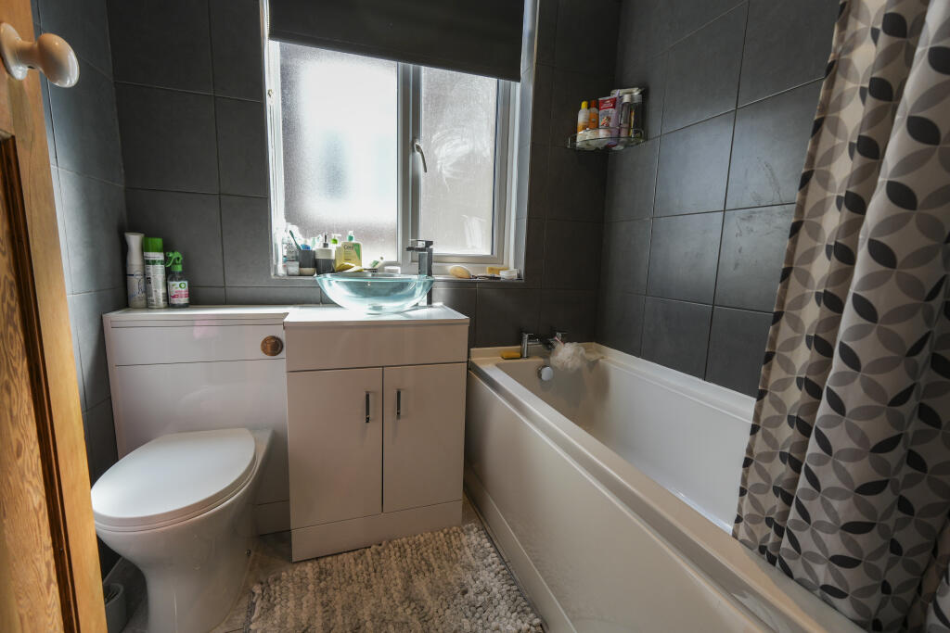
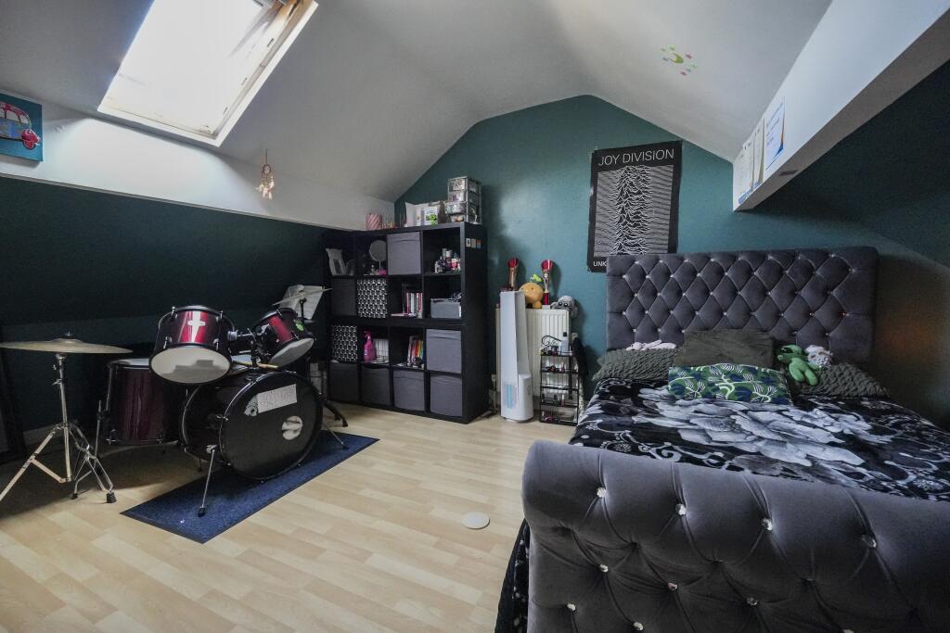
The first floor comprises a large principle bedroom with fitted wardrobes, second bedroom, third bedroom/study with fitted wardrobes, and the house bathroom. The loft has been converted for easy use with a fixed staircase and skylight. It is currently in use as a fourth bedroom.
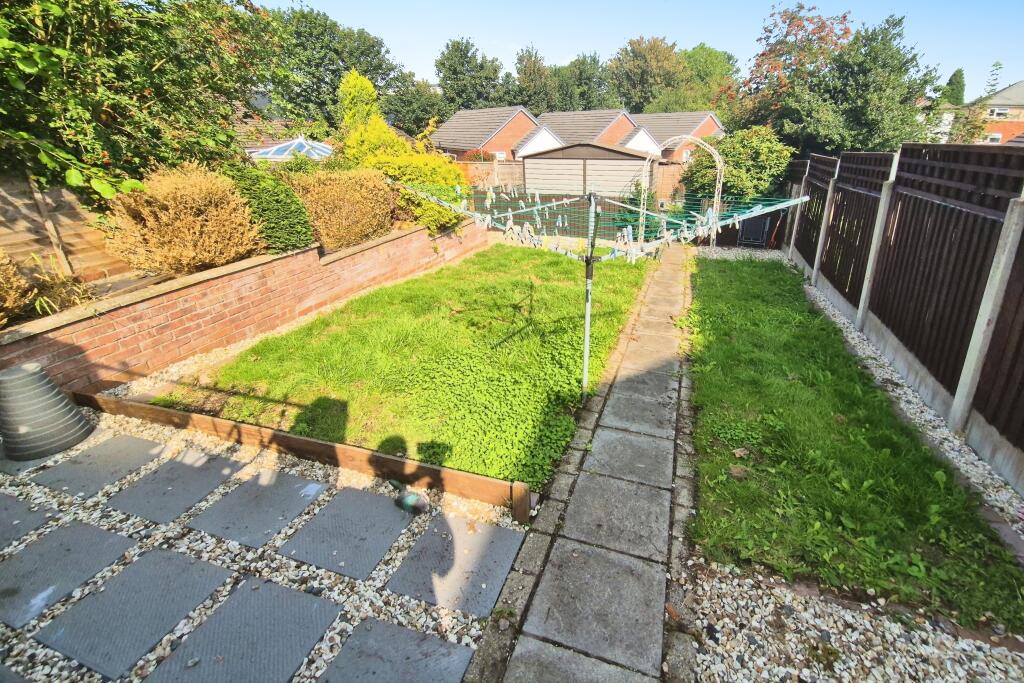
Externally the property benefits from a block paved driveway to the front. To the rear is a generous garden mainly laid to lawn with garden shed and raised patio area.
Rooms and dimensions (where applicable):
Porch
Hallway
Lounge - 13ft x 10ft5
Dining Room - 13ft x 10ft7
Conservatory - 13ft10 x 7ft1
Kitchen - 9ft3 x 7ft1
Downstairs Shower Room - 7ft8 x 3ft10
Landing
Bedroom One - 10ft5 x 10ft5 (not including wardrobes)
Bedroom Two - 10ft8 x 8ft4
Bedroom Three/Study - 9ft4 x 7ft5 (including wardrobes)
Bathroom - 6ft4 x 5ft4
Loft Room - 18ft11 (restricted head height) x 12ft10 (inc staircase)
EPC Band: E (please note windows have been replaced since this rating)
Tenure: Freehold
Disclaimer
Whilst we make enquiries with the Seller to ensure the information provided is accurate, Yopa makes no representations or warranties of any kind with respect to the statements contained in the particulars which should not be relied upon as representations of fact. All representations contained in the particulars are based on details supplied by the Seller. Your Conveyancer is legally responsible for ensuring any purchase agreement fully protects your position. Please inform us if you become aware of any information being inaccurate.
Money Laundering Regulations
Should a purchaser(s) have an offer accepted on a property marketed by Yopa, they will need to undertake an identification check and asked to provide information on the source and proof of funds. This is done to meet our obligation under Anti Money Laundering Regulations (AML) and is a legal requirement. We use a specialist third party service together with an in-house compliance team to verify your information. The cost of these checks is £82.50 +VAT per purchase, which is paid in advance, when an offer is agreed and prior to a sales memorandum being issued. This charge is non-refundable under any circumstances.
Listed by
Midlands, South West & Wales
Yopa Property Ltd
Reference: 165994004
EPC Rating & Upgrade Cost
Current rating: E
Potential rating: C
Inspection date: 28/09/2020
Expiry date: 27/09/2030
Current heating cost: £889/year
Potential heating cost: £619/year
Est. upgrade cost to C: £19,900
Recommendations
- 50 mm internal or external wall insulation (£4,000 - £14,000)
- Floor insulation (suspended floor) (£800 - £1,200)
- Upgrade heating controls (£350 - £450)
- Solar water heating (£4,000 - £6,000)
- Solar photovoltaic panels, 2.5 kWp (£3,500 - £5,500)
Flood risk
Zone: 2
Risk: In flood risk area
Environment Agency Flood Risk Areas (APSFR)
Floorplans
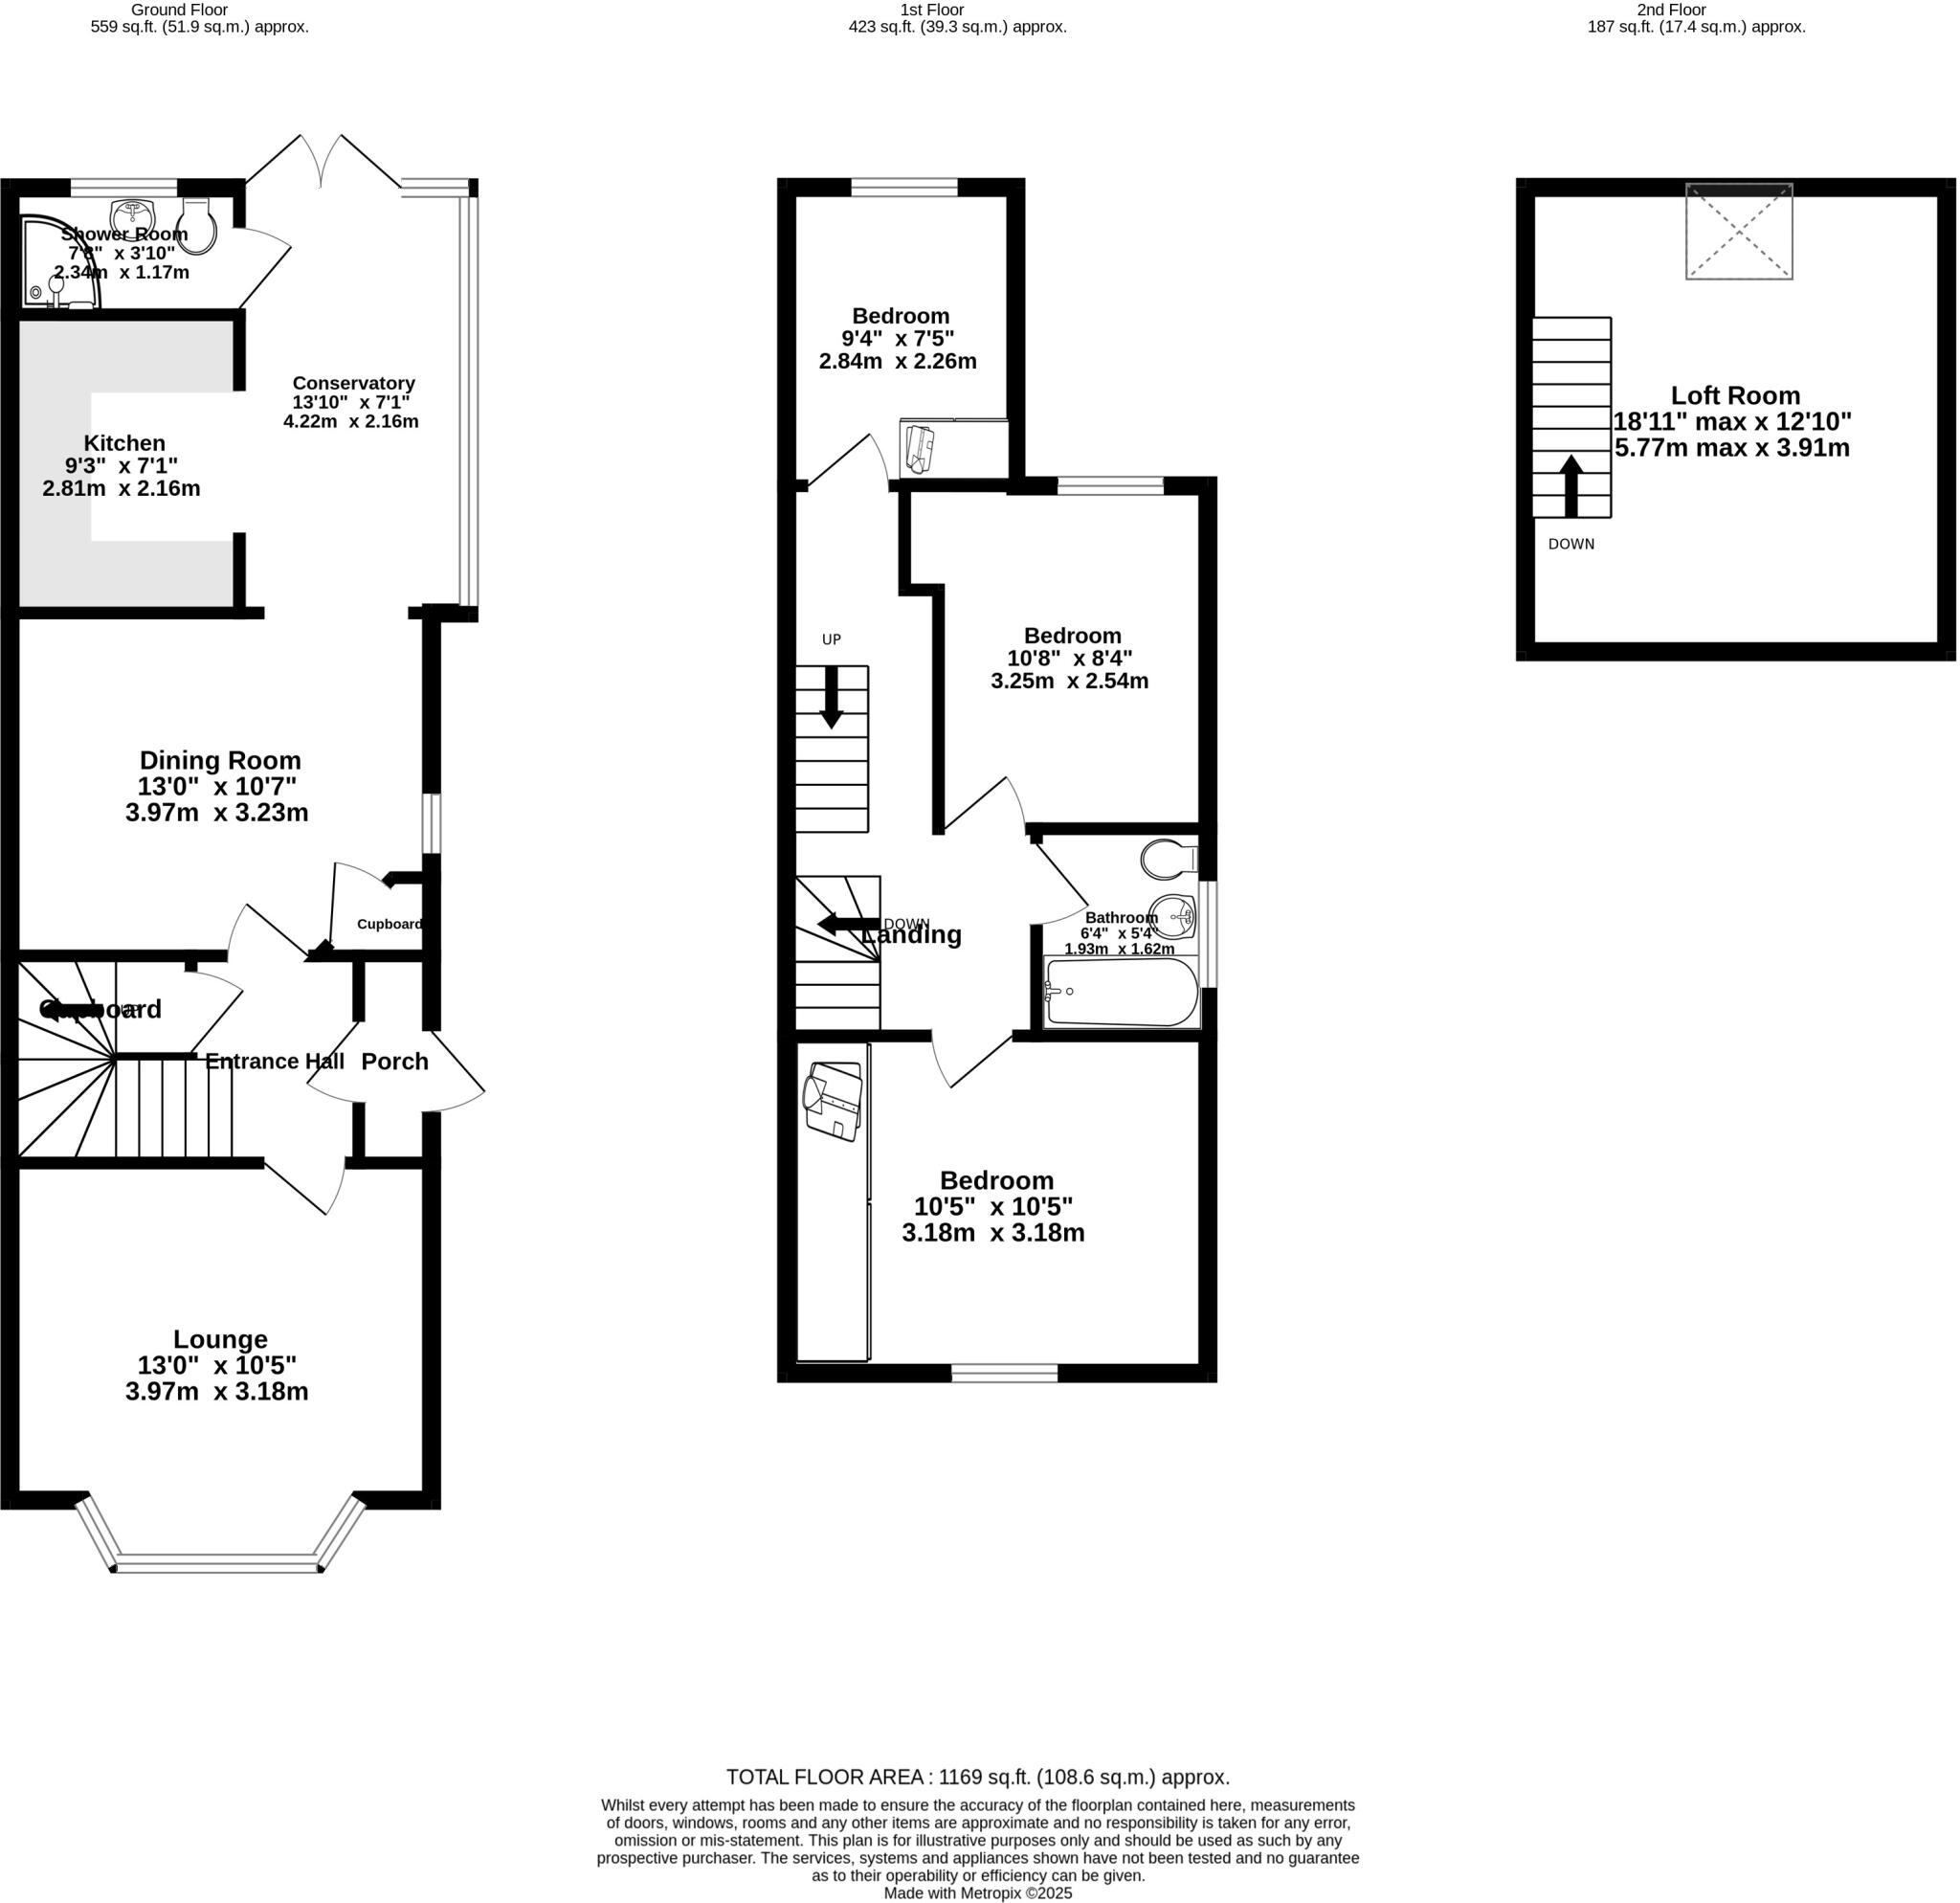
Floorplan
Price history
43% since 2021
| Event | Date | Price | % change |
|---|---|---|---|
| Sold | 20/02/2026 (5 months ago) | £240,000 | +43.3% |
| Sold | 26/03/2021 (5 years ago) | £167,500 | — |
Source: HM Land Registry Price Paid Data. Crown copyright.
Sold Comparables
Same street and nearby sales within 0.25 miles (last 5 years). Data from Land Registry Price Paid.
| Address | Price | Date | Type |
|---|---|---|---|
| 104A CORNGREAVES ROAD, CRADLEY HEATH, SANDWELL, WEST MIDLANDS, B64 7DX | £245,000 | 14/11/2025 | Semi-detached |
| 75 BARRS ROAD, CRADLEY HEATH, SANDWELL, WEST MIDLANDS, B64 7HH | £260,000 | 18/07/2025 | Semi-detached |
| 31 SUTHERLAND ROAD, CRADLEY HEATH, SANDWELL, WEST MIDLANDS, B64 6EA | £170,000 | 24/01/2025 | Semi-detached |
| 85 SUTHERLAND ROAD, CRADLEY HEATH, SANDWELL, WEST MIDLANDS, B64 6EB | £167,500 | 20/12/2023 | Semi-detached |
| 3 NEWLAND GARDENS, CRADLEY HEATH, SANDWELL, WEST MIDLANDS, B64 7HQ | £267,500 | 06/12/2023 | Semi-detached |
| 90 CODSALL ROAD, CRADLEY HEATH, SANDWELL, WEST MIDLANDS, B64 7EH | £190,000 | 22/03/2023 | Semi-detached |
| Same street 5 SURFEIT HILL ROAD, CRADLEY HEATH, SANDWELL, WEST MIDLANDS, B64 7EB | £235,000 | 10/03/2023 | Semi-detached |
| Same street 28 SURFEIT HILL ROAD, CRADLEY HEATH, SANDWELL, WEST MIDLANDS, B64 7EB | £163,000 | 13/02/2023 | Detached |
| 39 MEADOW WALK, CRADLEY HEATH, SANDWELL, WEST MIDLANDS, B64 7EQ | £175,000 | 19/12/2022 | Semi-detached |
| Same street 33 SURFEIT HILL ROAD, CRADLEY HEATH, SANDWELL, WEST MIDLANDS, B64 7EB | £175,000 | 01/11/2022 | Semi-detached |
| Same street 1 SURFEIT HILL ROAD, CRADLEY HEATH, SANDWELL, WEST MIDLANDS, B64 7EB | £185,000 | 04/07/2022 | Semi-detached |
| 65 BARRS ROAD, CRADLEY HEATH, SANDWELL, WEST MIDLANDS, B64 7HH | £235,000 | 14/04/2022 | Semi-detached |
| 12 MEADOW WALK, CRADLEY HEATH, SANDWELL, WEST MIDLANDS, B64 7EG | £150,000 | 18/02/2022 | Semi-detached |
| 82 MEADOW WALK, CRADLEY HEATH, SANDWELL, WEST MIDLANDS, B64 7EL | £156,250 | 28/01/2022 | Semi-detached |
| 31 SUTHERLAND ROAD, CRADLEY HEATH, SANDWELL, WEST MIDLANDS, B64 6EA | £160,000 | 24/09/2021 | Semi-detached |
| 110 MEADOW WALK, CRADLEY HEATH, SANDWELL, WEST MIDLANDS, B64 7EG | £140,000 | 13/08/2021 | Semi-detached |
Street average: £189,500 (4 sales)
Area average: £193,021 (12 sales)
Capital growth trend
Land Registry outcode average: last 12 months vs 5y and 10y ago (from sold prices).
House Price Index (HM Land Registry — official index, not sold-price averages): Sandwell. Series: Semi-detached. As of April 2026.
Rental Range
Estimated market rent for Sandwell. Low = conservative, Realistic = average, Optimistic = best case.
Based on Local Authority from postcode lookup → Sandwell.
LHA (30th percentile) floor for Black Country: £748/mo (Apr 2025 – Mar 2026)
Location
Nearby
Nearest stations, universities and amenities (distance from property).
| Type | Name | Distance |
|---|---|---|
| Bus stop | Corngreaves Rd / Surfeit Hill | 0.1 miles |
| Shop | Unknown | 0.1 miles |
| Shop | Billingham bags factory | 0.1 miles |
| Train station | Cradley Heath | 0.6 miles |
| Train station | Old Hill | 0.9 miles |
| Hospital | Bilston Street Surgery | 5.5 miles |
| University | University of Birmingham School of Dentistry | 6.9 miles |
| Hospital | West Heath Hospital | 7.1 miles |
| University | BIMM University Birmingham | 8.1 miles |
Street-level crime
| Category | Count |
|---|---|
| Violence and sexual offences | 106 |
| Criminal damage and arson | 27 |
| Vehicle crime | 19 |
| Other theft | 13 |
| Anti-social behaviour | 12 |
| Burglary | 12 |
| Public order | 12 |
| Possession of weapons | 8 |
| Other crime | 4 |
| Robbery | 4 |
| Shoplifting | 4 |
| Drugs | 3 |
| Theft from the person | 3 |
| Total incidents | 227 |
Within 1 mile during May 2026. Source: data.police.uk (England & Wales).
Schools nearby
Nearest open schools with Ofsted ratings (England). Closed schools are not shown. Data from Get Information about Schools and Ofsted.
| Name | Type | Distance | Ofsted |
|---|---|---|---|
| Timbertree Academy | Primary | 0.2 miles | Good — 25 Nov 2011 |
| Corngreaves Academy | Primary | 0.4 miles | Good — 23 Mar 2023 |
| Old Hill Primary School | Primary | 0.6 miles | Good — 4 Jul 2022 |
| Cradley CofE Primary School | Primary | 0.6 miles | Outstanding — 26 Sep 2022 |
| Impact Independent School | Other | 0.6 miles | Good — 11 May 2023 |
Rental Comparables
Residential lets from OpenRent and Rightmove for the area (same bedroom count). Use to validate rent estimates. Student lets are excluded.
| Title | Rent | Beds | Distance | As seen on |
|---|---|---|---|---|
| 3 Bed End Terrace, Meadow Walk, B64 | £950/mo | 3 | 0.14 miles | OpenRent |
| 3 Bed Terraced House, Sidaway Street, B64 | £1,050/mo | 3 | 0.57 miles | OpenRent |
Average rent: £1,000/mo (2 listings)
Rent-driven metrics
Based on OpenRent comparables.
- Rent ratio — Monthly rent ÷ purchase price (1% rule). 1%+ = strong, 0.8–1% = okay, <0.8% = weak for cashflow.
- Max investor price — Rent ÷ 0.8%; the price at which rent would be 0.8% of price (Stoke-style target).
- Target investor price — Rent ÷ 1%; the price at which rent would be 1% of price (strong cashflow band).
- Gross yield — Annual rent as % of purchase price (no costs).
- Cost-to-rent — Price ÷ annual rent (from OpenRent comparables). Under 14× = strong, 14–16× = acceptable, 17×+ = compressed.
- Cashflow — Rent minus mortgage, 10% maintenance, £25/mo compliance. Assumes 75% LTV, 3.95% APR (5yr fixed), 25yr term.
- ROI — Annual profit ÷ cash in (deposit + 4% purchase costs).