444 ST ALBANS ROAD
NOTTINGHAM, CITY OF NOTTINGHAM NG6 9FQ
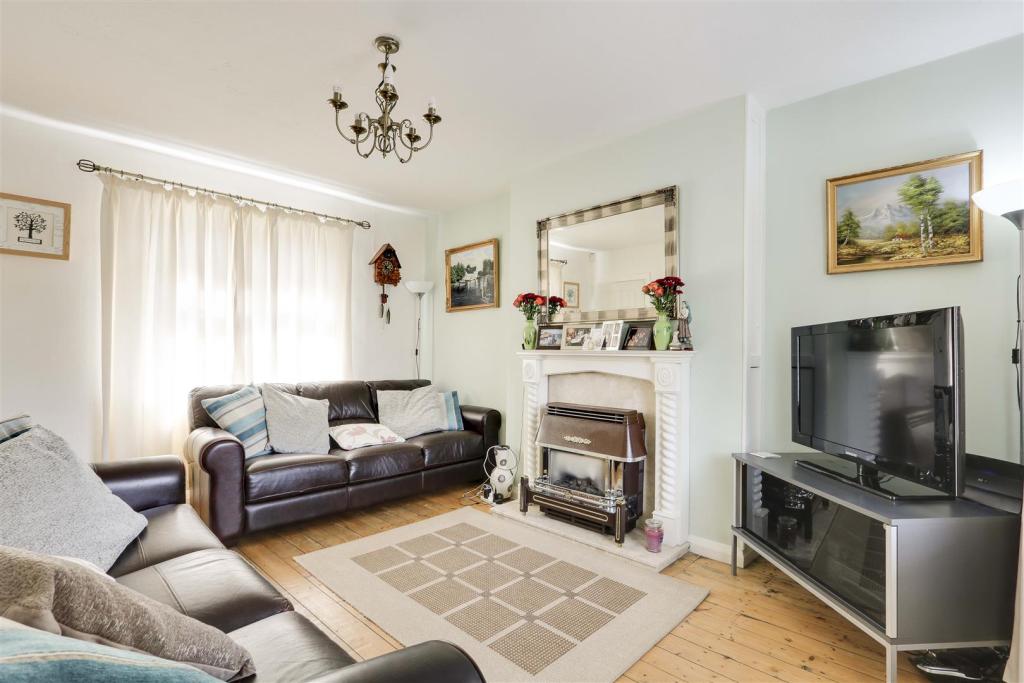
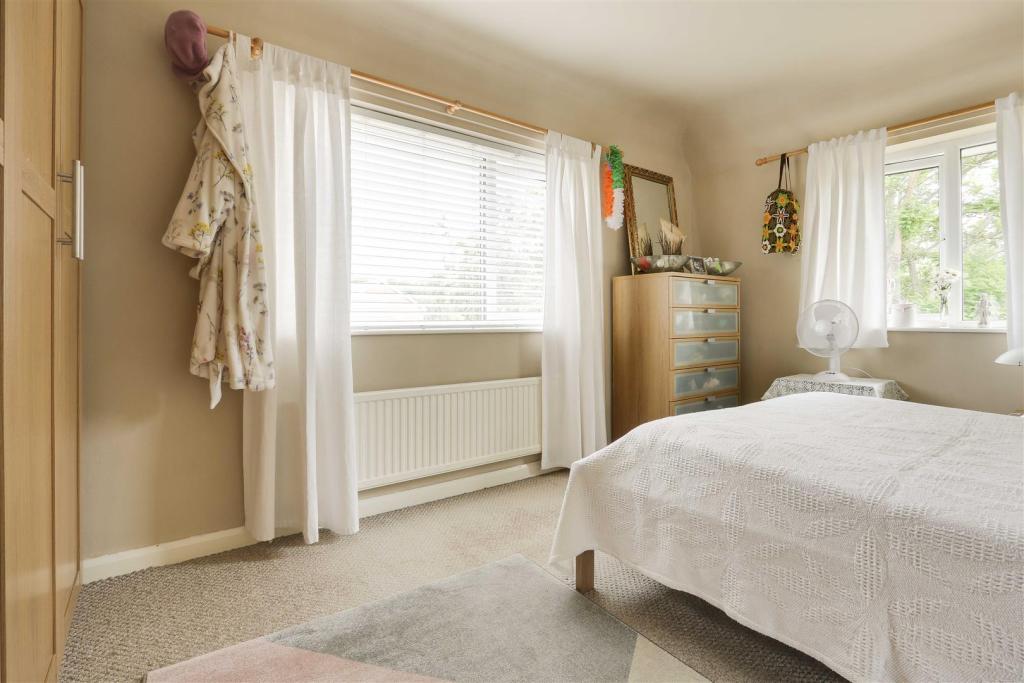
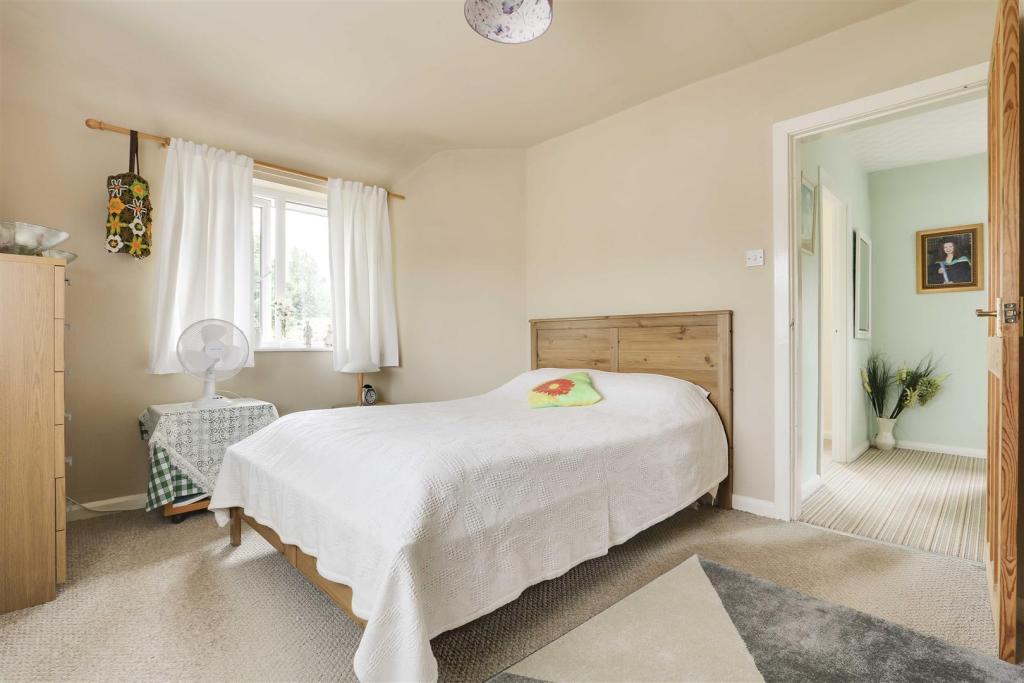
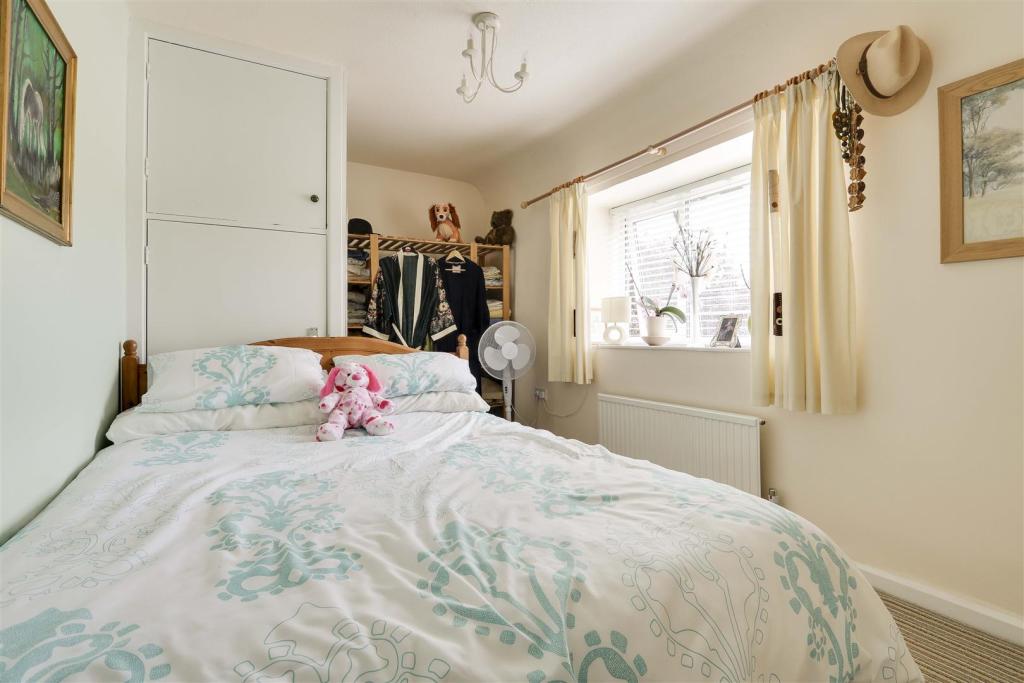
Property details
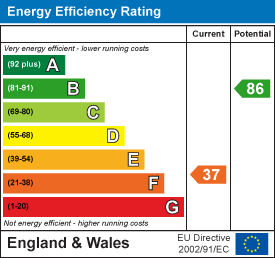
EPC rating
F
Last sold
£148,000 Oct 2020
Price per m²
£1,414/m²
Local average
£141,583 (-1.1%)
Deprivation
Decile 2 (3,608 of 33,755)
Street crime
462 incidents within 1 mile (May 2026)
Key features
- End Terraced House
- Three Bedrooms
- Two Reception Rooms
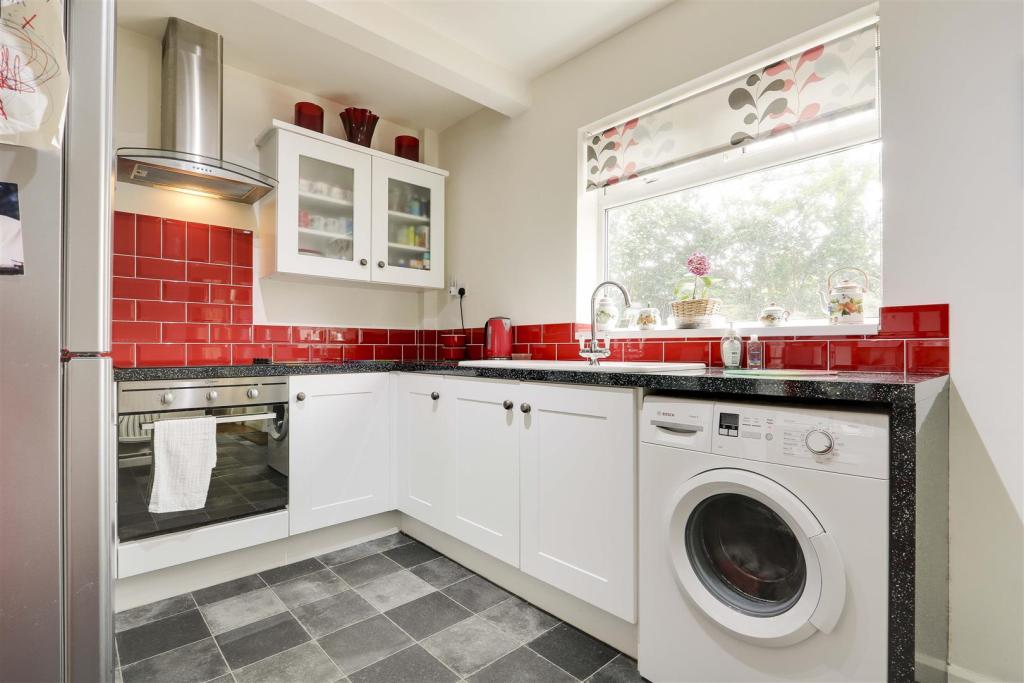
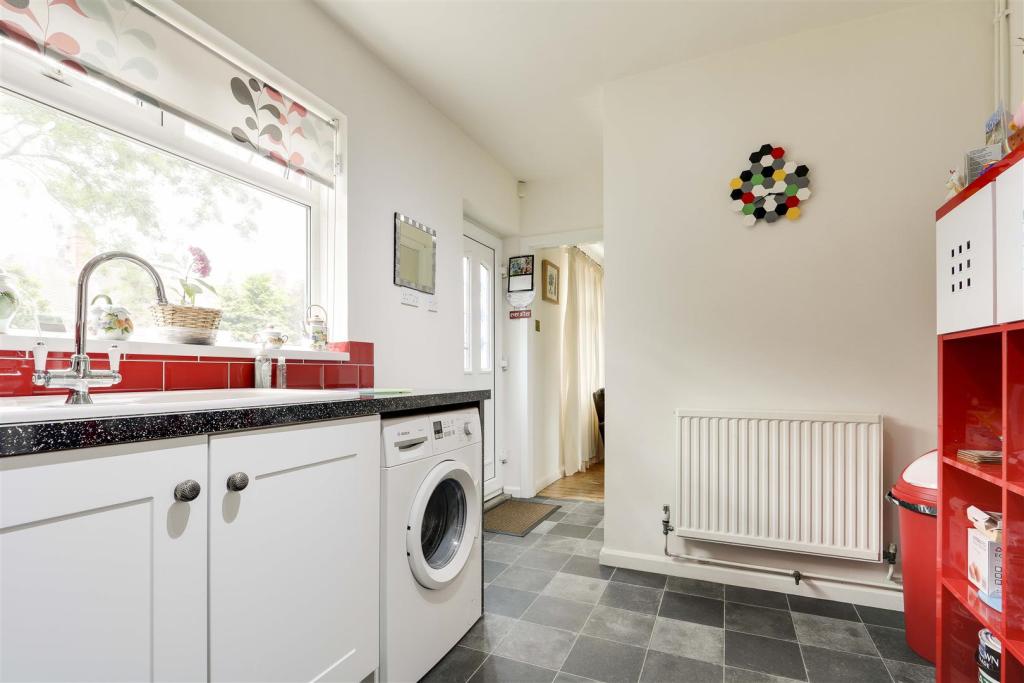
- Modern Kitchen
- Bathroom Suite & Separate WC
- Generous Sized Corner Plot
- Driveway
- Rear Garden
- Development Potential
- Freehold
Additional details
- Parking
- Yes
- Garden
- Yes
Description
PERFECT FOR A RANGE OF BUYERS
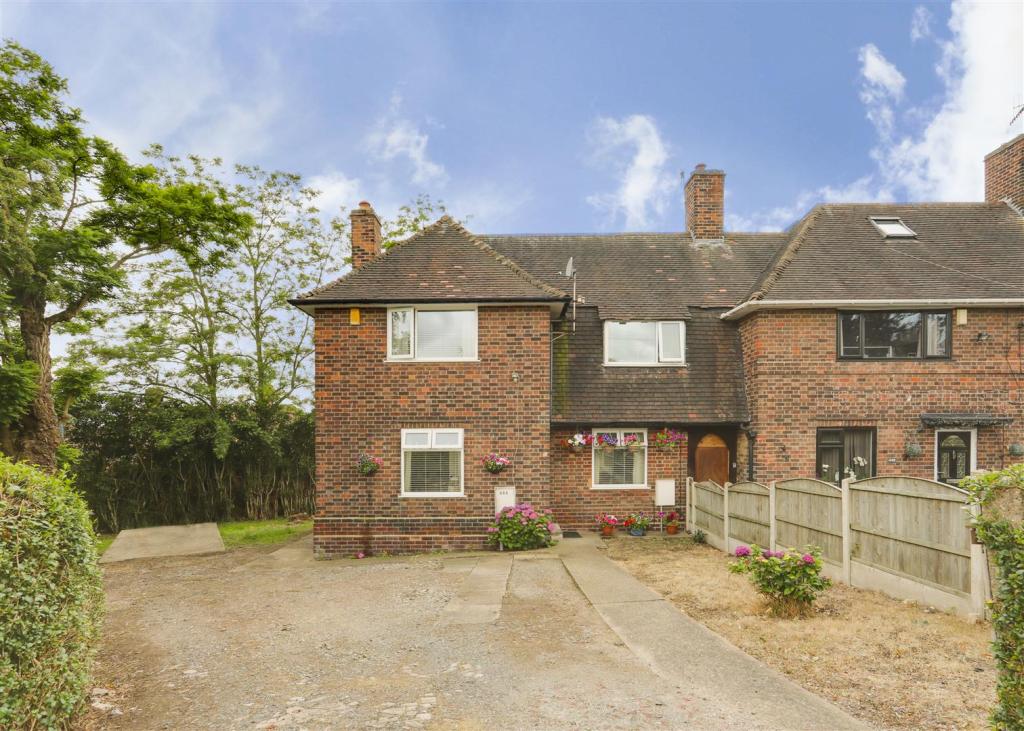
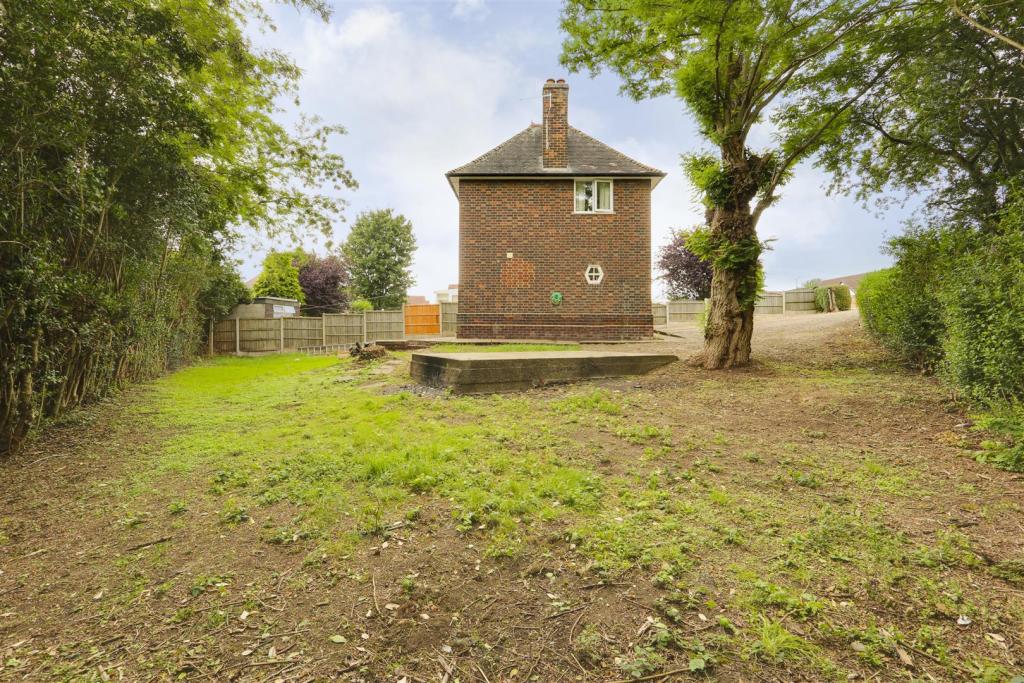
This three bedroom end terraced house is situated in a generous sized plot featuring a wrap around garden, located within close proximity to local amenities, various schools and excellent transport links including Bulwell Train Station. The property would make the perfect purchase for any first time or family buyer alike as it is well presented and offers plenty of space throughout, with the potential to extend - subject to planning permission.
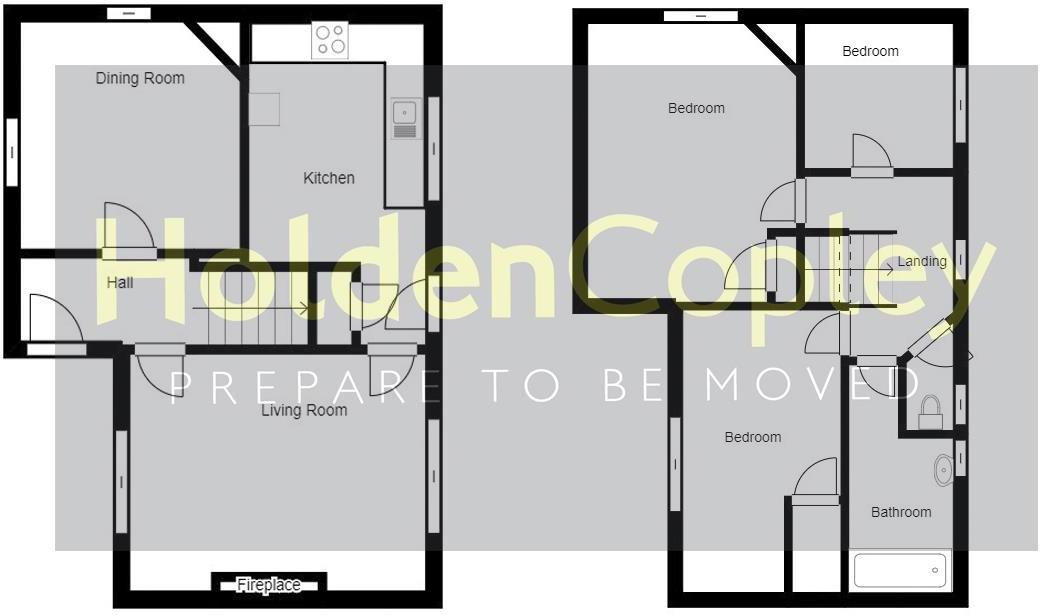
To the ground floor there is an entrance hall, a lounge, a dining room and a modern kitchen.
The first floor carries three bedrooms serviced by the bathroom suite and separate WC.
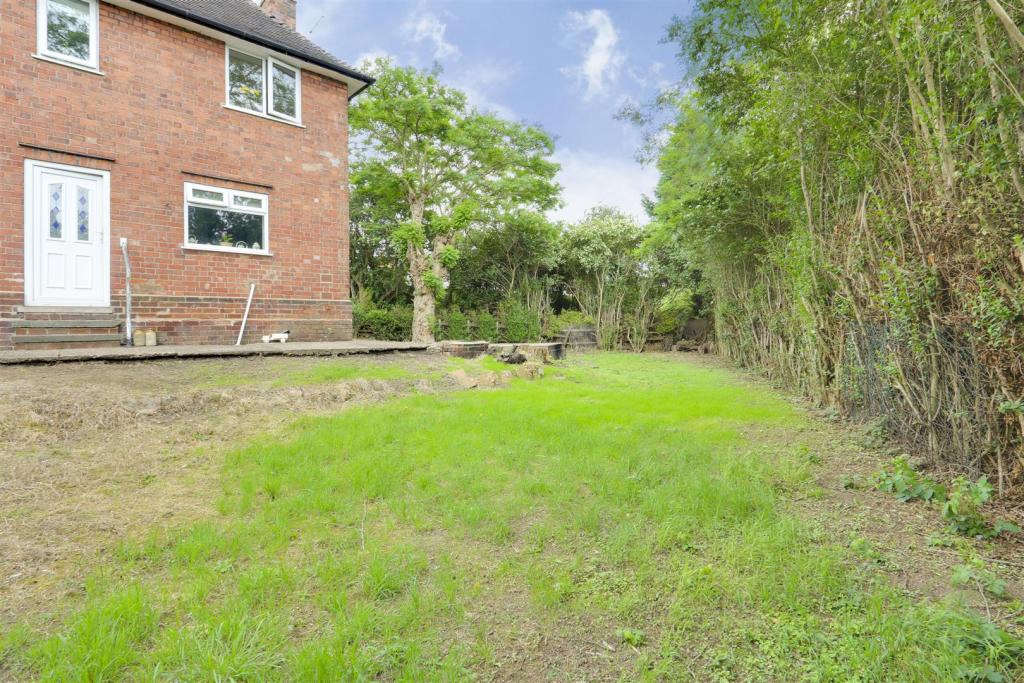
Outside to the front of the property is a driveway providing ample off road parking and to the rear is a private garden.
MUST BE VIEWED
Ground Floor -
Entrance Hall - The entrance hall has a storage cupboard, a radiator and provides access into the accommodation
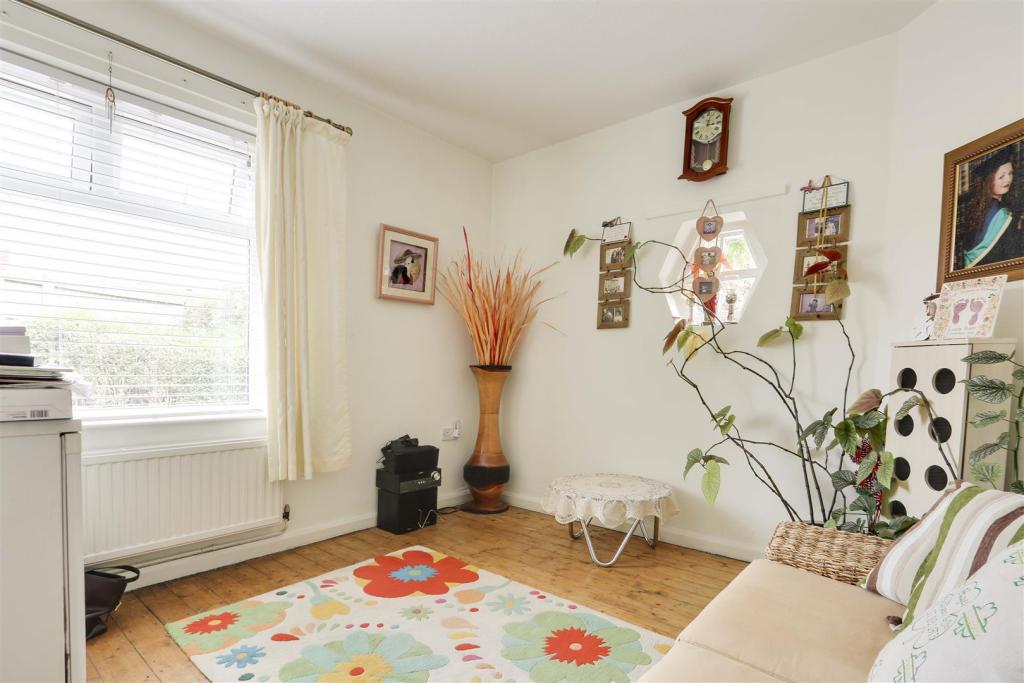
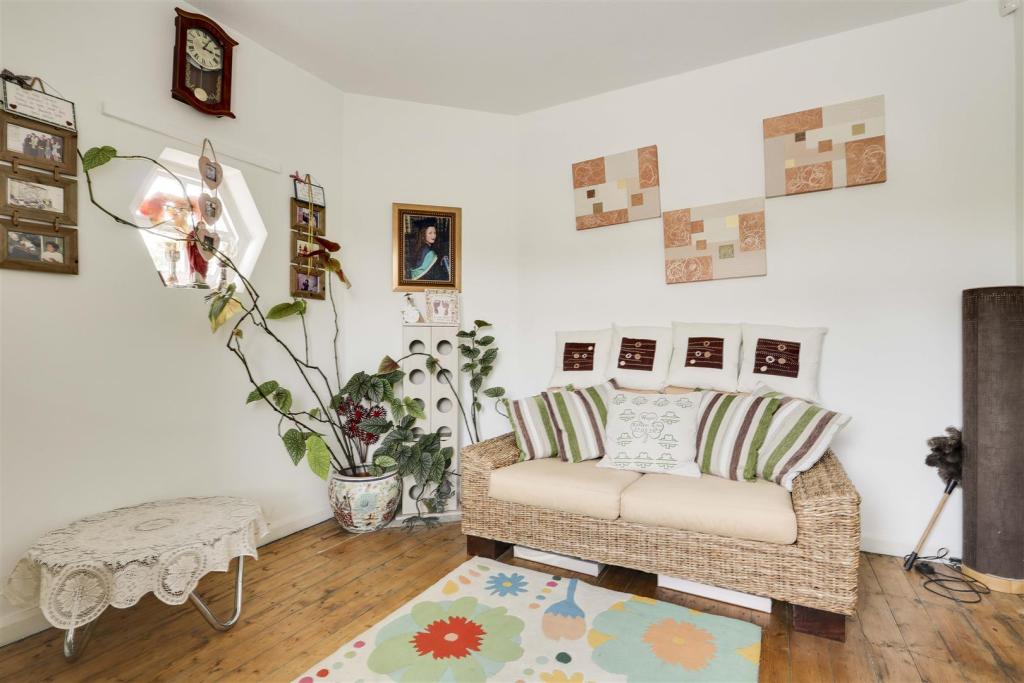
Dining Room - 3.31 x 3.18 (10'10" x 10'5") - The dining room has space for a dining table, exposed wooden flooring, a radiator, a double glazed window and a feature window to the side elevation
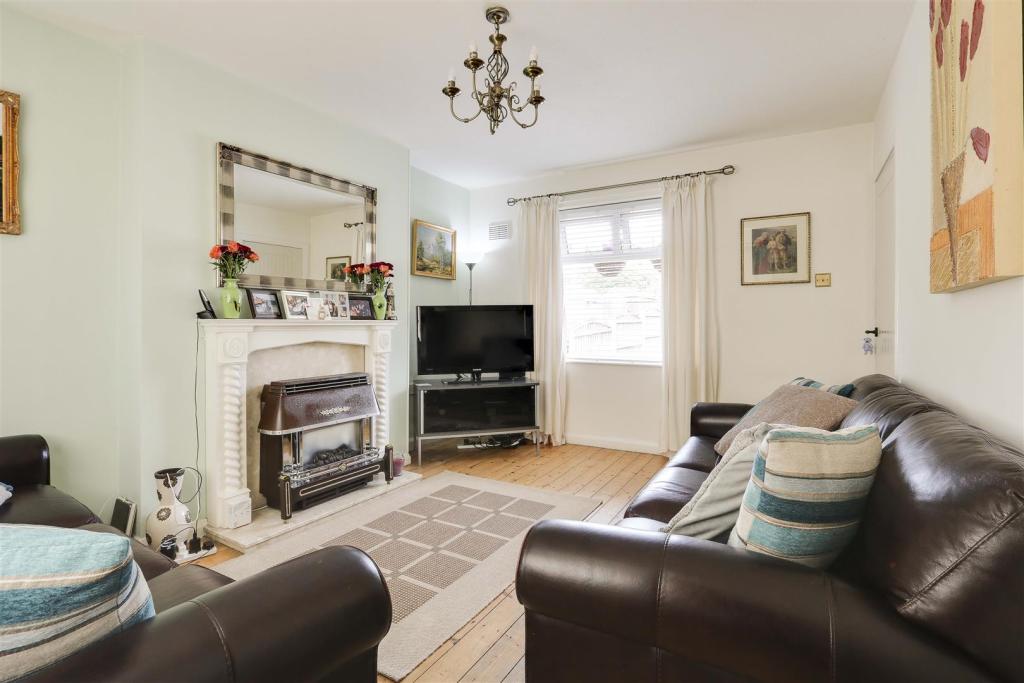
Living Room - 4.46 x 3.36 (14'7" x 11'0") - The living room has a feature fireplace, a TV point, exposed wooden flooring and two double glazed windows
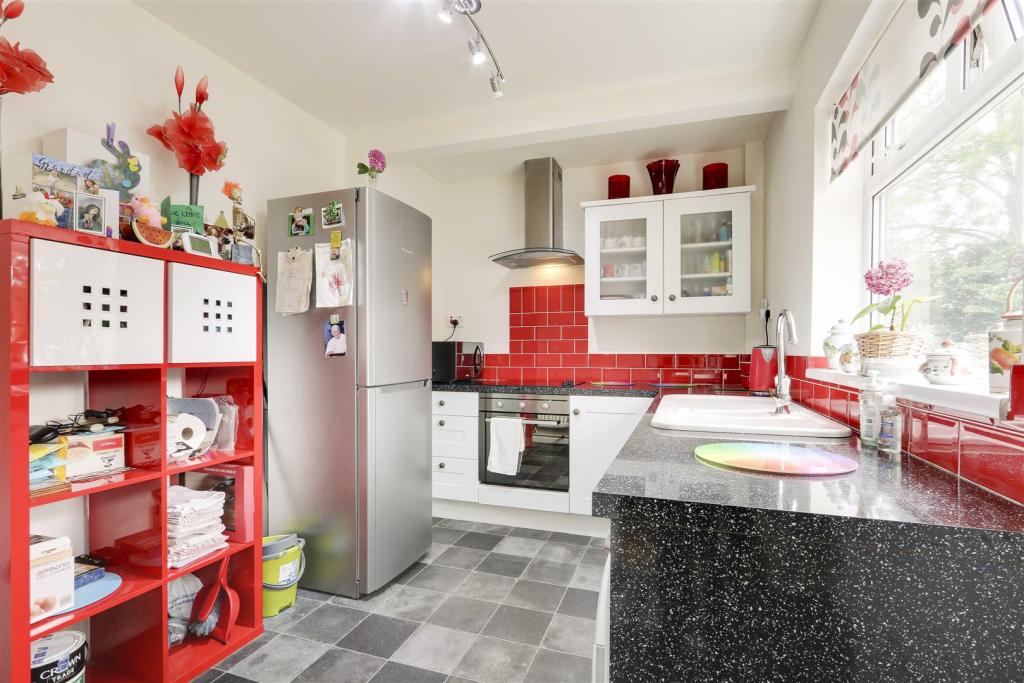
Kitchen - 4.54 x 2.48 (14'10" x 8'1") - The kitchen has a range of base and wall units, a sink and a half with mixer taps, an integrated oven, an electric hob with an extractor fan, space for a fridge freezer, space and plumbing for a washing machine, part tiled walls, a pantry, a radiator, a double glazed window and a door leading to the rear garden
First Floor -
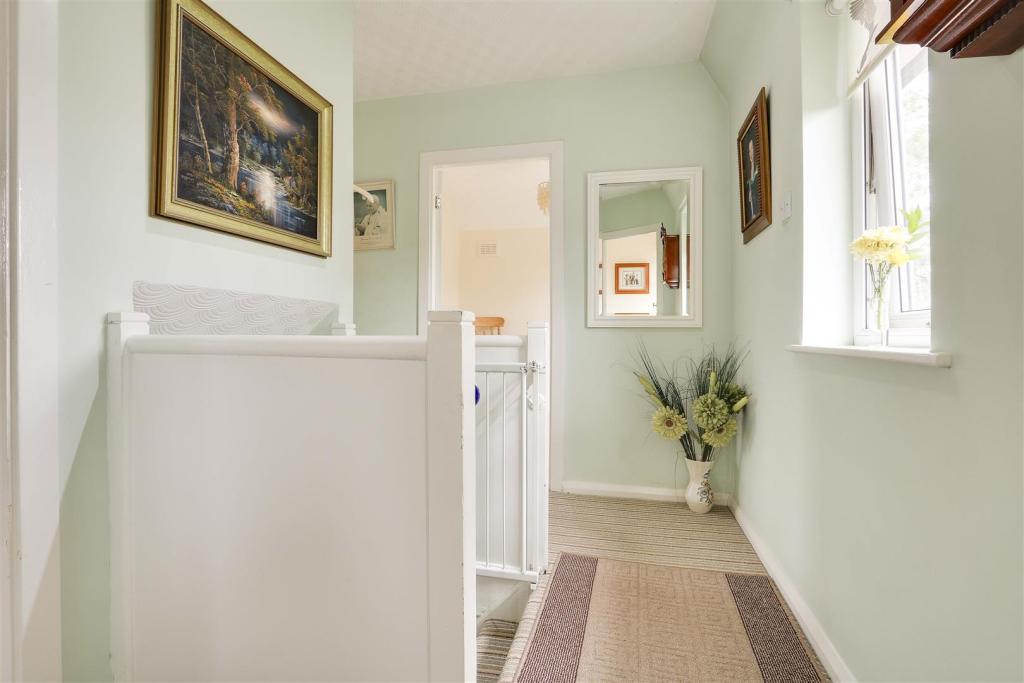
Landing - The landing has a storage cupboard, a loft hatch, a double glazed window and provides access to the first floor accommodation
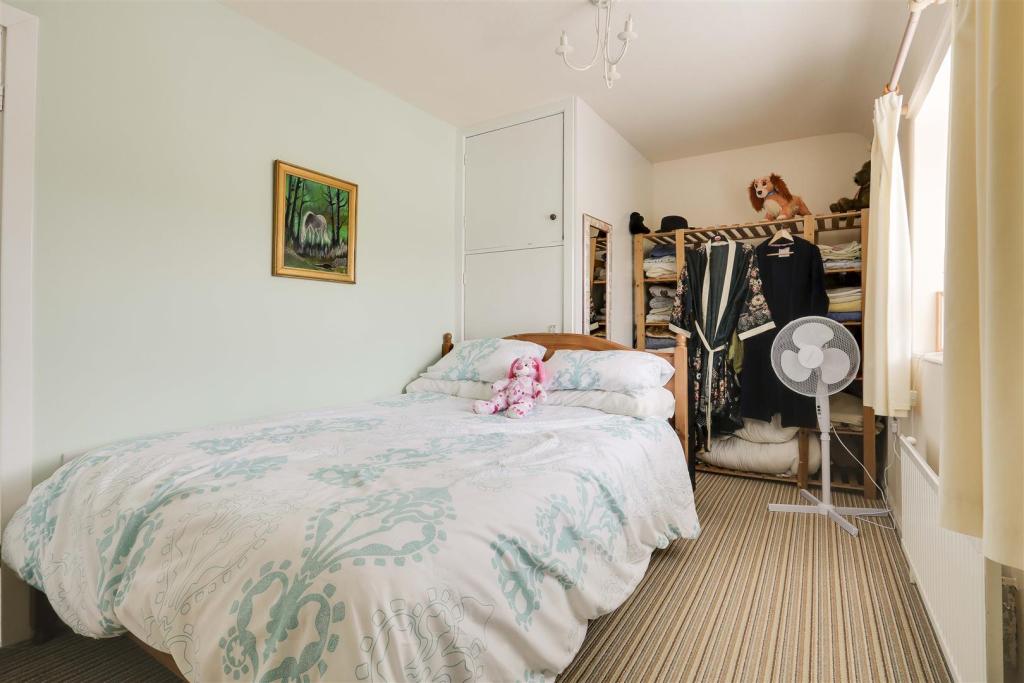
Master Bedroom - 4.34 x 3.16 (14'2" x 10'4") - The main bedroom has a radiator and two double glazed windows
Bedroom Two - 4.61 x 2.56 (15'1" x 8'4") - The second bedroom has a storage cupboard, a radiator and a double glazed window
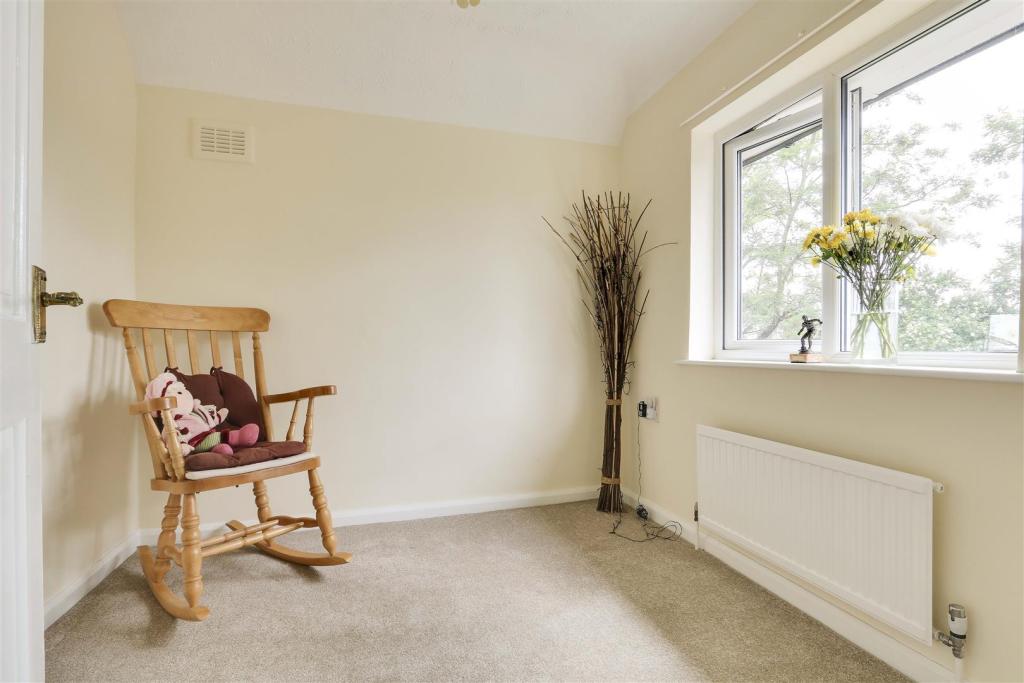
Bedroom Three - 2.54 x 2.49 (8'3" x 8'2") - The third bedroom has a radiator and a double glazed window
Wc - The WC has a low level flush WC and a double glazed window
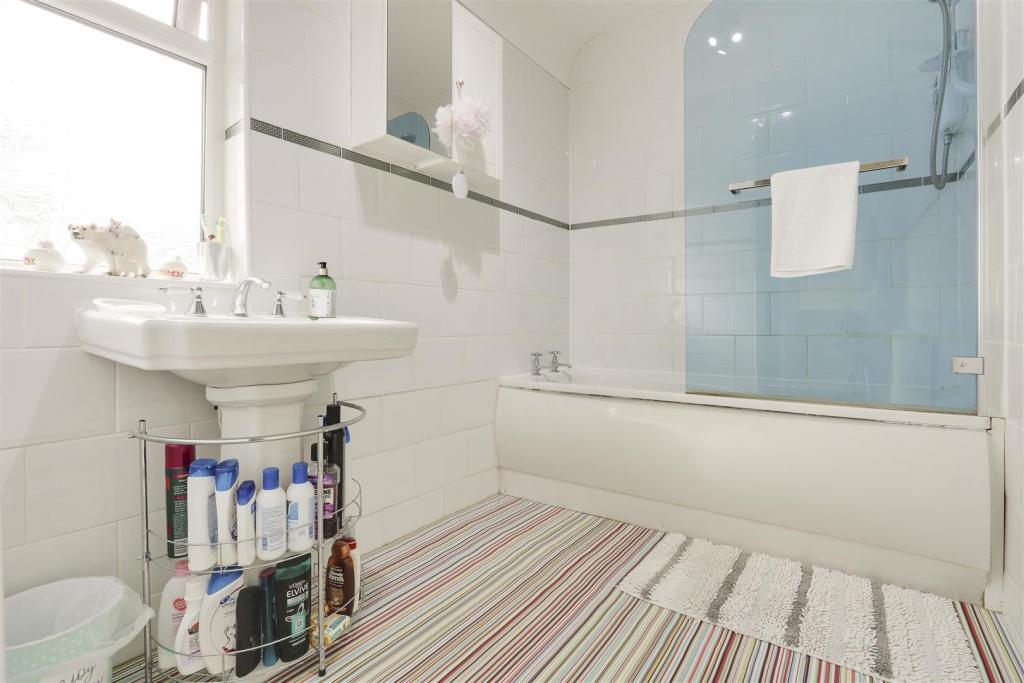
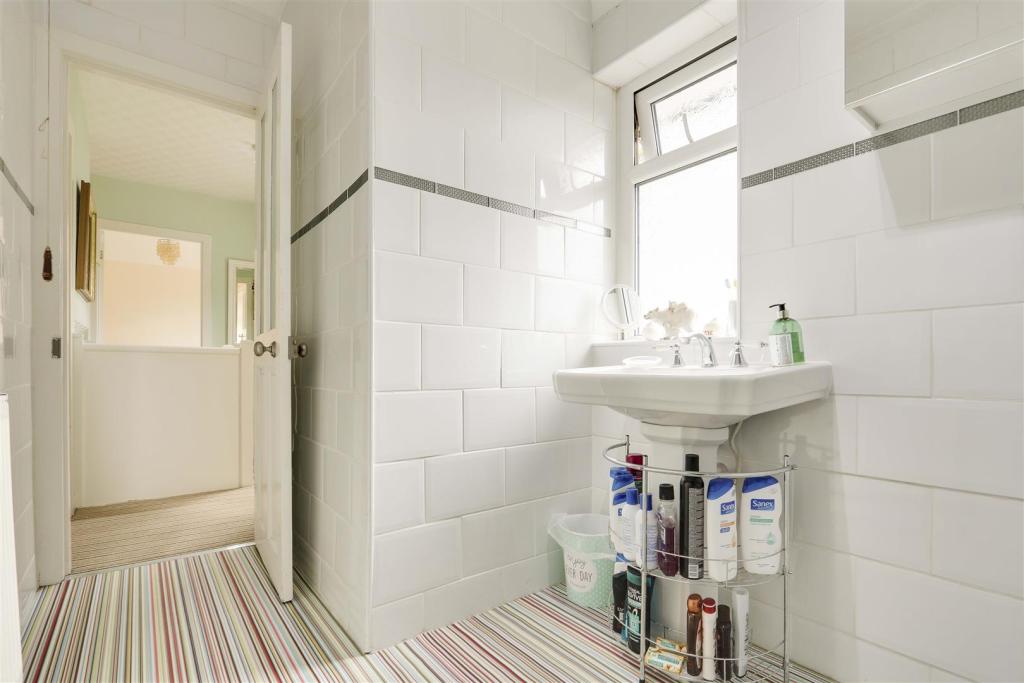
Bathroom - 2.43 x 1.74 (7'11" x 5'8") - The bathroom has a hand wash basin, a bath with an overhead shower, a shower screen, tiled walls, a radiator and a double glazed window
Outside -
Front - To the front of the property is a range of plants and shrubs and a driveway providing ample off road parking
Rear - To the rear of the property is a private garden with a range of plants and shrubs
Disclaimer - Agents Disclaimer: HoldenCopley, their clients and employees 1: Are not authorised to make or give any representations or warranties in relation to the property either here or elsewhere, either on their own behalf or on behalf of their client or otherwise. They assume no responsibility for any statement that may be made in these particulars. These particulars do not form part of any offer or contract and must not be relied upon as statements or representations of fact. 2: Any areas, measurements or distances are approximate. The text, photographs and plans are for guidance only and are not necessarily comprehensive. It should not be assumed that the property has all necessary planning, building regulation or other consents and HoldenCopley have not tested any services, equipment or facilities. Purchasers must make further investigations and inspections before entering into any agreement.
Purchaser information -The Money Laundering, Terrorist Financing and Transfer of Funds (Information on the Payer) Regulations 2017(MLR 2017) came into force on 26 June 2017. HoldenCopley require any successful purchasers proceeding with a property to provide two forms of identification i.e. passport or photo card driving license and a recent utility bill or bank statement. We are also required to obtain proof of funds and provide evidence of where the funds originated from. This evidence will be required prior to HoldenCopley removing a property from the market and instructing solicitors for your purchase.
Listed by
Hucknall
HoldenCopley
Reference: 71723613
EPC Rating & Upgrade Cost
Current rating: F
Potential rating: B
Inspection date: 23/06/2020
Expiry date: 22/06/2030
Current heating cost: £1,087/year
Potential heating cost: £439/year
Recommendations
- 50 mm internal or external wall insulation (14,000)
- Floor insulation (suspended floor) (1,200)
- Change room heaters to condensing boiler (7,000)
- Solar water heating (6,000)
- Solar photovoltaic panels, 2.5 kWp (5,500)
Flood risk
Zone: 1
Risk: Low
Job (default Low)
Floorplans
floorplan
EPC Graphs
EE Rating
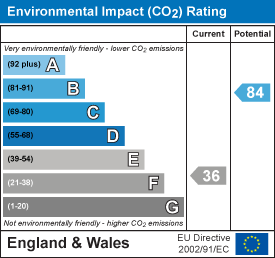
EI Rating
FENSA Certificates
This property has 2 FENSA certificate(s) on record, indicating window/door installations by FENSA-approved installers.
FENSA Certificate #3060089
Property Details
Street: 444 St. Albans Road
Town: NOTTINGHAM
Postcode: NG6 9FQ
Installation Details
Items: 10 windows and 2 doors
Certificate Issued: 26/09/2005
Work Completed: 01/09/2005
This certificate data was retrieved from FENSA's database
FENSA Certificate #16157832 Recent
Property Details
Street: 444 St. Albans Road
Town: NOTTINGHAM
Postcode: NG6 9FQ
Installation Details
Items: 10 windows
Certificate Issued: 11/02/2024
Work Completed: 03/02/2024
This certificate data was retrieved from FENSA's database
What is FENSA? FENSA (Fenestration Self-Assessment Scheme) is a government-authorised scheme that monitors building regulation compliance for replacement windows and doors. Certificates indicate that work was completed by FENSA-approved installers.
Price history
| Event | Date | Price | % change |
|---|---|---|---|
| Sold | 16/10/2020 (5 years ago) | £148,000 | — |
Source: HM Land Registry Price Paid Data. Crown copyright.
Sold Comparables
Same street and nearby sales within 0.25 miles (last 5 years). Data from Land Registry Price Paid.
| Address | Price | Date | Type |
|---|---|---|---|
| 85 SAXONDALE DRIVE, NOTTINGHAM, CITY OF NOTTINGHAM, NG6 9EG | £183,000 | 09/12/2025 | Terraced |
| 46 TOLLERTON GREEN, NOTTINGHAM, CITY OF NOTTINGHAM, NG6 9EX | £80,000 | 23/11/2023 | Terraced |
| 48 BROOKLYN ROAD, BULWELL, NOTTINGHAM, CITY OF NOTTINGHAM, NG6 9EE | £170,000 | 13/11/2023 | Terraced |
| 11 ALNWICK CLOSE, NOTTINGHAM, CITY OF NOTTINGHAM, NG6 9EQ | £160,000 | 06/10/2023 | Terraced |
| 19 STONEYCROFT ROAD, NOTTINGHAM, CITY OF NOTTINGHAM, NG6 0NA | £90,000 | 17/08/2023 | Terraced |
| 1 LABURNUM GARDENS, NOTTINGHAM, CITY OF NOTTINGHAM, NG6 0DY | £180,000 | 04/07/2023 | Terraced |
| 24 MARVYN CLOSE, NOTTINGHAM, CITY OF NOTTINGHAM, NG6 9FJ | £260,000 | 09/06/2023 | Terraced |
| 11 MARVYN CLOSE, NOTTINGHAM, CITY OF NOTTINGHAM, NG6 9FJ | £240,000 | 19/05/2023 | Terraced |
| 227 ANDOVER ROAD, NOTTINGHAM, CITY OF NOTTINGHAM, NG5 5GB | £130,000 | 03/03/2023 | Terraced |
| 27 BROOKLYN ROAD, BULWELL, NOTTINGHAM, CITY OF NOTTINGHAM, NG6 9EA | £155,000 | 17/02/2023 | Terraced |
| 7 BROOKLYN CLOSE, NOTTINGHAM, CITY OF NOTTINGHAM, NG6 9ED | £175,000 | 20/01/2023 | Terraced |
| 124 PARK LANE, NOTTINGHAM, CITY OF NOTTINGHAM, NG6 0EU | £115,000 | 01/11/2022 | Terraced |
| 114 SAXONDALE DRIVE, NOTTINGHAM, CITY OF NOTTINGHAM, NG6 9EH | £165,000 | 24/10/2022 | Terraced |
| 17 TOTON CLOSE, NOTTINGHAM, CITY OF NOTTINGHAM, NG6 9EB | £115,000 | 09/09/2022 | Terraced |
| 94 SAXONDALE DRIVE, NOTTINGHAM, CITY OF NOTTINGHAM, NG6 9EH | £150,000 | 09/09/2022 | Terraced |
| 98 LEYBOURNE DRIVE, BESTWOOD, NOTTINGHAM, CITY OF NOTTINGHAM, NG5 5GP | £116,000 | 29/07/2022 | Terraced |
| 26 ALNWICK CLOSE, NOTTINGHAM, CITY OF NOTTINGHAM, NG6 9EQ | £146,000 | 22/07/2022 | Terraced |
| 20 HAREWOOD AVENUE, NOTTINGHAM, CITY OF NOTTINGHAM, NG6 9EF | £125,000 | 24/05/2022 | Terraced |
| 85 SAXONDALE DRIVE, NOTTINGHAM, CITY OF NOTTINGHAM, NG6 9EG | £165,000 | 06/05/2022 | Terraced |
| 5 GAYHURST GREEN, NOTTINGHAM, CITY OF NOTTINGHAM, NG6 0LZ | £100,000 | 31/03/2022 | Terraced |
Area average: £151,000 (20 sales)
Capital growth trend
Land Registry outcode average: last 12 months vs 5y and 10y ago (from sold prices).
House Price Index (HM Land Registry — official index, not sold-price averages): City of Nottingham. Series: Terraced. As of April 2026.
Rental Range
Estimated market rent for Nottingham. Low = conservative, Realistic = average, Optimistic = best case.
Based on Local Authority from postcode lookup → Nottingham.
LHA (30th percentile) floor for Nottingham: £748/mo (Apr 2025 – Mar 2026)
Location
Nearby
Nearest stations, universities and amenities (distance from property).
| Type | Name | Distance |
|---|---|---|
| Shop | SZ Motorgroup | 0.1 miles |
| Bus stop | Gorse Court | 0.1 miles |
| Bus stop | Kersall Drive | 0.1 miles |
| Shop | Bestwood Convenience Store | 0.2 miles |
| Train station | Bulwell | 0.7 miles |
| University | Clinical Sciences | 1.0 miles |
| Hospital | Priory Hospital Nottingham | 2.6 miles |
| University | Chaucer Study Space | 2.8 miles |
| Hospital | Thorneywood | 3.0 miles |
| Train station | Hucknall | 3.1 miles |
Street-level crime
| Category | Count |
|---|---|
| Violence and sexual offences | 194 |
| Criminal damage and arson | 57 |
| Shoplifting | 30 |
| Anti-social behaviour | 27 |
| Vehicle crime | 27 |
| Public order | 26 |
| Other theft | 25 |
| Other crime | 22 |
| Drugs | 16 |
| Robbery | 13 |
| Burglary | 10 |
| Possession of weapons | 9 |
| Bicycle theft | 3 |
| Theft from the person | 3 |
| Total incidents | 462 |
Within 1 mile during May 2026. Source: data.police.uk (England & Wales).
Schools nearby
Nearest open schools with Ofsted ratings (England). Closed schools are not shown. Data from Get Information about Schools and Ofsted.
| Name | Type | Distance | Ofsted |
|---|---|---|---|
| Our Lady of Perpetual Succour Catholic Primary School | Primary | 0.2 miles | Good — 27 Apr 2016 |
| Southwark Primary School | Primary | 0.4 miles | Good — 31 Jan 2014 |
| Henry Whipple Primary School | Primary | 0.4 miles | Good — 9 Jul 2019 |
| Green Crescent School | Other | 0.6 miles | Good — 21 Sep 2022 |
| Cantrell Primary and Nursery School | Primary | 0.6 miles | Inadequate — 22 May 2024 |
Rental Comparables
Rental listings exist nearby, but none matched the 3-bedroom count for this property.
Rent-driven metrics
Based on Area rent estimate.
- Rent ratio — Monthly rent ÷ purchase price (1% rule). 1%+ = strong, 0.8–1% = okay, <0.8% = weak for cashflow.
- Max investor price — Rent ÷ 0.8%; the price at which rent would be 0.8% of price (Stoke-style target).
- Target investor price — Rent ÷ 1%; the price at which rent would be 1% of price (strong cashflow band).
- Gross yield — Annual rent as % of purchase price (no costs).