32 CLIFF ROAD
LINCOLN, WELTON, LINCOLNSHIRE LN2 3JJ
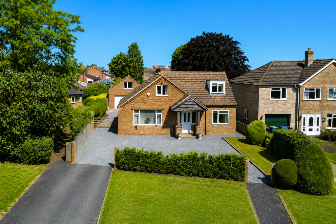
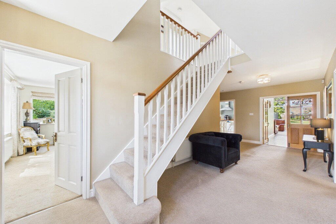
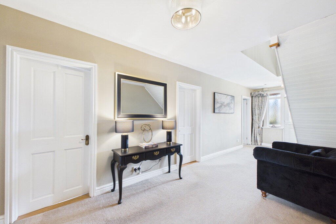
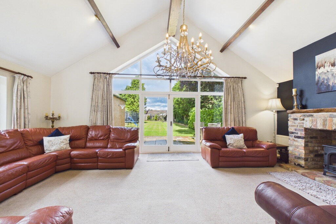
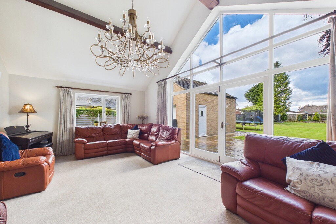
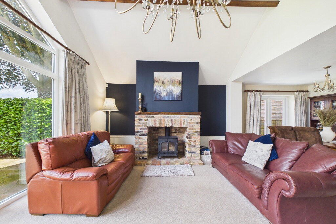
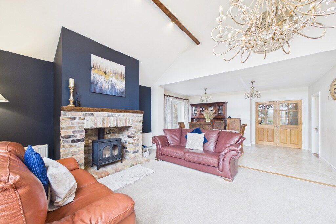
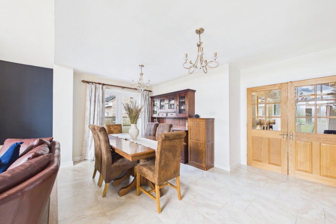
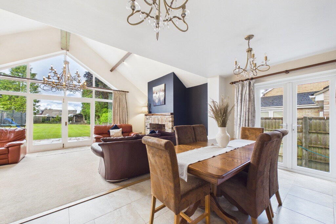
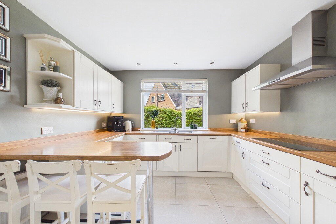
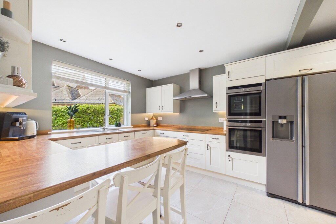
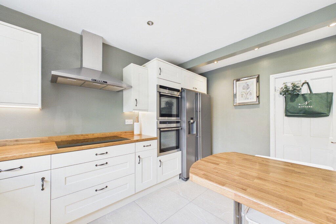
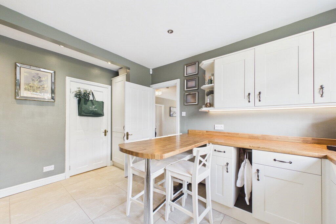
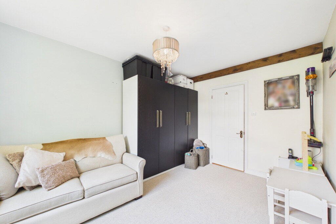
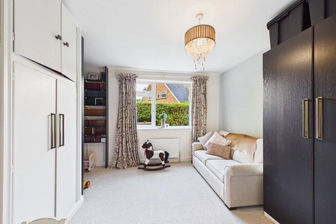
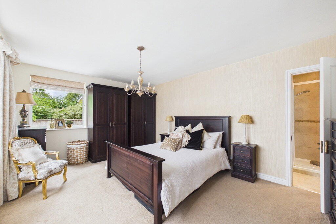
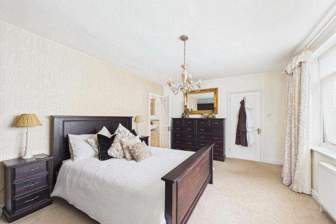
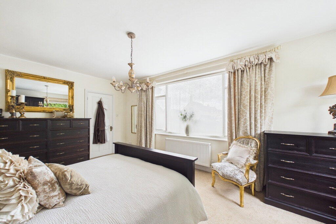
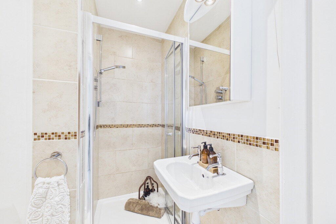
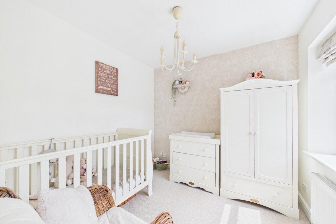
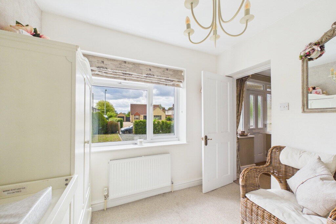
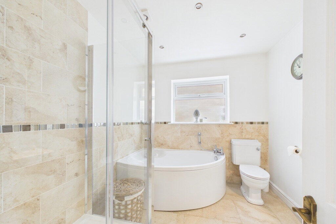
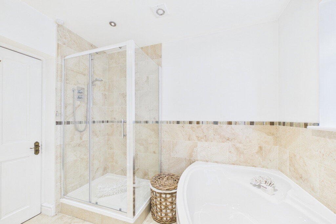
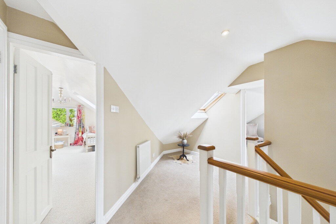
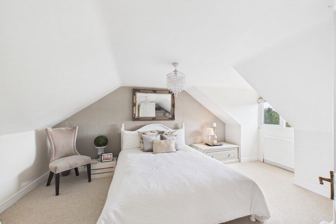
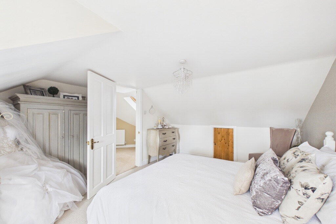
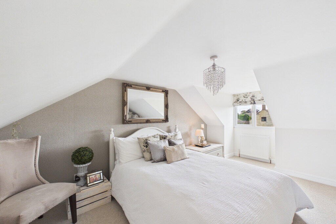
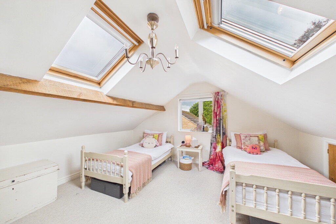
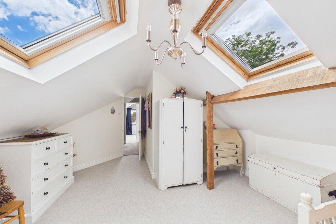
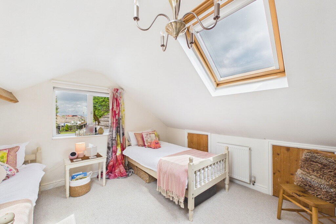
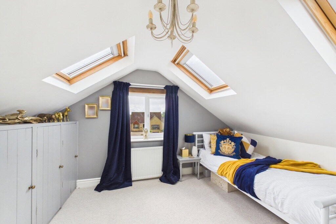
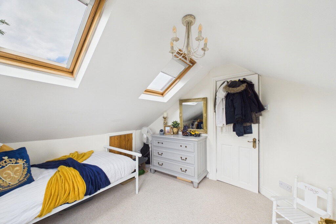
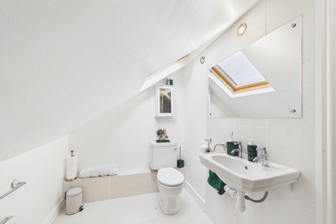
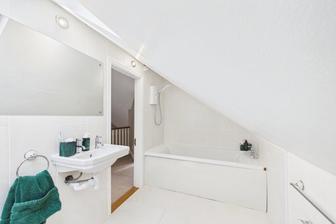
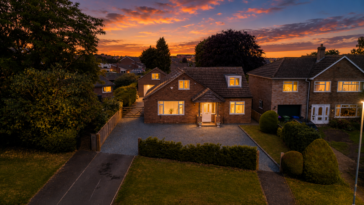
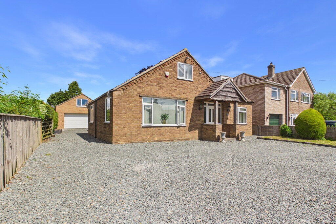
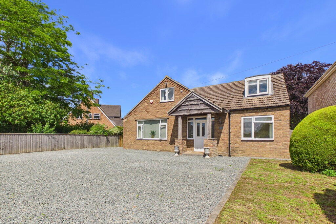
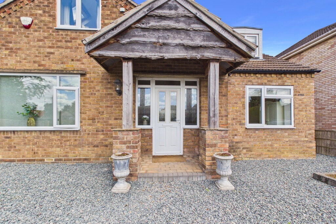
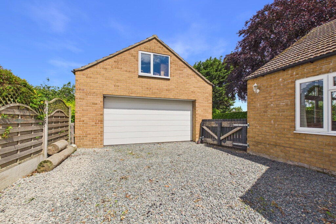
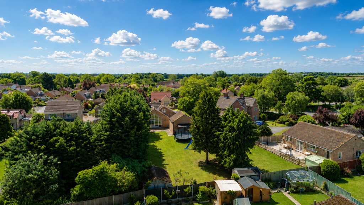
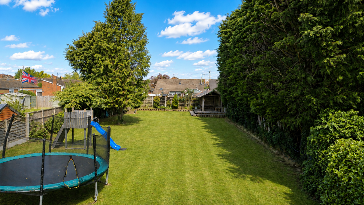
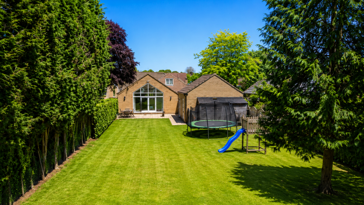
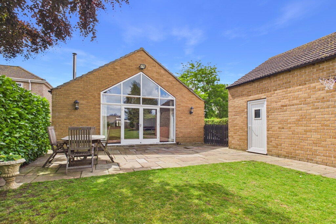
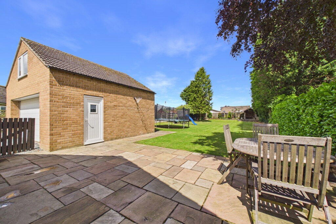
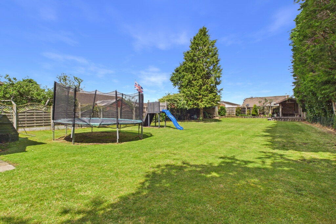
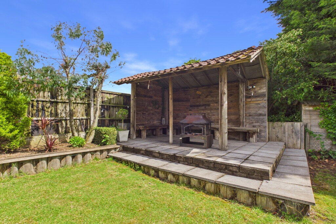
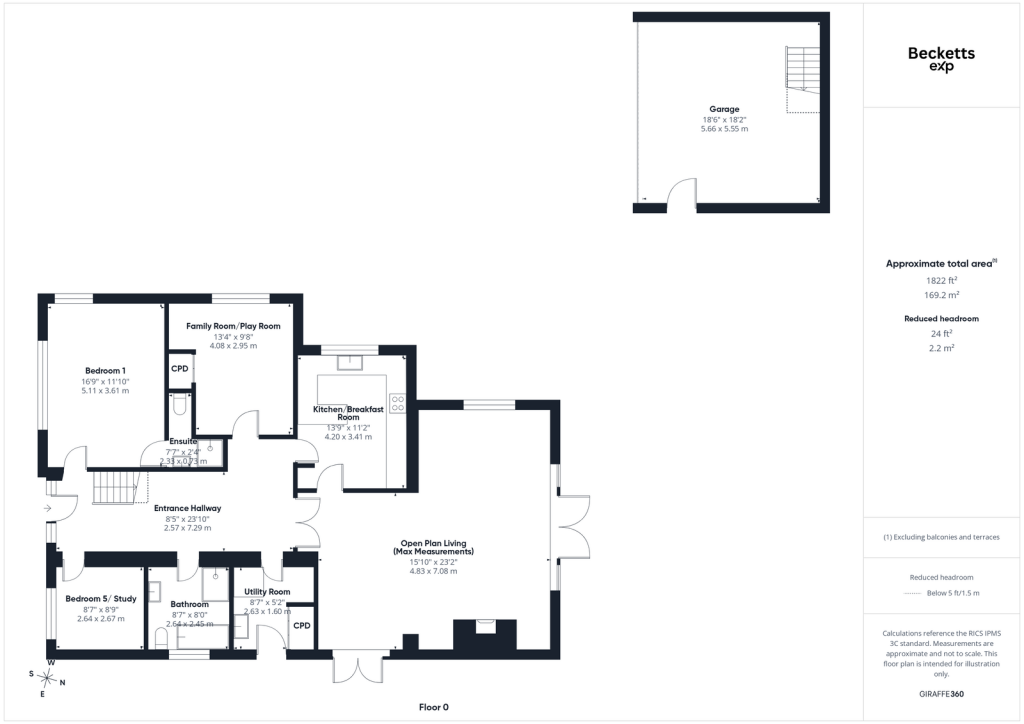
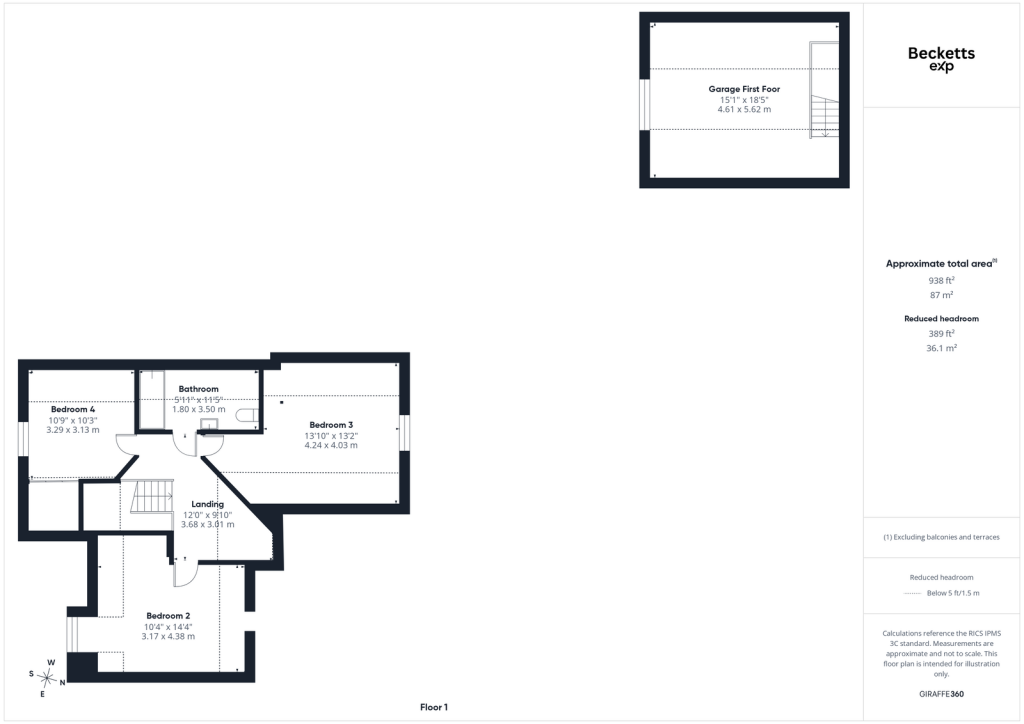
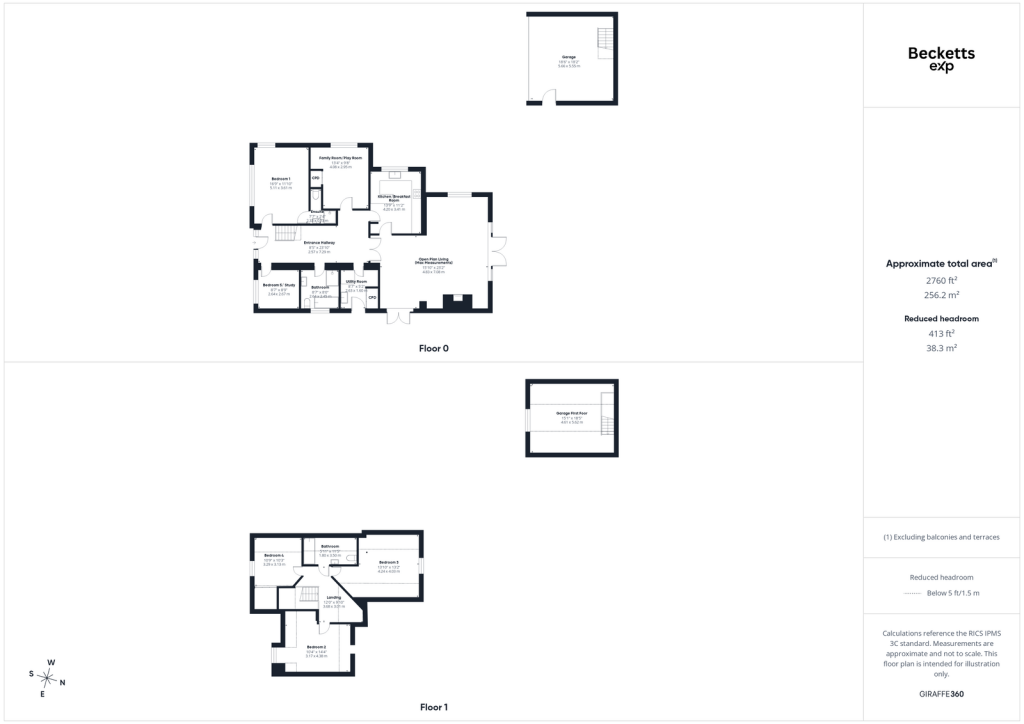
Photo 1 Photo 2 Photo 3 Photo 4 Photo 5 Photo 6 Photo 7 Photo 8 Photo 9 Photo 10 Photo 11 Photo 12 Photo 13 Photo 14 Photo 15 Photo 16 Photo 17 Photo 18 Photo 19 Photo 20 Photo 21 Photo 22 Photo 23 Photo 24 Photo 25 Photo 26 Photo 27 Photo 28 Photo 29 Photo 30 Photo 31 Photo 32 Photo 33 Photo 34 Photo 35 Photo 36 Photo 37 Photo 38 Photo 39 Photo 40 Photo 41 Photo 42 Photo 43 Photo 44 Photo 45 Photo 46 Photo 47 Photo 48 Photo 49
/ 49
Property details
Tenure
FREEHOLD
Floor area
207 m²
Council tax band
C
EPC rating
C
Year built
England and Wales: 1950-1966
Last sold
£155,000 Sep 2011
Price per m²
£2,657/m²
Local average
£366,261 (+50.2%)
Deprivation
Decile 6 (20,040 of 33,755)
Street crime
28 incidents within 1 mile (Aug 2026)
Key features
- Beautifully remodelled five-bedroom detached family home occupying a generous non-estate plot in the heart of Welton Village
- Stunning open-plan living and dining space with vaulted ceiling, exposed beams and impressive full-height glazed gable overlooking the gardens
- Feature brick-built fireplace with multi-fuel stove creating a wonderful focal point to the main living area
- Flexible accommodation with two ground floor bedrooms, including a superb principal bedroom with modern en-suite
- Modern fitted kitchen/breakfast room complemented by a separate utility room and family/play room
- Extensive rear gardens offering excellent privacy, large lawned areas and plenty of space for family life and entertaining
- Generous patio seating area ideal for summer barbecues, outdoor dining and relaxing with family and friends
- Extensive driveway parking for numerous vehicles together with a detached double garage
- Double Garage with first-floor garage room offering excellent potential for annex, home office or studio conversion (subject to permissions)
- No Onward Chain - Move Straight In!
Additional details
- Electricity
- Mains supply
- Broadband
- Cable, ADSL copper wire
- Water
- Mains supply
- Sewerage
- Mains supply
- Heating
- Double glazing, Gas central
- Parking
- Garage, Driveway, Off street
- Garden
- Private garden
- Restrictions
- No
- Required access
- No
- Rights of way
- No
- Flooded in last 5 years
- No
- Flood defences
- No
Description
OIRO £550,000
Check out the brand-new 360° tour and video!
This is a beautifully presented and substantial five-bedroom detached family home occupying a generous non-estate plot within the heart of the highly sought-after village of Welton.
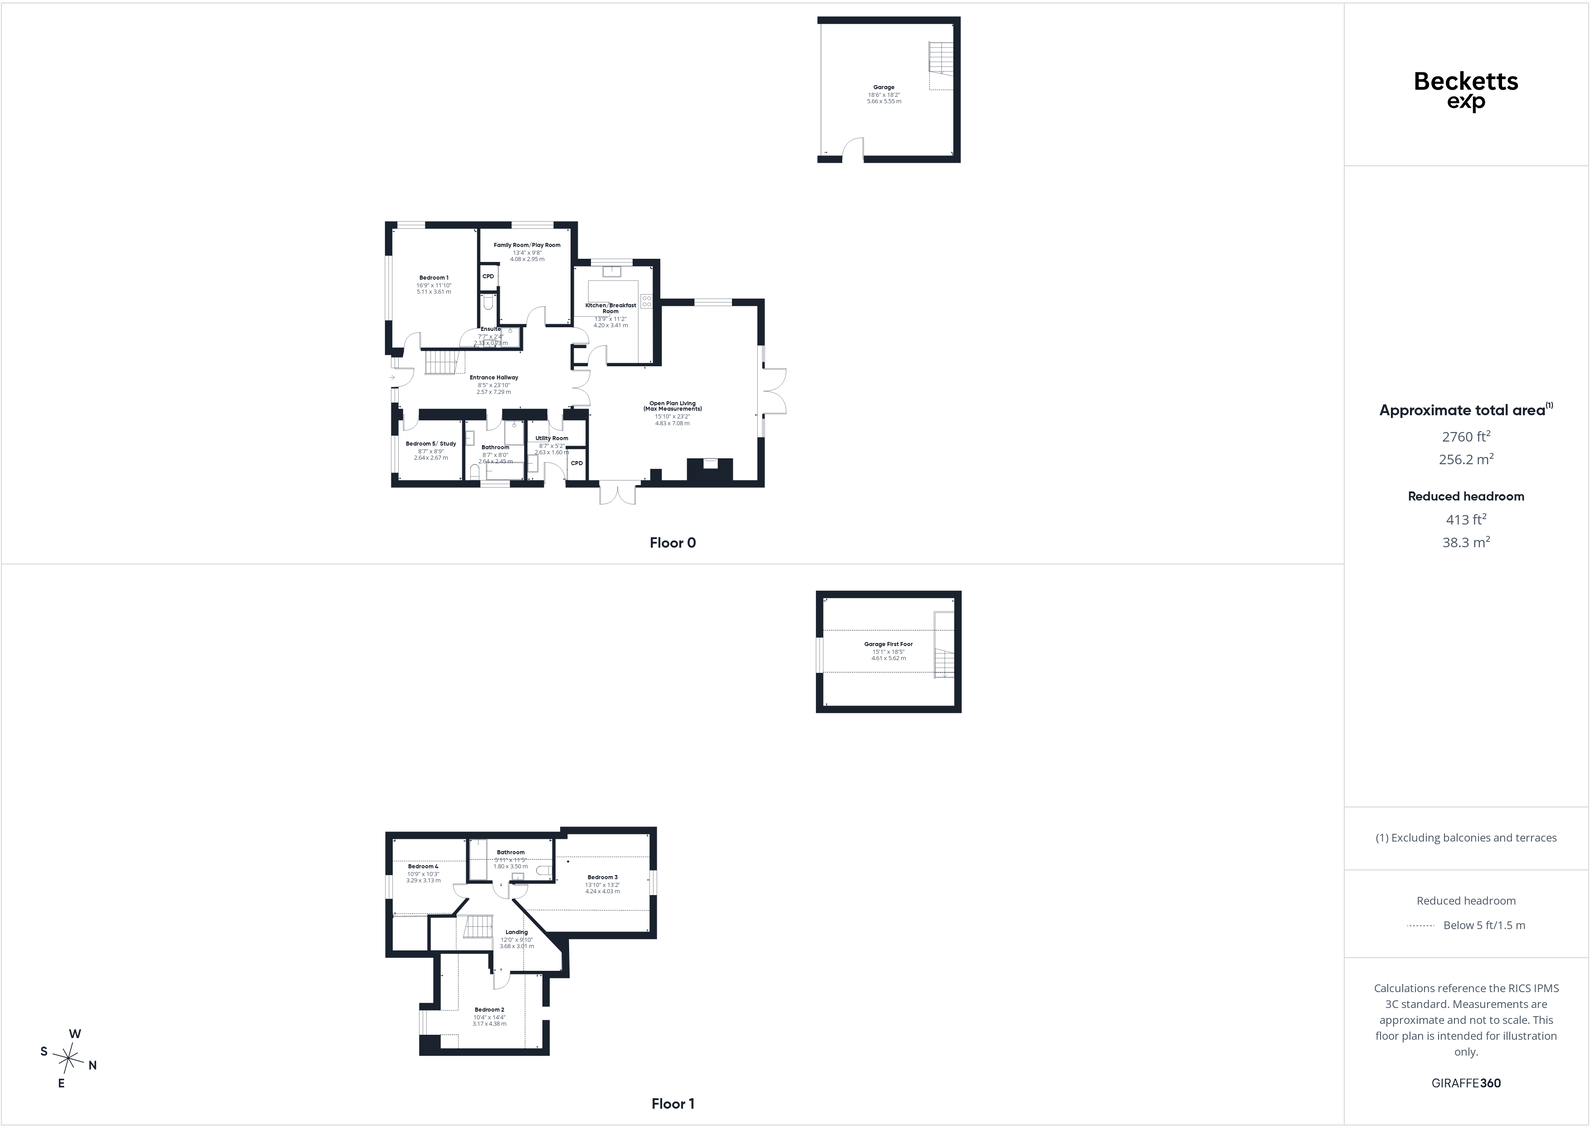
Having been thoughtfully remodelled and improved by the current owners, this superb home offers exceptionally versatile accommodation extending to approximately 2,760 sq ft (including the detached garage and first-floor storage area), making it ideal for growing families, multi-generational living, or those seeking flexible work-from-home space.
The heart of the home is undoubtedly the stunning open-plan living and dining space, featuring a striking vaulted ceiling, feature fireplace, and impressive glazed gable feature window and doors overlooking the wonderful gardens, creating a wonderful connection between the indoor and outdoor living areas whilst flooding the room with natural light.
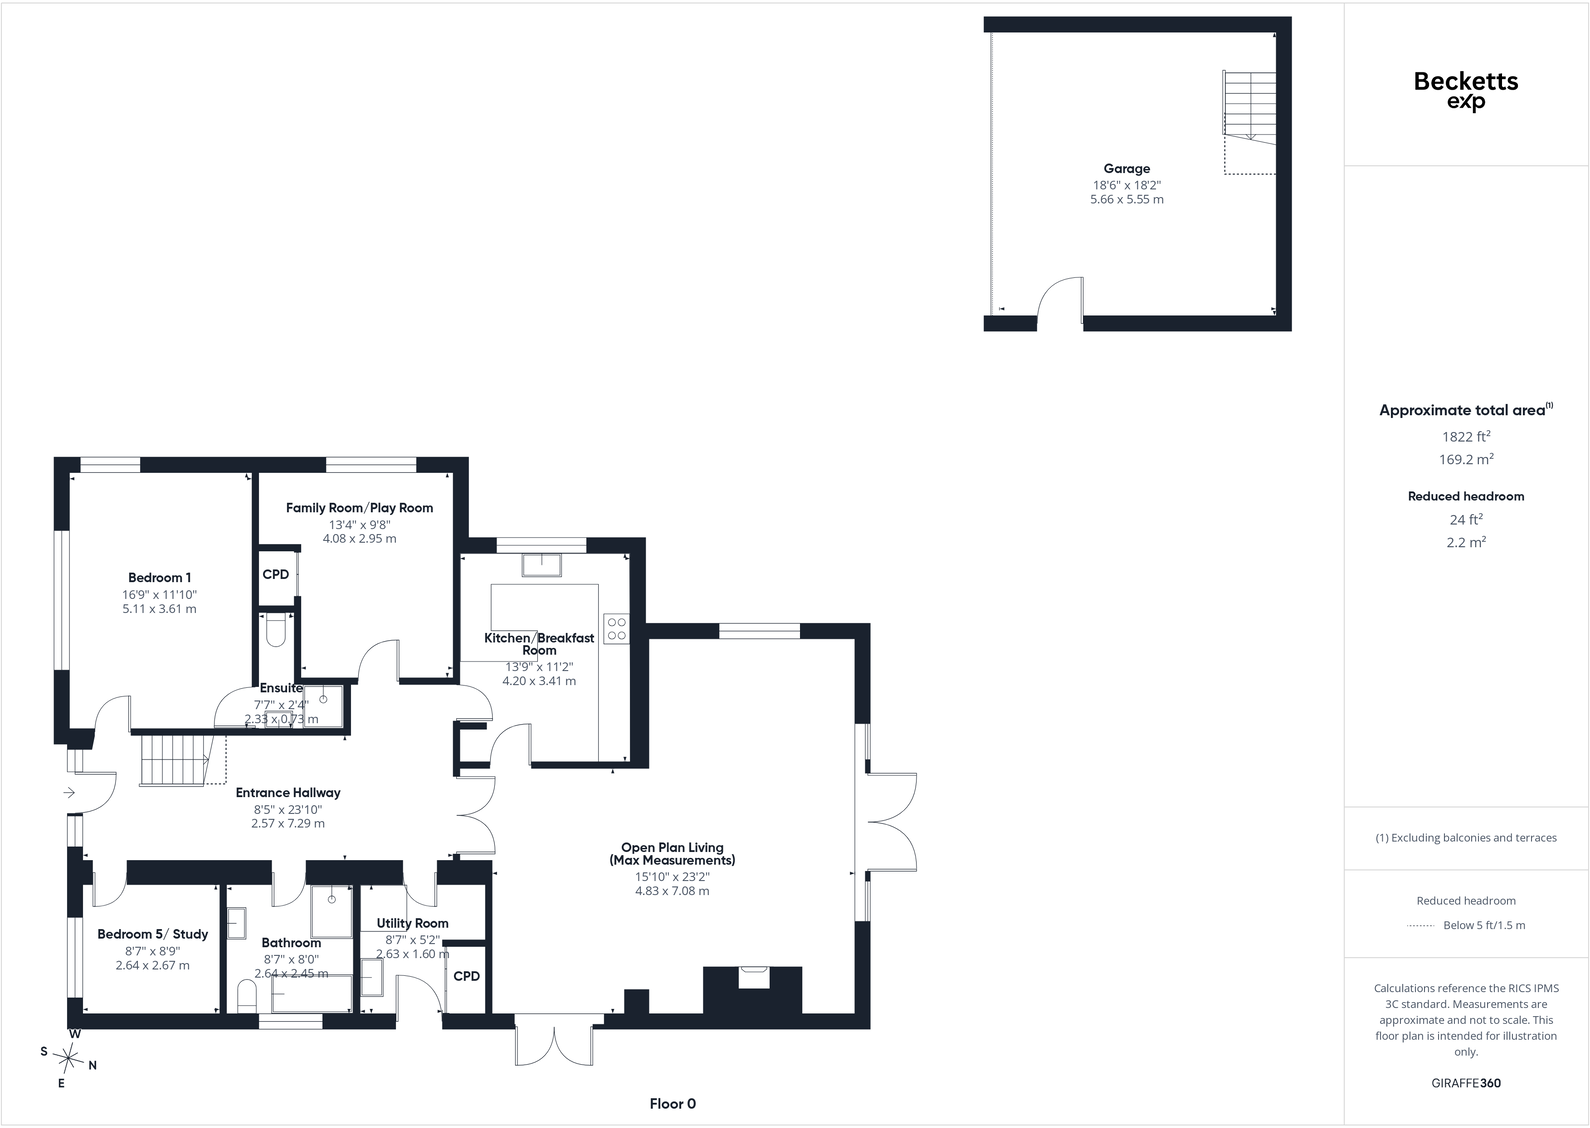
The ground floor further benefits from a modern kitchen/breakfast room, family/play room, utility room, family bathroom, spacious entrance hallway, principal bedroom with en-suite shower room, and a fifth bedroom which could equally serve as a home office or study.
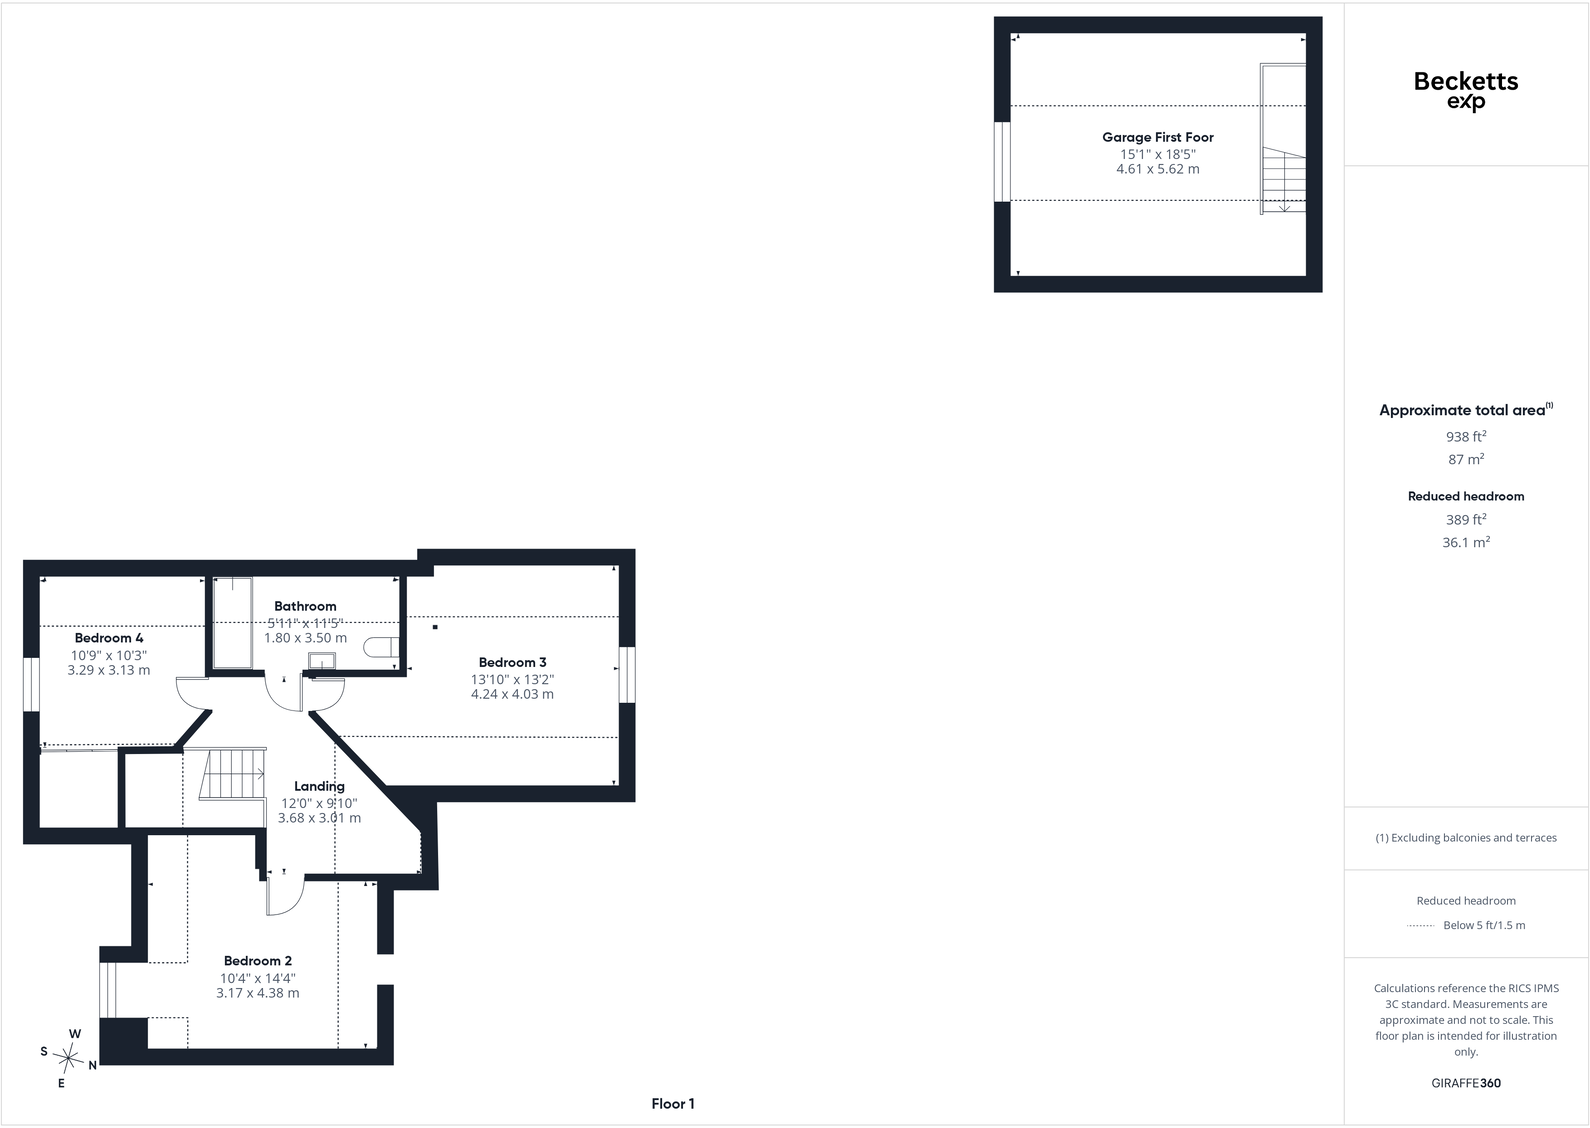
To the first floor are three further bedrooms, two of which are generous doubles, together with a modern family bathroom and plenty of eaves storage.
The Gardens
Externally, the property occupies a substantial mature plot with extensive driveway parking for numerous vehicles. The detached double garage benefits from a large first-floor storage room which offers excellent potential for conversion into an annex, home office, studio, or additional accommodation, subject to any necessary consents.
The rear gardens are a particular feature of the property, offering extensive lawned areas perfect for children and families, together with a covered entertaining area ideal for summer barbecues and outdoor dining.
Offered to the market with no onward chain, this outstanding family home presents a rare opportunity to acquire a spacious and versatile property in one of Lincolnshire's most desirable villages.
The property further benefits from gas central heating and uPVC double glazing throughout.
Accommodation
Ground Floor
Entrance Hallway – 8'5" x 23'10" (2.57m x 7.29m)
Open Plan Living / Dining Room – 15'10" x 23'2" (4.83m x 7.08m)
Kitchen / Breakfast Room – 13'9" x 11'2" (4.20m x 3.41m)
Utility Room – 8'7" x 5'2" (2.63m x 1.60m)
Family Room / Play Room – 13'4" x 9'8" (4.08m x 2.95m)
Bedroom One – 16'9" x 11'10" (5.11m x 3.61m)
En-Suite Shower Room – 7'7" x 2'4" (2.33m x 0.73m)
Bedroom Five / Study – 8'7" x 8'9" (2.64m x 2.67m)
Family Bathroom – 8'7" x 8'0" (2.64m x 2.45m)
First Floor
First Floor Landing – 12'0" x 9'10" (3.68m x 3.01m)
Bedroom Two – 10'4" x 14'4" (3.17m x 4.38m)
Bedroom Three – 13'10" x 13'2" (4.24m x 4.03m)
Bedroom Four – 10'9" x 10'3" (3.29m x 3.13m)
Family Bathroom – 5'11" x 11'5" (1.80m x 3.50m)
Detached Double Garage
Garage – 18'6" x 18'2" (5.66m x 5.55m) with power, lighting, electric door and personnel door.
First Floor Storage Room – 15'1" x 18'5" (4.61m x 5.62m)
Location, Location, Location
In a nutshell, Fishponds Way offers families a friendly street in a village that feels big enough to offer everything you need—but small enough to keep that tight knit, community feel. Being only a short stroll away from a wide range of amenities, including a doctors surgery, dentists, two churches, co-op with chemist dispensary, shops, takeaway restaurants and the popular Black Bull public house. If you are looking for excellent schooling, you are just a short walk to Welton St Mary’s Church of England Primary Academy and also William Farr secondary school, which has been recently labelled as outstanding by Ofsted. If you are a keen golfer or want to learn, you will love having a golf course situated just off Hackthorn Road.
What3Words - ////chipper.engraving.maple
EPC - C - New EPC created 21st June 2026
TENURE – Freehold
SERVICES - Mains water, electricity, and drainage are connected.
COUNCIL TAX - This home is in Council Tax Band C according to the WLDC website.
AGENTS NOTE - Please be advised that their property details may be subject to change and must not be relied upon as an accurate description of this home. Although these details are thought to be materially correct, the accuracy cannot be guaranteed, and they do not form part of any contract. All services and appliances must be considered 'untested' and a buyer should ensure their appointed solicitor collates any relevant information or service/warranty documentation. Please note, all dimensions are approximate/maximums and should not be relied upon for the purposes of floor coverings.
Please note: Some images within this listing may include AI generated virtual furnishings or enhancements to help buyers visualise the potential of the space. The property structure, layout and permanent features remain accurate as possible to the home being marketed.
ANTI-MONEY LAUNDERING REGULATIONS
We are required by law to conduct Anti-Money Laundering (AML) checks on all parties involved in the sale or purchase of a property. We take the responsibility of this seriously in line with HMRC guidance in ensuring the accuracy and continuous monitoring of these checks. Our partner, Movebutler, will carry out the initial checks on our behalf. They will contact you once your offer has been accepted, to conclude where possible a biometric check with you electronically.
As an applicant, you will be charged a non-refundable fee of £30 (inclusive of VAT) per buyer for these checks. The fee covers data collection, manual checking, and monitoring. You will need to pay this amount directly to Movebutler and complete all Anti-Money Laundering (AML) checks before your offer can be formally accepted.
To arrange your viewing please call Becketts Estate Agents quoting the property address.
Listed by
Lincoln
exp world uk limited
Reference: 89671974
EPC Rating & Upgrade Cost
Current rating: C
Potential rating: B
Inspection date: 20/06/2026
Expiry date: 19/06/2036
Current heating cost: £1,817/year
Potential heating cost: £1,551/year
Est. upgrade cost to C: £17,700
Recommendations
- Cavity wall insulation (£900 - £1,500)
- Floor insulation (suspended floor) (£5,000 - £10,000)
- Solar photovoltaic panels, 2.5 kWp (£8,000 - £10,000)
Flood risk
Zone: 1
Risk: Low
Job (default Low)
Registered land (INSPIRE)
This location falls inside an HM Land Registry INSPIRE registered freehold polygon.
Plot: ~1,373 m² (0.34 acres)
Source: HM Land Registry INSPIRE Index Polygons.
Floorplans
Floorplan 1
Floorplan 2
Floorplan 3
EPC Graphs

EPC 1
Price history
| Event | Date | Price | % change |
|---|---|---|---|
| Listed for sale | — | £550,000 | +254.8% |
| Sold | 13/09/2011 (15 years ago) | £155,000 | — |
Source: HM Land Registry Price Paid Data. Crown copyright.
Sold Comparables
Same street and nearby sales within 0.25 miles (last 5 years). Data from Land Registry Price Paid.
| Address | Price | Date | Type |
|---|---|---|---|
| 15 HEATH CLOSE, WELTON, LINCOLN, WEST LINDSEY, LINCOLNSHIRE, LN2 3JY | £235,000 | 18/02/2026 | Detached |
| 20 SPRING COURT, WELTON, LINCOLN, WEST LINDSEY, LINCOLNSHIRE, LN2 3TF | £322,500 | 28/11/2025 | Detached |
| 36 CLIFF ROAD, WELTON, LINCOLN, WEST LINDSEY, LINCOLNSHIRE, LN2 3JN | £279,000 | 22/07/2025 | Detached |
| 71 RIVEHALL AVENUE, WELTON, LINCOLN, WEST LINDSEY, LINCOLNSHIRE, LN2 3LH | £175,000 | 17/11/2023 | Detached |
| 15 ST MARYS AVENUE, WELTON, LINCOLN, WEST LINDSEY, LINCOLNSHIRE, LN2 3LN | £268,000 | 07/11/2022 | Detached |
| 3 ROMAN ROAD, WELTON, LINCOLN, WEST LINDSEY, LINCOLNSHIRE, LN2 3RJ | £370,000 | 28/10/2022 | Detached |
| 17 HEATH CLOSE, WELTON, LINCOLN, WEST LINDSEY, LINCOLNSHIRE, LN2 3JY | £325,000 | 24/10/2022 | Detached |
| 8 SUDBECK LANE, WELTON, LINCOLN, WEST LINDSEY, LINCOLNSHIRE, LN2 3JF | £480,000 | 23/09/2022 | Detached |
| 2 RYLAND ROAD, WELTON, LINCOLN, WEST LINDSEY, LINCOLNSHIRE, LN2 3LU | £250,000 | 06/09/2022 | Detached |
| 3 BISHOPS PLACE, WELTON, LINCOLN, WEST LINDSEY, LINCOLNSHIRE, LN2 3FR | £385,000 | 05/09/2022 | Detached |
| 5 JOHNS COURT, WELTON, LINCOLN, WEST LINDSEY, LINCOLNSHIRE, LN2 3LQ | £205,000 | 31/08/2022 | Detached |
| 3 JOHNS COURT, WELTON, LINCOLN, WEST LINDSEY, LINCOLNSHIRE, LN2 3LQ | £190,000 | 30/08/2022 | Detached |
| 9 LANCASTER COURT, WELTON, LINCOLN, WEST LINDSEY, LINCOLNSHIRE, LN2 3SY | £305,000 | 24/08/2022 | Detached |
| 7 PREBEND LANE, WELTON, LINCOLN, WEST LINDSEY, LINCOLNSHIRE, LN2 3JR | £370,000 | 10/08/2022 | Detached |
| 44 HAZEL GROVE, WELTON, LINCOLN, WEST LINDSEY, LINCOLNSHIRE, LN2 3LG | £260,000 | 04/08/2022 | Detached |
| 2 JOHNS COURT, WELTON, LINCOLN, WEST LINDSEY, LINCOLNSHIRE, LN2 3LQ | £203,000 | 05/07/2022 | Detached |
| 4 RYLAND ROAD, WELTON, LINCOLN, WEST LINDSEY, LINCOLNSHIRE, LN2 3LU | £205,000 | 04/07/2022 | Detached |
| 23 HAZEL GROVE, WELTON, LINCOLN, WEST LINDSEY, LINCOLNSHIRE, LN2 3JZ | £276,000 | 24/06/2022 | Detached |
| 5 RIVEHALL AVENUE, WELTON, LINCOLN, WEST LINDSEY, LINCOLNSHIRE, LN2 3LH | £245,000 | 24/05/2022 | Detached |
| APPLE TREE COTTAGE, 9 MANOR LANE, WELTON, LINCOLN, WEST LINDSEY, LINCOLNSHIRE, LN2 3JQ | £325,000 | 19/04/2022 | Detached |
Area average: £283,675 (20 sales)
Capital growth trend
Land Registry outcode average: last 12 months vs 5y and 10y ago (from sold prices).
House Price Index (HM Land Registry — official index, not sold-price averages): West Lindsey. Series: Detached. As of July 2026.
Rental Range
Estimated market rent for West Lindsey. Low = conservative, Realistic = average, Optimistic = best case.
Based on Local Authority from postcode lookup → West Lindsey.
LHA (30th percentile) floor for Lincoln: £922/mo (Apr 2025 – Mar 2026)
Location
Nearby
Nearest stations, universities and amenities (distance from property).
| Type | Name | Distance |
|---|---|---|
| Bus stop | Black Bull Inn | 0.1 miles |
| Shop | Hair Sense | 0.1 miles |
| Shop | Welton Paper Shop | 0.1 miles |
| University | University of Lincoln - Riseholme Campus | 3.1 miles |
| University | Lincoln Bishop University | 4.7 miles |
| Train station | Lincoln | 6.0 miles |
| Train station | Saxilby | 7.9 miles |
Street-level crime
| Category | Count |
|---|---|
| Anti-social behaviour | 9 |
| Violence and sexual offences | 7 |
| Criminal damage and arson | 5 |
| Public order | 4 |
| Drugs | 1 |
| Other theft | 1 |
| Shoplifting | 1 |
| Total incidents | 28 |
Within 1 mile during Aug 2026. Source: data.police.uk (England & Wales).
Schools nearby
Nearest open schools with Ofsted ratings (England). Closed schools are not shown. Data from Get Information about Schools and Ofsted.
| Name | Type | Distance | Ofsted |
|---|---|---|---|
| Welton St Mary's Church of England Primary Academy | Primary | 0.0 miles | Good — 19 Jul 2013 |
| William Farr CofE Comprehensive School | Secondary | 0.4 miles | Good — 5 Dec 2022 |
| Dunholme St Chad's Church of England Primary School | Primary | 0.8 miles | Requires improvement — 15 May 2023 |
| The Hackthorn Church of England Primary School | Primary | 1.8 miles | Outstanding — 14 May 2014 |
| Ellison Boulters Church of England Primary School | Primary | 2.3 miles | Good — 1 Jul 2024 |
Rental Comparables
Rental listings exist nearby, but none matched the 5-bedroom count for this property.
Rent-driven metrics
Based on Area rent estimate.
- Rent ratio — Monthly rent ÷ purchase price (1% rule). 1%+ = strong, 0.8–1% = okay, <0.8% = weak for cashflow.
- Max investor price — Rent ÷ 0.8%; the price at which rent would be 0.8% of price (Stoke-style target).
- Target investor price — Rent ÷ 1%; the price at which rent would be 1% of price (strong cashflow band).
- Gross yield — Annual rent as % of purchase price (no costs).