13 WEST STREET
SKIPTON, GARGRAVE, NORTH YORKSHIRE BD23 3RD
£299,500
Property details
Tenure
FREEHOLD
Floor area
70 m²
Council tax band
TBC
EPC rating
E
Last sold
£297,500 Mar 2025
Price per m²
£4,279/m²
Local average
£232,051 (+29.1%)
Deprivation
Decile 7 (21,771 of 33,755)
Street crime
17 incidents within 1 mile (May 2026)
Key features
- No onward chain
- Character cottage
- Convenient location within Gargrave
- Beautifully presented throughout
- Two good sized bedrooms
Additional details
- Parking
- Yes
- Garden
- Yes
Description
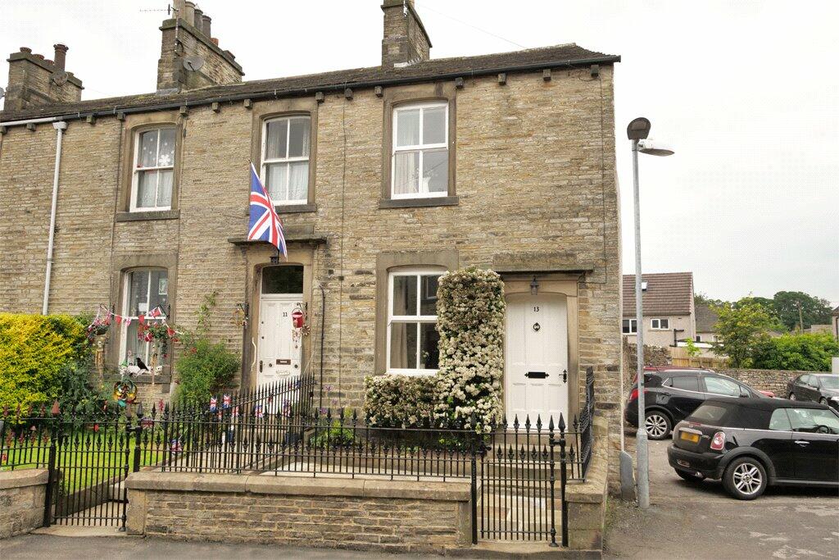
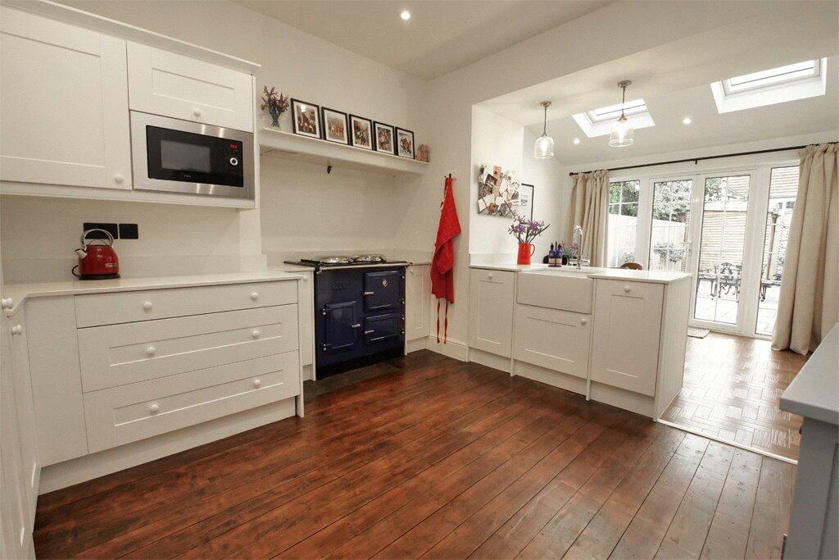
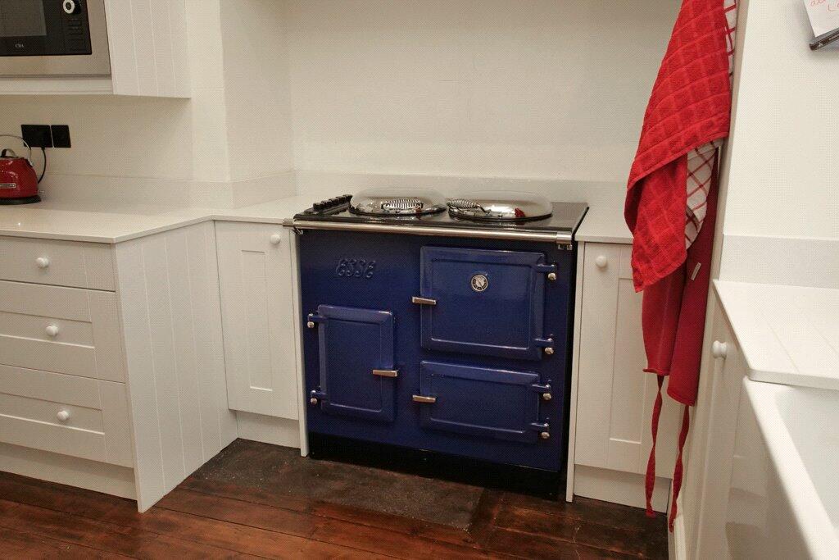
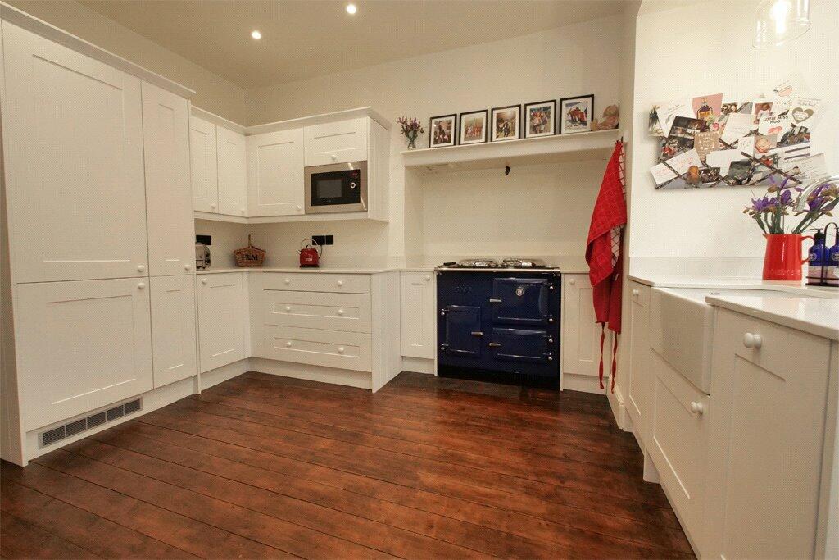
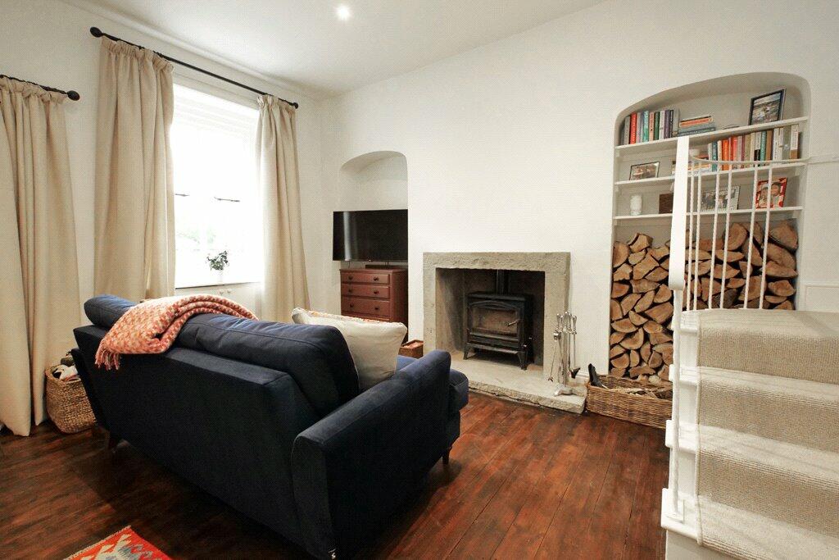
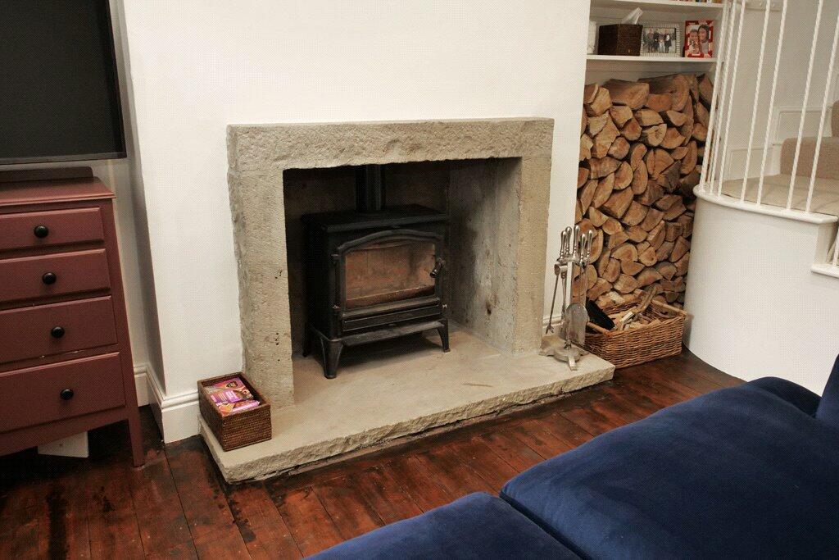
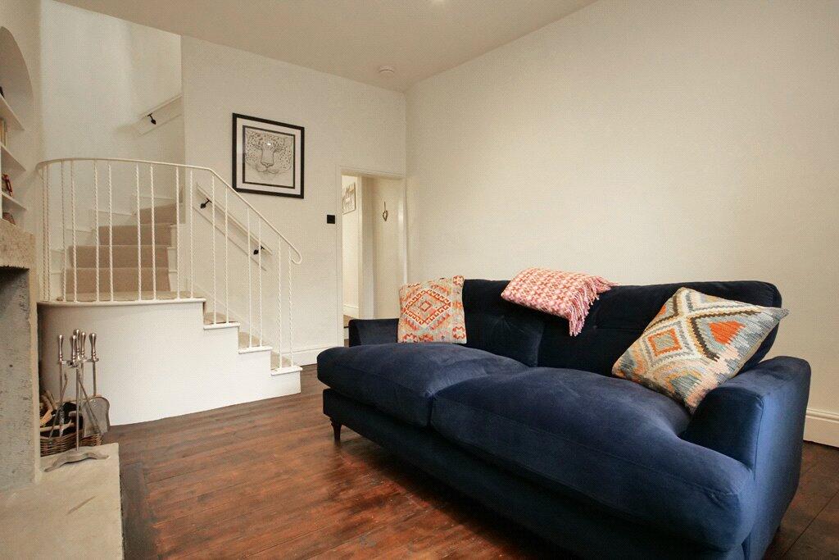
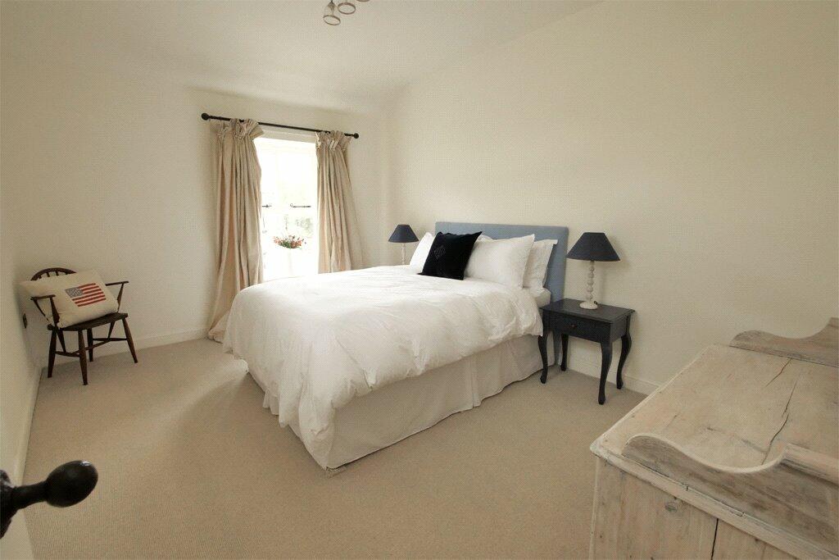
Requiring a first hand inspection in order to appreciate the extremely high standard of accommodation on offer, being meticulously presented in immaculate condition throughout, this outstanding individual character home includes a delightful living room with solid fuel stove leading to an impressive re-fitted and extended dining kitchen equipped with excellent range of fitted units incorporating integrated appliances, a royal blue Esse range cooker, a Belfast sink and patio doors leading out from a dining area onto the attractive courtyard style garden. The basement has been significantly improved to provide an extremely well presented utility/store room with lighting and power, perhaps even offering further potential to use as a home office/hobby room with space for a desk/workstation if required. The first floor is equally well presented including two well planned bedrooms and a stylish re-fitted shower room with quality suite and tiling. The accommodation has been predominantly re-wired as necessary and has also been redecorated in a soft and neutral colour scheme which contrasts perfectly with the darker exposed floorboards and other interior features such as the stylish black window latches.
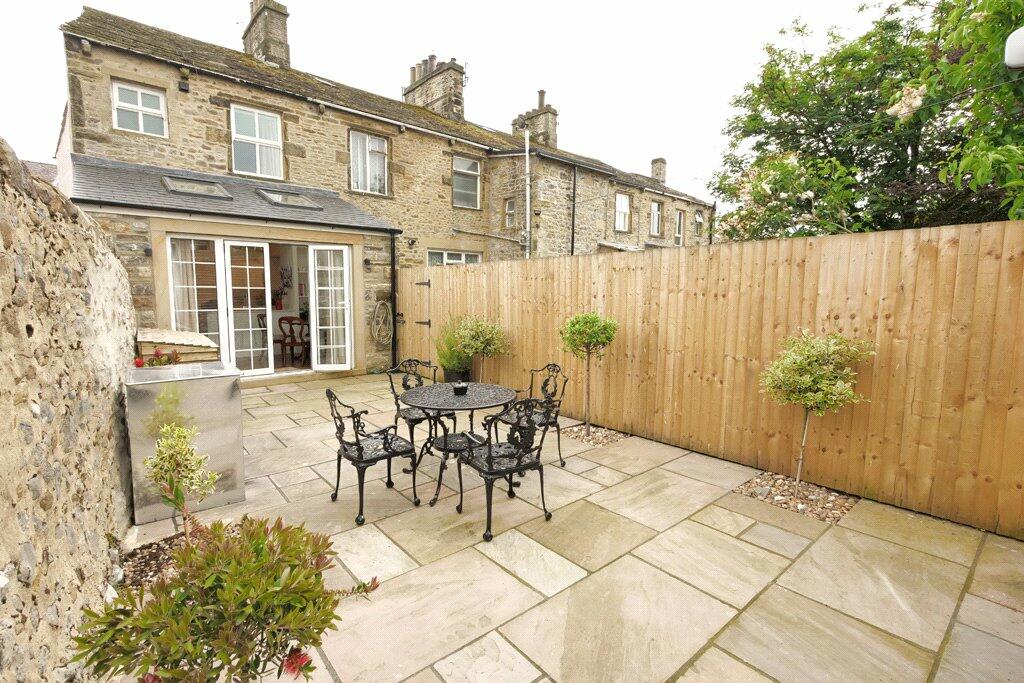
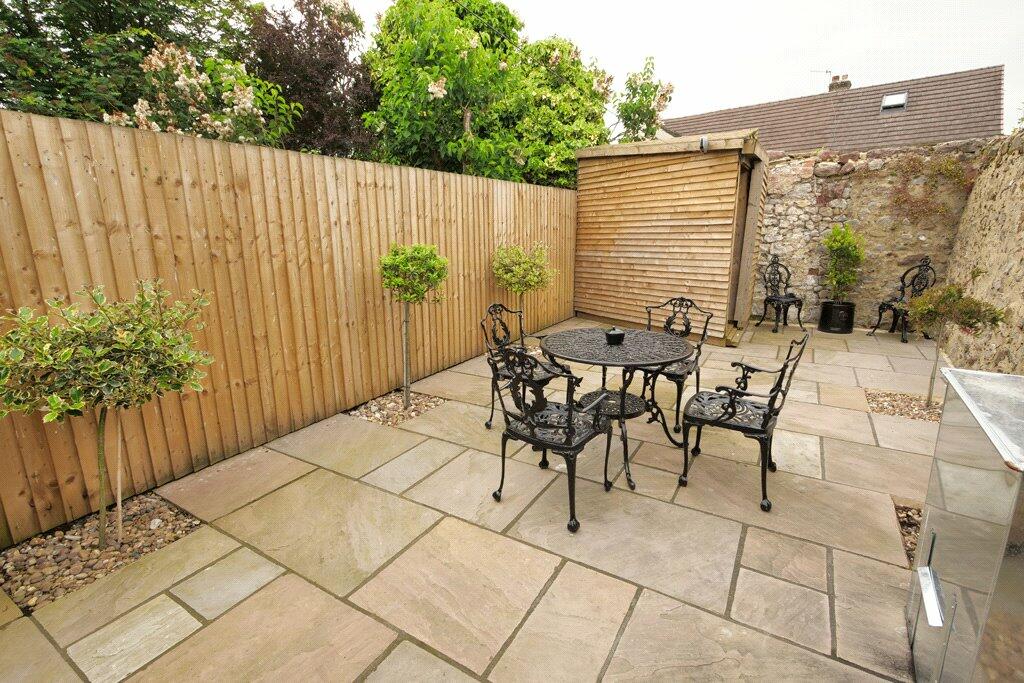
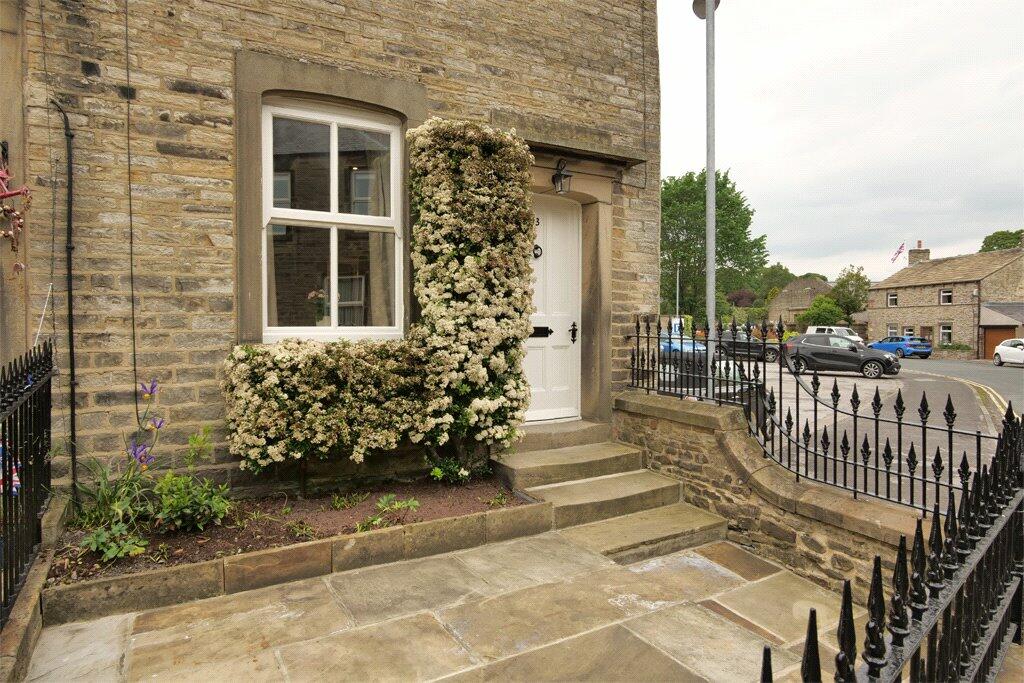
Externally there is a traditional stone flagged frontage with original decorative railings and colourful planted border whilst the rear garden has been fully re-landscaped to create a particularly attractive walled courtyard style garden being planned for ease of maintenance in a formal style and including a useful timber garden shed.
On the route of the River Aire and the Leeds/Liverpool canal, the popular and highly sought after village of Gargrave is surrounded by beautiful open countryside and is only circa four miles away from the historic market town of Skipton. The village offers a variety of everyday shops and other amenities including a Co-operative Food grocery store, a village hall, a well regarded primary school and nursery, a church, a railway station and a good selection of venues to eat and drink. The village is blessed with many delightful walks, including scenic level routes along both the river and the canal towpath.
The historic market town of Skipton known as 'The Gateway to the Dales' is only circa four miles away, providing extensive shopping and recreational facilities together with excellent secondary schooling. The scenic Yorkshire Dales National Park is easily accessed to the north whilst the business centres of West Yorkshire and East Lancashire are also within comfortable daily commuting distance.
Certainly having much to commend it, the accommodation comprises in further detail:
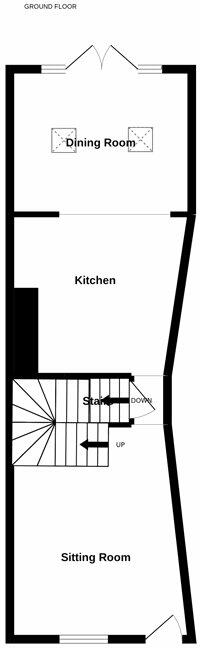
GROUND FLOOR
LIVING ROOM
14'1" x 10' with Esse cast iron multi fuel stove set within a recessed opening incorporating a stone hearth and surround. Exposed floorboards. Arched alcoves including fitted shelving. Recessed ceiling spotlights. Traditional timber front entrance door together with sealed unit double glazed timber window. Stairs leading off to the first floor with feature curved balustrade. Modern wall mounted electric radiator.
RE-FITTED OPEN PLAN KITCHEN
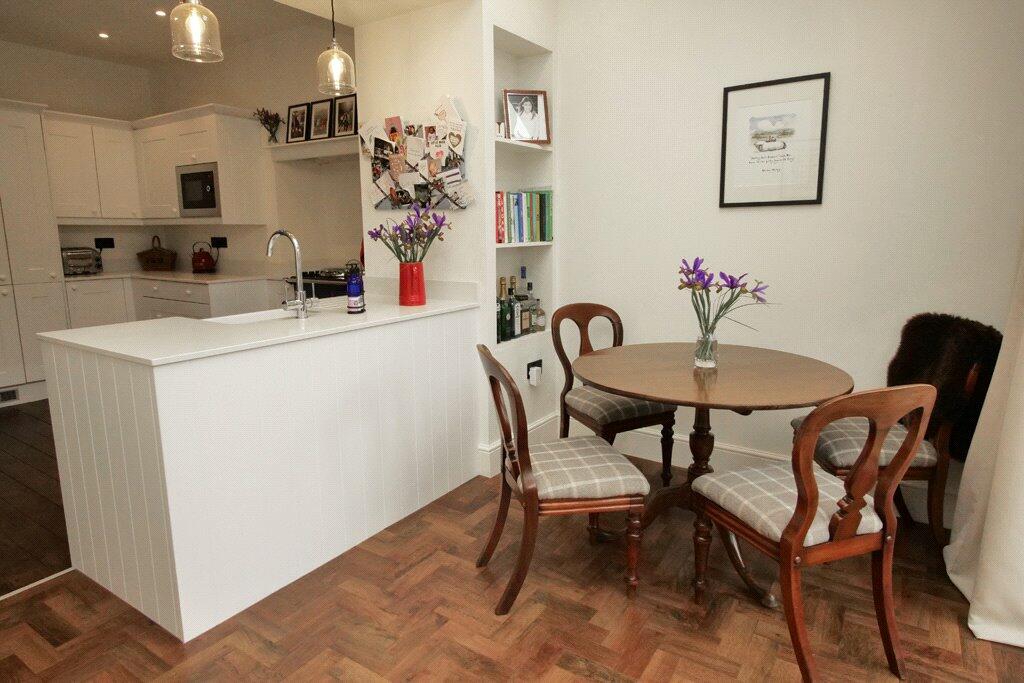
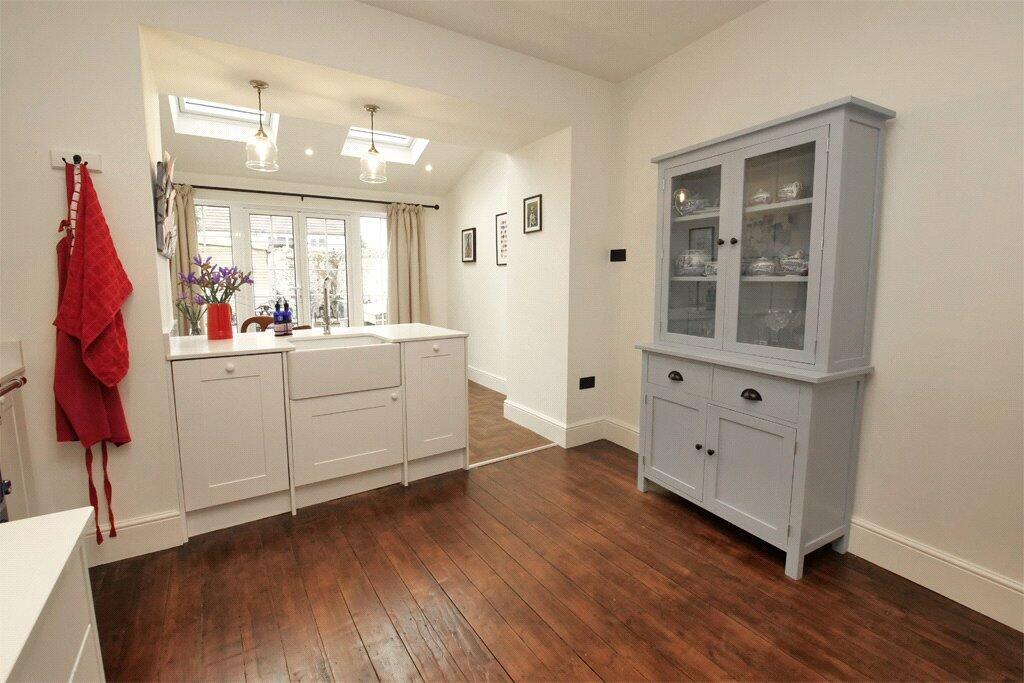
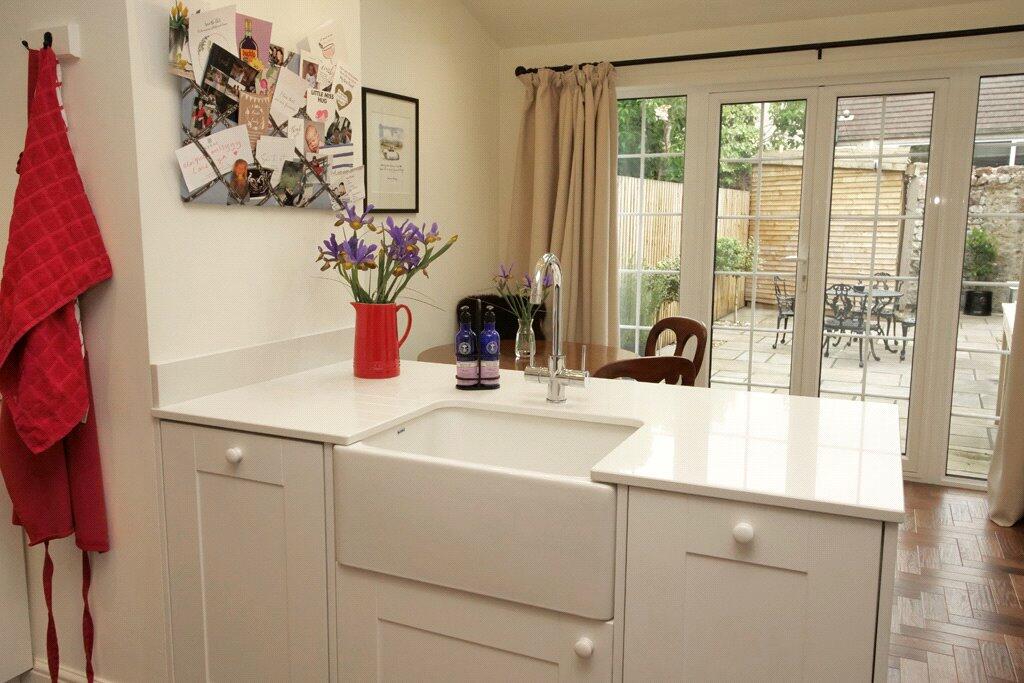
10' x 10' superbly appointed with a range of newly installed fitted wall and base units incorporating complementary quartz worktop surfaces, matching upstands and a peninsular unit housing a traditional Belfast sink with mixer tap over. Contrasting 'Royal Blue' Esse Companion electric range cooker with dual hotplates (one traditional, one induction) - also providing space heating. Integrated dishwasher. Integrated fridge and freezer. Exposed floorboards. Recessed ceiling spotlights. Feature pendant lighting over the peninsular/sink unit. Large opening through to the:
OPEN PLAN DINING AREA
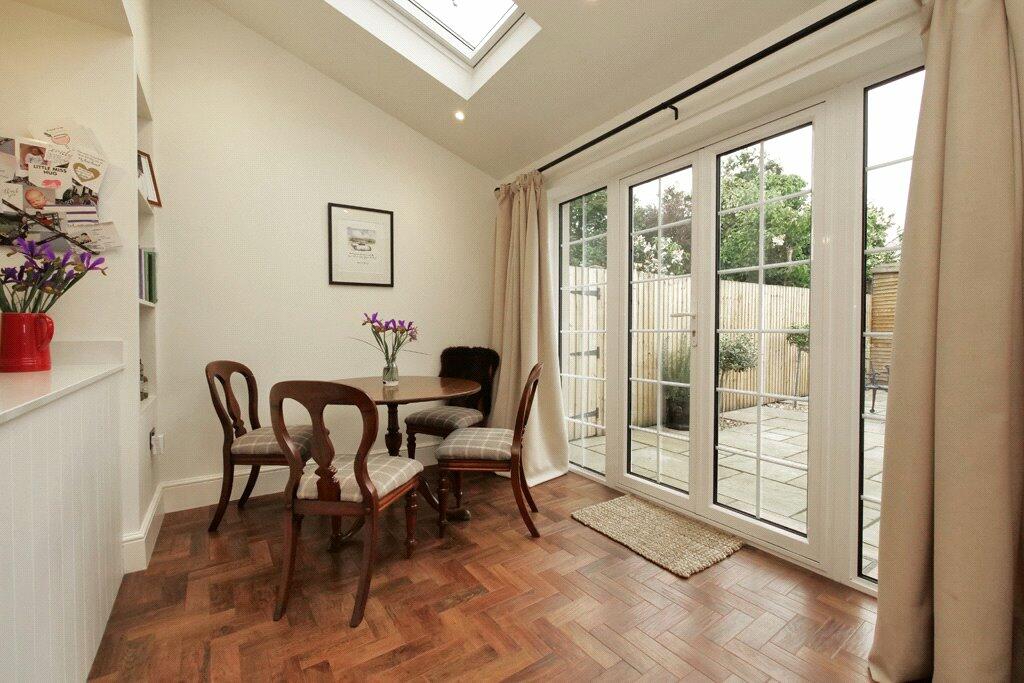
11' x 7' with two Velux roof windows. Recessed ceiling spotlights. UPVC sealed unit double glazed patio doors with matching side panels leading out onto the attractive courtyard style rear garden. Stylish parquet effect flooring. Recessed shelving area. Modern wall mounted electric radiator.
BASEMENT LEVEL
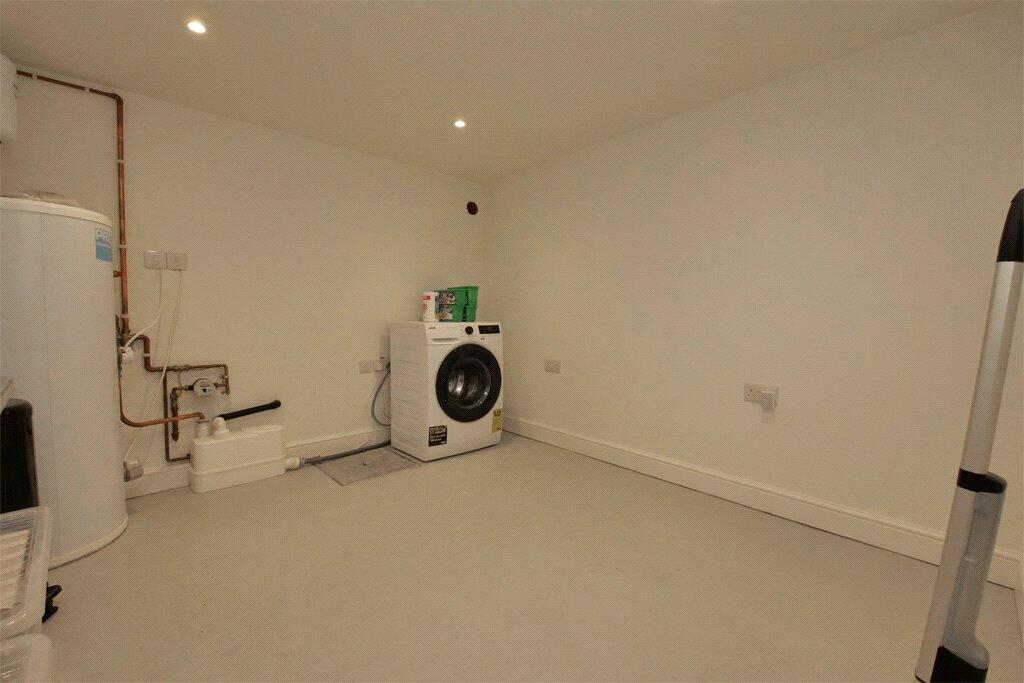
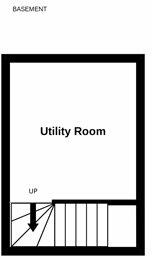
UTILITY ROOM/STOREROOM
9' x 9' with pump and pluming for an automatic washing machine. Recessed ceiling spotlights. Power points. Modern pressurised unvented hot water cylinder with immersion. Space for a desk/work station.
FIRST FLOOR
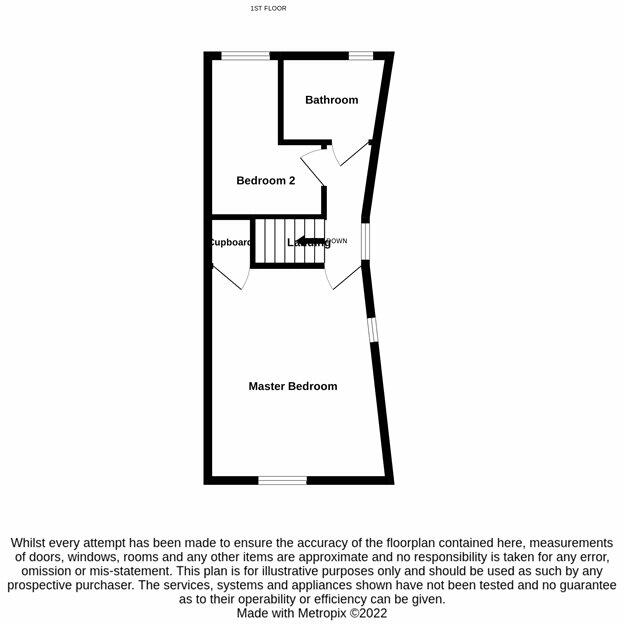
LANDING
With loft access. Sealed unit double glazed window.
BEDROOM ONE
14' x 10' with sealed unit double glazed window. Built in store cupboard over the stairs. Modern wall mounted electric radiator.
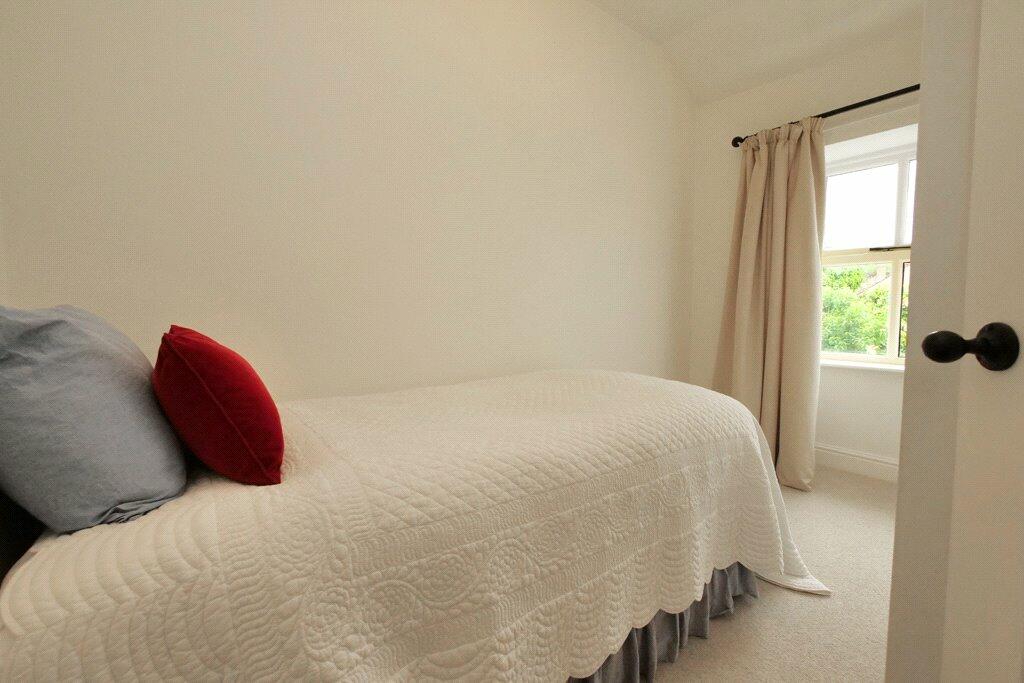
BEDROOM TWO
10' x 6' (both maximum) with sealed unit double glazed window having a delightful aspect over the rear garden. Modern wall mounted electric radiator.
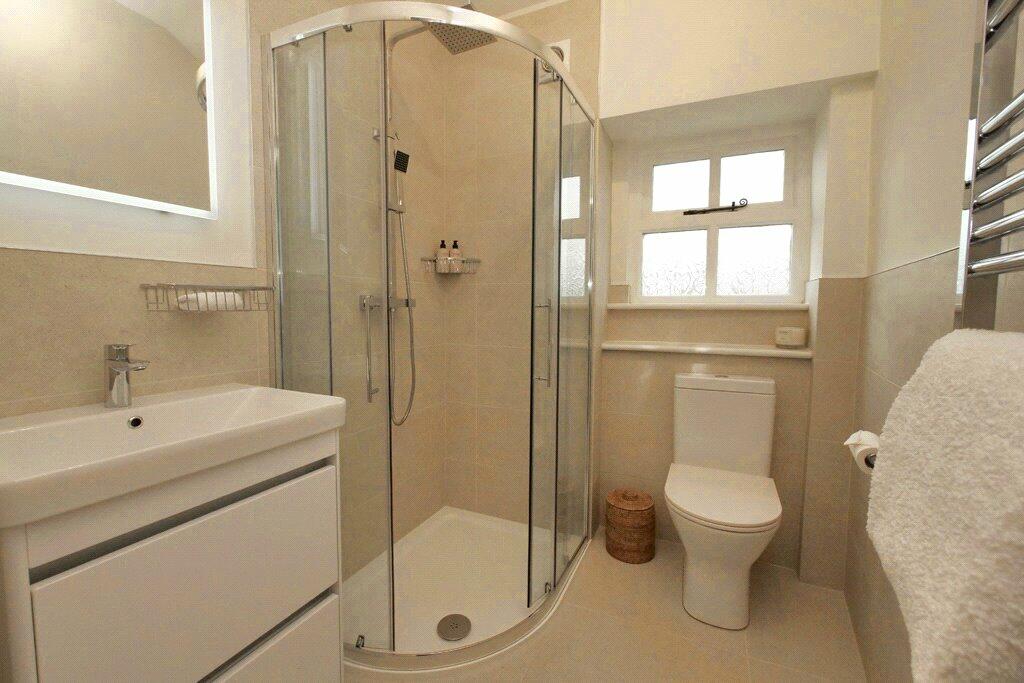
RE-FITTED SHOWER ROOM
Superbly appointed with a stylish modern white suite comprising low suite WC, hand wash basin set on a vanity cupboard and a curved corner shower enclosure housing an chrome duel/drench head mixer shower. Limestone effect wall and floor tiling. Sealed unit double glazed window. Chrome towel radiator. Illuminated wall mirror. Extractor fan.
OUTSIDE
To the front there is a small enclosed garden frontage incorporating Yorkshire stone flags together with a colourful planted border and low stone boundary walls with original wrought iron railings and gate. External lighting. To the rear there is a particularly attractive, fully enclosed level courtyard style walled garden incorporating stone flagged paving, bay trees, a timber garden shed and an external cold water tap. External power. External lighting. Right of way out of the rear garden across the neighbouring property. Ample space for outdoor furniture
SERVICES All mains services are installed with the exception of gas.
Please note we have not been able to test the equipment or installations in this property and recommend that prospective purchasers arrange for a qualified person to check any appliances before entering into any commitment.
VIEWING Strictly by arrangement with HARRISON BOOTHMAN. All potential viewers are advised to read a copy of our PRIVACY POLICY which can be found on our website. Alternatively a written copy is available on request.
Tel: Skipton 799993
Any floor plans are provided for informational and illustrative purposes only. Although we endeavour to provide truthful representation, we do not in any way warrant the accuracy of the floor plan information and the floor plan layout and measurements may contain errors and omissions. We are not liable for and do not accept any liability relating to any loss or damage suffered as a direct or indirect result of use of any information on the floor plan. The extent of the property and its boundaries are subject to verification by inspection of the title deeds.
These particulars were prepared from observation together with information supplied by the Vendor. We have not carried out a detailed professional survey.
Ref: SS230824
If you are thinking of selling your property HARRISON BOOTHMAN will be pleased to provide a FREE VALUATION for sale purposes.
Listed by
Skipton
Harrison Boothman
Reference: 87060420
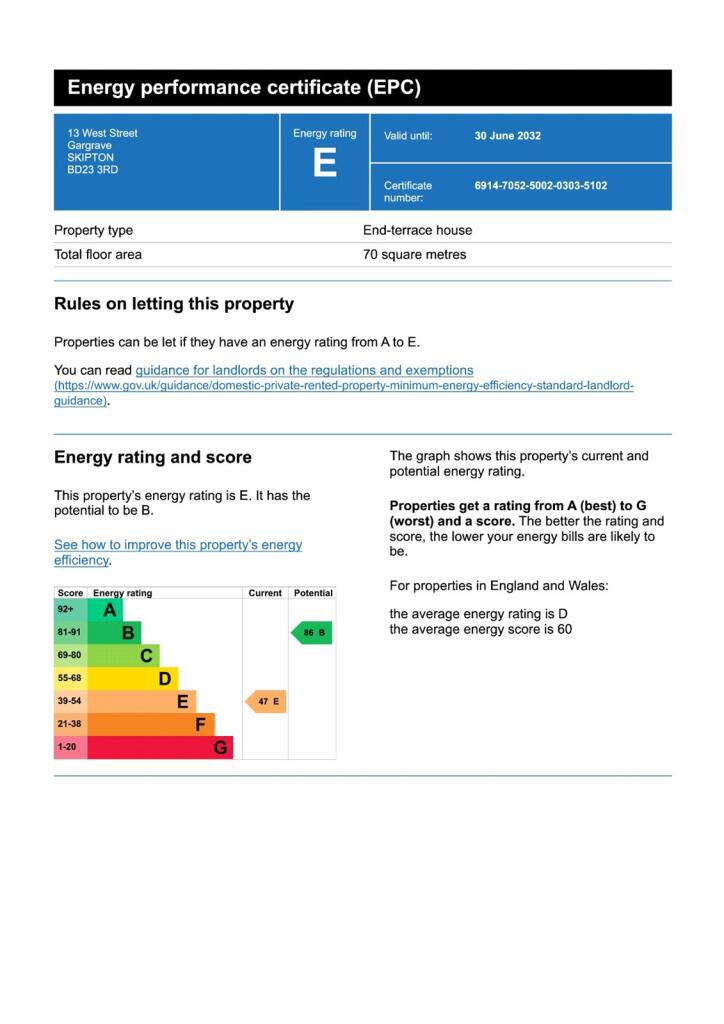
EPC Rating & Upgrade Cost
Current rating: E
Potential rating: B
Inspection date: 01/07/2022
Expiry date: 30/06/2032
Current heating cost: £1,423/year
Potential heating cost: £638/year
Est. upgrade cost to C: £22,500
Recommendations
- 50 mm internal or external wall insulation (£4,000 - £14,000)
- Floor insulation (suspended floor) (£800 - £1,200)
- High heat retention storage heaters (£1,200 - £1,800)
- Solar water heating (£4,000 - £6,000)
- High performance external doors (£1,500)
- Solar photovoltaic panels, 2.5 kWp (£3,500 - £5,500)
Flood risk
Zone: 1
Risk: Low
Job (default Low)
Floorplans
Picture No. 04
Picture No. 02
Picture No. 03
EPC Graphs
Picture No. 23

EPC
Price history
| Event | Date | Price | % change |
|---|---|---|---|
| Sold | 03/03/2025 (1 year ago) | £297,500 | — |
Source: HM Land Registry Price Paid Data. Crown copyright.
Sold Comparables
Same street and nearby sales within 0.25 miles (last 5 years). Data from Land Registry Price Paid.
| Address | Price | Date | Type |
|---|---|---|---|
| 22 NEVILLE ROAD, GARGRAVE, SKIPTON, NORTH YORKSHIRE, BD23 3RE | £425,000 | 23/01/2026 | Terraced |
| 14 IVY HOUSE GARDENS, GARGRAVE, SKIPTON, NORTH YORKSHIRE, BD23 3SS | £318,000 | 12/12/2025 | Terraced |
| 37 HIGH STREET, GARGRAVE, SKIPTON, NORTH YORKSHIRE, BD23 3RA | £425,000 | 12/12/2025 | Terraced |
| 5 RIVER PLACE, GARGRAVE, SKIPTON, NORTH YORKSHIRE, BD23 3RY | £305,000 | 07/07/2025 | Terraced |
| 20 RIVER PLACE, GARGRAVE, SKIPTON, NORTH YORKSHIRE, BD23 3RY | £148,000 | 07/12/2023 | Terraced |
| 11 SWIRECROFT ROAD, GARGRAVE, SKIPTON, NORTH YORKSHIRE, BD23 3SJ | £240,000 | 03/11/2023 | Terraced |
| 3 MICKLE HILL MEWS, GARGRAVE, SKIPTON, NORTH YORKSHIRE, BD23 3RR | £358,000 | 31/10/2023 | Terraced |
| 6 SWIRECROFT ROAD, GARGRAVE, SKIPTON, NORTH YORKSHIRE, BD23 3SJ | £142,500 | 30/10/2023 | Terraced |
| 8 NORTH STREET, GARGRAVE, SKIPTON, NORTH YORKSHIRE, BD23 3RN | £155,000 | 29/09/2023 | Terraced |
| MOUSE HOUSE, 3 CHURCH STREET, GARGRAVE, SKIPTON, NORTH YORKSHIRE, BD23 3NE | £450,000 | 25/08/2023 | Terraced |
| 29 SOUTH STREET, GARGRAVE, SKIPTON, NORTH YORKSHIRE, BD23 3RT | £350,000 | 28/07/2023 | Terraced |
| 10 HIGHERLANDS CLOSE, GARGRAVE, SKIPTON, NORTH YORKSHIRE, BD23 3RF | £185,000 | 26/07/2023 | Terraced |
| 5 MARTON CLOSE, GARGRAVE, SKIPTON, NORTH YORKSHIRE, BD23 3PG | £364,500 | 26/07/2023 | Terraced |
| 7 CHURCH STREET, GARGRAVE, SKIPTON, NORTH YORKSHIRE, BD23 3NE | £475,000 | 17/07/2023 | Terraced |
| 35 RIVER PLACE, GARGRAVE, SKIPTON, CRAVEN, NORTH YORKSHIRE, BD23 3RY | £206,000 | 14/11/2022 | Terraced |
| GOFFA MILL 2, GARGRAVE, SKIPTON, NORTH YORKSHIRE, BD23 3NG | £425,000 | 11/11/2022 | Terraced |
| 6 EAST STREET, GARGRAVE, SKIPTON, CRAVEN, NORTH YORKSHIRE, BD23 3RS | £260,280 | 11/11/2022 | Terraced |
| 6 SWIRECROFT ROAD, GARGRAVE, SKIPTON, CRAVEN, NORTH YORKSHIRE, BD23 3SJ | £125,000 | 08/11/2022 | Terraced |
| 5 WALTON AVENUE, GARGRAVE, SKIPTON, CRAVEN, NORTH YORKSHIRE, BD23 3NP | £345,000 | 23/09/2022 | Terraced |
| 11 HIGH STREET, GARGRAVE, SKIPTON, CRAVEN, NORTH YORKSHIRE, BD23 3RA | £180,950 | 31/05/2022 | Terraced |
Area average: £294,162 (20 sales)
Capital growth trend
Land Registry outcode average: last 12 months vs 5y and 10y ago (from sold prices).
House Price Index (HM Land Registry — official index, not sold-price averages): Yorkshire and The Humber. Series: Terraced. As of April 2026.
Rental Range
Estimated market rent for Yorkshire and The Humber. Low = conservative, Realistic = average, Optimistic = best case.
Based on Region from postcode lookup → Yorkshire and The Humber.
LHA (30th percentile) floor for Bradford & South Dales: £524/mo (Apr 2025 – Mar 2026)
Location
Address
West Street
Nearby
Nearest stations, universities and amenities (distance from property).
| Type | Name | Distance |
|---|---|---|
| Shop | Unknown | 0.0 miles |
| Shop | Poppyfields Florist | 0.1 miles |
| Bus stop | West Street | 0.1 miles |
| Bus stop | Church Street | 0.1 miles |
| Train station | Gargrave | 0.4 miles |
| Train station | Skipton | 3.7 miles |
| Hospital | health center | 9.1 miles |
| Hospital | Castleberg Hospital | 9.6 miles |
Street-level crime
| Category | Count |
|---|---|
| Anti-social behaviour | 8 |
| Violence and sexual offences | 3 |
| Public order | 2 |
| Drugs | 1 |
| Other theft | 1 |
| Possession of weapons | 1 |
| Shoplifting | 1 |
| Total incidents | 17 |
Within 1 mile during May 2026. Source: data.police.uk (England & Wales).
Schools nearby
Nearest open schools with Ofsted ratings (England). Closed schools are not shown. Data from Get Information about Schools and Ofsted.
| Name | Type | Distance | Ofsted |
|---|---|---|---|
| Gargrave Church of England Voluntary Controlled Primary School | Primary | 0.2 miles | Good — 15 Nov 2021 |
| Craven College | Other | 3.1 miles | — (No rating) |
| The Skipton Academy | Secondary | 3.2 miles | Good — 14 Mar 2023 |
| Thornton in Craven Community Primary School | Primary | 3.7 miles | Good — 19 Dec 2013 |
| Carleton Endowed CofE Primary School | Primary | 3.8 miles | Inadequate — 16 Sep 2021 |
Rental Comparables
Loading rental comparables for this postcode. Refresh in a few minutes.
Rent-driven metrics
Based on Area rent estimate.
- Rent ratio — Monthly rent ÷ purchase price (1% rule). 1%+ = strong, 0.8–1% = okay, <0.8% = weak for cashflow.
- Max investor price — Rent ÷ 0.8%; the price at which rent would be 0.8% of price (Stoke-style target).
- Target investor price — Rent ÷ 1%; the price at which rent would be 1% of price (strong cashflow band).
- Gross yield — Annual rent as % of purchase price (no costs).