HOLLY TREE COTTAGE
THE GREEN, YORK, FULL SUTTON, EAST RIDING OF YORKSHIRE YO41 1HW
£695 pcm
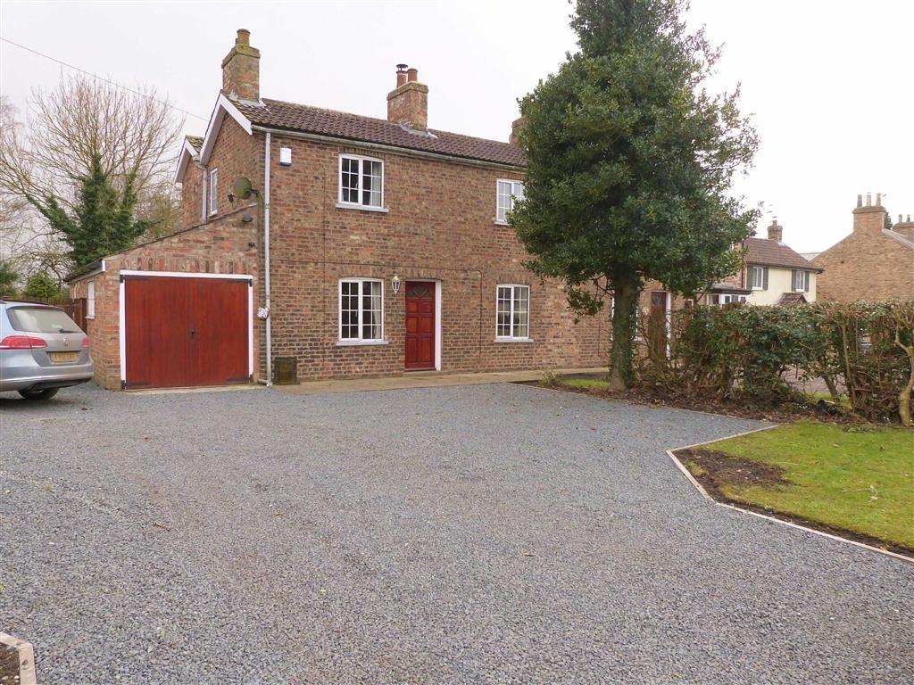
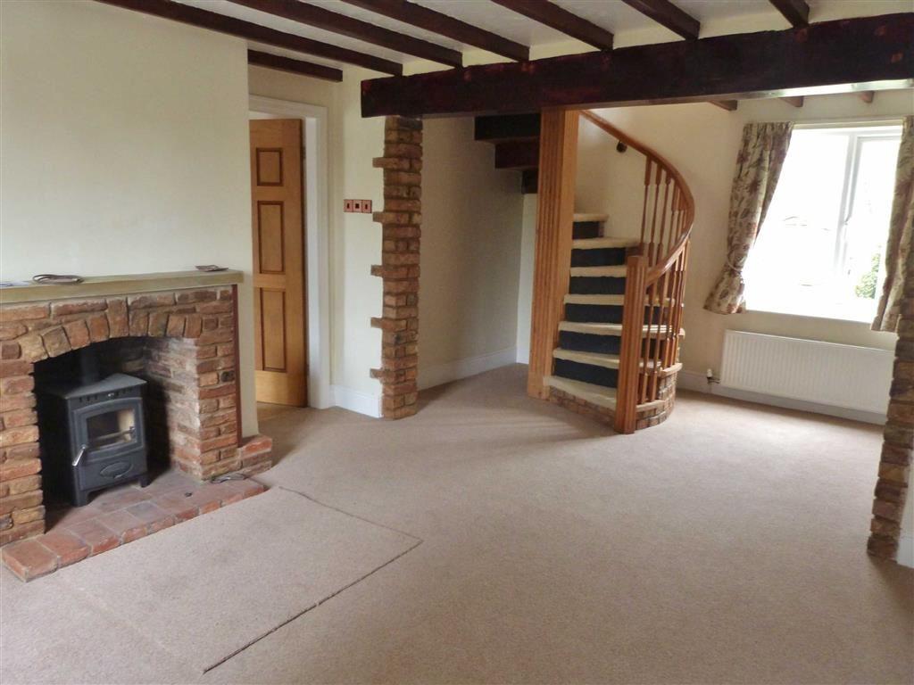
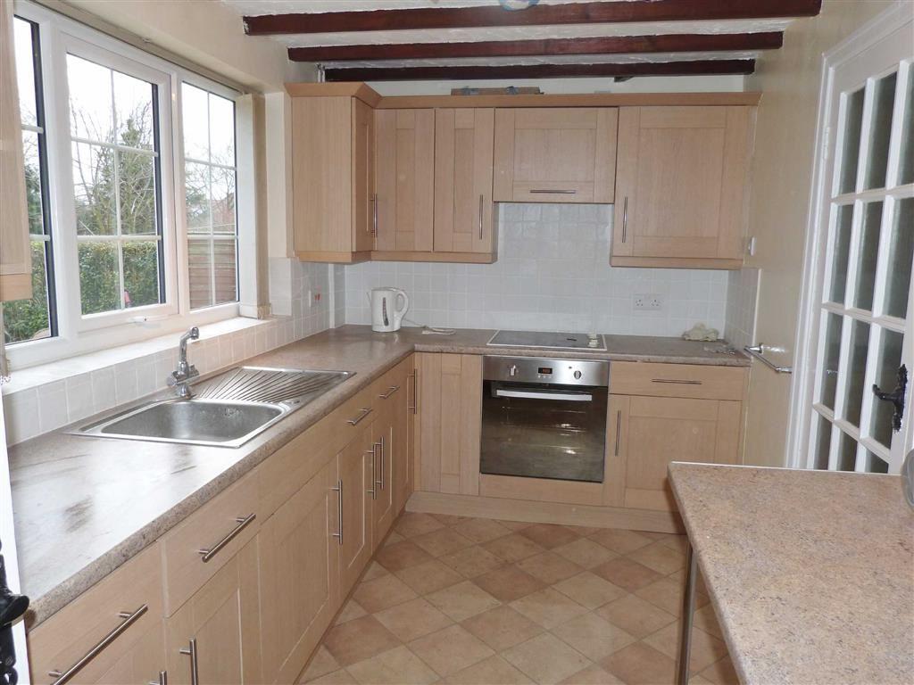
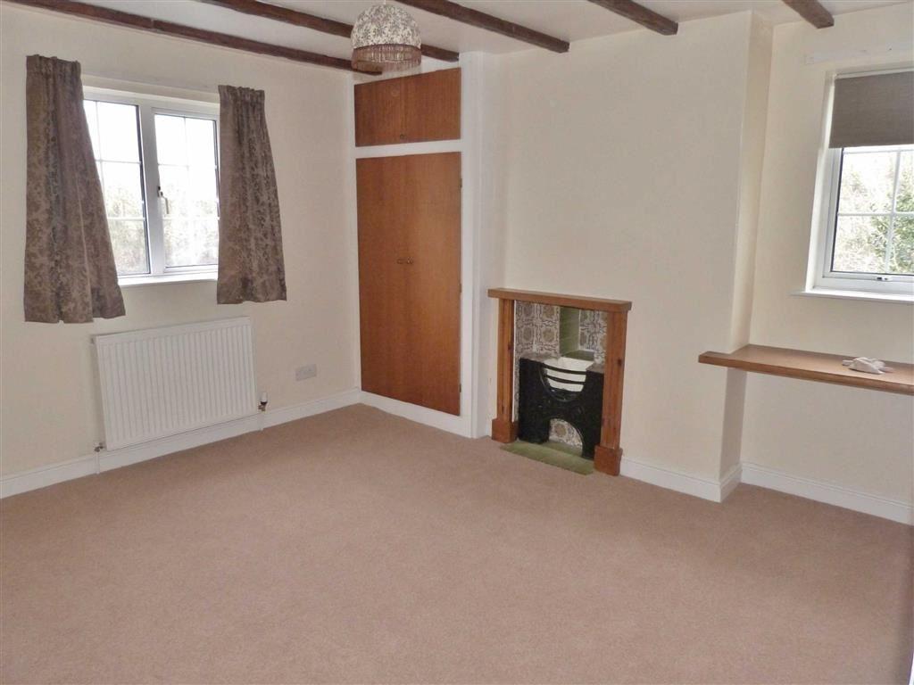
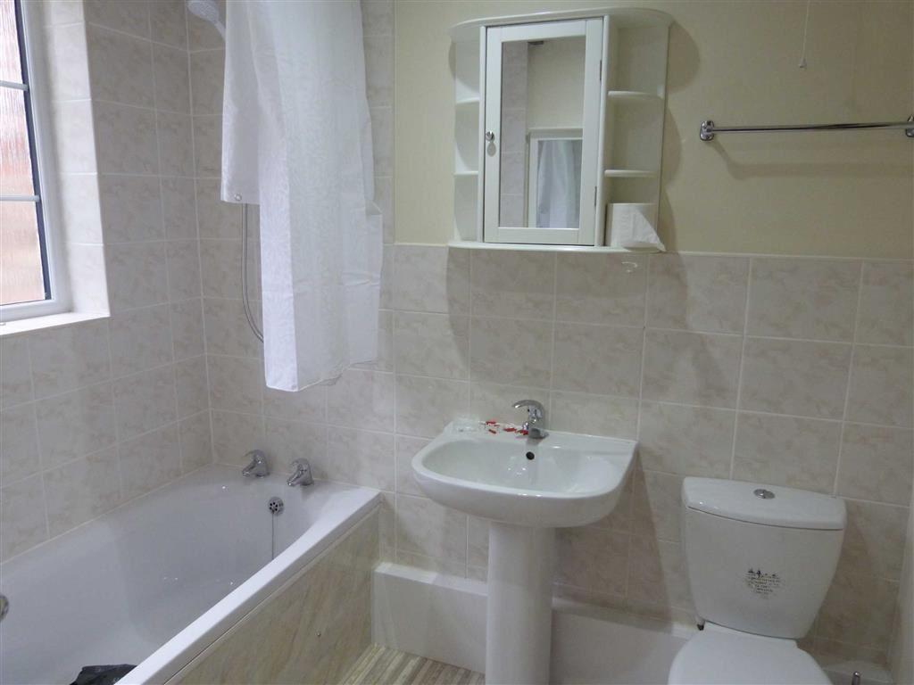
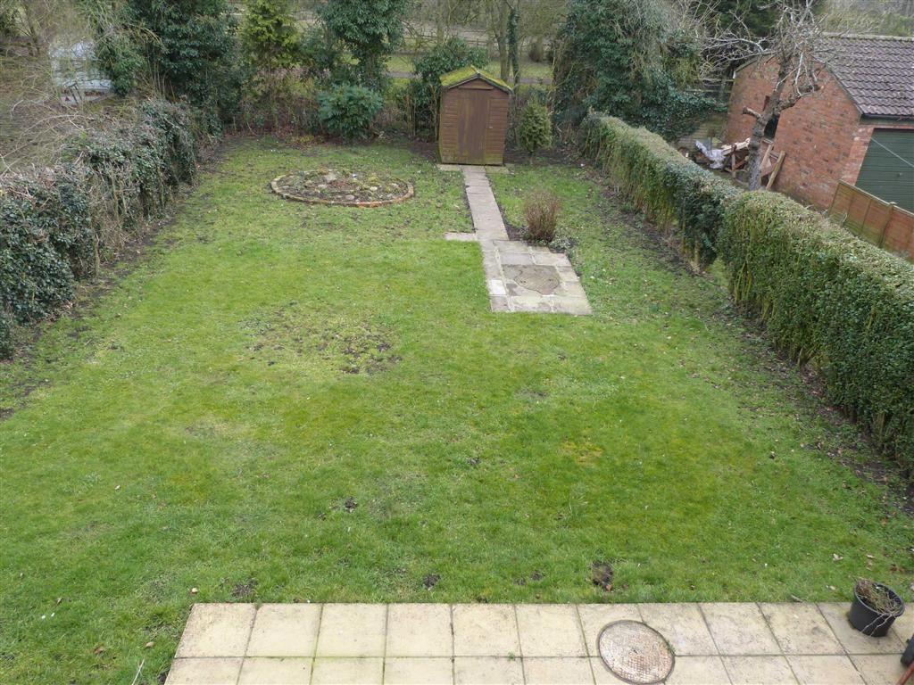
Photo 1 Photo 2 Photo 3 Photo 4 Photo 5 Photo 6
/ 6
Property details
Floor area
94 m²
EPC rating
E
Year built
England and Wales: before 1900
Deprivation
Decile 8 (24,513 of 33,755)
Street crime
16 incidents within 1 mile (May 2026)
Key features
- Large garden
- Log burning fire
- Large living space
- Original features
- Oil CH, Garage
- Available June 16
- Bond £850
- EPC EER E EIR E
Additional details
- Parking
- Yes
- Garden
- Yes
Description
Not suitable for children. Strictly no pets.
Available June 2016. A bond of £850 will be required.
SBL197/04/2016
Full Sutton is a village located two miles East of Stamford Bridge which offers a good range of facilities and amenities including infant and junior schools, doctors, shops, public houses, library, sports club and Post Office. A greater variety is available in the City of York approximately 7 miles away which can be easily reached by the regular local bus service.
Directions - On entering the village of Full Sutton from the A166 turn left at the junction onto Moor Lane where Holly Tree Cottage is the last property as you leave the village and can be located on your right hand side after the Village Green.
The Acomodation Comprises -
Dining Room - 3.79m x 3.60m (12'5" x 11'10") - Wooden front entrance door and UPVC double glazed window to front elevation, wooden laminate flooring, double radiator, feature beam ceiling.
Sitting Room - 5.80 x 3.76m (19'0" x 12'4") - UPVC double glazed window to front and rear, log burner in brick surround and tiled hearth, feature beam ceiling.
Fitted Kitchen - 3.76m x 2.16m (12'4" x 7'1") - Fitted with a range of wall and base units, work surfaces, stainless steel sink unit, electric cooker with electric hob and extractor fan over. UPVC double glazed window to rear elevation, double radiator, feature beam ceiling.
Rear Entrance/Utility - Wooden door leading to garage and wooden door leading to garden, tiled flooring, double radiator, plumbed for automatic washing machine.
Cloakroom - UPVC frosted double glazed window to side elevation, tiled flooring, tiled walls, low level flush WC with integrated wash basin, shower cubicle with over shower head.
Garage - 4.50m x 2.51m (14'9" x 8'3") - Timber double doors, oil boiler, power and lighting.
Landing - UPVC double glazed window to rear elevation, fitted cupboard, recessed spotlights, feature beam ceiling.
Bedroom 1 - 3.78m x 3.61m (12'5" x 11'10") - UPVC double glazed window to front elevation, fitted cupboard, feature fireplace with tiled hearth, access to loft, feature beam ceiling.
Bedroom 2 - 3.78 x 3.64m (12'5" x 11'11") - UPVC double glazed window to front and side elevations, feature fireplace with tiled hearth, access to loft, feature beam ceiling.
Bedroom 3 - 2.86m x 2.13m (9'5" x 7'0") - UPVC double glazed window to rear elevation, double radiator, access to loft, feature beam ceiling.
Bathroom - UPVC frosted double glazed window to rear elevation, part tiled walls, white suite comprising of a panelled bath with Mira shower over, wash hand basin and low level flush WC. Double radiator, recessed spotlights.
Outside -
Rear Garden - Having a paved seating area, lawn, hedged boundaries, shed.
Front Garden - Lawned area with mature hedging and trees. Gravelled area providing ample off street parking for several vehicles.
Additional Information:- -
Obtaining References - We use Homelet to obtain tenant references, fees are £100 per adult but discount may be available on the second applicant subject to each individuals circumstances.
Deposit And Tenancy Agreement - A deposit will be required, the amount is stated in the main property description. The tenant is responsible for the fees incurred when drawing up the tenancy agreement, this will usually be £120.
Services - Oil central heating. Water, Electricity & Drainage. Telephone connection subject to renewal by British Telecom.
Chris Clubley & Co. Ltd. give notice that these particulars whilst believed to be accurate are set out as a general outline only for guidance and do not constitute any part of an offer or contract . Intending purchasers or tenants should not rely on them as statements or representations of fact, but must satisfy themselves by inspection or otherwise aso their accuracy. No person in the employment of Chris Clubley & Co. Ltd. has the authority to make or give any representation or warranty in relation to the property.
Listed by
Pocklington
Chris Clubley
Reference: 54431857
EPC Rating & Upgrade Cost
Current rating: E
Potential rating: B
Inspection date: 23/02/2015
Expiry date: 22/02/2025 (expired)
Current heating cost: £893/year
Potential heating cost: £466/year
Est. upgrade cost to C: £25,500
Recommendations
- 50 mm internal or external wall insulation (£4,000 - £14,000)
- Floor insulation (solid floor) (£4,000 - £6,000)
- Solar water heating (£4,000 - £6,000)
- Solar photovoltaic panels, 2.5 kWp (£5,000 - £8,000)
Flood risk
Zone: 1
Risk: Low
Job (default Low)
EPC Graphs
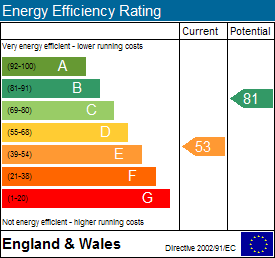
EPC 1
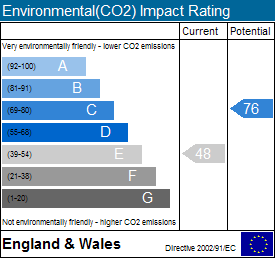
EPC 2
Rental Range
Estimated market rent for East Riding of Yorkshire. Low = conservative, Realistic = average, Optimistic = best case.
Based on Local Authority from postcode lookup → East Riding of Yorkshire.
LHA (30th percentile) floor for York: £823/mo (Apr 2025 – Mar 2026)
Location
Address
Hatkill Lane
Nearby
Nearest stations, universities and amenities (distance from property).
| Type | Name | Distance |
|---|---|---|
| Bus stop | Unknown | 0.1 miles |
| Bus stop | Full Sutton Main Street | 0.1 miles |
| Shop | The Hairchop | 2.0 miles |
| Shop | Willow Tree Gifts | 2.1 miles |
| Hospital | Stockton Hall | 5.8 miles |
| Train station | Murton Park | 6.2 miles |
| University | Astrocampus | 8.5 miles |
| University | York Experimental Archaeological Research Centre | 8.5 miles |
| Hospital | The Retreat | 8.6 miles |
| Train station | York | 9.6 miles |
Street-level crime
| Category | Count |
|---|---|
| Violence and sexual offences | 13 |
| Criminal damage and arson | 2 |
| Other crime | 1 |
| Total incidents | 16 |
Within 1 mile during May 2026. Source: data.police.uk (England & Wales).
Schools nearby
Nearest open schools with Ofsted ratings (England). Closed schools are not shown. Data from Get Information about Schools and Ofsted.
| Name | Type | Distance | Ofsted |
|---|---|---|---|
| St Martin's Church of England Voluntary Aided Primary School, Fangfoss | Primary | 1.8 miles | Good — 4 Dec 2014 |
| Stamford Bridge Primary School | Primary | 2.0 miles | Good — 4 Jul 2013 |
| Bugthorpe Church of England Voluntary Controlled Primary School | Primary | 2.2 miles | Good — 21 Apr 2016 |
| Wilberfoss Church of England Primary School | Primary | 2.9 miles | Good — 5 May 2017 |
| Barmby Moor Church of England Primary School | Primary | 4.3 miles | Good — 22 Jan 2013 |
Rental Comparables
Rental comparables are temporarily unavailable while listing-site fetches are paused. Try again later.