208 PORTWAY
LONDON, LONDON, GREATER LONDON E15 3QY
£800,000
Property details
Tenure
FREEHOLD
Council tax band
C
Last sold
£79,000 Dec 1997
Local average
£549,375 (+45.6%)
Deprivation
Decile 3 (7,219 of 33,755)
Street crime
1566 incidents within 1 mile (May 2026)
Key features
- EPC rating TBC
- Suitable for Large family 5 bedroom
- 2 Reception plus Dining area
- Private garage
- New Insolation & rendered
- Close to Stratford & Plaistow station
- Opposite prominent Westham park quiet and beautiful area
- Potential to Apply for 5 Bed HMO
- Garden and out building.
- New Roofing
Additional details
- Electricity
- Mains supply
- Water
- Mains supply
- Sewerage
- Mains supply
- Heating
- Gas central
- Parking
- Garage
- Garden
- Yes
- Restrictions
- Yes
- Flooded in last 5 years
- No
Description
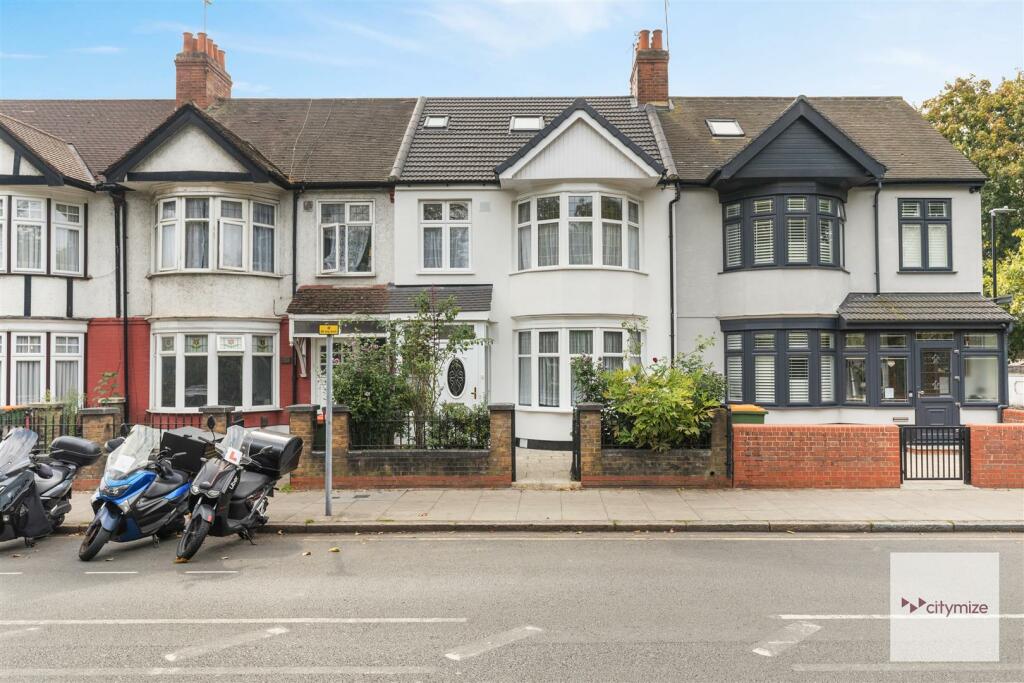
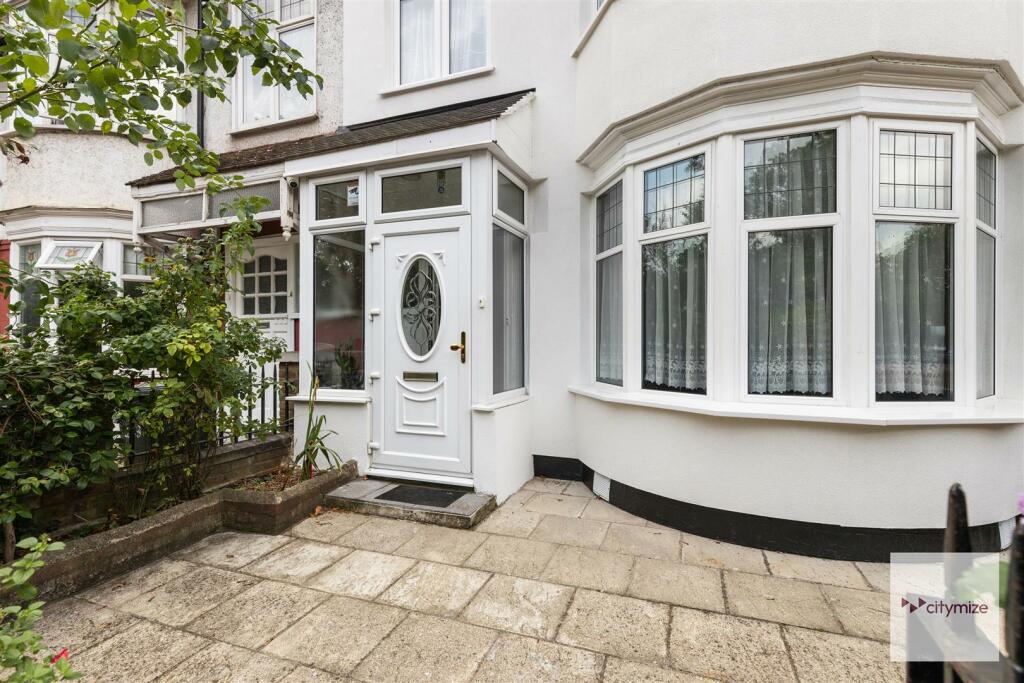
Built in the 1930s/1950s, this house exudes character and charm while also benefiting from modern upgrades such as new insulation, ensuring that you stay warm and cosy during the colder months. The property has been recently extended to include two additional bedrooms and a bathroom, providing even more living space for you and your loved ones.
Conveniently situated close to Startford & Plaistow, you'll have easy access to a range of amenities including shops, restaurants, and public transport links. Not to mention, the property is located opposite the beautiful West Ham Park, offering a picturesque view and a tranquil escape from the hustle and bustle of city life.
In addition to the main house, this property features an outbuilding and a private garage, providing ample storage space for your belongings or the opportunity to create a home office or studio.
Investors have the potential to apply for 5 Bed HMO.
Don't miss out on the chance to own this wonderful home in a prime location. Book a viewing today and envision the endless possibilities that this property has to offer.
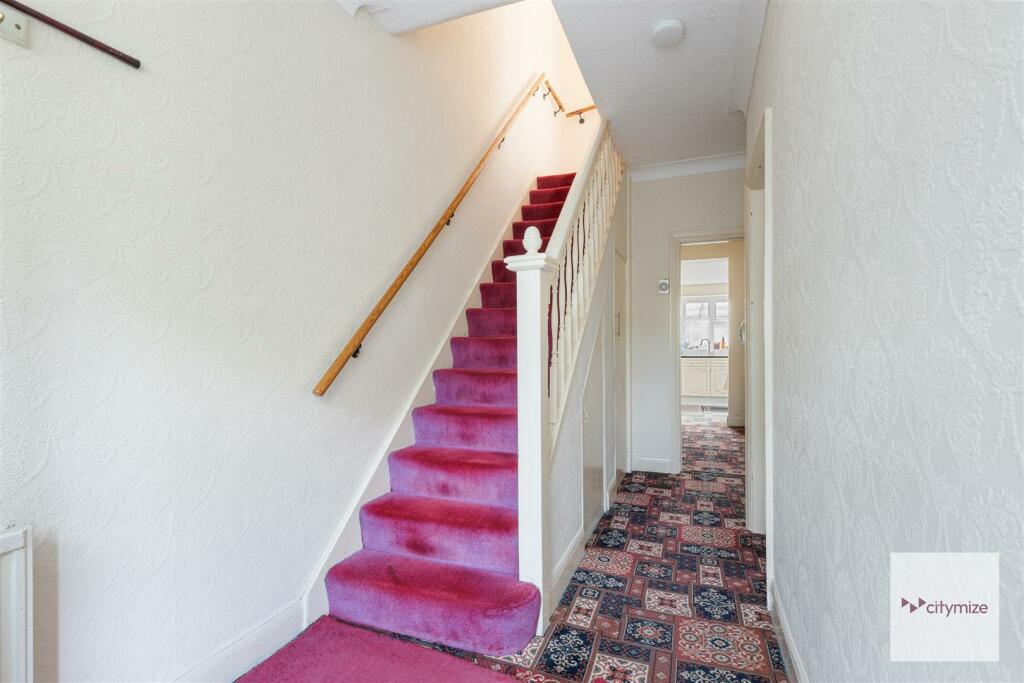
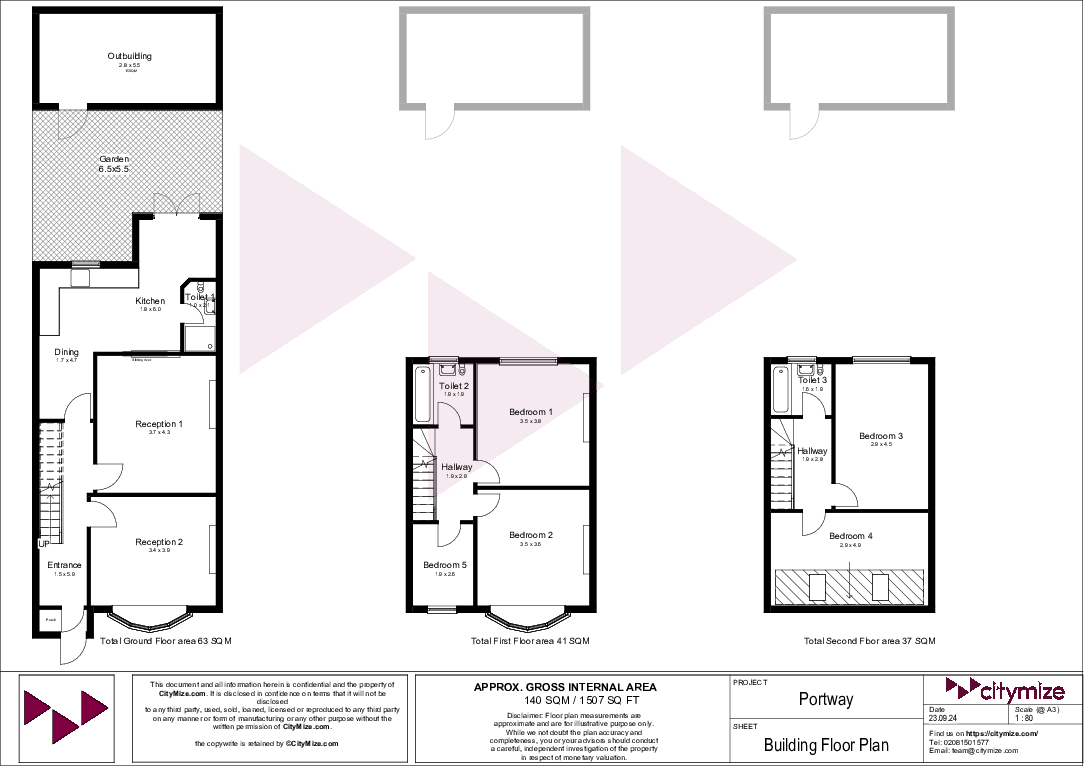
Ground Floor & Entrance - - Porche Leading to lounge, kitchen and 1st floor staires
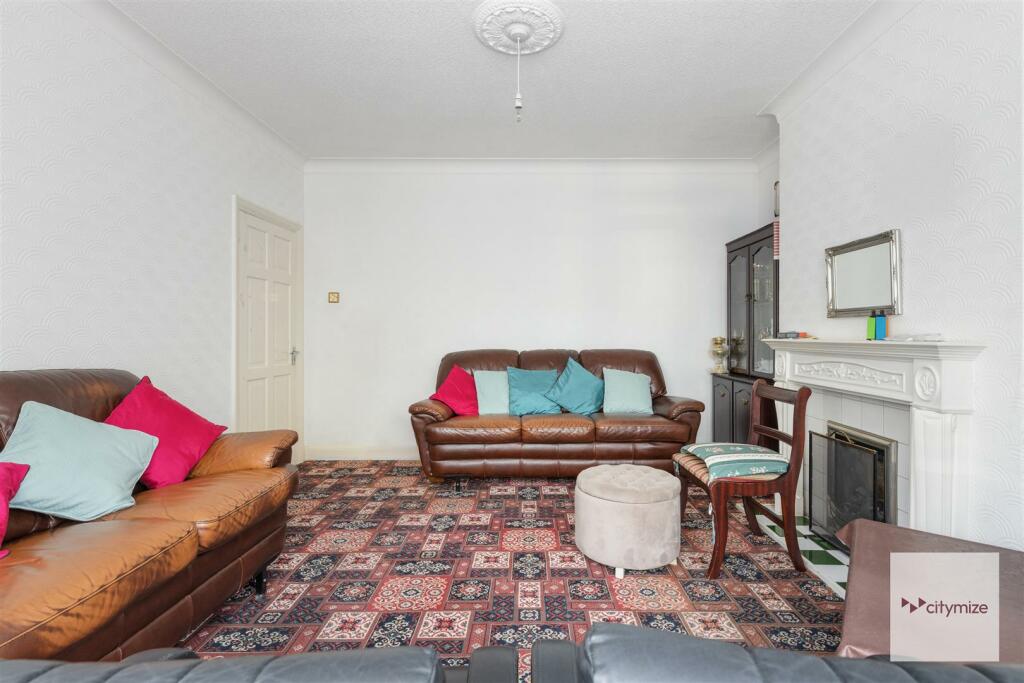
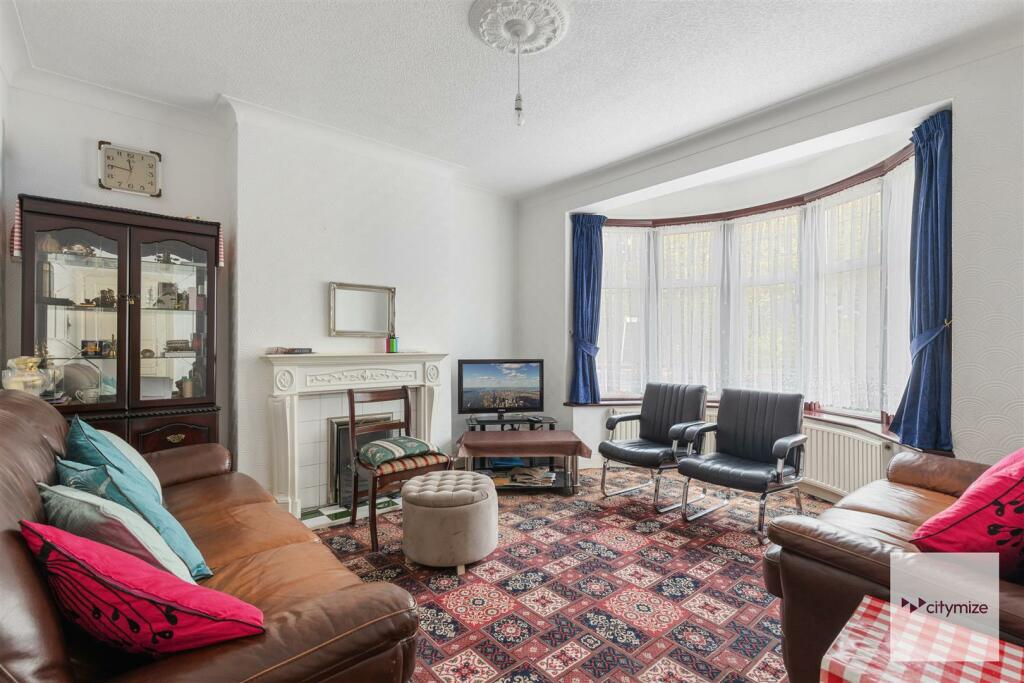
Lounge - 4 x 3.2 (13'1" x 10'5") - Double-glazed window to front. Carpeted flooring. Fire place, Radiator
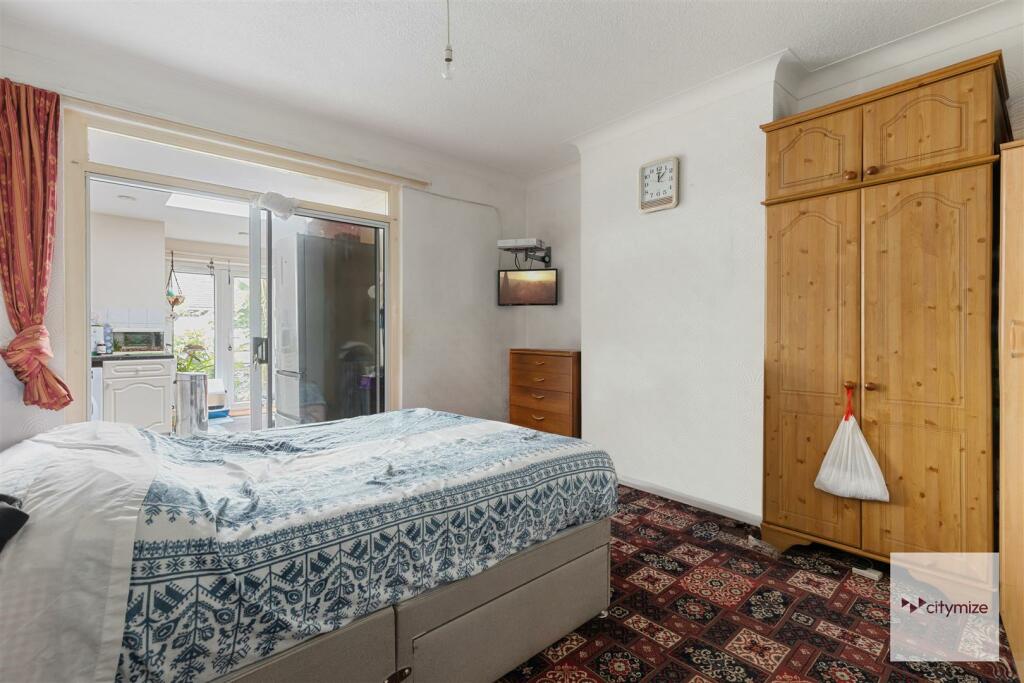
Family Seating - 3.2 x 3.7 (10'5" x 12'1") - Double-glazed , Carpeted floor and sliding doors to the rear have access to kitchen & garden
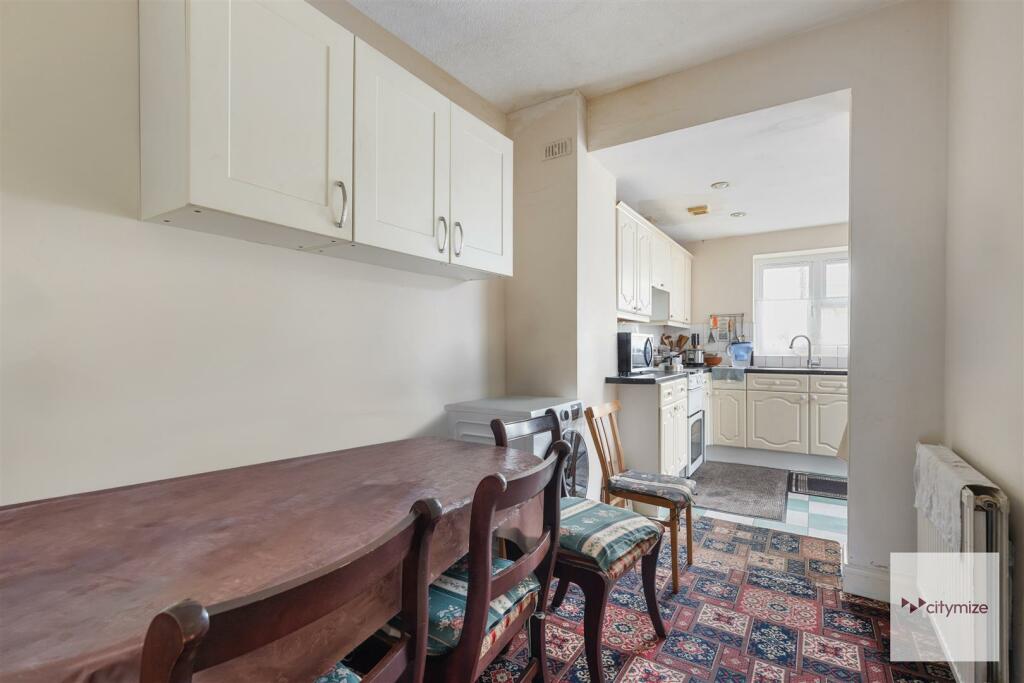
Dinning - 2.6 x 1.8 (8'6" x 5'10") - The dining space offers plenty of room for families to dine together.
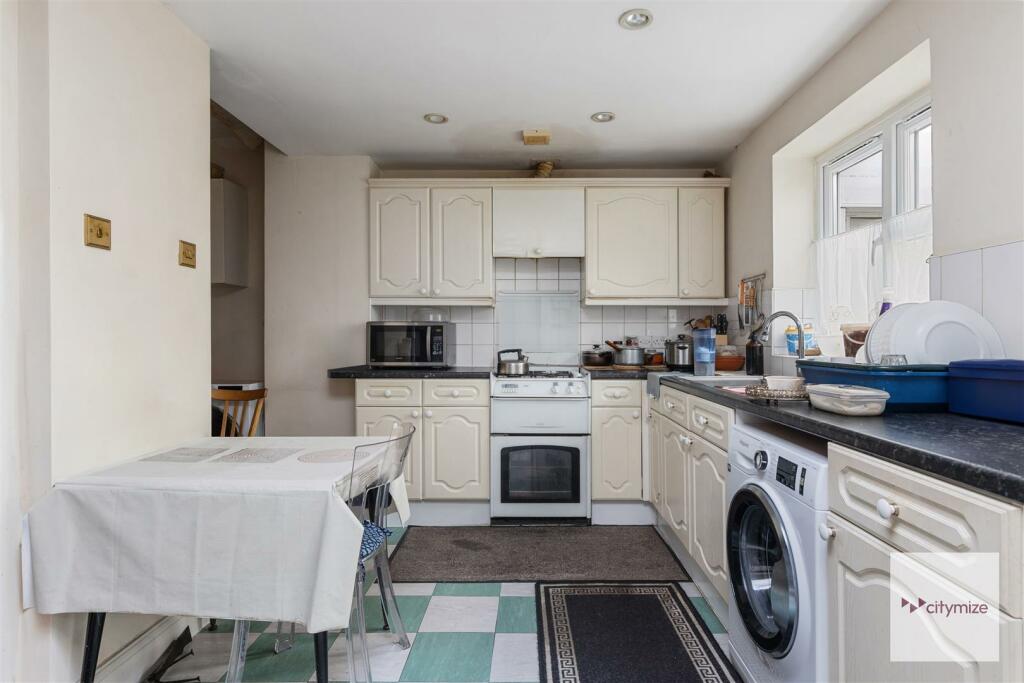
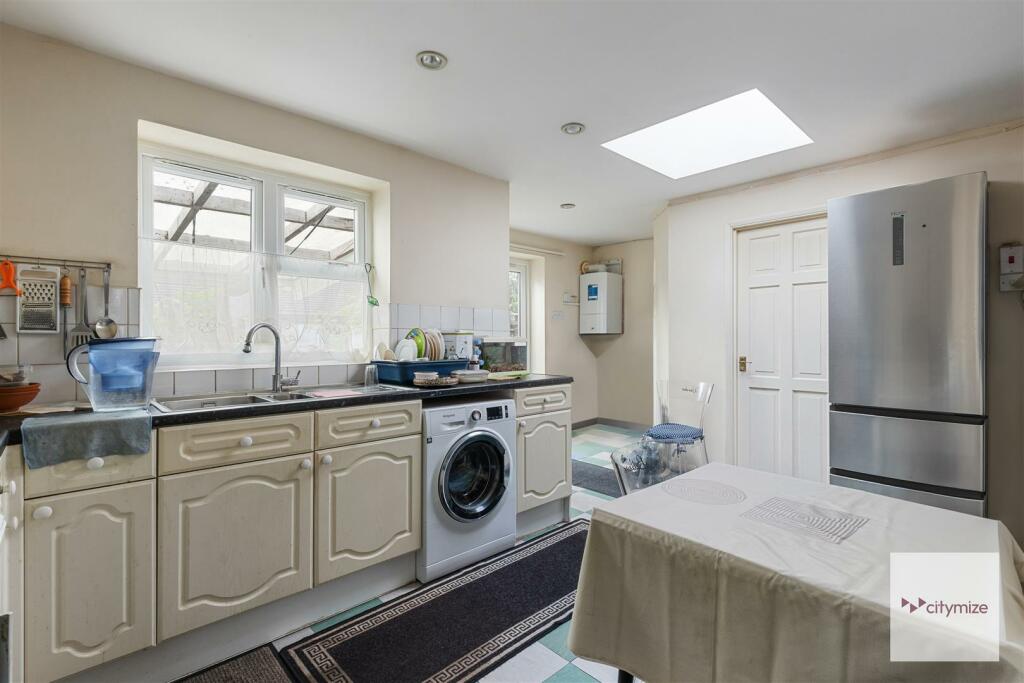
L-Shaped Kitchen/Diner - 4.2 x 3.8 (13'9" x 12'5") - This L-shaped kitchen has tiled flooring running the length of the room and for natural light, there is a double-glazed window and door to the rear elevation. The kitchen had been fitted with wall and floor units, long worktops incorporate the single drainer sink unit and gas hob. There is tiled splash back, integrated oven and extractor, space for a fridge freezer and small breakfast space. Dining room has full access to kitchen. kitchen back door leads to garden & outbuilding.
Toilet - 1 x 2.2 (3'3" x 7'2") - Downstairs toilet & shower give extra comfort to the guest and make this house a forever house for an elderly family member. Shower cubicle, wash hand basin and low flush w.c.
Stairs To First Floor- -
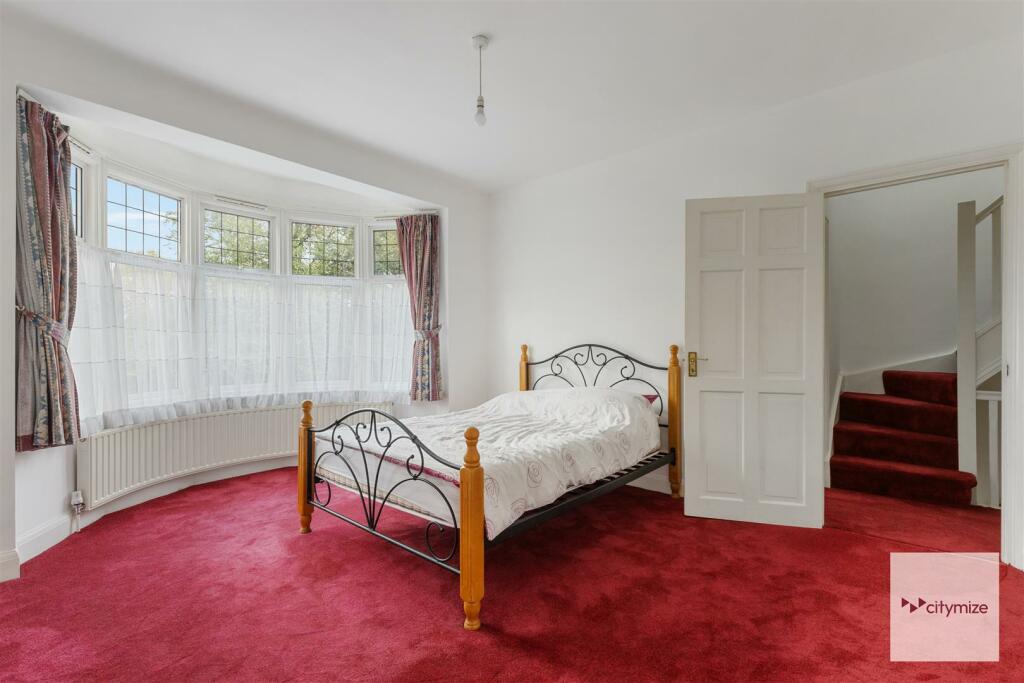
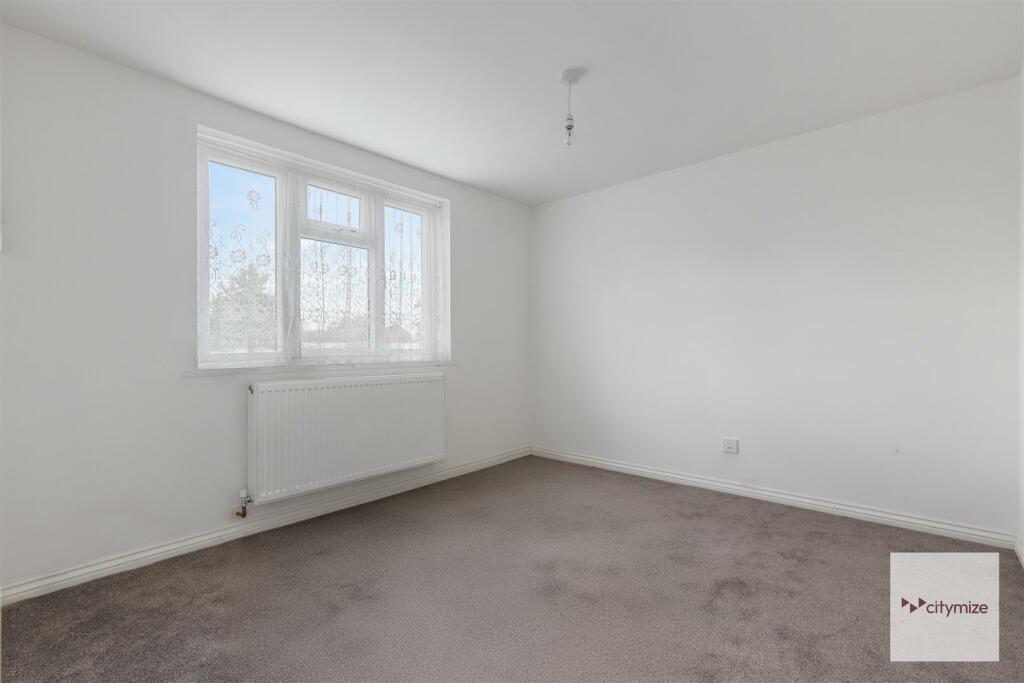
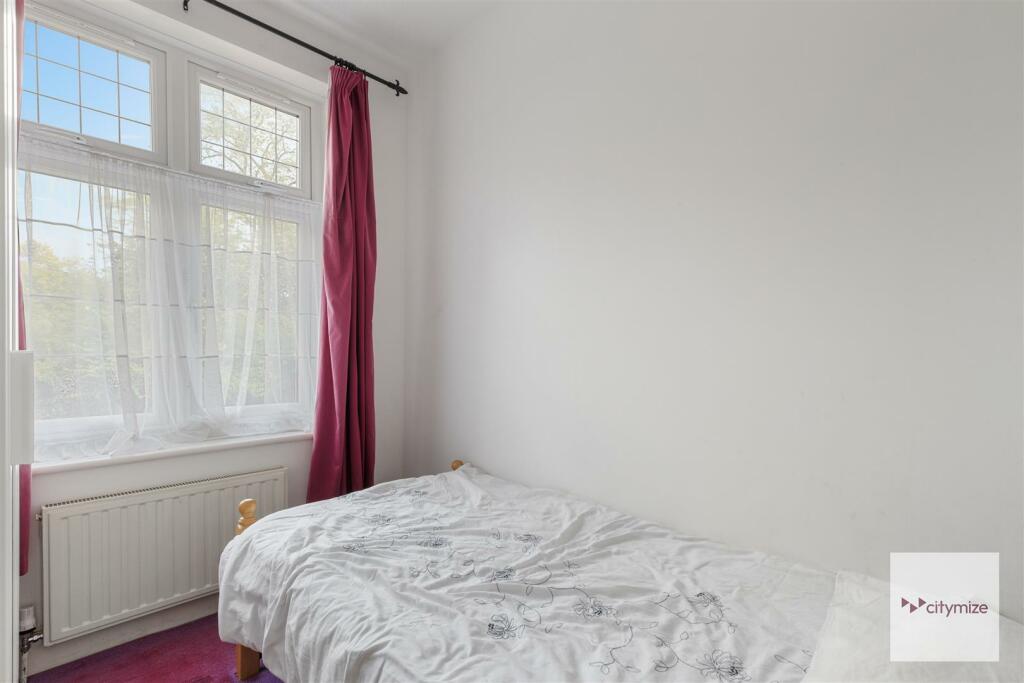
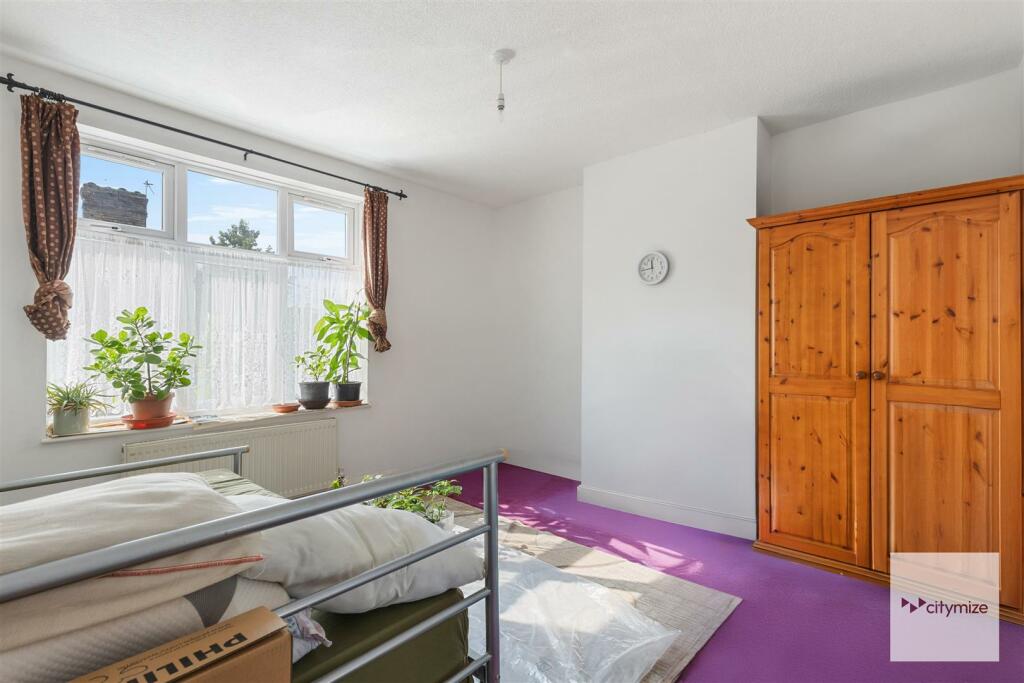
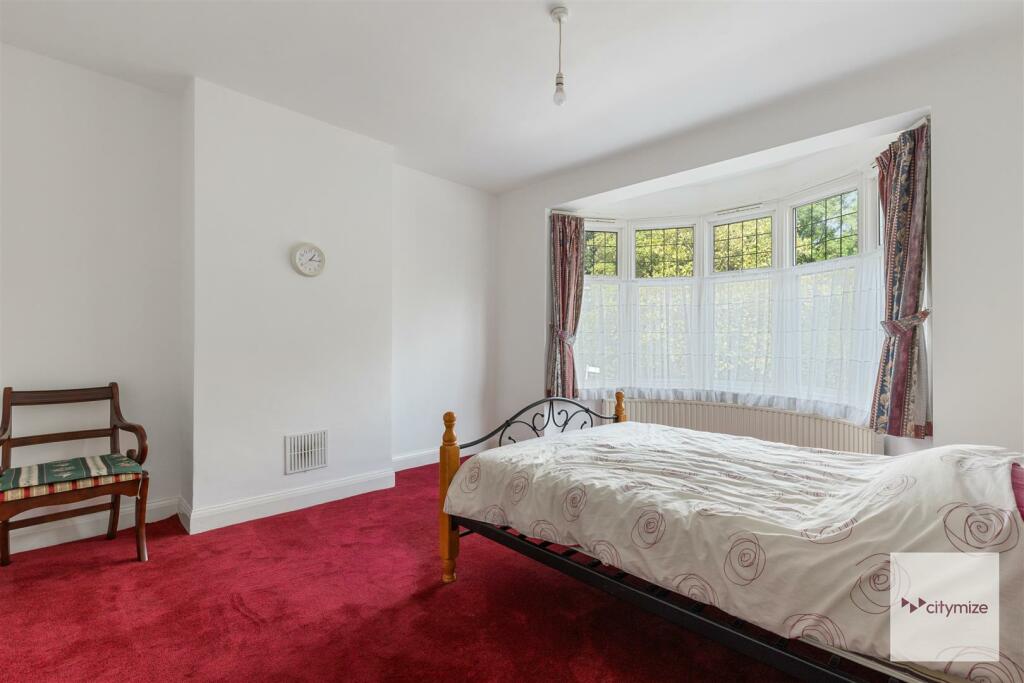
Master Bedroom-1 - 3.8 x 3.62 (12'5" x 11'10") - Large Double-glazed window for plenty of air & light. Carpeted flooring. Radiator.
Bedroom-2 - 3.8 x 3.62 (12'5" x 11'10") - Double glazed window. Carpeted flooring. Radiator.
Bedroom-3 - 2.5 x 2 (8'2" x 6'6") - A cosy Room can be used for a home office or kids' bedroom
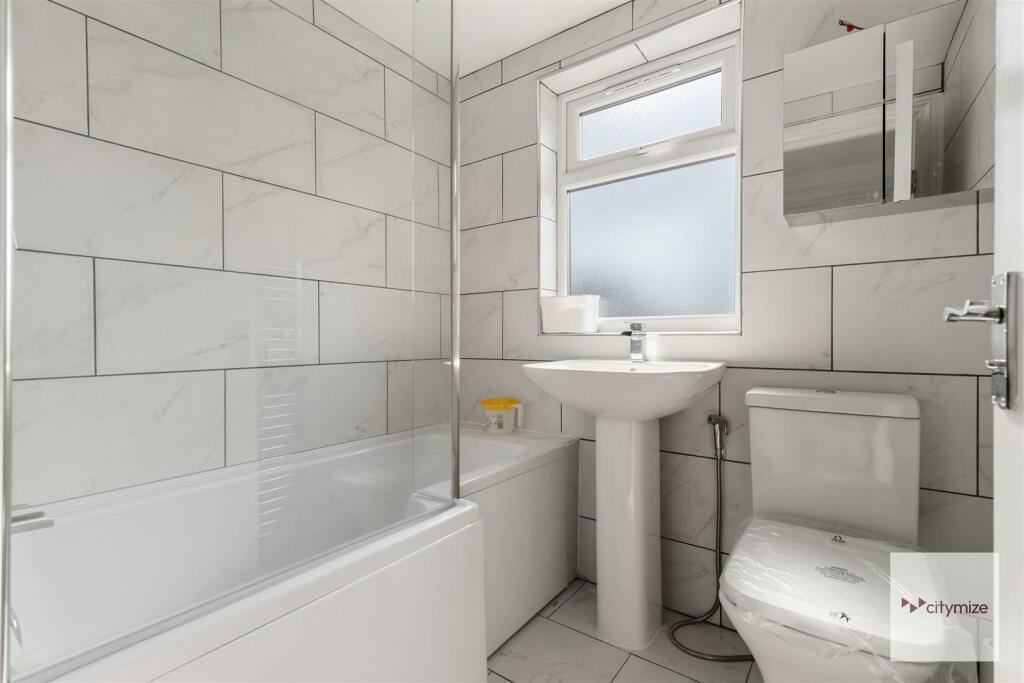
Bathroom - 1.9 x 1.9 (6'2" x 6'2") - Panelled bath, wash hand basin and low flush w.c.
Stairs To Second Floor - -
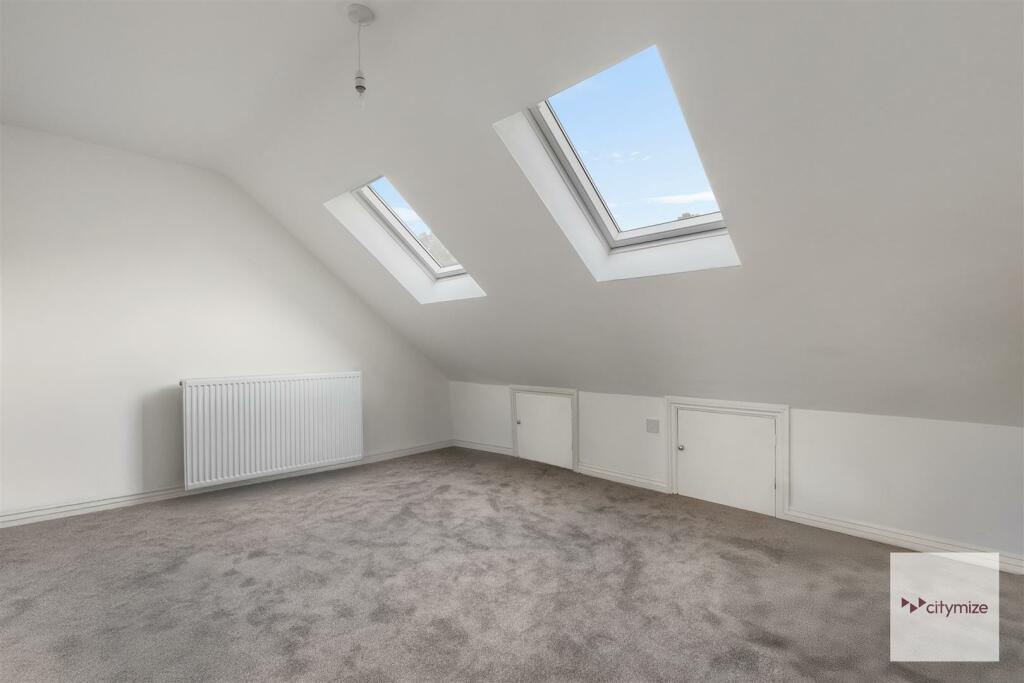
Bedroom-4 - 3.2 x 2.9 (10'5" x 9'6") - Brand new Room with new carpet.
Bedroom-5 - 4.1 x 2.9 (13'5" x 9'6") - Double window gives plenty of air and light. Carpeted floor.
Toilet-3 - 1.6 x 1.9 (5'2" x 6'2") - Brand new toilet with 3 piece unit.
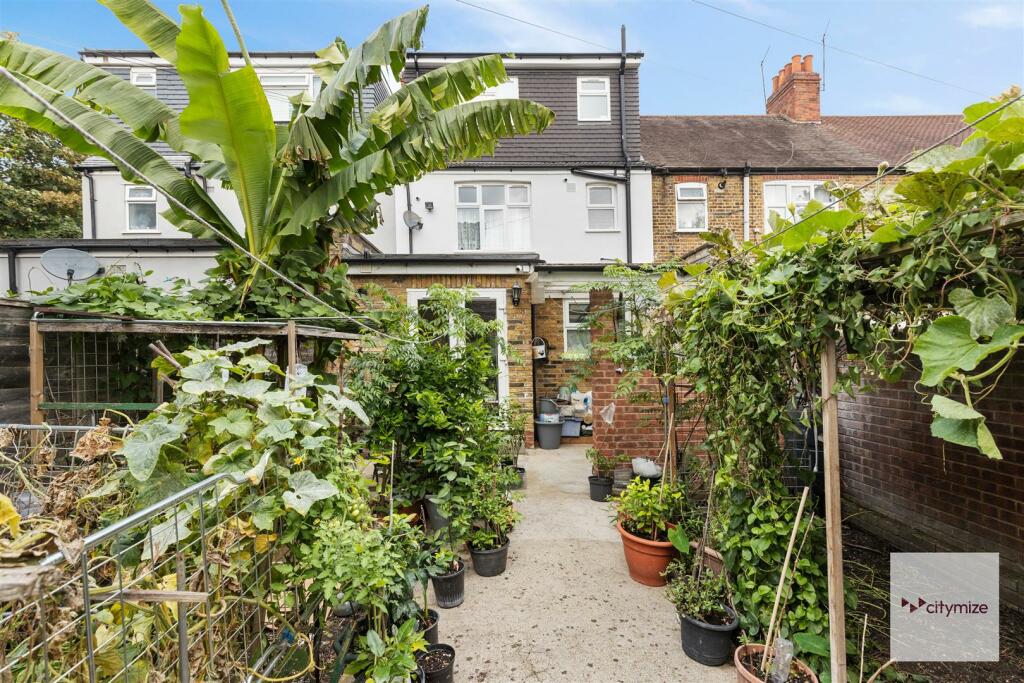
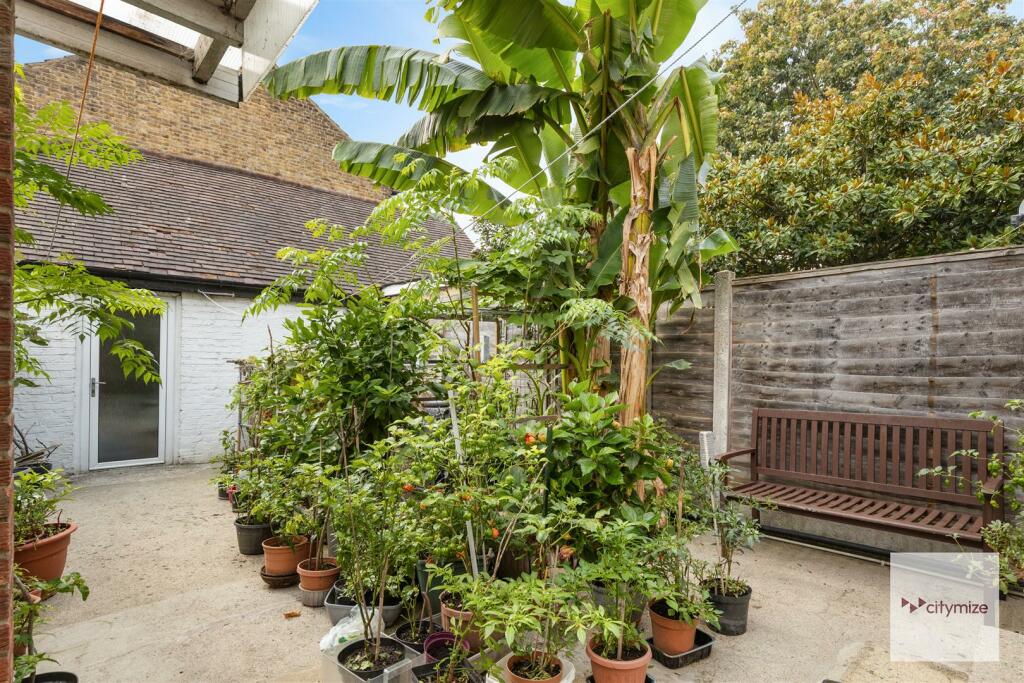
Out Building - 5.5 x 3 (18'0" x 9'10") - Outbuilding with gated access from Rear of the property.
Garden - 7.5 x 5.5 (24'7" x 18'0") - Full patio garden leading to outbuilding & garage
Listed by
Romford
Citymize Estates Ltd
Reference: 153090116
Flood risk
Zone: 1
Risk: Low
Job (default Low)
Floorplans
PORTWAY.pdf
PORTWAY_page-0001.jpg
Price history
13% since 1996
| Event | Date | Price | % change |
|---|---|---|---|
| Sold | 05/12/1997 (28 years ago) | £79,000 | +12.9% |
| Sold | 30/08/1996 (29 years ago) | £70,000 | — |
Source: HM Land Registry Price Paid Data. Crown copyright.
Sold Comparables
Same street and nearby sales within 0.25 miles (last 5 years). Data from Land Registry Price Paid.
| Address | Price | Date | Type |
|---|---|---|---|
| 31A PARK ROAD, LONDON, NEWHAM, GREATER LONDON, E15 3QP | £760,000 | 28/11/2025 | Terraced |
| 23 EAST ROAD, LONDON, NEWHAM, GREATER LONDON, E15 3QS | £650,000 | 21/11/2025 | Terraced |
| 29 WEST ROAD, LONDON, NEWHAM, GREATER LONDON, E15 3PX | £570,000 | 29/10/2025 | Terraced |
| 6 CRESCENT ROAD, PLAISTOW, LONDON, NEWHAM, GREATER LONDON, E13 0LT | £537,000 | 13/05/2025 | Terraced |
| 83 PELLY ROAD, LONDON, NEWHAM, GREATER LONDON, E13 0NL | £440,000 | 21/02/2025 | Terraced |
| 32 GEERE ROAD, LONDON, NEWHAM, GREATER LONDON, E15 3PN | £497,000 | 08/11/2023 | Terraced |
| 48 WEST ROAD, LONDON, NEWHAM, GREATER LONDON, E15 3PY | £690,000 | 10/10/2023 | Terraced |
| 33 CRESCENT ROAD, PLAISTOW, LONDON, NEWHAM, GREATER LONDON, E13 0LU | £570,500 | 31/05/2023 | Terraced |
| 82 EAST ROAD, LONDON, NEWHAM, GREATER LONDON, E15 3QR | £760,000 | 31/03/2023 | Terraced |
| 4 CHADD GREEN, LONDON, NEWHAM, GREATER LONDON, E13 0NJ | £490,000 | 07/03/2023 | Terraced |
| 37 WEST ROAD, LONDON, NEWHAM, GREATER LONDON, E15 3PX | £375,000 | 21/02/2023 | Terraced |
| 39 NEVILLE ROAD, LONDON, NEWHAM, GREATER LONDON, E7 9QU | £560,000 | 15/12/2022 | Terraced |
| 47 WEST ROAD, LONDON, NEWHAM, GREATER LONDON, E15 3PX | £535,000 | 09/11/2022 | Terraced |
| 58 EAST ROAD, LONDON, NEWHAM, GREATER LONDON, E15 3QR | £530,000 | 14/10/2022 | Terraced |
| 141 STRATFORD ROAD, LONDON, NEWHAM, GREATER LONDON, E13 0JN | £587,000 | 23/09/2022 | Terraced |
| 137 CAISTOR PARK ROAD, LONDON, NEWHAM, GREATER LONDON, E15 3PR | £545,000 | 02/09/2022 | Terraced |
| 21 PARK ROAD, LONDON, NEWHAM, GREATER LONDON, E15 3QP | £630,000 | 30/08/2022 | Terraced |
| 142 PORTWAY, LONDON, NEWHAM, GREATER LONDON, E15 3QW | £555,000 | 24/08/2022 | Terraced |
| 40 WEST ROAD, LONDON, NEWHAM, GREATER LONDON, E15 3PY | £610,000 | 30/06/2022 | Terraced |
| 31 CHADD GREEN, LONDON, NEWHAM, GREATER LONDON, E13 0NJ | £405,000 | 24/06/2022 | Terraced |
Area average: £564,825 (20 sales)
Capital growth trend
Land Registry outcode average: last 12 months vs 5y and 10y ago (from sold prices).
House Price Index (HM Land Registry — official index, not sold-price averages): Newham. Series: Terraced. As of April 2026.
Rental Range
Estimated market rent for Newham. Low = conservative, Realistic = average, Optimistic = best case.
Based on Local Authority from postcode lookup → Newham.
LHA (30th percentile) floor for Huntingdon: £1,247/mo (Apr 2025 – Mar 2026)
Location
Nearby
Nearest stations, universities and amenities (distance from property).
| Type | Name | Distance |
|---|---|---|
| Bus stop | Park Grove | 0.0 miles |
| Bus stop | Park Road | 0.0 miles |
| Shop | Costcutter | 0.2 miles |
| Shop | Unknown | 0.3 miles |
| Train station | Plaistow | 0.4 miles |
| Train station | Upton Park | 0.6 miles |
| Hospital | Rainbow Ward | 1.2 miles |
| Hospital | A&E Department | 1.2 miles |
| University | Arden University Stratford Campus | 1.4 miles |
| University | University of Greenwich | 3.9 miles |
Street-level crime
| Category | Count |
|---|---|
| Anti-social behaviour | 440 |
| Violence and sexual offences | 397 |
| Vehicle crime | 158 |
| Other theft | 120 |
| Theft from the person | 109 |
| Public order | 87 |
| Shoplifting | 65 |
| Drugs | 51 |
| Robbery | 46 |
| Burglary | 36 |
| Other crime | 21 |
| Bicycle theft | 18 |
| Possession of weapons | 12 |
| Criminal damage and arson | 6 |
| Total incidents | 1566 |
Within 1 mile during May 2026. Source: data.police.uk (England & Wales).
Schools nearby
Nearest open schools with Ofsted ratings (England). Closed schools are not shown. Data from Get Information about Schools and Ofsted.
| Name | Type | Distance | Ofsted |
|---|---|---|---|
| Selwyn Primary School | Primary | 0.2 miles | Outstanding — 10 Nov 2014 |
| Portway Primary School | Primary | 0.2 miles | Outstanding — 8 May 2019 |
| St Bonaventure's RC School | Secondary | 0.3 miles | Outstanding — 24 Jan 2023 |
| Stratford School Academy | Secondary | 0.3 miles | Good — 27 Mar 2014 |
| St Antony's Catholic Primary School | Primary | 0.4 miles | Good — 2 Mar 2018 |
Rental Comparables
Residential lets from OpenRent and Rightmove for the area (same bedroom count). Use to validate rent estimates. Student lets are excluded.
| Title | Rent | Beds | Distance | As seen on |
|---|---|---|---|---|
| 5 Bed Terraced House, Ham Park Road, E15 | £693/mo | 5 | 0.41 miles | OpenRent |
Average rent: £693/mo (1 listing)
Rent-driven metrics
Based on OpenRent comparables.
- Rent ratio — Monthly rent ÷ purchase price (1% rule). 1%+ = strong, 0.8–1% = okay, <0.8% = weak for cashflow.
- Max investor price — Rent ÷ 0.8%; the price at which rent would be 0.8% of price (Stoke-style target).
- Target investor price — Rent ÷ 1%; the price at which rent would be 1% of price (strong cashflow band).
- Gross yield — Annual rent as % of purchase price (no costs).
- Cost-to-rent — Price ÷ annual rent (from OpenRent comparables). Under 14× = strong, 14–16× = acceptable, 17×+ = compressed.
- Cashflow — Rent minus mortgage, 10% maintenance, £25/mo compliance. Assumes 75% LTV, 3.95% APR (5yr fixed), 25yr term.
- ROI — Annual profit ÷ cash in (deposit + 4% purchase costs).