Moss House
MALPAS, MALPAS, CHESHIRE SY14 7JJ
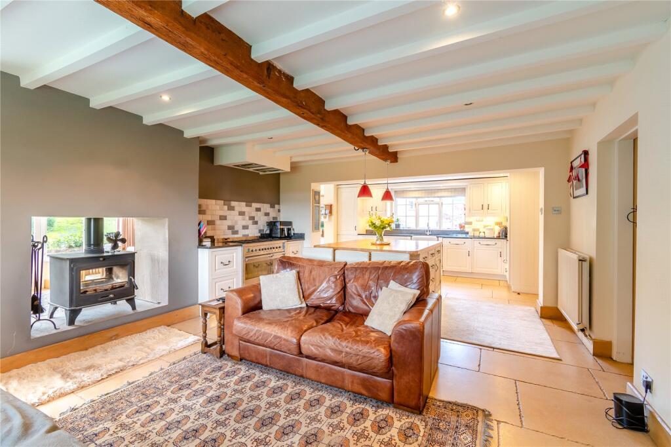
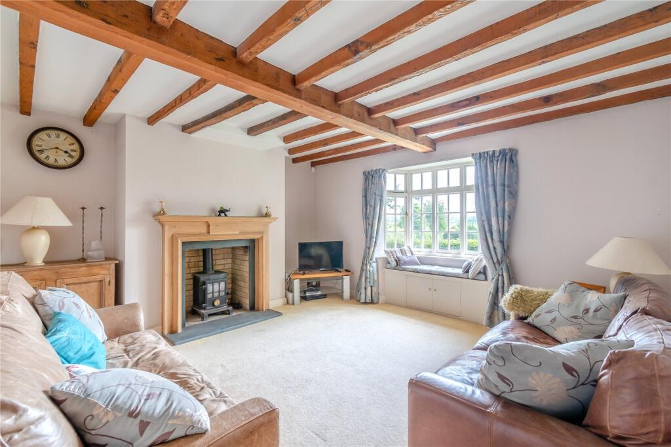
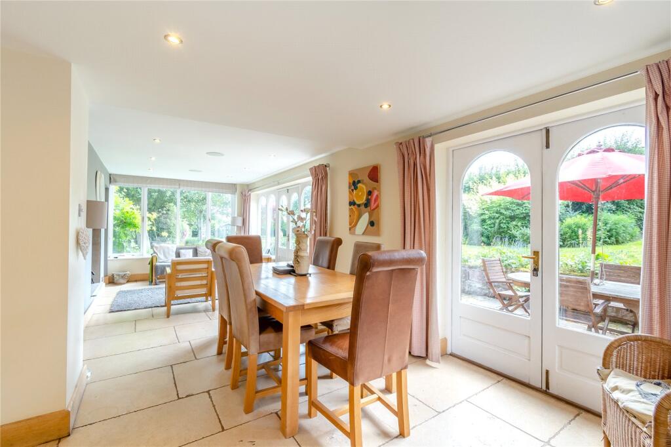
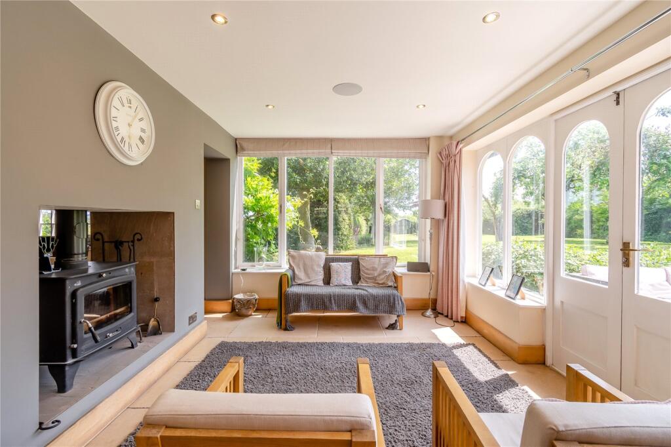
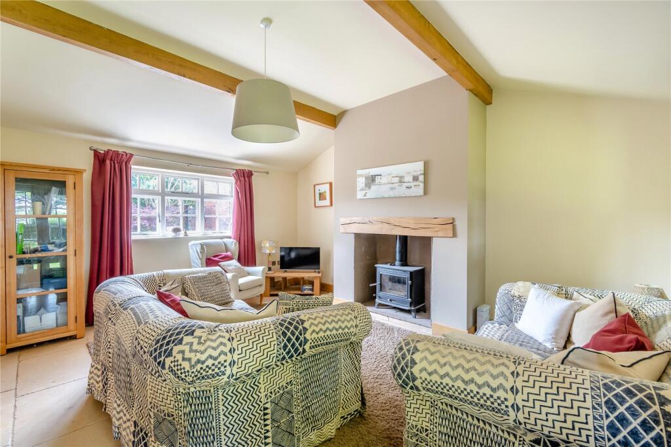
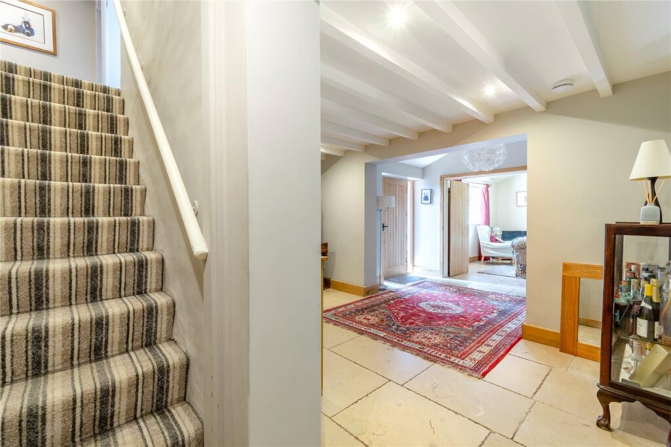
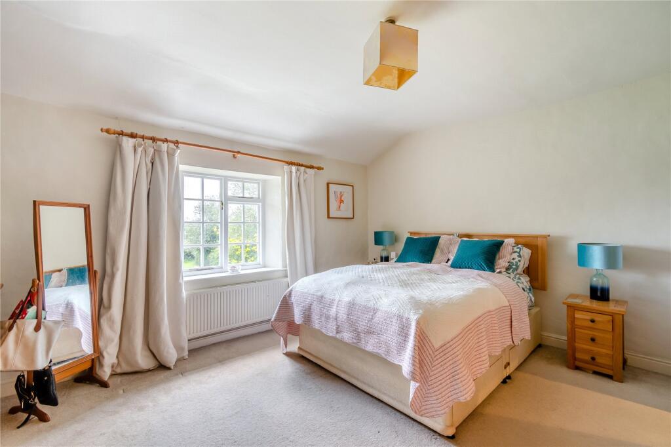
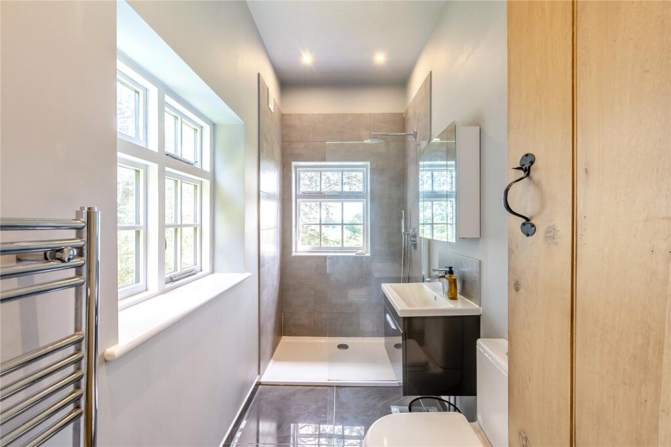
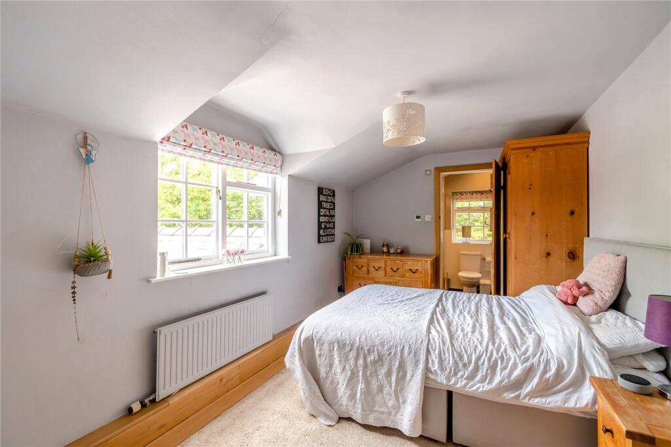
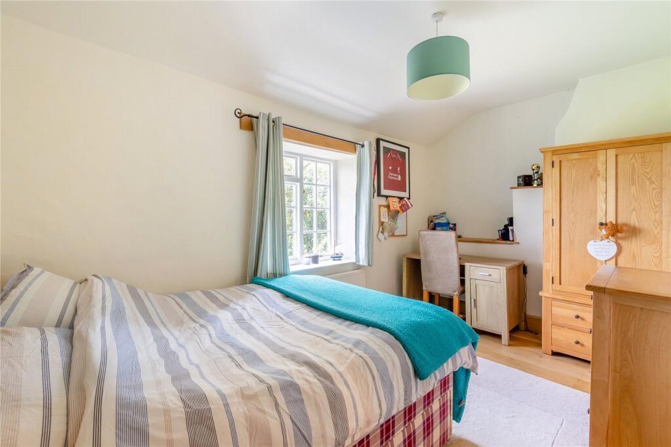
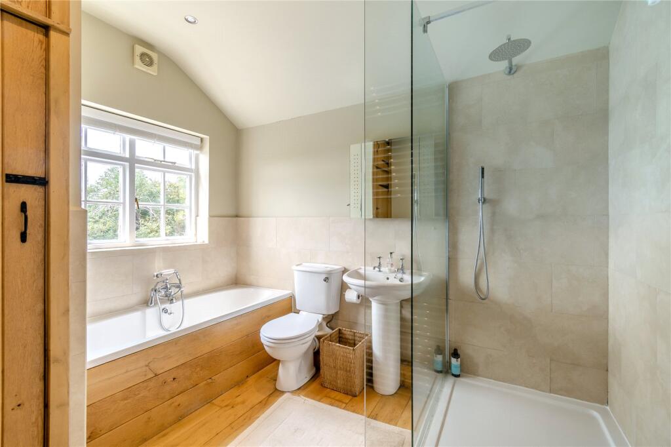
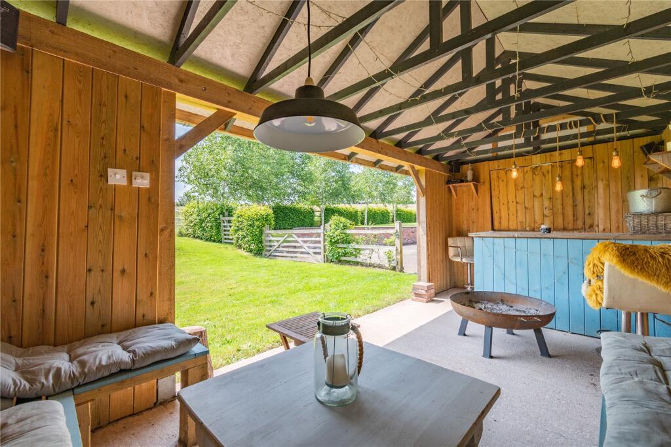
Driveway Aerial View Front Elevation Main Image Outbuilding Entrance Kitchen Kitchen Living Area Sitting Room Dining Area Sitting Area Living Room Hall Bedroom 1 En-Suite Bedroom 2 Bedroom 3 Family Bathroom Summer House Stabling Summer House Side Elevation Front Lawn Orchard Patio Patio Field Cottage Cottage Cottage Map
/ 32
Property details
Tenure
FREEHOLD
Floor area
40 m²
Council tax band
TBC
Last sold
£450,000 Sep 2001
Local average
£745,000 (+54.4%)
Deprivation
Decile 5 (15,445 of 33,755)
Street crime
15 incidents within 1 mile (May 2026)
Additional details
- Parking
- Yes
- Garden
- Yes
Description
Accommodation
• Porch
• Reception Hall
• Sitting Room
• W.C/Shower Room
• Boot Room
• Utility Room
• Lounge
• Open Plan Kitchen with Sitting Area
• Dining & Living Areas
• Master Bedroom with en-suite Shower Room
• 3 further Bedrooms (1 en-suite)
• Family Bathroom
Outside
• Traditional Barn with Log Store, Store Room, W.C. and 1 Bedroom Cottage Annexe
• Stable Yard with 3 Loose Boxes
• Tack Room & Feed Store
• Party/Garden Room
• Landscaped Gardens
• Formal Lawns
• Orchard
• Paddock Land
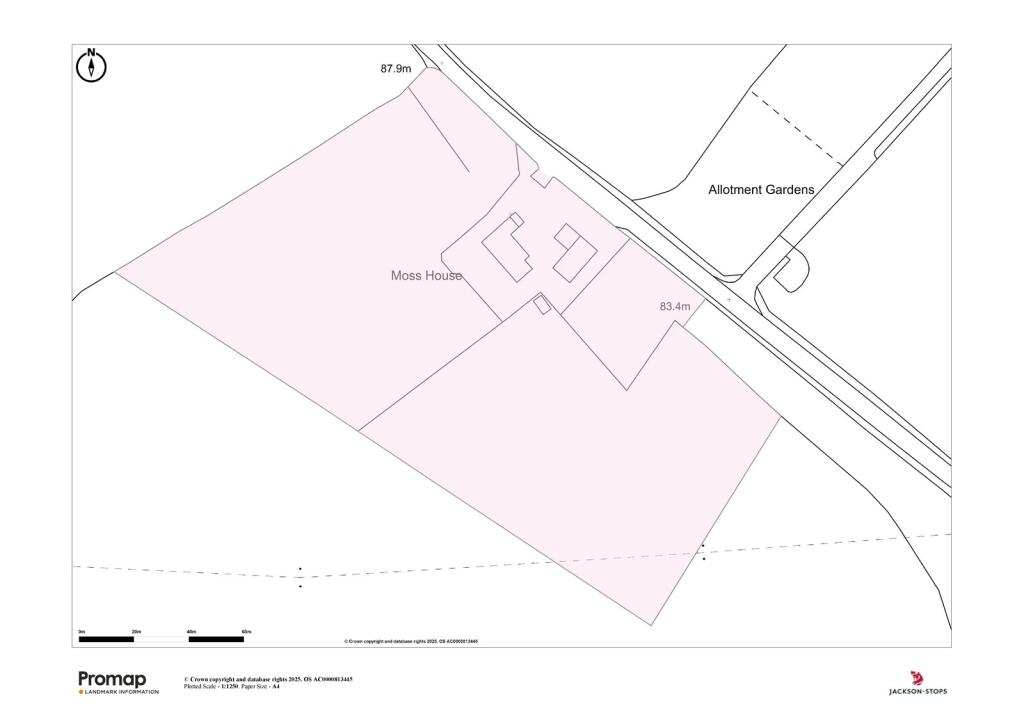
• In all about 5.64 acres (2.28 hectares)
Distances
• Whitchurch 5 miles
• Wrexham 13 miles
• Chester 17 miles
• Crewe Station 20 miles
• Liverpool 34 miles
• Manchester 54 miles
(distances approximate)
Description
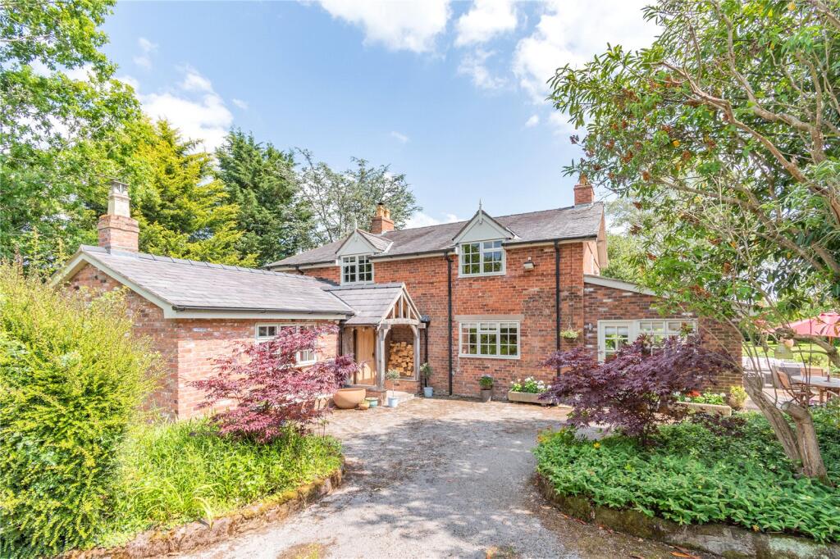
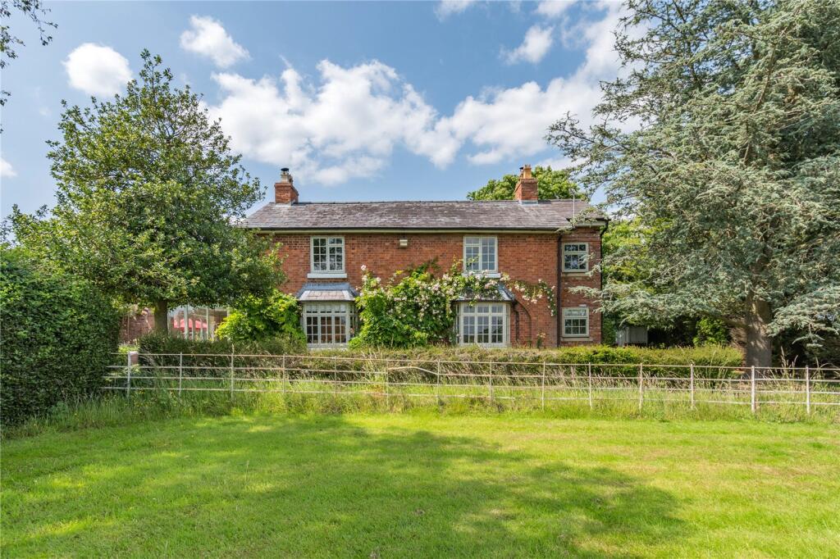
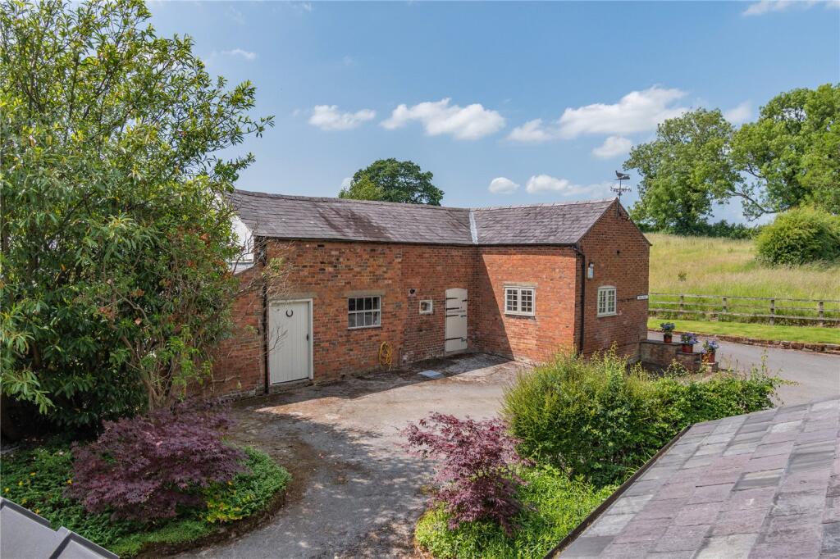
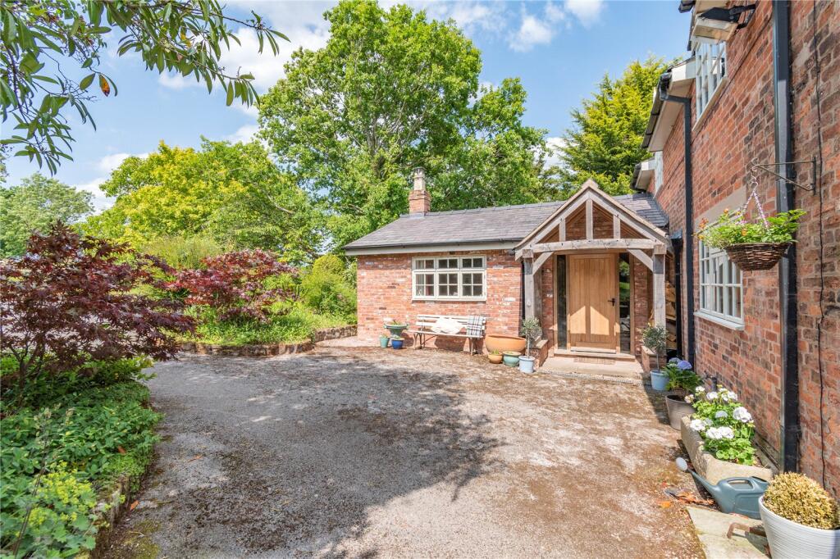
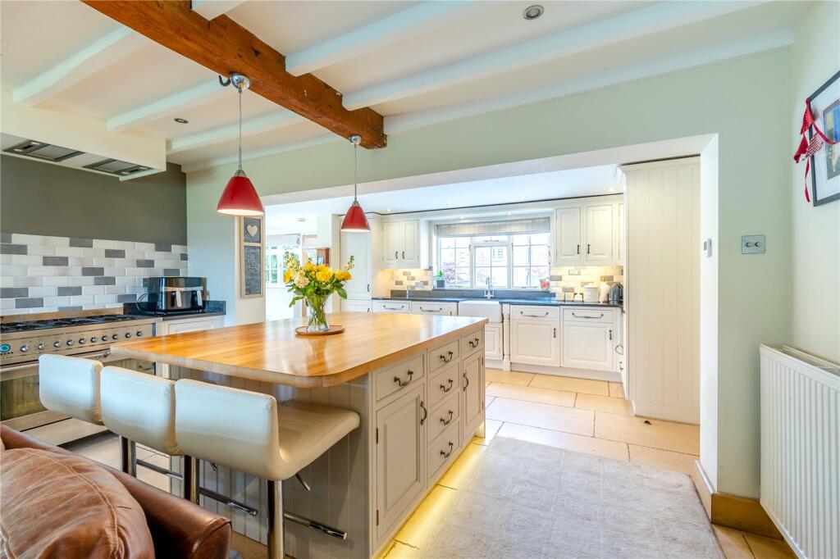
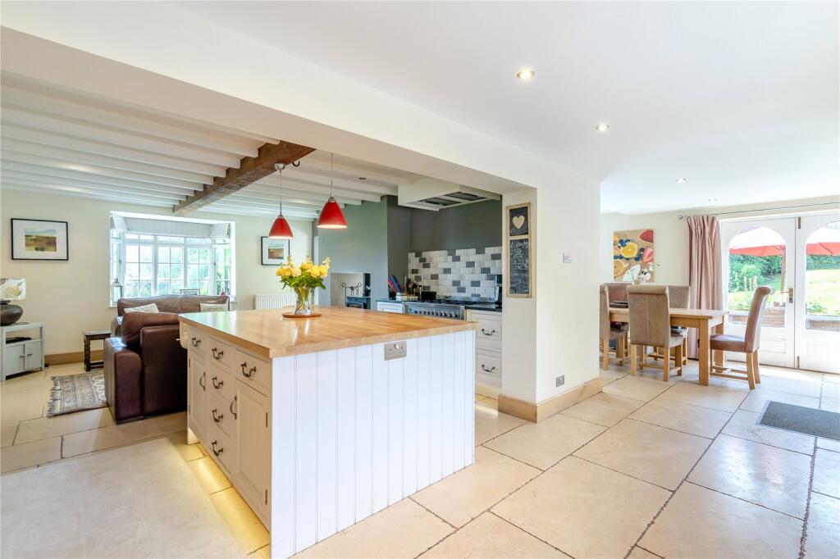
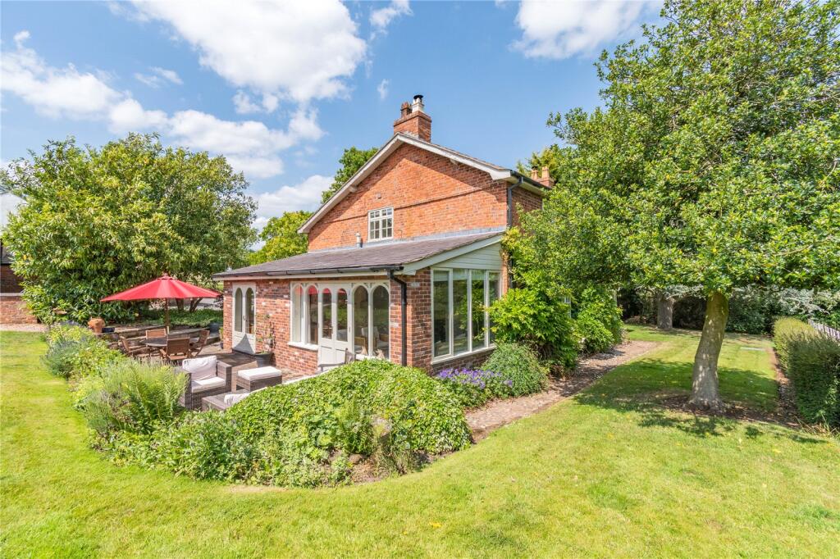
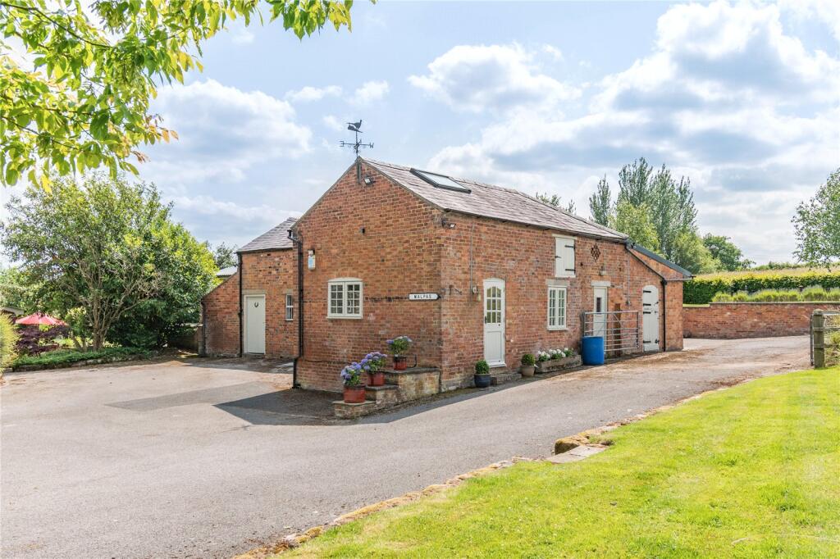
Moss House is conveniently situated just a short distance to the south of Malpas. It comprises a charming former farmhouse which is believed to date in part from the early 19th century with later additions. It has a particularly attractive façade with bay windows and there are climbing roses & a mature wisteria trained across the front elevation. Constructed principally of brick beneath a slate roof incorporating dormer windows with finials to the rear it has a combination of single & double-glazed wooden windows and the benefit of gas central heating. Internally the house offers extremely generous accommodation with formal reception rooms and an open plan kitchen connecting to dining & living areas. At first floor level there are four double bedrooms with two having en-suite facilities and the remaining bedrooms are served by a family bathroom. In addition to the main house there is a traditional two storey brick barn which incorporates domestic storage and a one bedroom cottage/annexe being suitable for staff or dependent relatives. Likewise, there is scope to extend the cottage or to create a further unit subject to the availability of planning permission which could generate a useful source of income. Other uses may include a home office or leisure facilities again subject to the availability of planning permission. Moss House is also ideal for those with equestrian interests owing to the existence of the stable yard with four loose boxes, tack room & feed store which complement the surrounding paddock land.
Location
Moss House occupies a slightly elevated, rural setting overlooking open countryside and yet it is convenient for the village with its attractive High Street lined by a collection of period houses and commercial properties. The property is within walking distance of Malpas which is a fully serviced village with a selection of shops, Co-op, doctor’s surgery, Fire Station café, several pubs including The Lion which has been refurbished and an impressive church. For more comprehensive services the former market town of Whitchurch and county town of Chester are 5 miles and 17 miles respectively offering supermarkets and out of town retail parks. Schooling is well provided for with a state primary school in the village and the well-regarded secondary school, Bishop Heber High School, on the edge of Malpas. For those seeking private education there is a good selection of schools locally including Abbeygate College at Saighton, Ellesmere College and the King’s & Queen’s Schools in Chester. On the recreational front there is a sports club in the village offering football, cricket, tennis, and bowls along with golf courses locally at Carden Park and Hill Valley. For the equestrian enthusiasts there is racing at Chester & Bangor-On Dee and hunting is with the Wynnstay.
Communications
Despite its rural location Moss House enjoys excellent road links being approximately 2 miles from the A41 permitting daily travel to all areas of commerce throughout the North West. To the north beyond Chester the A41 connects to the M53 and M56 motorways serving Liverpool and Manchester. To the south the A41 connects with the M54 motorway allowing for ease of access to The Potteries, Telford, Wolverhampton and Birmingham. Liverpool and Manchester International Airports are 37 and 42 miles respectively and travel to London is available via Crewe Station which is 18 miles providing a 1 hr 35 mins service to Euston.
Outside
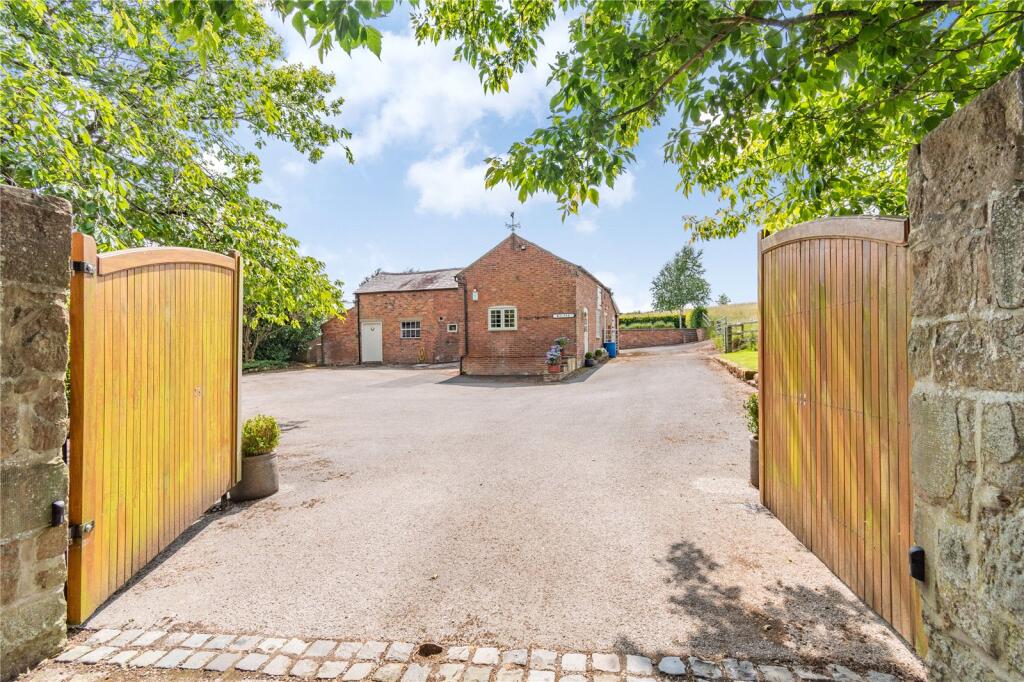
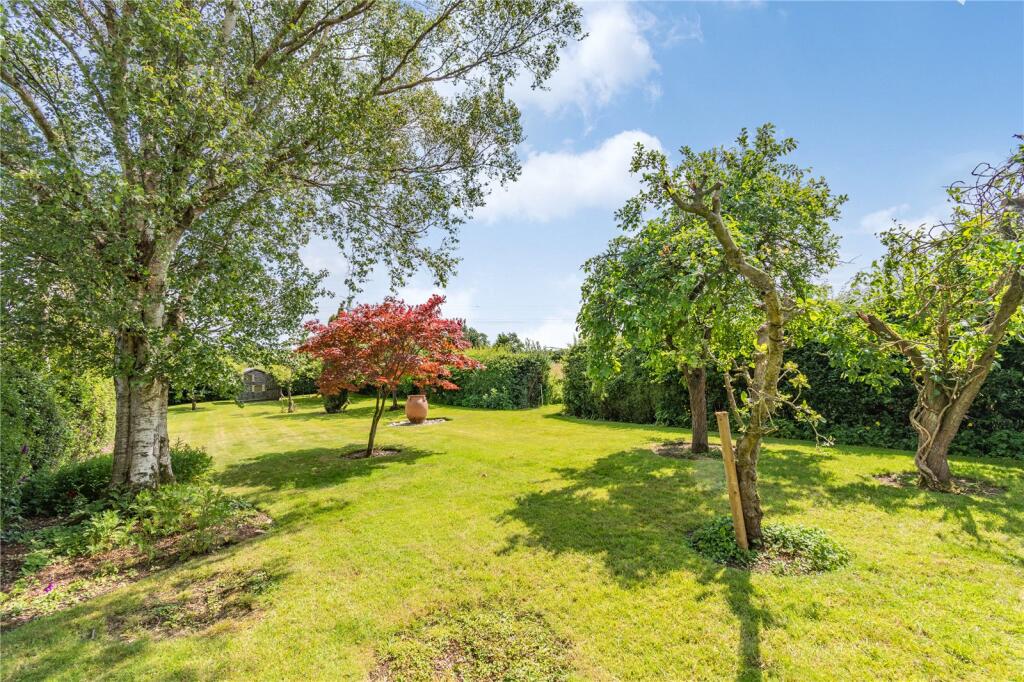
Moss House is accessed via a splayed entrance with sandstone walls and electrically operated solid wooden gates which open onto a tarmacadam courtyard formed by the house and traditional brick barn providing a generous parking & turning area. Against the drive are a series of mature trees including Maple & Sycamore and beyond which is an herbaceous border together with a selection of ornamental trees comprising Monkey Puzzle & Acer. To the side of the house against the south west elevation is a wide paved terrace which is an ideal seating & dining area taking advantage of the afternoon & evening sun. Beyond the terrace is a lawned garden with orchard containing a selection of fruit trees. To the front of the house is a cobbled path extending across the front elevation and against which is a narrow lawn framed by a wrought iron railing fence and below which is a small mown paddock which is ideal as a children’s play area. To the front of the house are Cedar and Holly trees and to the side against the north east elevation a further lawned garden with mature hedge against the lane and timber & felt garden shed on a brick plinth.
Outbuildings Cottage Annexe & Land
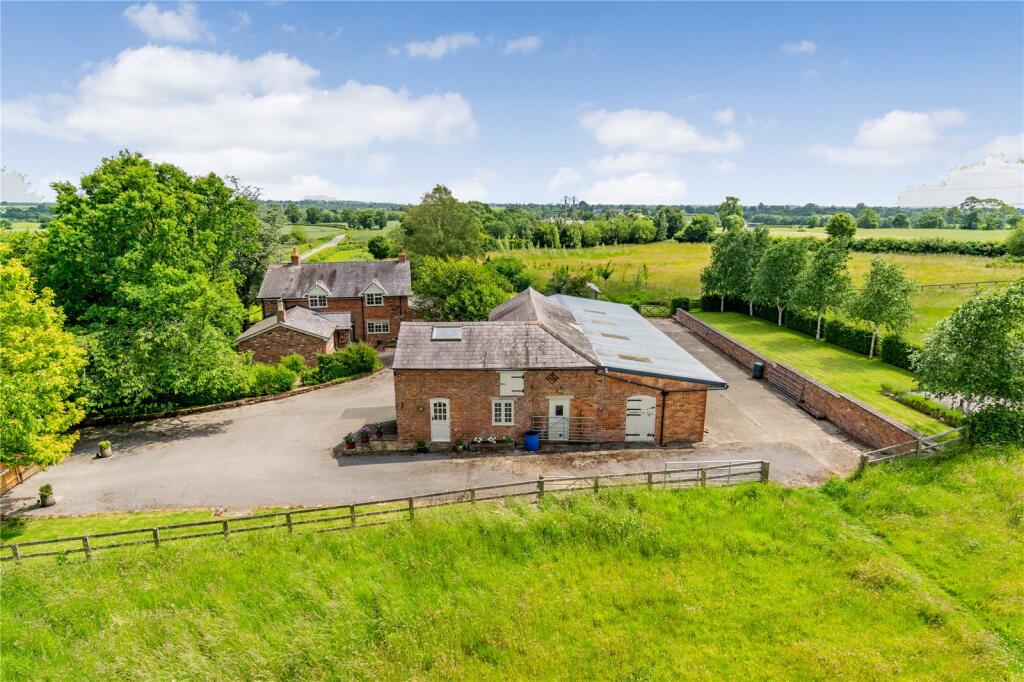
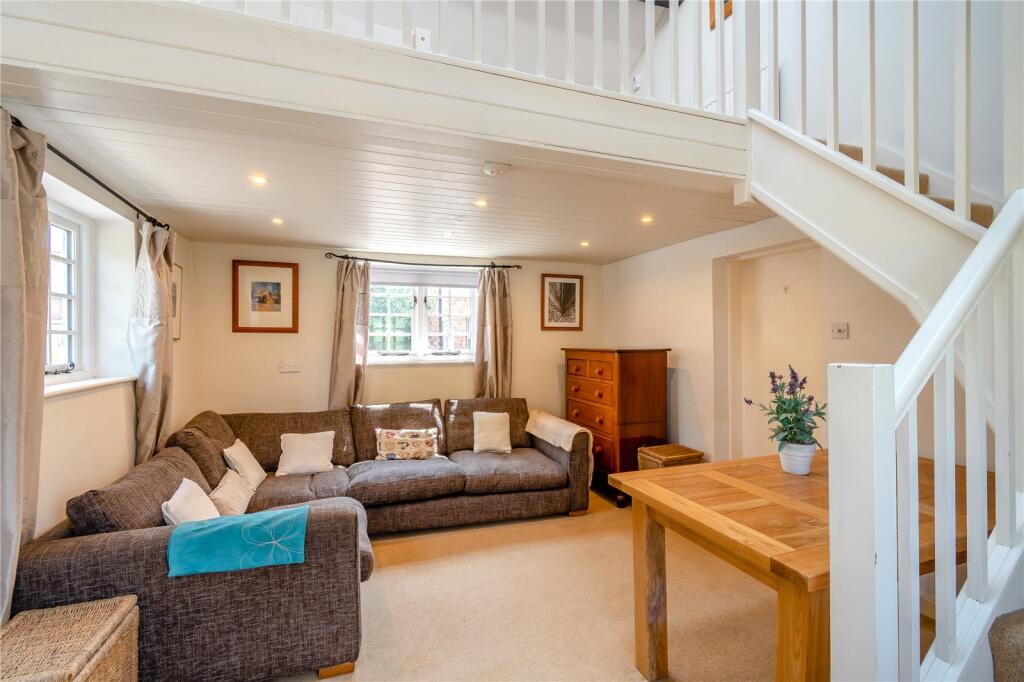
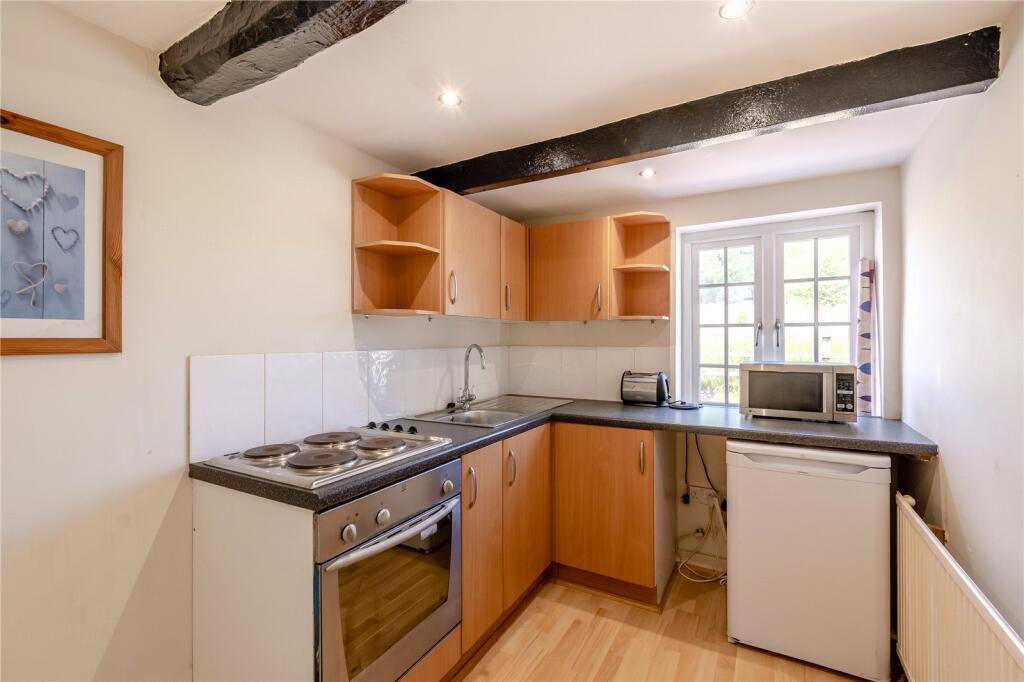
The courtyard barn is a traditional two storey L-shaped range constructed of brick beneath a slate roof and against the south east gable end is a lean-to log store. Within the main barn is a store room with ceramic sink, hot & cold water and power supply. Within the store room stairs lead to an extensive first floor storage area with roof lights. Beyond the store room is an internal corridor which provides access to the stables in the adjoining equestrian range and a cloakroom with low flus w.c., hand basin and gas boiler. The cottage which is accessed via a front door against the north east gable end has the benefit of double-glazed windows and gas central heating. The front door opens into a sitting room with boarded ceiling incorporating downlighters whilst a turned staircase leads up to a mezzanine bedroom with exposed beams and roof light. Beyond the sitting room is the kitchen with fitted wall & base units under work surfaces incorporating a stainless steel sink unit with drainer & mixer tap, Indesit electric oven and hob. Off the kitchen is a wet room which is fully tiled with shower, low flush w.c., pedestal handbasin, mirror, heated towel rail, downlighters and extractor fan.
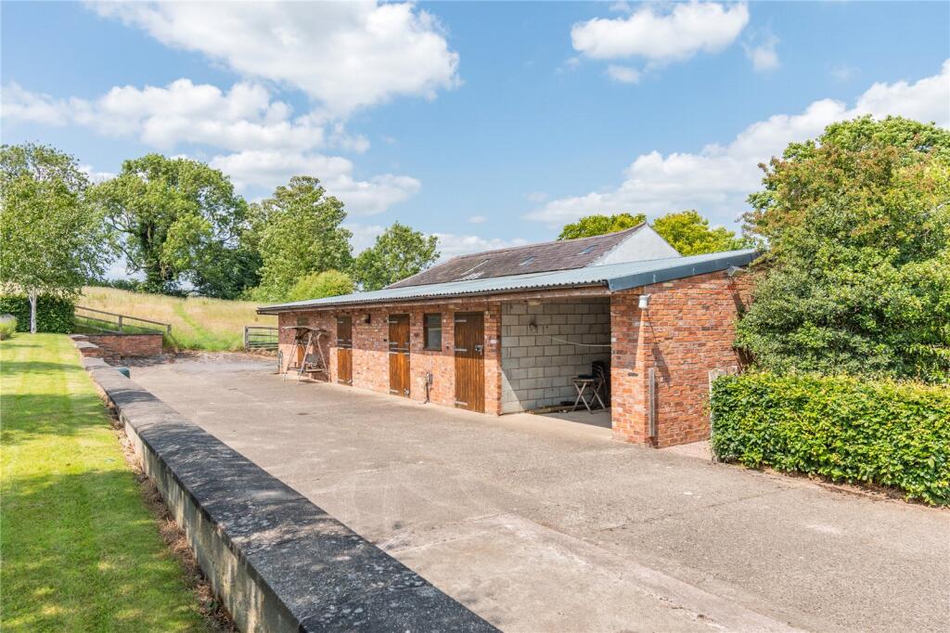
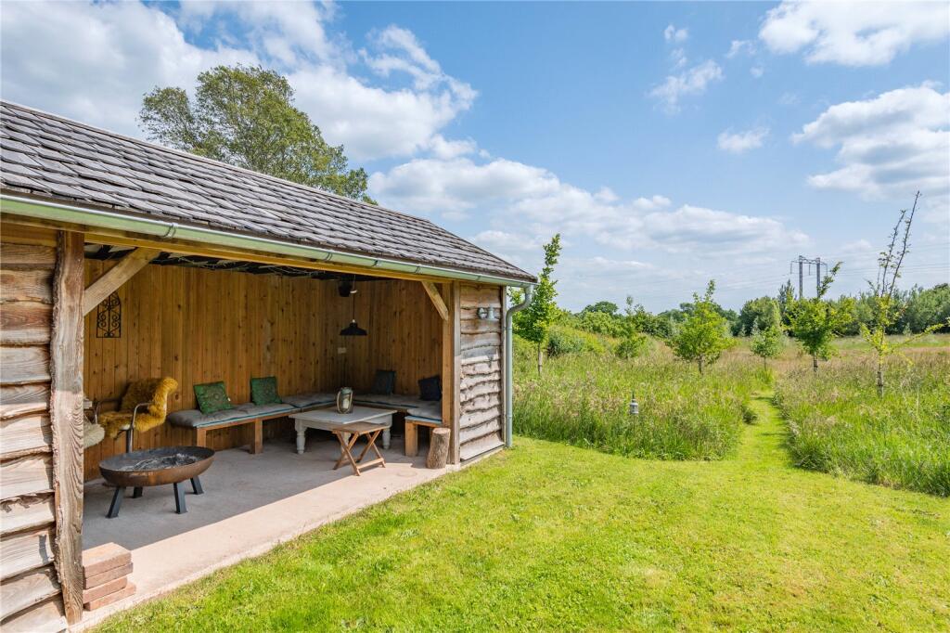
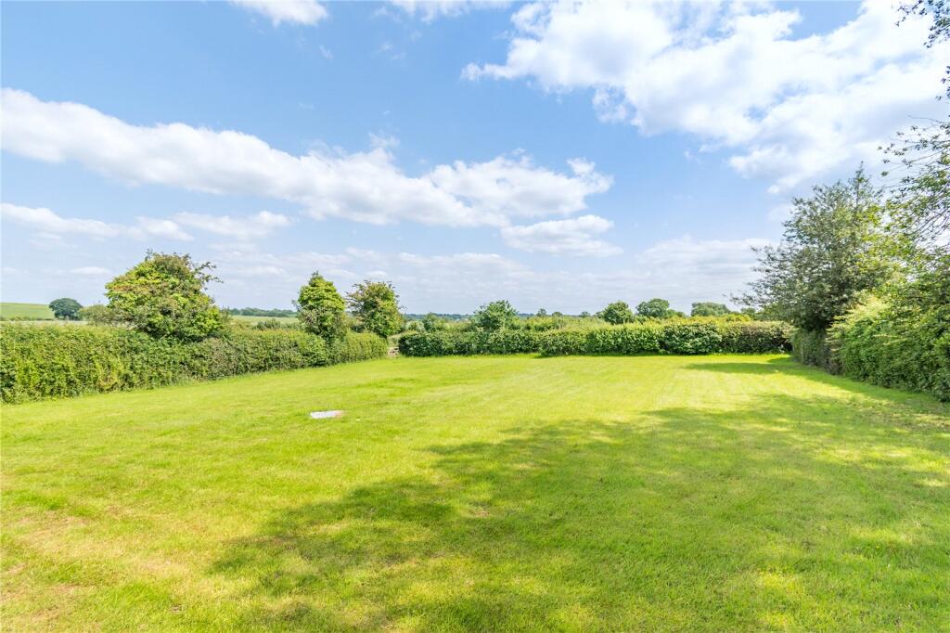
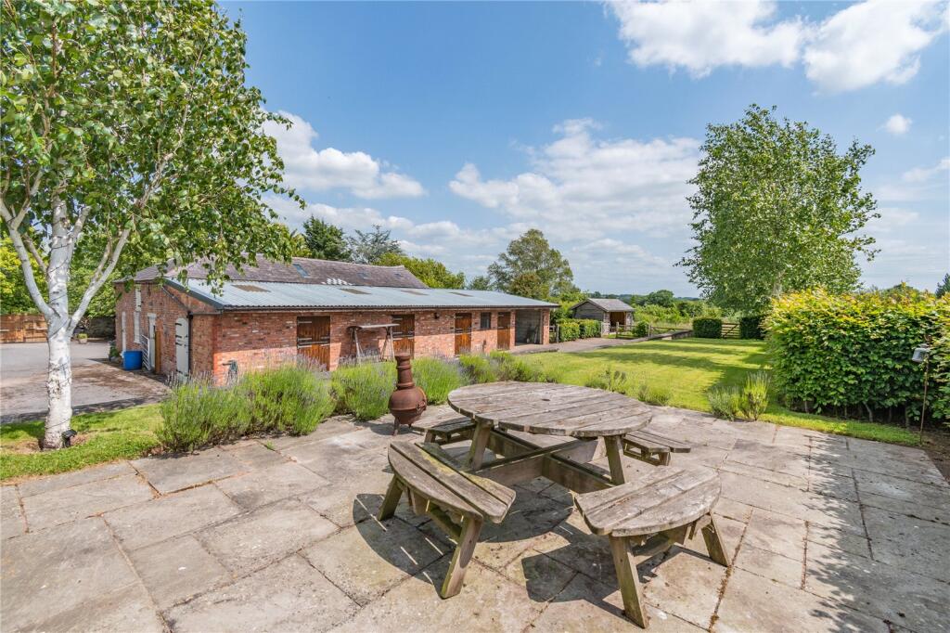
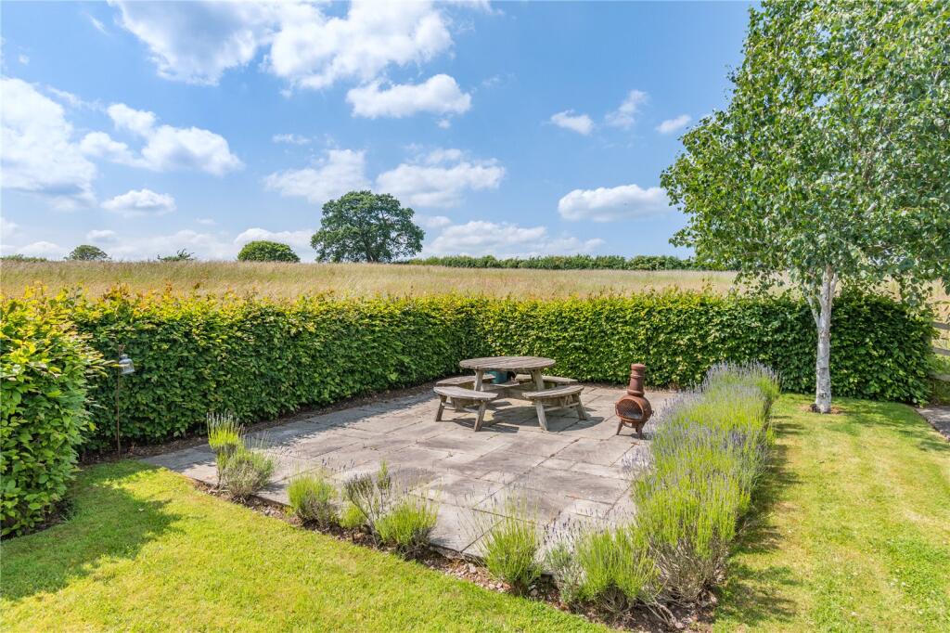
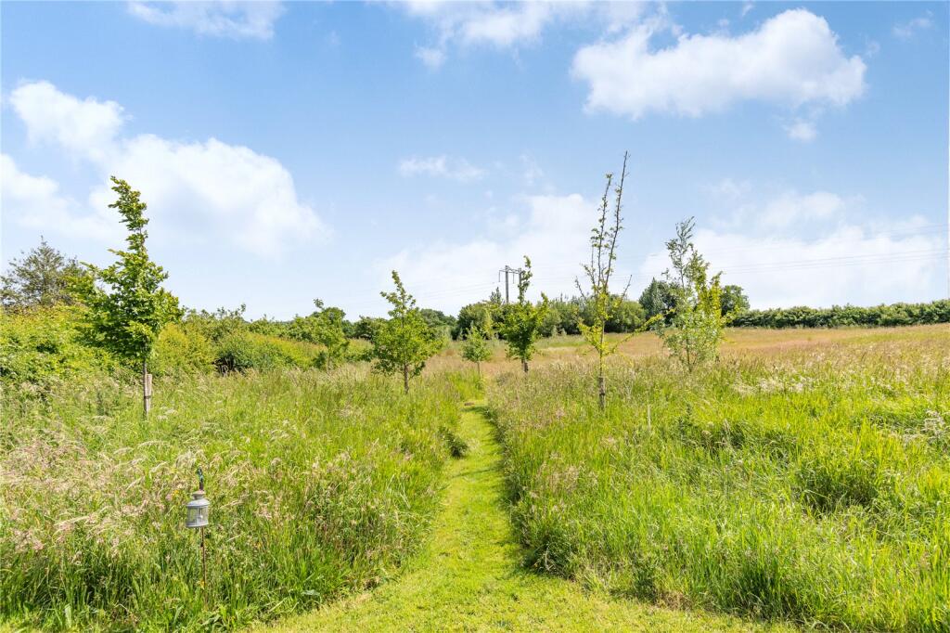
From the courtyard there is vehicular access to the side of the traditional barn into the stable yard which comprises a brick & concrete lean-to range beneath a plastic coated steel profile sheet roof with covered overhang to the front. The building contains 3 loose boxes, tack room and open fronted feed store. All the loose boxes have stable doors & solid floors and there is an external water tap and power to the building. The tack room has fitted wall & base units under worksurfaces, ceramic sink, plumbing for washing machine and radiator. The stable yard has a concrete surface and is enclosed by a brick retaining wall above which is a lawned garden with paved seating area with beech hedging, lavender and a row of Silver Birch trees. At the end of the stable yard within the field is a cedar clad garden/party room with built in bar, fridge, speakers and bench seating. From the stable yard there are a series of field gates accessing the land which is gently undulating. It forms an attractive block of land which is stockproof and laid to grass enclosed by established hedges and mature trees. Through the fields are a series of mown walks and there is also a field gate onto the lane. The whole extends to 5.64 acres (2.28 hectares).
Property Information
Address: Moss House, Old Hall Street, Malpas, Cheshire, SY14 7JJ
Tenure: The property is freehold with vacant possession.
Services: Mains water, electricity and gas. Private Drainage. Central heating is courtesy of a gas boiler. Telephone line & Broadband connection. Burglar Alarm.
Local Authority: Cheshire West & Chester Council - Tel:
Council Tax: Band G - £3,968.72 payable 2025/2026.
Listed by
Chester
Jackson-Stops & Staff
Reference: 163835633
EPC ratings on this postcode
We don't have a matched EPC for this property yet. Below are efficiency scores and details for other addresses on this postcode.
| Address | Current | Potential | Floor area | Age band | Type |
|---|---|---|---|---|---|
| 2 Chorlton Villas, MALPAS | 77 | 79 | 104 m² | England and Wales: 1996-2002 | Terraced |
| 3 Chorlton Villas, MALPAS | 60 | 69 | 78 m² | England and Wales: 1996-2002 | Terraced |
| 3 Moss Villas, MALPAS | 52 | 83 | 90 m² | England and Wales: before 1900 | Detached |
| Annex Moss House, Old Hall Street | 69 | 89 | 40 m² | England and Wales: before 1900 | House |
| Annex Moss House, Old Hall Street, Malpas | 69 | 89 | 40 m² | England and Wales: before 1900 | Detached |
| End Barn, The Hough, MALPAS | 60 | 83 | 185 m² | England and Wales: 1996-2002 | Terraced |
| Garden Cottage, The Hough, MALPAS | 51 | 69 | 104 m² | England and Wales: 1950-1966 | Detached |
| Garden Cottage, The Hough, MALPAS | 17 | 92 | 38 m² | England and Wales: 1967-1975 | Detached |
| Lower Moss Cottage, MALPAS | 66 | 92 | 140 m² | England and Wales: 1950-1966 | Detached |
| Moss House, MALPAS | 64 | 78 | 230 m² | England and Wales: before 1900 | Detached |
| South Barn, MALPAS | 68 | 83 | 171 m² | England and Wales: 1996-2002 | Detached |
| The Drift House, The Hough, MALPAS | 63 | 84 | 201 m² | England and Wales: 1996-2002 | Detached |
| The Hough, MALPAS | 19 | 34 | 435 m² | England and Wales: before 1900 | Detached |
| The Hough, MALPAS | 32 | 72 | 373 m² | England and Wales: before 1900 | Detached |
| The Old Dairy The Hough, MALPAS | 61 | 78 | 125 m² | England and Wales: 1996-2002 | Terraced |
Flood risk
Zone: 1
Risk: Low
Job (default Low)
Floorplans
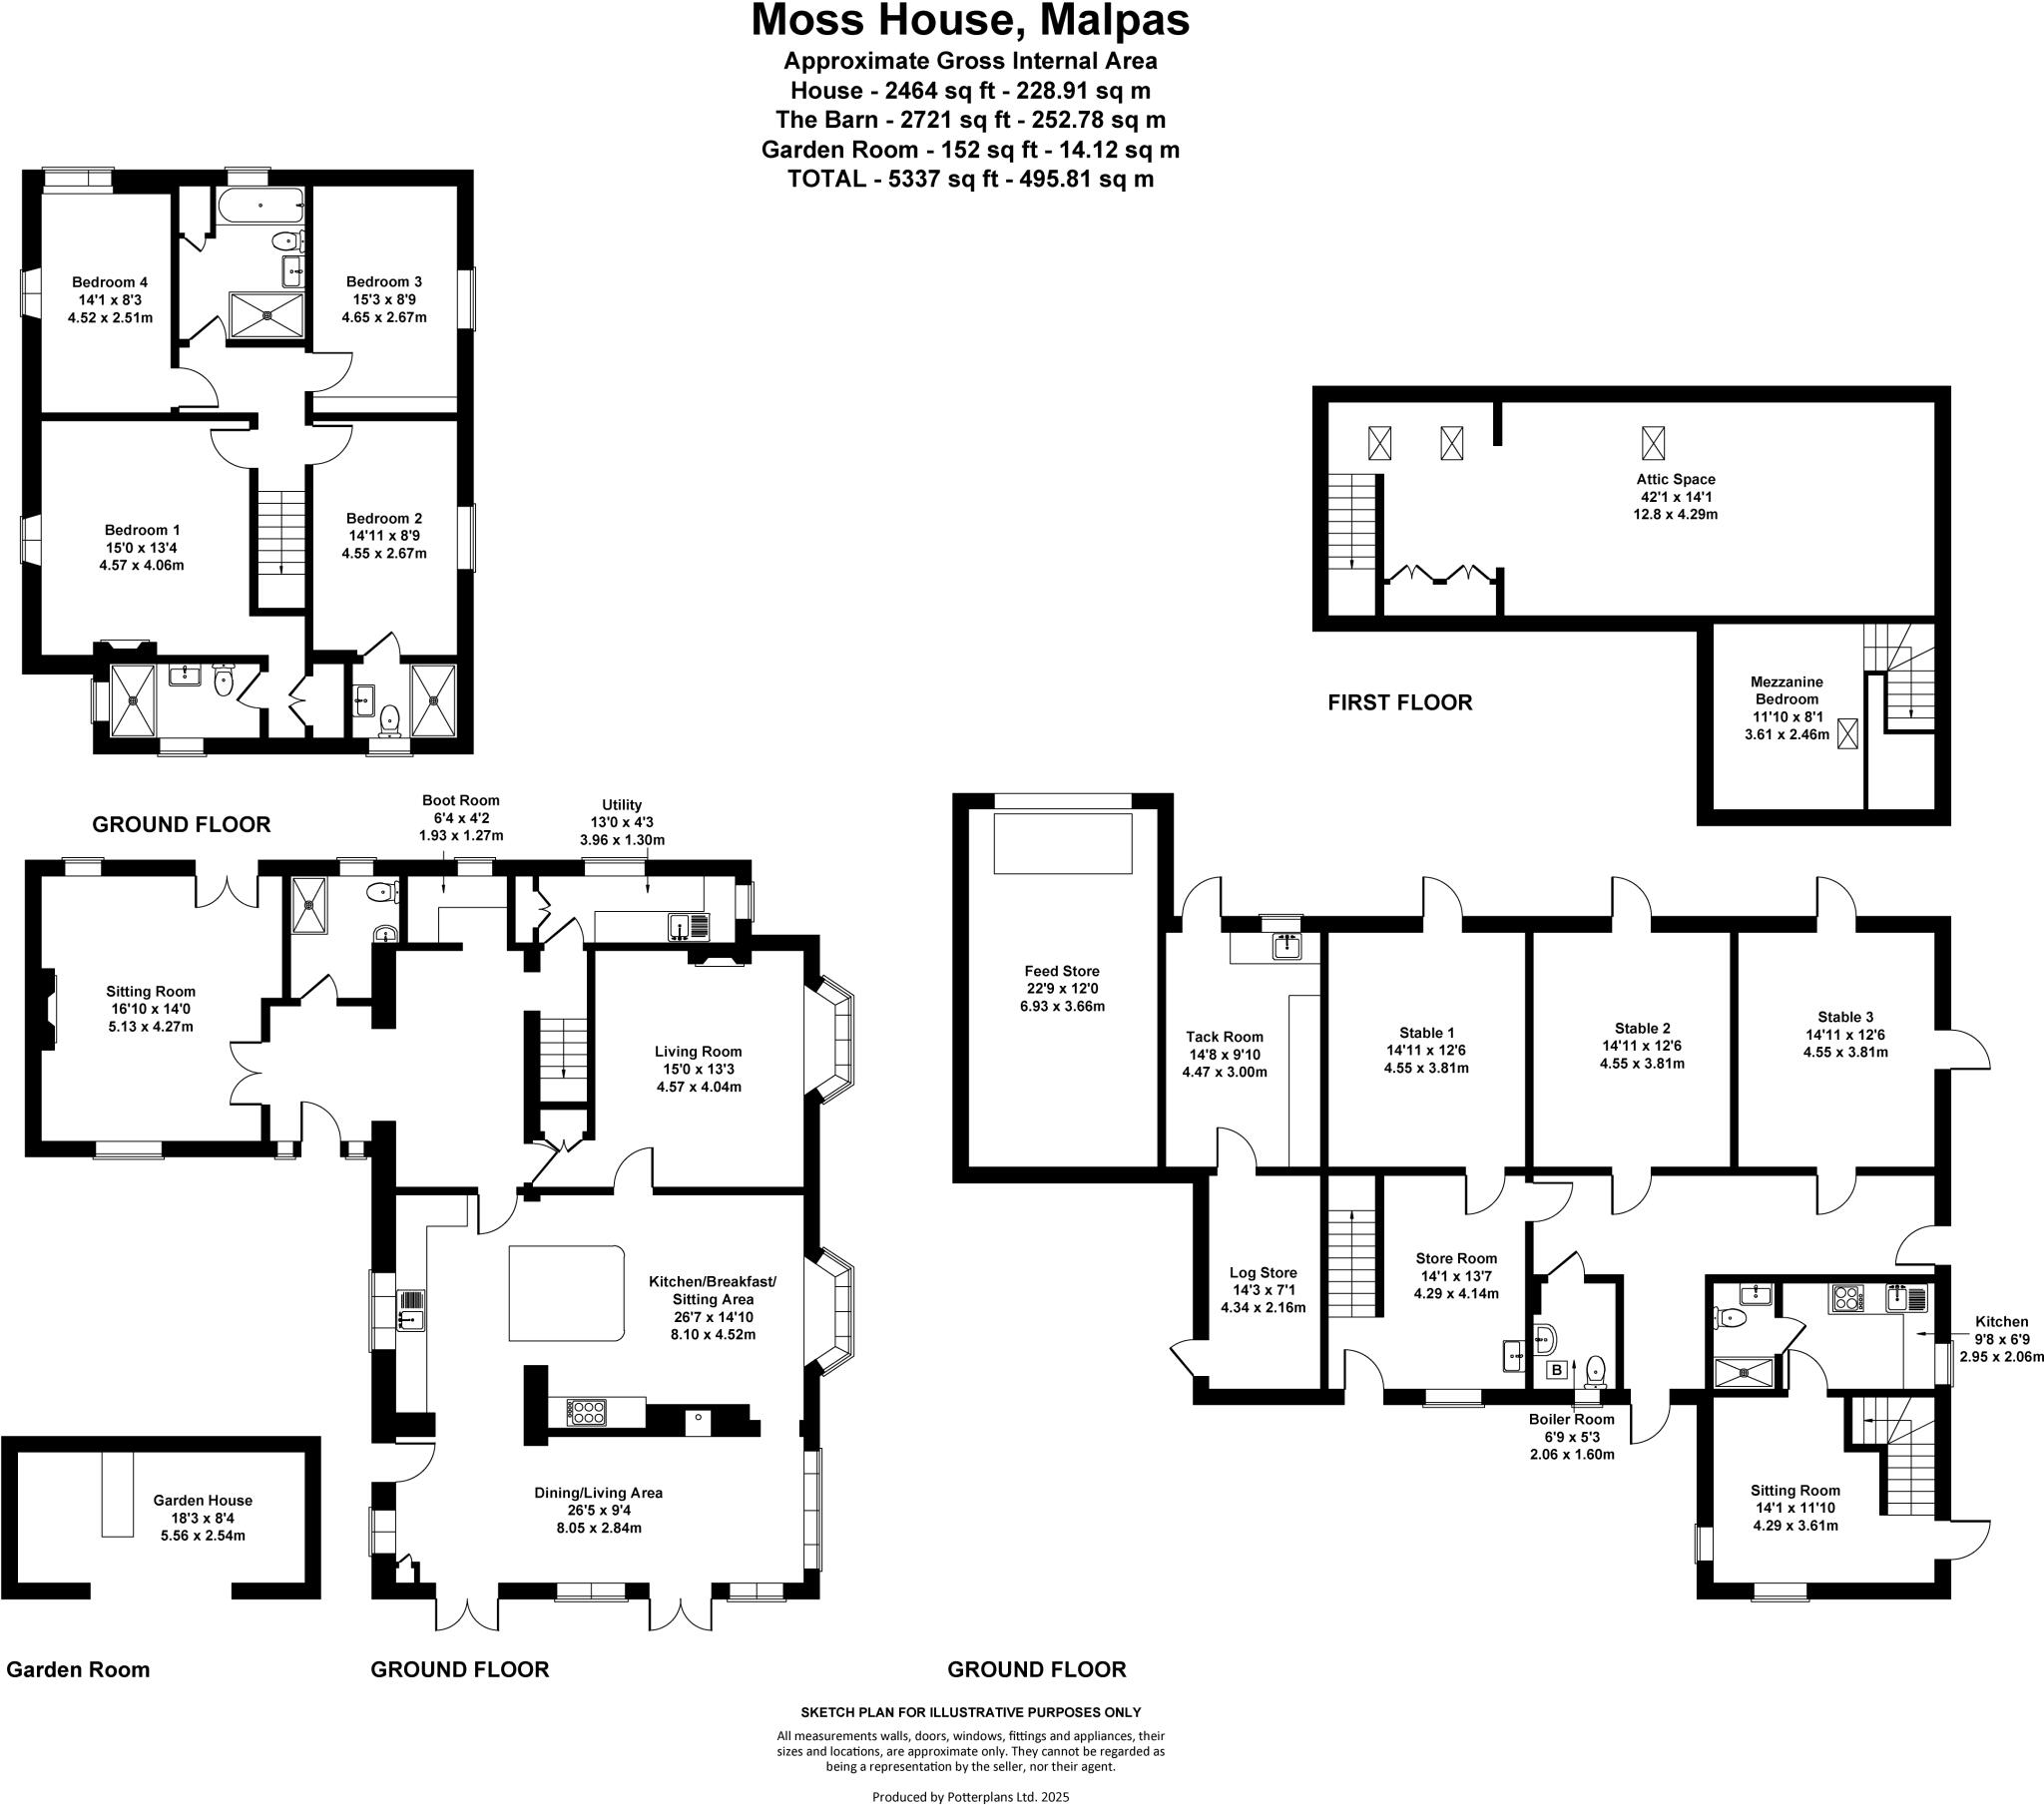
Floorplan
Price history
| Event | Date | Price | % change |
|---|---|---|---|
| Listed for sale | — | £1,150,000 | +155.6% |
| Sold | 11/09/2001 (24 years ago) | £450,000 | — |
Source: HM Land Registry Price Paid Data. Crown copyright.
Sold Comparables
Same street and nearby sales within 0.25 miles (last 5 years). Data from Land Registry Price Paid.
| Address | Price | Date | Type |
|---|---|---|---|
| LOWCROSS FARM LOWCROSS, TILSTON, MALPAS, CHESHIRE WEST AND CHESTER, SY14 7DW | £1,350,000 | 31/03/2025 | Other |
| BOUNDARY HOUSE BOUNDARY LANE, THREAPWOOD, MALPAS, CHESHIRE WEST AND CHESTER, SY14 7PE | £210,000 | 27/11/2024 | Other |
| QUEENS HEAD, SARN, MALPAS, CHESHIRE WEST AND CHESTER, SY14 7LN | £175,000 | 22/08/2023 | Other |
| THE GRANGE HORTON GREEN, TILSTON, MALPAS, CHESHIRE WEST AND CHESTER, SY14 7EY | £1,050,000 | 21/11/2022 | Other |
| BROOK FARM, CHORLTON, MALPAS, CHESHIRE WEST AND CHESTER, SY14 7ER | £438,000 | 14/06/2022 | Other |
| CASA NABUN, TALLARN GREEN, MALPAS, WREXHAM, SY14 7LL | £583,000 | 30/05/2022 | Other |
| THE BANK, THREAPWOOD, MALPAS, CHESHIRE WEST AND CHESTER, SY14 7AL | £832,000 | 24/05/2022 | Other |
| HIGHER BARNES, HIGHER BARNES, MALPAS, WREXHAM, SY14 7LA | £2,550,000 | 11/04/2022 | Other |
| THE PADDOCKS HUNTERS BARN DOG LANE, OLDCASTLE, MALPAS, CHESHIRE WEST AND CHESTER, SY14 7BE | £492,553 | 23/03/2022 | Other |
| THE PADDOCKS TANNERS BARN DOG LANE, OLDCASTLE, MALPAS, CHESHIRE WEST AND CHESTER, SY14 7BE | £429,947 | 08/03/2022 | Other |
| HAWTHORN COTTAGE MATES LANE, KIDNAL, MALPAS, CHESHIRE WEST AND CHESTER, SY14 7DH | £325,000 | 28/02/2022 | Other |
| PURSA FARM, SHOCKLACH, MALPAS, CHESHIRE WEST AND CHESTER, SY14 7BT | £1,600,000 | 04/01/2022 | Other |
| MOTTE MANOR CHORLTON LANE, CUDDINGTON, MALPAS, CHESHIRE WEST AND CHESTER, SY14 7EN | £325,000 | 16/12/2021 | Other |
| MILESTONE FARM, CUDDINGTON, MALPAS, CHESHIRE WEST AND CHESTER, SY14 7EL | £780,000 | 14/12/2021 | Other |
| DYERS BARN, EDGE, MALPAS, CHESHIRE WEST AND CHESTER, SY14 7DN | £75,000 | 26/11/2021 | Other |
| BLACK LION FARM CHORLTON LANE, CHORLTON, MALPAS, CHESHIRE WEST AND CHESTER, SY14 7EP | £940,000 | 29/09/2021 | Other |
Area average: £759,719 (16 sales)
Capital growth trend
House Price Index (HM Land Registry — official index, not sold-price averages): Cheshire West and Chester. Series: All dwelling types. As of April 2026.
Rental Range
Estimated market rent for Cheshire West and Chester. Low = conservative, Realistic = average, Optimistic = best case.
Based on Local Authority from postcode lookup → Cheshire West and Chester.
Location
Address
Old Malpas Road
Nearby
Nearest stations, universities and amenities (distance from property).
| Type | Name | Distance |
|---|---|---|
| Bus stop | Malpas, Springfield Road / Oldhall Street | 0.5 miles |
| Shop | The Co-operative Food | 0.6 miles |
| Shop | Unknown | 0.6 miles |
| Hospital | Whitchurch Community Hospital | 4.2 miles |
| Train station | Whitchurch | 4.7 miles |
| Hospital | Penley Hospital | 6.2 miles |
| Train station | Wrenbury | 6.7 miles |
| University | Wrexham University, School of Creative Arts | 10.4 miles |
| University | Wrexham University | 10.7 miles |
Street-level crime
| Category | Count |
|---|---|
| Violence and sexual offences | 6 |
| Anti-social behaviour | 5 |
| Criminal damage and arson | 3 |
| Public order | 1 |
| Total incidents | 15 |
Within 1 mile during May 2026. Source: data.police.uk (England & Wales).
Schools nearby
Nearest open schools with Ofsted ratings (England). Closed schools are not shown. Data from Get Information about Schools and Ofsted.
| Name | Type | Distance | Ofsted |
|---|---|---|---|
| Malpas Alport Endowed Primary School | Primary | 0.8 miles | Requires improvement — 18 Jan 2024 |
| Bishop Heber High School | Secondary | 1.2 miles | Good — 12 Dec 2022 |
| Tushingham With Grindley CofE Primary School | Primary | 1.8 miles | Outstanding — 26 Jan 2018 |
| Tilston Parochial CofE Primary School | Primary | 3.7 miles | Good — 29 Apr 2014 |
| Bickerton Holy Trinity CofE Primary School | Primary | 4.3 miles | Good — 26 Jun 2024 |
Rental Comparables
Loading rental comparables for this postcode. Refresh in a few minutes.
Rent-driven metrics
Based on Area rent estimate.
- Rent ratio — Monthly rent ÷ purchase price (1% rule). 1%+ = strong, 0.8–1% = okay, <0.8% = weak for cashflow.
- Max investor price — Rent ÷ 0.8%; the price at which rent would be 0.8% of price (Stoke-style target).
- Target investor price — Rent ÷ 1%; the price at which rent would be 1% of price (strong cashflow band).
- Gross yield — Annual rent as % of purchase price (no costs).
Enter House Number
Enter the house number to help us retrieve more accurate pricing history and property data.
Please log in to submit or correct the house number for this listing.
Log in to continue