Thorsten Way
Congleton, CW12 1TE
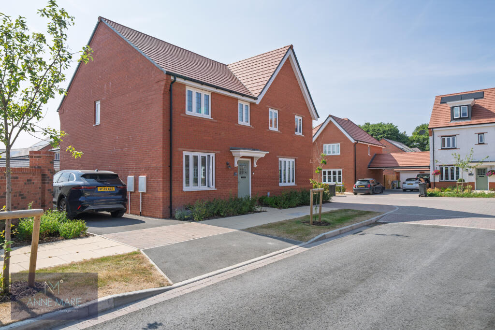
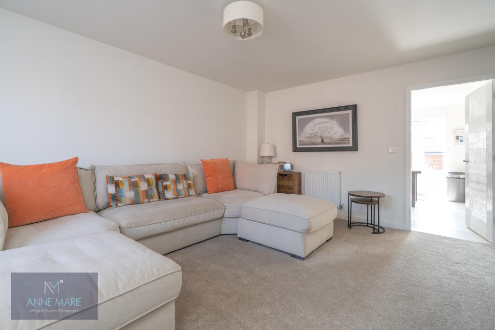
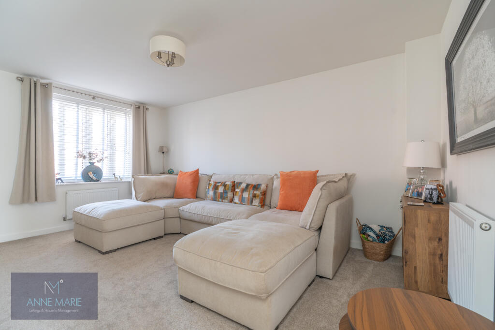
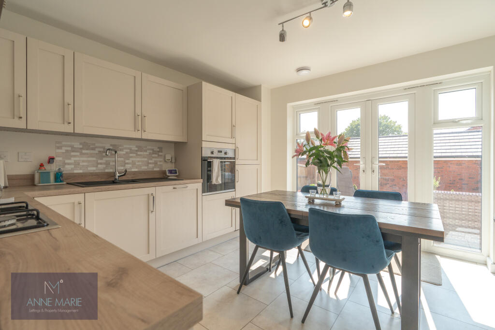
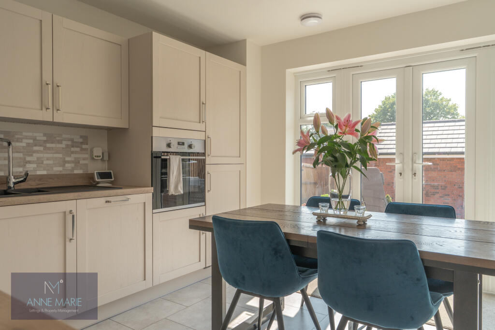
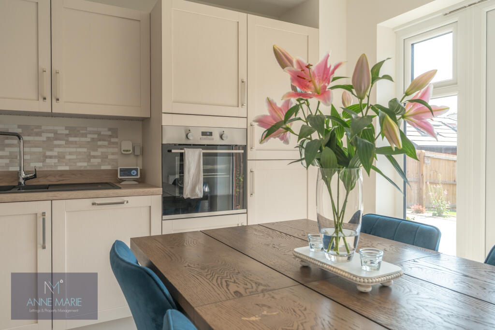
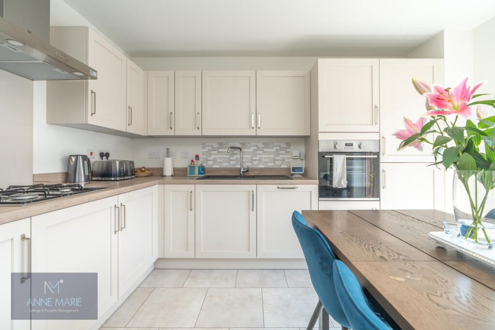
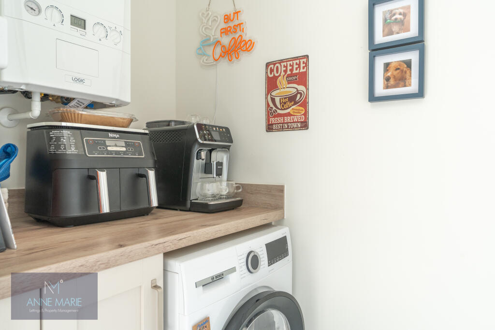
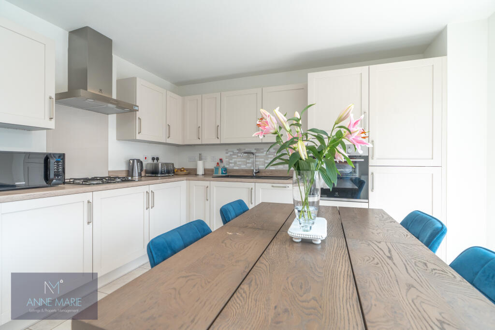
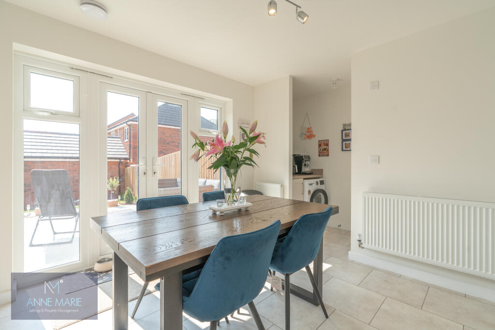
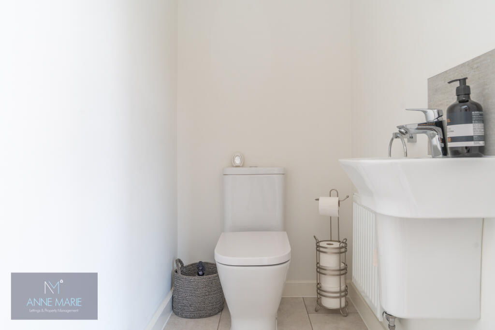
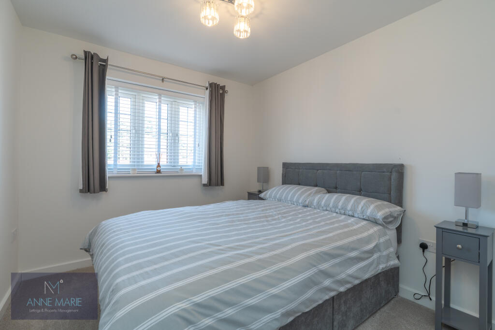
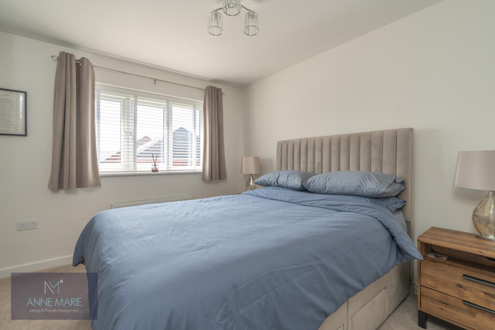
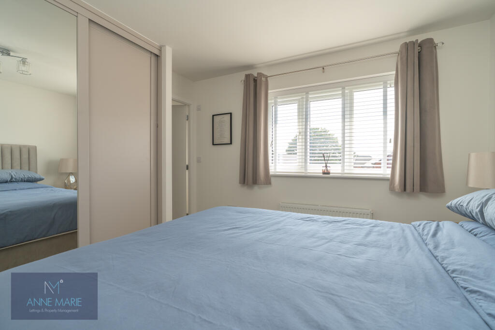
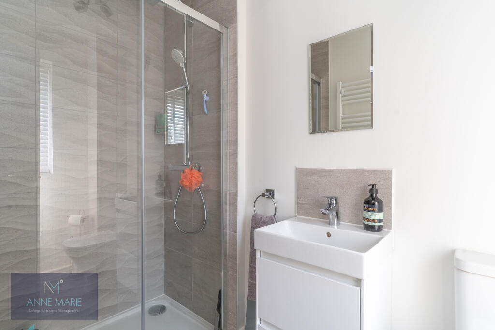
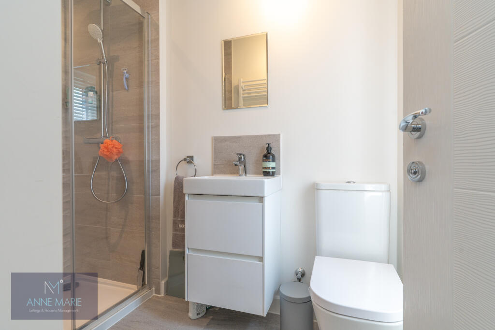
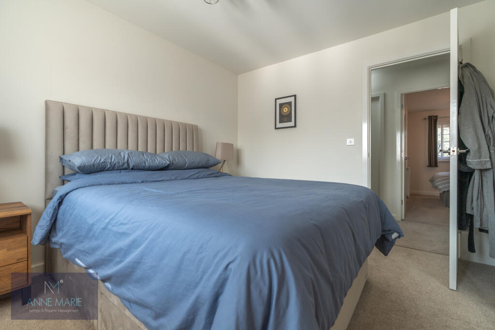
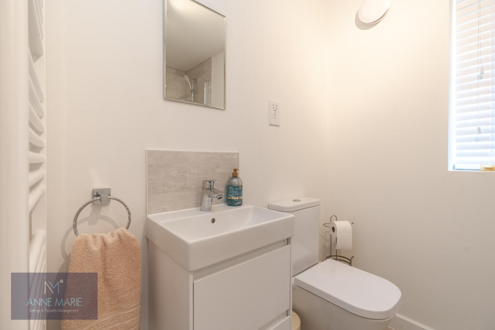
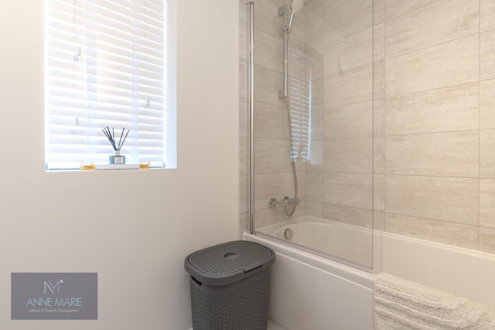
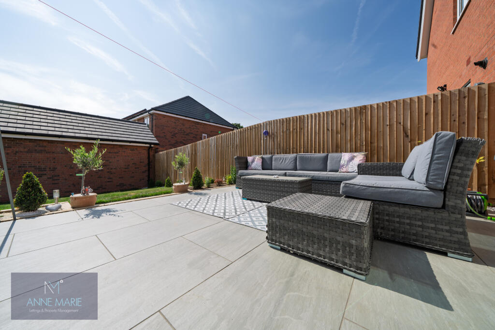
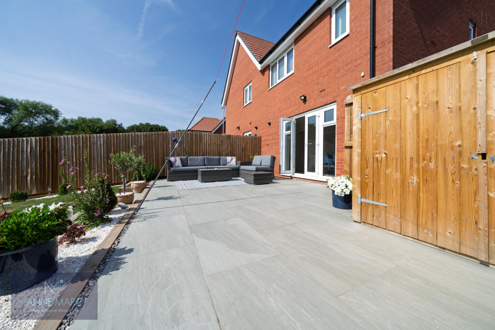
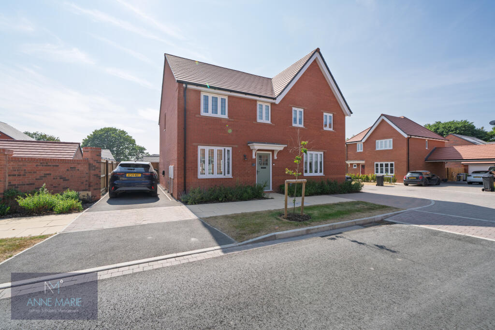
Photo 1 Photo 2 Photo 3 Photo 4 Photo 5 Photo 6 Photo 7 Photo 8 Photo 9 Photo 10 Photo 11 Photo 12 Photo 13 Photo 14 Photo 15 Photo 16 Photo 17 Photo 18 Photo 19 Photo 20 Photo 21 Photo 22
/ 22
Property details
Council tax band
C
Street crime
82 incidents within 1 mile (May 2026)
Key features
- Beautifully presented three-bedroom semi-detached home
- Spacious lounge with neutral décor
- Modern open-plan kitchen/dining room
- French doors opening onto the rear garden
- Integrated fridge freezer, dishwasher, oven, gas hob & extractor hood
- Master bedroom with fitted wardrobe & stylish en-suite shower room
- Second double bedroom with fitted wardrobe
- Third bedroom with built-in storage cupboard
- Driveway parking
- EPC Rating B
Additional details
- Heating
- Gas, Central, Gas central
- Parking
- Driveway, Allocated
- Garden
- Private garden, Patio, Back garden
Description
The welcoming entrance hall leads to a bright and spacious lounge, while the impressive open-plan kitchen/dining room forms the heart of the home. The contemporary fitted kitchen features modern units, generous worktop space and includes an integrated dishwasher, fridge freezer, oven, gas hob and extractor. French doors open directly onto the landscaped rear garden, creating a wonderful space for both entertaining and everyday family life.
A useful utility area and a convenient downstairs cloakroom complete the ground floor.
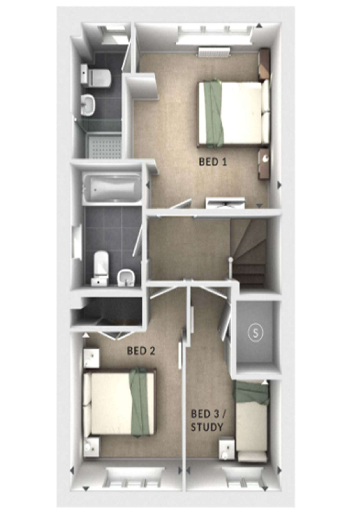
Upstairs, the property offers three well-proportioned bedrooms. The master bedroom benefits from a fitted wardrobe and a stylish en-suite shower room, while the second double bedroom also includes a fitted wardrobe. The third bedroom is ideal as a child's bedroom, guest room or home office and includes useful built-in storage. A modern family bathroom serves the remaining bedrooms.
Externally, the property enjoys a beautifully landscaped rear garden with a generous porcelain patio and lawn, perfect for outdoor dining and relaxing. There is also a shed providing additional storage together with off-road driveway parking.
The property further benefits from:
Fridge freezer
Dishwasher
Oven, gas hob & extractor
Fitted wardrobes to the master and second bedrooms
Utility area
Downstairs WC
Landscaped rear garden with patio
Driveway parking
Shed
Location
Situated on the highly desirable Viking Way development, this modern neighbourhood is on the northern edge of Congleton. The area combines quality new homes with nearby retail whilst benefiting from excellent transport links via the Congleton Link Road, providing quick access to Junction 17 of the M6. Congleton town centre, local schools, supermarkets, leisure facilities and beautiful Cheshire countryside are all within easy reach.
Listed by
Cheshire
AM Lettings and Property Ltd
Reference: 91158777
Flood risk
Zone: 1
Risk: Low
Job (default Low)
Floorplans
Floorplan 1
EPC Graphs

EPC 1
Rental Range
Estimated market rent for North West. Low = conservative, Realistic = average, Optimistic = best case.
Based on Postcode area CW → North West.
LHA (30th percentile) floor for Oldham & Rochdale: £693/mo (Apr 2025 – Mar 2026)
Location
Address
3 Hardrada Place
Nearby
Nearest stations, universities and amenities (distance from property).
| Type | Name | Distance |
|---|---|---|
| Bus stop | Barn Road, Viking Park | 0.2 miles |
| Bus stop | Unknown | 0.2 miles |
| Shop | Howdens Joinery | 0.3 miles |
| Shop | PaintWell | 0.3 miles |
| Train station | Congleton | 1.9 miles |
| Train station | Goostrey | 5.3 miles |
| Hospital | Rosemount Resource Centre | 6.6 miles |
| Hospital | John Munroe Hospital | 6.9 miles |
| University | Buxton & Leek College | 9.6 miles |
| University | Tovell Building, Buxton & Leek College | 9.6 miles |
Street-level crime
| Category | Count |
|---|---|
| Violence and sexual offences | 28 |
| Anti-social behaviour | 15 |
| Shoplifting | 11 |
| Public order | 10 |
| Burglary | 4 |
| Criminal damage and arson | 4 |
| Drugs | 4 |
| Other theft | 4 |
| Other crime | 1 |
| Possession of weapons | 1 |
| Total incidents | 82 |
Within 1 mile during May 2026. Source: data.police.uk (England & Wales).
Schools nearby
Nearest open schools with Ofsted ratings (England). Closed schools are not shown. Data from Get Information about Schools and Ofsted.
| Name | Type | Distance | Ofsted |
|---|---|---|---|
| Saint Mary's Catholic Primary School | Primary | 0.8 miles | Requires improvement — 1 Jul 2024 |
| Eaton Bank Academy | Secondary | 0.9 miles | Good — 8 Jun 2015 |
| Black Firs Primary School | Primary | 1.0 miles | Good — 27 Nov 2013 |
| Esland Daven School | Other | 1.0 miles | Requires improvement — 6 Mar 2024 |
| Aidenswood School | Other | 1.1 miles | Good — 24 Apr 2024 |
Rental Comparables
Residential lets from OpenRent and Rightmove for the area (same bedroom count). Use to validate rent estimates. Student lets are excluded.
| Title | Rent | Beds | Distance | As seen on |
|---|---|---|---|---|
| Thorsten Way, Congleton | £1,500/mo | 3 | 0 miles | Rightmove |
| Fairmill Grove, Congleton, CW12 | £1,350/mo | 3 | 0.52 miles | Rightmove |
| Ormiston Way, Congleton | £1,495/mo | 3 | 0.68 miles | Rightmove |
| Galloway Green, Congleton, CW12 | £1,400/mo | 3 | 0.7 miles | Rightmove |
| Lower Meadow Drive, Congleton, CW12 | £1,350/mo | 3 | 0.78 miles | Rightmove |
| St. James Avenue, Congleton, CW12 | £1,250/mo | 3 | 1.03 miles | Rightmove |
| Church Lane, North Rode, CW12 | £1,300/mo | 3 | 2.68 miles | Rightmove |
Average rent: £1,378/mo (7 listings)