33 HOLLOW LANE
BARROW-IN-FURNESS, WESTMORLAND AND FURNESS LA13 9JD
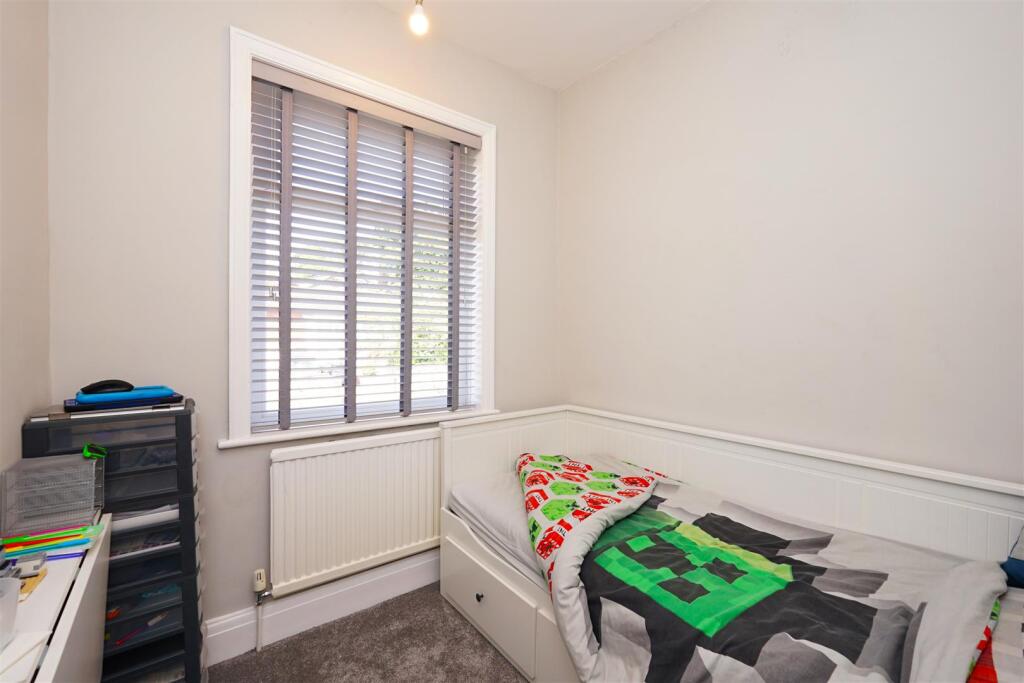
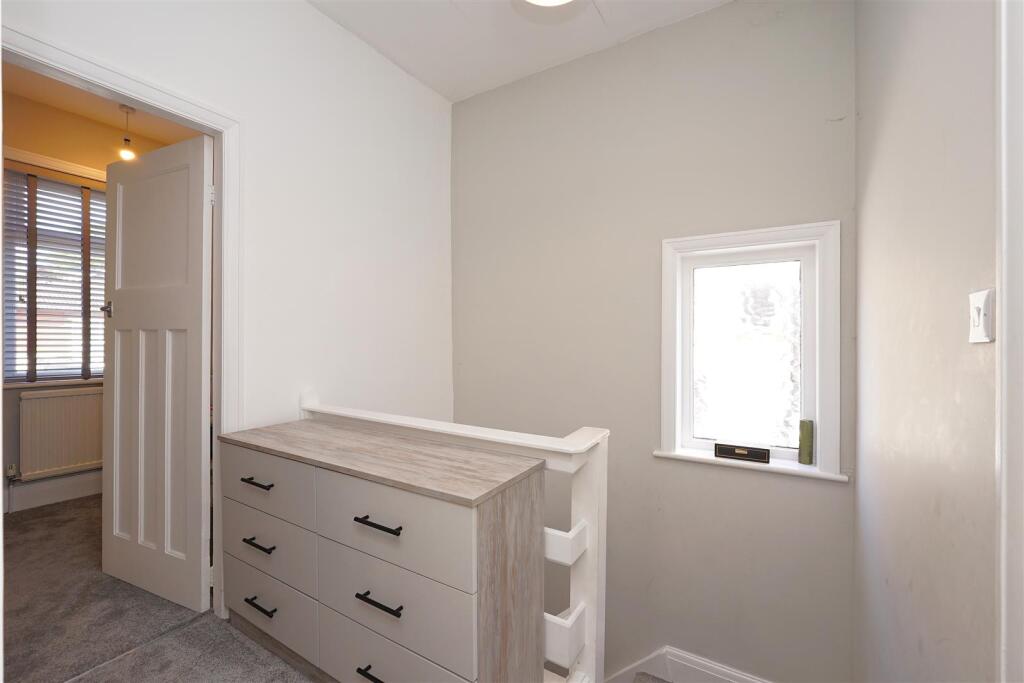
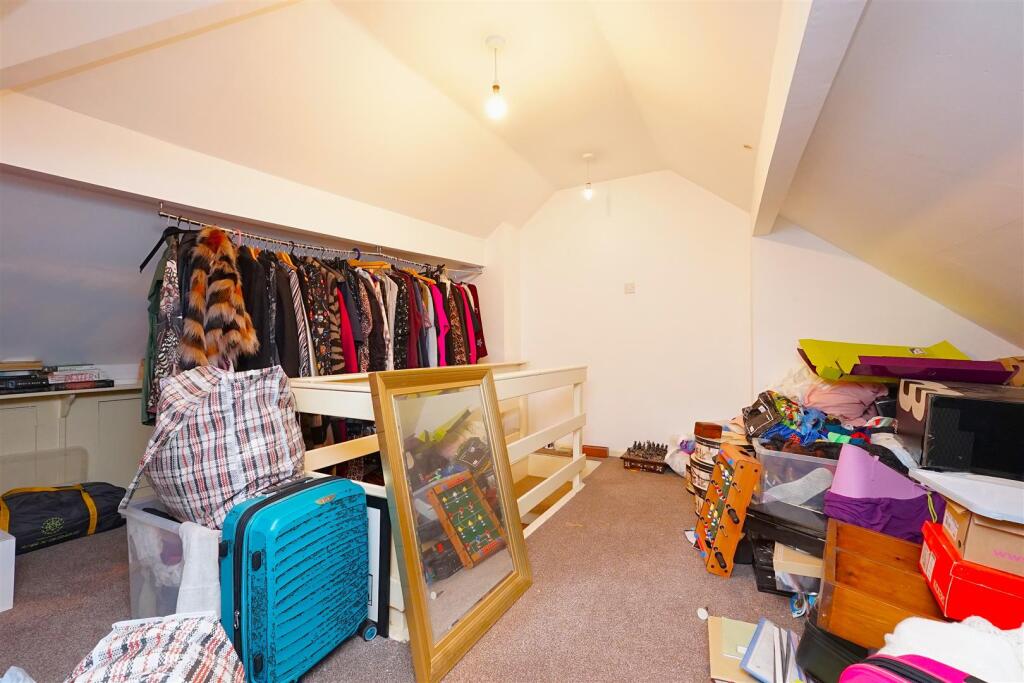
DSC08416.JPG DSC08418.JPG DSC08419.JPG DSC08420.JPG DSC08421.JPG DSC08423.JPG DSC08424.JPG DSC08425.JPG DSC08426.JPG DSC08430.JPG DSC08431.JPG DSC08432.JPG DSC08433.JPG DSC08436.JPG DSC08437.JPG DSC08441.JPG DSC08442.JPG DSC08443.JPG DSC08444.JPG DSC08445.JPG DSC08446.JPG DSC08448.JPG DSC08449.JPG DSC08450.JPG DSC08451.JPG DSC08452.JPG DSC08453.JPG
/ 27
Property details
Tenure
FREEHOLD
Floor area
154 m²
Council tax band
C
EPC rating
D
Last sold
£290,000 Nov 2025
Price per m²
£1,818/m²
Local average
£233,729 (+19.8%)
Deprivation
Decile 9 (29,238 of 33,755)
Street crime
192 incidents within 1 mile (May 2026)
Key features
- Divine Open Floor Kitchen
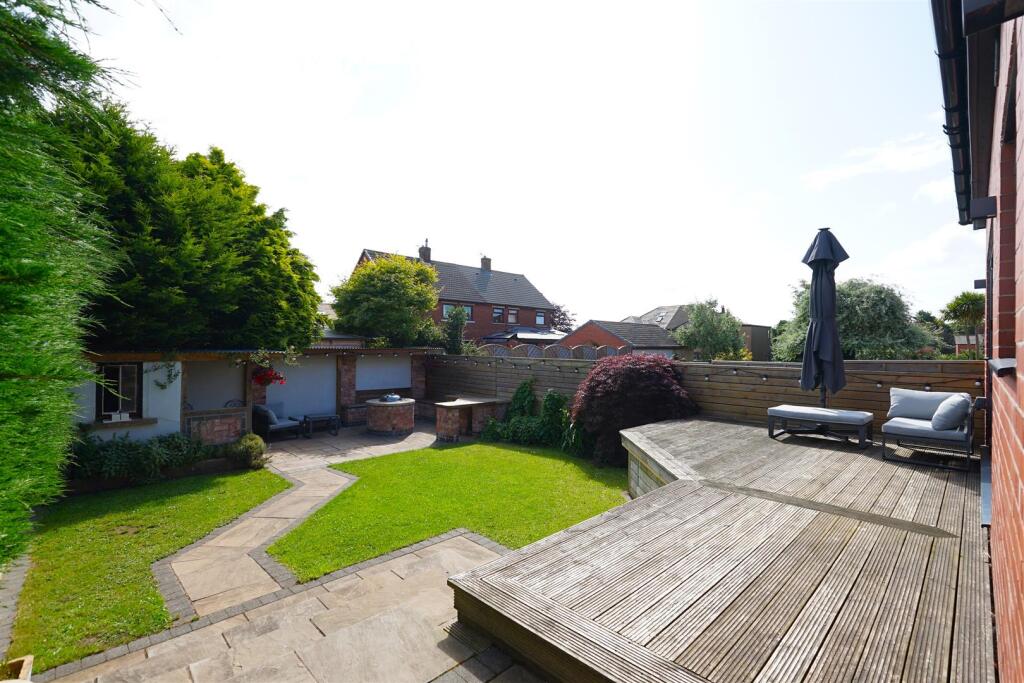
- Beautifully Maintained Outdoor Space
- Full Attic Conversion
- Off Road Parking Availability
- Flowing Living Space
- Council Tax - C
- Mains Gas and Water
- EPC - TBC
Additional details
- Electricity
- Mains supply
- Water
- Mains supply
- Sewerage
- Mains supply
- Heating
- Gas central
- Parking
- Garage, Driveway
- Garden
- Yes
- Listed property
- No
- Restrictions
- No
- Required access
- No
- Rights of way
- No
- Flooded in last 5 years
- No
- Flood defences
- No
Description
Welcome to this charming home in the heart of Barrow-in-Furness, a property that blends comfort, style, and practicality in equal measure.
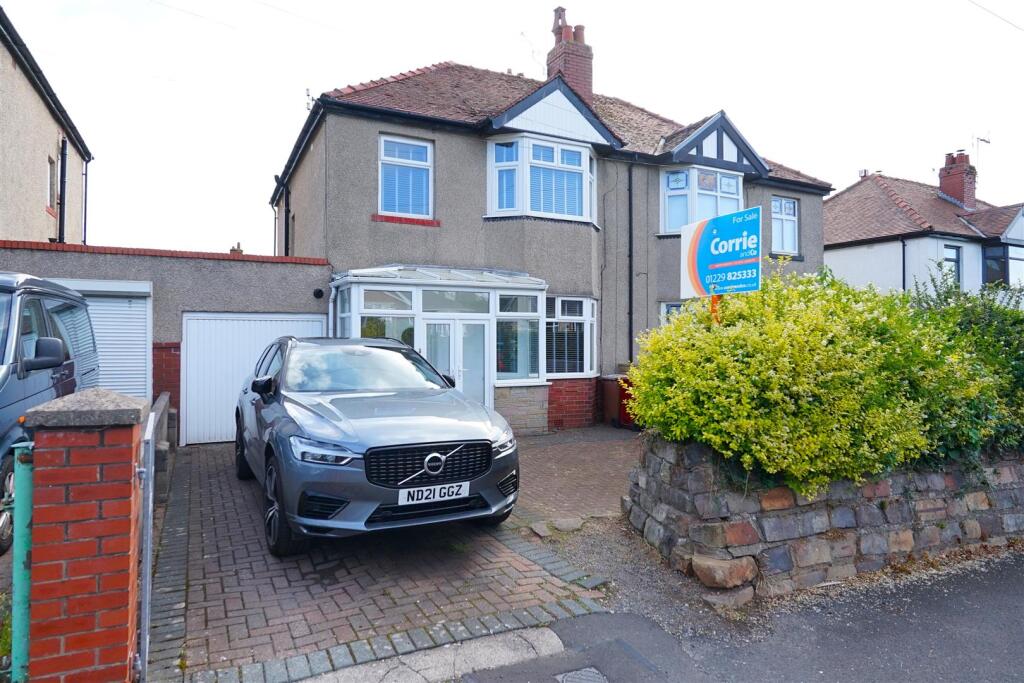
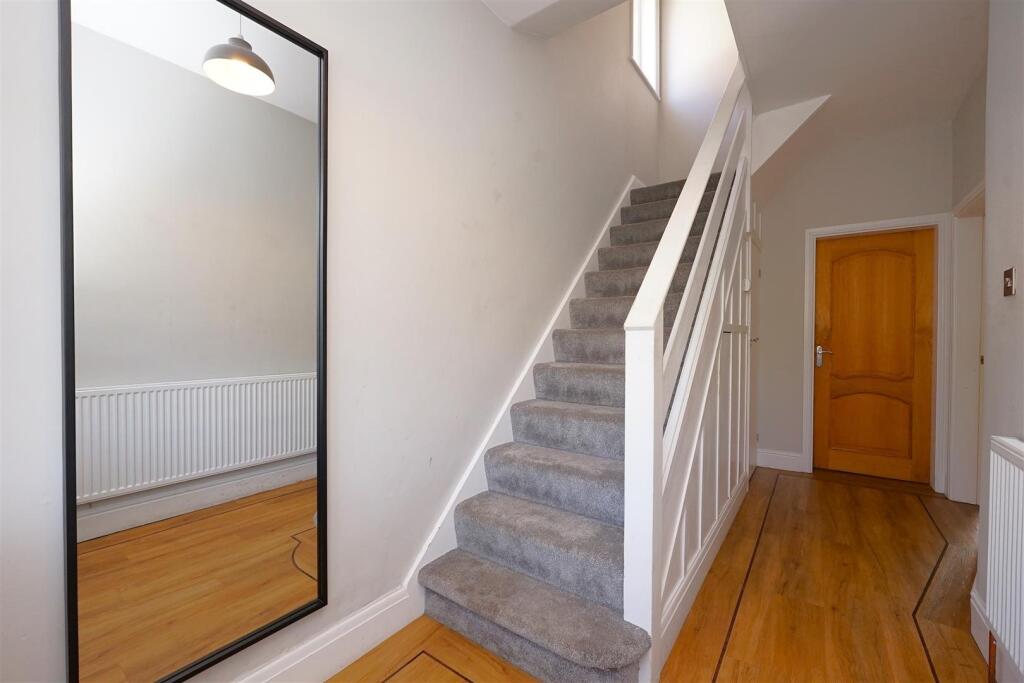
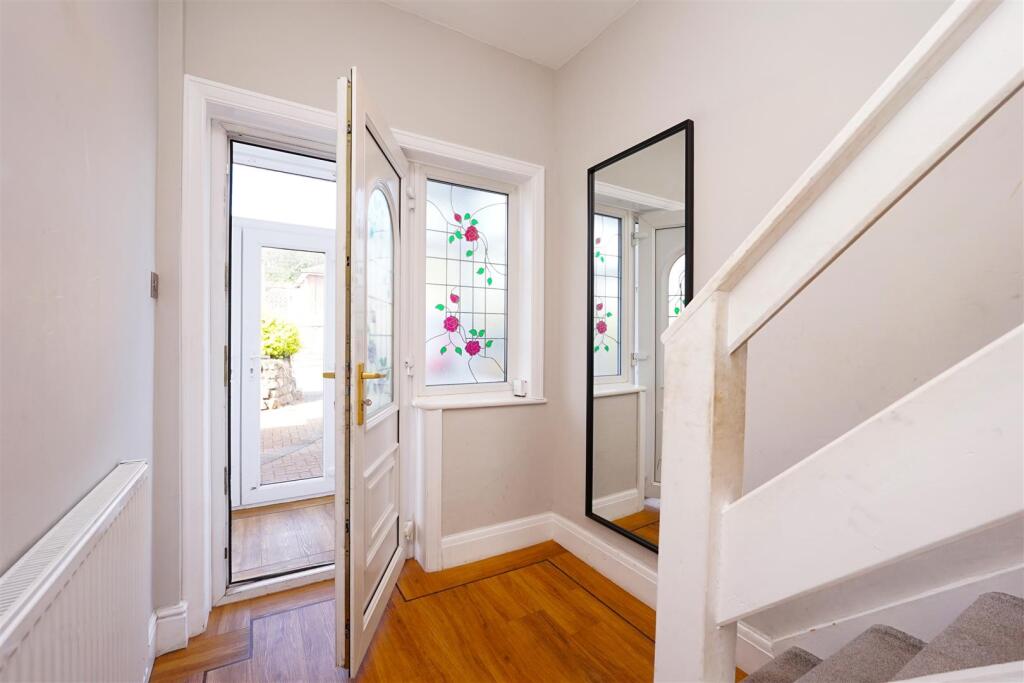
As we approach the house, you’ll notice the driveway, providing convenient off-street parking. Step inside and you’re greeted by a spacious porch—the perfect spot to kick off your shoes and take a breath before heading in.
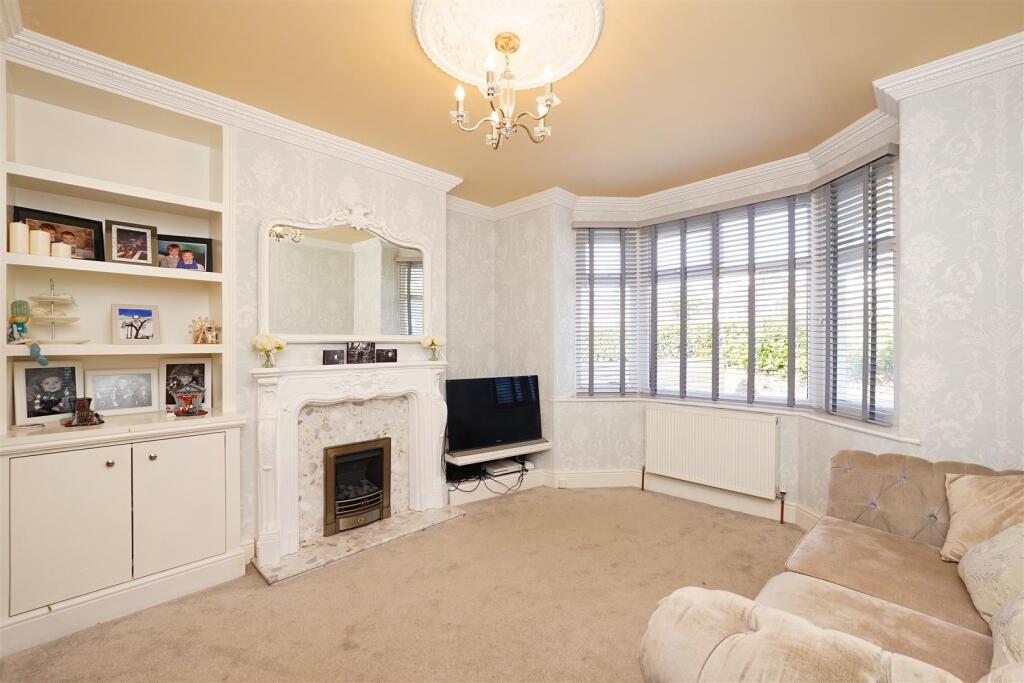
Through the front door, you enter a modern lounge, beautifully lit thanks to the large windows that flood the space with natural light. It’s a warm and inviting room—ideal for relaxing or entertaining.
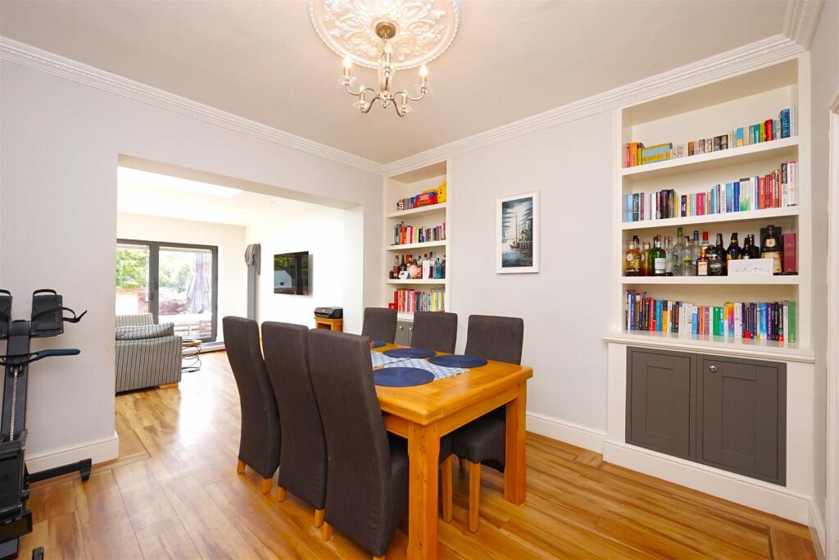
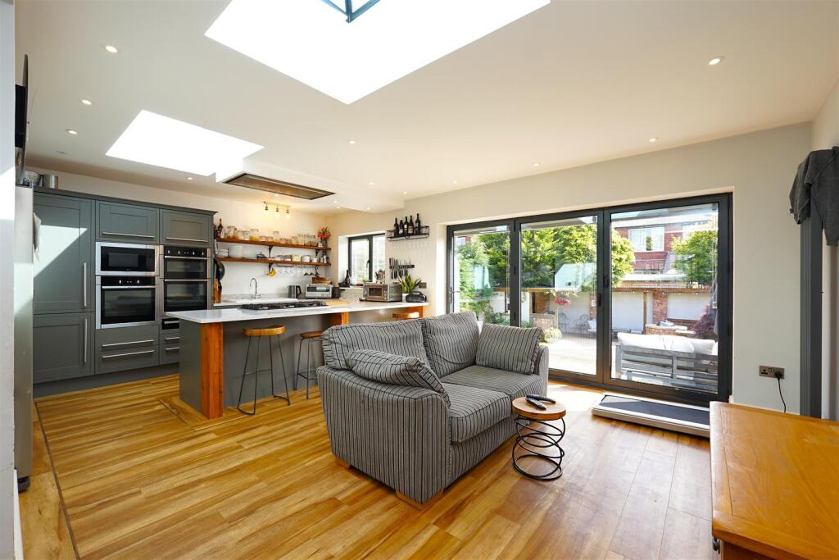
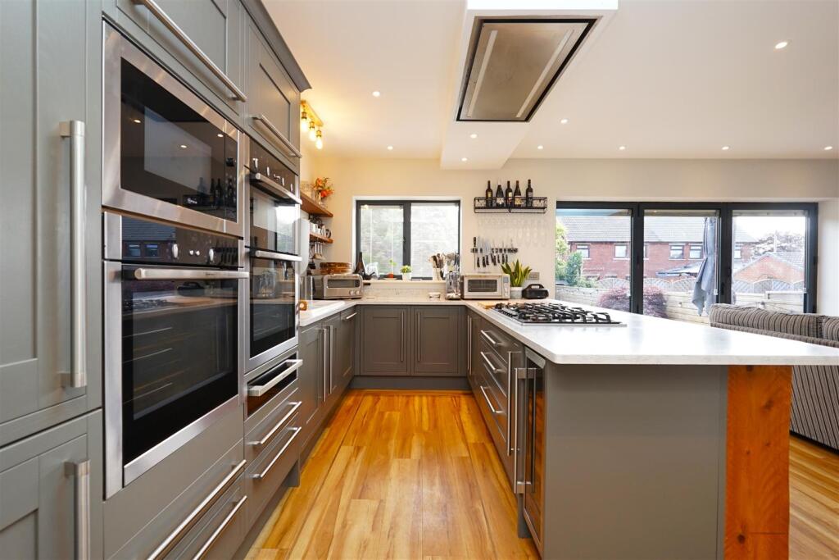
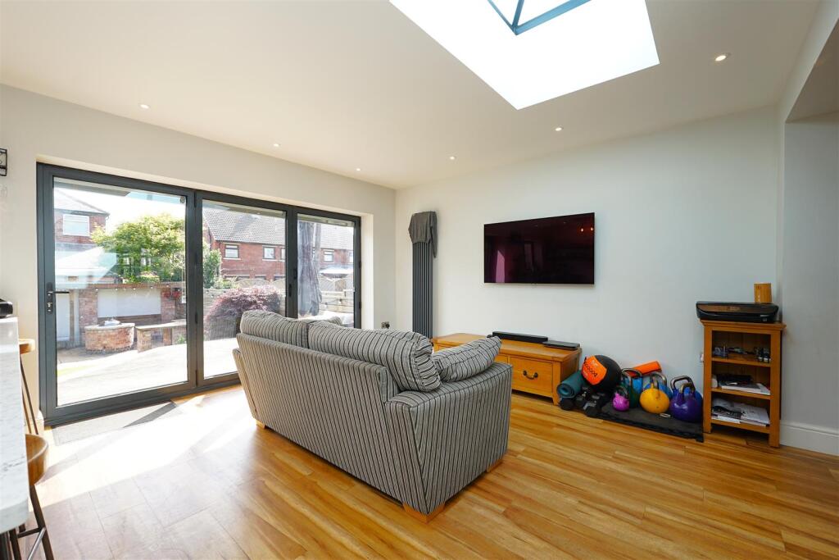
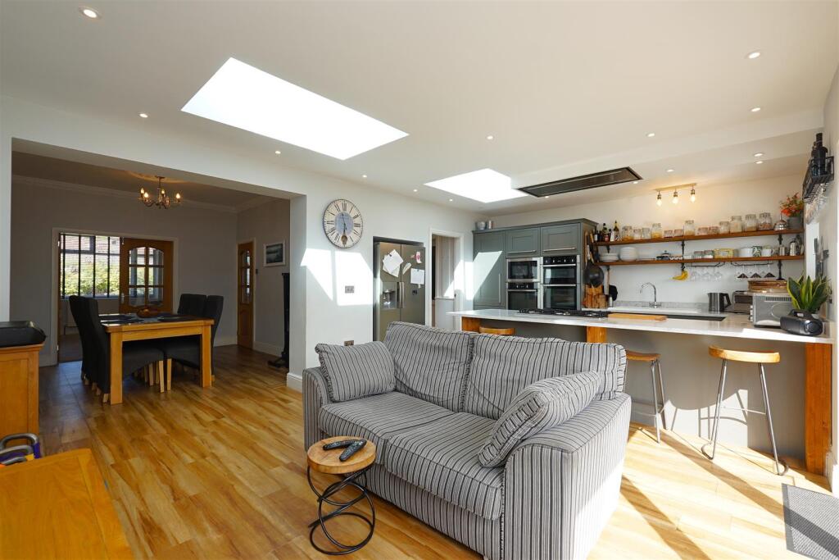
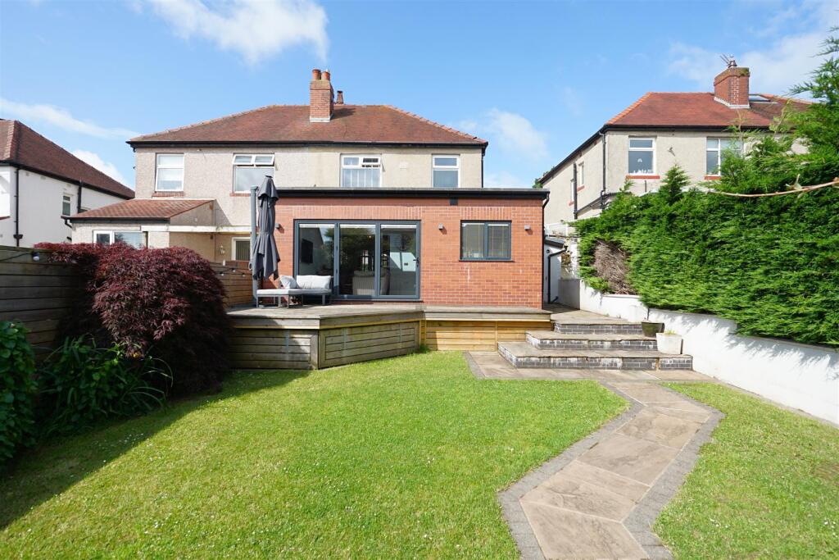
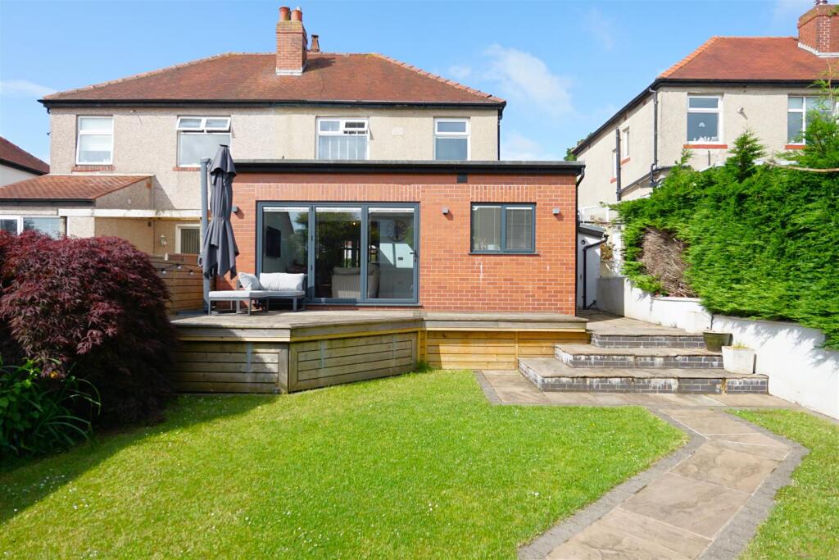
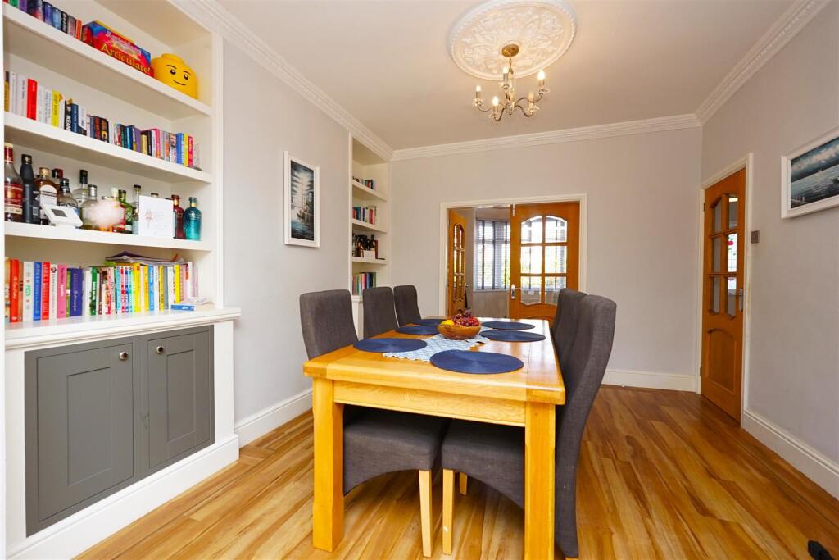
From here, the layout flows seamlessly into a divine dining space, perfectly positioned for hosting family dinners or weekend brunches. The dining area opens directly into a gorgeous open-plan kitchen, thoughtfully designed with both form and function in mind. Boasting a double oven, a single oven and microwave, quartz worktop and peninsular, integrated dishwasher and warming drawer, a sleek and classic 6 ring gas hob, exquisite vinyl tile flooring. Two large skylights bathe the room in daylight, while bi-folding patio doors at the rear connect the inside to the outside, leading straight onto a lovely decking area—ideal for alfresco dining or enjoying a morning coffee.
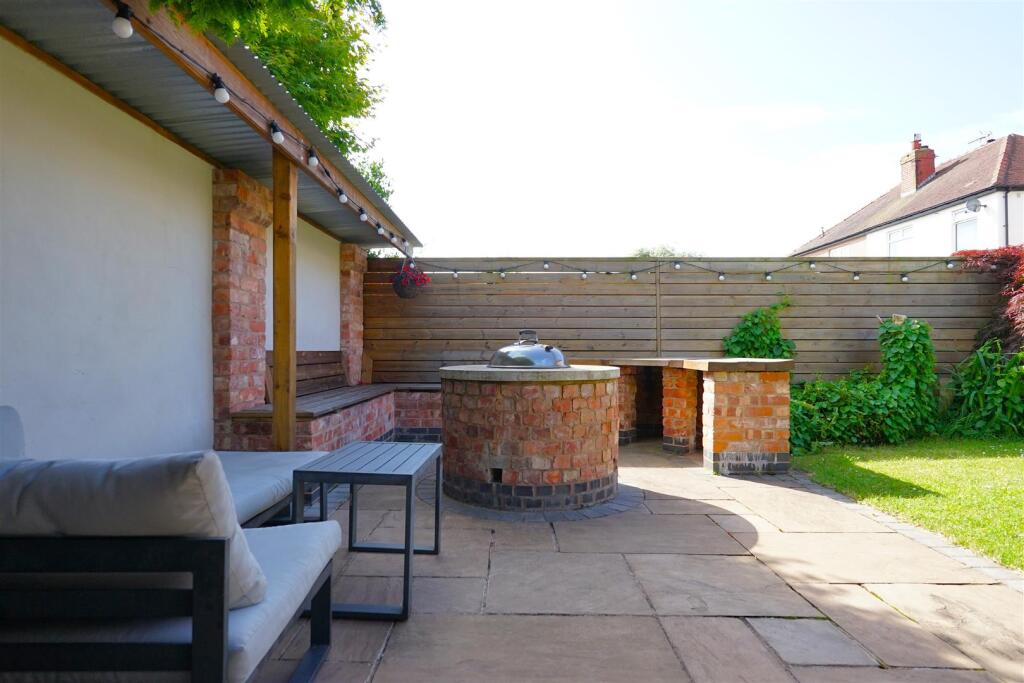
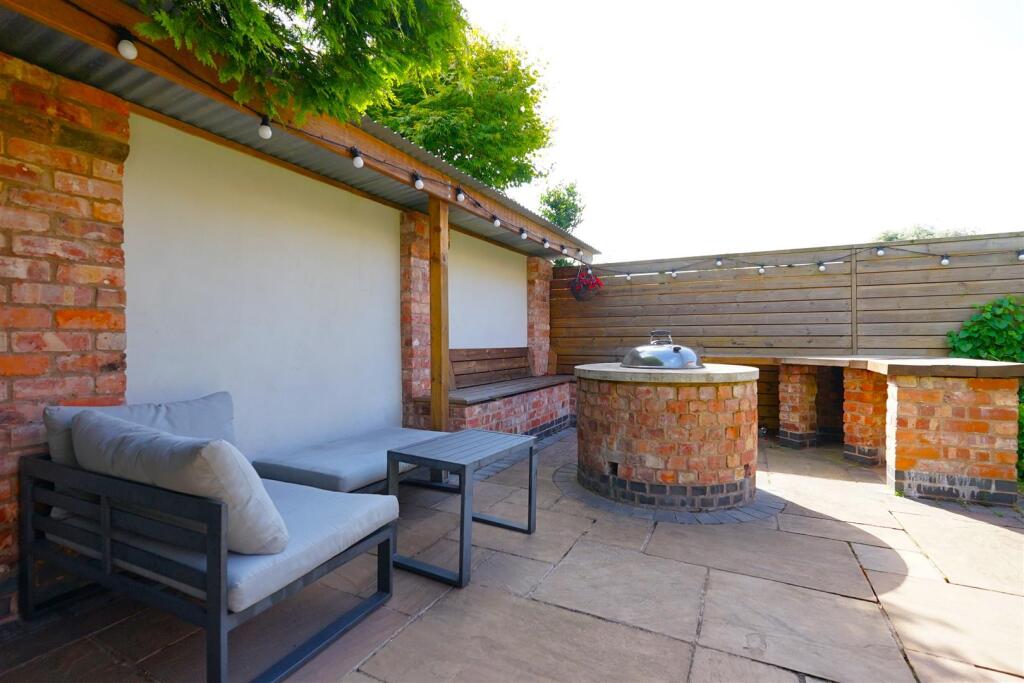
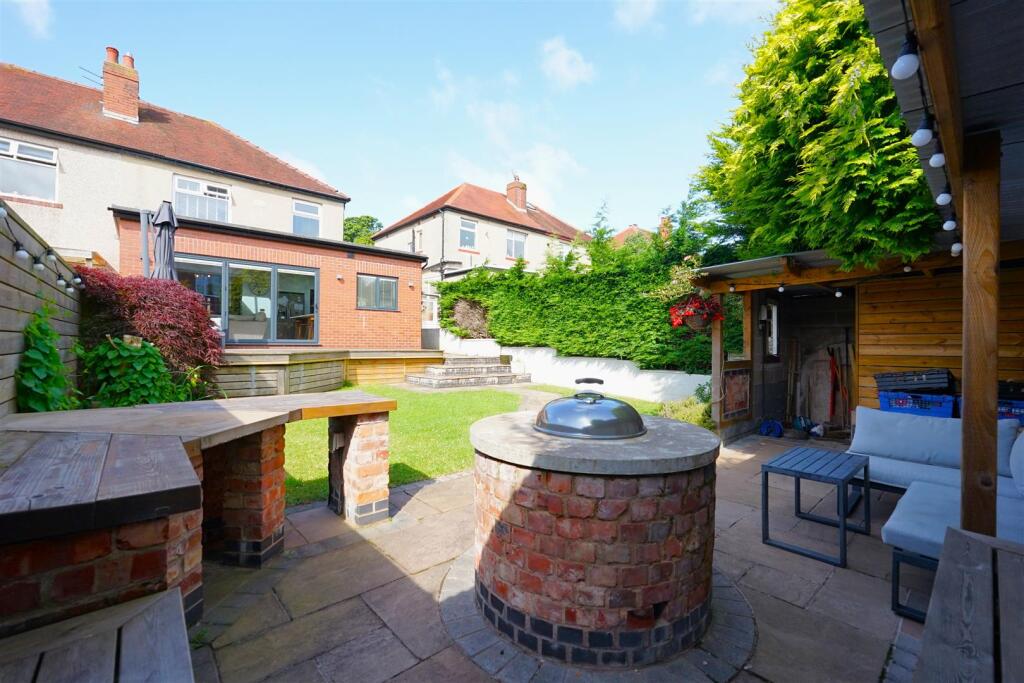
As you wander further down the garden, you’ll find a modern patio area, complete with a firepit bbq—a perfect gathering spot for cooler evenings and outdoor entertaining.
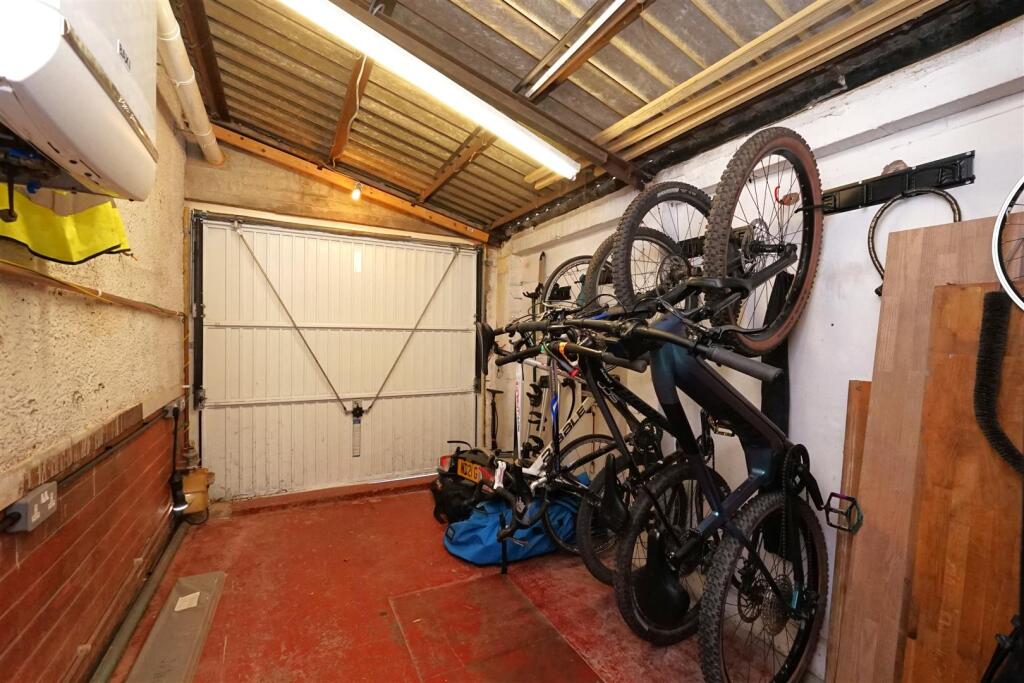
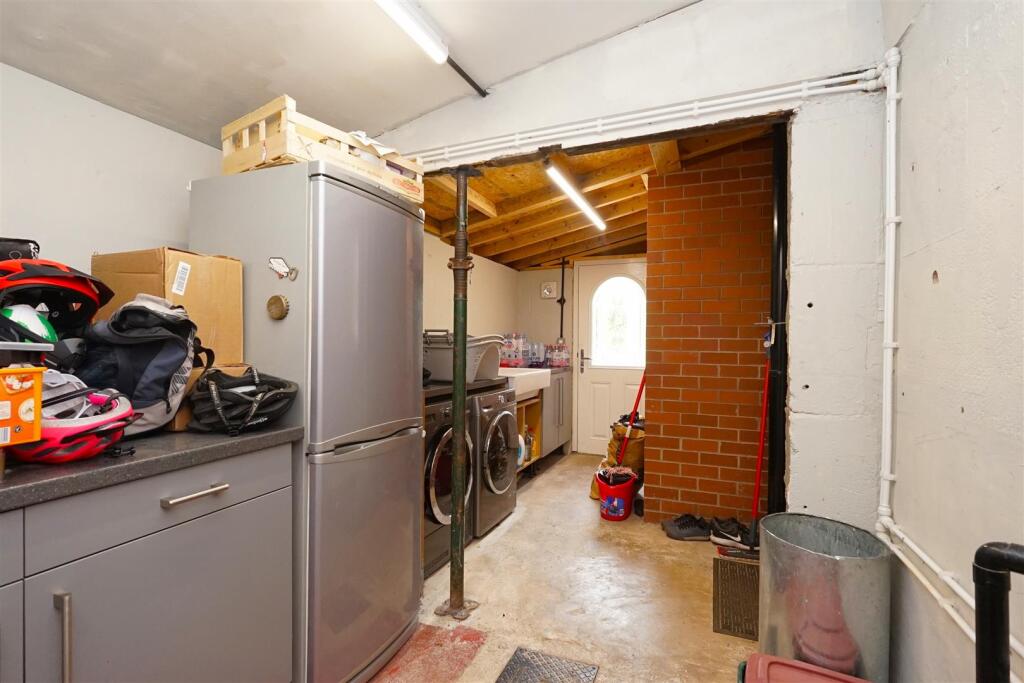
To the side, there’s a garage and utility space, cleverly combined to provide plenty of storage and room for appliances with pluming for washing machine, sink, tap and space for a tumble dryer, keeping the main living areas clutter-free.
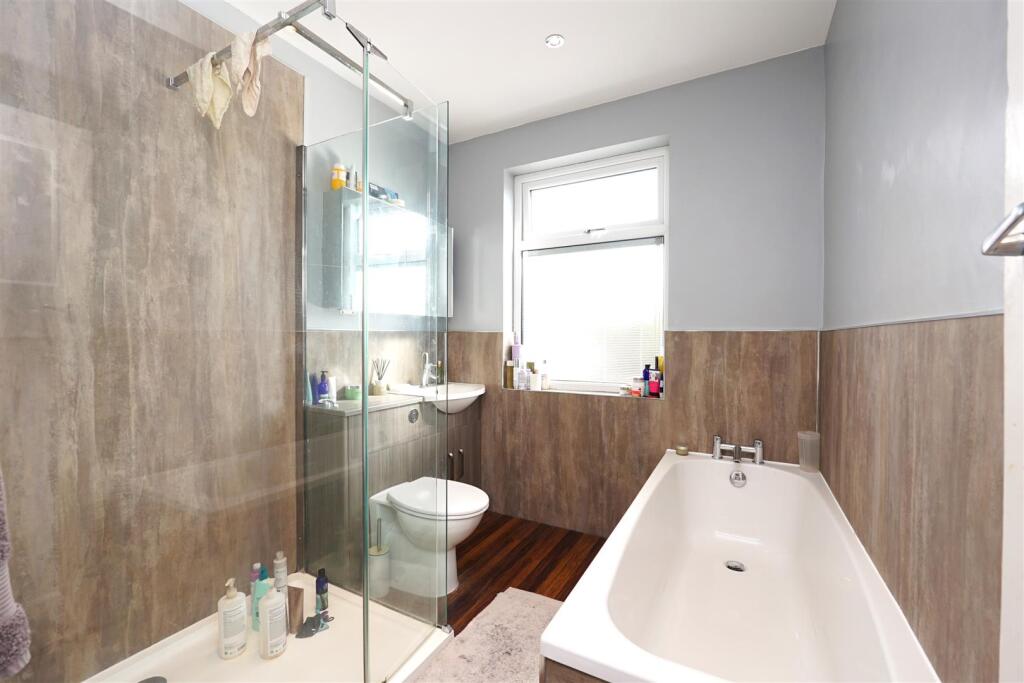
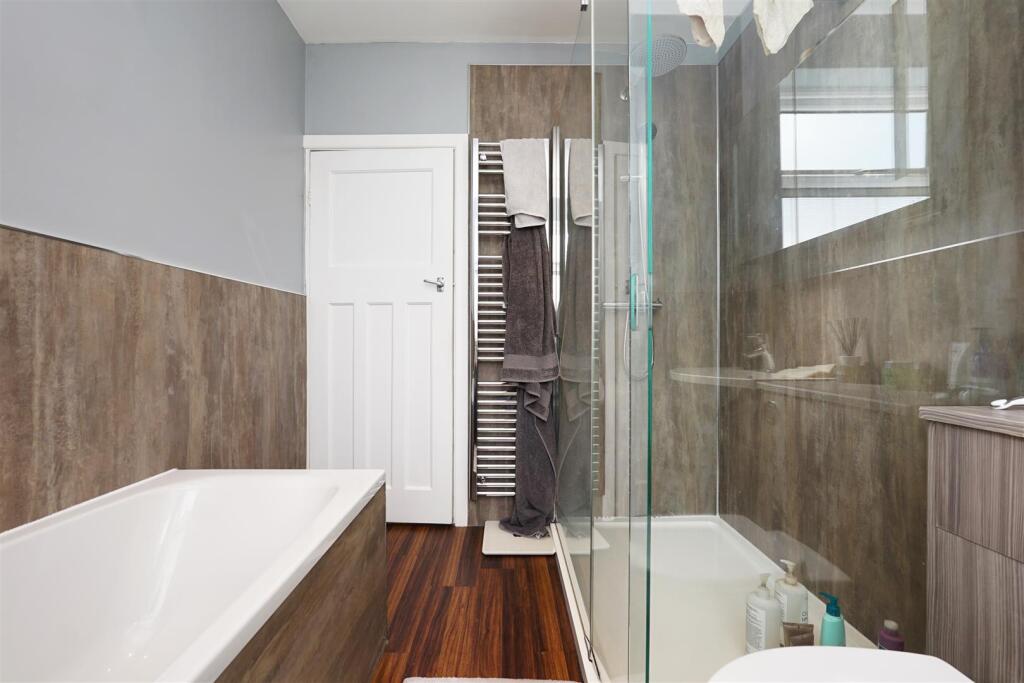
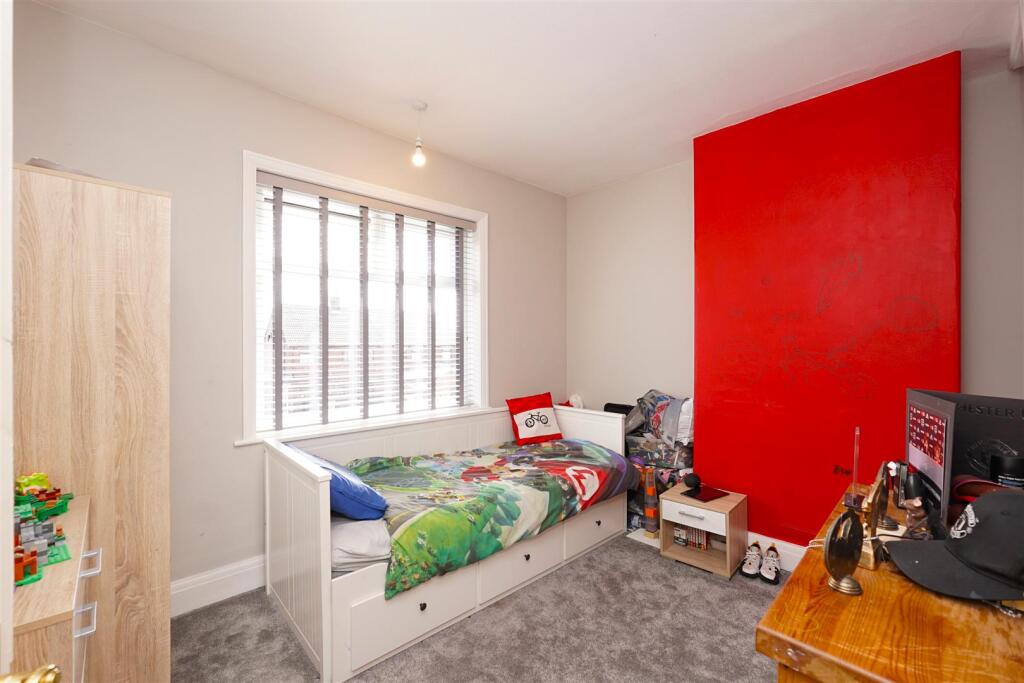
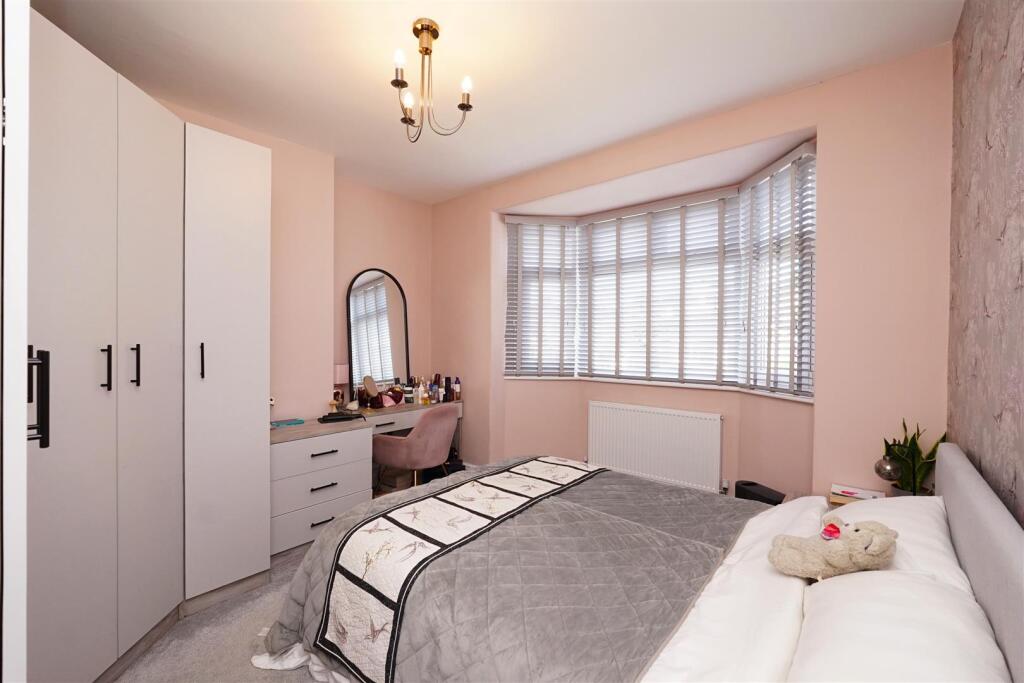
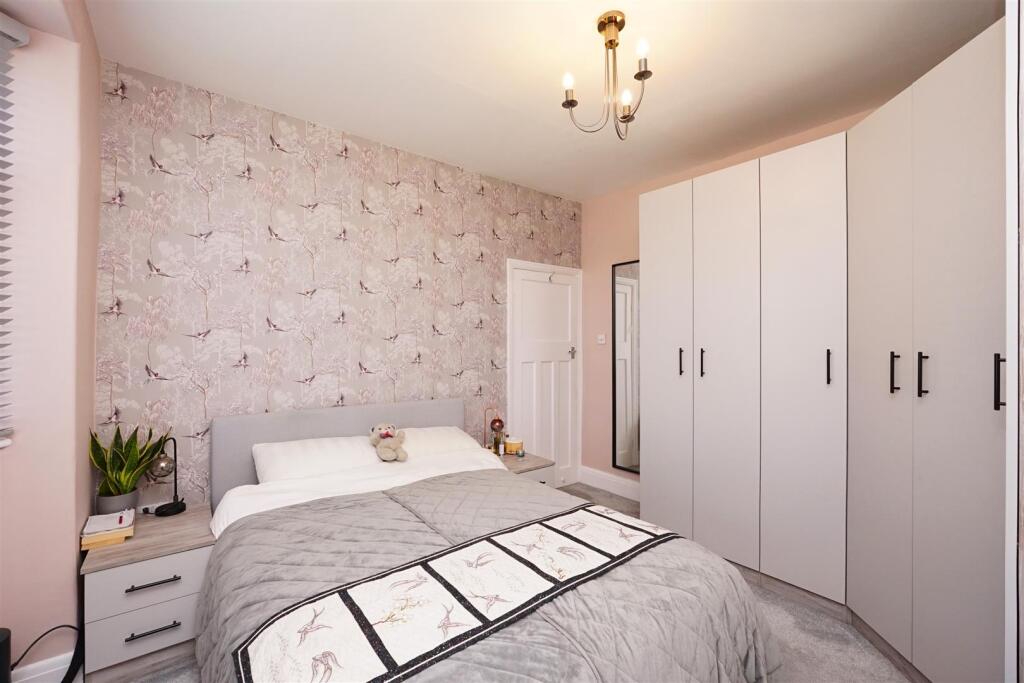
Heading upstairs, the property continues to impress. There’s a contemporary family bathroom, styled with clean lines and quality finishes featuring a bath and separate shower enclosure, thermostatic shower with rain water head, illuminated mirror, a vanity basin and a back to wall WC. Located down the corridor is the one main bedroom featuring built in wardrobes and two well-proportioned bedrooms, all offering a peaceful retreat at the end of the day.
Finally, up in the loft (Accessed through the 2nd bedroom), you’ll find a fully kitted-out space offering excellent storage—practical and easily accessible, making the most of every inch of this home.
This is more than just a house—it’s a space ready to be made a home.
Porch - 3.33 x 1.12 (10'11" x 3'8" ) -
Lounge - 3.92 x 4.02 (12'10" x 13'2" ) -
Dining Area - 3.37 x 3.64 (11'0" x 11'11" ) -
Kitchen Diner - 6.47 x 4.08 (21'2" x 13'4" ) -
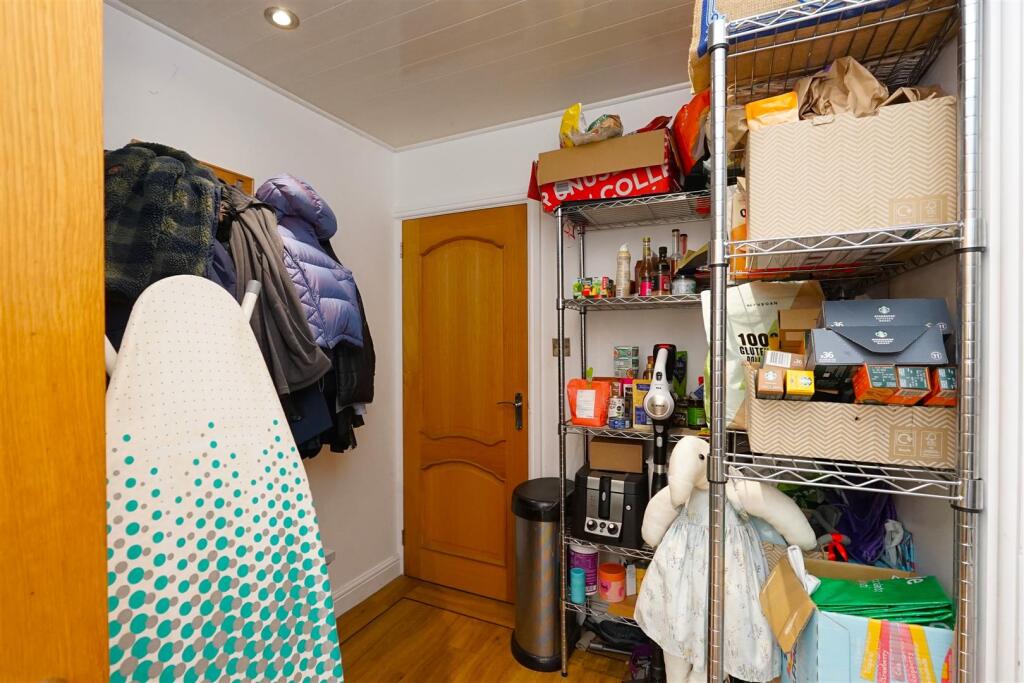
Pantry - 2.07 x 2.01 (6'9" x 6'7" ) -
Utility - 2.40 x 5.07 (7'10" x 16'7" ) -
Wc - 0.77 x 1.48 (2'6" x 4'10" ) -
Master Bedroom - 4.08 x 3.72 (13'4" x 12'2" ) -
Bedroom Two - 2.80 x 3.73 (9'2" x 12'2" ) -
Bedroom Three - 2.18 x 2.21 (7'1" x 7'3" ) -
Bathroom - 2.53 x 2.19 (8'3" x 7'2" ) -
Loft Room - 4.72 max x 4.74 max into eaves (15'5" max x 15'6" -
Garage - 2.44 x 3.92 (8'0" x 12'10" ) - Boiler in here
Listed by
Barrow In Furness
Corrie and Co Ltd
Reference: 163874624
EPC Rating & Upgrade Cost
Current rating: D
Potential rating: C
Inspection date: 19/06/2025
Expiry date: 18/06/2035
Current heating cost: £2,033/year
Potential heating cost: £1,540/year
Est. upgrade cost to C: £10,435
Recommendations
- Cavity wall insulation (£900 - £1,500)
- Upgrade heating controls (£220 - £250)
- Solar photovoltaic panels, 2.5 kWp (£8,000 - £10,000)
Flood risk
Zone: 1
Risk: Low
Job (default Low)
Floorplans
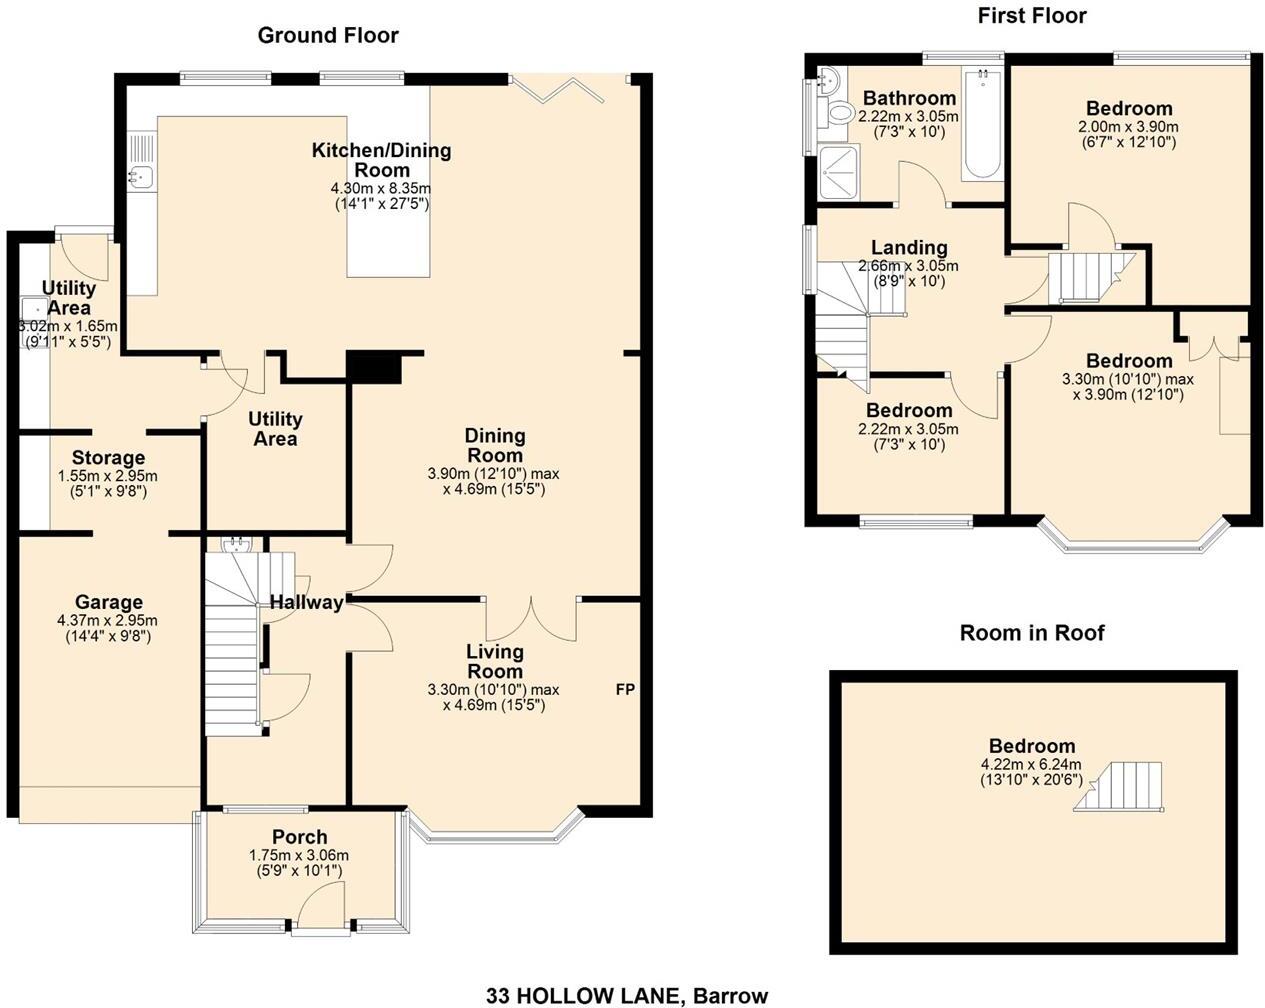
thumbnail_33 HOLLOW LANE, Barrow.jpg
EPC Graphs
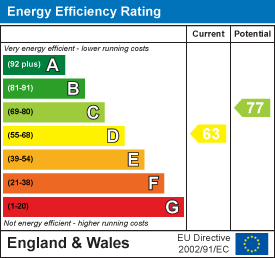
EE Rating
Price history
| Event | Date | Price | % change |
|---|---|---|---|
| Sold | 27/11/2025 (8 months ago) | £290,000 | — |
Source: HM Land Registry Price Paid Data. Crown copyright.
Sold Comparables
Same street and nearby sales within 0.25 miles (last 5 years). Data from Land Registry Price Paid.
| Address | Price | Date | Type |
|---|---|---|---|
| LISSADEL NEWBARNS VILLAGE, BARROW-IN-FURNESS, WESTMORLAND AND FURNESS, LA13 9LT | £400,000 | 12/11/2025 | Semi-detached |
| 27 PROSPECT ROAD, BARROW-IN-FURNESS, WESTMORLAND AND FURNESS, LA13 9HZ | £260,000 | 06/05/2025 | Semi-detached |
| 14 ATHENS DRIVE, BARROW-IN-FURNESS, WESTMORLAND AND FURNESS, LA13 9ND | £210,000 | 10/05/2024 | Semi-detached |
| 4 RICHMOND TERRACE, BARROW-IN-FURNESS, WESTMORLAND AND FURNESS, LA14 5LH | £160,000 | 07/12/2023 | Semi-detached |
| 206 ABBEY ROAD, BARROW-IN-FURNESS, WESTMORLAND AND FURNESS, LA14 5LD | £250,000 | 24/11/2023 | Semi-detached |
| 6 LITCHMEAD GROVE, BARROW-IN-FURNESS, WESTMORLAND AND FURNESS, LA13 9JH | £250,000 | 17/11/2023 | Semi-detached |
| 21 ATHENS DRIVE, BARROW-IN-FURNESS, WESTMORLAND AND FURNESS, LA13 9ND | £170,000 | 25/08/2023 | Semi-detached |
| 248 ABBEY ROAD, BARROW-IN-FURNESS, WESTMORLAND AND FURNESS, LA13 9JJ | £350,000 | 05/06/2023 | Semi-detached |
| 11 LITCHMEAD GROVE, BARROW-IN-FURNESS, WESTMORLAND AND FURNESS, LA13 9JH | £270,000 | 31/05/2023 | Semi-detached |
| 33 PROSPECT ROAD, BARROW-IN-FURNESS, WESTMORLAND AND FURNESS, LA13 9HZ | £290,000 | 28/04/2023 | Semi-detached |
| 1 - 3 HECTOR STREET, BARROW-IN-FURNESS, CUMBRIA, LA13 9NA | £205,000 | 14/10/2022 | Semi-detached |
| 18 LITCHMEAD GROVE, BARROW-IN-FURNESS, CUMBRIA, LA13 9JH | £260,000 | 20/09/2022 | Semi-detached |
| 10 NEWBARNS VILLAGE, BARROW-IN-FURNESS, CUMBRIA, LA13 9NG | £167,000 | 05/08/2022 | Semi-detached |
| 11 ATHENS DRIVE, BARROW-IN-FURNESS, WESTMORLAND AND FURNESS, LA13 9ND | £215,000 | 29/07/2022 | Semi-detached |
| 66 FAIRFIELD LANE, BARROW-IN-FURNESS, CUMBRIA, LA13 9AL | £399,995 | 15/07/2022 | Semi-detached |
| 11 LITCHMEAD GROVE, BARROW-IN-FURNESS, CUMBRIA, LA13 9JH | £270,000 | 15/07/2022 | Semi-detached |
| 11 MONKS VALE GROVE, BARROW-IN-FURNESS, CUMBRIA, LA13 9JQ | £240,000 | 01/07/2022 | Semi-detached |
| 76 HOLLOW LANE, BARROW-IN-FURNESS, CUMBRIA, LA13 9HY | £260,000 | 24/06/2022 | Semi-detached |
| 66 FAIRFIELD LANE, BARROW-IN-FURNESS, CUMBRIA, LA13 9AL | £380,000 | 26/05/2022 | Semi-detached |
| 28 RICHMOND TERRACE, BARROW-IN-FURNESS, CUMBRIA, LA14 5LH | £118,000 | 08/04/2022 | Semi-detached |
| Same street 37 HOLLOW LANE, BARROW-IN-FURNESS, CUMBRIA, LA13 9JD | £250,000 | 14/02/2022 | Semi-detached |
Street average: £250,000 (1 sale)
Area average: £256,250 (20 sales)
Capital growth trend
Land Registry outcode average: last 12 months vs 5y and 10y ago (from sold prices).
House Price Index (HM Land Registry — official index, not sold-price averages): North West. Series: Semi-detached. As of April 2026.
Rental Range
Estimated market rent for North West. Low = conservative, Realistic = average, Optimistic = best case.
Based on Region from postcode lookup → North West.
LHA (30th percentile) floor for Barrow-in-Furness: £633/mo (Apr 2025 – Mar 2026)
Location
Nearby
Nearest stations, universities and amenities (distance from property).
| Type | Name | Distance |
|---|---|---|
| Bus stop | The Strawberry Hotel | 0.1 miles |
| Bus stop | Strawberry Hotel (N bound) | 0.1 miles |
| Hospital | Furness General Hospital | 0.7 miles |
| Shop | Grange Bakery | 0.7 miles |
| Shop | Lakes Parade Laundry | 0.8 miles |
| Train station | Barrow-in-Furness | 0.8 miles |
| Train station | Roose | 1.1 miles |
| Hospital | Millom Community Hospital | 6.1 miles |
Street-level crime
| Category | Count |
|---|---|
| Violence and sexual offences | 97 |
| Public order | 21 |
| Criminal damage and arson | 19 |
| Shoplifting | 14 |
| Anti-social behaviour | 10 |
| Drugs | 8 |
| Other theft | 8 |
| Burglary | 5 |
| Other crime | 5 |
| Vehicle crime | 3 |
| Bicycle theft | 1 |
| Possession of weapons | 1 |
| Total incidents | 192 |
Within 1 mile during May 2026. Source: data.police.uk (England & Wales).
Schools nearby
Nearest open schools with Ofsted ratings (England). Closed schools are not shown. Data from Get Information about Schools and Ofsted.
| Name | Type | Distance | Ofsted |
|---|---|---|---|
| Holy Family Catholic Primary School | Primary | 0.2 miles | Good — 10 Jul 2013 |
| St Paul's CofE Junior School | Primary | 0.3 miles | Good — 16 Jul 2014 |
| Victoria Infant and Nursery School | Primary | 0.3 miles | Good — 13 Mar 2018 |
| Newbarns Primary and Nursery School | Primary | 0.4 miles | Outstanding — 10 Jun 2013 |
| Victoria Academy | Primary | 0.5 miles | Outstanding — 28 Apr 2024 |
Rental Comparables
Residential lets from OpenRent and Rightmove for the area (same bedroom count). Use to validate rent estimates. Student lets are excluded.
| Title | Rent | Beds | Distance | As seen on |
|---|---|---|---|---|
| 3 Bed Semi-Detached House, Romney Road, LA14 | £800/mo | 3 | 0.6 miles | OpenRent |
Average rent: £800/mo (1 listing)
Rent-driven metrics
Based on OpenRent comparables.
- Rent ratio — Monthly rent ÷ purchase price (1% rule). 1%+ = strong, 0.8–1% = okay, <0.8% = weak for cashflow.
- Max investor price — Rent ÷ 0.8%; the price at which rent would be 0.8% of price (Stoke-style target).
- Target investor price — Rent ÷ 1%; the price at which rent would be 1% of price (strong cashflow band).
- Gross yield — Annual rent as % of purchase price (no costs).
- Cost-to-rent — Price ÷ annual rent (from OpenRent comparables). Under 14× = strong, 14–16× = acceptable, 17×+ = compressed.
- Cashflow — Rent minus mortgage, 10% maintenance, £25/mo compliance. Assumes 75% LTV, 3.95% APR (5yr fixed), 25yr term.
- ROI — Annual profit ÷ cash in (deposit + 4% purchase costs).