22 ETON STREET
HALIFAX, WEST YORKSHIRE HX1 4LQ
£55,000
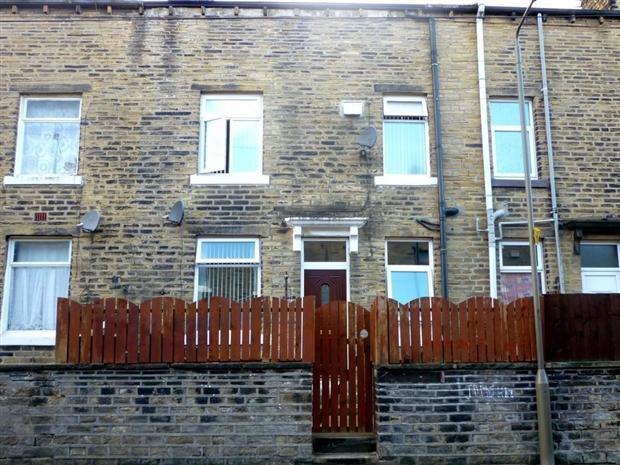
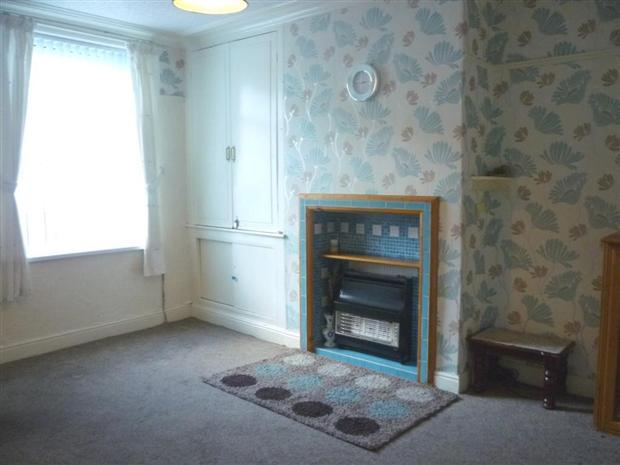
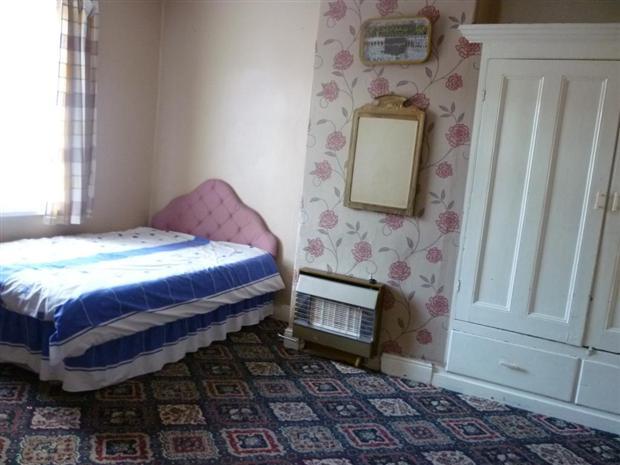
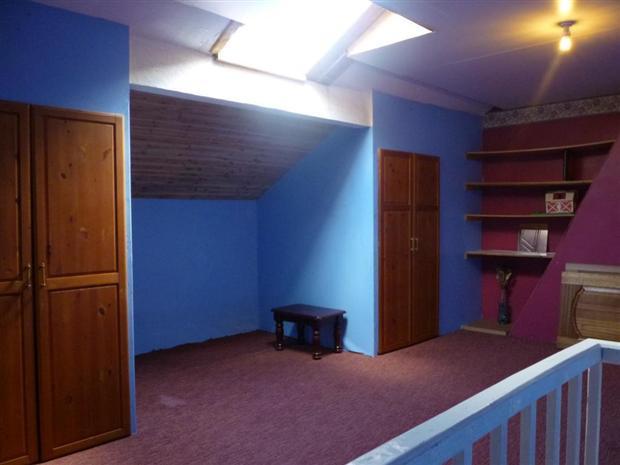
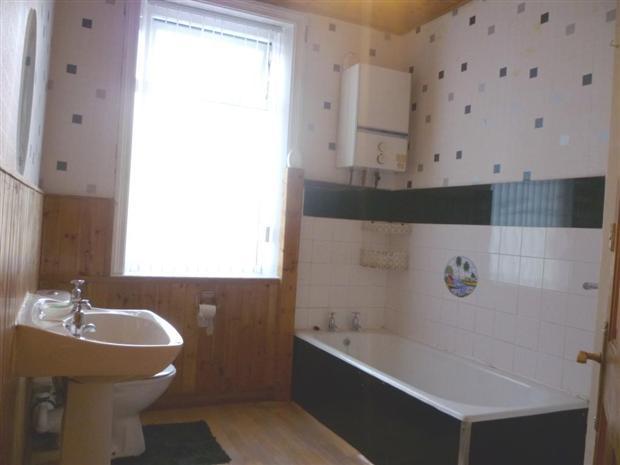
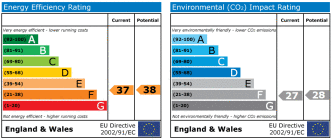
Photo 1 Photo 2 Photo 3 Photo 4 Photo 5 Photo 6
/ 6
Property details
Floor area
91 m²
Last sold
£40,000 Apr 2012
Local average
£120,318 (-54.3%)
Deprivation
Decile 1 (1,661 of 33,755)
Street crime
667 incidents within 1 mile (May 2026)
Key features
- £1000 BUYER'S INCENTIVE AVAILABLE (subject to terms and conditions)
- 2 Bedroom Back-to-back Terrace
- Enclosed Yard
- £1000 Buyers Incentive
- Fitted Kitchen
- Cul-de-sac Position
- Double Glazed
Additional details
- Garden
- Yes
Description
William H Brown is pleased to offer for sale this realistically priced 2 bedroom back-to-back terrace including an enclosed yard. This property briefly comprises lounge, kitchen, cellar, 2 bedrooms, bathroom, yard to front. Early viewing is highly recommended.
DESCRIPTION
William H Brown is pleased to offer for sale this realistically priced 2 bedroom back-to-back terrace including an enclosed yard. This property briefly comprises lounge, kitchen, cellar, 2 bedrooms, bathroom, yard to front. Early viewing is highly recommended.
Internal Description
Entrance Vestibule
Leading to lounge.
Lounge 14' 11" x 12' 8" ( 4.55m x 3.86m )
Gas fire, dado rail, storage cupboard, UPVC double glazed window to the front.
Kitchen 10' 10" x 5' 11" ( 3.30m x 1.80m )
Matching base and wall units, complementary worktops, part-tiled walls, part wooden lats, gas point, hob, oven and grill. UPVC double glazed window to the front, plumbing for washing machine.
Cellar 14' 9" x 5' 11" ( 4.50m x 1.80m )
Housing electric board and storage unit.
First Floor
Landing
Storage heater.
Bedroom One 15' x 11' 6" ( 4.57m x 3.51m )
UPVC double glazed window to front, fitted wardrobes and gas fire.
Bathroom 9' 4" x 7' 5" ( 2.84m x 2.26m )
UPVC double glazed window to the front, three piece suite in white comprising low level WC, sink with splashback tiling, part paneled walls and ceiling, storage cupboard.
Second Floor
Attic Bedroom 17' 10" x 15' ( 5.44m x 4.57m )
Velux skylight, storage heaters, 2 built in wardrobes and shelving.
Exterior
Enclosed paved yard to the front.
DIRECTIONS
Head northeast on Bull Green. At the roundabout, take the 1st exit onto Cow Green/A629. Turn left onto Lister Lane. Take the 3rd right onto Hall Street. Take the 1st left onto Gibbet Street.Turn left onto Eton Street.
Destination will be on the left
1. MONEY LAUNDERING REGULATIONS: Intending purchasers will be asked to produce identification documentation at a later stage and we would ask for your co-operation in order that there will be no delay in agreeing the sale.
2. General: While we endeavour to make our sales particulars fair, accurate and reliable, they are only a general guide to the property and, accordingly, if there is any point which is of particular importance to you, please contact the office and we will be pleased to check the position for you, especially if you are contemplating travelling some distance to view the property.
3. Measurements: These approximate room sizes are only intended as general guidance. You must verify the dimensions carefully before ordering carpets or any built-in furniture.
4. Services: Please note we have not tested the services or any of the equipment or appliances in this property, accordingly we strongly advise prospective buyers to commission their own survey or service reports before finalising their offer to purchase.
5. THESE PARTICULARS ARE ISSUED IN GOOD FAITH BUT DO NOT CONSTITUTE REPRESENTATIONS OF FACT OR FORM PART OF ANY OFFER OR CONTRACT. THE MATTERS REFERRED TO IN THESE PARTICULARS SHOULD BE INDEPENDENTLY VERIFIED BY PROSPECTIVE BUYERS OR TENANTS. NEITHER SEQUENCE (UK) LIMITED NOR ANY OF ITS EMPLOYEES OR AGENTS HAS ANY AUTHORITY TO MAKE OR GIVE ANY REPRESENTATION OR WARRANTY WHATEVER IN RELATION TO THIS PROPERTY.
Listed by
Halifax
Sequence (UK) Limited - Connells
Reference: 31991425
EPC Rating & Upgrade Cost
Fetching EPC data… Refresh this page in a moment.
Flood risk
Zone: 1
Risk: Low
Job (default Low)
Price history
| Event | Date | Price | % change |
|---|---|---|---|
| Sold | 10/04/2012 (14 years ago) | £40,000 | — |
Source: HM Land Registry Price Paid Data. Crown copyright.
Sold Comparables
Same street and nearby sales within 0.25 miles (last 5 years). Data from Land Registry Price Paid.
| Address | Price | Date | Type |
|---|---|---|---|
| Same street 8 ETON STREET, HALIFAX, CALDERDALE, WEST YORKSHIRE, HX1 4LQ | £75,000 | 15/01/2026 | Terraced |
| 7 KINGSTON DRIVE, HALIFAX, CALDERDALE, WEST YORKSHIRE, HX1 4ES | £92,000 | 28/11/2025 | Terraced |
| Same street 11 ETON STREET, HALIFAX, CALDERDALE, WEST YORKSHIRE, HX1 4LQ | £68,500 | 10/05/2024 | Terraced |
| 39 HARE STREET, HALIFAX, CALDERDALE, WEST YORKSHIRE, HX1 4DJ | £47,500 | 06/10/2023 | Terraced |
| 303 GIBBET STREET, HALIFAX, CALDERDALE, WEST YORKSHIRE, HX1 4JX | £100,000 | 21/08/2023 | Terraced |
| Same street 25 ETON STREET, HALIFAX, CALDERDALE, WEST YORKSHIRE, HX1 4LQ | £63,000 | 31/05/2023 | Terraced |
| Same street 27 ETON STREET, HALIFAX, CALDERDALE, WEST YORKSHIRE, HX1 4LQ | £61,000 | 12/05/2023 | Terraced |
| 7 LEMON STREET, HALIFAX, CALDERDALE, WEST YORKSHIRE, HX1 4LJ | £50,000 | 24/03/2023 | Terraced |
| 260 GIBBET STREET, HALIFAX, CALDERDALE, WEST YORKSHIRE, HX1 4LT | £65,000 | 23/11/2022 | Terraced |
| 16 THRUM HALL LANE, HALIFAX, CALDERDALE, WEST YORKSHIRE, HX1 4JT | £85,000 | 02/11/2022 | Terraced |
| 25 FRANKLIN STREET, HALIFAX, CALDERDALE, WEST YORKSHIRE, HX1 4LH | £70,000 | 27/10/2022 | Terraced |
| 16 WESTHOLME ROAD, HALIFAX, CALDERDALE, WEST YORKSHIRE, HX1 4ER | £76,000 | 14/10/2022 | Terraced |
| 3 KINGSTON DRIVE, HALIFAX, CALDERDALE, WEST YORKSHIRE, HX1 4ES | £90,000 | 30/09/2022 | Terraced |
| 8 ASHBOURNE GROVE, HALIFAX, CALDERDALE, WEST YORKSHIRE, HX1 4JU | £90,000 | 08/07/2022 | Terraced |
| 30 ASHBOURNE GROVE, HALIFAX, CALDERDALE, WEST YORKSHIRE, HX1 4JU | £55,000 | 21/06/2022 | Terraced |
| 27 ASHBOURNE GROVE, HALIFAX, CALDERDALE, WEST YORKSHIRE, HX1 4JU | £73,000 | 11/05/2022 | Terraced |
| 18 CEDAR STREET, HALIFAX, CALDERDALE, WEST YORKSHIRE, HX1 4DW | £50,000 | 10/05/2022 | Terraced |
| 11 THRUM HALL LANE, HALIFAX, CALDERDALE, WEST YORKSHIRE, HX1 4JT | £155,000 | 06/05/2022 | Terraced |
| 19 HARROW STREET, HALIFAX, CALDERDALE, WEST YORKSHIRE, HX1 4LG | £70,000 | 06/05/2022 | Terraced |
| 38 ASHBOURNE GROVE, HALIFAX, CALDERDALE, WEST YORKSHIRE, HX1 4JU | £92,000 | 18/03/2022 | Terraced |
| 17 CEDAR STREET, HALIFAX, CALDERDALE, WEST YORKSHIRE, HX1 4DW | £75,000 | 19/01/2022 | Terraced |
| 16 KINGSBURY PLACE, HALIFAX, CALDERDALE, WEST YORKSHIRE, HX1 4LL | £95,000 | 14/01/2022 | Terraced |
| 7 KINGSTON DRIVE, HALIFAX, CALDERDALE, WEST YORKSHIRE, HX1 4ES | £75,000 | 16/12/2021 | Terraced |
| KINGSTON GRANGE 8 HOPWOOD LANE, HALIFAX, CALDERDALE, WEST YORKSHIRE, HX1 4EX | £90,000 | 03/12/2021 | Terraced |
Street average: £66,875 (4 sales)
Area average: £79,775 (20 sales)
Capital growth trend
Land Registry outcode average: last 12 months vs 5y and 10y ago (from sold prices).
House Price Index (HM Land Registry — official index, not sold-price averages): Calderdale. Series: Terraced. As of April 2026.
Rental Range
Estimated market rent for Calderdale. Low = conservative, Realistic = average, Optimistic = best case.
Based on Local Authority from postcode lookup → Calderdale.
LHA (30th percentile) floor for Halifax: £524/mo (Apr 2025 – Mar 2026)
Location
Nearby
Nearest stations, universities and amenities (distance from property).
| Type | Name | Distance |
|---|---|---|
| Bus stop | Gibbet Street Queens Road | 0.1 miles |
| Shop | F & A Walker | 0.5 miles |
| Shop | PedalSport | 0.5 miles |
| Train station | Halifax | 1.2 miles |
| Train station | Sowerby Bridge | 1.4 miles |
| Hospital | Huddersfield Royal Infirmary | 5.4 miles |
| University | University of Bradford Oxenhope Field Site | 6.3 miles |
| Hospital | Moorlands View | 6.9 miles |
| University | University of Huddersfield | 7.0 miles |
Street-level crime
| Category | Count |
|---|---|
| Violence and sexual offences | 284 |
| Anti-social behaviour | 70 |
| Shoplifting | 66 |
| Public order | 56 |
| Criminal damage and arson | 39 |
| Other theft | 30 |
| Other crime | 27 |
| Drugs | 26 |
| Burglary | 25 |
| Vehicle crime | 25 |
| Possession of weapons | 5 |
| Robbery | 5 |
| Theft from the person | 5 |
| Bicycle theft | 4 |
| Total incidents | 667 |
Within 1 mile during May 2026. Source: data.police.uk (England & Wales).
Schools nearby
Nearest open schools with Ofsted ratings (England). Closed schools are not shown. Data from Get Information about Schools and Ofsted.
| Name | Type | Distance | Ofsted |
|---|---|---|---|
| Calderdale College | Other | 0.3 miles | — (No rating) |
| Beacon Lights Schools | Other | 0.4 miles | Good — 15 May 2022 |
| Parkinson Lane Community Primary School | Primary | 0.4 miles | Outstanding — 9 Oct 2023 |
| Mount Pellon Primary Academy | Primary | 0.4 miles | Good — 10 Feb 2019 |
| St Augustine's CofE School | Primary | 0.4 miles | Inadequate — 25 Nov 2021 |
Rental Comparables
Residential lets from OpenRent and Rightmove for the area (same bedroom count). Use to validate rent estimates. Student lets are excluded.
| Title | Rent | Beds | Distance | As seen on |
|---|---|---|---|---|
| 2 Bed Terraced House, Grosvenor Terrace, HX1 | £755/mo | 2 | 0.39 miles | OpenRent |
Average rent: £755/mo (1 listing)
Rent-driven metrics
Based on OpenRent comparables.
- Rent ratio — Monthly rent ÷ purchase price (1% rule). 1%+ = strong, 0.8–1% = okay, <0.8% = weak for cashflow.
- Max investor price — Rent ÷ 0.8%; the price at which rent would be 0.8% of price (Stoke-style target).
- Target investor price — Rent ÷ 1%; the price at which rent would be 1% of price (strong cashflow band).
- Gross yield — Annual rent as % of purchase price (no costs).
- Cost-to-rent — Price ÷ annual rent (from OpenRent comparables). Under 14× = strong, 14–16× = acceptable, 17×+ = compressed.
- Cashflow — Rent minus mortgage, 10% maintenance, £25/mo compliance. Assumes 75% LTV, 3.95% APR (5yr fixed), 25yr term.
- ROI — Annual profit ÷ cash in (deposit + 4% purchase costs).