7 CRANWORTH GROVE
STOKE-ON-TRENT, STOKE-ON-TRENT ST3 7ET
£325,000
IMG_9426.jpg IMG_9413.jpg IMG_9414.jpg IMG_9408.jpg IMG_9399.jpg IMG_9395.jpg IMG_9393.jpg IMG_9397.jpg IMG_9407.jpg IMG_9403.jpg IMG_9417.jpg IMG_9419.jpg IMG_9421.jpg IMG_9420.jpg IMG_9410.jpg IMG_9409.jpg IMG_9411.jpg IMG_9415.jpg IMG_9396.jpg IMG_9402.jpg IMG_9394.jpg IMG_9398.jpg IMG_9404.jpg IMG_9418.jpg IMG_9422.jpg IMG_9424.jpg IMG_9425.jpg
/ 27
Property details
Tenure
FREEHOLD
Floor area
104 m²
Council tax band
D
EPC rating
D
Year built
England and Wales: 1950-1966
Last sold
£292,000 May 2025
Price per m²
£3,125/m²
Local average
£256,290 (+26.8%)
Deprivation
Decile 7 (21,127 of 33,755)
Street crime
259 incidents within 1 mile (Jun 2026)
Key features
- Three Bedrooms - 2 Downstairs, 1 Upstairs
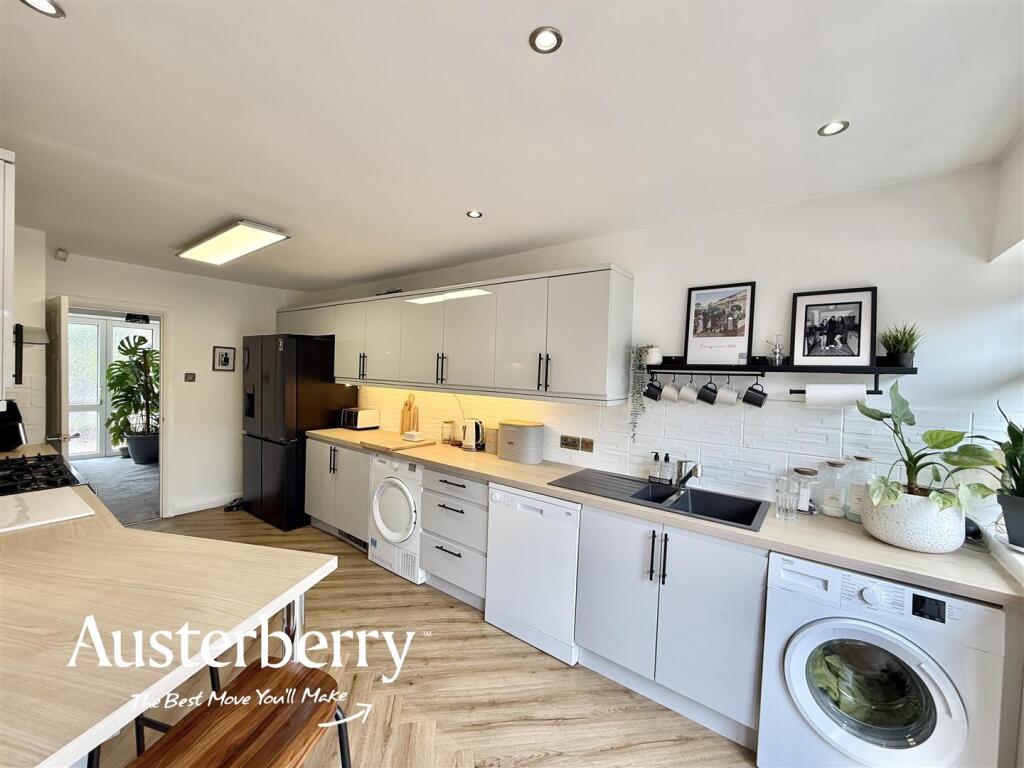
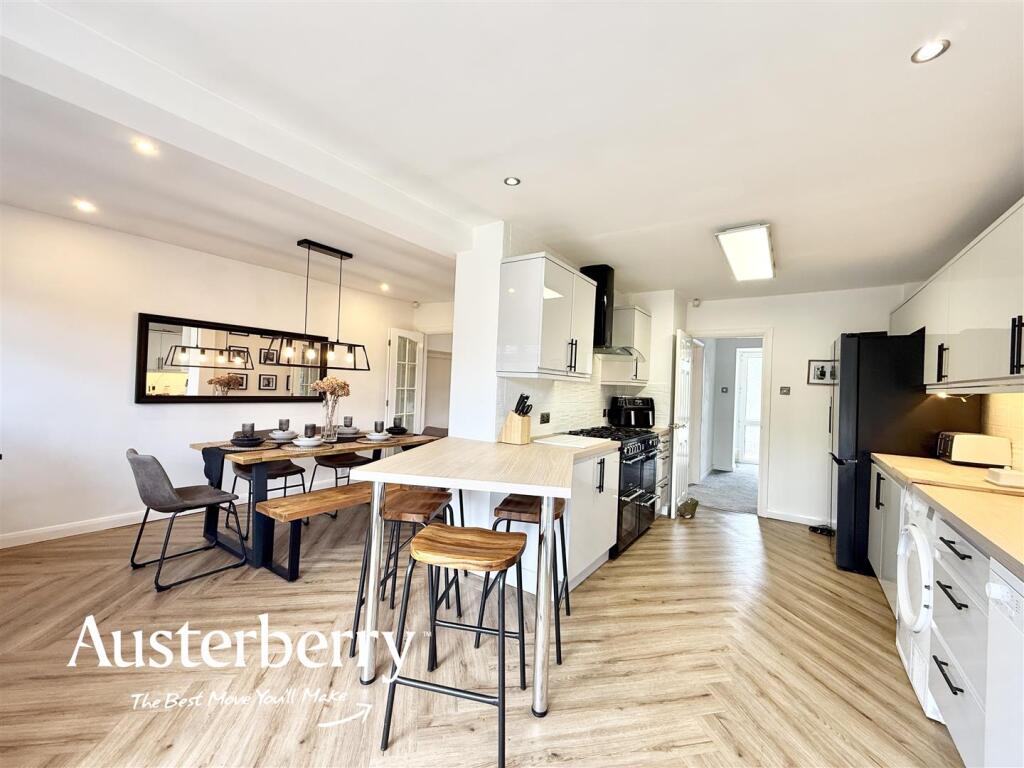
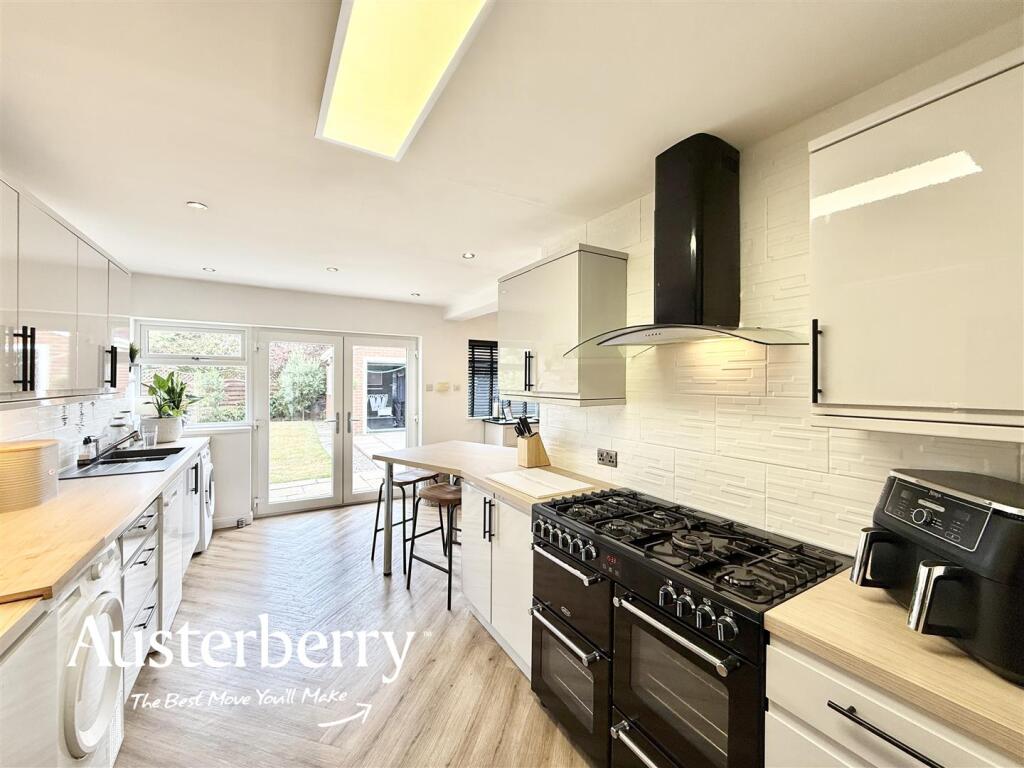
- Superb Fully Fitted Kitchen
- Impressive Lounge With Doors Into The Dining Area
- Bathroom With Bath AND Shower
- Combi Boiler
- Lots Of Off Road Parking Space
- Detached Brick And Tile Double Garage
- Prestige Cul-De-Sac Location
Additional details
- Parking
- Yes
- Garden
- Yes
Description
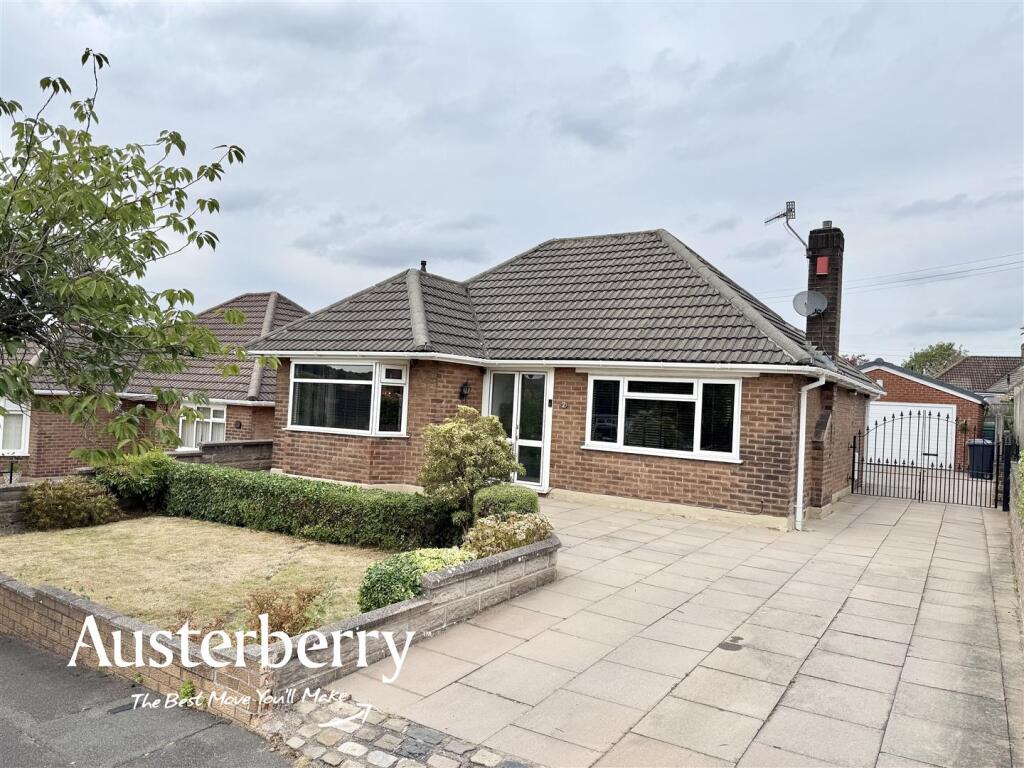
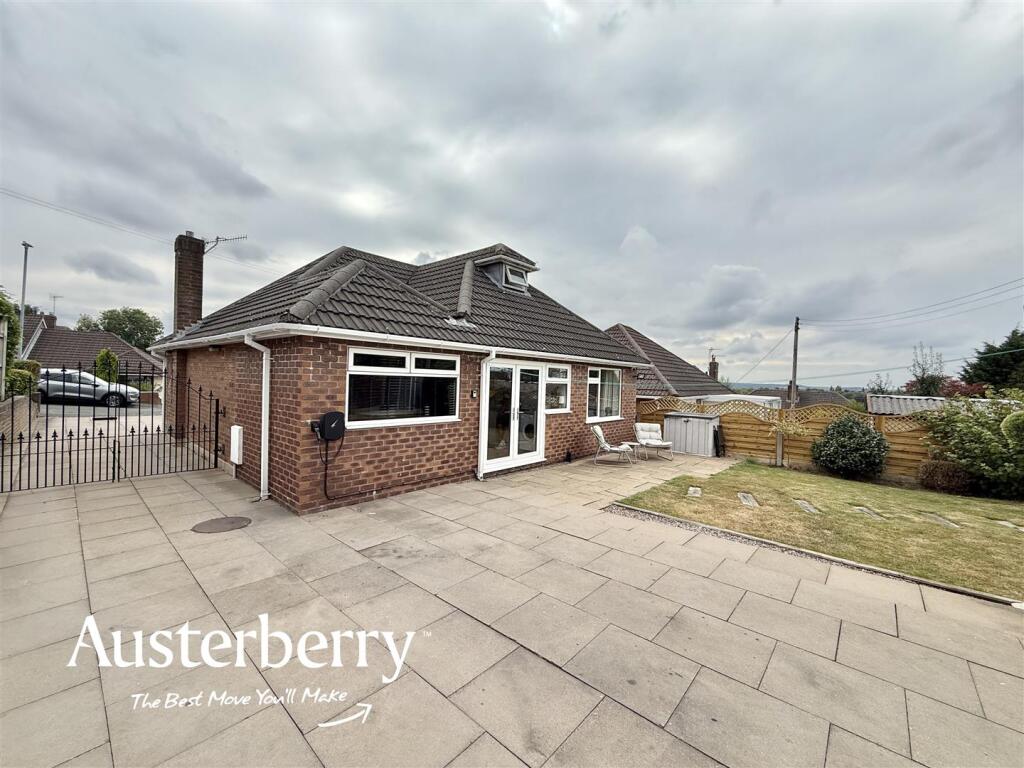
Be prepared for a shock when you view this exceptional property at 7 Cranworth Grove in the prestigious Lightwood area. The house is in a cul-de-sac location, has three bedrooms (2 downstairs, 1 upstairs), stands on a level plot and has some truly outstanding features.
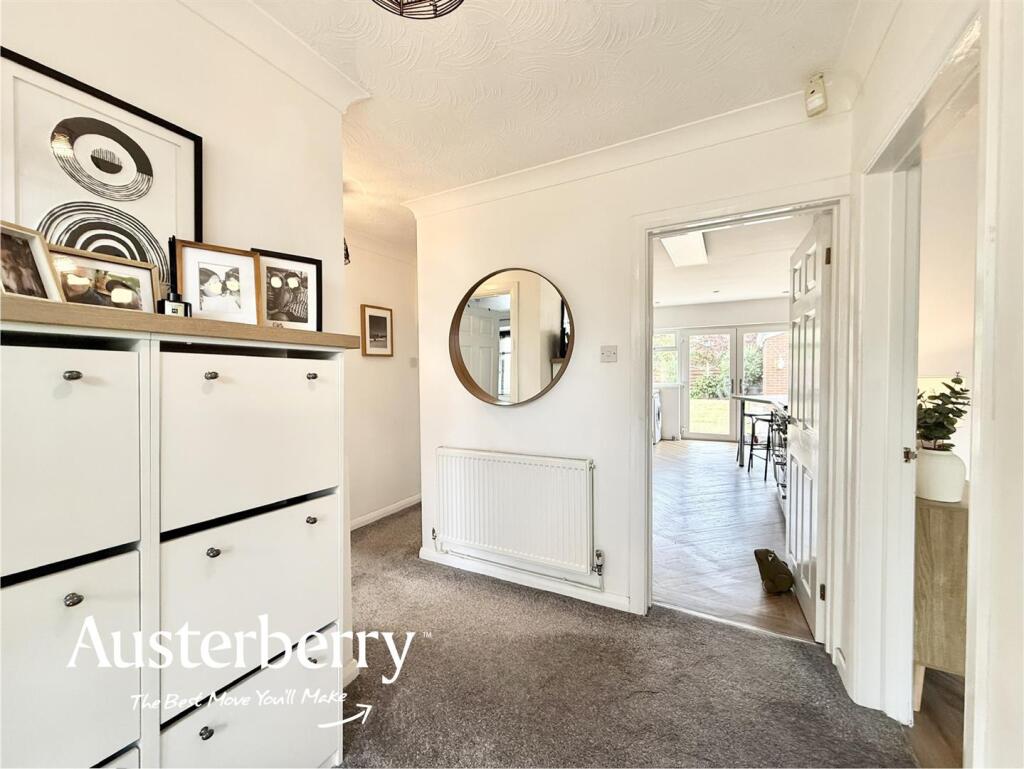
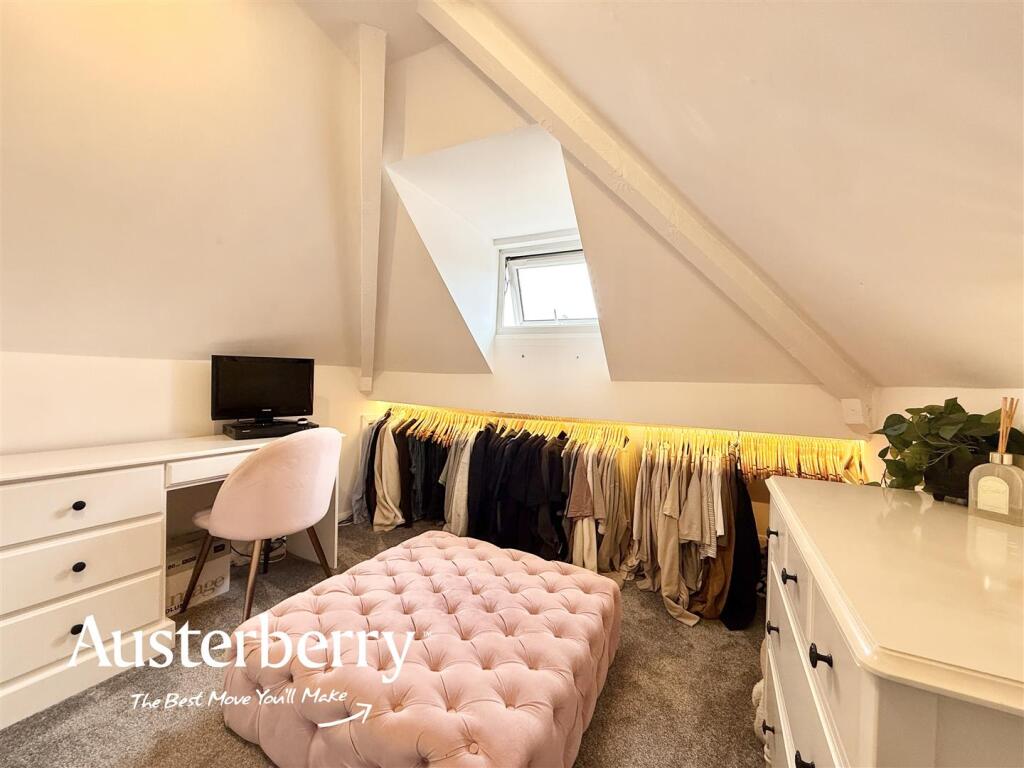
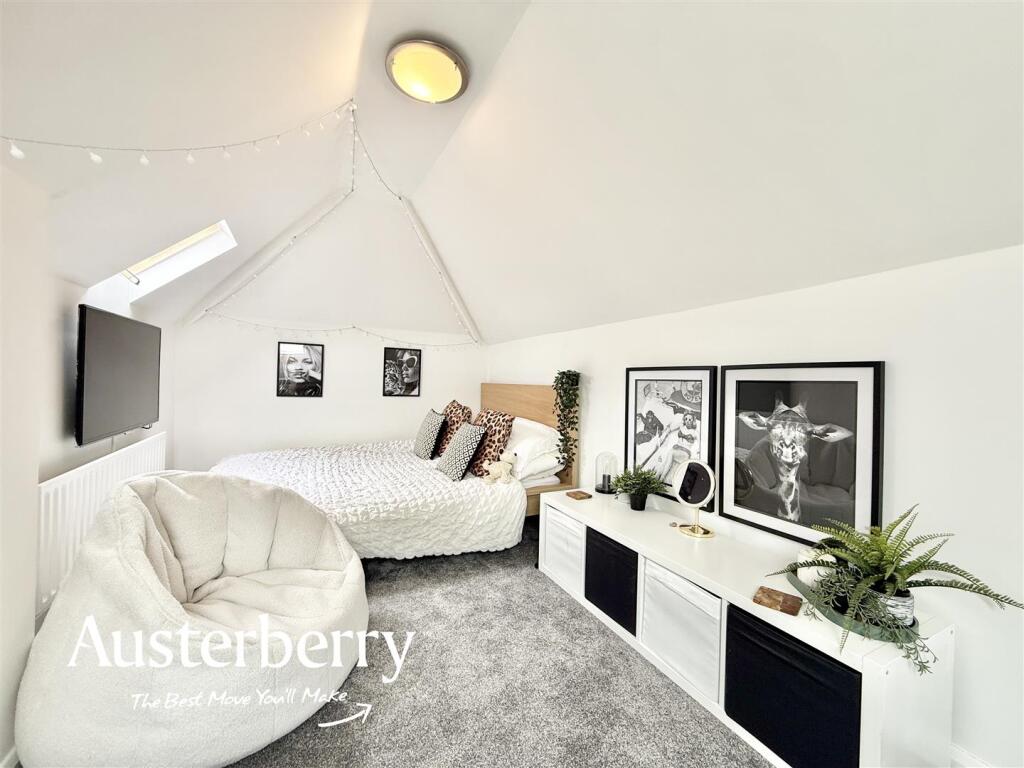
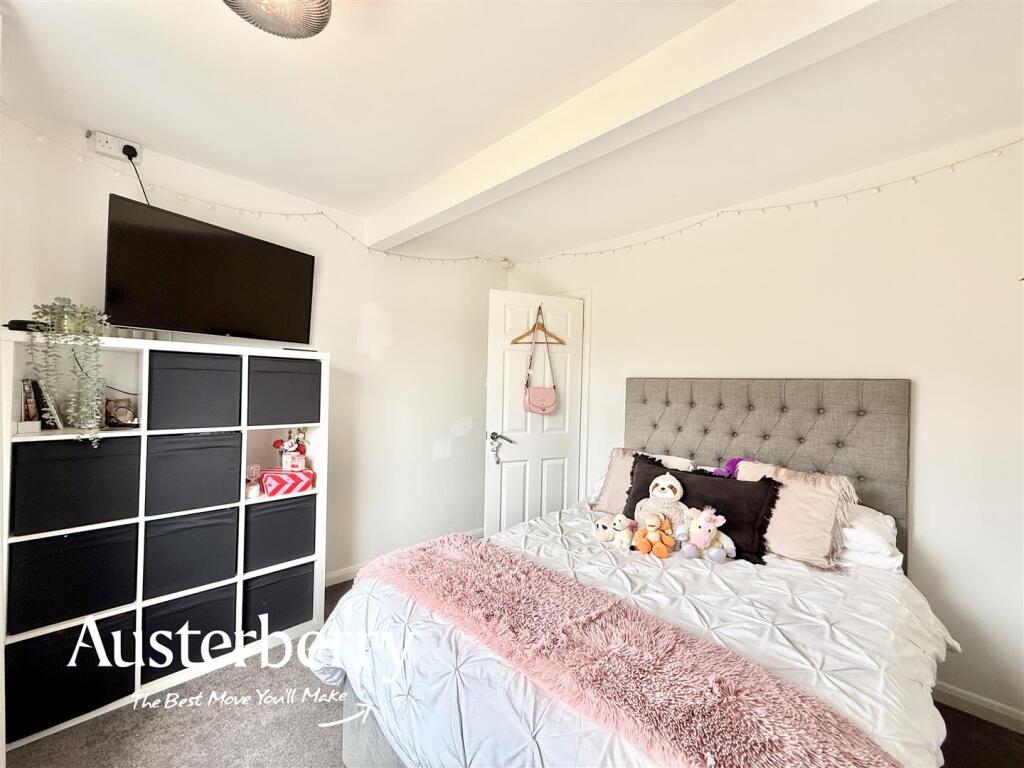
It was extended several years ago complete with appropriate consents and includes the creation of an excellent first floor bedroom and dressing room/landing area. On the ground floor you'll find two beautifully presented bedrooms in addition to truly spacious accommodation which genuinely flows from the entrance hall through to the lounge, into the dining room and a beautifully fitted contemporary style kitchen.
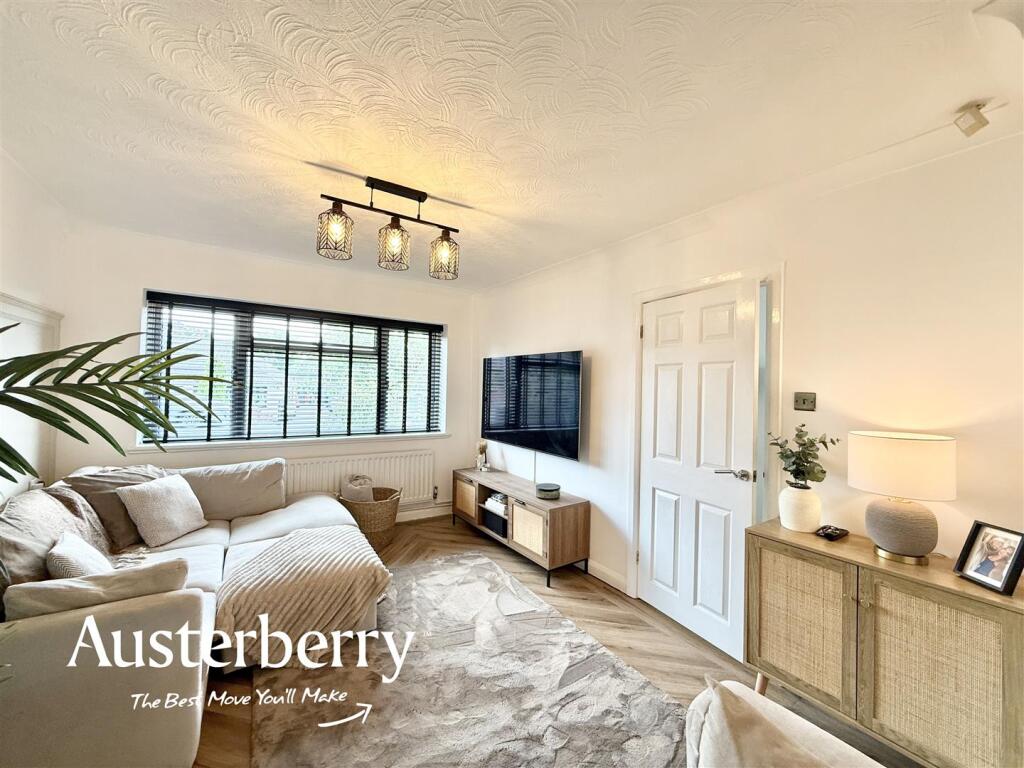
The decoration and presentation is first class and there is Karndean flooring throughout the ground floor accommodation. This property also has UPVC double glazing as well as gas central heating from a combi boiler.
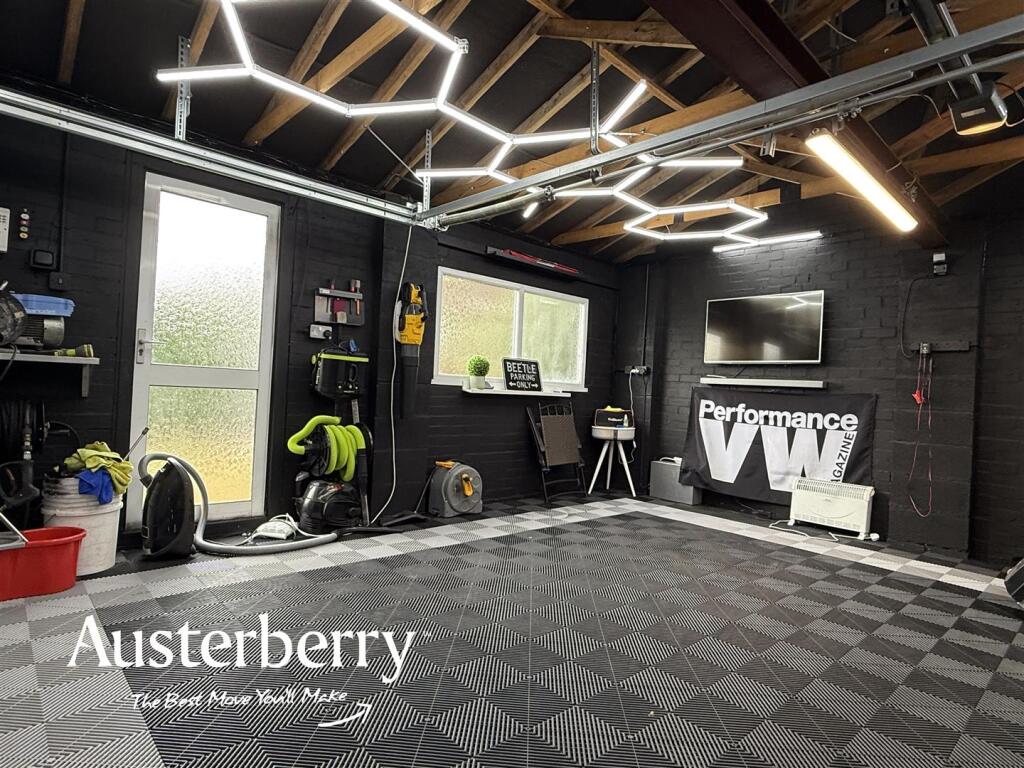
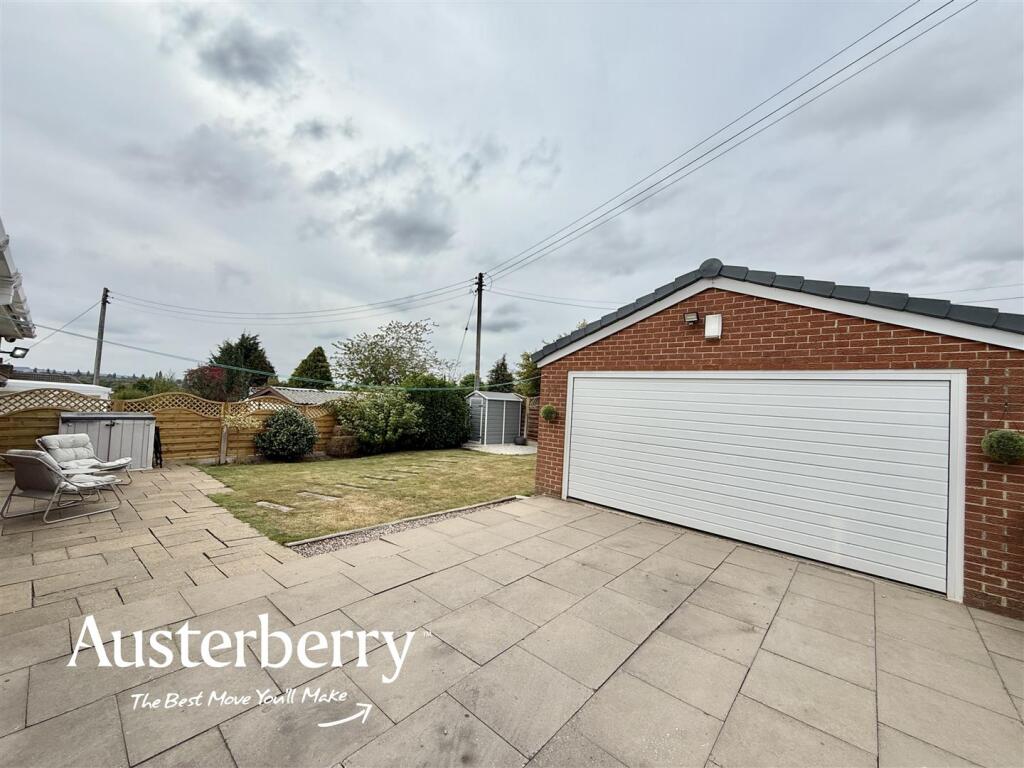
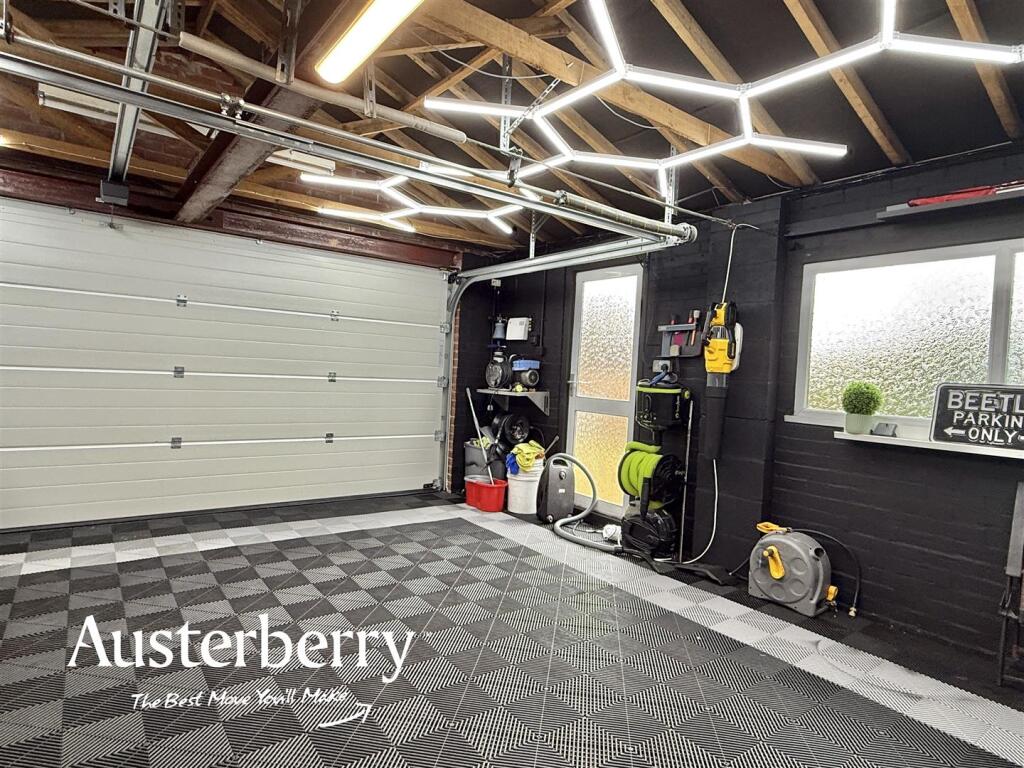
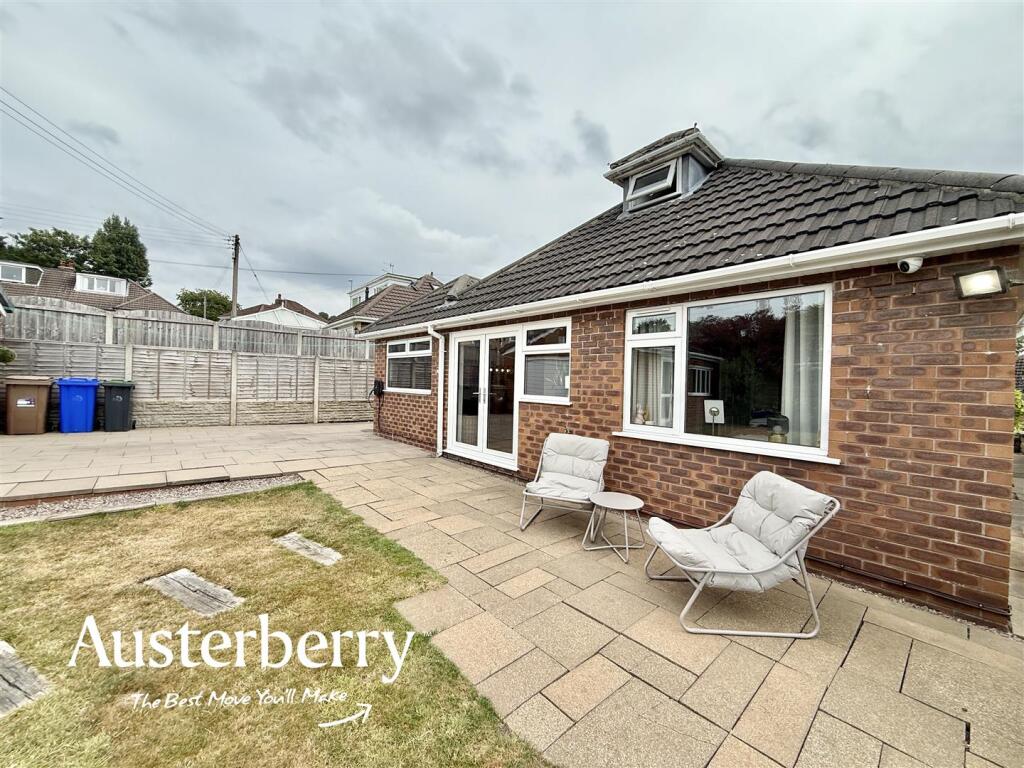
Step outside the house and in addition to tall lockable double gates to the driveway and an exceptional amount of off-road parking space you'll find a truly impressive detached brick and tile garage with an electric roller shutter door, led lighting, power and much much more. The property also has a recently installed EV charger.
This property most definitely can cater for your requirements! For more information call or contact us.
MATERIAL INFORMATION
Tenure - Freehold
Council Tax Band - D
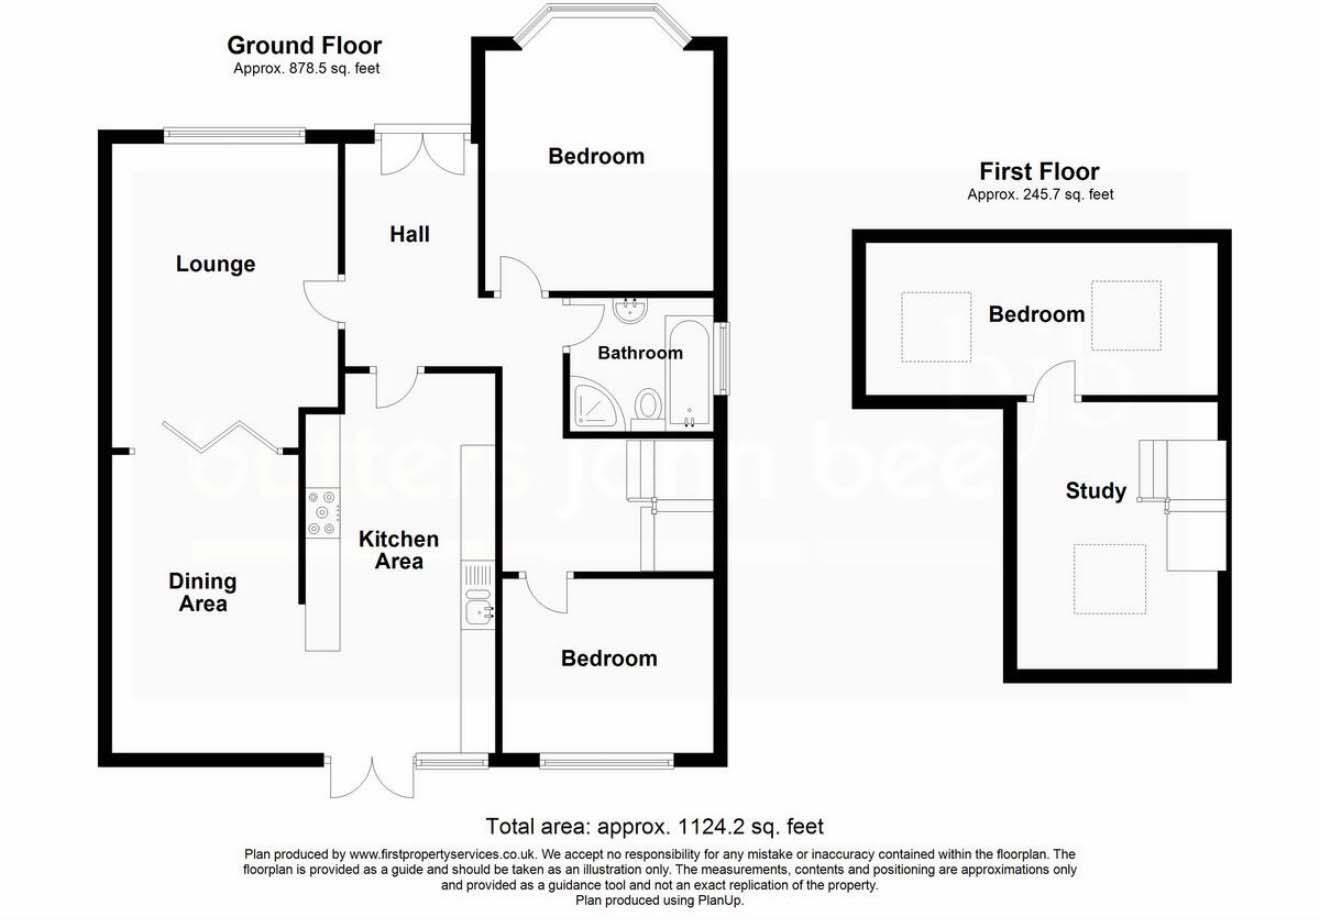
Ground Floor -
Entrance Hall - UPVC double glazed front door and window. Fitted carpet. Radiator.
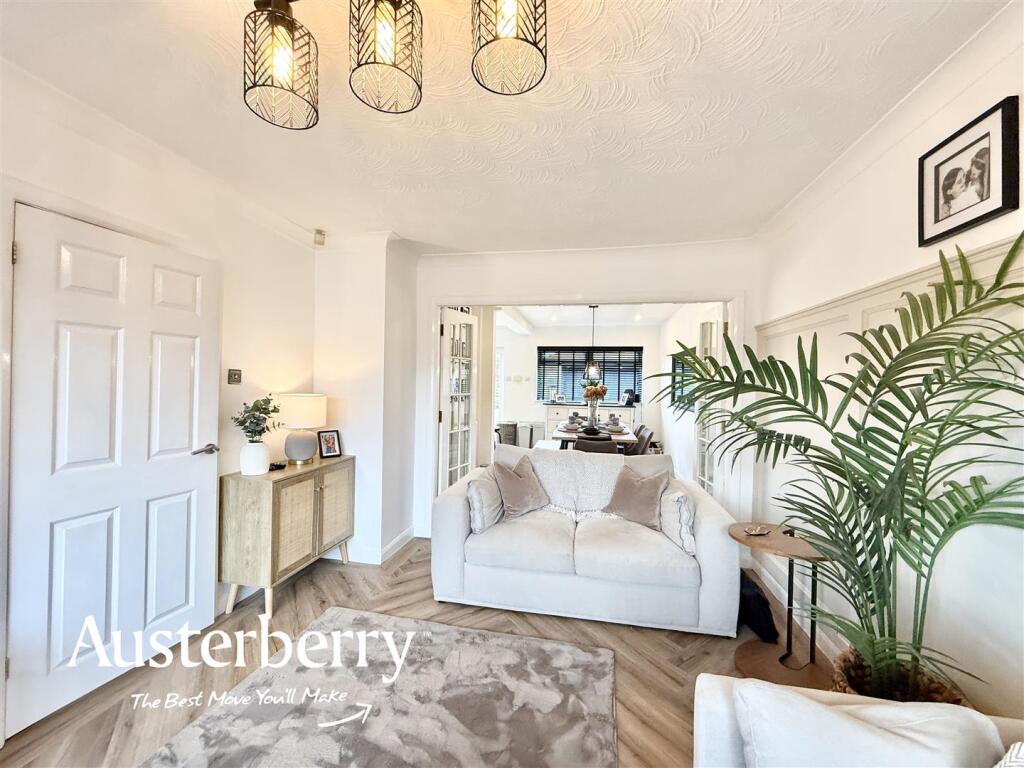
Lounge - 4.45m x 3.28m (14'7 x 10'9) - Karndean flooring. UPVC double glazed window with fitted blind. Radiator. Superb contemporary wall panelling. Folding glazed doors leading into the...
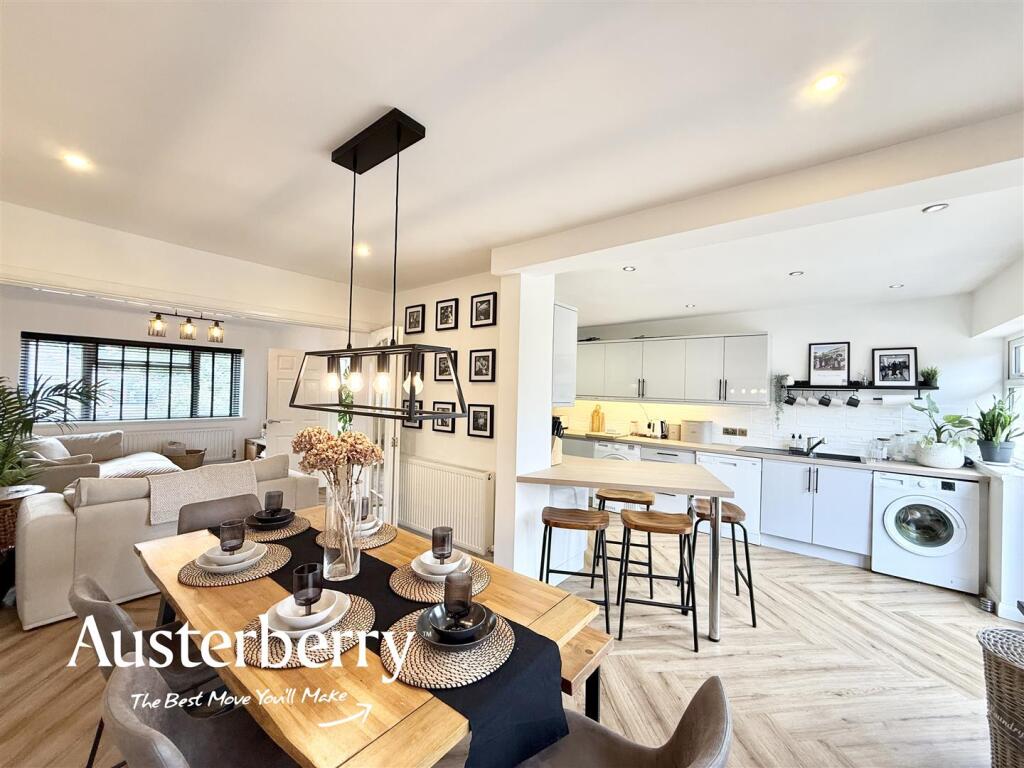
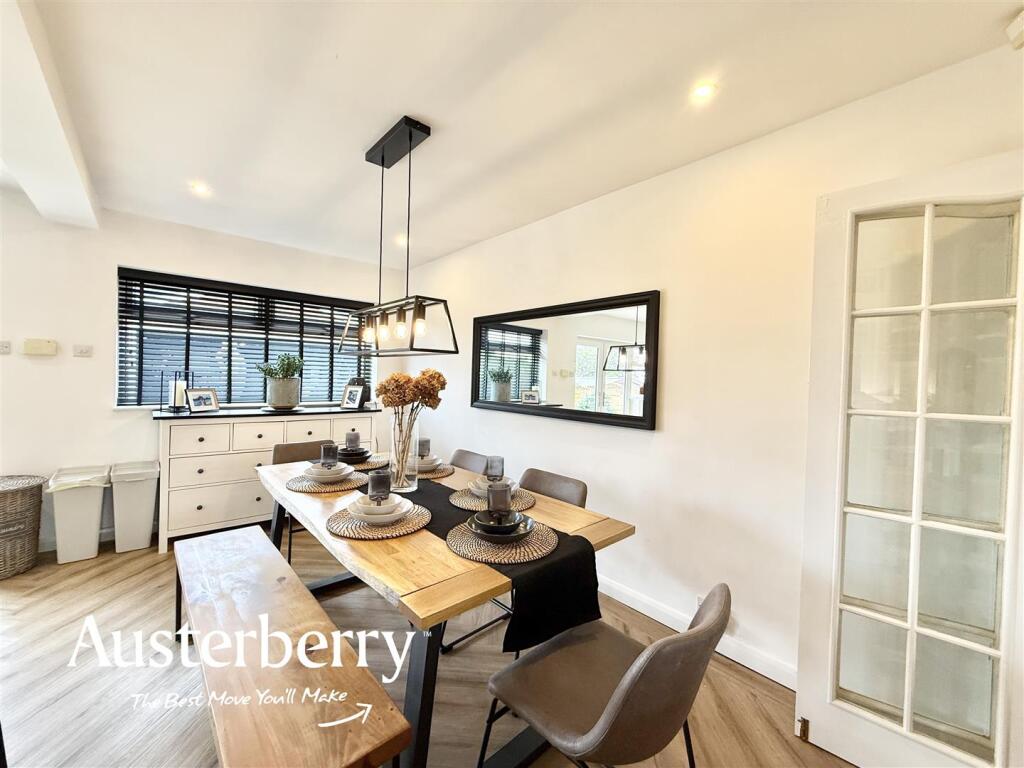
Dining Room - 4.32m x 2.69m (14'2 x 8'10) - Karndean flooring. Radiator. Spotlights. UPVC double glazed window with fitted blind. Open archway leading into the...
Superb Fully Fitted Kitchen - 5.49m x 5.74m (18'0 x 18'10) - Karndean flooring. Exceptional comprehensive range of wall cupboards and base units with a high gloss pale grey finish and concealed lighting. Plumbing for washer and dishwasher. Part tiled walls. Belling gas range cooker. Spotlights. UPVC double glazed double doors and window leading into the garden. Breakfast bar.
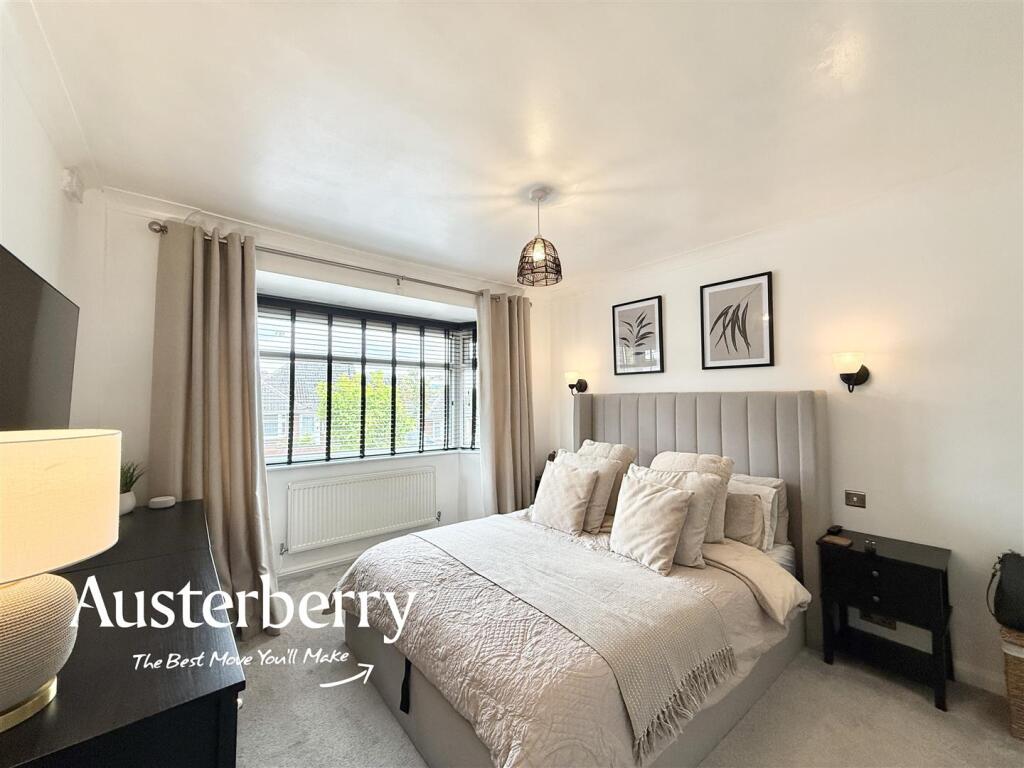
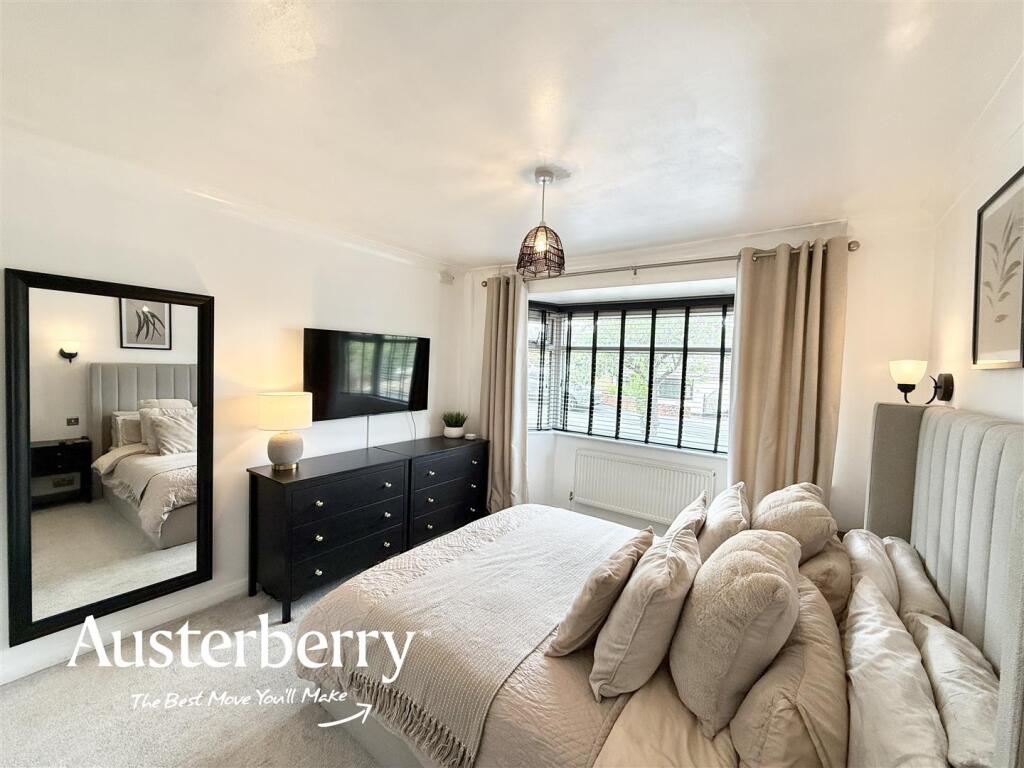
Bedroom One - 3.99m into bay x 3.33m (13'1 into bay x 10'11) - Fitted carpet. Radiator. UPVC double glazed window with fitted blind.
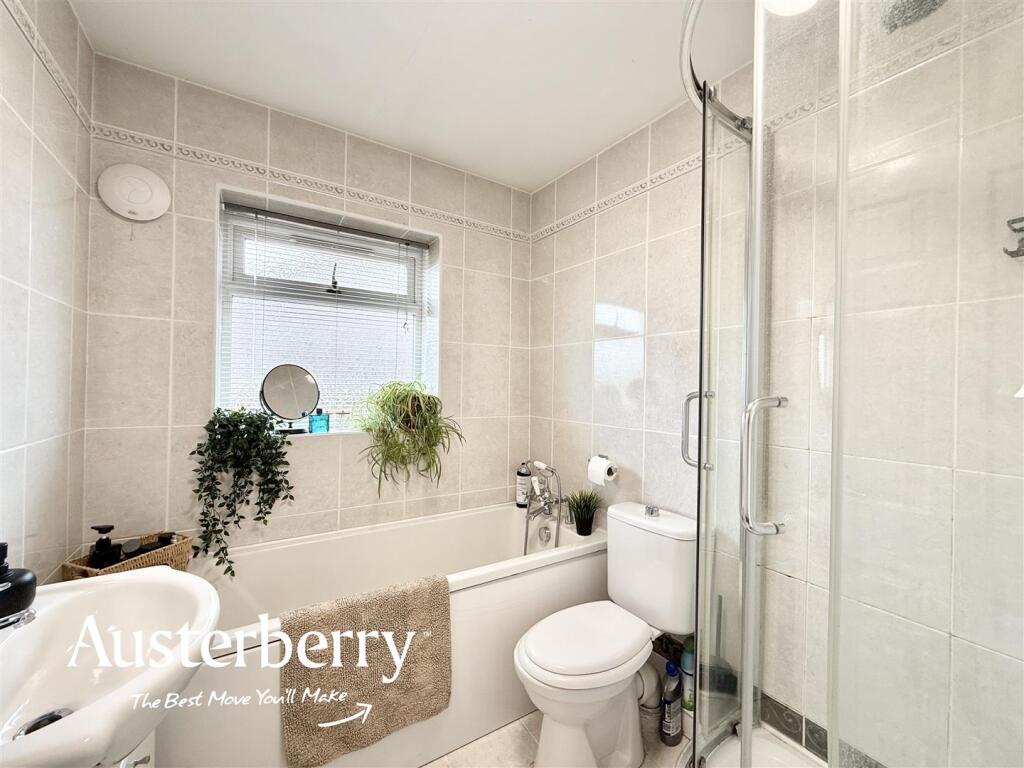
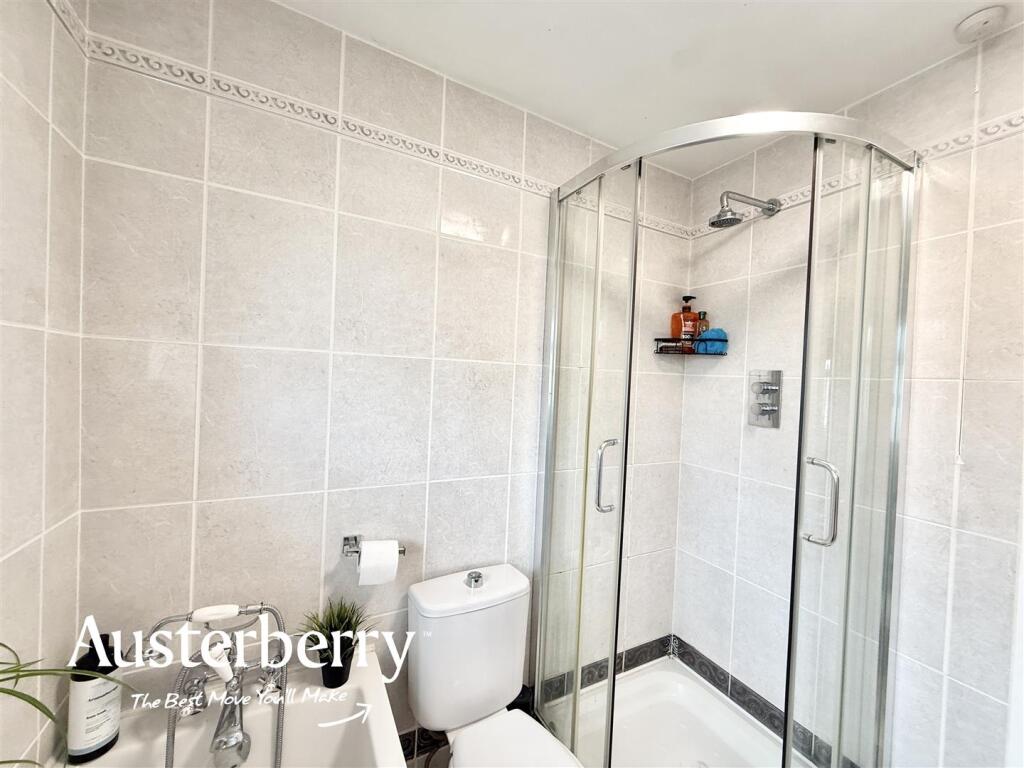
Bathroom - 2.01m x 1.88m (6'7 x 6'2) - Tiled floor and walls. White suite consisting of a panelled bath with shower over, low level wc, pedestal wash basin and a walk in shower. Stainless steel towel rail radiator.
Inner Hall - Fitted carpet. UPVC double glazed window. Spotlights. Radiator. Stairs leading to the first floor.
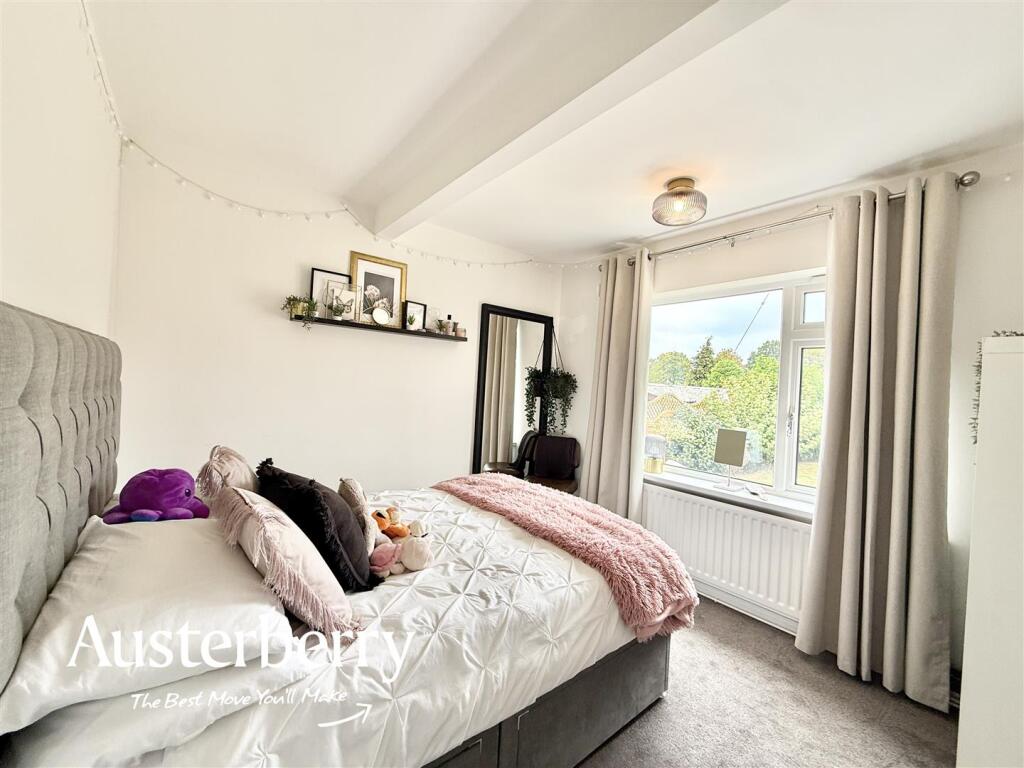
Bedroom Two - 3.02m x 2.97m (9'11 x 9'9) - Fitted carpet. Radiator. UPVC double glazed window.
First Floor -
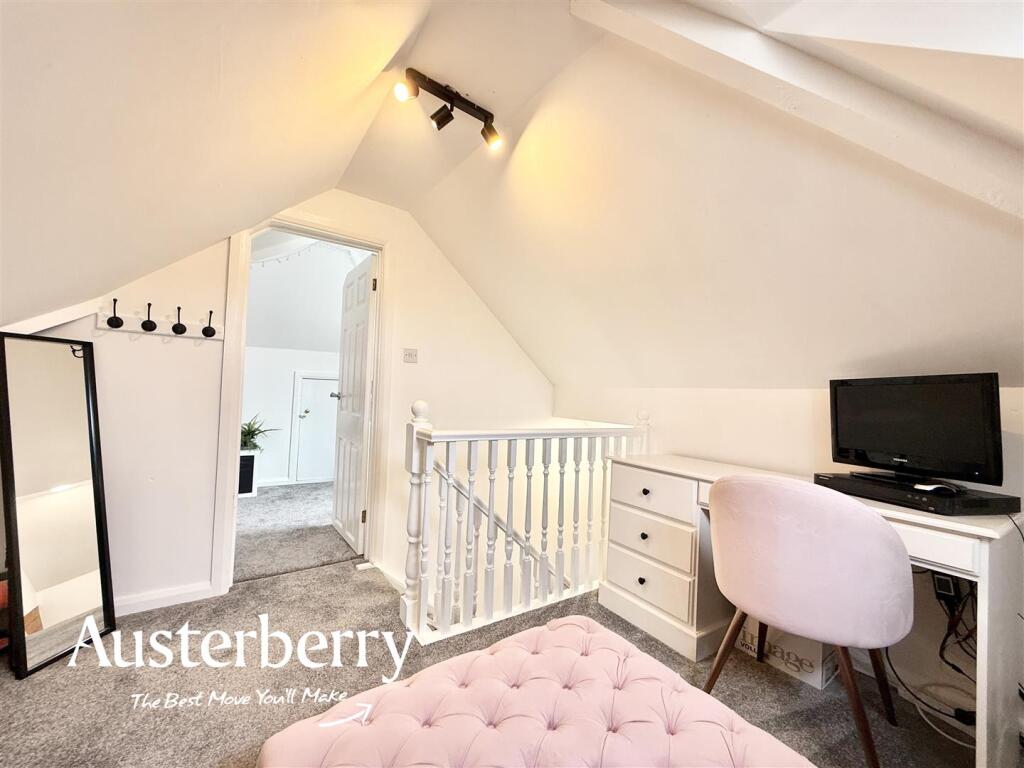
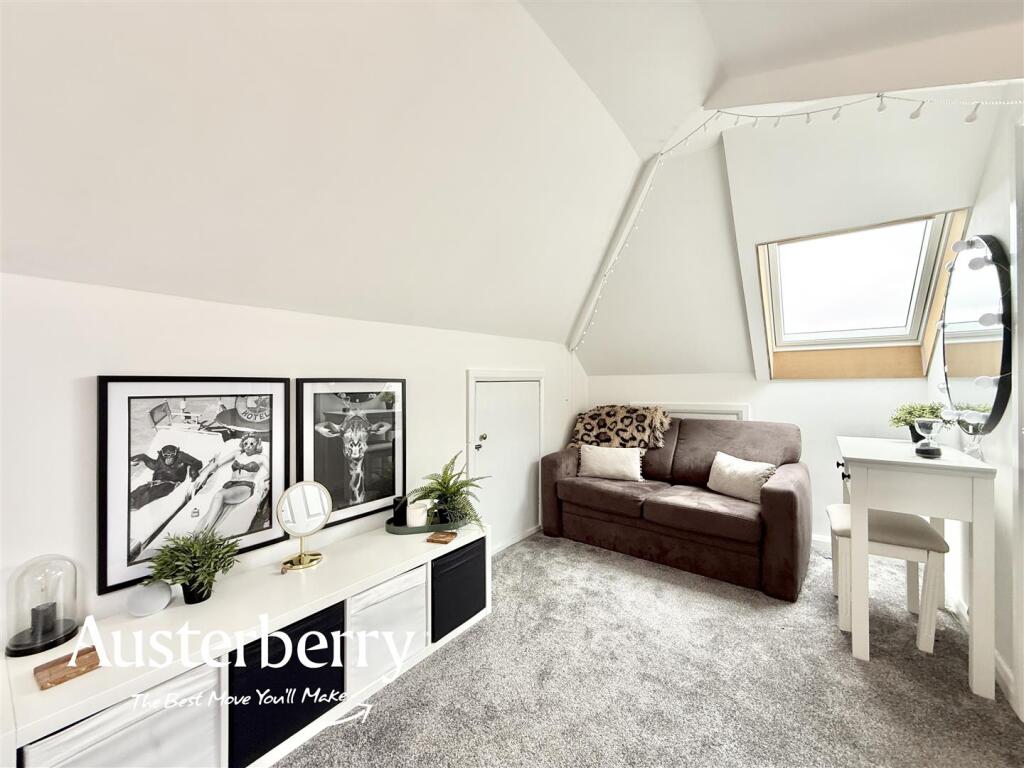
Landing/Dressing Room - 2.95m x 2.90m approx (9'8 x 9'6 approx) - Limited headroom in places. Fitted carpet. Radiator. UPVC double glazed window. Under eaves storage. Clothes hanging space. Concealed lighting.
Bedroom Three - 5.08m x 2.39m (16'8 x 7'10) - Fitted carpet. Radiator. Two velux type windows. Under eaves storage. Concealed gas combi boiler.
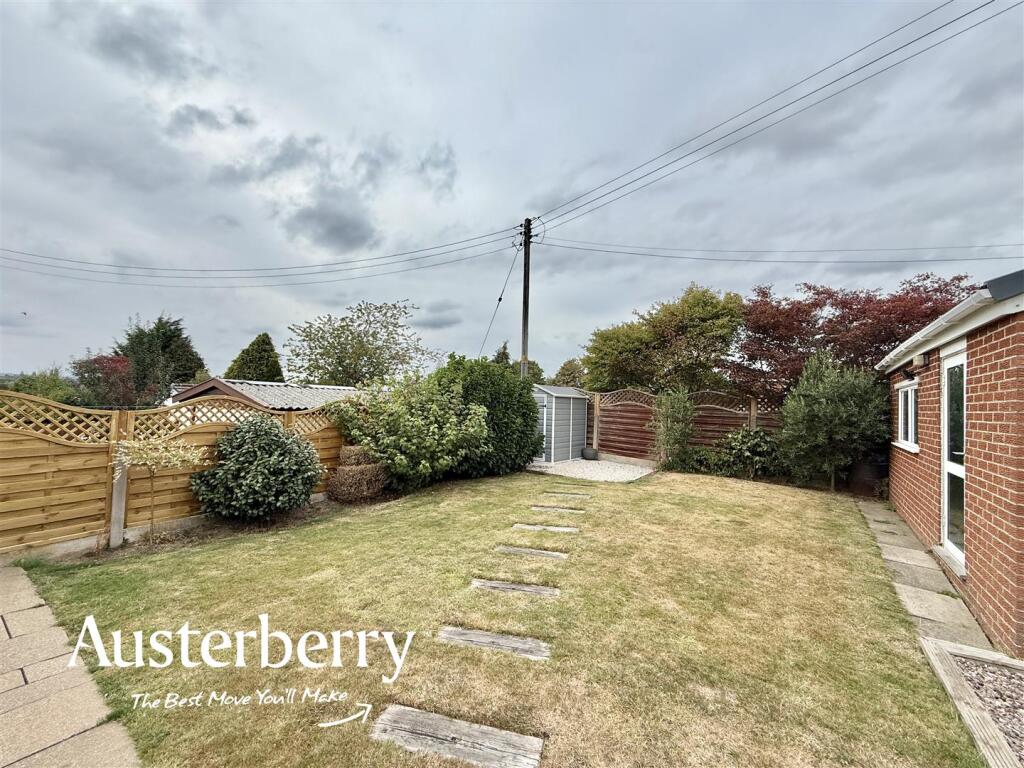
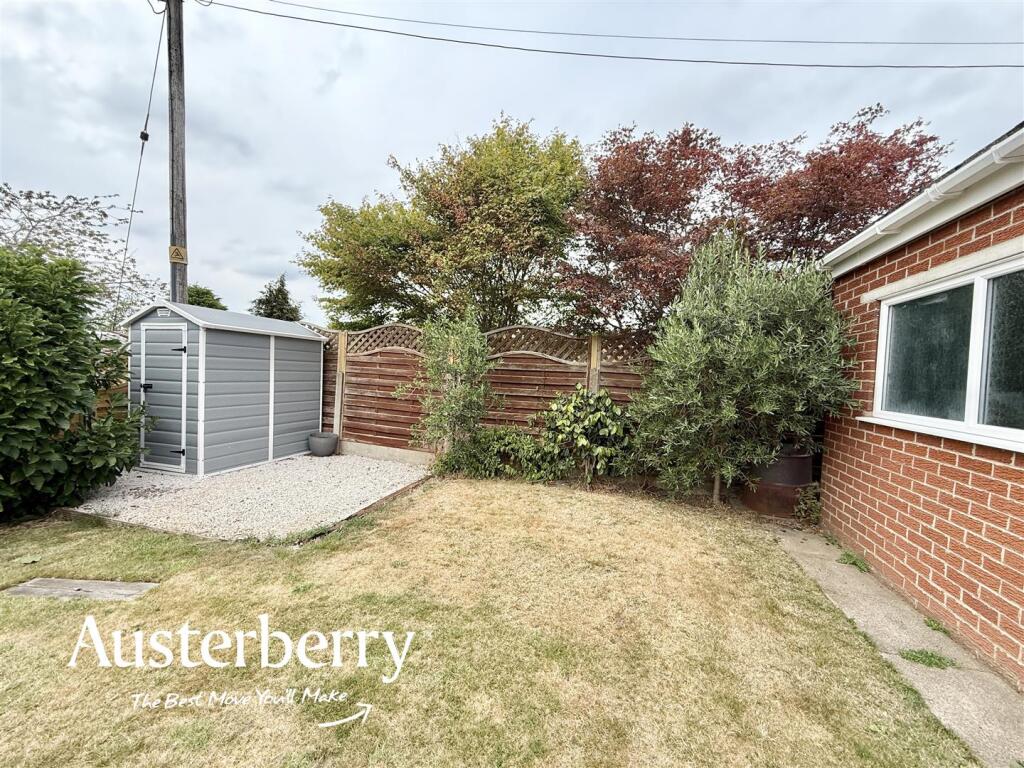
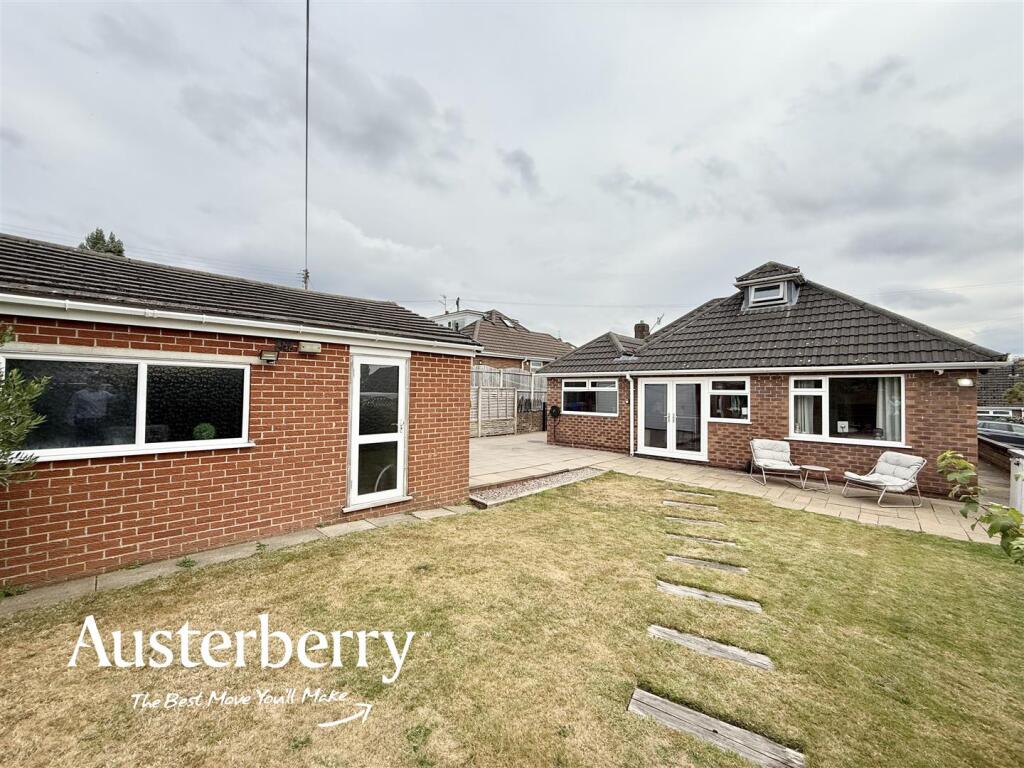
Outside - There is an easy to maintain level lawned rear garden with good fencing, patio and shed and then notes. The property will be sold with the security camera system and security lighting, there is also an outside tap as well as a recently installed EV charger,
To the front of the property there is a neat garden behind a low brick wall and which features a lawn and established shrubs.
A wide paved driveway offering lots of off road parking space and with the benefit of tall lockable gates leads to the...
Detached Brick And Tile Garage - Electric roller door. Alarm. LED lighting. Power. UPVC double glazed window. Double glazed side door.
Listed by
Stoke-On-Trent & Staffordshire
Austerberry
Reference: 92136147
EPC Rating & Upgrade Cost
Current rating: D
Potential rating: C
Inspection date: 16/07/2024
Expiry date: 15/07/2034
Current heating cost: £2,021/year
Potential heating cost: £1,798/year
Est. upgrade cost to C: £14,900
Recommendations
- Floor insulation (solid floor) (£4,000 - £6,000)
- Upgrade heating controls (£350 - £450)
- Solar water heating (£4,000 - £6,000)
- Solar photovoltaic panels, 2.5 kWp (£3,500 - £5,500)
Flood risk
Zone: 1
Risk: Low
Job (default Low)
Registered land (INSPIRE)
This location falls inside an HM Land Registry INSPIRE registered freehold polygon.
Plot: ~408 m² (0.10 acres)
Source: HM Land Registry INSPIRE Index Polygons.
Floorplans
7a6dbf64-af41-45c3-984a-eb7c14fff805.jpg
EPC Graphs
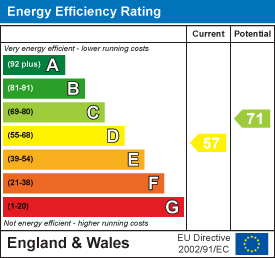
EE Rating
Price history
| Event | Date | Price | % change |
|---|---|---|---|
| Listed for sale | — | £325,000 | +11.3% |
| Sold | 02/05/2025 (1 year ago) | £292,000 | — |
Source: HM Land Registry Price Paid Data. Crown copyright.
Sold Comparables
Same street and nearby sales within 0.25 miles (last 5 years). Data from Land Registry Price Paid.
| Address | Price | Date | Type |
|---|---|---|---|
| 41 HIGHLAND DRIVE, STOKE-ON-TRENT, ST3 4TA | £222,800 | 19/12/2025 | Detached |
| 12 TRECASTLE GROVE, STOKE-ON-TRENT, ST3 7FR | £252,500 | 06/12/2024 | Detached |
| 43 MELCHESTER GROVE, STOKE-ON-TRENT, ST3 7FW | £314,500 | 22/03/2024 | Detached |
| 63 HIGHLAND DRIVE, STOKE-ON-TRENT, ST3 4TA | £245,000 | 27/10/2023 | Detached |
| 163 STAR & GARTER ROAD, STOKE-ON-TRENT, ST3 7HN | £245,000 | 06/09/2023 | Detached |
| 16 BOLBERRY CLOSE, STOKE-ON-TRENT, ST3 7FP | £280,000 | 25/07/2023 | Detached |
| 14 COURTNEY PLACE, STOKE-ON-TRENT, ST3 7XF | £330,000 | 06/04/2023 | Detached |
| 1 TRECASTLE GROVE, STOKE-ON-TRENT, ST3 7FR | £339,500 | 20/01/2023 | Detached |
| 14 HIGHLAND DRIVE, STOKE-ON-TRENT, ST3 4TB | £240,000 | 07/10/2022 | Detached |
| 81 CHAROLAIS CRESCENT, STOKE-ON-TRENT, ST3 4TD | £210,000 | 07/10/2022 | Detached |
| 8 FERNDOWN CLOSE, STOKE-ON-TRENT, ST3 4RX | £210,000 | 31/08/2022 | Detached |
| 63 HIGHLAND DRIVE, STOKE-ON-TRENT, ST3 4TA | £240,000 | 15/07/2022 | Detached |
| 5 FERNDOWN CLOSE, STOKE-ON-TRENT, ST3 4RX | £190,000 | 11/07/2022 | Detached |
| 1 WOODPARK LANE, STOKE-ON-TRENT, ST3 7EJ | £300,000 | 08/07/2022 | Detached |
| 9 ALANBROOK GROVE, STOKE-ON-TRENT, ST3 7ES | £220,000 | 04/07/2022 | Detached |
| 68 HIGHLAND DRIVE, STOKE-ON-TRENT, ST3 4TB | £290,000 | 16/05/2022 | Detached |
| 7 DALEGARTH GROVE, STOKE-ON-TRENT, ST3 7YT | £275,000 | 16/05/2022 | Detached |
| 16 HARLECH AVENUE, STOKE-ON-TRENT, ST3 7EU | £210,000 | 09/05/2022 | Detached |
| 15 WELSH CLOSE, STOKE-ON-TRENT, ST3 4TQ | £287,000 | 11/04/2022 | Detached |
| 26 CHAROLAIS CRESCENT, STOKE-ON-TRENT, ST3 4TE | £275,000 | 18/03/2022 | Detached |
Area average: £258,815 (20 sales)
Capital growth trend
Land Registry outcode average: last 12 months vs 5y and 10y ago (from sold prices).
House Price Index (HM Land Registry — official index, not sold-price averages): Stoke-on-Trent. Series: Detached. As of May 2026.
Rental Range
Estimated market rent for Stoke-on-Trent. Low = conservative, Realistic = average, Optimistic = best case.
Based on Local Authority from postcode lookup → Stoke-on-Trent.
LHA (30th percentile) floor for Staffordshire North: £593/mo (Apr 2025 – Mar 2026)
Location
Nearby
Nearest stations, universities and amenities (distance from property).
| Type | Name | Distance |
|---|---|---|
| Shop | Mr Tyre Longton | 0.3 miles |
| Shop | The Co-operative Food | 0.3 miles |
| Bus stop | Unknown | 0.4 miles |
| Train station | Longton | 1.3 miles |
| Train station | Blythe Bridge | 2.2 miles |
| University | University of Staffordshire Stoke Campus | 3.2 miles |
| Hospital | Haywood Hospital Walk-in Centre | 6.3 miles |
| University | Keele University | 6.6 miles |
| Hospital | John Munroe Hospital | 10.5 miles |
Street-level crime
| Category | Count |
|---|---|
| Violence and sexual offences | 100 |
| Anti-social behaviour | 49 |
| Public order | 29 |
| Criminal damage and arson | 21 |
| Other theft | 18 |
| Burglary | 13 |
| Shoplifting | 8 |
| Drugs | 7 |
| Other crime | 7 |
| Vehicle crime | 4 |
| Bicycle theft | 1 |
| Possession of weapons | 1 |
| Robbery | 1 |
| Total incidents | 259 |
Within 1 mile during Jun 2026. Source: data.police.uk (England & Wales).
Schools nearby
Nearest open schools with Ofsted ratings (England). Closed schools are not shown. Data from Get Information about Schools and Ofsted.
| Name | Type | Distance | Ofsted |
|---|---|---|---|
| Ormiston Meridian Academy | Secondary | 0.3 miles | Good — 3 Feb 2022 |
| Belgrave St Bartholomew's Academy | Primary | 0.4 miles | Outstanding — 5 May 2017 |
| Alexandra Junior School | Primary | 0.4 miles | Good — 15 Jan 2023 |
| Alexandra Infants' School | Primary | 0.4 miles | Requires improvement — 22 Jan 2023 |
| St Augustine's Catholic Academy | Primary | 0.5 miles | Good — 5 Jun 2019 |
Rental Comparables
Residential lets from OpenRent and Rightmove for the area (same bedroom count). Use to validate rent estimates. Student lets are excluded.
| Title | Rent | Beds | Distance | As seen on |
|---|---|---|---|---|
| 3 Bed Semi-Detached House, Sandwell Place, ST3 | £748/mo | 3 | 0.12 miles | OpenRent |
| Eversley Road, Stoke-on-Trent, Staffordshire, ST3 | £900/mo | 3 | 0.35 miles | Rightmove |
| 3 Bed Semi-Detached House, Belgrave Road, ST3 | £1,350/mo | 3 | 0.39 miles | OpenRent |
| 3 Bed Semi-Detached House, Belgrave Road, ST3 | £1,400/mo | 3 | 0.39 miles | OpenRent |
| 3 Bed Semi-Detached House, Cookson Avenue, ST3 | £1,275/mo | 3 | 0.45 miles | OpenRent |
| 3 Bed Terraced House, Churchfield Avenue, ST3 | £720/mo | 3 | 0.51 miles | OpenRent |
| 3 Bed End Terrace, Redwood Place, ST3 | £950/mo | 3 | 0.6 miles | OpenRent |
| 3 Bed Semi-Detached House, East Grove, ST3 | £850/mo | 3 | 0.63 miles | OpenRent |
| 3 Bed Semi-Detached House, Ryder Rd, ST3 | £895/mo | 3 | 0.63 miles | OpenRent |
| Albert Avenue, Stoke-On-Trent, ST3 | £1,300/mo | 3 | 0.66 miles | Rightmove |
| Marlborough Road, Stoke-on-Trent, Staffordshire, ST3 | £1,100/mo | 3 | 1.27 miles | Rightmove |
| Critchlow Grove, Blurton, Stoke-On-Trent | £850/mo | 3 | 1.28 miles | Rightmove |
| Blandford Close, Longton, Stoke-on-Trent, Staffordshire, ST3 | £950/mo | 3 | 1.29 miles | Rightmove |
| Coleridge Road, Blurton, Stoke-on-Trent | £1,195/mo | 3 | 1.47 miles | Rightmove |
| Beaconsfield Drive, Stoke-On-Trent | £895/mo | 3 | 1.57 miles | Rightmove |
| Blurton Road, Stoke-on-Trent, Staffordshire, ST3 | £1,000/mo | 3 | 1.63 miles | Rightmove |
| Jesmond Grove, Stoke-On-Trent | £895/mo | 3 | 1.75 miles | Rightmove |
| Roundway, Blurton | £1,135/mo | 3 | 2.02 miles | Rightmove |
Average rent: £1,023/mo (18 listings)
Rent-driven metrics
Based on OpenRent comparables.
- Rent ratio — Monthly rent ÷ purchase price (1% rule). 1%+ = strong, 0.8–1% = okay, <0.8% = weak for cashflow.
- Max investor price — Rent ÷ 0.8%; the price at which rent would be 0.8% of price (Stoke-style target).
- Target investor price — Rent ÷ 1%; the price at which rent would be 1% of price (strong cashflow band).
- Gross yield — Annual rent as % of purchase price (no costs).
- Cost-to-rent — Price ÷ annual rent (from OpenRent comparables). Under 14× = strong, 14–16× = acceptable, 17×+ = compressed.
- Cashflow — Rent minus mortgage, 10% maintenance, £25/mo compliance. Assumes 75% LTV, 3.95% APR (5yr fixed), 25yr term.
- ROI — Annual profit ÷ cash in (deposit + 4% purchase costs).