FLAT 4
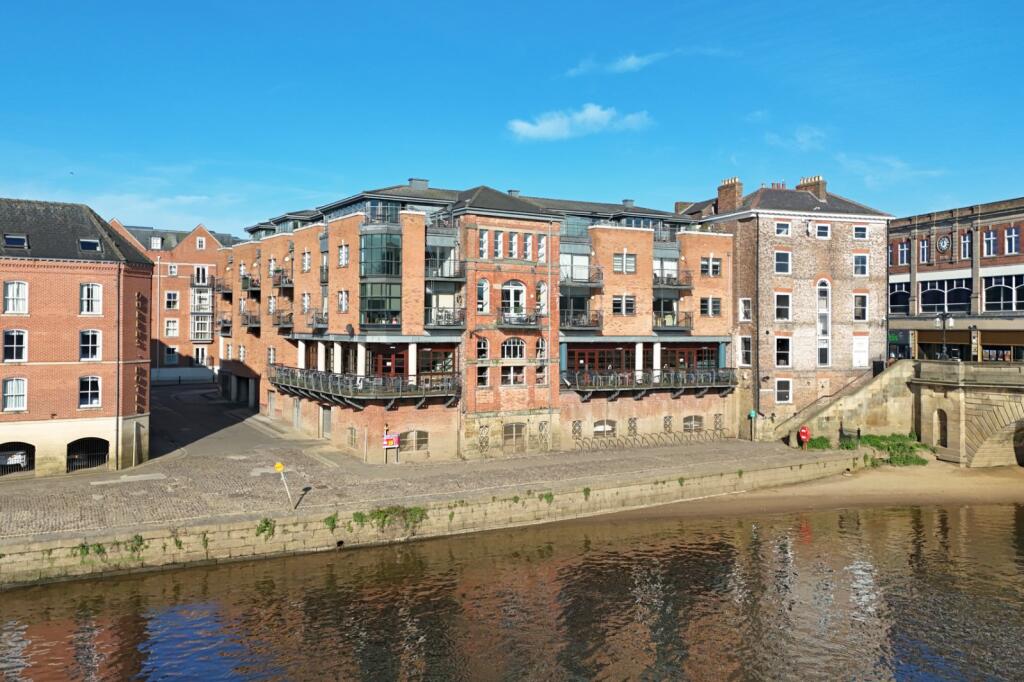
MERCHANT EXCHANGE, 2, BRIDGE STREET, YORK, YORK YO1 6LT
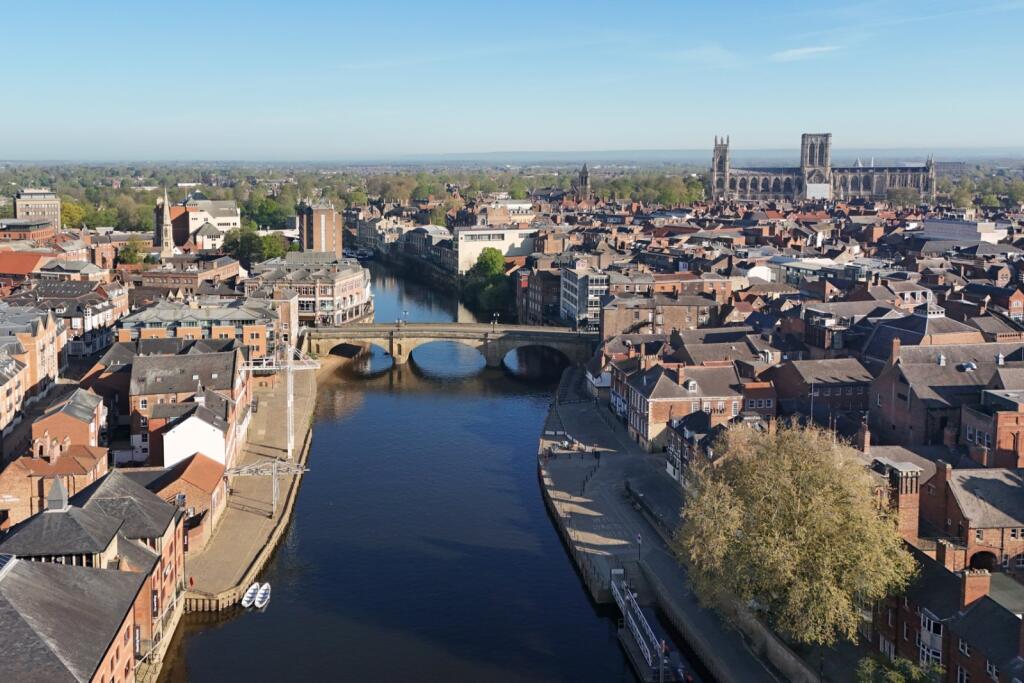
Property details
Tenure
LEASEHOLD
Floor area
89 m²
Council tax band
F
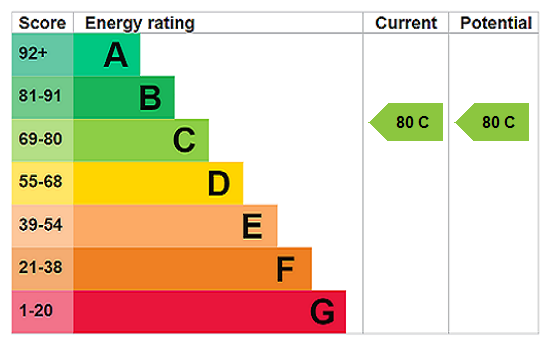
EPC rating
C
Year built
England and Wales: 2003-2006
Last sold
£272,500 Jun 2023
Price per m²
£3,258/m²
Local average
£296,783 (-2.3%)
Deprivation
Decile 5 (15,353 of 33,755)
Street crime
736 incidents within 1 mile (May 2026)
Key features
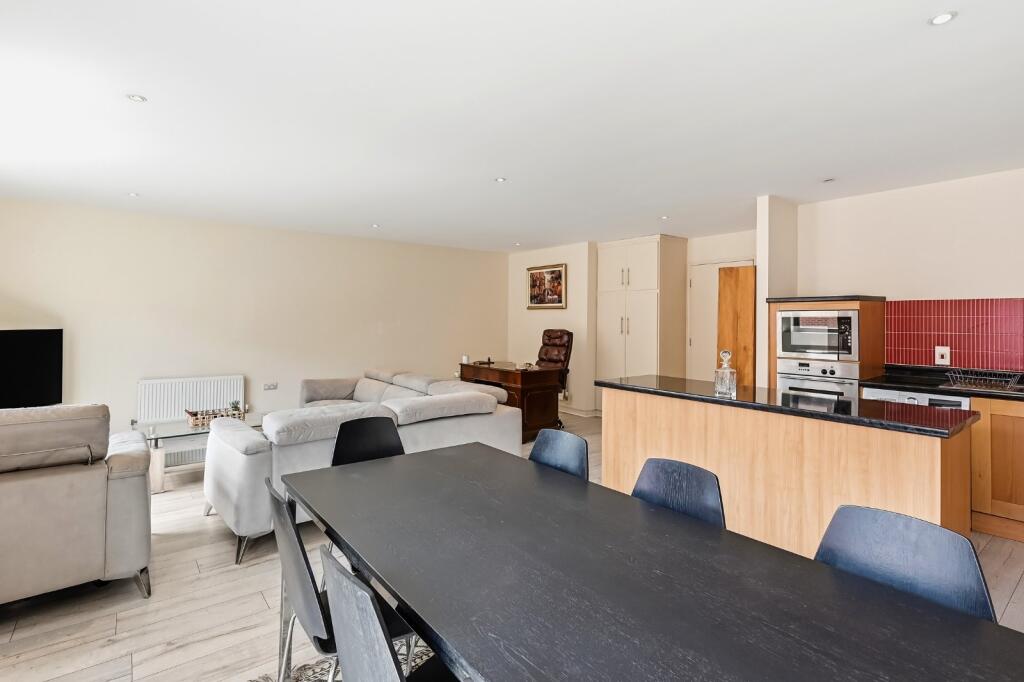
- Spacious City Centre Apartment
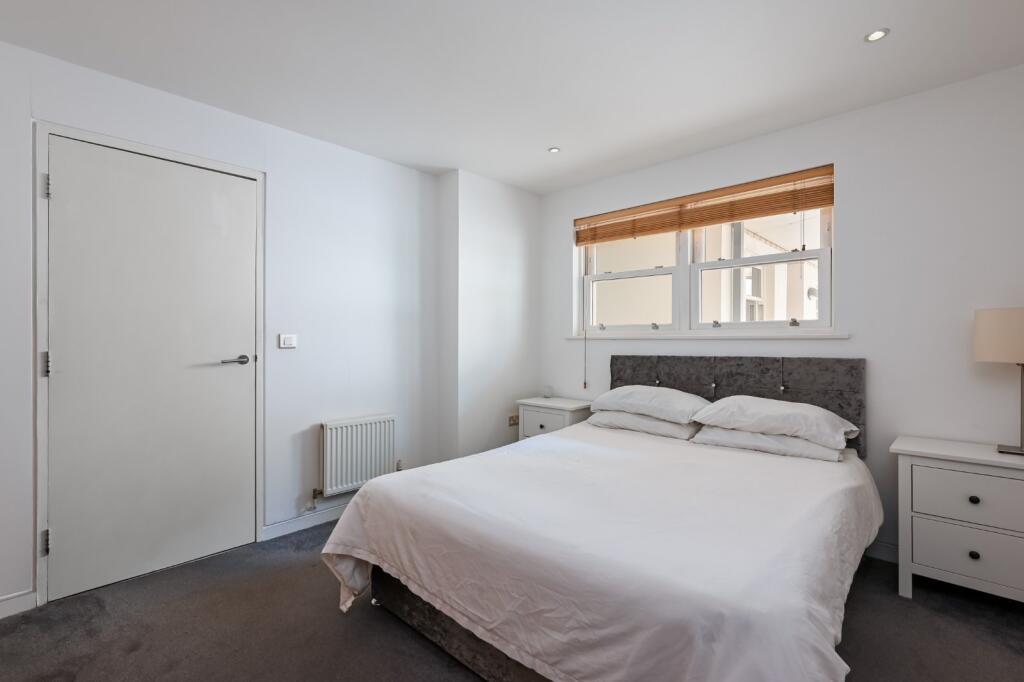
- Two Generous Double Bedrooms
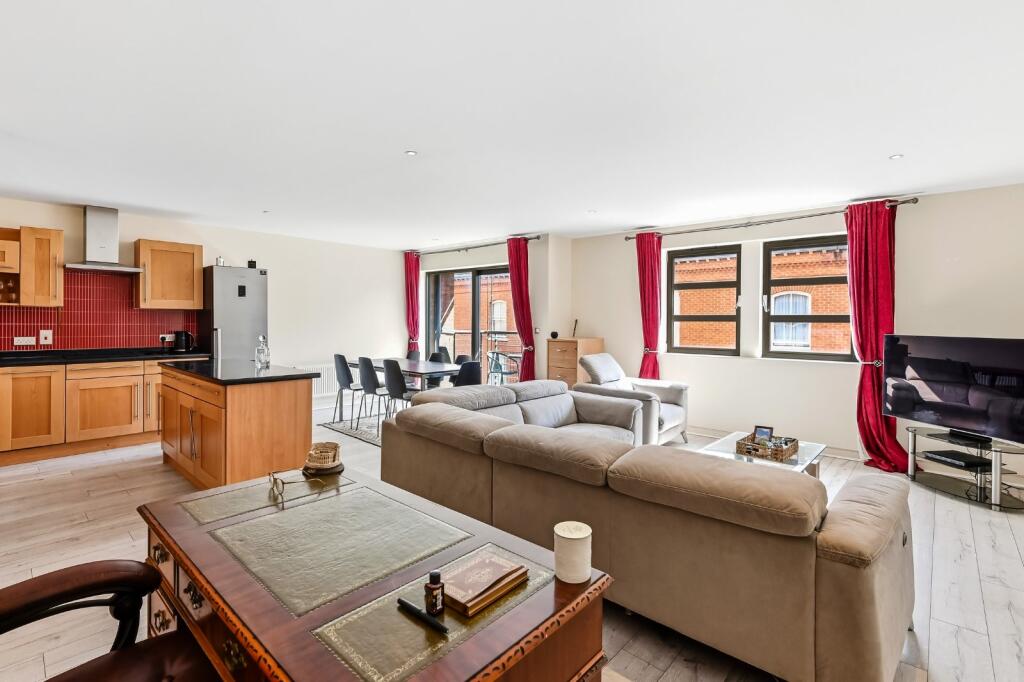
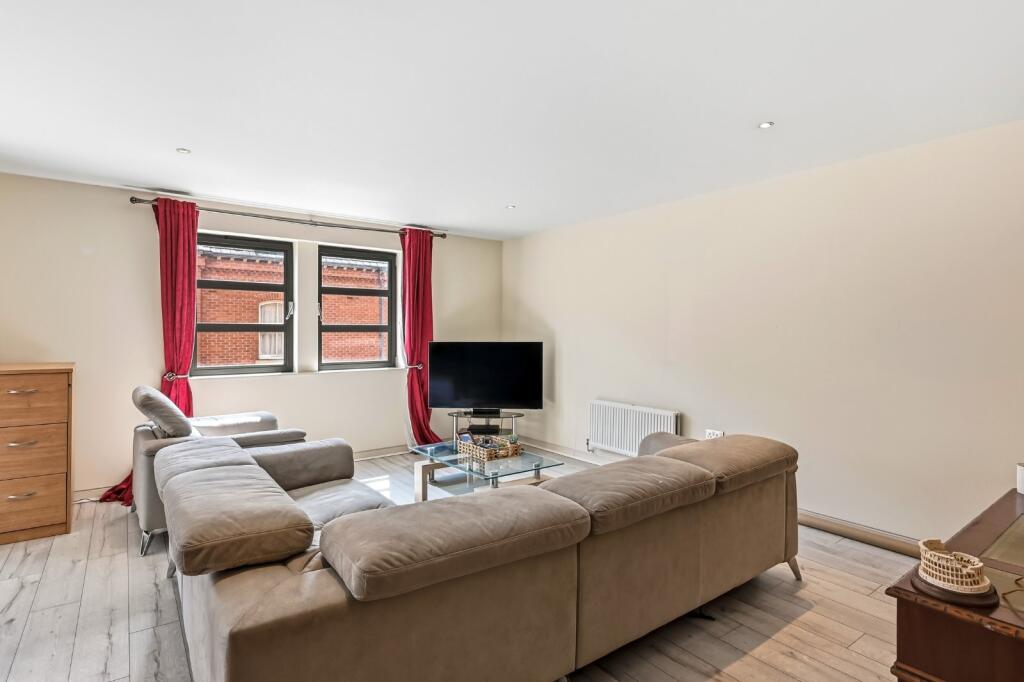
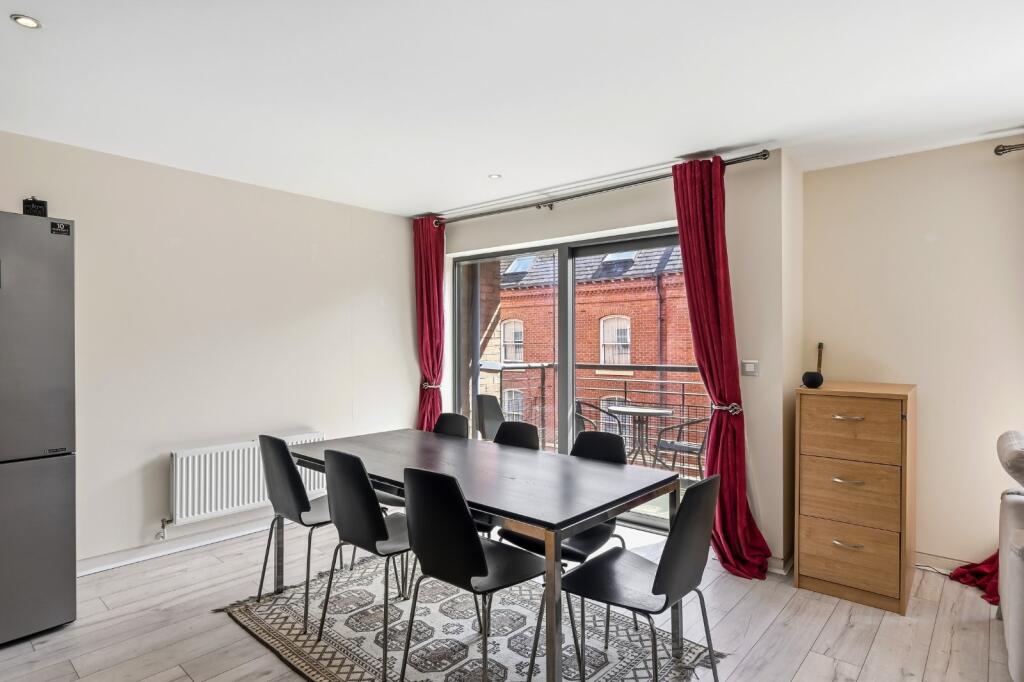
- Large Open Plan Living Space
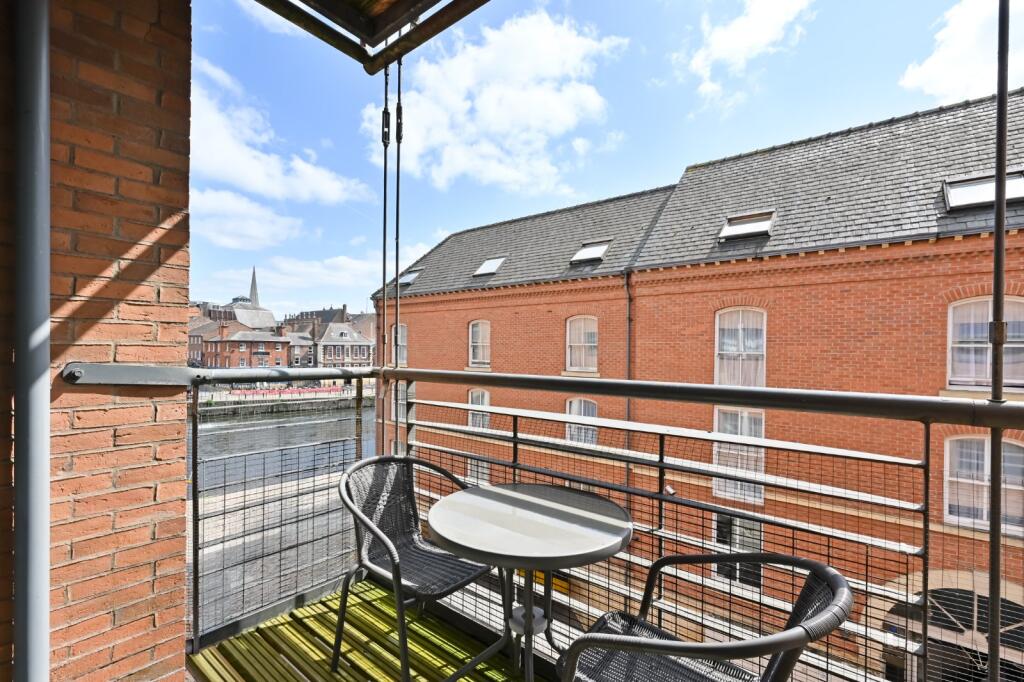
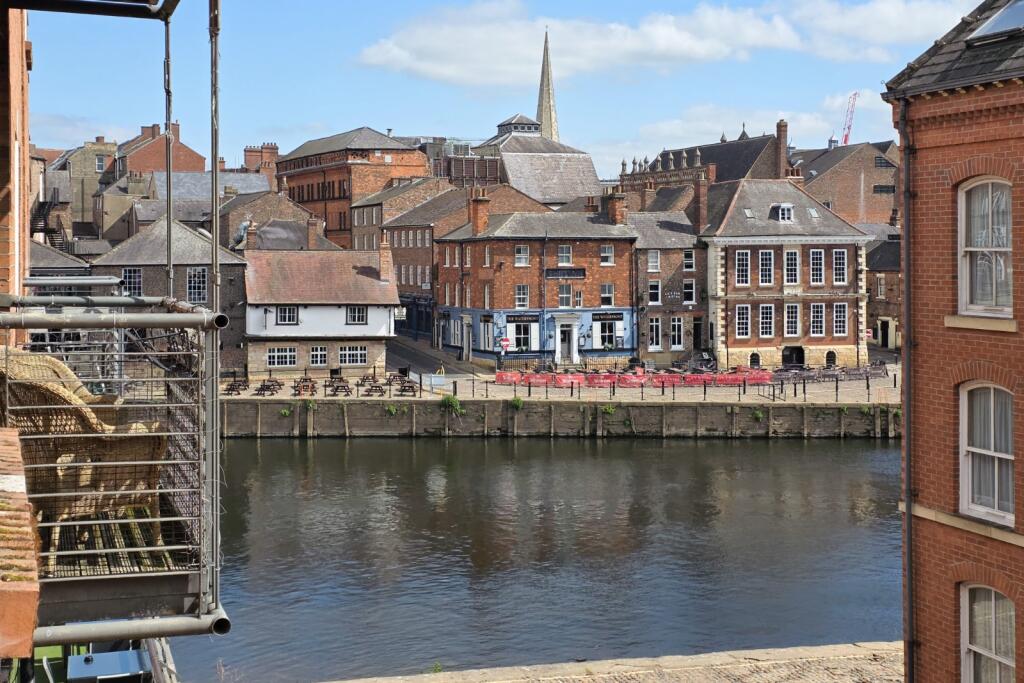
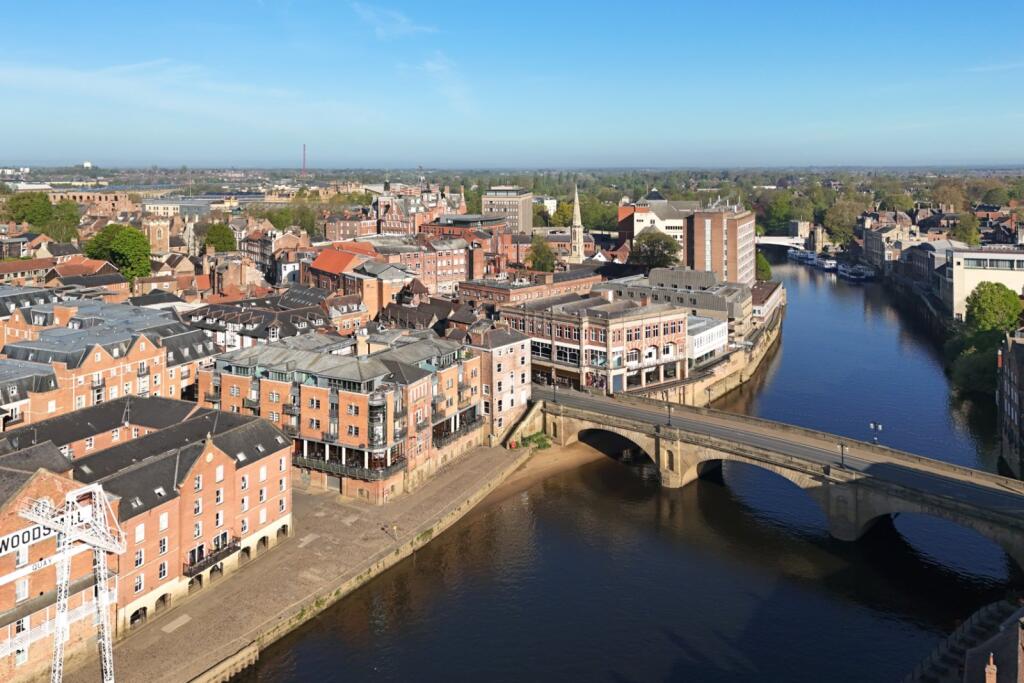
- Balcony with Views Down to River Ouse
- Bathroom with En-Suite to Primary Bedroom
- Outside Communal Courtyard
- Situated in the Heart of the City
- Easy Access to Railway Station
- Secure Underground Parking
- No Forward Chain
Additional details
- Parking
- Allocated
Description
Part of a hugely popular development which offers a central communal courtyard, the property is just a short stroll from all the attractions and amenities the city has to offer including the railway station. The property also benefits from a secure allocated parking space which links straight onto Skeldergate, and onto the inner ring road.
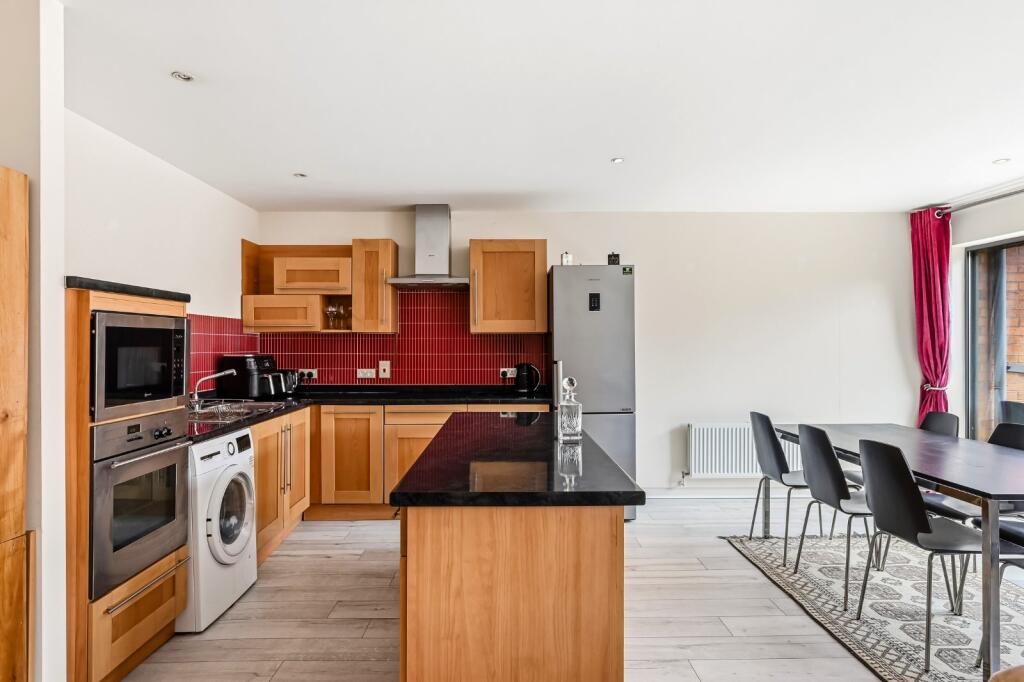
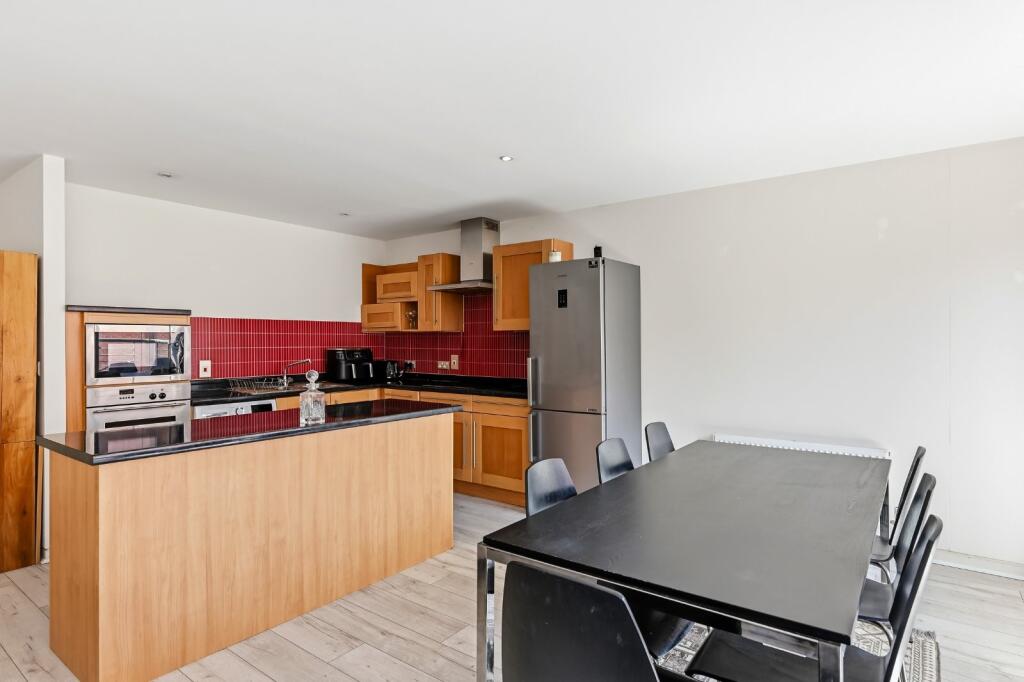
The apartment can be reached via a pedestrian entrance on Bridge Street and an impressive communal hallway then leads through to either a lift or staircase, which rises up to the courtyard level. Once inside the apartment begins with a private hallway with access to a useful storage cupboard, housing the central heating boiler. The centrepiece of the home is the superb open plan lounge/diner and fitted kitchen. Bathed in light from south facing windows a sliding doors leads onto the balcony with a view across the river. Back inside the room has ample space for living and dining and the kitchen offers a range of wall and base units, an island and various built-in appliances. A viewing is essential to appreciate the space available within the room. The accommodation continues with a primary bedroom with access to an en-suite shower room. There is a second double bedroom and finally a three piece bathroom. The property also has the advantages of gas central heating and double glazing throughout.
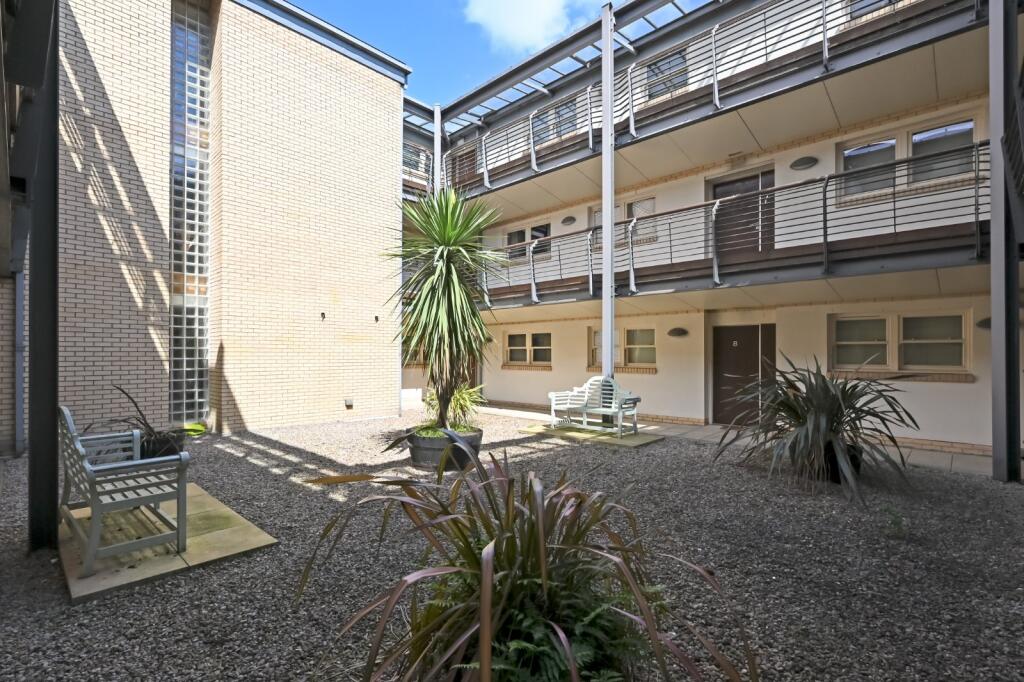
Outside the property is the delightful communal courtyard which sits at the centre of the development. The secure allocated parking space is place on the ground floor of the building, with an exit onto Queens Staith Road.
The property is connected to a mains gas supply, a main electricity supply and mains water is supplied by Yorkshire Water. The broadband types available in the area are standard and ultrafast. Mobile availability at the property is covered by all four major suppliers. Please either check the Ofcom website or contact the office for specific details and suppliers available, for both broadband and mobile. For details on any potential flooding risk to the development, please contact the office or check the government long term flood risk website.
This is a leasehold property. The lease is 999 years from 1/1/2024. The ground rent is £150 per annum. The service charge is £991 per quarter.
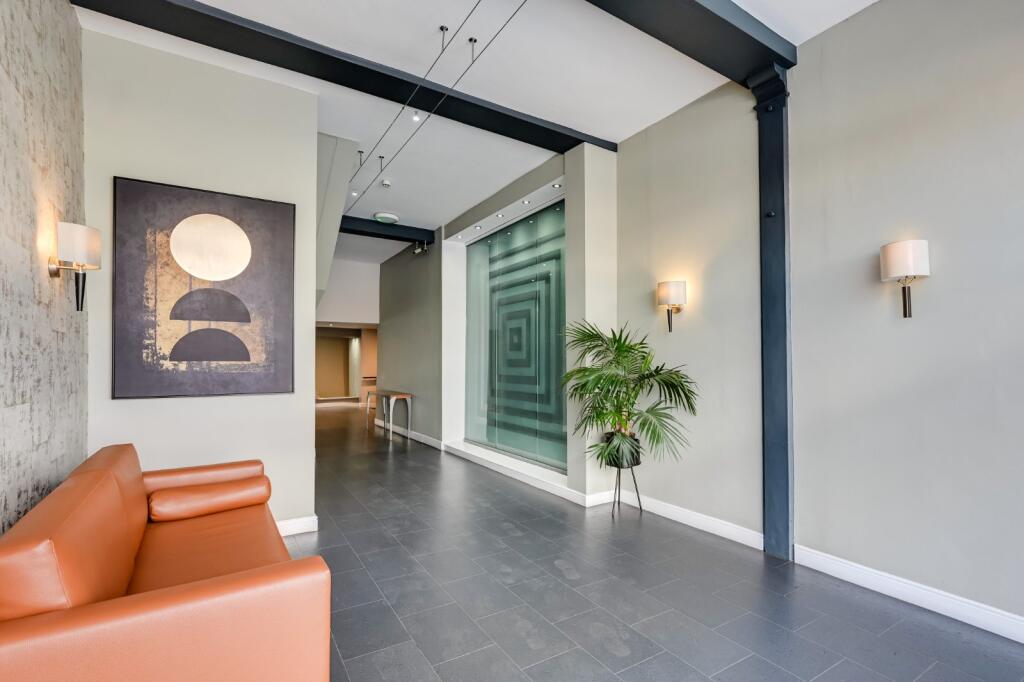
Communal Hallway
Secure entrance door leading to spacious communal hallway and either staircase or lift to the courtyard level.
Entrance Hall
Entrance door, video entry system, radiator and storage cupboard housing central heating boiler and consumer unit.
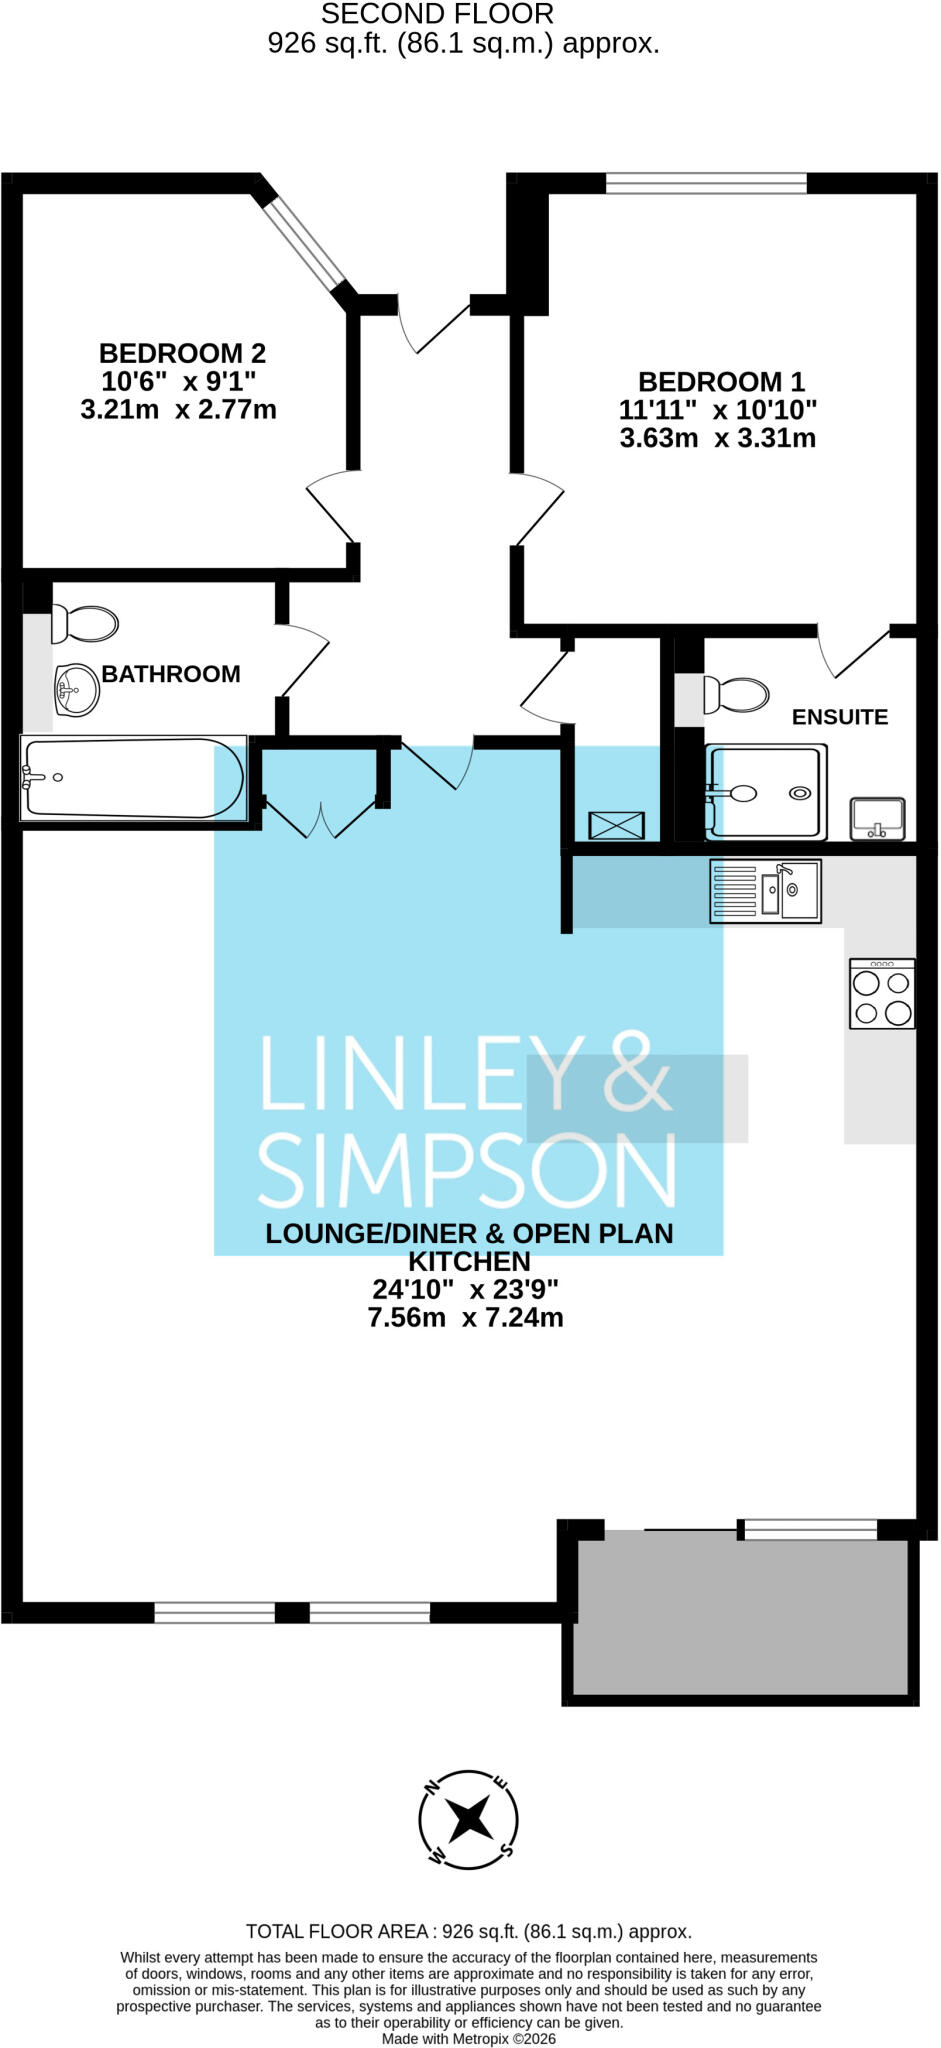
Lounge/Diner and Open Plan Kitchen 23'9" x 24'10" (7.24m x 7.57m)
Windows to front elevation, three radiators, built-in cupboard and sliding door leading to balcony.
Fitted Kitchen offers wall and base units, work surfaces, sink, built-in oven, hob, extractor, slimline dishwasher, microwave, island unit and spaces for washing machine and fridge/freezer.
Bedroom 1 11'11" x 10'10" (3.63m x 3.3m)
Window to rear elevation and radiator.
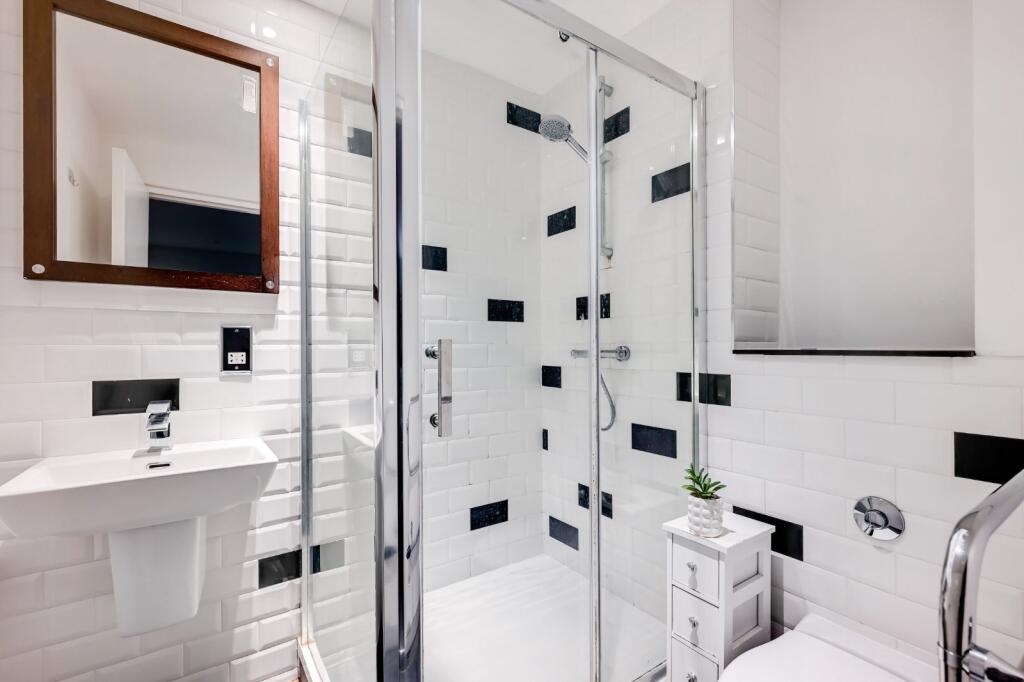
En-Suite
Three piece suite with shower cubicle, sink, W.C. and heated towel rail.
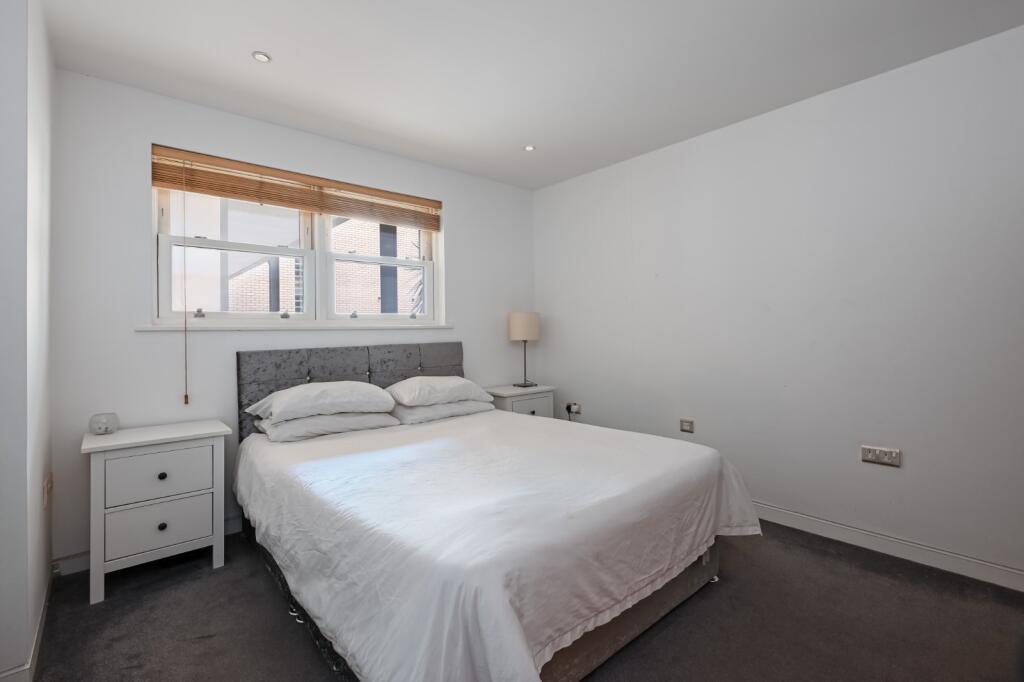
Bedroom 2 10'6" x 9'1" (3.2m x 2.77m)
Window to rear elevation and radiator.
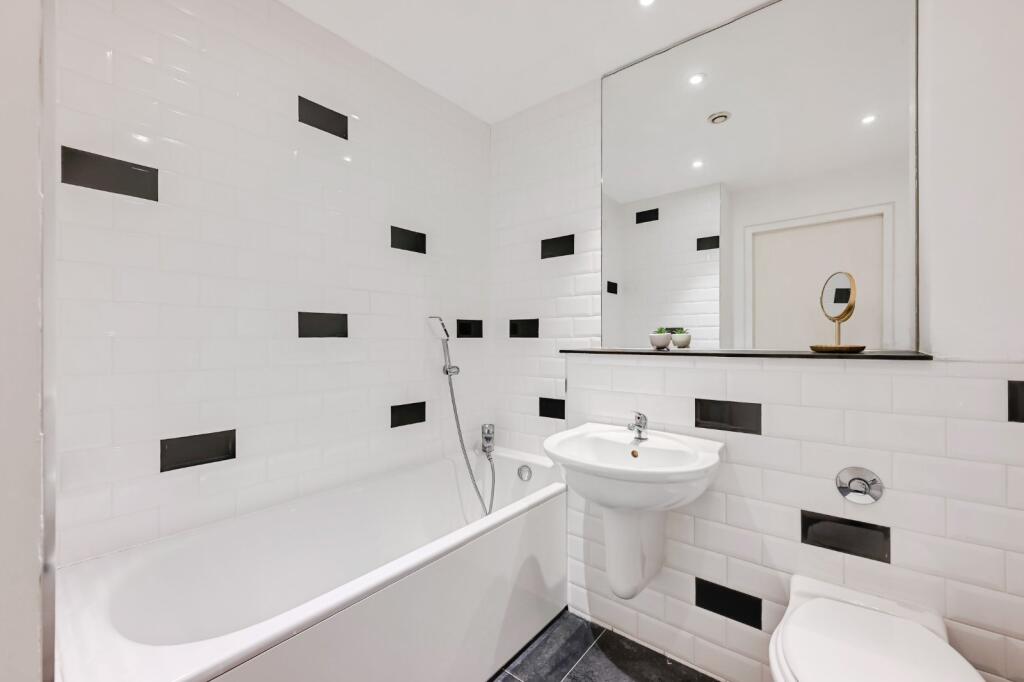
Bathroom
Three piece suite with bath, sink, W.C. and heated towel rail.
Exterior
Communal courtyard and secure allocated parking space.
Material Information
Leasehold.
Council tax band F.
Listed by
York
The Lomond Group
Reference: 88159020
EPC Rating & Upgrade Cost
Current rating: C
Potential rating: C
Inspection date: 23/06/2021
Expiry date: 22/06/2031
Current heating cost: £293/year
Potential heating cost: £293/year
Flood risk
Zone: 1
Risk: Low
Job (default Low)
Floorplans
Floorplan
EPC Graphs
EPC Rating Graph
Price history
16% since 2010
| Event | Date | Price | % change |
|---|---|---|---|
| Listed for sale | — | £290,000 | +6.4% |
| Sold | 30/06/2023 (3 years ago) | £272,500 | +16% |
| Sold | 22/06/2010 (16 years ago) | £235,000 | — |
Source: HM Land Registry Price Paid Data. Crown copyright.
Sold Comparables
Same street and nearby sales within 0.25 miles (last 5 years). Data from Land Registry Price Paid.
| Address | Price | Date | Type |
|---|---|---|---|
| 140 CENTURION SQUARE, YORK, YO1 6DE | £380,000 | 15/12/2025 | Flat |
| QUEENS COURT 7 FETTER LANE, YORK, YO1 6EH | £215,500 | 01/12/2025 | Flat |
| 127 CENTURION SQUARE, YORK, YO1 6DE | £255,000 | 31/10/2025 | Flat |
| 61 CENTURION SQUARE, YORK, YO1 6DP | £205,000 | 24/11/2023 | Flat |
| CONSTANTINE HOUSE 2 FETTER LANE, YORK, YO1 6DF | £215,000 | 05/09/2023 | Flat |
| 73 CENTURION SQUARE, YORK, YO1 6DP | £180,000 | 28/03/2023 | Flat |
| 133 CENTURION SQUARE, YORK, YO1 6DE | £250,000 | 15/03/2023 | Flat |
| MERCHANT EXCHANGE, 2 FLAT 12 BRIDGE STREET, YORK, YO1 6LT | £385,000 | 29/11/2022 | Flat |
| 119 CENTURION SQUARE, YORK, YO1 6DE | £239,000 | 21/10/2022 | Flat |
| WOODSMILL QUAY 28 SKELDERGATE, YORK, YO1 6DX | £290,000 | 31/08/2022 | Flat |
| 131 CENTURION SQUARE, YORK, YO1 6DE | £267,500 | 19/08/2022 | Flat |
| 11 CENTURION SQUARE, YORK, YO1 6DP | £168,000 | 15/08/2022 | Flat |
| 9 CENTURION SQUARE, YORK, YO1 6DP | £182,000 | 11/08/2022 | Flat |
| WOODSMILL QUAY 10 SKELDERGATE, YORK, YO1 6DX | £150,000 | 05/08/2022 | Flat |
| 33 CENTURION SQUARE, YORK, YO1 6DP | £270,000 | 22/06/2022 | Flat |
| WOODSMILL QUAY 33 SKELDERGATE, YORK, YO1 6DX | £312,000 | 20/05/2022 | Flat |
| 31 CENTURION SQUARE, YORK, YO1 6DP | £257,500 | 14/04/2022 | Flat |
| WOODSMILL QUAY 6 SKELDERGATE, YORK, YO1 6DX | £175,000 | 08/04/2022 | Flat |
| 117 CENTURION SQUARE, YORK, YO1 6DE | £195,000 | 31/03/2022 | Flat |
| 71 CENTURION SQUARE, YORK, YO1 6DP | £260,000 | 03/03/2022 | Flat |
Area average: £242,575 (20 sales)
Capital growth trend
Land Registry outcode average: last 12 months vs 5y and 10y ago (from sold prices).
House Price Index (HM Land Registry — official index, not sold-price averages): York. Series: Flats and maisonettes. As of April 2026.
Rental Range
Estimated market rent for York. Low = conservative, Realistic = average, Optimistic = best case.
Based on Local Authority from postcode lookup → York.
LHA (30th percentile) floor for York: £773/mo (Apr 2025 – Mar 2026)
Location
Address
Skeldergate
Nearby
Nearest stations, universities and amenities (distance from property).
| Type | Name | Distance |
|---|---|---|
| Shop | Unknown | 0.0 miles |
| Shop | Mortgage Advice Service | 0.0 miles |
| Bus stop | Micklegate | 0.1 miles |
| Train station | York | 0.4 miles |
| Train station | Unknown | 0.6 miles |
| University | Fairfax House | 0.8 miles |
| Hospital | St Helen's Rehabilitation Hospital | 1.3 miles |
| University | Astrocampus | 1.4 miles |
| Hospital | Unknown | 1.7 miles |
Street-level crime
| Category | Count |
|---|---|
| Violence and sexual offences | 226 |
| Anti-social behaviour | 172 |
| Shoplifting | 125 |
| Public order | 46 |
| Criminal damage and arson | 39 |
| Other theft | 33 |
| Drugs | 23 |
| Bicycle theft | 20 |
| Robbery | 14 |
| Burglary | 13 |
| Vehicle crime | 11 |
| Possession of weapons | 9 |
| Other crime | 3 |
| Theft from the person | 2 |
| Total incidents | 736 |
Within 1 mile during May 2026. Source: data.police.uk (England & Wales).
Schools nearby
Nearest open schools with Ofsted ratings (England). Closed schools are not shown. Data from Get Information about Schools and Ofsted.
| Name | Type | Distance | Ofsted |
|---|---|---|---|
| Scarcroft Primary School | Primary | 0.4 miles | Good — 5 Dec 2022 |
| Fishergate Primary School | Primary | 0.5 miles | Good — 4 Dec 2017 |
| Bootham School | Other | 0.5 miles | — (No rating) |
| All Saints Catholic School York | Secondary | 0.6 miles | Outstanding — 19 Nov 2024 |
| St Wilfrid's Catholic Primary School - a Catholic Voluntary Academy | Primary | 0.6 miles | Good — 7 Feb 2023 |
Rental Comparables
Residential lets from OpenRent and Rightmove for the area (same bedroom count). Use to validate rent estimates. Student lets are excluded.
| Title | Rent | Beds | Distance | As seen on |
|---|---|---|---|---|
| 2 Bed Flat, Fetter Lane, YO1 | £1,700/mo | 2 | 0.04 miles | OpenRent |
| 2 Bed Flat, Ancress Walk, YO23 | £1,250/mo | 2 | 0.32 miles | OpenRent |
| 2 Bed Flat, Heworth House, YO31 | £1,495/mo | 2 | 1.19 miles | OpenRent |
Average rent: £1,482/mo (3 listings)
Rent-driven metrics
Based on OpenRent comparables.
- Rent ratio — Monthly rent ÷ purchase price (1% rule). 1%+ = strong, 0.8–1% = okay, <0.8% = weak for cashflow.
- Max investor price — Rent ÷ 0.8%; the price at which rent would be 0.8% of price (Stoke-style target).
- Target investor price — Rent ÷ 1%; the price at which rent would be 1% of price (strong cashflow band).
- Gross yield — Annual rent as % of purchase price (no costs).
- Cost-to-rent — Price ÷ annual rent (from OpenRent comparables). Under 14× = strong, 14–16× = acceptable, 17×+ = compressed.
- Cashflow — Rent minus mortgage, 10% maintenance, £25/mo compliance. Assumes 75% LTV, 3.95% APR (5yr fixed), 25yr term.
- ROI — Annual profit ÷ cash in (deposit + 4% purchase costs).