18 DAVIDS CLOSE
COTTINGHAM, SKIDBY, HUMBERSIDE HU16 5UD
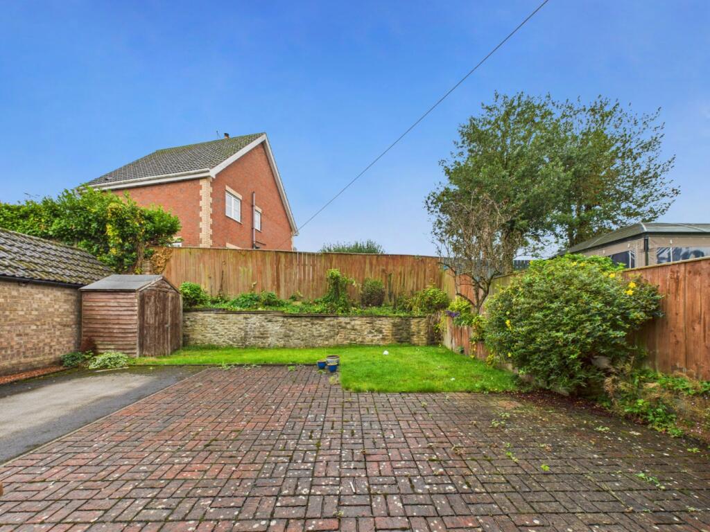
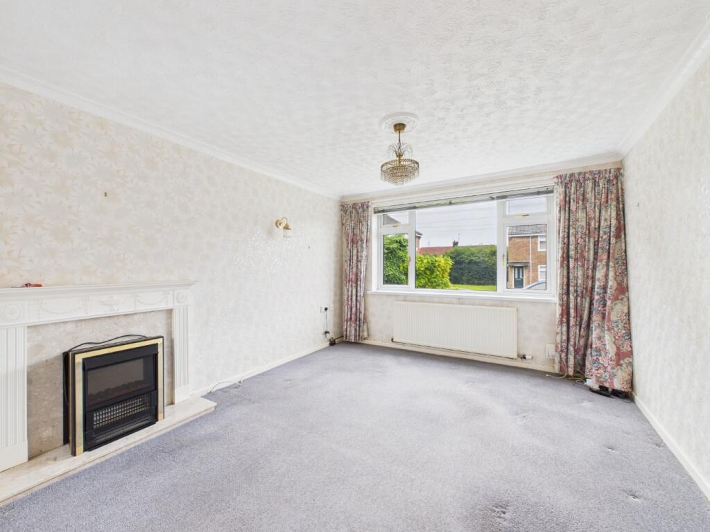
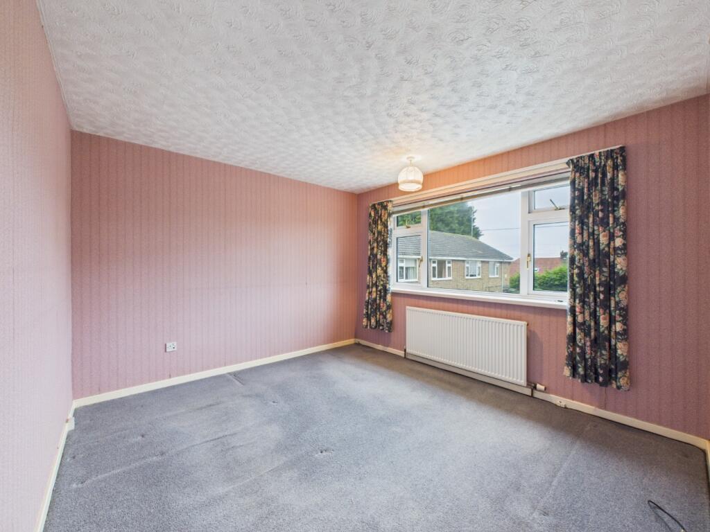
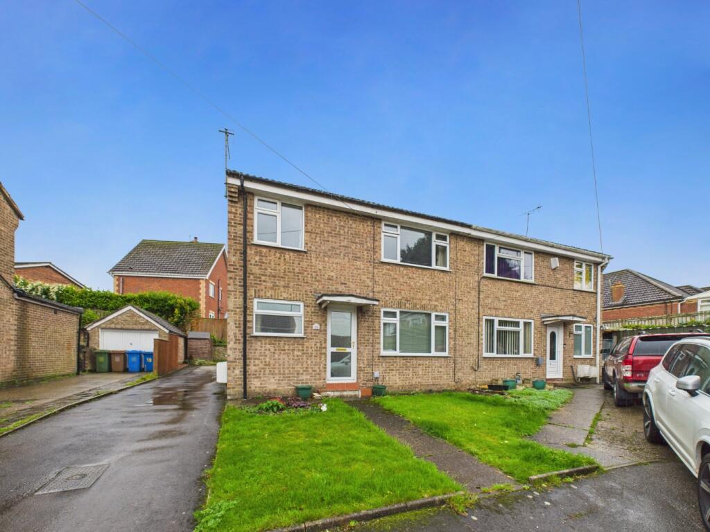
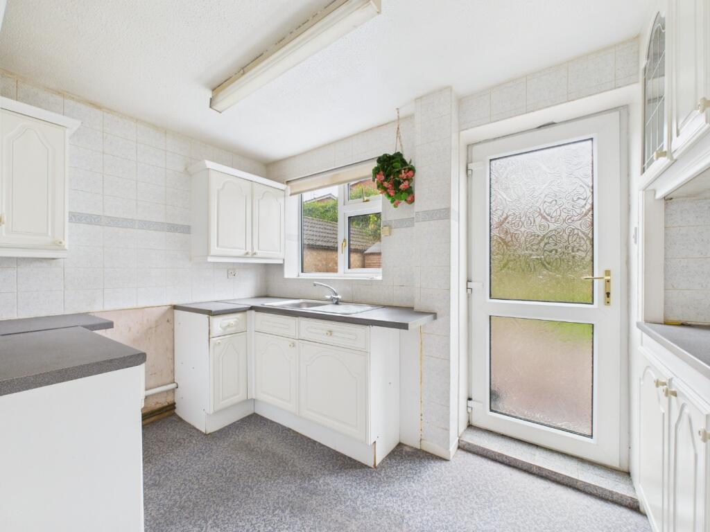
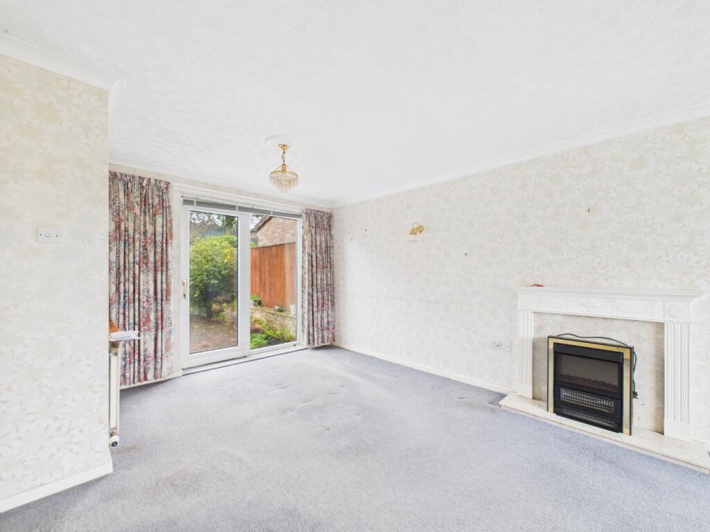
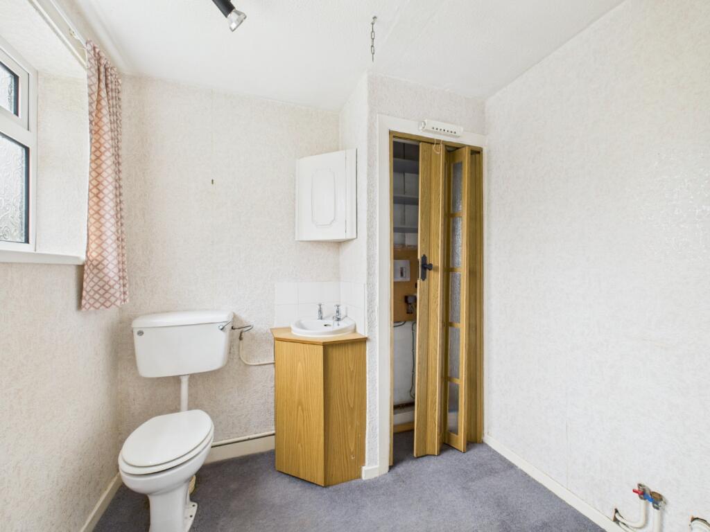
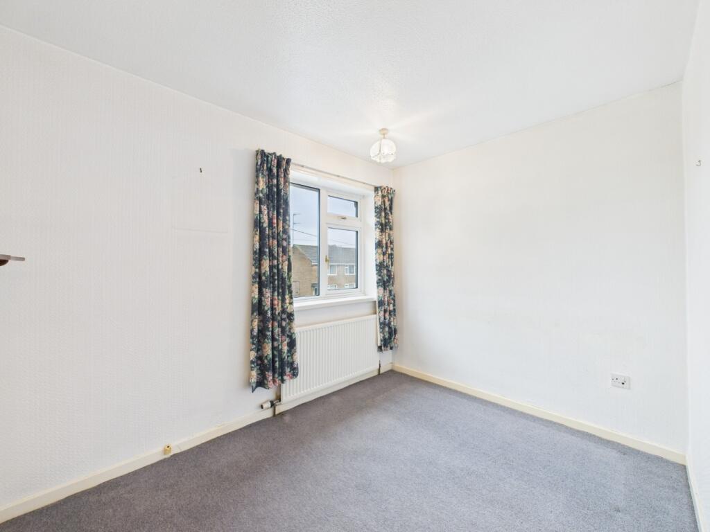
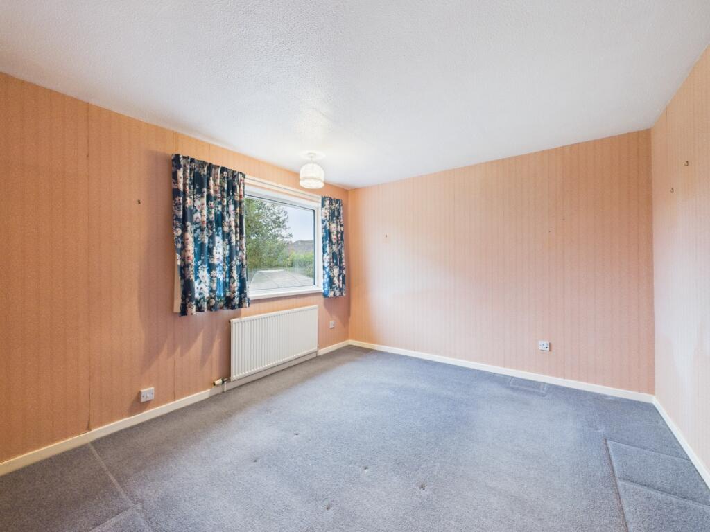
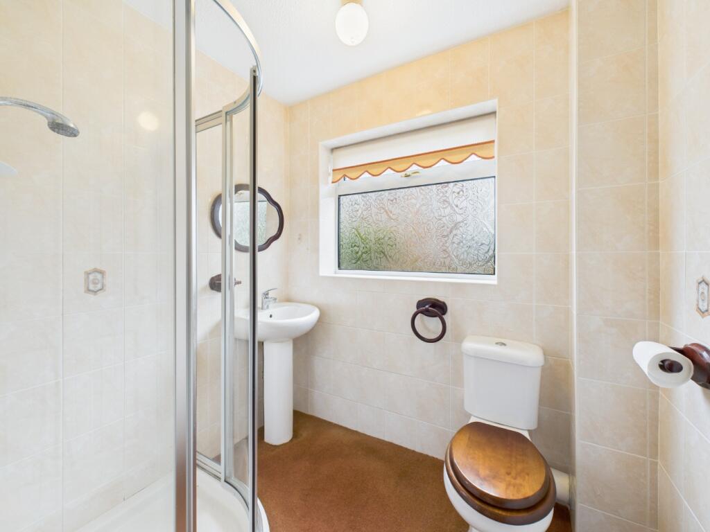
Photo 1 Photo 2 Photo 3 Photo 4 Photo 5 Photo 6 Photo 7 Photo 8 Photo 9 Photo 10
/ 10
Property details
Tenure
FREEHOLD
Floor area
88 m²
Council tax band
B
EPC rating
D
Year built
England and Wales: 1967-1975
Last sold
£52,500 Jul 1995
Price per m²
£1,932/m²
Local average
£245,944 (-30.9%)
Deprivation
Decile 6 (19,630 of 33,755)
Street crime
12 incidents within 1 mile (Aug 2026)
Key features
- FULL WALK-THROUGH VIDEO!
- THREE-BEDROOM DETACHED PROPERTY
- SPACIOUS LIVING AND DINING ROOM RUNNING FULL LENGTH OF THE HOUSE
- KITCHEN WITH PLENTY OF WALL AND BASE UNITS
- TWO DOUBLE BEDROOMS AT THE FRONT, THIRD DOUBLE BEDROOM AT THE BACK
- OFF-STREET PARKING FOR TWO OR THREE CARS
- EPC D
- COUNCIL TAX BAND B
Additional details
- Electricity
- Mains supply
- Broadband
- FTTC (fibre to the cabinet)
- Water
- Mains supply
- Sewerage
- Mains supply
- Heating
- Gas
- Parking
- Driveway
- Garden
- Yes
- Flooded in last 5 years
- No
Description
FULL WALK-THROUGH VIDEO!
THREE-BEDROOM DETACHED PROPERTY located in the heart of the highly desirable village of Skidby. With PLENTY OF OFF-STREET PARKING, a REAR GARDEN, and a layout that offers generous living space, this home is perfect for those looking to put their own stamp on a property. While it could benefit from a little TLC, it’s a fantastic opportunity to settle into a popular village setting with great potential.
Our Thoughts:The location is brilliant, offering a lovely village atmosphere while still being convenient for nearby amenities and transport links.
Inside, the layout is practical and spacious. The LIVING AND DINING ROOM runs the full length of the house, with windows at both ends letting in plenty of natural light. The KITCHEN at the rear has ample storage with its WALL AND BASE UNITS, plus room for your appliances, and it opens out onto the garden.
Upstairs, the bedrooms are all generously sized, with TWO DOUBLE BEDROOMS at the front and a THIRD DOUBLE BEDROOM at the back. The SHOWER ROOM is functional, with a SHOWER CUBICLE, BASIN, AND WC.
The REAR GARDEN is a mix of patio and lawn, and while it could use a bit of attention, it’s a great space to work with. The OFF-STREET PARKING to the side of the property is another big plus, with room for TWO OR THREE CARS.
This home is ideal for someone who’s ready to roll up their sleeves and make it their own. It’s a solid starting point in a fantastic village location, and I can see it being a great fit for a family or first-time buyers.
TenureThe property is freehold.
Council TaxCouncil Tax is payable to the East Riding of Yorkshire Council. From verbal enquiries we are advised that the property is shown in the Council Tax Property Bandings List in Valuation Band - B.*
Fixtures & FittingsCertain fixtures and fittings may be purchased with the property but may be subject to separate negotiation as to price.
Disclaimer*The agent has not had sight of confirmation documents and therefore the buyer is advised to obtain verification from their solicitor or surveyor.
ViewingsStrictly by appointment with the sole agents.
MortgagesWe will be pleased to offer expert advice regarding a mortgage for this property, details of which are available from our Cottingham office. Your home is at risk if you do not keep up with repayments on a mortgage or other loan secured on it.
Valuation/Market Appraisal:Thinking of selling or struggling to sell your house? More people choose Beercocks in this region than any other agent. Book your free valuation now!
Important Buyer Information: To progress your offer, we are legally required to verify your identity, confirm your source of funds, and assess affordability. This process incurs a fee of £50 (inc. VAT) for sole buyers, or £100 (inc. VAT) for joint buyers, regardless of the number of individuals involved.
Listed by
Cottingham
Beercocks Limited
Reference: 168502733
EPC Rating & Upgrade Cost
Current rating: D
Potential rating: C
Inspection date: 24/10/2025
Expiry date: 23/10/2035
Current heating cost: £1,231/year
Potential heating cost: £886/year
Est. upgrade cost to C: £18,025
Recommendations
- Cavity wall insulation (£900 - £1,500)
- Floor insulation (solid floor) (£5,000 - £10,000)
- Low energy lighting for all fixed outlets (£300 - £350)
- Solar photovoltaic panels, 2.5 kWp (£8,000 - £10,000)
Flood risk
Zone: 2
Risk: In flood risk area
Environment Agency Flood Risk Areas (APSFR)
Registered land (INSPIRE)
This location falls inside an HM Land Registry INSPIRE registered freehold polygon.
Plot: ~221 m² (0.05 acres)
Source: HM Land Registry INSPIRE Index Polygons.
Floorplans
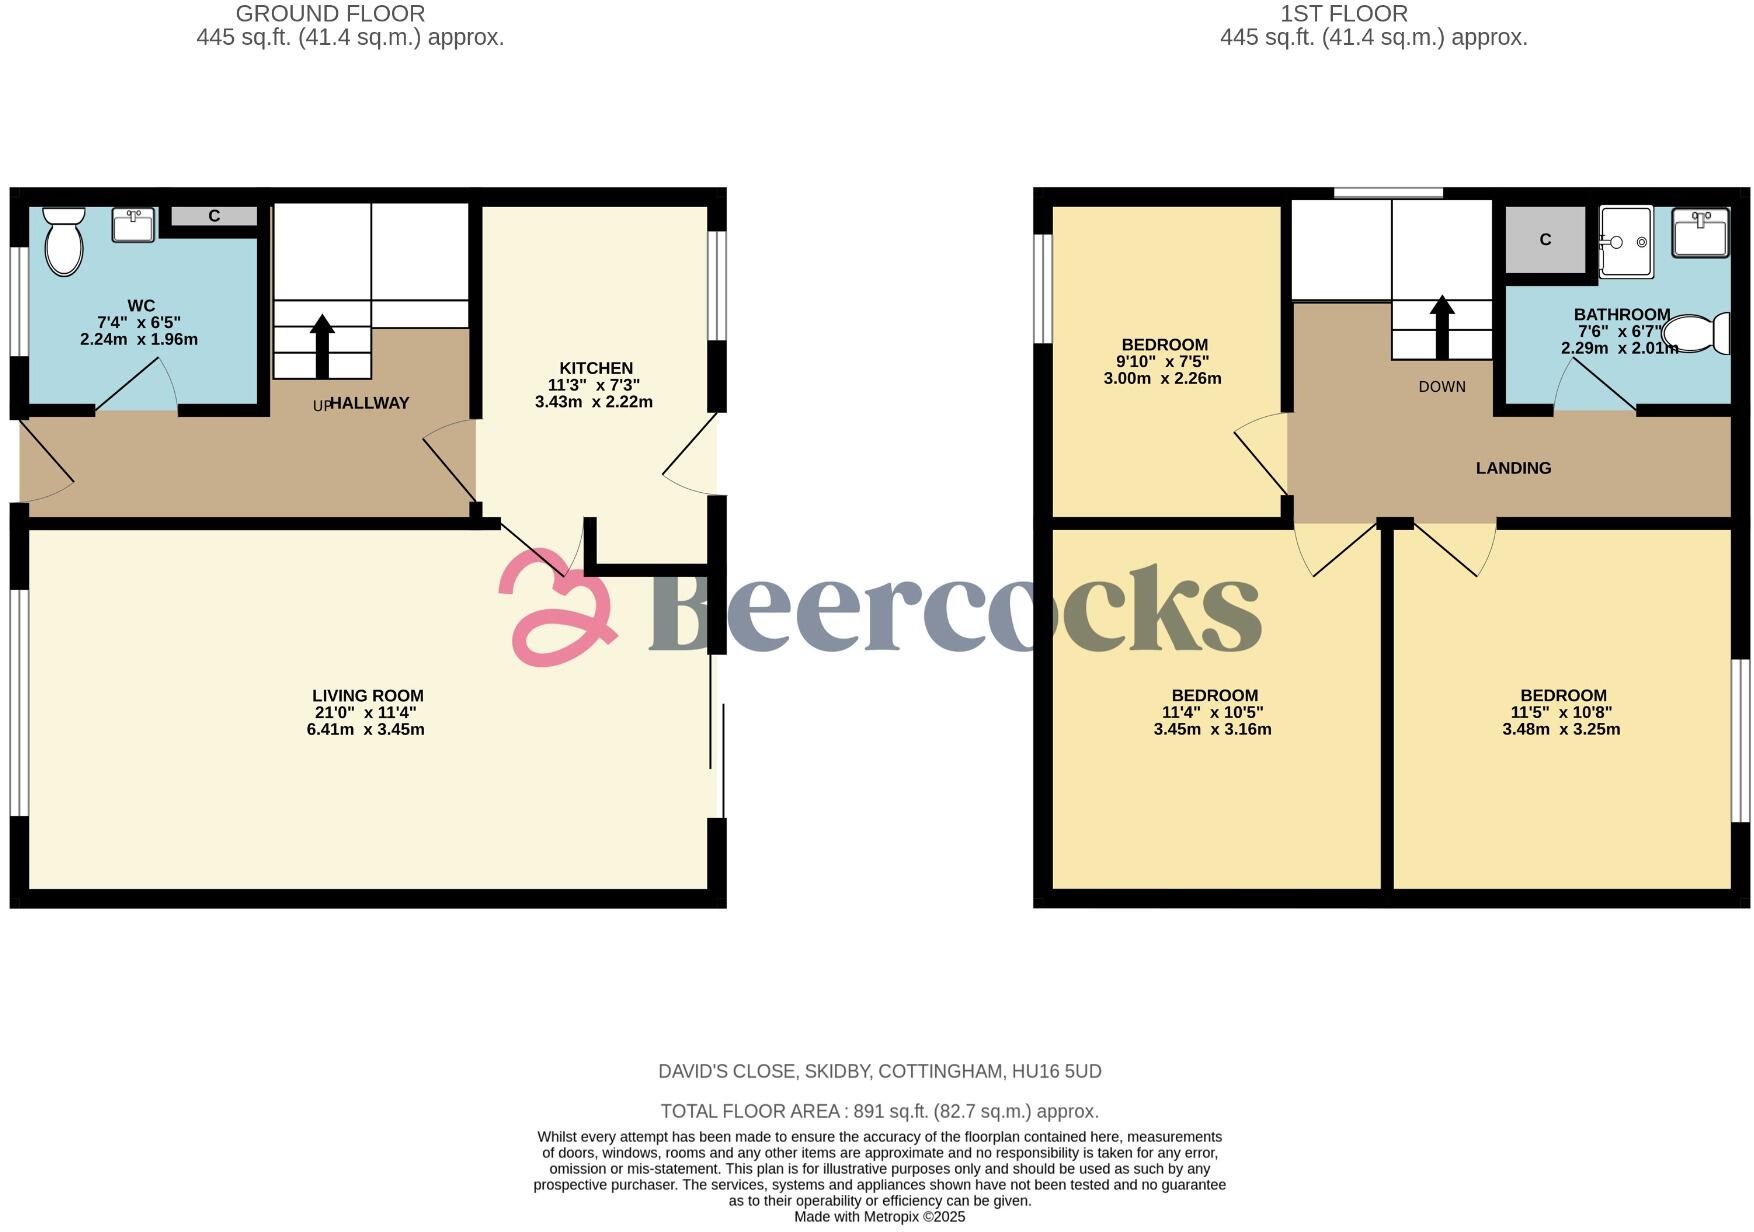
Floorplan 1
EPC Graphs
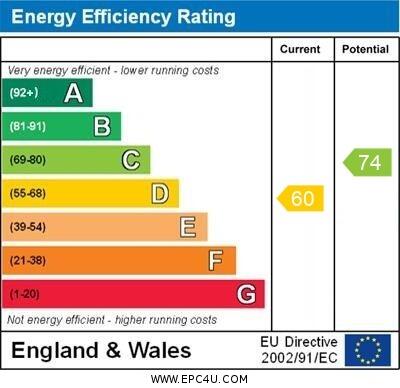
EPC 1
Price history
| Event | Date | Price | % change |
|---|---|---|---|
| Listed for sale | — | £170,000 | +223.8% |
| Sold | 25/07/1995 (31 years ago) | £52,500 | — |
Source: HM Land Registry Price Paid Data. Crown copyright.
Sold Comparables
Same street and nearby sales within 0.25 miles (last 5 years). Data from Land Registry Price Paid.
| Address | Price | Date | Type |
|---|---|---|---|
| 6 APPLE CROFT, SKIDBY, COTTINGHAM, EAST RIDING OF YORKSHIRE, HU16 5UG | £190,000 | 21/03/2025 | Semi-detached |
| 9 APPLE CROFT, SKIDBY, COTTINGHAM, EAST RIDING OF YORKSHIRE, HU16 5UG | £165,500 | 10/11/2023 | Semi-detached |
| PEAR TREE COTTAGE, 43 MAIN STREET, SKIDBY, COTTINGHAM, EAST RIDING OF YORKSHIRE, HU16 5TZ | £300,000 | 01/12/2022 | Semi-detached |
| 56 MAIN STREET, SKIDBY, COTTINGHAM, EAST RIDING OF YORKSHIRE, HU16 5TG | £335,000 | 25/11/2022 | Semi-detached |
| 4 ST MICHAELS CLOSE, SKIDBY, COTTINGHAM, EAST RIDING OF YORKSHIRE, HU16 5TY | £224,500 | 25/03/2022 | Semi-detached |
| 4 ST MICHAELS CLOSE, SKIDBY, COTTINGHAM, EAST RIDING OF YORKSHIRE, HU16 5TY | £180,000 | 10/01/2022 | Semi-detached |
Area average: £232,500 (6 sales)
Capital growth trend
Land Registry outcode average: last 12 months vs 5y and 10y ago (from sold prices).
House Price Index (HM Land Registry — official index, not sold-price averages): East Riding of Yorkshire. Series: Semi-detached. As of August 2026.
Rental Range
Estimated market rent for East Riding of Yorkshire. Low = conservative, Realistic = average, Optimistic = best case.
Based on Local Authority from postcode lookup → East Riding of Yorkshire.
LHA (30th percentile) floor for Hull & East Riding: £549/mo (Apr 2025 – Mar 2026)
Location
Nearby
Nearest stations, universities and amenities (distance from property).
| Type | Name | Distance |
|---|---|---|
| Bus stop | Skidby Main Street | 0.1 miles |
| Hospital | Mill View | 1.0 miles |
| Shop | Fire Assembly Point (Ali Evans) | 1.2 miles |
| Shop | Unknown | 1.2 miles |
| Train station | Cottingham | 2.1 miles |
| University | University of Hull | 2.6 miles |
| Train station | Beverley | 3.9 miles |
Street-level crime
| Category | Count |
|---|---|
| Violence and sexual offences | 6 |
| Criminal damage and arson | 2 |
| Anti-social behaviour | 1 |
| Burglary | 1 |
| Public order | 1 |
| Vehicle crime | 1 |
| Total incidents | 12 |
Within 1 mile during Aug 2026. Source: data.police.uk (England & Wales).
Schools nearby
Nearest open schools with Ofsted ratings (England). Closed schools are not shown. Data from Get Information about Schools and Ofsted.
| Name | Type | Distance | Ofsted |
|---|---|---|---|
| Skidby Church of England Voluntary Controlled Primary School | Primary | 0.3 miles | Good — 1 Apr 2019 |
| Cottingham High School and Sixth Form College | Secondary | 1.0 miles | Good — 20 Jun 2017 |
| Westfield Primary School | Primary | 1.3 miles | Good — 23 Apr 2024 |
| Bacon Garth Primary School | Primary | 1.7 miles | Good — 16 Sep 2024 |
| Hallgate Primary School Cottingham | Primary | 1.8 miles | Good — 21 Apr 2024 |
Rental Comparables
Residential lets from OpenRent and Rightmove for the area (same bedroom count). Use to validate rent estimates. Student lets are excluded.
| Title | Rent | Beds | Distance | As seen on |
|---|---|---|---|---|
| 3 Bed Semi-Detached House, Main St, HU16 | £1,800/mo | 3 | 0.25 miles | OpenRent |
| 3 Bed Semi-Detached House, Edmond Close, HU16 | £970/mo | 3 | 1.14 miles | OpenRent |
Average rent: £1,385/mo (2 listings)
Rent-driven metrics
Based on OpenRent comparables.
- Rent ratio — Monthly rent ÷ purchase price (1% rule). 1%+ = strong, 0.8–1% = okay, <0.8% = weak for cashflow.
- Max investor price — Rent ÷ 0.8%; the price at which rent would be 0.8% of price (Stoke-style target).
- Target investor price — Rent ÷ 1%; the price at which rent would be 1% of price (strong cashflow band).
- Gross yield — Annual rent as % of purchase price (no costs).
- Cost-to-rent — Price ÷ annual rent (from OpenRent comparables). Under 14× = strong, 14–16× = acceptable, 17×+ = compressed.
- Cashflow — Rent minus mortgage, 10% maintenance, £25/mo compliance. Assumes 75% LTV, 3.95% APR (5yr fixed), 25yr term.
- ROI — Annual profit ÷ cash in (deposit + 4% purchase costs).