6 OAKBROOK CLOSE
STAFFORD, STAFFORD, STAFFORDSHIRE ST16 1FD
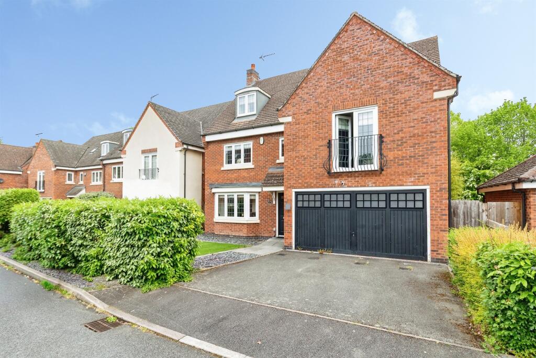
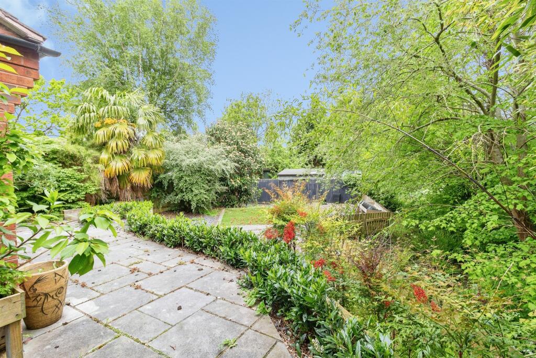
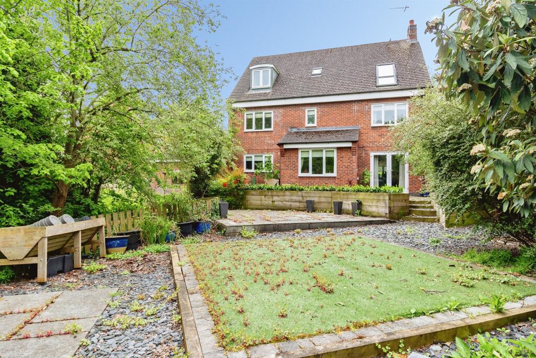
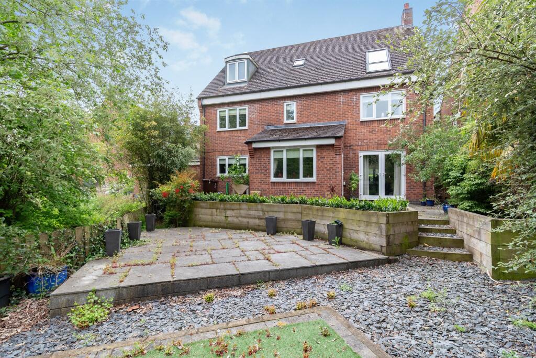
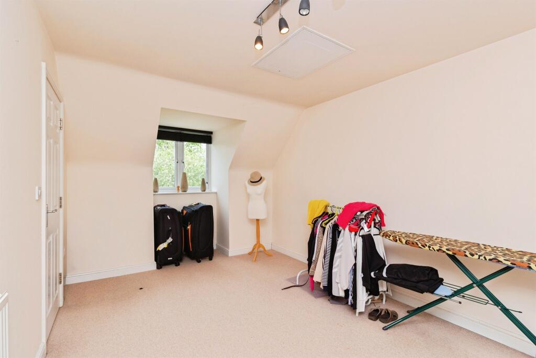
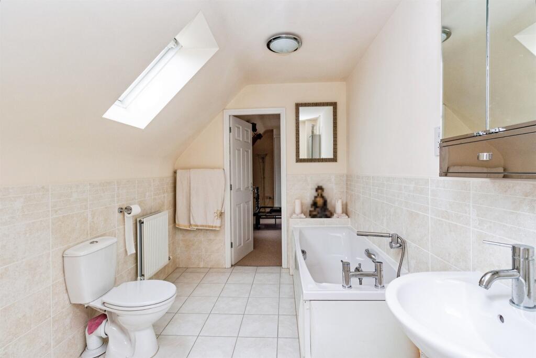
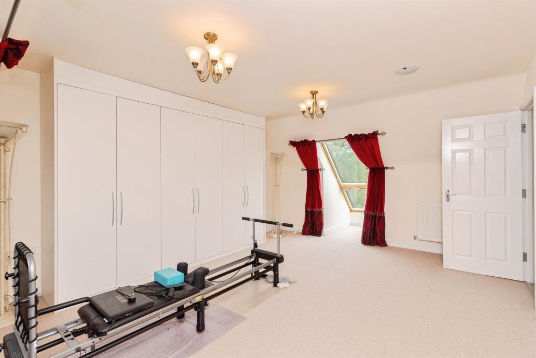
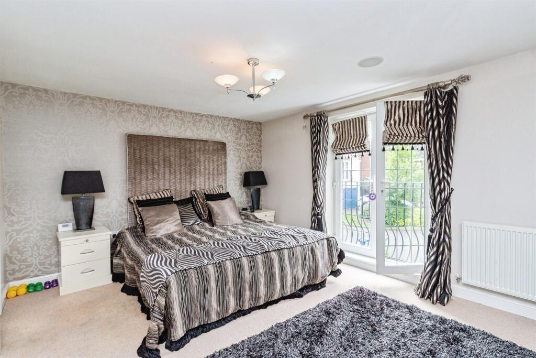
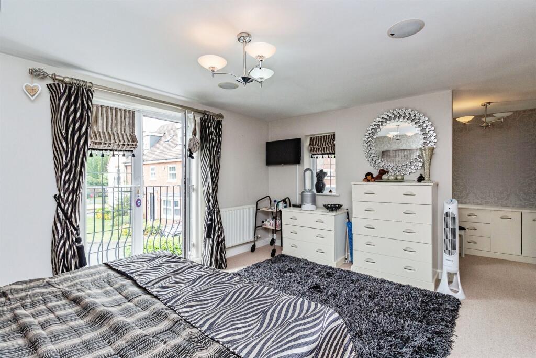
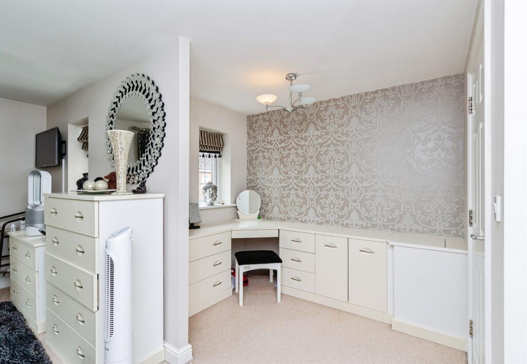
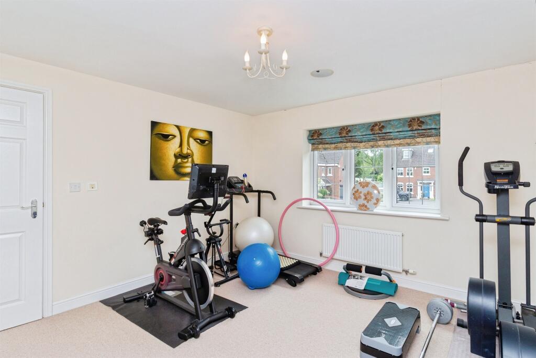
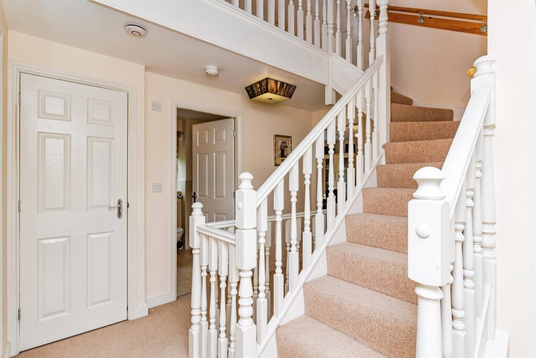
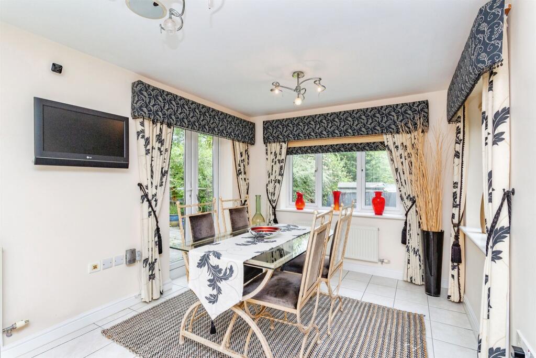
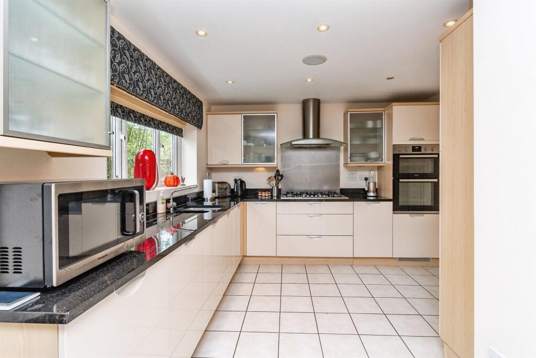
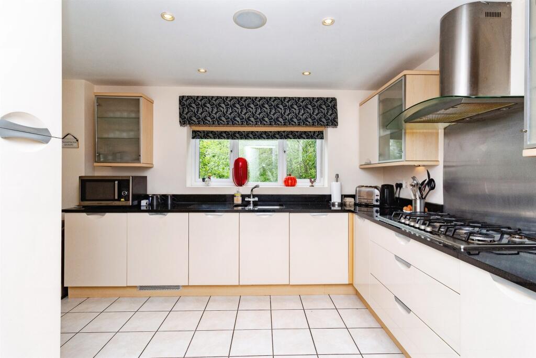
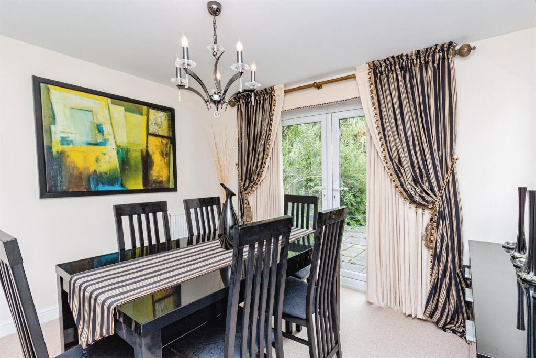
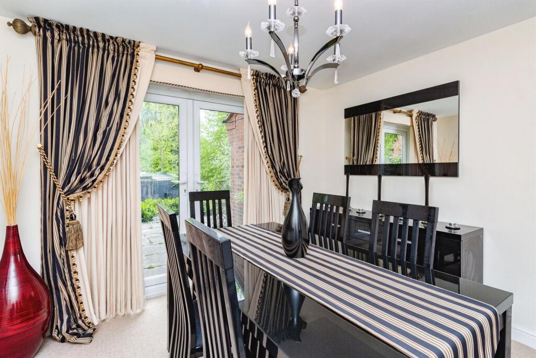
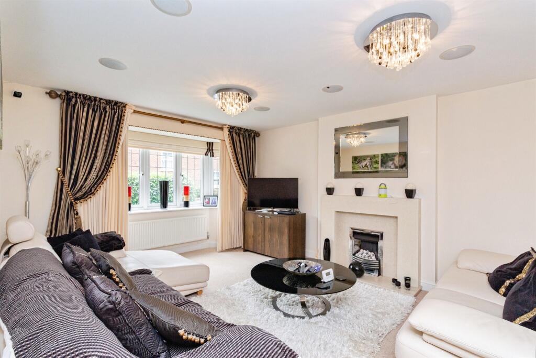
Photo 1 Photo 2 Photo 3 Photo 4 Photo 5 Photo 6 Photo 7 Photo 8 Photo 9 Photo 10 Photo 11 Photo 12 Photo 13 Photo 14 Photo 15 Photo 16 Photo 17 Photo 18
/ 18
Property details
Tenure
FREEHOLD
Floor area
238 m²
Council tax band
G
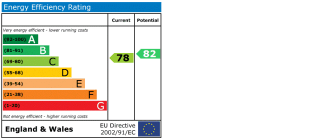
EPC rating
C
Year built
England and Wales: 2007-2011
Last sold
£454,950 Feb 2008
Price per m²
£2,353/m²
Local average
£327,148 (+71.2%)
Deprivation
Decile 7 (20,270 of 33,755)
Street crime
280 incidents within 1 mile (May 2026)
Key features
- STUNNING SIX BEDROOM DETACHED FAMILY HOME
- TWO SPACIOUS RECEPTION ROOMS
- FITTED KITCHEN AND UTILITY ROOM
- FAMILY BATHROOM, TWO EN SUITES AND DOWNSTAIRS W.C
- CLOSE TO SCHOOLS, AMENITIES AND FANTASTIC COMMUTING LINKS
- WITHIN WALKING DISTANCE TO STAFFORD TRAIN STATION
Additional details
- Parking
- Yes
- Garden
- Yes
Description
"AN EXECUTIVE SIX BEDROOM DETACHED FAMILY HOME IN GREAT CONDITION SET OVER THREE FLOORS AND BEING SITUATED WITHIN A SMALL EXCLUSIVE PRIVATE GATED DEVELOPMENT... OFFERING FANTASTIC LIVING ACCOMMODATION THROUGHOUT!"
DESCRIPTION
CONNELLS ESTATE AGENTS are pleased to market for sale this spacious six bedroom detached property situated in Stafford. Oakbrook Close is a small private residential development close to Stafford town centre, near to schools, train station, local amenities and bus routes. The property offers spacious and flexible modern family living.
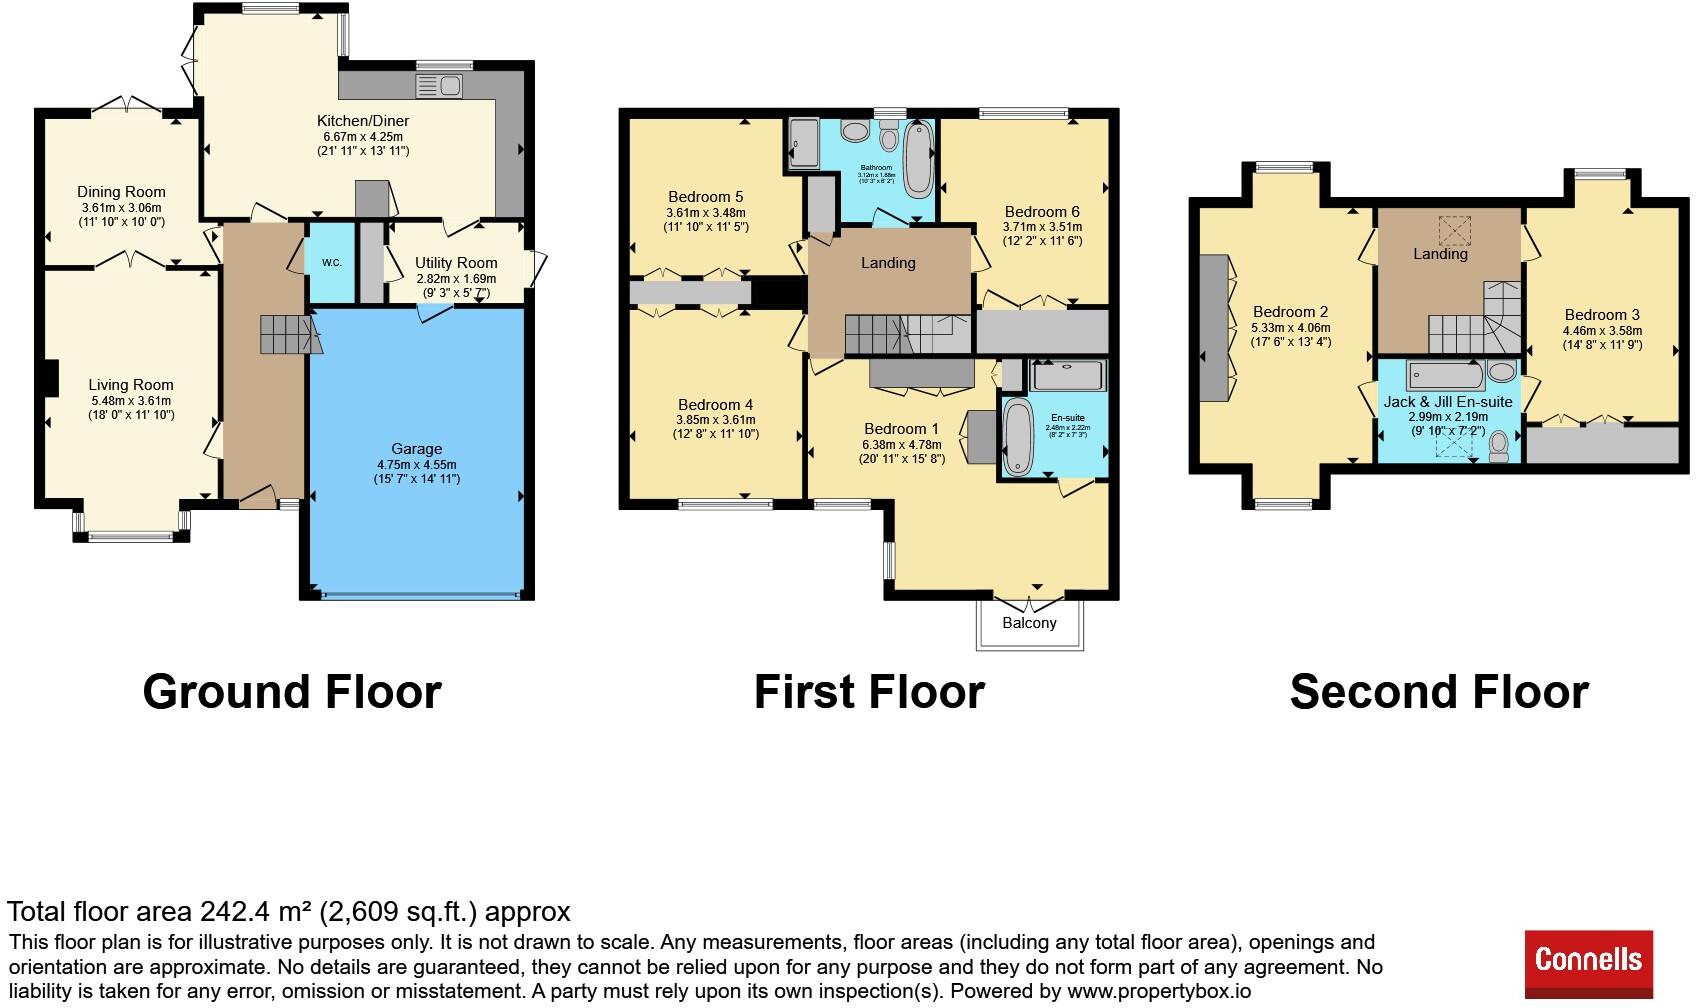
The property comprises of a entrance hall, downstairs WC, lounge, dining room, kitchen/breakfast area, utility room. On the first floor there are four double bedrooms all of a good size with the master benefiting from having a en-suite and there is also a family bathroom. On the second floor you will find two further double bedrooms with velux windows, balcony and also benefiting from a Jack & Jill en-suite with W.C, wash hand basin and bath.
Internally
Entrance Hallway
Having front door access and carpet flooring.
Lounge
Having double glazed bay window to front, electric fireplace, radiator and carpet flooring.
Dining Room
Having double glazed patio doors to rear, radiator and carpet flooring.
Kitchen/ Diner
Having double glazed windows to rear, this fitted kitchen offers a range of wall and base units incorporating work surfaces over, double oven with gas range and cooker hood, dining area, radiator, spotlights and tiled flooring.
Utility Room
Having door side and a range of wall and base units with space for appliances.
First Floor Landing
Having stairs leading from entrance hallway and doors into;
Bedroom One
Having double glazed windows to front, patio doors to front balcony, fitted wardrobes, dressing area, radiator and carpet flooring.
Bedroom Four
Having double glazed window to front, fitted wardrobes, radiator and carpet flooring.
Bedroom Five
Having double glazed window to rear, fitted wardrobes and carpet flooring.
Bedroom Six
Having double glazed window to rear, fitted wardrobes and carpet flooring.
Bathroom
Having double glazed window to rear, W.C, wash hand basin, bath and shower cubicle.
Bedroom Two (2nd Floor)
Having double glazed windows to front and rear, fitted wardrobes, radiator and carpet flooring.
Bedroom Three (2nd Floor)
Having double glazed window to rear, fitted wardrobes, radiator and carpet flooring.
Jack & Jill En-Suite
Having W.C, wash hand basin, bath with shower overhead, radiator, tiled flooring and Velux window.
Externally
Having private driveway to front with lawned area, with the rear garden offering paved patio seating area and steps down to landscaped gardens.
1. MONEY LAUNDERING REGULATIONS - Intending purchasers will be asked to produce identification documentation at a later stage and we would ask for your co-operation in order that there will be no delay in agreeing the sale.
2: These particulars do not constitute part or all of an offer or contract.
3: The measurements indicated are supplied for guidance only and as such must be considered incorrect.
4: Potential buyers are advised to recheck the measurements before committing to any expense.
5: Connells has not tested any apparatus, equipment, fixtures, fittings or services and it is the buyers interests to check the working condition of any appliances.
6: Connells has not sought to verify the legal title of the property and the buyers must obtain verification from their solicitor.
Listed by
Stafford
Connells
Reference: 88985433
EPC Rating & Upgrade Cost
Current rating: C
Potential rating: B
Inspection date: 04/01/2024
Expiry date: 03/01/2034
Current heating cost: £2,095/year
Potential heating cost: £2,095/year
Est. upgrade cost to C: £4,500
Recommendations
- Solar photovoltaic panels, 2.5 kWp (£3,500 - £5,500)
Flood risk
Zone: 1
Risk: Low
Job (default Low)
Floorplans
Floorplan 1
EPC Graphs
EPC
Price history
| Event | Date | Price | % change |
|---|---|---|---|
| Listed for sale | — | £560,000 | +23.1% |
| Sold | 29/02/2008 (18 years ago) | £454,950 | — |
Source: HM Land Registry Price Paid Data. Crown copyright.
Sold Comparables
Same street and nearby sales within 0.25 miles (last 5 years). Data from Land Registry Price Paid.
| Address | Price | Date | Type |
|---|---|---|---|
| MORNINGSIDE CASTLEDENE DRIVE, STAFFORD, STAFFORDSHIRE, ST16 1BT | £320,000 | 06/10/2023 | Detached |
| Same street 8 OAKBROOK CLOSE, STAFFORD, STAFFORDSHIRE, ST16 1FD | £625,000 | 29/09/2023 | Detached |
| 1 THE WOODLANDS, STAFFORD, STAFFORDSHIRE, ST17 9ZB | £472,781 | 03/02/2023 | Detached |
| 1 INGLEWOOD, STAFFORD, STAFFORDSHIRE, ST17 9FN | £595,000 | 19/08/2022 | Detached |
| 3 UPMEADOWS DRIVE, STAFFORD, STAFFORDSHIRE, ST16 1PA | £445,000 | 14/01/2022 | Detached |
| EGREMONT NEWPORT ROAD, STAFFORD, STAFFORDSHIRE, ST16 1DH | £655,000 | 08/09/2021 | Detached |
| 7 CASTLE WAY, STAFFORD, STAFFORDSHIRE, ST16 1BS | £250,000 | 05/08/2021 | Detached |
Street average: £625,000 (1 sale)
Area average: £456,297 (6 sales)
Capital growth trend
Land Registry outcode average: last 12 months vs 5y and 10y ago (from sold prices).
House Price Index (HM Land Registry — official index, not sold-price averages): Stafford. Series: Detached. As of April 2026.
Rental Range
Estimated market rent for Stafford. Low = conservative, Realistic = average, Optimistic = best case.
Based on Local Authority from postcode lookup → Stafford.
LHA (30th percentile) floor for Mid Staffs: Apr 2025 – Mar 2026
Location
Nearby
Nearest stations, universities and amenities (distance from property).
| Type | Name | Distance |
|---|---|---|
| Bus stop | Oakbrook Close | 0.1 miles |
| Shop | Tritex Games | 0.4 miles |
| Train station | Stafford | 0.5 miles |
| Shop | WHSmith | 0.5 miles |
| Hospital | St George's Hospital | 1.2 miles |
| Hospital | County Hospital | 1.7 miles |
| University | Staffordshire University Blackheath Lane Site | 2.7 miles |
| Train station | Penkridge | 5.2 miles |
Street-level crime
| Category | Count |
|---|---|
| Violence and sexual offences | 103 |
| Anti-social behaviour | 56 |
| Criminal damage and arson | 24 |
| Shoplifting | 24 |
| Public order | 22 |
| Other theft | 16 |
| Bicycle theft | 8 |
| Other crime | 8 |
| Burglary | 6 |
| Drugs | 5 |
| Vehicle crime | 4 |
| Possession of weapons | 2 |
| Robbery | 2 |
| Total incidents | 280 |
Within 1 mile during May 2026. Source: data.police.uk (England & Wales).
Schools nearby
Nearest open schools with Ofsted ratings (England). Closed schools are not shown. Data from Get Information about Schools and Ofsted.
| Name | Type | Distance | Ofsted |
|---|---|---|---|
| King Edward VI High School | Secondary | 0.2 miles | Good — 4 Sep 2018 |
| Blessed William Howard Catholic School | Secondary | 0.4 miles | Good — 6 Nov 2012 |
| Castlechurch Primary School | Primary | 0.4 miles | Good — 14 Dec 2023 |
| Blessed Mother Teresa's Catholic Primary School | Primary | 0.5 miles | Good — 18 May 2022 |
| Rowley Park Primary Academy | Primary | 0.6 miles | Good — 26 May 2017 |
Rental Comparables
Residential lets from OpenRent and Rightmove for the area. Bedroom counts vary — use the Beds column to compare like-for-like lets. Student lets are excluded.
| Title | Rent | Beds | Distance | As seen on |
|---|---|---|---|---|
| 1 Bed Flat, Rising Brook, ST17 | £725/mo | 1 | 1.01 miles | OpenRent |
Average rent: £725/mo (1 listing)
Rent-driven metrics
Based on OpenRent comparables.
- Rent ratio — Monthly rent ÷ purchase price (1% rule). 1%+ = strong, 0.8–1% = okay, <0.8% = weak for cashflow.
- Max investor price — Rent ÷ 0.8%; the price at which rent would be 0.8% of price (Stoke-style target).
- Target investor price — Rent ÷ 1%; the price at which rent would be 1% of price (strong cashflow band).
- Gross yield — Annual rent as % of purchase price (no costs).
- Cost-to-rent — Price ÷ annual rent (from OpenRent comparables). Under 14× = strong, 14–16× = acceptable, 17×+ = compressed.
- Cashflow — Rent minus mortgage, 10% maintenance, £25/mo compliance. Assumes 75% LTV, 3.95% APR (5yr fixed), 25yr term.
- ROI — Annual profit ÷ cash in (deposit + 4% purchase costs).