32 GARLANDS ROAD
LYDNEY, ALVINGTON, GLOUCESTERSHIRE GL15 6BB
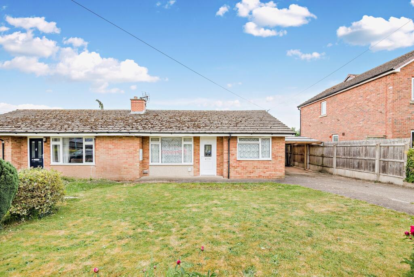
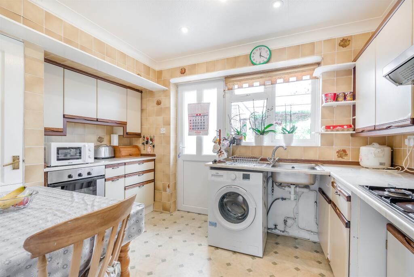
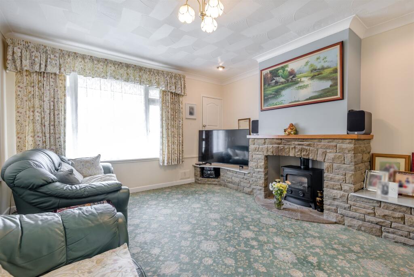
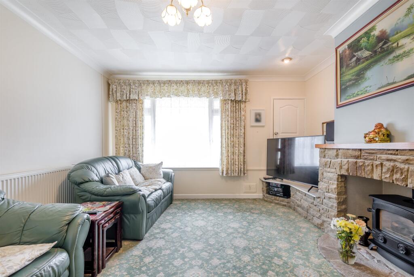
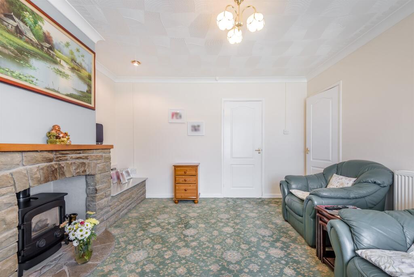
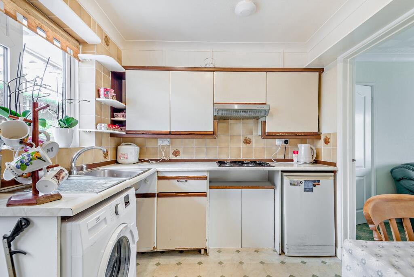
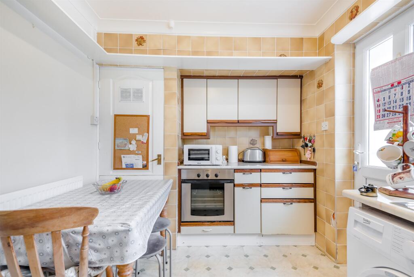
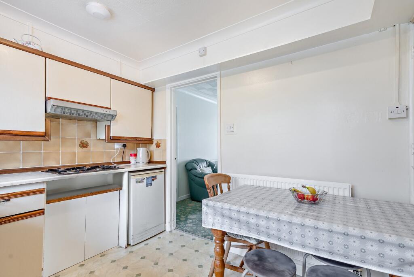
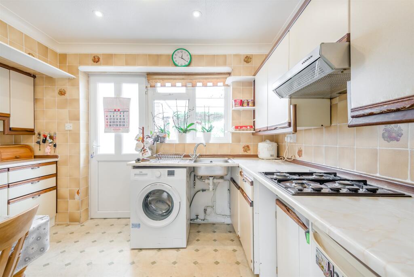
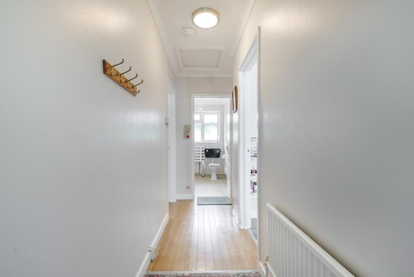
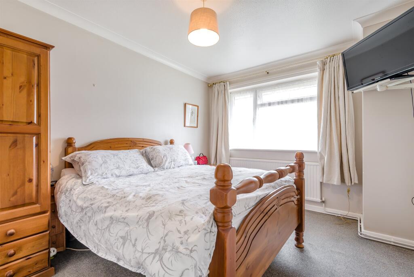
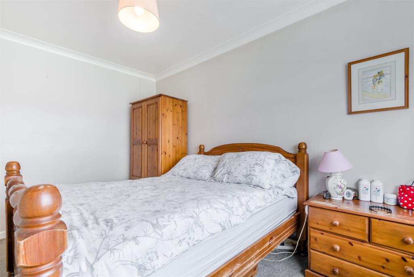
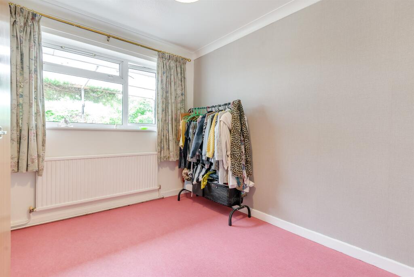
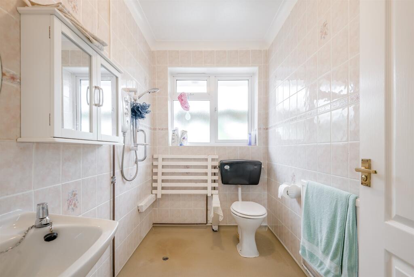
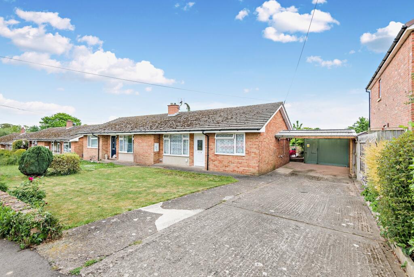
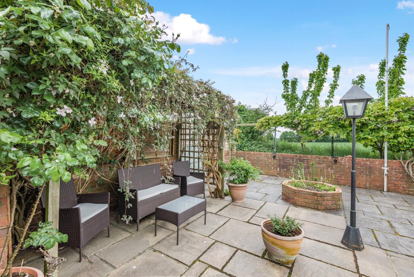
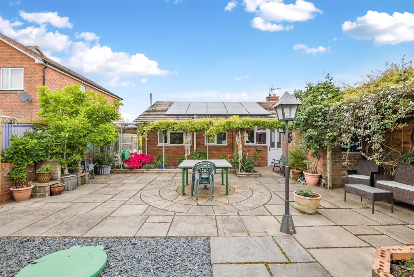
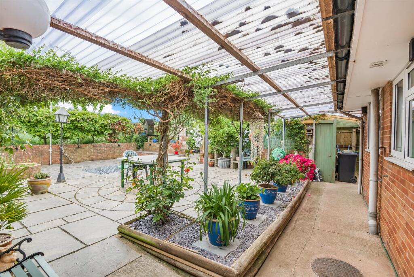
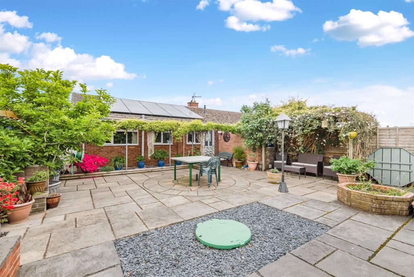
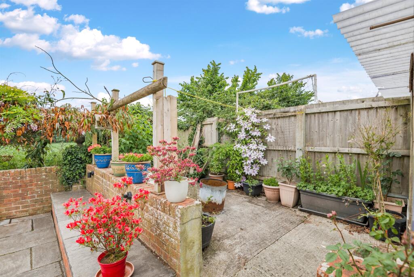
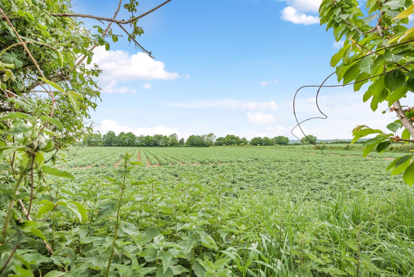
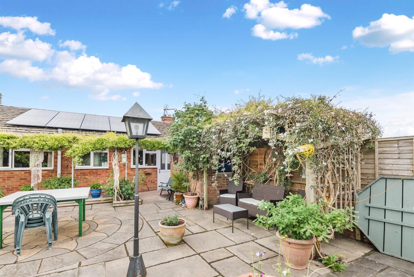
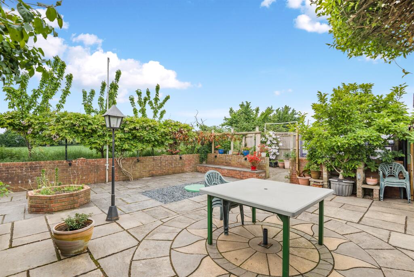
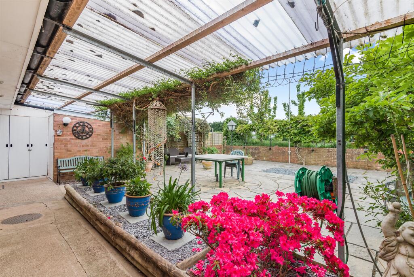
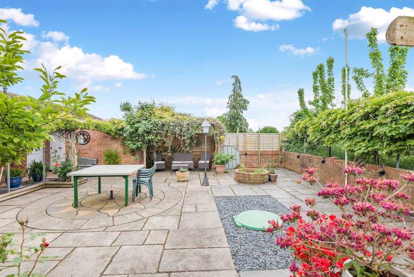
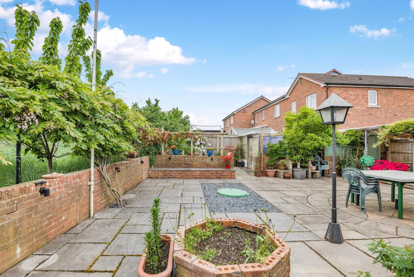
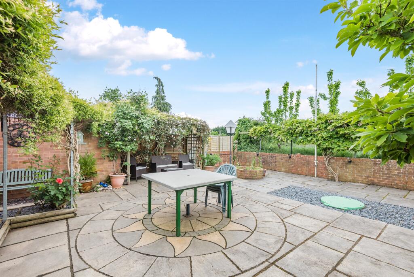
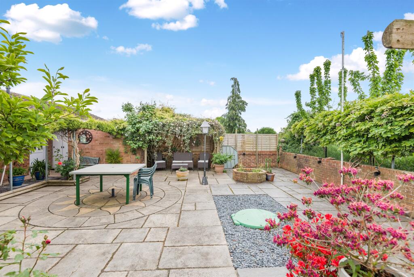
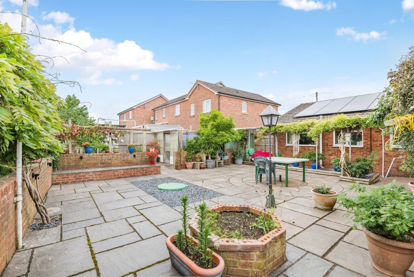
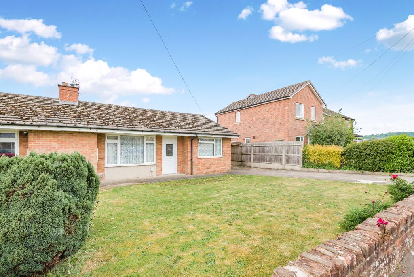
Photo 1 Photo 2 Photo 3 Photo 4 Photo 5 Photo 6 Photo 7 Photo 8 Photo 9 Photo 10 Photo 11 Photo 12 Photo 13 Photo 14 Photo 15 Photo 16 Photo 17 Photo 18 Photo 19 Photo 20 Photo 21 Photo 22 Photo 23 Photo 24 Photo 25 Photo 26 Photo 27 Photo 28 Photo 29 Photo 30 Photo 31
/ 31
Property details
Tenure
FREEHOLD
Floor area
57 m²
EPC rating
E
Year built
England and Wales: 1950-1966
Last sold
£200,000 Dec 2025
Price per m²
£4,035/m²
Local average
£391,431 (-41.2%)
Deprivation
Decile 5 (16,283 of 33,755)
Street crime
0 incidents within 1 mile (May 2026)
Key features
- 2 double bedroom semi-detached bungalow
- Village location
- No onward chain
- Plenty of parking and a garage
- Solar panels
Additional details
- Parking
- Yes
- Garden
- Yes
Description
The popular village of Alvington is a charming community offering a range of amenities, including a village pub and a local garage and convenience store, all set against picturesque countryside walks. Just approximately 4 miles away, Lydney town provides a wider variety of facilities such as shops, banks, building societies, and supermarkets. Lydney also boasts a sports centre, golf course, hospital, doctors' surgeries, and both primary and secondary schools, ensuring all your needs are well catered for.
Beyond Lydney, the stunning Forest of Dean offers an abundance of woodland and river walks, perfect for outdoor enthusiasts. The area benefits from easy access to the Severn crossings and the M4 motorway, facilitating convenient travel to London, Bristol, and Cardiff. Additionally, Gloucester and Cheltenham are within reach for those wishing to connect with the M5 and explore the Midlands.
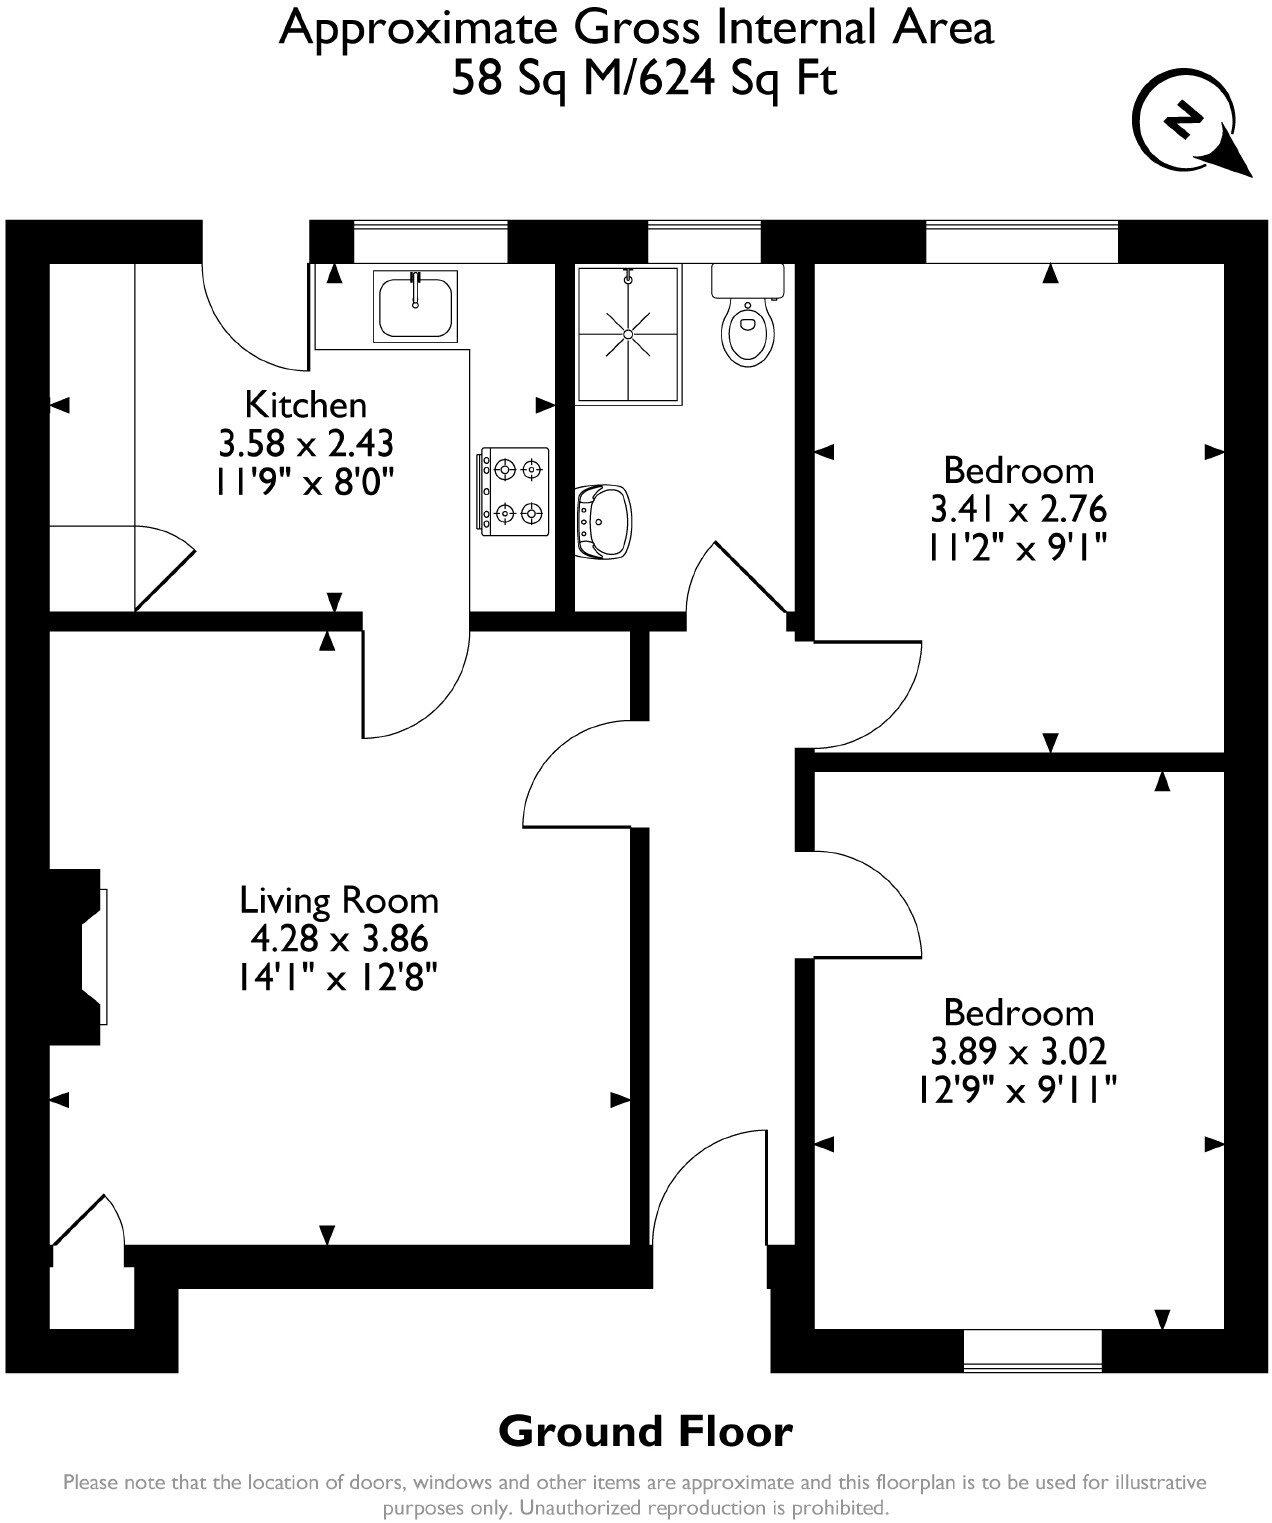
STEP INSIDE: - As you step inside through the modern PVC front door, you will be greeted by two generous bedrooms - one located to the front and the other overlooking the rear garden.
Exiting off the hall, which has wooden flooring, you have access to the shower wet room and the spacious lounge, featuring a charming fireplace with a wood burner and a large window overlooking the front garden.
The kitchen is situated at the rear of the property, equipped with wall and base cupboards and plenty of space for a small breakfast table. It offers lovely views out towards the patio and garden area, where trailing clematis and mature plants adorn the covered pergola, providing a charming, sheltered space at the rear of the home.
Outside - The property features a low-maintenance rear garden, primarily laid to patio, with several seating areas to enjoy the open countryside views. It also benefits from a garage and ample parking space. The front of the property is level and lawned, enclosed by a brick boundary wall, enhancing privacy and curb appeal.
AGENT'S NOTE:
The property is currently going through probate.
Viewings
Please make sure you have viewed all of the marketing material to avoid any unnecessary physical appointments. Pay particular attention to the floorplan, dimensions, video (if there is one) as well as the location marker.
In order to offer flexible appointment times, we have a team of dedicated Viewings Specialists who will show you around. Whilst they know as much as possible about each property, in-depth questions may be better directed towards the Sales Team in the office.
If you would rather a ‘virtual viewing’ where one of the team shows you the property via a live streaming service, please just let us know.
Selling?
We offer free Market Appraisals or Sales Advice Meetings without obligation. Find out how our award winning service can help you achieve the best possible result in the sale of your property.
Legal
You may download, store and use the material for your own personal use and research. You may not republish, retransmit, redistribute or otherwise make the material available to any party or make the same available on any website, online service or bulletin board of your own or of any other party or make the same available in hard copy or in any other media without the website owner's express prior written consent. The website owner's copyright must remain on all reproductions of material taken from this website.
Listed by
Chepstow
Archer & Co Ltd
Reference: 163499420
EPC Rating & Upgrade Cost
Current rating: E
Potential rating: D
Inspection date: 14/02/2024
Expiry date: 13/02/2034
Current heating cost: £990/year
Potential heating cost: £766/year
Est. upgrade cost to C: £16,125
Recommendations
- Increase loft insulation to 270 mm (£100 - £350)
- Floor insulation (solid floor) (£4,000 - £6,000)
- Upgrade heating controls (£350 - £450)
- Solar water heating (£4,000 - £6,000)
- High performance external doors (£1,000)
- Solar photovoltaic panels, 2.5 kWp (£3,500 - £5,500)
Flood risk
Zone: 1
Risk: Low
Job (default Low)
Floorplans
Floorplan 1
EPC Graphs
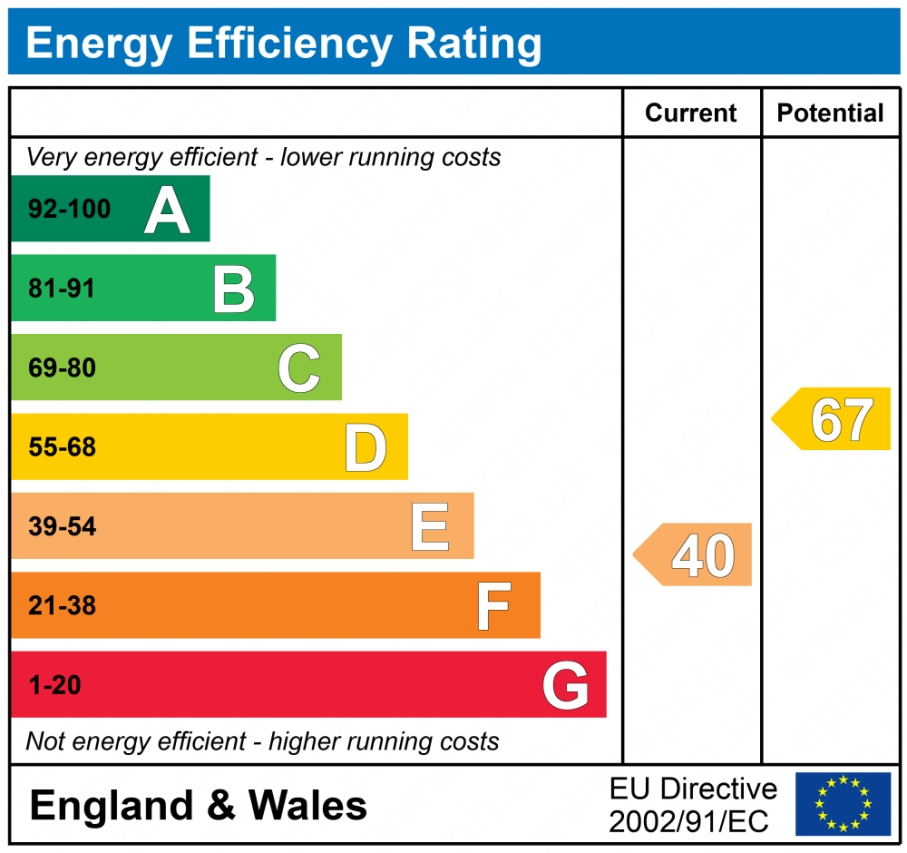
EPC graph
FENSA Certificates
This property has 1 FENSA certificate(s) on record, indicating window/door installations by FENSA-approved installers.
FENSA Certificate #17298101 Recent
Property Details
Street: 32 Garlands Road
Town: Alvington
Postcode: GL15 6BB
Installation Details
Items: 3 windows and 1 door
Certificate Issued: 24/05/2026
Work Completed: 15/05/2026
This certificate data was retrieved from FENSA's database
What is FENSA? FENSA (Fenestration Self-Assessment Scheme) is a government-authorised scheme that monitors building regulation compliance for replacement windows and doors. Certificates indicate that work was completed by FENSA-approved installers.
Price history
| Event | Date | Price | % change |
|---|---|---|---|
| Sold | 19/12/2025 (7 months ago) | £200,000 | — |
Source: HM Land Registry Price Paid Data. Crown copyright.
Sold Comparables
Same street and nearby sales within 0.25 miles (last 5 years). Data from Land Registry Price Paid.
| Address | Price | Date | Type |
|---|---|---|---|
| BARN LODGE CHURCH LANE, ALVINGTON, LYDNEY, FOREST OF DEAN, GLOUCESTERSHIRE, GL15 6BQ | £563,700 | 06/10/2023 | Detached |
| Same street 59 GARLANDS ROAD, ALVINGTON, LYDNEY, FOREST OF DEAN, GLOUCESTERSHIRE, GL15 6BB | £500 | 08/12/2022 | Other |
| BYWAYS MAIN ROAD, ALVINGTON, LYDNEY, FOREST OF DEAN, GLOUCESTERSHIRE, GL15 6AT | £540,000 | 18/11/2022 | Detached |
| 8 DUNCASTLE COURT, ALVINGTON, LYDNEY, FOREST OF DEAN, GLOUCESTERSHIRE, GL15 6FF | £720,000 | 28/10/2022 | Detached |
| Same street 31 GARLANDS ROAD, ALVINGTON, LYDNEY, FOREST OF DEAN, GLOUCESTERSHIRE, GL15 6BB | £292,500 | 19/08/2022 | Terraced |
| DRIFTWOOD HOUSE CLANNA ROAD, ALVINGTON, LYDNEY, FOREST OF DEAN, GLOUCESTERSHIRE, GL15 6BA | £301,000 | 17/12/2021 | Detached |
| TY - NEWYDD CLANNA ROAD, ALVINGTON, LYDNEY, FOREST OF DEAN, GLOUCESTERSHIRE, GL15 6BA | £350,000 | 30/11/2021 | Detached |
| Same street 39 GARLANDS ROAD, ALVINGTON, LYDNEY, FOREST OF DEAN, GLOUCESTERSHIRE, GL15 6BB | £190,000 | 29/10/2021 | Terraced |
| NUPEND HOUSE CLANNA LANE, ALVINGTON, LYDNEY, FOREST OF DEAN, GLOUCESTERSHIRE, GL15 6BD | £390,000 | 12/08/2021 | Detached |
Street average: £161,000 (3 sales)
Area average: £477,450 (6 sales)
Capital growth trend
Land Registry outcode average: last 12 months vs 5y and 10y ago (from sold prices).
House Price Index (HM Land Registry — official index, not sold-price averages): Forest of Dean. Series: Detached. As of April 2026.
Rental Range
Estimated market rent for Forest of Dean. Low = conservative, Realistic = average, Optimistic = best case.
Based on Local Authority from postcode lookup → Forest of Dean.
LHA (30th percentile) floor for Gloucester: £723/mo (Apr 2025 – Mar 2026)
Location
Nearby
Nearest stations, universities and amenities (distance from property).
| Type | Name | Distance |
|---|---|---|
| Bus stop | Garlands Road | 0.0 miles |
| Bus stop | Globe Inn | 0.2 miles |
| Shop | Unknown | 0.6 miles |
| Train station | Lydney | 2.2 miles |
| Train station | Lydney Junction | 2.2 miles |
| Hospital | Lydney & District Hospital | 2.3 miles |
| Hospital | Great Oaks Hospice | 6.6 miles |
Street-level crime
| Category | Count |
|---|---|
| Total incidents | 0 |
Within 1 mile during May 2026. Source: data.police.uk (England & Wales).
Schools nearby
Nearest open schools with Ofsted ratings (England). Closed schools are not shown. Data from Get Information about Schools and Ofsted.
| Name | Type | Distance | Ofsted |
|---|---|---|---|
| Woolaston Primary School | Primary | 0.6 miles | Good — 3 Jul 2023 |
| Aylburton Church of England Primary School | Primary | 1.2 miles | Good — 11 Nov 2013 |
| The Dean Academy | Secondary | 2.2 miles | Good — 21 Oct 2021 |
| Lydney Church of England Community School | Primary | 2.4 miles | Good — 11 Jun 2013 |
| Severnbanks Primary School | Primary | 3.0 miles | Good — 30 Jan 2022 |
Rental Comparables
Loading rental comparables for this postcode. Refresh in a few minutes.
Rent-driven metrics
Based on Area rent estimate.
- Rent ratio — Monthly rent ÷ purchase price (1% rule). 1%+ = strong, 0.8–1% = okay, <0.8% = weak for cashflow.
- Max investor price — Rent ÷ 0.8%; the price at which rent would be 0.8% of price (Stoke-style target).
- Target investor price — Rent ÷ 1%; the price at which rent would be 1% of price (strong cashflow band).
- Gross yield — Annual rent as % of purchase price (no costs).