FLAT 1
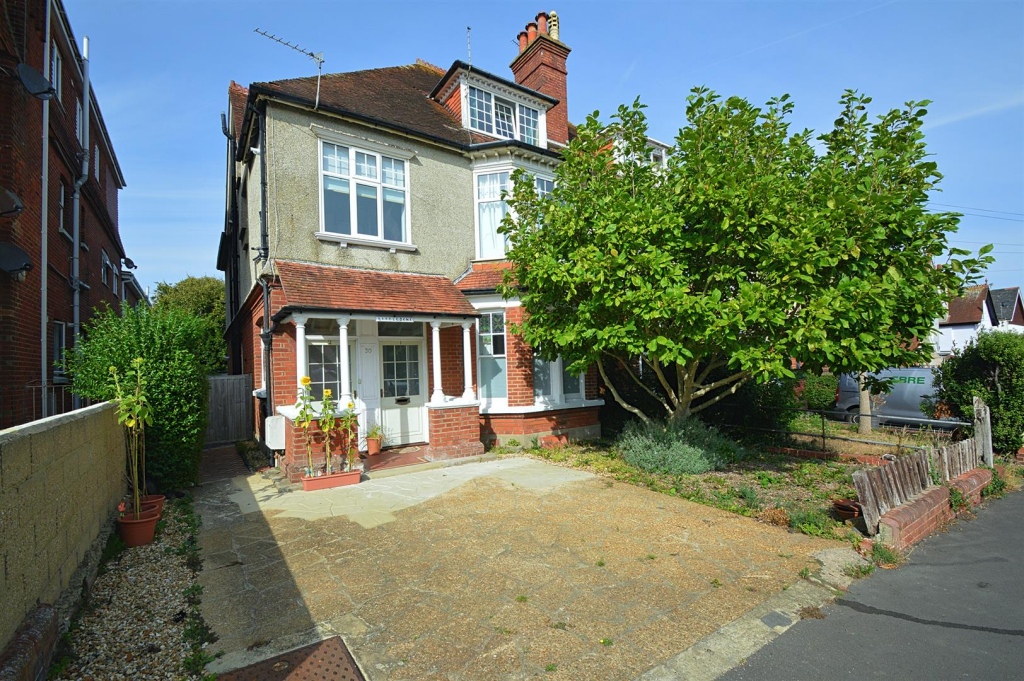
LITTLEDENE, 30, VICTORIA ROAD, SANDOWN, ISLE OF WIGHT PO36 8AL
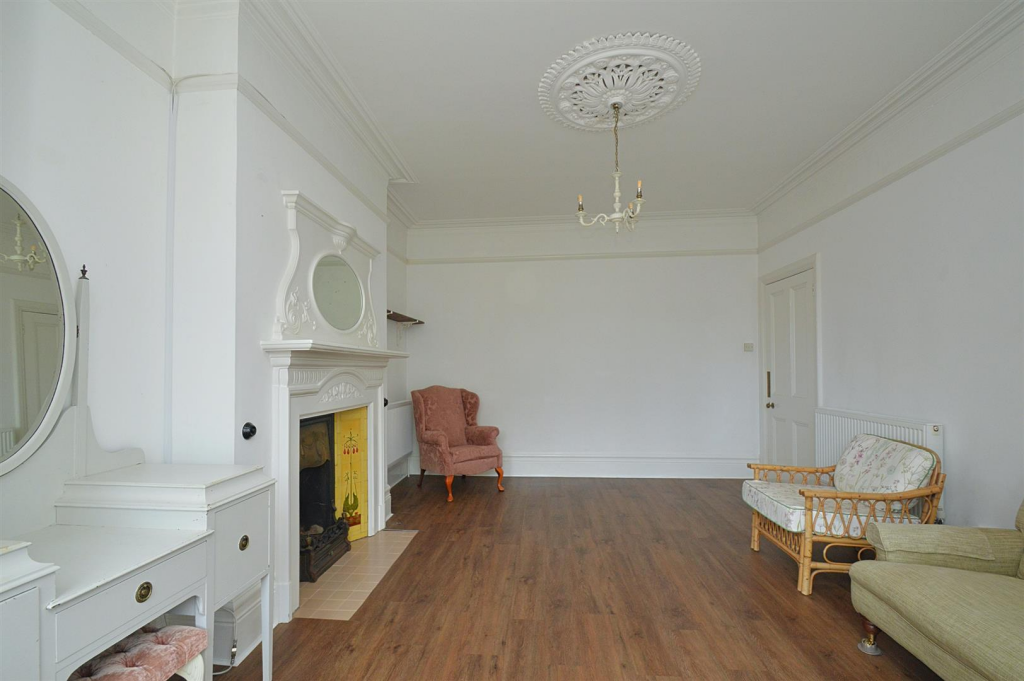
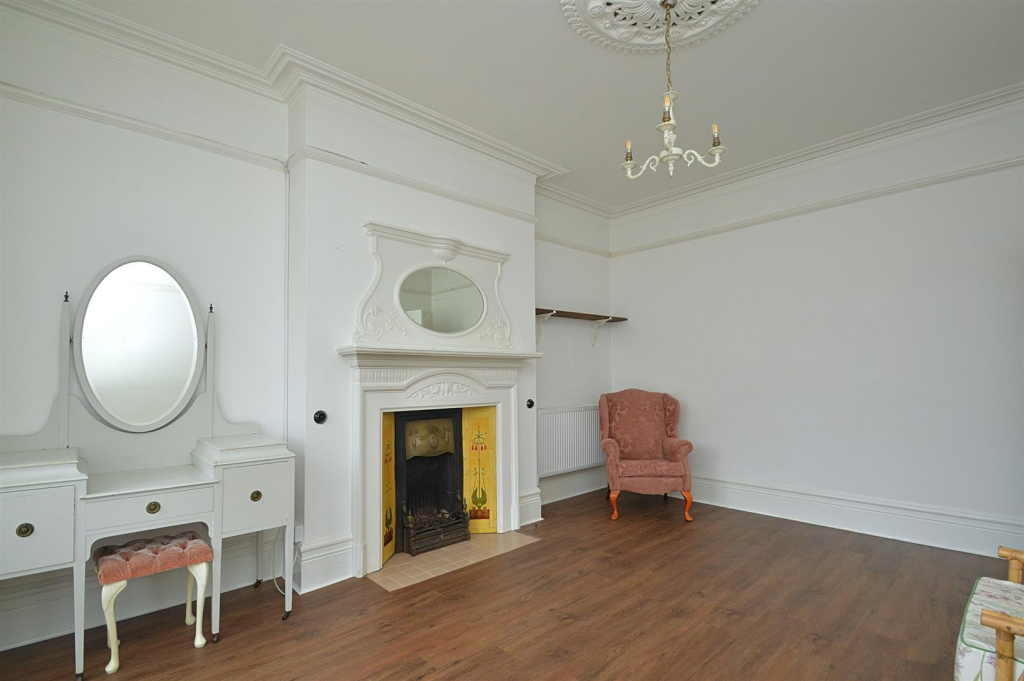
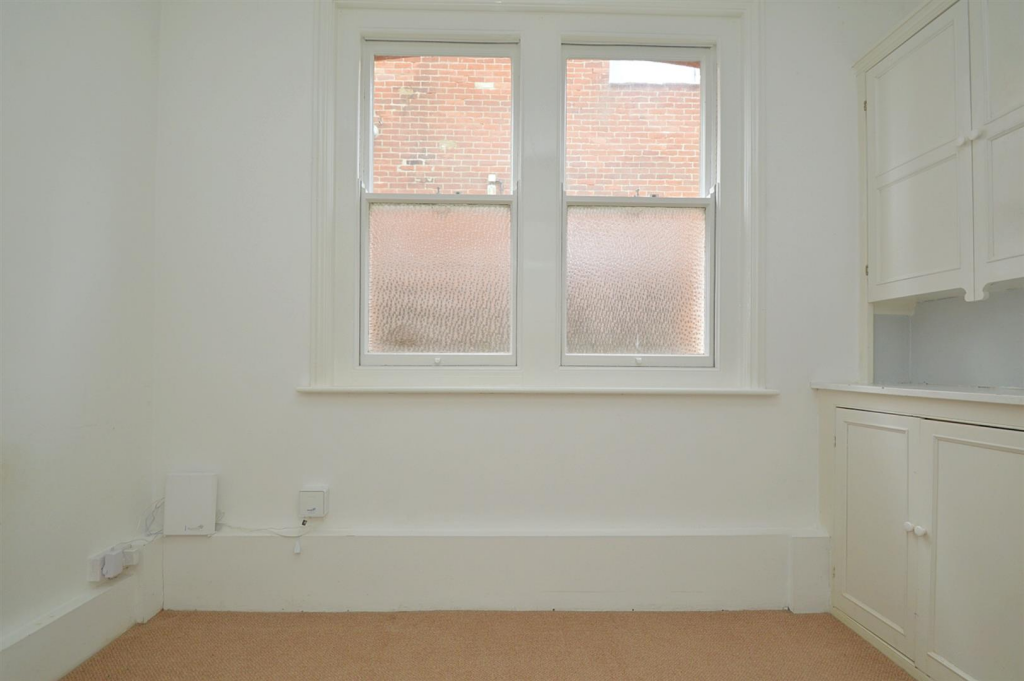
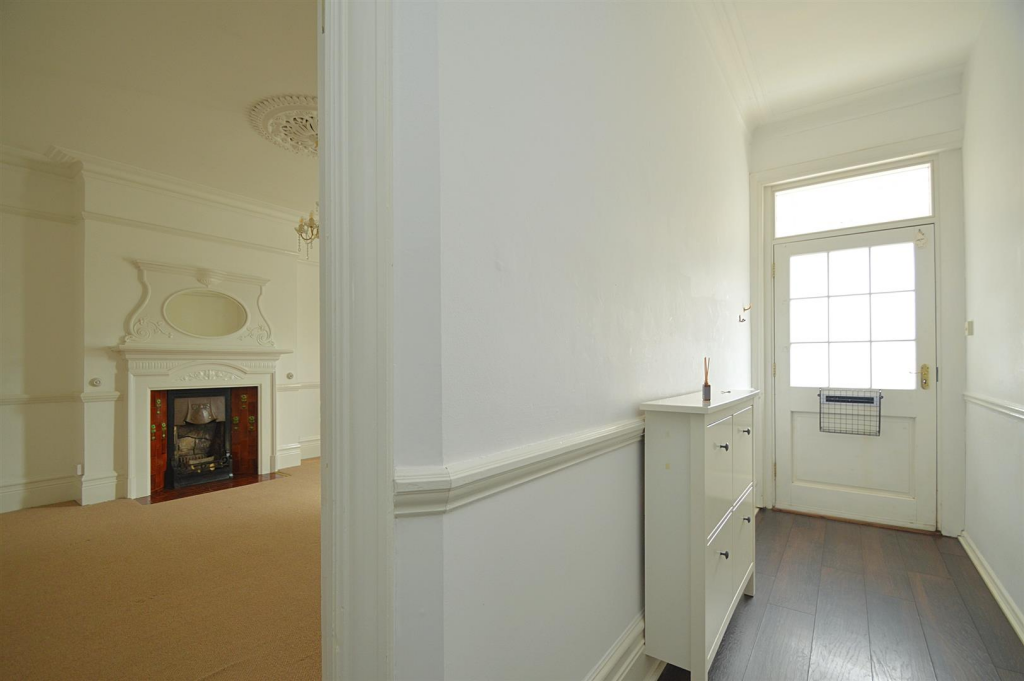
Property details
Tenure
SHARE_OF_FREEHOLD
Floor area
81 m²
Council tax band
B
EPC rating
D
Year built
England and Wales: before 1900
Last sold
£171,000 Feb 2026
Price per m²
£2,222/m²
Local average
£150,228 (+19.8%)
Deprivation
Decile 3 (9,973 of 33,755)
Street crime
125 incidents within 1 mile (May 2026)
Key features
- Charming Garden Flat
- 2 Bedrooms
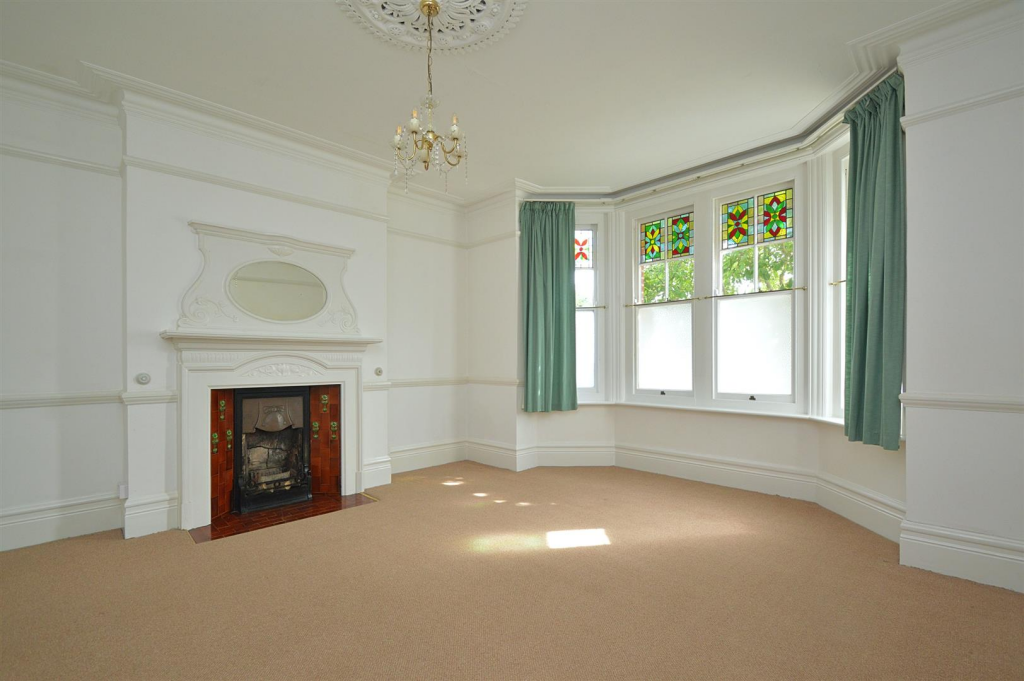
- Large Lounge & Separate Kitchen
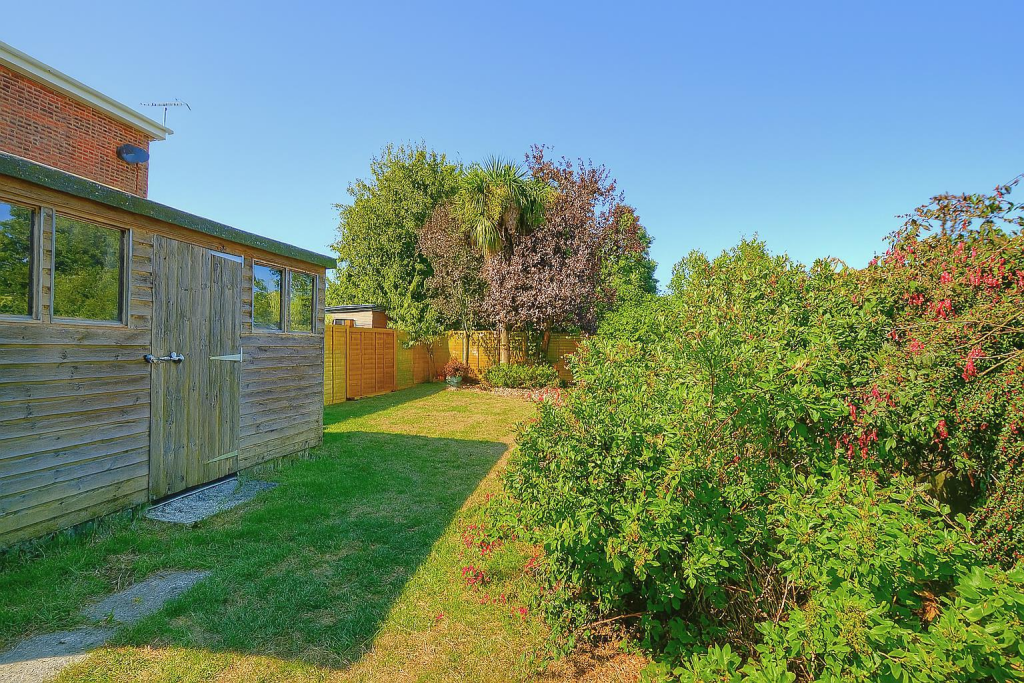
- Private Garden
- Potential Off Road Parking (STPP)
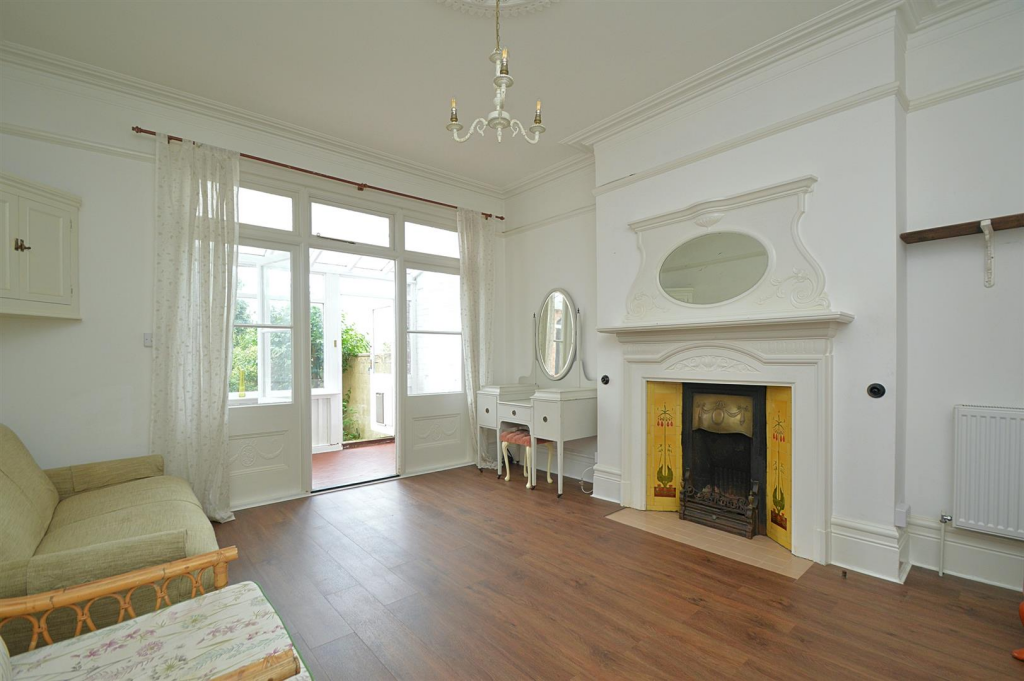
- Many Character Features
- Short Walk to Town Centre & Beach
- CHAIN FREE
- Viewings Welcome
Additional details
- Parking
- Yes
- Garden
- Yes
Description
The maisonette is situated in a convenient location, providing easy access to local amenities, including shops, cafes, and recreational areas. Sandown is renowned for its beautiful beaches and scenic coastal walks, offering a perfect blend of relaxation and outdoor activities.
Inside, the property features a warm and welcoming atmosphere, with ample natural light flowing through the living spaces and many original features. The layout has been designed to maximise comfort and functionality, and the private garden and potential off road parking (subject to planning permission) adds to the appeal of this charming home.
This maisonette is not just a home; it is a lifestyle choice, allowing you to immerse yourself in the vibrant community of Sandown while enjoying the tranquillity of your own space. Whether you are looking for a holiday retreat or your next home, this is a property that should not be overlooked.
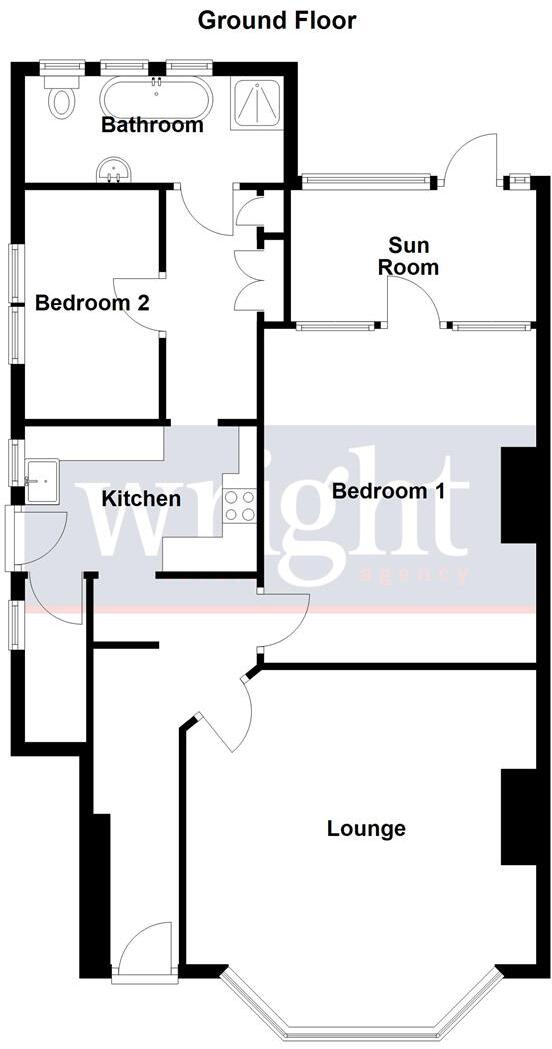
Entrance Hall -
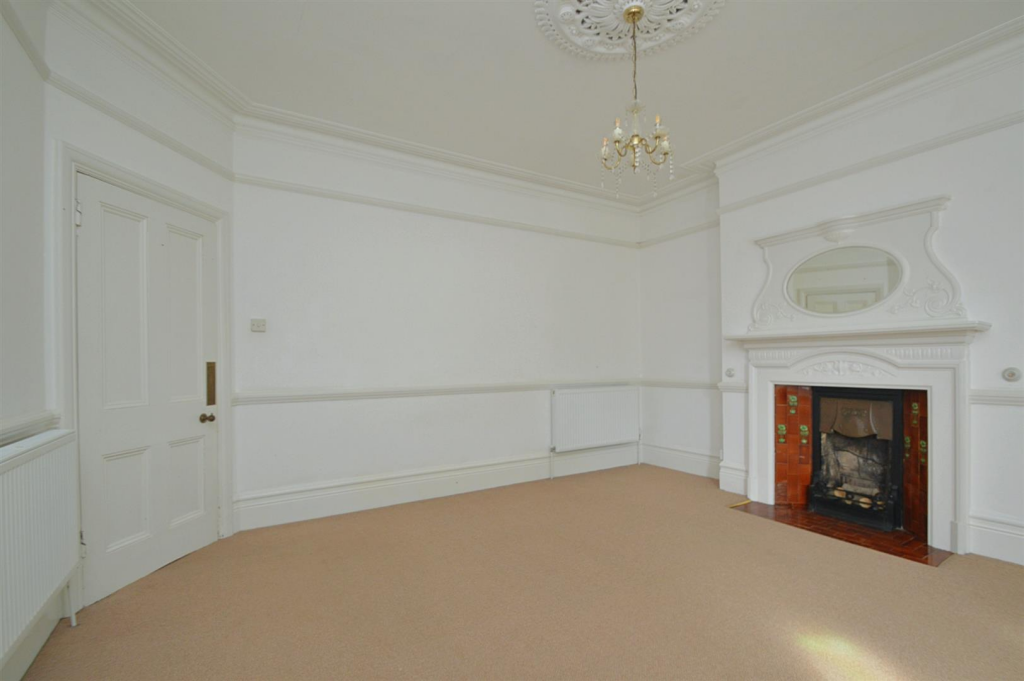
Lounge - 5.18m into bay x 4.70m (17' into bay x 15'5) -
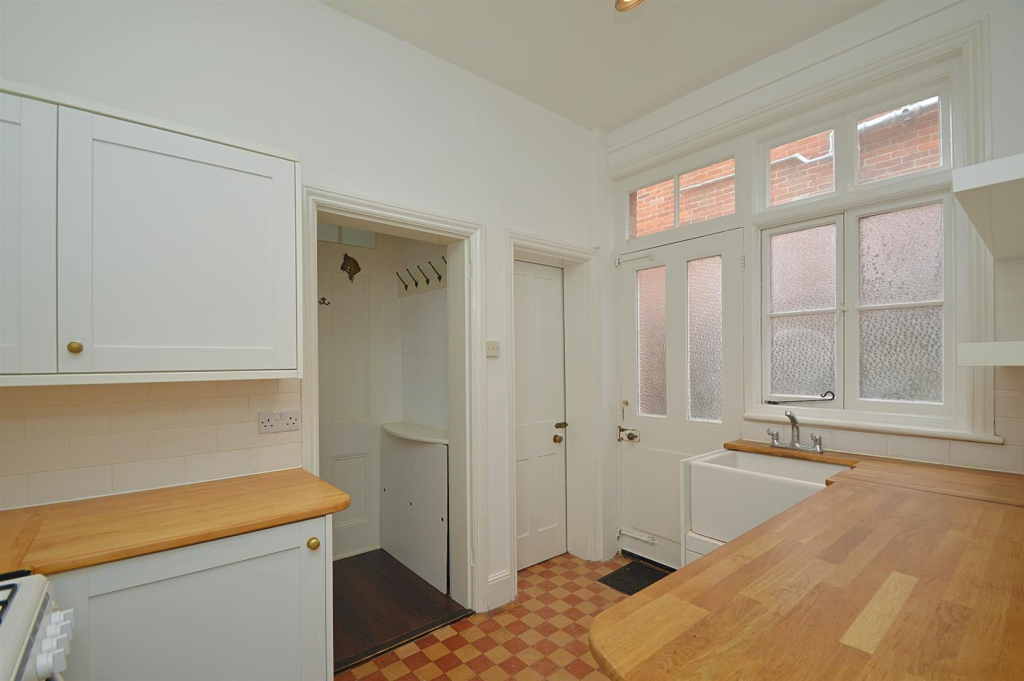
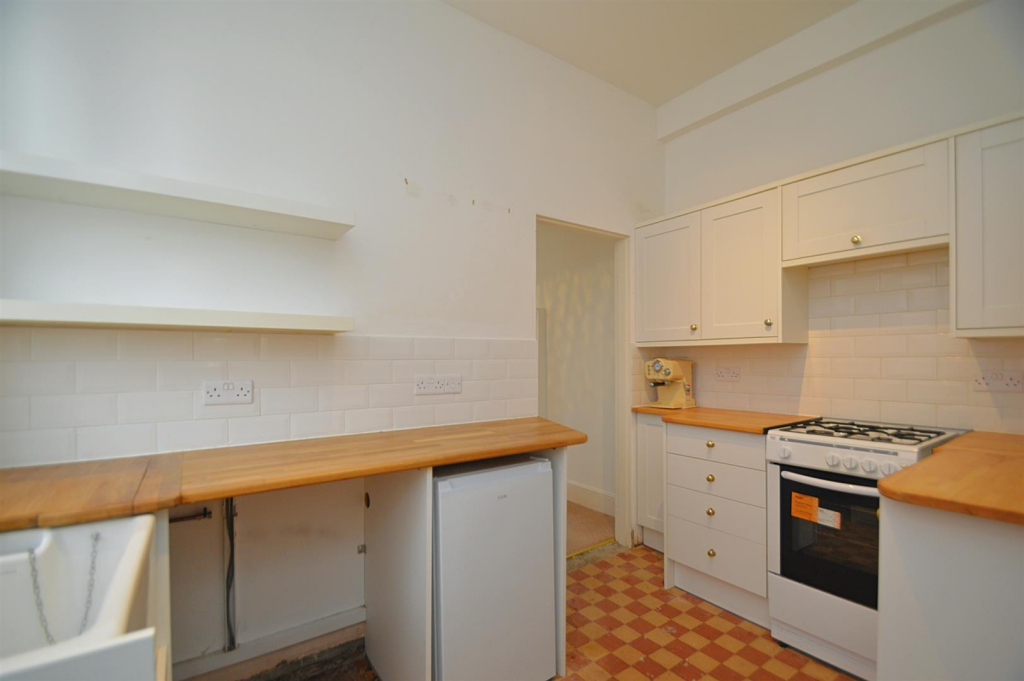
Kitchen - 3.35m x 2.11m (11' x 6'11) -
Bedroom 1 - 4.85m x 3.94m (15'11 x 12'11) -
Bedroom 2 - 3.33m x 1.96m (10'11 x 6'5) -
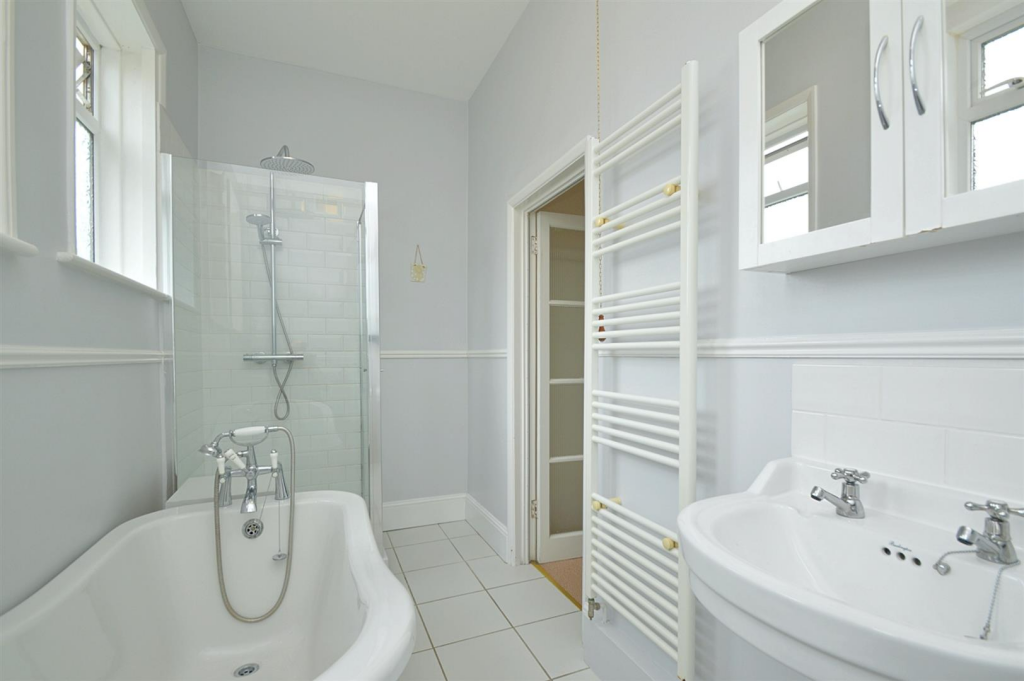
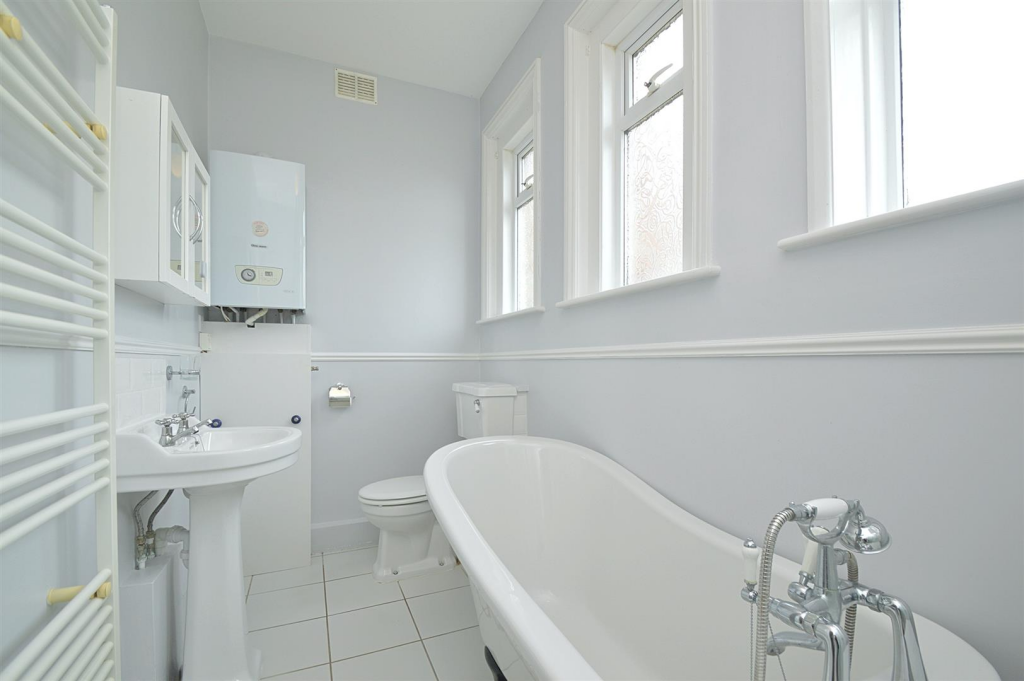
Bathroom - 3.73m x 1.55m (12'3 x 5'1) -
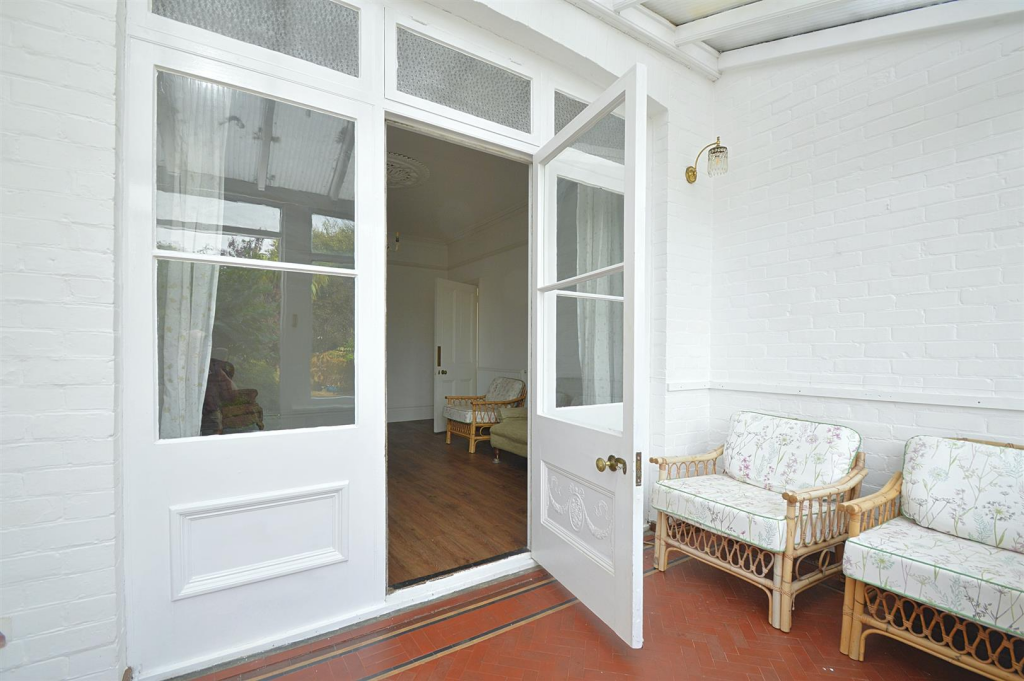
Sun Room - 3.40m x 1.80m (11'2 x 5'11) -
Outside - To the front of the property there is space for off road parking to be created, subject to the relevant planning permission. The established rear garden is mainly laid to lawn and features a variety of mature plants, shrubs and a garden shed.
Services - Unconfirmed: gas, electric, telephone, mains water and drainage.
Council Tax - Band B - Please contact The Isle of Wight Council.
Agents Notes - Our particulars are designed to give a fair description of the property, but if there is any point of special importance to you we will be pleased to check the information for you. None of the appliances or services have been tested, should you require to have tests carried out, we will be happy to arrange this for you. Nothing in these particulars is intended to indicate that any carpets or curtains, furnishings or fittings, electrical goods (whether wired in or not), gas fires or light fitments, or any other fixtures not expressly included, are part of the property offered for sale.
Listed by
Shanklin
The Wright Estate Agency
Reference: 165565202
EPC Rating & Upgrade Cost
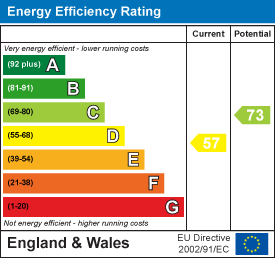
Current rating: D
Potential rating: C
Inspection date: 05/06/2018
Expiry date: 04/06/2028
Current heating cost: £723/year
Potential heating cost: £407/year
Recommendations
- 50 mm internal or external wall insulation (14,000)
- Floor insulation (suspended floor) (1,200)
- Draughtproof single-glazed windows (120)
- Low energy lighting for all fixed outlets (40)
- Replace single glazed windows with low-E double glazing (6,500)
Flood risk
Zone: 1
Risk: Low
Job (default Low)
Floorplans
Flat 1, 30 Victoria Road, Sandown.jpg
EPC Graphs
EE Rating
FENSA Certificates
This property has 3 FENSA certificate(s) on record, indicating window/door installations by FENSA-approved installers.
FENSA Certificate #10692987
Property Details
Street: 40 Victoria Road
Town: SANDOWN
Postcode: PO36 8AL
Installation Details
Items: 2 windows
Certificate Issued: 08/12/2014
Work Completed: 03/11/2014
This certificate data was retrieved from FENSA's database
FENSA Certificate #14216327
Property Details
Street: 40 Victoria Road
Town: SANDOWN
Postcode: PO36 8AL
Installation Details
Items: 4 windows
Certificate Issued: 27/09/2020
Work Completed: 17/09/2020
This certificate data was retrieved from FENSA's database
FENSA Certificate #16477956 Recent
Property Details
Street: 40 Victoria Road
Town: SANDOWN
Postcode: PO36 8AL
Installation Details
Items: 2 windows and 1 door
Certificate Issued: 22/09/2024
Work Completed: 13/09/2024
This certificate data was retrieved from FENSA's database
What is FENSA? FENSA (Fenestration Self-Assessment Scheme) is a government-authorised scheme that monitors building regulation compliance for replacement windows and doors. Certificates indicate that work was completed by FENSA-approved installers.
Price history
167% since 2000
| Event | Date | Price | % change |
|---|---|---|---|
| Sold | 18/02/2026 (5 months ago) | £171,000 | +96.6% |
| Sold | 29/06/2015 (11 years ago) | £87,000 | +35.9% |
| Sold | 20/10/2000 (25 years ago) | £64,000 | — |
Source: HM Land Registry Price Paid Data. Crown copyright.
Sold Comparables
Same street and nearby sales within 0.25 miles (last 5 years). Data from Land Registry Price Paid.
| Address | Price | Date | Type |
|---|---|---|---|
| KINGS COURT, 49 FLAT 4 FITZROY STREET, SANDOWN, ISLE OF WIGHT, PO36 8HQ | £170,000 | 21/10/2025 | Flat |
| SANDHAM HALL, 20 FLAT 4 VICTORIA ROAD, SANDOWN, ISLE OF WIGHT, PO36 8AL | £120,000 | 11/04/2025 | Flat |
| 4 FLAT 6 ALBION ROAD, SANDOWN, ISLE OF WIGHT, PO36 8AG | £150,000 | 01/12/2023 | Flat |
| NAPOLI COURT FLAT 1 QUEENS ROAD, SANDOWN, ISLE OF WIGHT, PO36 8DT | £150,000 | 17/10/2023 | Flat |
| 38 CARTER STREET, SANDOWN, ISLE OF WIGHT, PO36 8DQ | £190,000 | 02/05/2023 | Flat |
| LAVINIA COURT, 37 FLAT 9 CARTER STREET, SANDOWN, ISLE OF WIGHT, PO36 8DQ | £175,000 | 31/03/2023 | Flat |
| 50 FLAT 3 HIGH STREET, SANDOWN, ISLE OF WIGHT, PO36 8AE | £185,000 | 06/12/2022 | Flat |
| 55 FLAT 4 GROVE ROAD, SANDOWN, ISLE OF WIGHT, PO36 8HH | £177,000 | 11/11/2022 | Flat |
| 17 FLAT 5 AVENUE ROAD, SANDOWN, ISLE OF WIGHT, PO36 8BN | £108,000 | 05/08/2022 | Flat |
| HAWKSWORTH HOUSE, 73 FLAT 2 ST JOHNS ROAD, SANDOWN, ISLE OF WIGHT, PO36 8HE | £95,000 | 23/05/2022 | Flat |
| WINCHESTER PARK COURT, 60 FLAT 12 FITZROY STREET, SANDOWN, ISLE OF WIGHT, PO36 8HR | £155,000 | 22/04/2022 | Flat |
| WINCHESTER PARK COURT, 60 FLAT 7 FITZROY STREET, SANDOWN, ISLE OF WIGHT, PO36 8HR | £122,000 | 25/02/2022 | Flat |
| 20 FLAT 4 CARTER STREET, SANDOWN, ISLE OF WIGHT, PO36 8BP | £77,950 | 08/02/2022 | Flat |
| 88A STATION AVENUE, SANDOWN, ISLE OF WIGHT, PO36 8HB | £115,000 | 18/10/2021 | Flat |
| ASHBORNE COURT, 3 FLAT 4 ALBERT ROAD, SANDOWN, ISLE OF WIGHT, PO36 8AN | £152,500 | 14/10/2021 | Flat |
| KINGS COURT, 49 FLAT 8 FITZROY STREET, SANDOWN, ISLE OF WIGHT, PO36 8HQ | £180,000 | 08/10/2021 | Flat |
| 30 FLAT 2 GROVE ROAD, SANDOWN, ISLE OF WIGHT, PO36 8HH | £173,500 | 29/09/2021 | Flat |
Area average: £146,821 (17 sales)
Capital growth trend
Land Registry outcode average: last 12 months vs 5y and 10y ago (from sold prices).
House Price Index (HM Land Registry — official index, not sold-price averages): Isle of Wight. Series: Flats and maisonettes. As of April 2026.
Rental Range
Estimated market rent for Isle of Wight. Low = conservative, Realistic = average, Optimistic = best case.
Based on Local Authority from postcode lookup → Isle of Wight.
Location
Address
40 Victoria Road
Nearby
Nearest stations, universities and amenities (distance from property).
| Type | Name | Distance |
|---|---|---|
| Bus stop | Station Avenue | 0.1 miles |
| Shop | Albert Road Stores | 0.1 miles |
| Bus stop | Sandown, Victoria Road | 0.1 miles |
| Shop | Friends of the Animals | 0.1 miles |
| Train station | Sandown | 0.4 miles |
| Train station | Lake | 1.0 miles |
| Hospital | Laidlaw Day Hospital | 7.3 miles |
| University | St Andrew's Court Information Centre | 9.9 miles |
| Hospital | Forton Medical Centre | 9.9 miles |
| University | Careers and Employability Service | 10.0 miles |
Street-level crime
| Category | Count |
|---|---|
| Violence and sexual offences | 40 |
| Anti-social behaviour | 33 |
| Shoplifting | 16 |
| Criminal damage and arson | 13 |
| Drugs | 6 |
| Other theft | 6 |
| Public order | 6 |
| Burglary | 2 |
| Bicycle theft | 1 |
| Other crime | 1 |
| Theft from the person | 1 |
| Total incidents | 125 |
Within 1 mile during May 2026. Source: data.police.uk (England & Wales).
Schools nearby
Nearest open schools with Ofsted ratings (England). Closed schools are not shown. Data from Get Information about Schools and Ofsted.
| Name | Type | Distance | Ofsted |
|---|---|---|---|
| The Bay Church of England School | Other | 0.3 miles | Good — 26 Apr 2023 |
| Forest Edge School | Other | 0.4 miles | Good — 2 May 2024 |
| Broadlea Primary School | Primary | 1.2 miles | Good — 15 Nov 2021 |
| Gatten and Lake Primary School | Primary | 1.5 miles | Good — 12 Jan 2023 |
| Brading Church of England Controlled Primary School | Primary | 1.7 miles | Good — 19 Sep 2016 |
Rental Comparables
Residential lets from OpenRent and Rightmove for the area (same bedroom count). Use to validate rent estimates. Student lets are excluded.
| Title | Rent | Beds | Distance | As seen on |
|---|---|---|---|---|
| 2 Bed Flat, Breakwaters, PO36 | £1,200/mo | 2 | 0.26 miles | OpenRent |
| 2 Bed Maisonette, Chatsworth Mews, PO36 | £875/mo | 2 | 0.29 miles | OpenRent |
| 2 Bed Bungalow, Central Way, PO36 | £1,100/mo | 2 | 0.45 miles | OpenRent |
| 2 Bed Bungalow, Porter Avenue, PO36 | £1,400/mo | 2 | 1.09 miles | OpenRent |
Average rent: £1,144/mo (4 listings)
Rent-driven metrics
Based on OpenRent comparables.
- Rent ratio — Monthly rent ÷ purchase price (1% rule). 1%+ = strong, 0.8–1% = okay, <0.8% = weak for cashflow.
- Max investor price — Rent ÷ 0.8%; the price at which rent would be 0.8% of price (Stoke-style target).
- Target investor price — Rent ÷ 1%; the price at which rent would be 1% of price (strong cashflow band).
- Gross yield — Annual rent as % of purchase price (no costs).
- Cost-to-rent — Price ÷ annual rent (from OpenRent comparables). Under 14× = strong, 14–16× = acceptable, 17×+ = compressed.
- Cashflow — Rent minus mortgage, 10% maintenance, £25/mo compliance. Assumes 75% LTV, 3.95% APR (5yr fixed), 25yr term.
- ROI — Annual profit ÷ cash in (deposit + 4% purchase costs).