12 HEATHER DRIVE
STOURBRIDGE, KINVER, STAFFORDSHIRE DY7 6DR
Property details
Tenure
FREEHOLD
Floor area
134 m²
Council tax band
G
EPC rating
D
Last sold
£635,000 Mar 2025
Price per m²
£4,888/m²
Local average
£535,278 (+22.4%)
Deprivation
Decile 9 (27,772 of 33,755)
Street crime
25 incidents within 1 mile (May 2026)
Key features
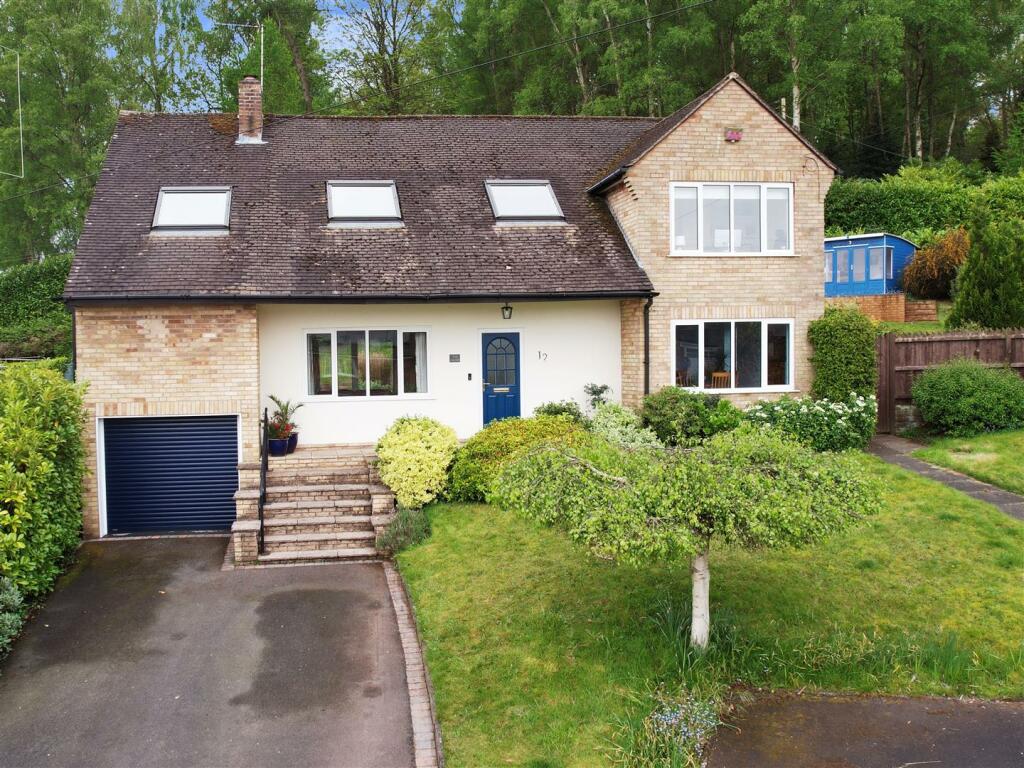
- A large, distinctive four bedroom detached family house
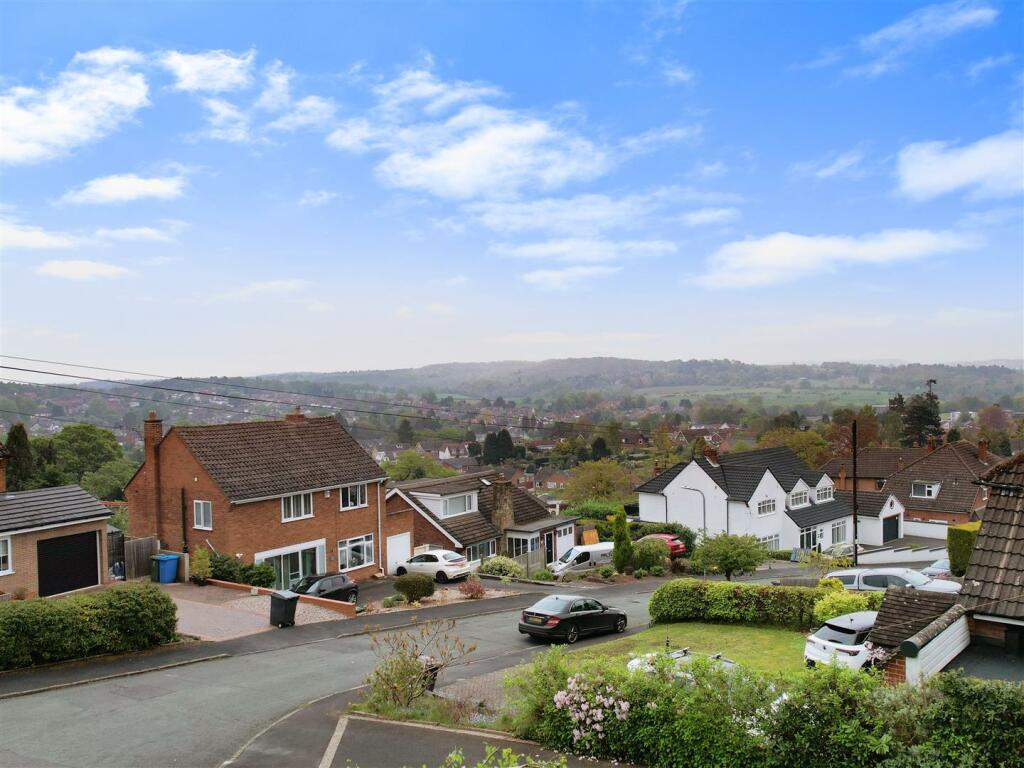
- Enjoying stunning views from a wonderful cul-de-sac setting in historic Kinver village
- Located close to renowned Kinver Edge
- Offering a generous, well appointed layout
- Two reception rooms
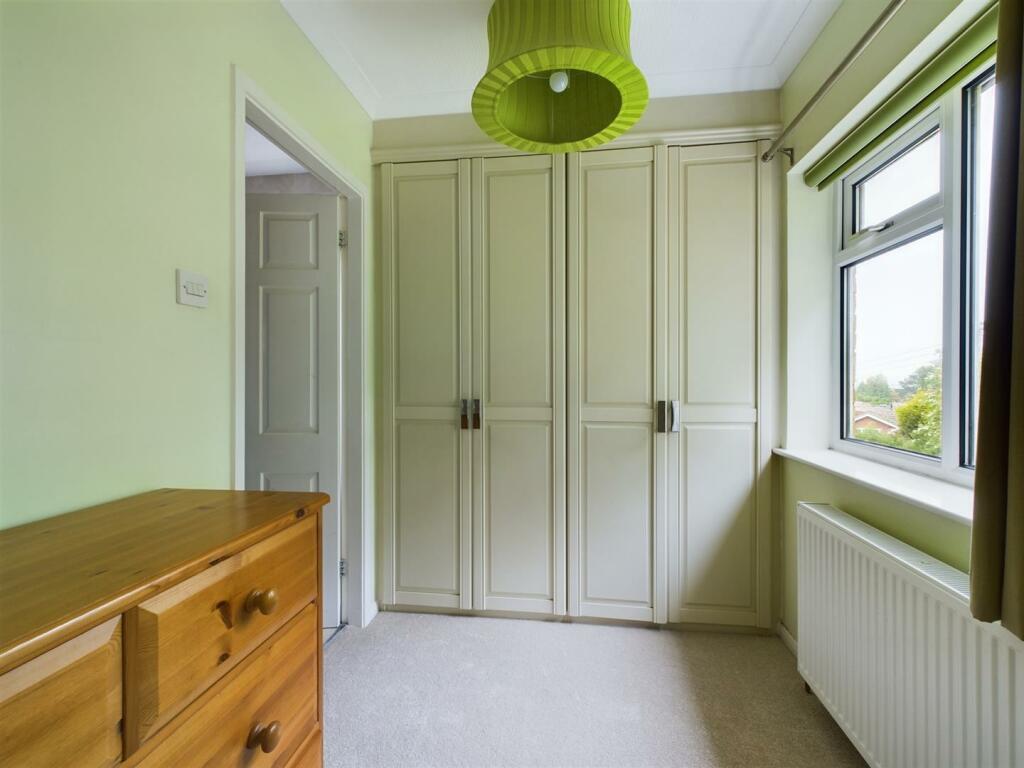
- Four good sized bedrooms, master including a dressing room and an en-suite
- Large driveway
- Garage
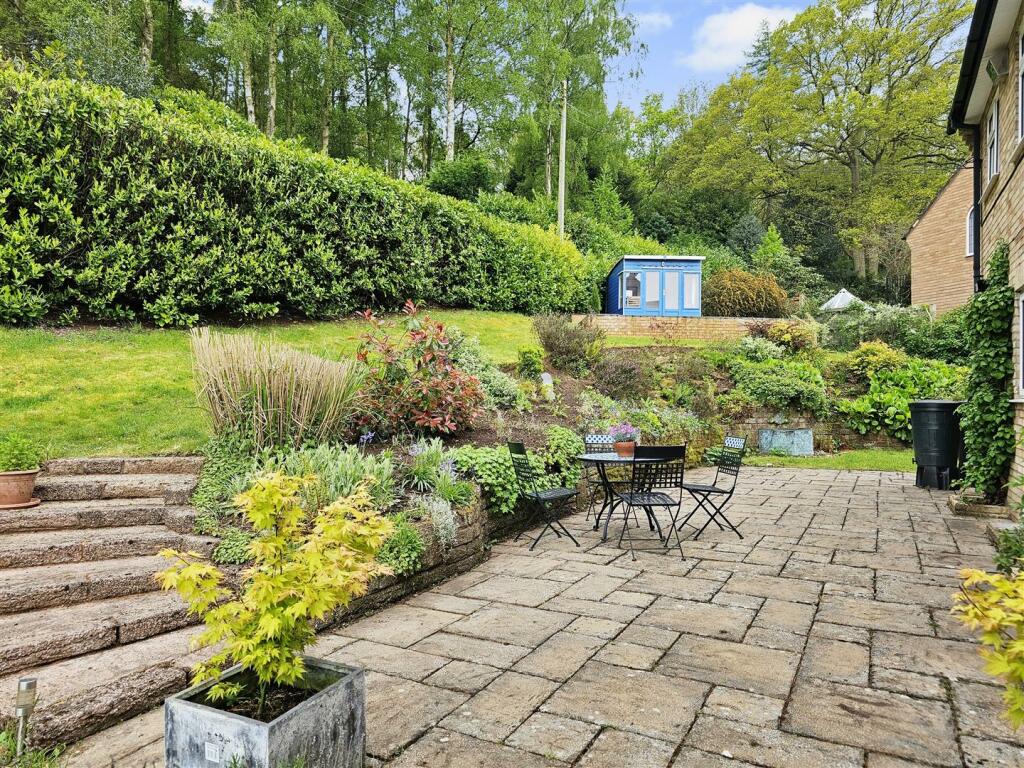
- Beautifully laid out rear garden with a summerhouse and a woodland backdrop
- Virtual Tour available
Additional details
- Parking
- Yes
- Garden
- Yes
Description
The Accommodation:
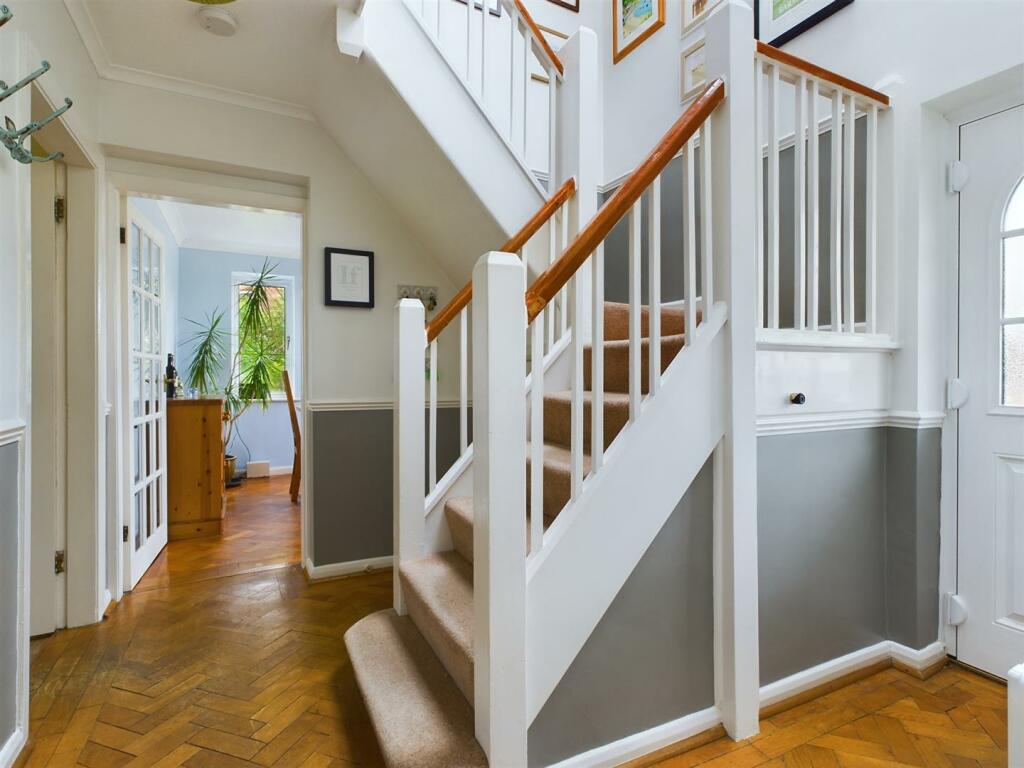
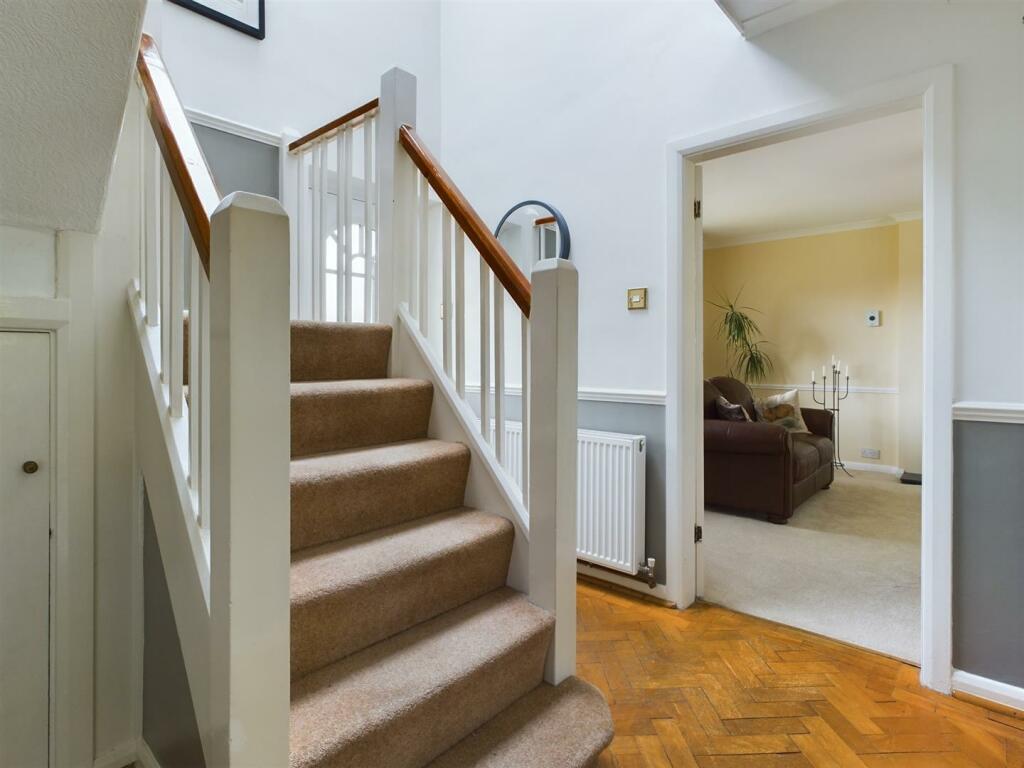
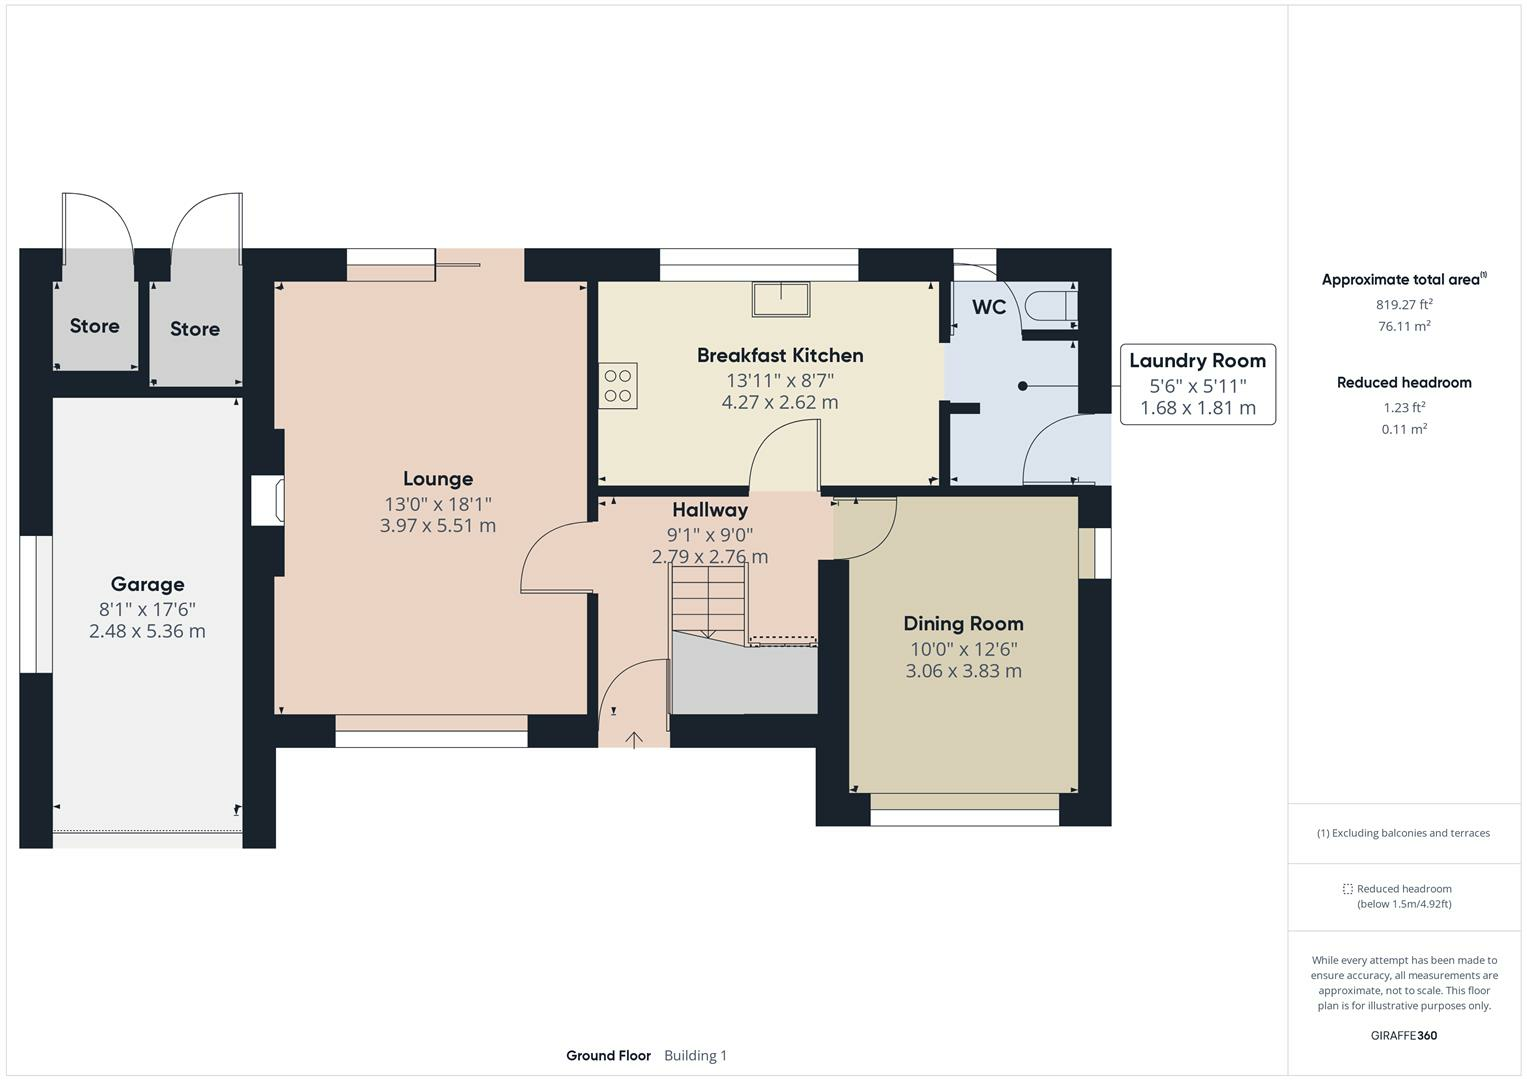
The double glazed composite front door opens to the reception hallway, which includes stairs to the first floor accommodation, a central heating radiator, useful understairs store cupboard, original parquet flooring and doors to the lounge, dining room and breakfast kitchen.
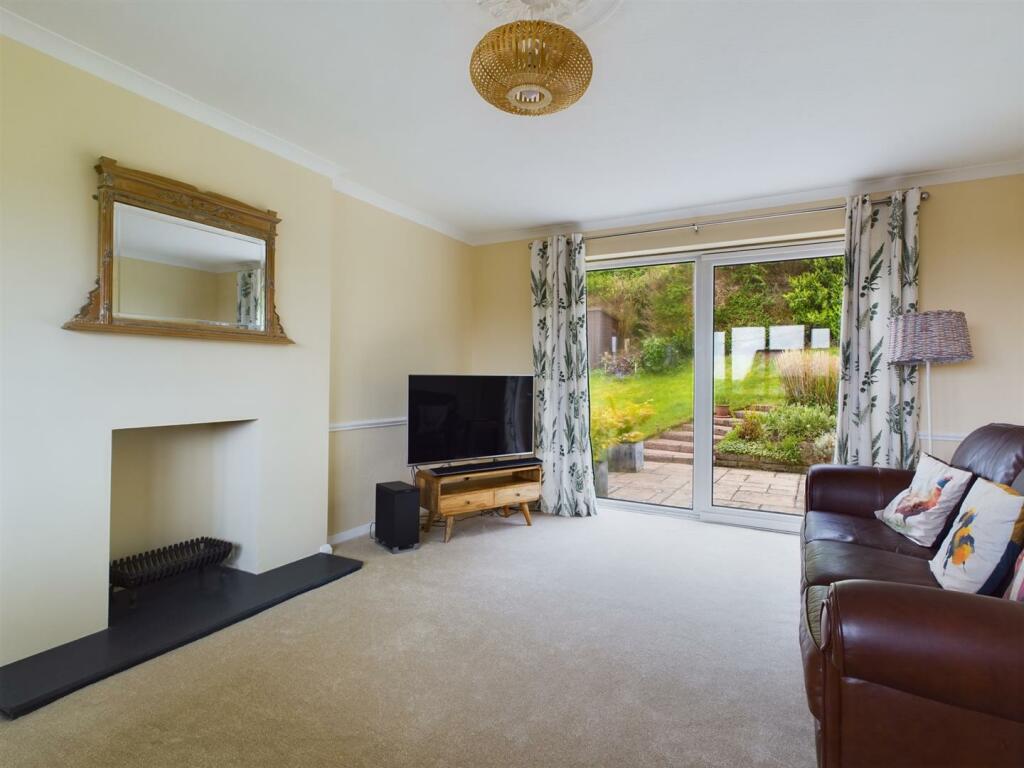
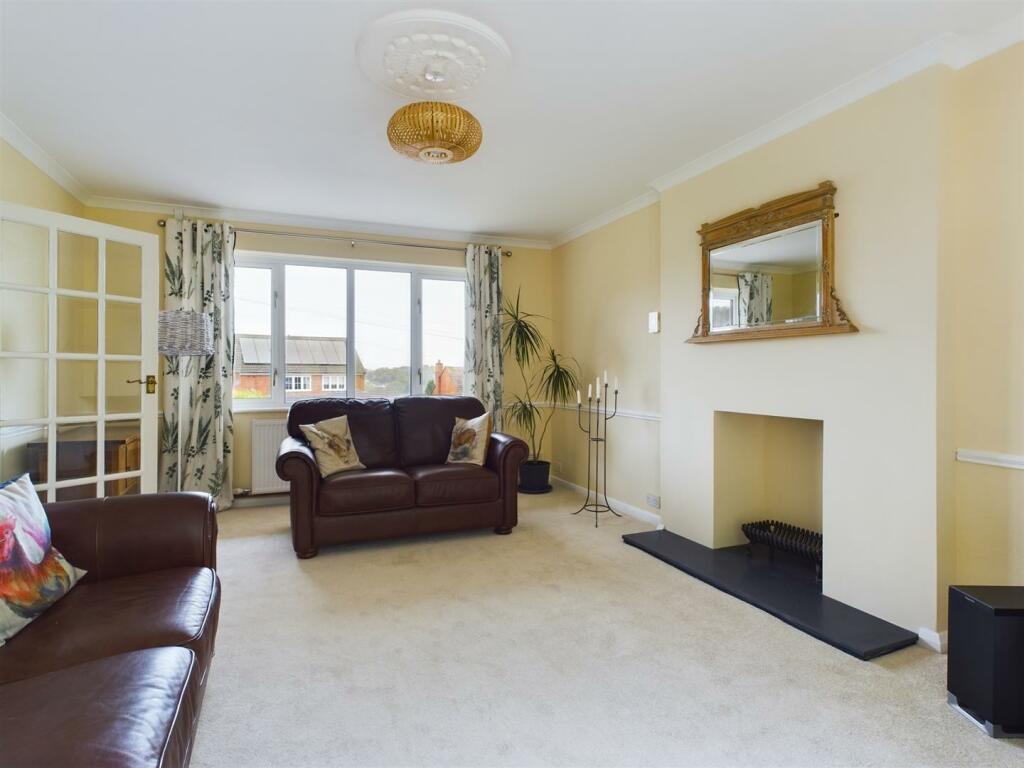
The lounge forms an excellent sized dual aspect reception room, which has a uPVC double glazed window to the front elevation (enjoying stunning distant views), uPVC double glazed sliding patio door to the rear garden, feature hearth and a central heating radiator.
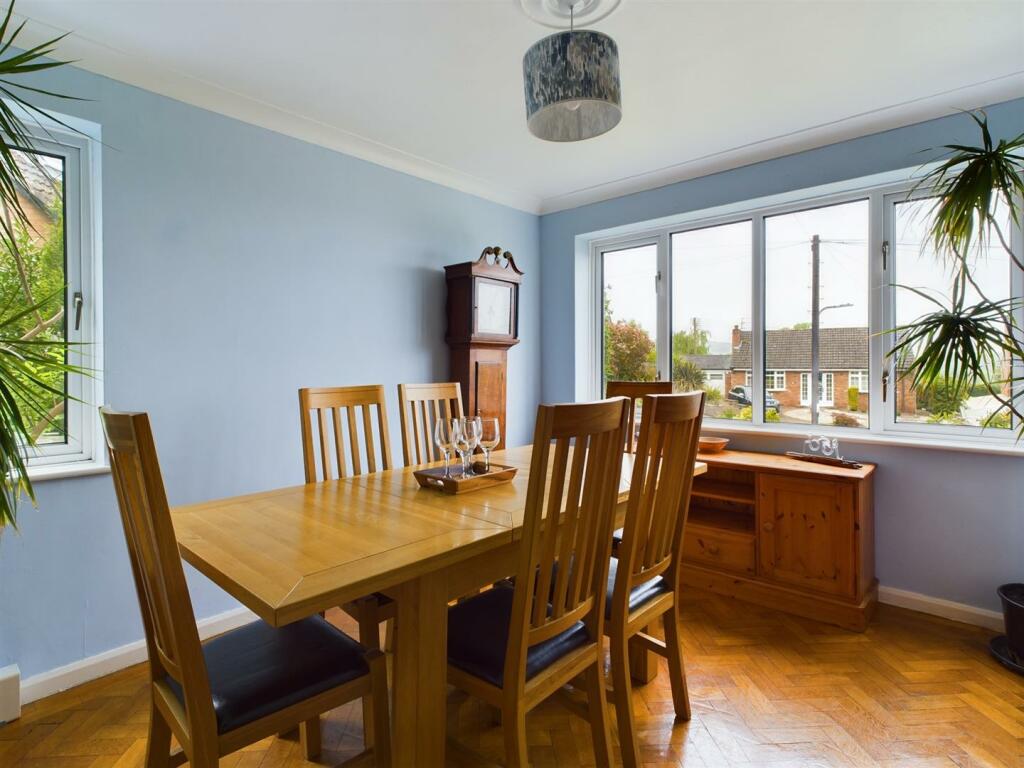
The dining room includes uPVC double glazed windows to the front and side elevations, a central heating radiator and original parquet flooring.
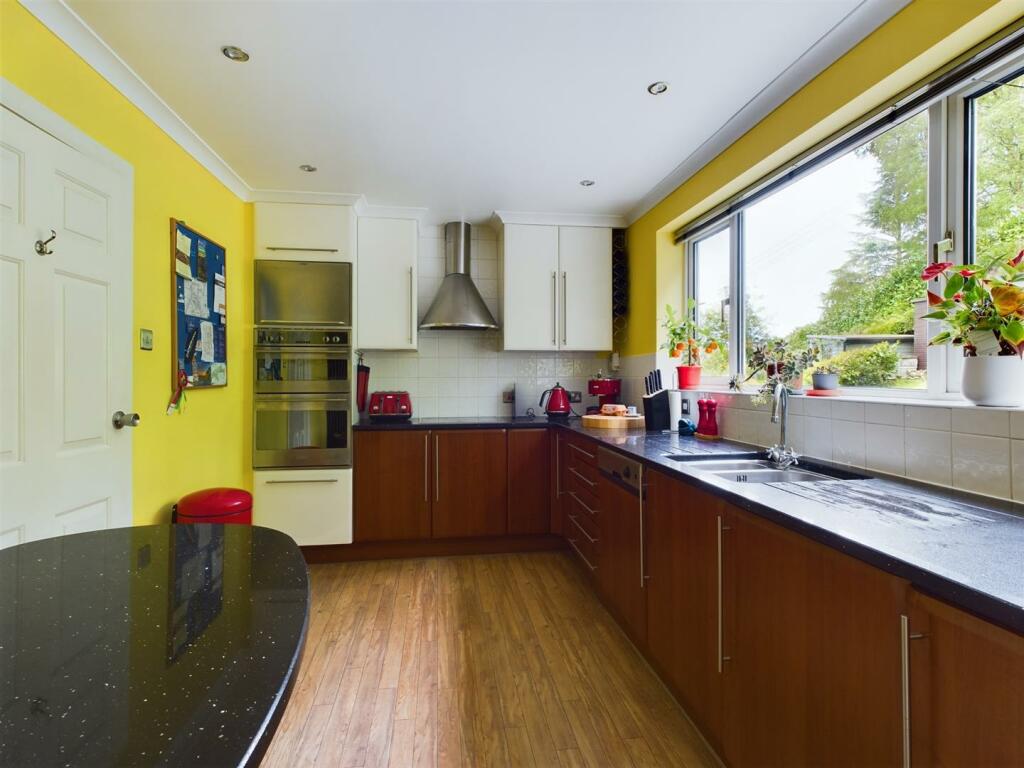
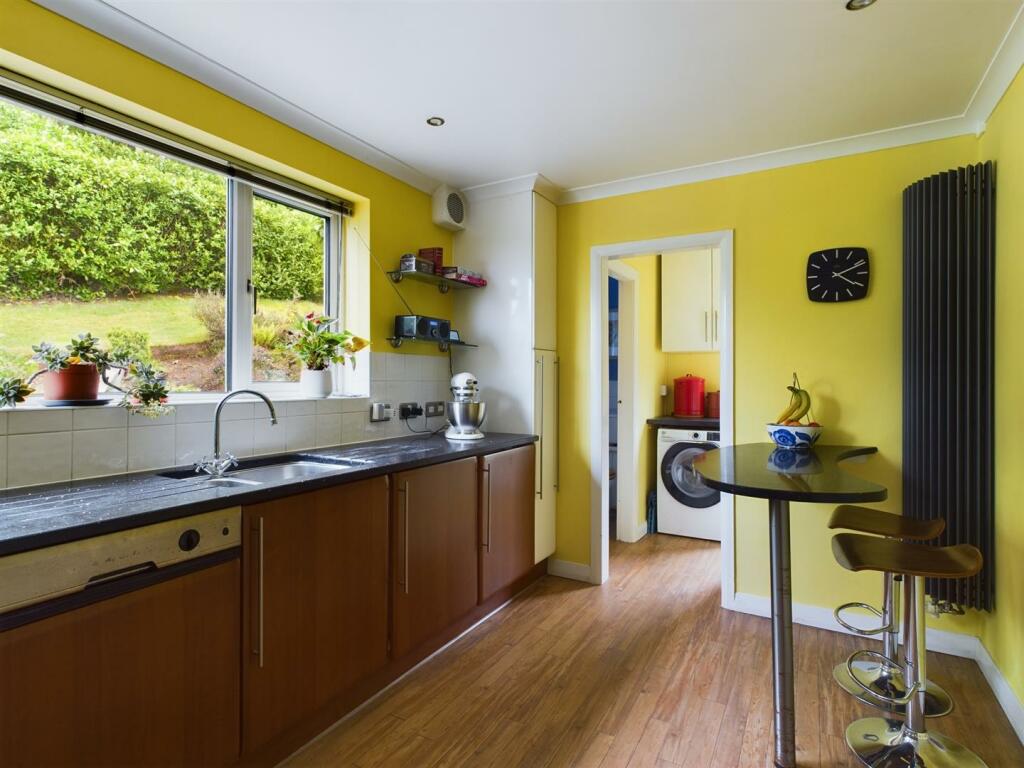
The breakfast kitchen is appointed with a range of white and natural wood style units, with Caeser stone worksurfaces. The kitchen incorporates a stainless-steel one and a half bowl sink with a drainer and a mixer tap, integrated electric hob with a canopy cooker hood above, integrated electric double oven with a grill, integrated dishwasher, integrated fridge, integrated freezer, breakfast bar, base cupboards and drawers, wall mounted cupboards, part tiling to the walls, uPVC double glazed window to the rear elevation and a doorway to a laundry room.
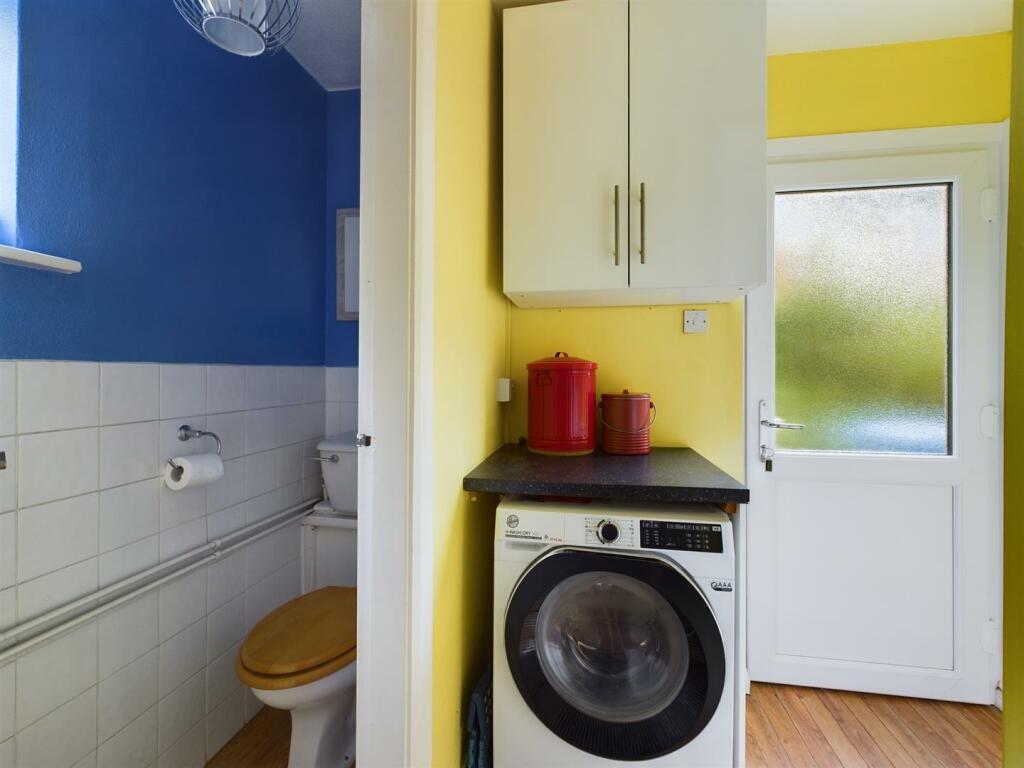
The laundry room provides plumbing for a washing machine, fitted cupboards, central heating radiator, uPVC double glazed door to the side elevation / rear garden and a door to a ground floor WC.
The ground floor WC includes a low-level flush WC, corner wash basin, part tiling to the walls and a uPVC double glazed window to the rear elevation.
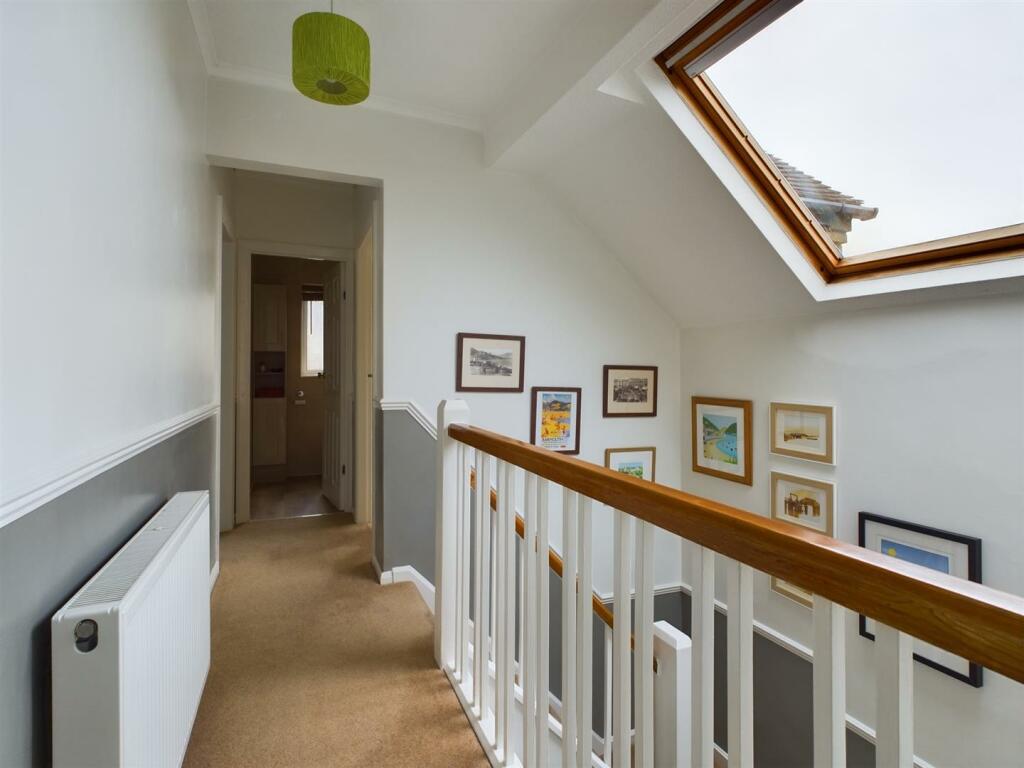
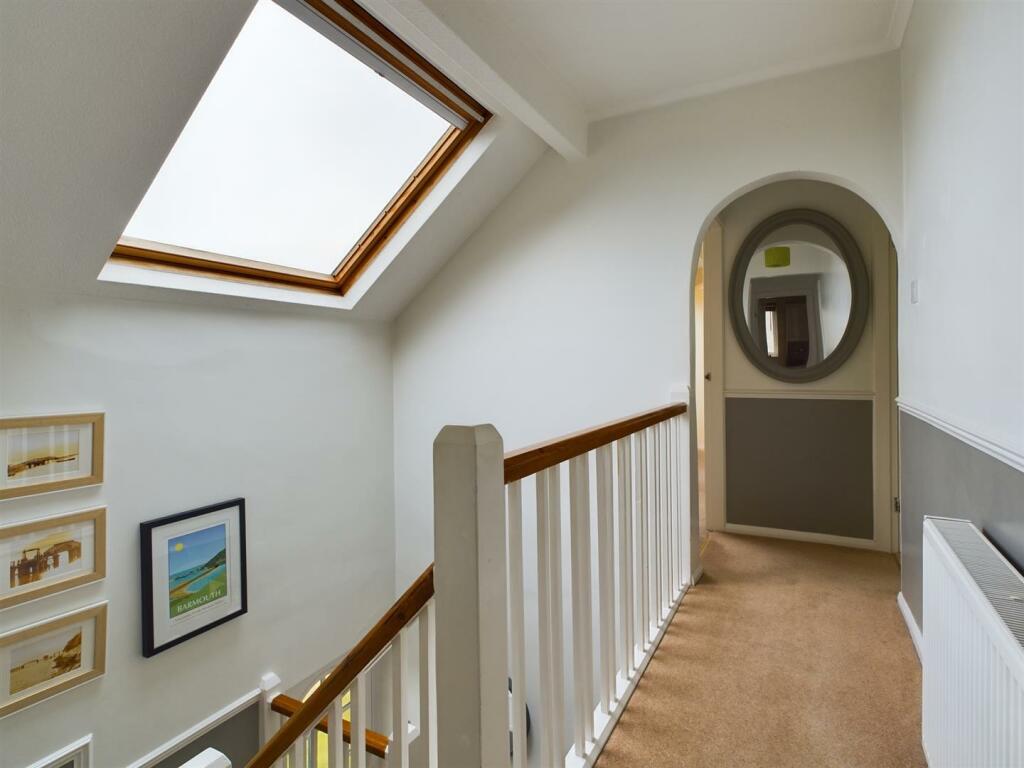
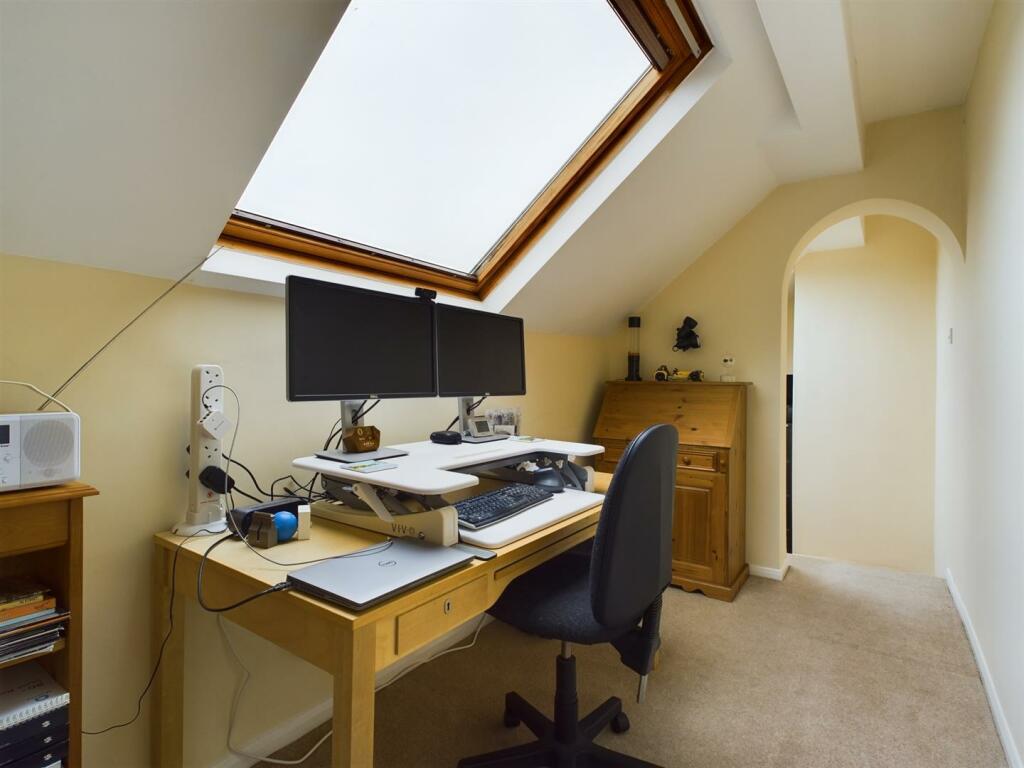
The first floor comprises a landing with a large double glazed roof window to the front elevation, a central heating radiator and a doors to bedroom one, bedroom two, bedroom three, bedroom four and a family bathroom.
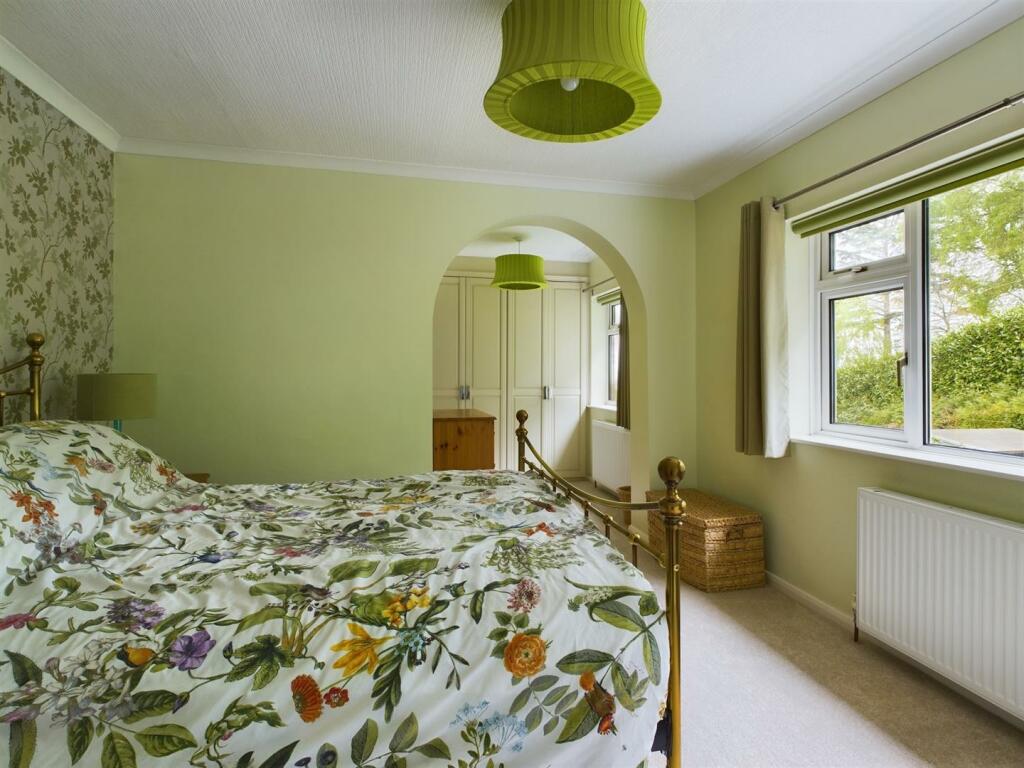
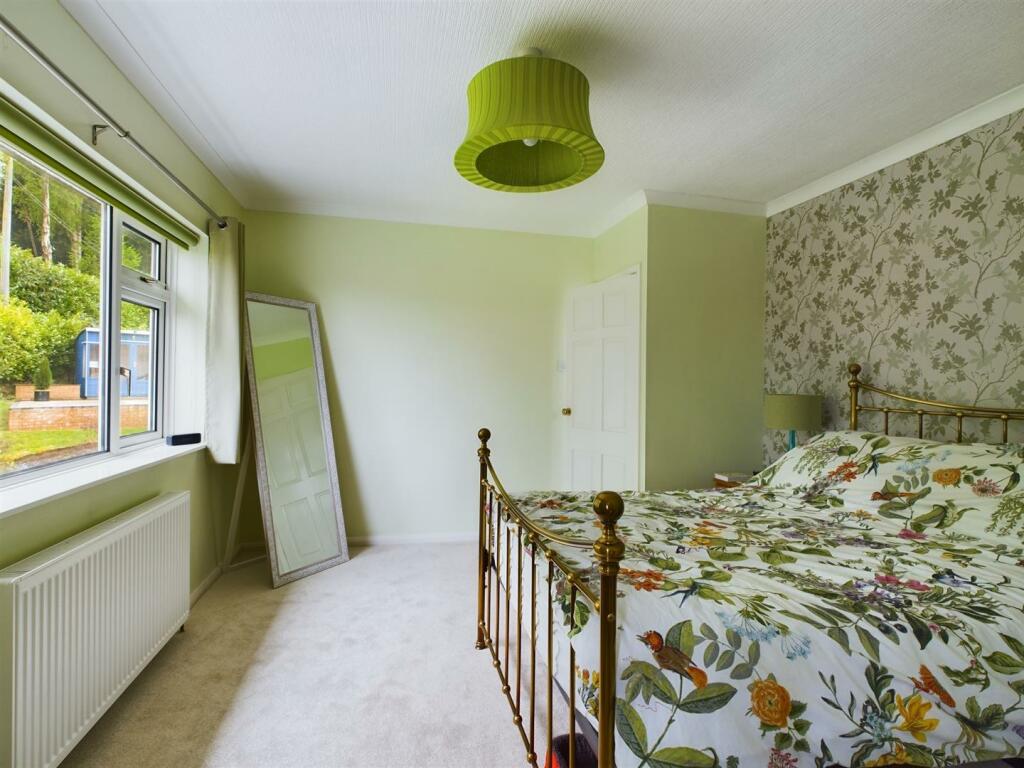
Bedroom one forms a superb double room which has a uPVC double glazed window to the rear elevation, a central heating radiator and an archway to a dressing area.
The dressing areas includes fitted wardrobes, a central heating radiator, uPVC double glazed window to the rear elevation and a door to an en-suite shower room.
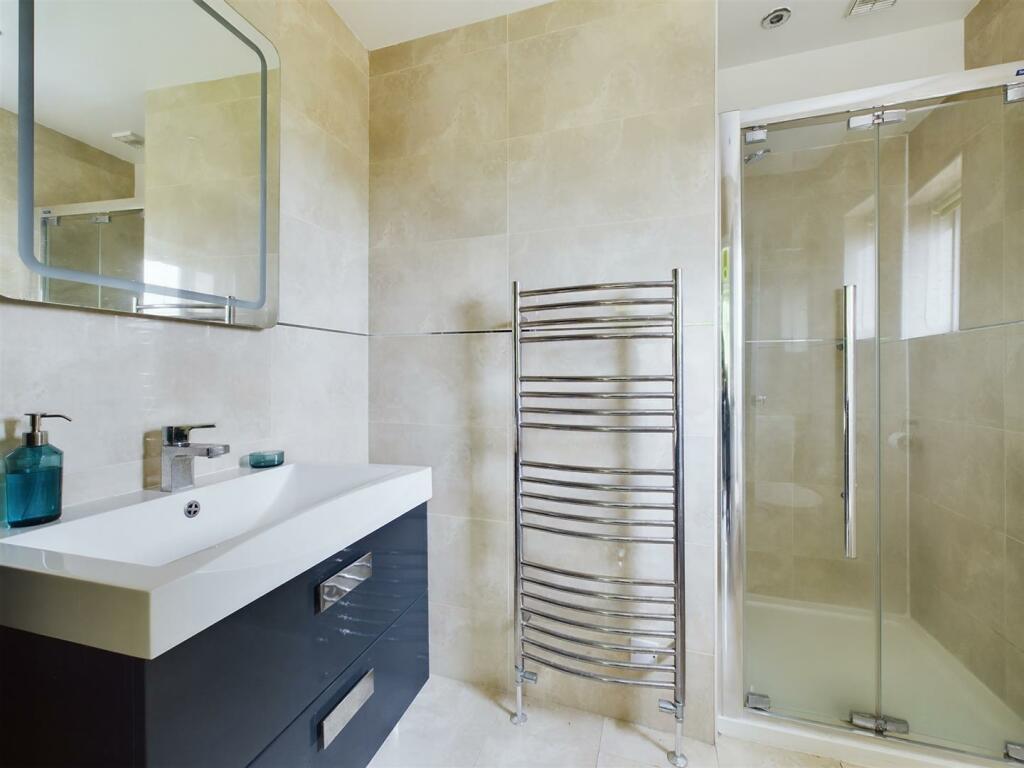
The en-suite is attractively appointed with a white suite and includes a shower cubicle with a fitted mixer shower, wash basin with built-in high gloss finish vanity drawers below, push-button flush WC, heated towel rail, wall mounted high gloss finish cupboard, wall mounted mirror with built-in lighting, full height tiling to the walls, tiled floor and a uPVC double glazed window to the side elevation.
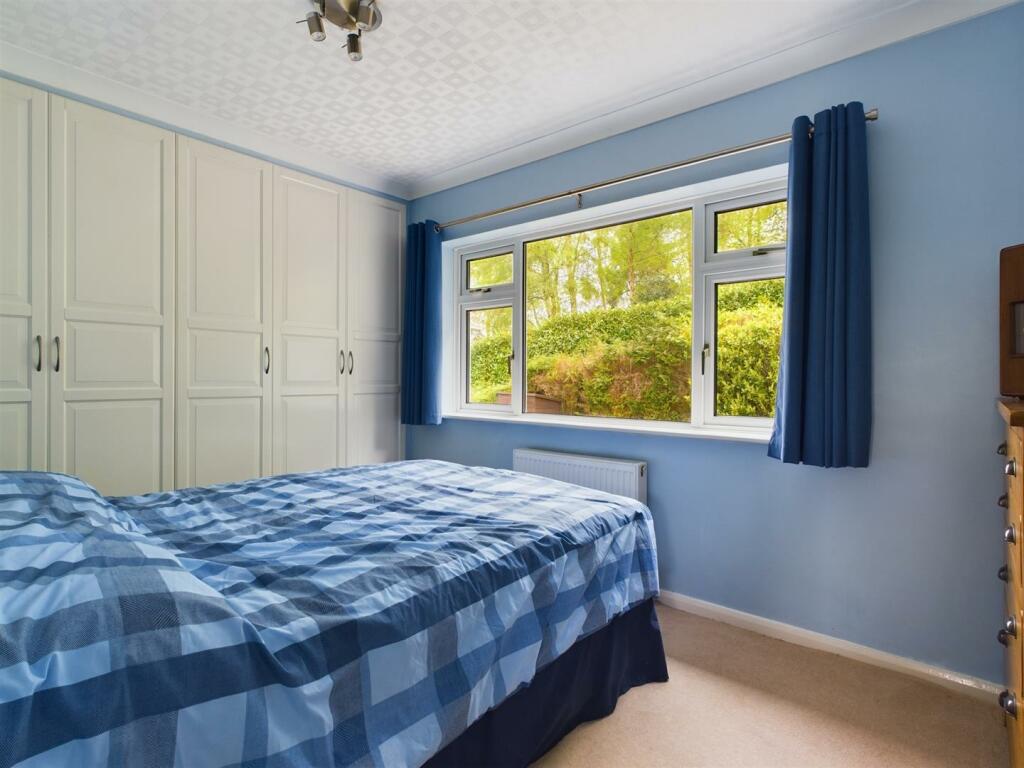
Bedroom two is a double room with a uPVC double glazed window to the rear elevation, fitted wardrobes and a central heating radiator.
Bedroom three forms a large single room which has a large double glazed roof window to the front elevation (enjoying the distant front views), a central heating radiator and steps down into a study / games room.
The study / games room is a very versatile space which includes a large double glazed roof window to the front elevation, a central heating radiator and wood effect laminate flooring.
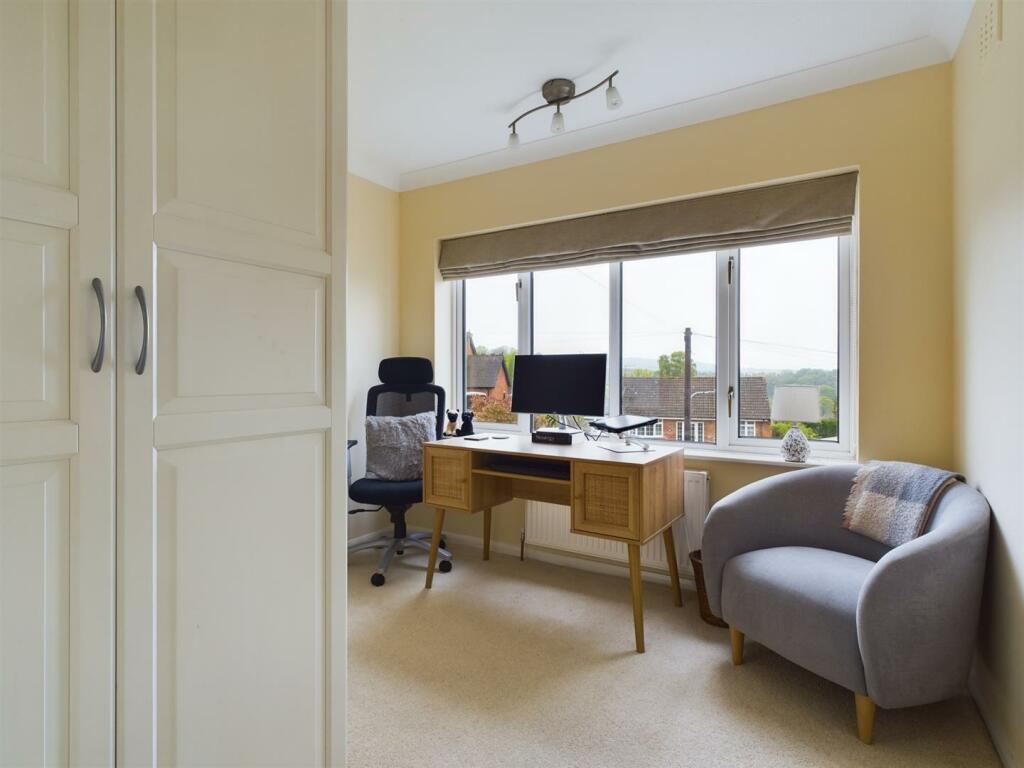
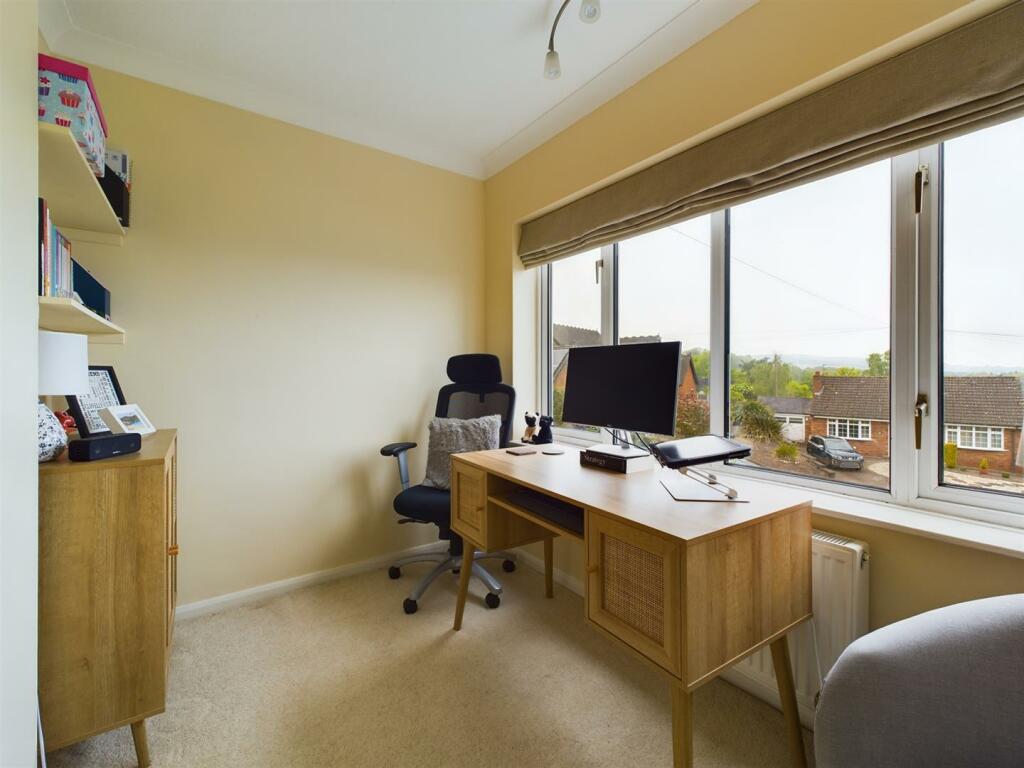
Bedroom four is a large single room including a uPVC double glazed window to the front elevation (enjoying stunning views), a fitted wardrobe and a central heating radiator.
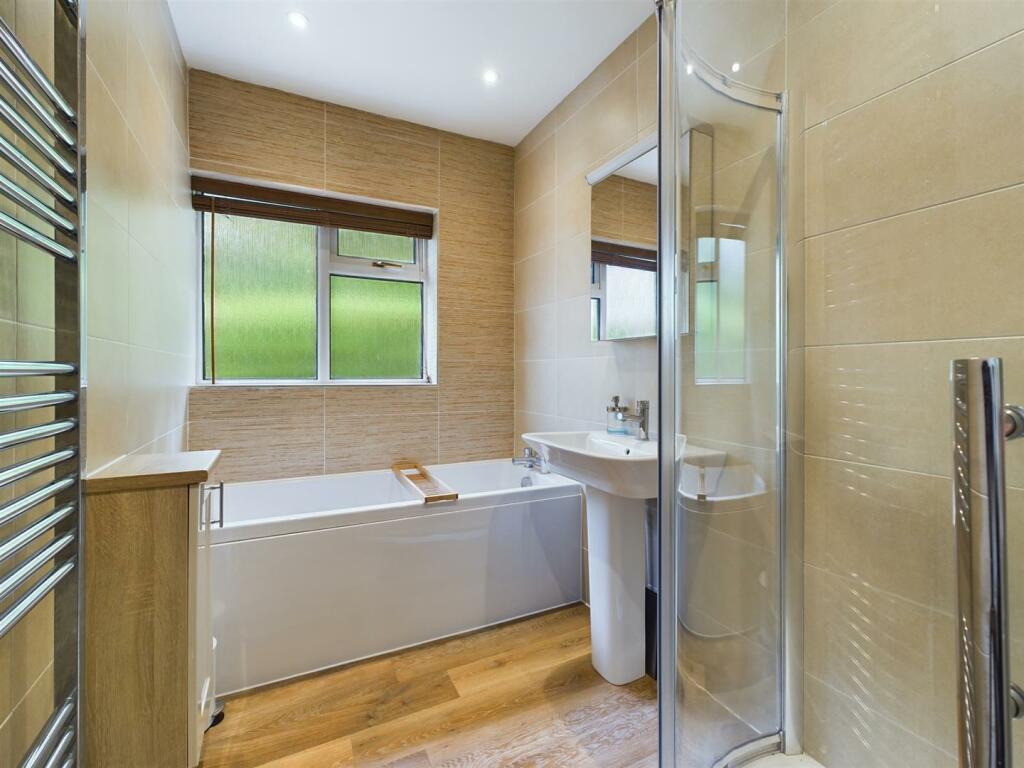
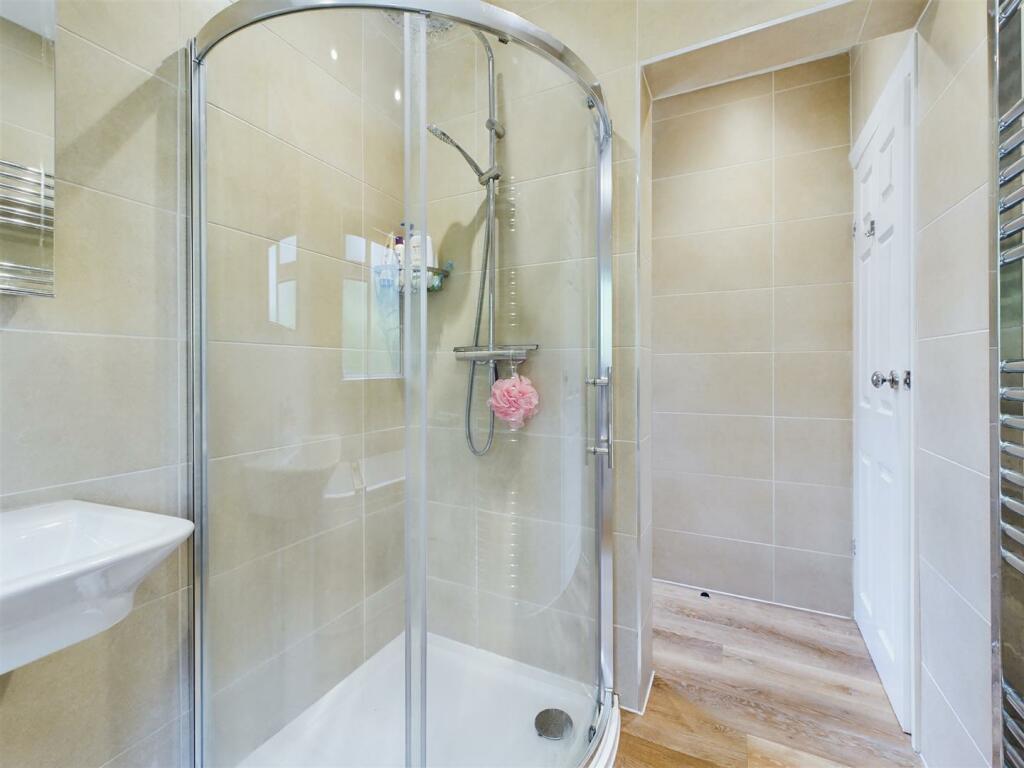
The family bathroom is split into two rooms and is beautifully appointed with a white suite, including a bath, a curved shower cubicle with a fitted mixer shower (including a large rainfall style shower head and a separate spray), pedestal wash basin, push-button flush WC, heated towel rail, fitted cupboards, full height tiling to the walls, wood effect laminate flooring and uPVC double glazed windows to the rear and side elevations.
Outside:
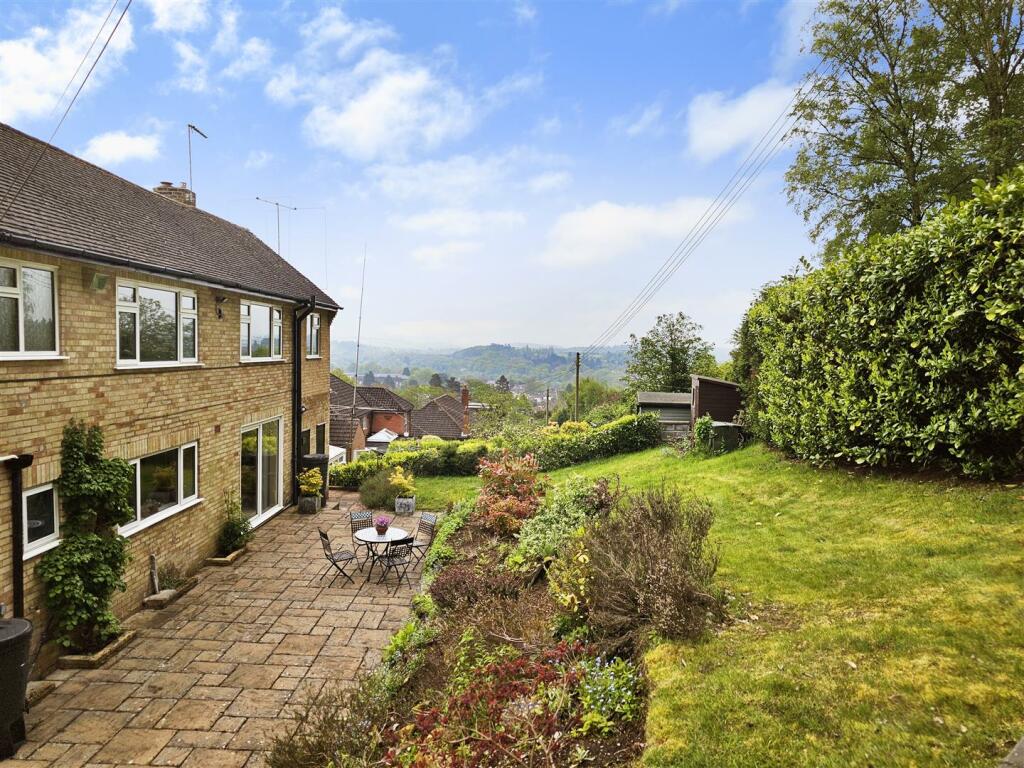
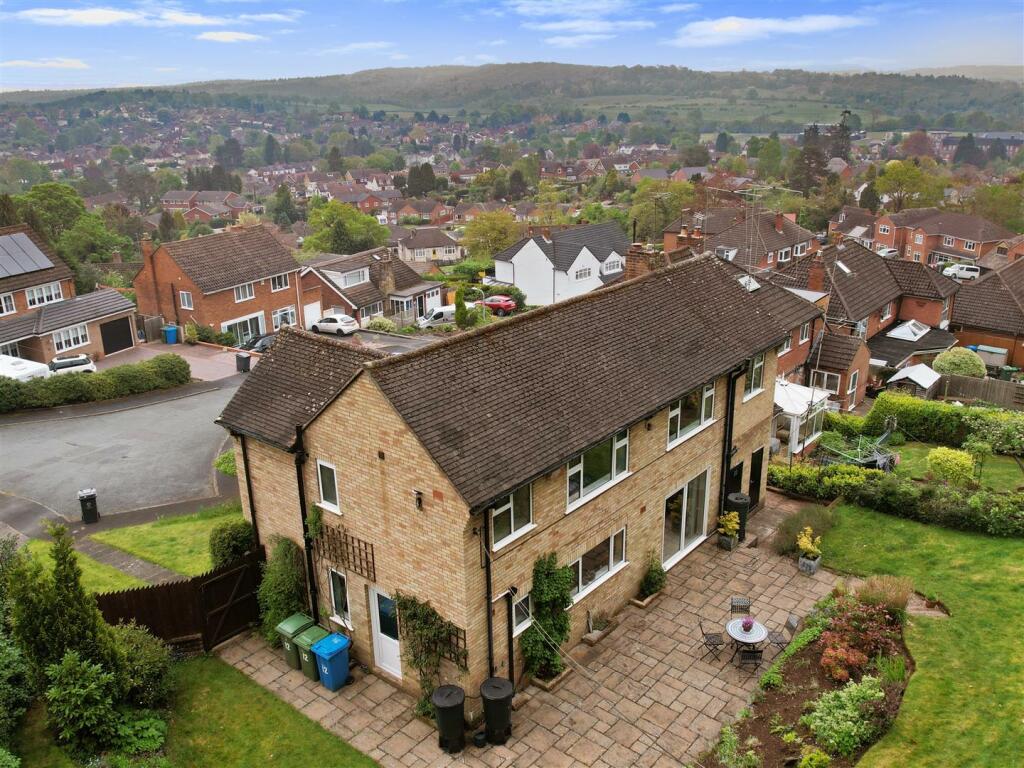
The property is gently elevated and set back beyond a front lawn and a tarmac driveway, which provides plenty of off-road parking and access to the garage.
The garage is entered via a remote-controlled roller-shutter door and includes lighting, power points and a double glazed window to the side elevation.
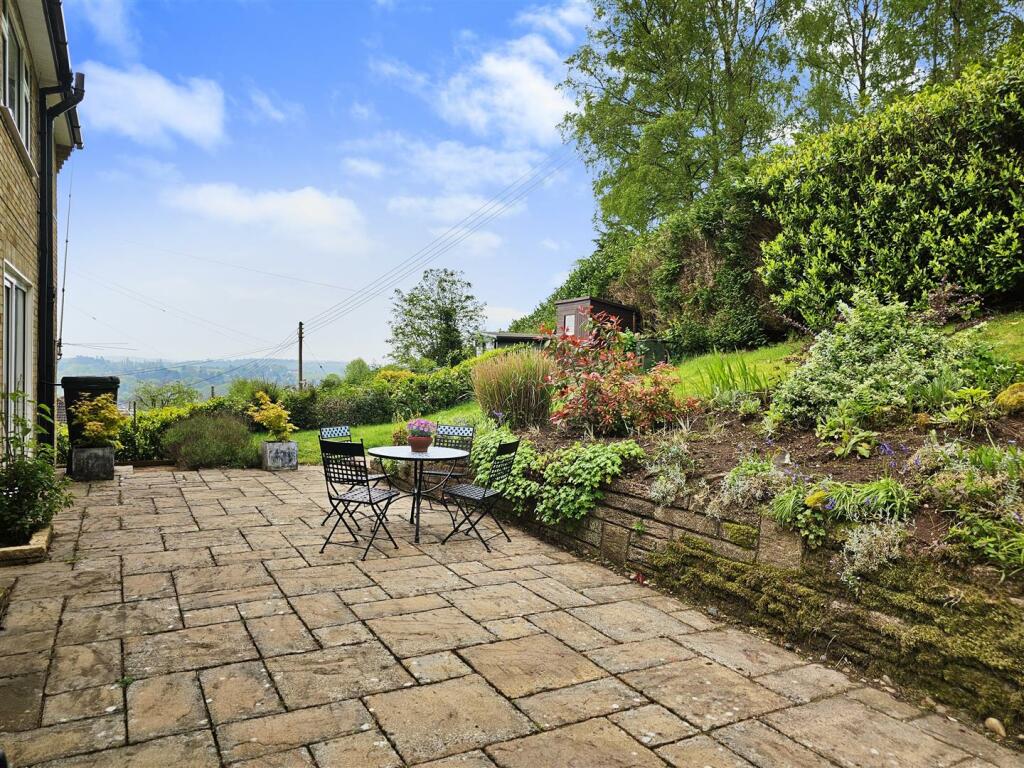
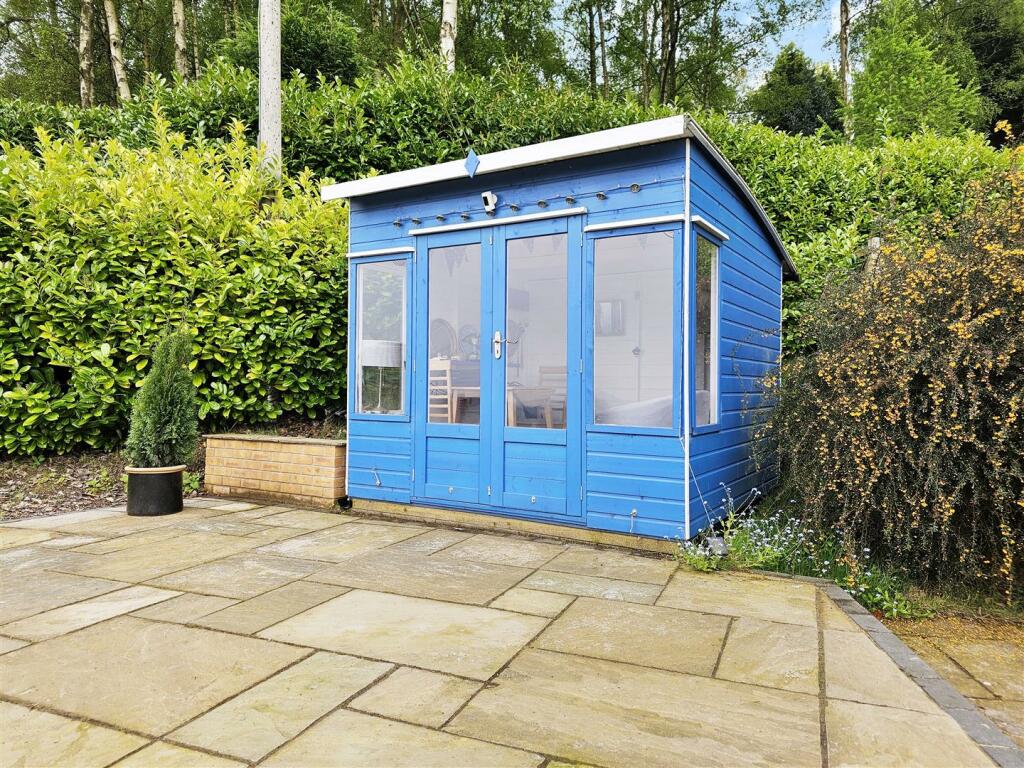
Gated side access is available upon both sides to the beautifully laid out rear garden, which comprises a large paved patio with a cold water tap, two useful stores (one housing the Worcester Bosch combination central heating boiler), attractively stocked shrub areas and a sloped lawn with access up to a higher tiered paved patio and a summerhouse. The garden enjoys views towards a wonderful woodland backdrop.
Viewing is essential for this generous four bedroom family house and its delightful cul-de-sac setting and views to be fully appreciated. Early appointments are recommended to avoid disappointment.
Location:
Kinver village is a popular destination for those wanting to enjoy a semi rural location but with the convenience of local amenities. The village provides schooling for all age ranges as well as a good selection of independent shops, pubs and eateries. Lying adjacent to the National Trust owned Kinver Edge, the village provides easy access to beautiful countryside whilst also being well placed for commuting to Birmingham, the Black Country and North Worcestershire. Being approximately 20 miles west of Birmingham, 13 miles south of Wolverhampton and 20 miles north of Worcester, Kinver is served by a good motorway network with excellent links to the M5, M6, M40 and M42, Birmingham International Airport is approximately 45 minutes away and the main line train station in Stourbridge has regular services to and from Worcester, Malvern, Birmingham and London.
Schooling:
The village is fortunate to benefit from infant and primary schooling as well as having a high school and sixth form.
Tenure:
Freehold
Services:
All mains services are connected
Local Authority:
South Staffordshire Council
Council Tax:
Band G
Listed by
Kinver
Eden Estates
Reference: 147725069
EPC Rating & Upgrade Cost
Current rating: D
Potential rating: C
Inspection date: 09/05/2024
Expiry date: 08/05/2034
Current heating cost: £1,632/year
Potential heating cost: £1,356/year
Est. upgrade cost to C: £15,675
Recommendations
- Flat roof or sloping ceiling insulation (£850 - £1,500)
- Floor insulation (solid floor) (£4,000 - £6,000)
- Solar water heating (£4,000 - £6,000)
- Solar photovoltaic panels, 2.5 kWp (£3,500 - £5,500)
Flood risk
Zone: 1
Risk: Low
Job (default Low)
Floorplans
CAM02086G0-PR0335-BUILD01-FLOOR00.png
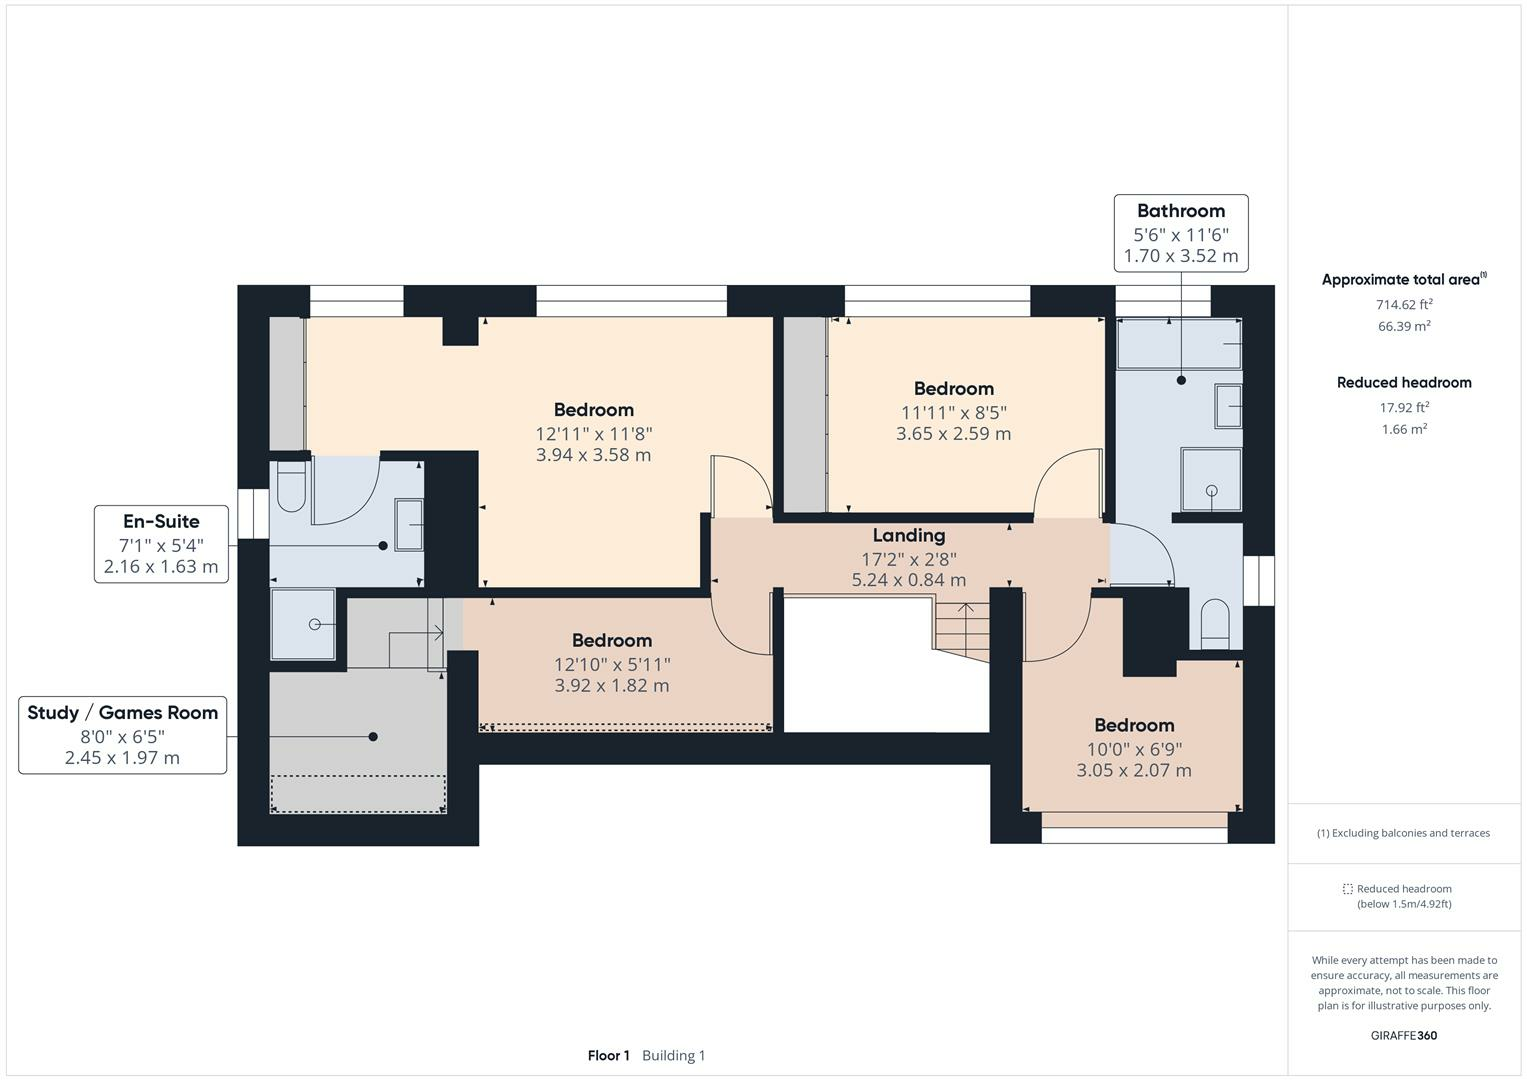
CAM02086G0-PR0335-BUILD01-FLOOR01.png
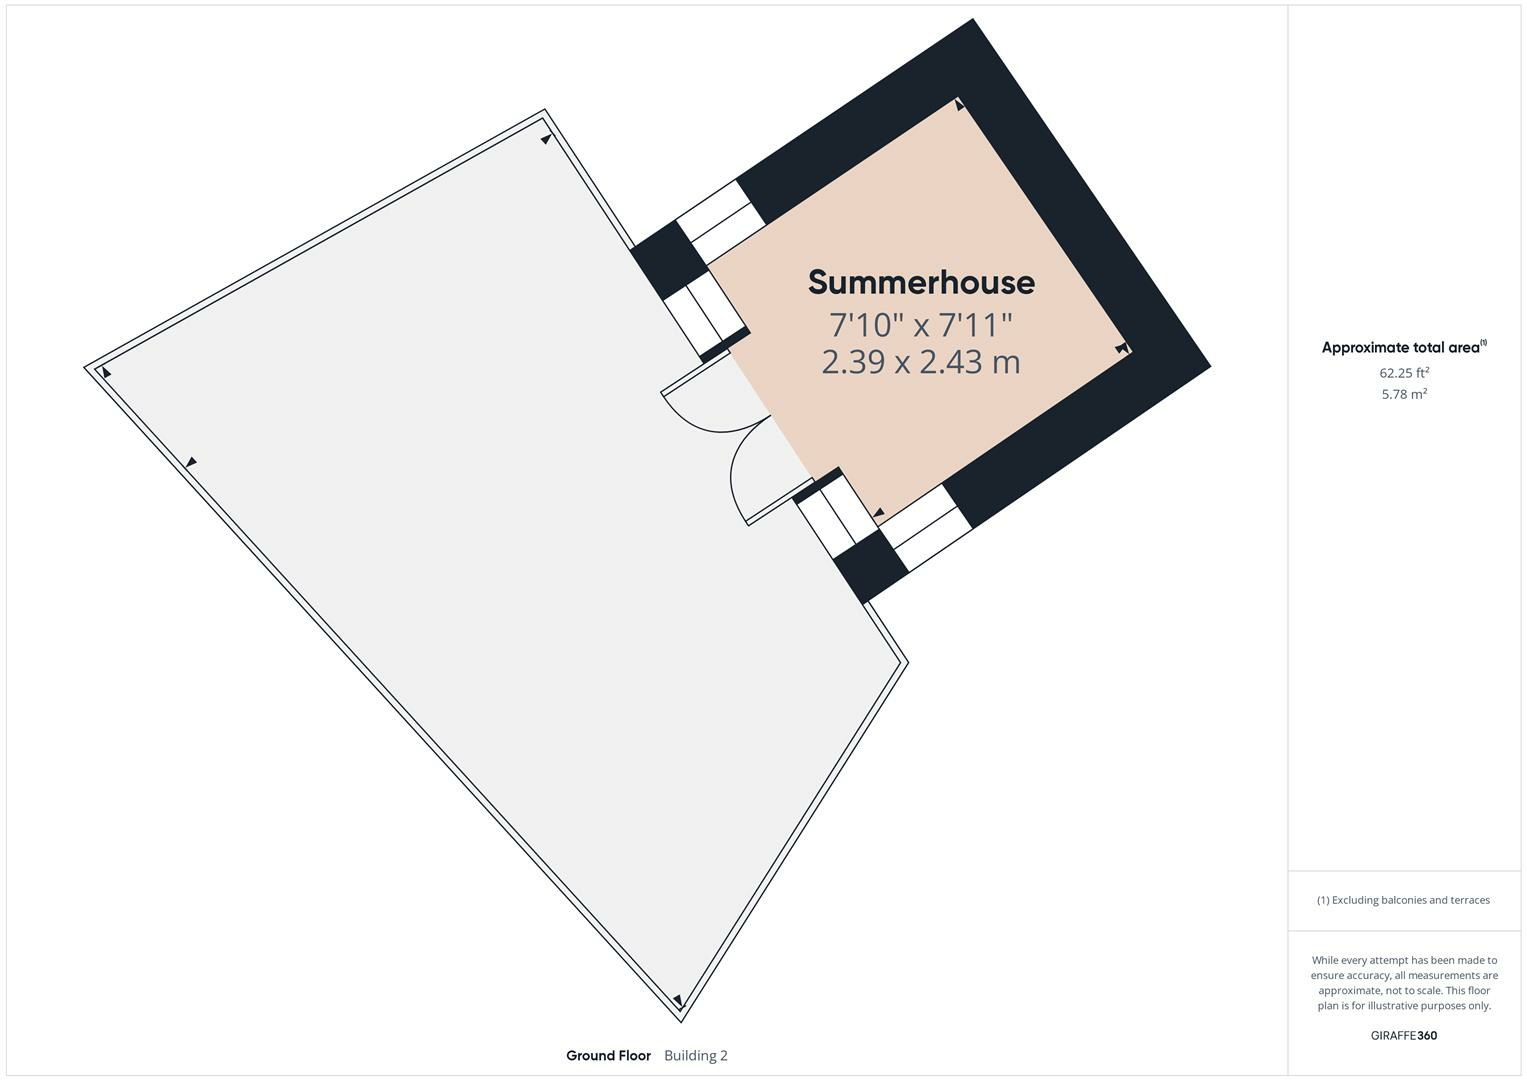
CAM02086G0-PR0335-BUILD02-FLOOR00.png
EPC Graphs
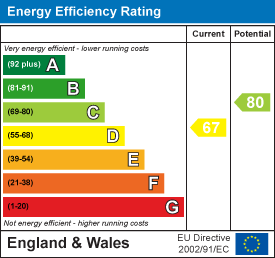
EE Rating
Price history
46% since 2011
| Event | Date | Price | % change |
|---|---|---|---|
| Sold | 28/03/2025 (1 year ago) | £635,000 | +60.8% |
| Sold | 24/08/2012 (13 years ago) | £395,000 | -9.2% |
| Sold | 12/05/2011 (15 years ago) | £435,000 | — |
Source: HM Land Registry Price Paid Data. Crown copyright.
Sold Comparables
Same street and nearby sales within 0.25 miles (last 5 years). Data from Land Registry Price Paid.
| Address | Price | Date | Type |
|---|---|---|---|
| 24 COMPTON ROAD, KINVER, STOURBRIDGE, SOUTH STAFFORDSHIRE, STAFFORDSHIRE, DY7 6DN | £375,000 | 15/10/2025 | Detached |
| 136 CHURCH VIEW GARDENS, KINVER, STOURBRIDGE, SOUTH STAFFORDSHIRE, STAFFORDSHIRE, DY7 6EF | £510,000 | 31/08/2023 | Detached |
| 10 FOREST DRIVE, KINVER, STOURBRIDGE, SOUTH STAFFORDSHIRE, STAFFORDSHIRE, DY7 6DX | £695,000 | 15/08/2023 | Detached |
| 5 THE COPELANDS, KINVER, STOURBRIDGE, SOUTH STAFFORDSHIRE, STAFFORDSHIRE, DY7 6EZ | £380,000 | 05/07/2023 | Detached |
| 2 FOREST DRIVE, KINVER, STOURBRIDGE, SOUTH STAFFORDSHIRE, STAFFORDSHIRE, DY7 6DX | £795,000 | 27/04/2023 | Detached |
| Same street 20 HEATHER DRIVE, KINVER, STOURBRIDGE, SOUTH STAFFORDSHIRE, STAFFORDSHIRE, DY7 6DR | £435,000 | 17/03/2023 | Semi-detached |
| 8 COMPTON CLOSE, KINVER, STOURBRIDGE, SOUTH STAFFORDSHIRE, STAFFORDSHIRE, DY7 6DW | £383,000 | 15/12/2022 | Detached |
| 5 THE COPELANDS, KINVER, STOURBRIDGE, SOUTH STAFFORDSHIRE, STAFFORDSHIRE, DY7 6EZ | £290,000 | 09/11/2022 | Detached |
| OAKDALE THE COMPA, KINVER, STOURBRIDGE, SOUTH STAFFORDSHIRE, STAFFORDSHIRE, DY7 6HS | £715,000 | 07/11/2022 | Detached |
| LOTHLORIEN THE COMPA, KINVER, STOURBRIDGE, SOUTH STAFFORDSHIRE, STAFFORDSHIRE, DY7 6HS | £765,000 | 04/11/2022 | Detached |
| 15 COMPTON ROAD, KINVER, STOURBRIDGE, SOUTH STAFFORDSHIRE, STAFFORDSHIRE, DY7 6DL | £430,000 | 29/09/2022 | Detached |
| 41 CHURCH VIEW GARDENS, KINVER, STOURBRIDGE, SOUTH STAFFORDSHIRE, STAFFORDSHIRE, DY7 6EE | £520,000 | 28/09/2022 | Detached |
| Same street 1A HEATHER DRIVE, KINVER, STOURBRIDGE, SOUTH STAFFORDSHIRE, STAFFORDSHIRE, DY7 6DR | £385,000 | 03/08/2022 | Other |
| 11 FOREST DRIVE, KINVER, STOURBRIDGE, SOUTH STAFFORDSHIRE, STAFFORDSHIRE, DY7 6DX | £650,000 | 02/08/2022 | Detached |
| 28 COMPTON ROAD, KINVER, STOURBRIDGE, SOUTH STAFFORDSHIRE, STAFFORDSHIRE, DY7 6DN | £540,000 | 29/07/2022 | Detached |
| OAK HOUSE THE COMPA, KINVER, STOURBRIDGE, SOUTH STAFFORDSHIRE, STAFFORDSHIRE, DY7 6HS | £410,000 | 25/07/2022 | Detached |
| Same street 8 HEATHER DRIVE, KINVER, STOURBRIDGE, SOUTH STAFFORDSHIRE, STAFFORDSHIRE, DY7 6DR | £660,000 | 27/06/2022 | Detached |
| 42 CHURCH VIEW GARDENS, KINVER, STOURBRIDGE, SOUTH STAFFORDSHIRE, STAFFORDSHIRE, DY7 6EE | £445,000 | 27/06/2022 | Detached |
| 7 CHURCH VIEW GARDENS, KINVER, STOURBRIDGE, SOUTH STAFFORDSHIRE, STAFFORDSHIRE, DY7 6EE | £350,000 | 10/06/2022 | Detached |
| 7 FOREST DRIVE, KINVER, STOURBRIDGE, SOUTH STAFFORDSHIRE, STAFFORDSHIRE, DY7 6DX | £675,000 | 24/05/2022 | Detached |
| AUSTIN, 18 COMPTON ROAD, KINVER, STOURBRIDGE, SOUTH STAFFORDSHIRE, STAFFORDSHIRE, DY7 6DN | £551,500 | 06/05/2022 | Detached |
| 30 STONE LANE, KINVER, STOURBRIDGE, SOUTH STAFFORDSHIRE, STAFFORDSHIRE, DY7 6DY | £410,000 | 18/03/2022 | Detached |
| Same street 17 HEATHER DRIVE, KINVER, STOURBRIDGE, SOUTH STAFFORDSHIRE, STAFFORDSHIRE, DY7 6DR | £425,000 | 28/02/2022 | Detached |
| Same street 10 HEATHER DRIVE, KINVER, STOURBRIDGE, SOUTH STAFFORDSHIRE, STAFFORDSHIRE, DY7 6DR | £353,000 | 09/09/2021 | Semi-detached |
| 4 MEDDINS RISE, KINVER, STOURBRIDGE, SOUTH STAFFORDSHIRE, STAFFORDSHIRE, DY7 6DJ | £470,000 | 03/09/2021 | Detached |
Street average: £451,600 (5 sales)
Area average: £517,975 (20 sales)
Capital growth trend
Land Registry outcode average: last 12 months vs 5y and 10y ago (from sold prices).
House Price Index (HM Land Registry — official index, not sold-price averages): South Staffordshire. Series: Detached. As of April 2026.
Rental Range
Estimated market rent for South Staffordshire. Low = conservative, Realistic = average, Optimistic = best case.
Based on Local Authority from postcode lookup → South Staffordshire.
LHA (30th percentile) floor for Black Country: £922/mo (Apr 2025 – Mar 2026)
Location
Nearby
Nearest stations, universities and amenities (distance from property).
| Type | Name | Distance |
|---|---|---|
| Bus stop | Church View Gardens | 0.2 miles |
| Bus stop | Meddins Lane | 0.2 miles |
| Shop | Kinfayre Bakery | 0.5 miles |
| Shop | The Co-operative Food | 0.5 miles |
| Train station | Blakedown | 4.0 miles |
| Train station | Stourbridge Town | 4.1 miles |
| Hospital | First Aid Hut | 5.4 miles |
| Hospital | Bilston Street Surgery | 8.1 miles |
| University | University of Wolverhampton Wulfruna Campus | 10.7 miles |
| University | University of Wolverhampton | 10.8 miles |
Street-level crime
| Category | Count |
|---|---|
| Violence and sexual offences | 13 |
| Anti-social behaviour | 4 |
| Other theft | 3 |
| Criminal damage and arson | 2 |
| Vehicle crime | 2 |
| Burglary | 1 |
| Total incidents | 25 |
Within 1 mile during May 2026. Source: data.police.uk (England & Wales).
Schools nearby
Nearest open schools with Ofsted ratings (England). Closed schools are not shown. Data from Get Information about Schools and Ofsted.
| Name | Type | Distance | Ofsted |
|---|---|---|---|
| Foley Infant School Academy | Primary | 0.2 miles | Good — 25 Sep 2023 |
| Brindley Heath Junior School Academy | Primary | 0.4 miles | Good — 14 Sep 2023 |
| Kinver High School and Sixth Form | Secondary | 0.4 miles | Good — 25 Jan 2022 |
| Cookley Sebright Primary School | Primary | 2.1 miles | Good — 7 May 2024 |
| Wolverley CofE Secondary School | Secondary | 2.3 miles | Good — 12 Dec 2021 |
Rental Comparables
Residential lets from OpenRent and Rightmove for the area (same bedroom count). Use to validate rent estimates. Student lets are excluded.
| Title | Rent | Beds | Distance | As seen on |
|---|---|---|---|---|
| 4 Bed Detached House, Church View Gardens, DY7 | £1,950/mo | 4 | 0.17 miles | OpenRent |
Average rent: £1,950/mo (1 listing)
Rent-driven metrics
Based on OpenRent comparables.
- Rent ratio — Monthly rent ÷ purchase price (1% rule). 1%+ = strong, 0.8–1% = okay, <0.8% = weak for cashflow.
- Max investor price — Rent ÷ 0.8%; the price at which rent would be 0.8% of price (Stoke-style target).
- Target investor price — Rent ÷ 1%; the price at which rent would be 1% of price (strong cashflow band).
- Gross yield — Annual rent as % of purchase price (no costs).
- Cost-to-rent — Price ÷ annual rent (from OpenRent comparables). Under 14× = strong, 14–16× = acceptable, 17×+ = compressed.
- Cashflow — Rent minus mortgage, 10% maintenance, £25/mo compliance. Assumes 75% LTV, 3.95% APR (5yr fixed), 25yr term.
- ROI — Annual profit ÷ cash in (deposit + 4% purchase costs).