Vicarage Street
Warminster, BA12 8JF
Property details
Tenure
FREEHOLD
Council tax band
E
Last sold
£217,000
Local average
£490,270 (+12.2%)
Deprivation
Decile 9 (27,888 of 33,755)
Street crime
65 incidents within 1 mile (May 2026)
Key features
- Watch the video tour
- Fully renovated to an exceptional standard throughout
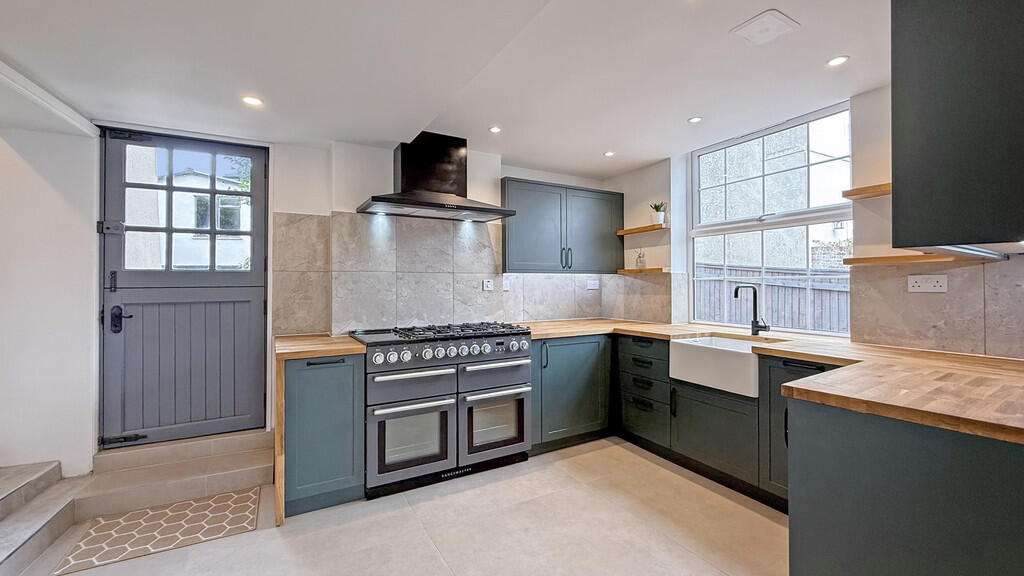
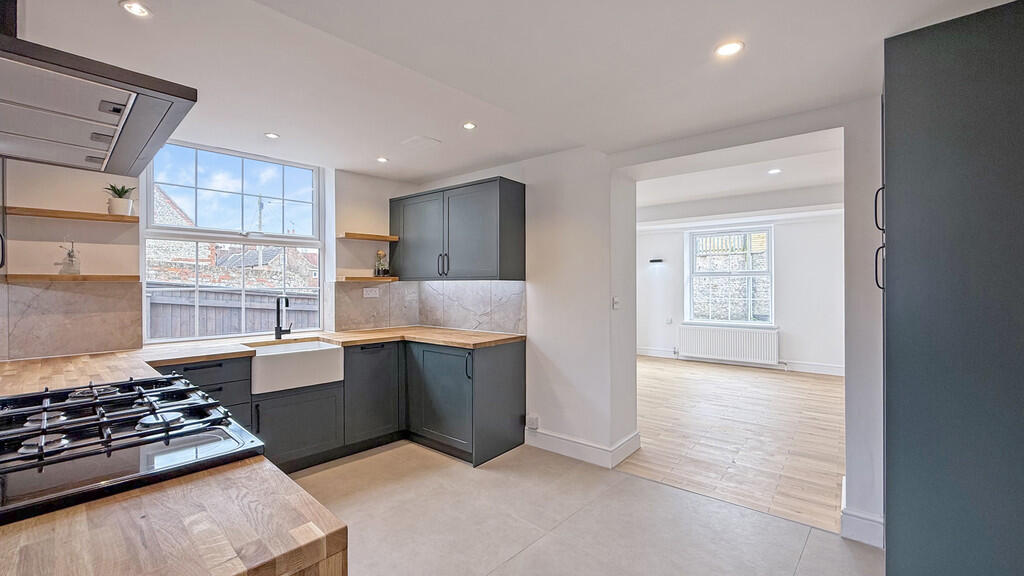
- Stunning high-spec kitchen with range cooker
- Two spacious reception rooms with feature fireplace
- Principal bedroom with stylish en-suite
- Contemporary family shower room with waterfall shower
- Separate utility room with additional storage
- Landscaped rear garden with mature trees
- Double garage and off-road parking for multiple vehicles
- No onward chain for a smooth purchase
Additional details
- Electricity
- Mains supply
- Water
- Mains supply
- Sewerage
- Mains supply
- Heating
- Gas central
- Parking
- Garage, Off street
- Garden
- Yes
Description
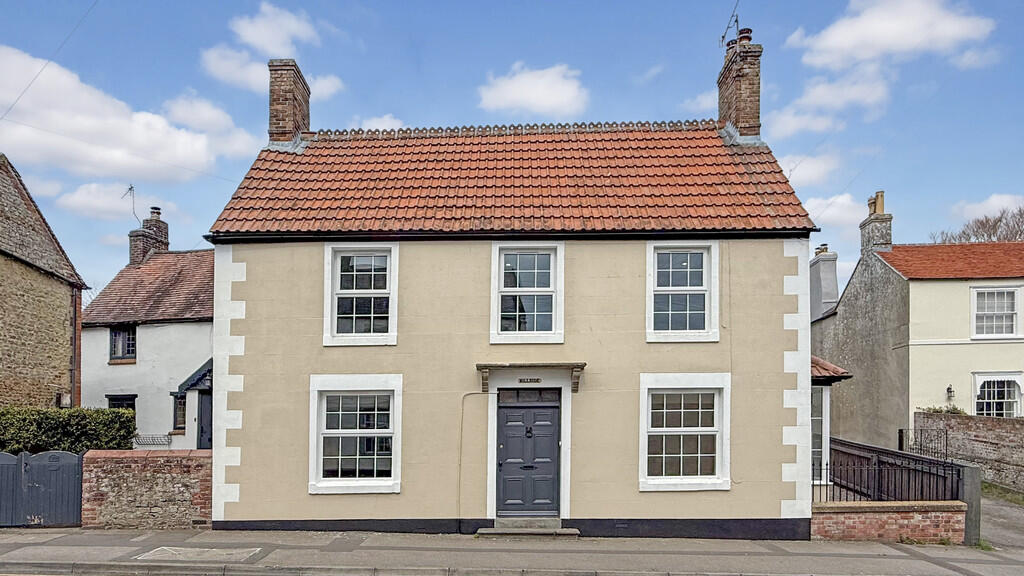
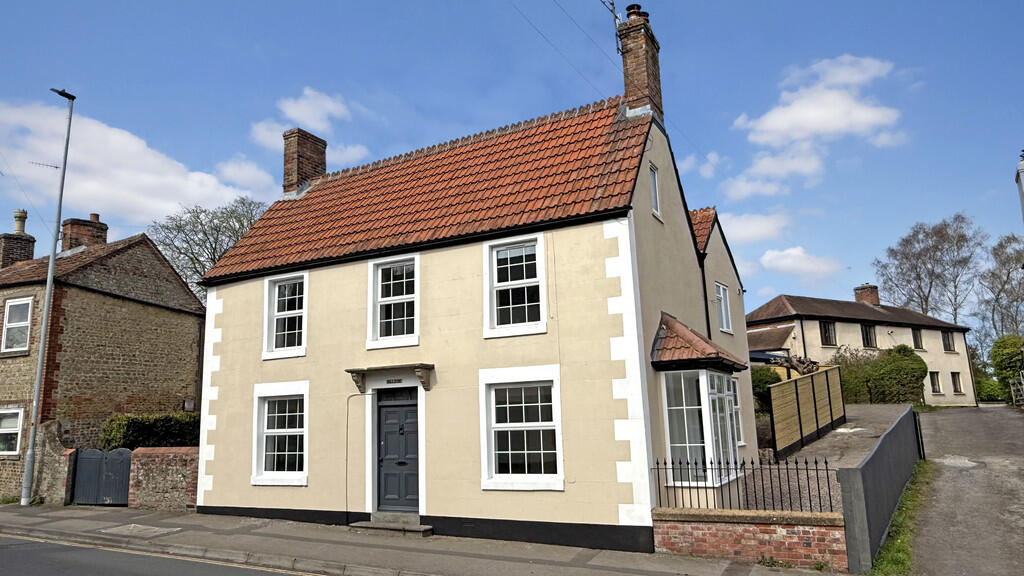
A truly exceptional and high-quality five double bedroom detached period home, that has been meticulously renovated throughout to an outstanding standard, seamlessly blending timeless character and charm with elegant modern finishes. Situated within the popular town of Warminster, the property enjoys a convenient location within easy reach of local amenities, including shops, schools, and excellent transport links.
Having undergone a comprehensive refurbishment, some improvements include: brand new electrics, plumbing, kitchen, bathrooms, flooring, carpets, windows, and a beautifully landscaped garden, creating a superb property ready for immediate occupation. The property is also offered to the market with the added benefit of no onward chain, making it ideal for those seeking a smooth and straightforward move.
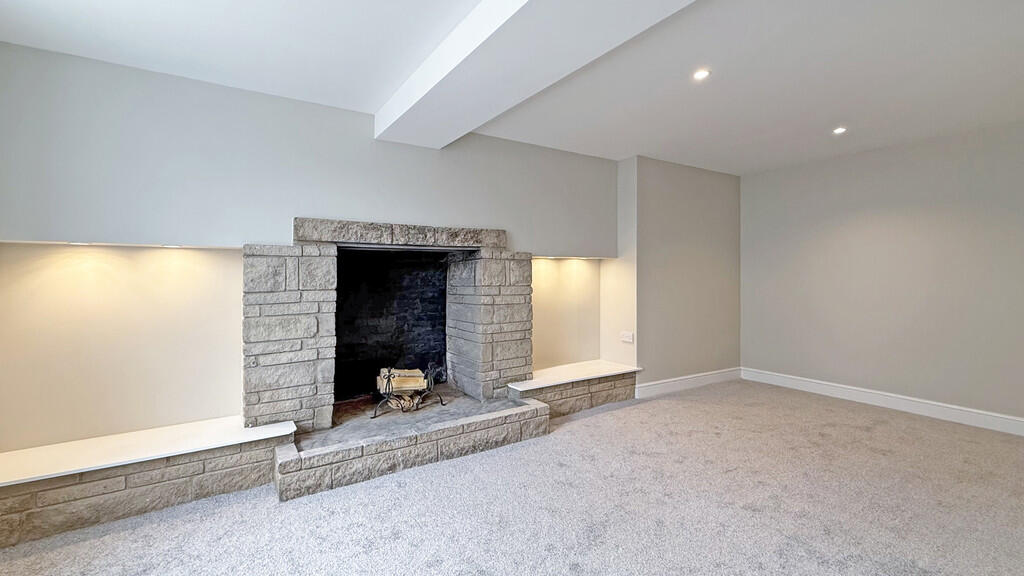
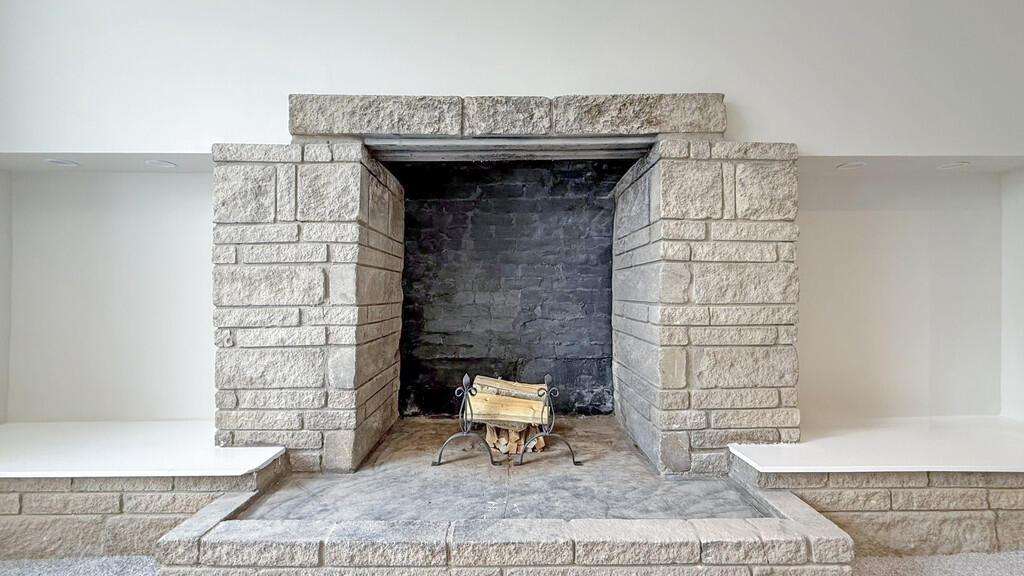
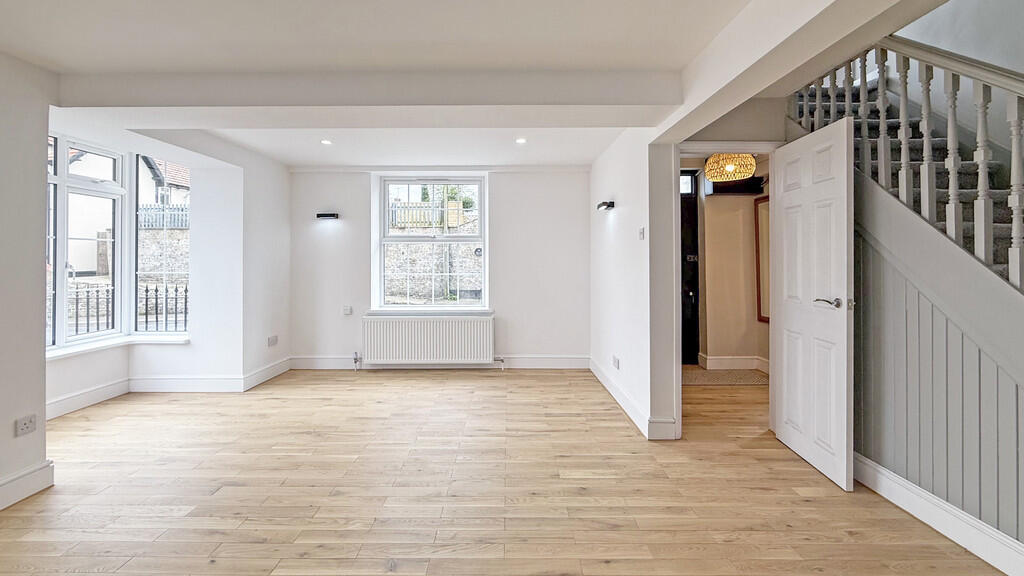
Upon entering the property, you are welcomed into a spacious and inviting entrance hall, which provides access to the lounge, dining room, and cellar. Positioned to the left-hand side, the lounge offers fantastic dimensions, providing ample space for all necessary furnishings and social gatherings. A large window floods the room with natural light, while a beautiful feature fireplace creates a stunning focal point and is open for use as a working fire, perfect for cosy winter evenings.
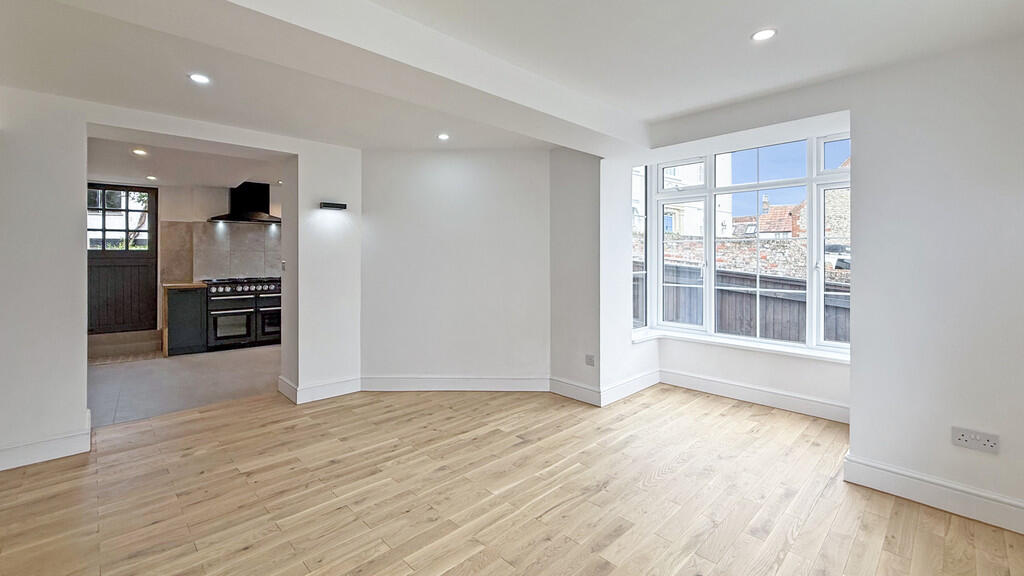
The dining room is equally impressive, offering a bright and airy space enhanced by a beautiful bay window. Finished with solid oak flooring, the room comfortably accommodates a family-sized dining table and chairs, making it ideal for family meals and entertaining. Stairs rise to the first floor, while a large opening leads seamlessly into the stunning newly fitted kitchen.
The kitchen has been finished to a high specification, featuring elegant dark green cabinetry with a range of wall and base units, a Belfast sink inset into the worktop, fitted bins, and an integrated dishwasher. A premium range cooker with extractor hood provides a striking centrepiece, with additional space for further appliances. A charming stable door opens directly onto the rear garden, while steps lead up to the utility area and WC.
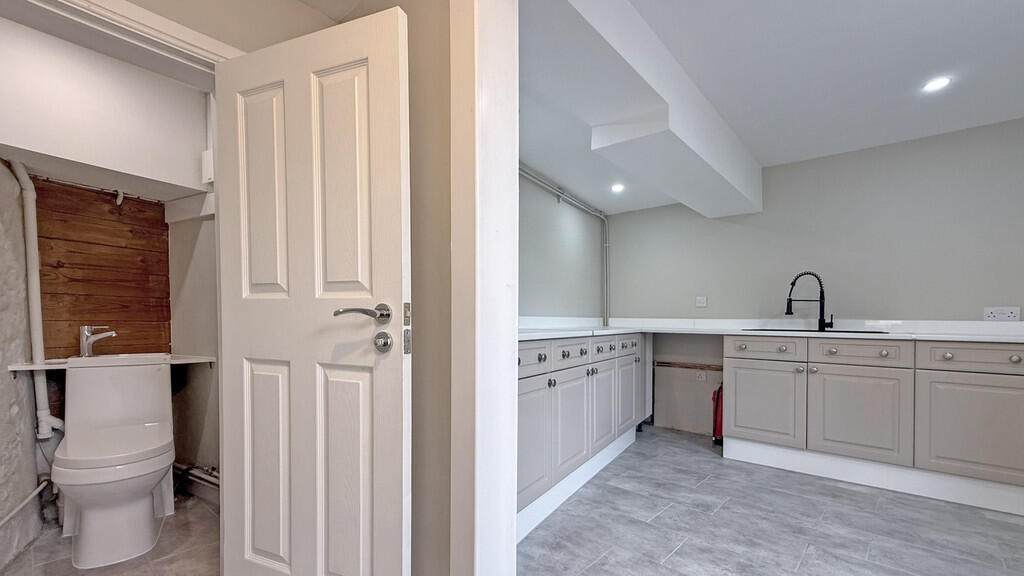
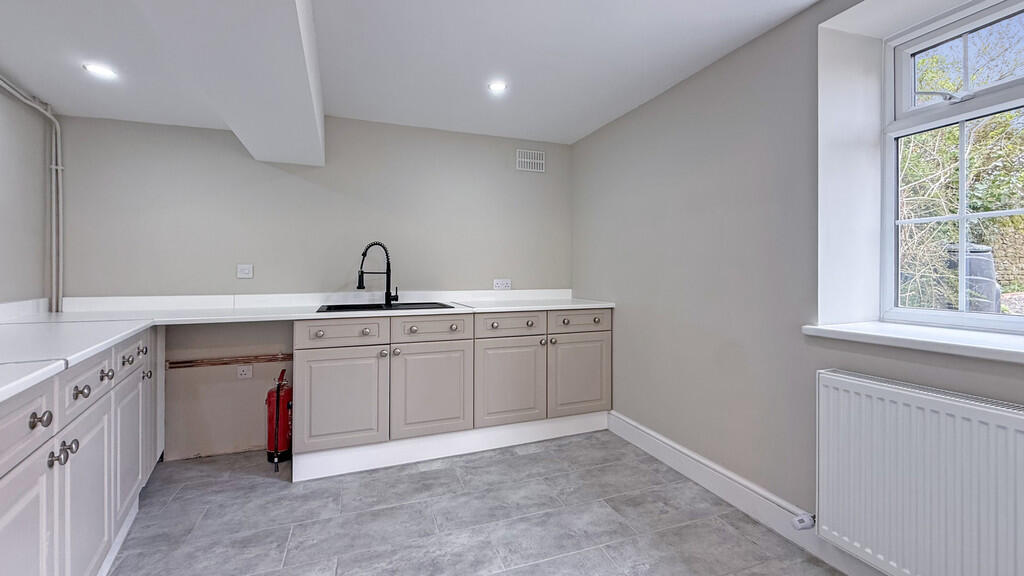
The utility room offers additional base units, worktop space, a sink inset into the worktop, and space for appliances, providing a practical and functional space. The adjoining WC comprises a toilet with a built-in wash hand basin over, designed to maximise space.
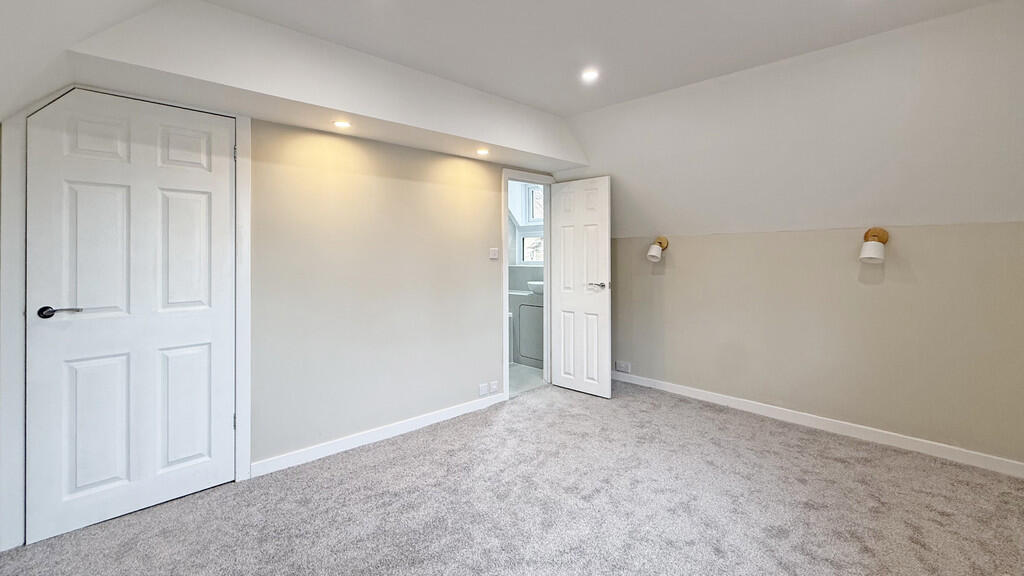
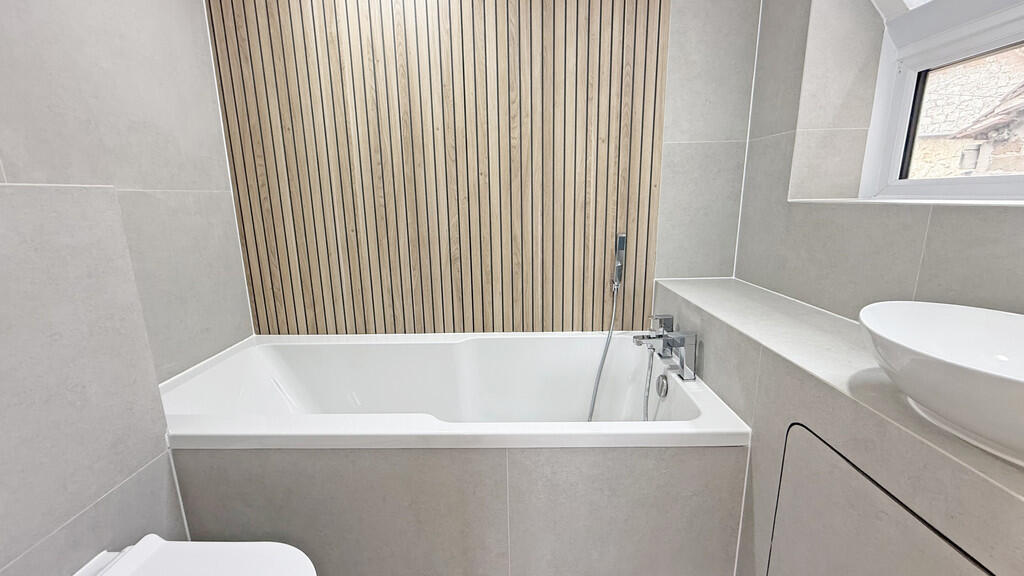
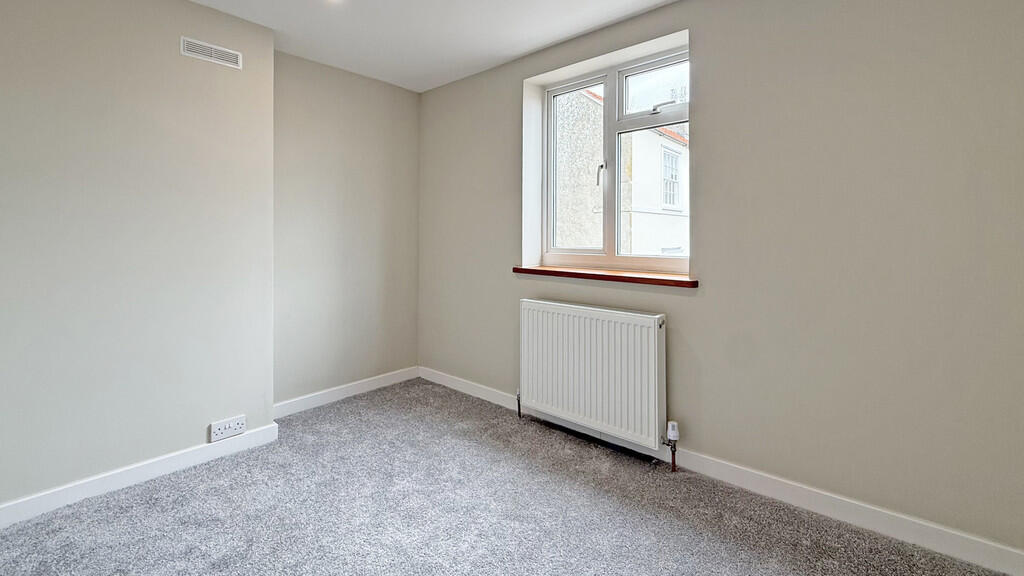
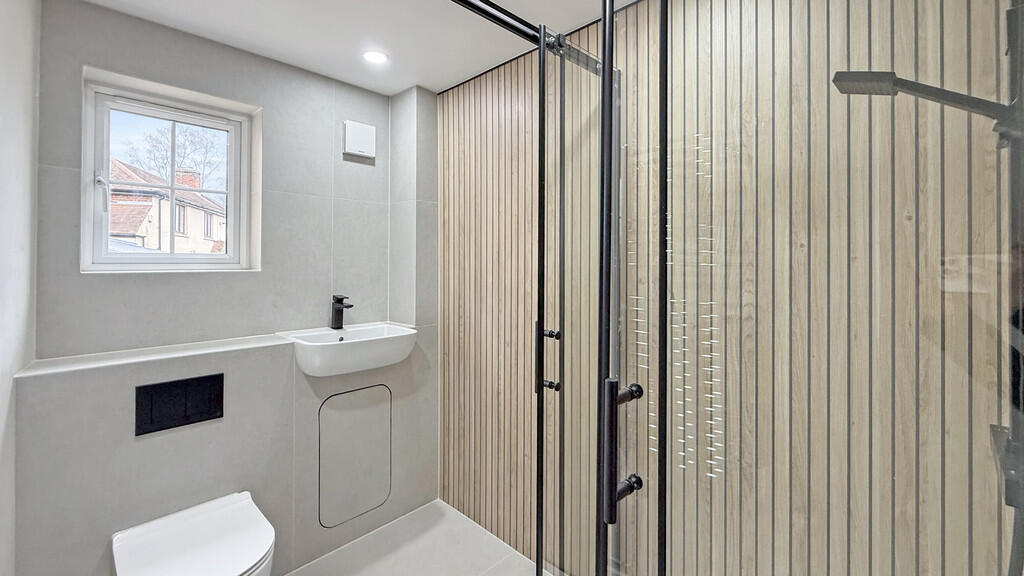
To the first floor, a spacious landing provides access to four generous double bedrooms and a stylish shower room. All four bedrooms offer ample space for furnishings, with the principal bedroom benefiting from its own en-suite, comprising a bath with handheld shower, wash hand basin, and WC. The shower room is finished to a high standard and features a double shower with waterfall showerhead, wash hand basin, and WC.
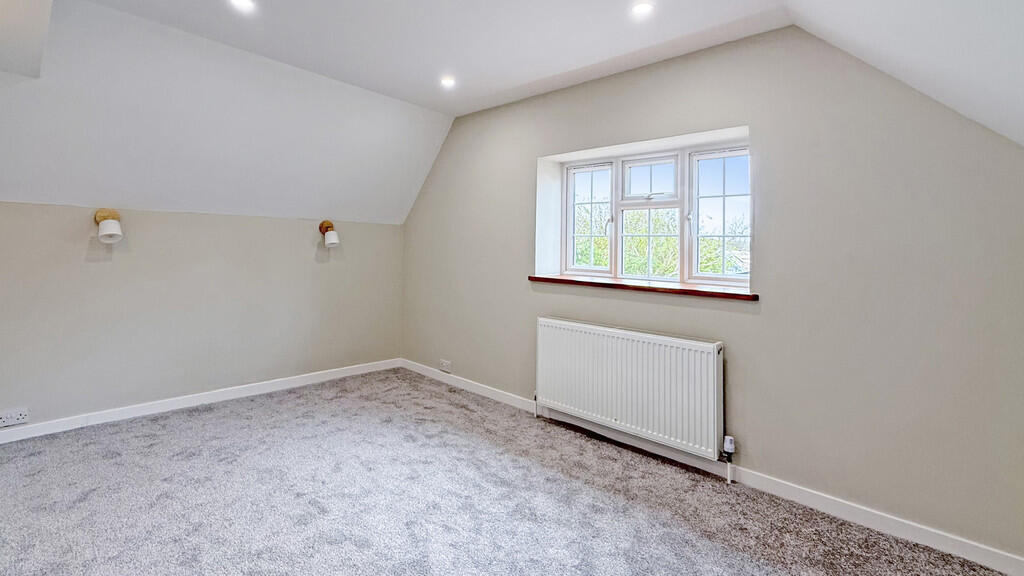
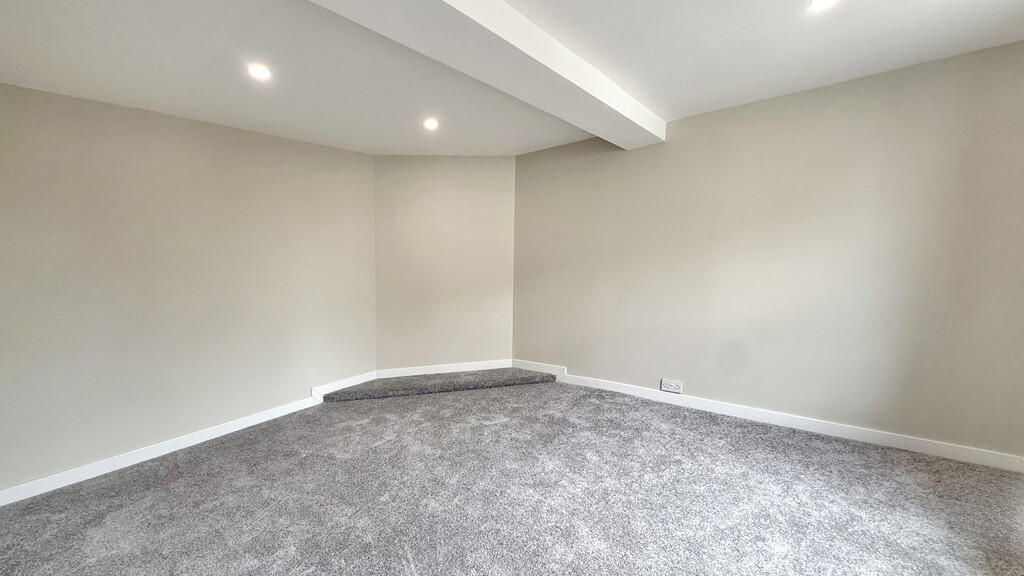
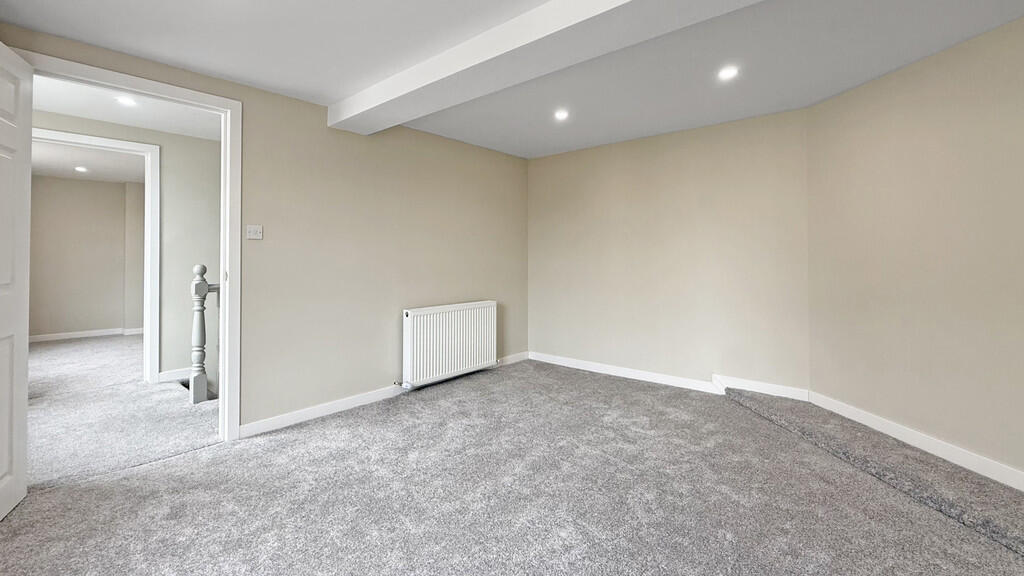
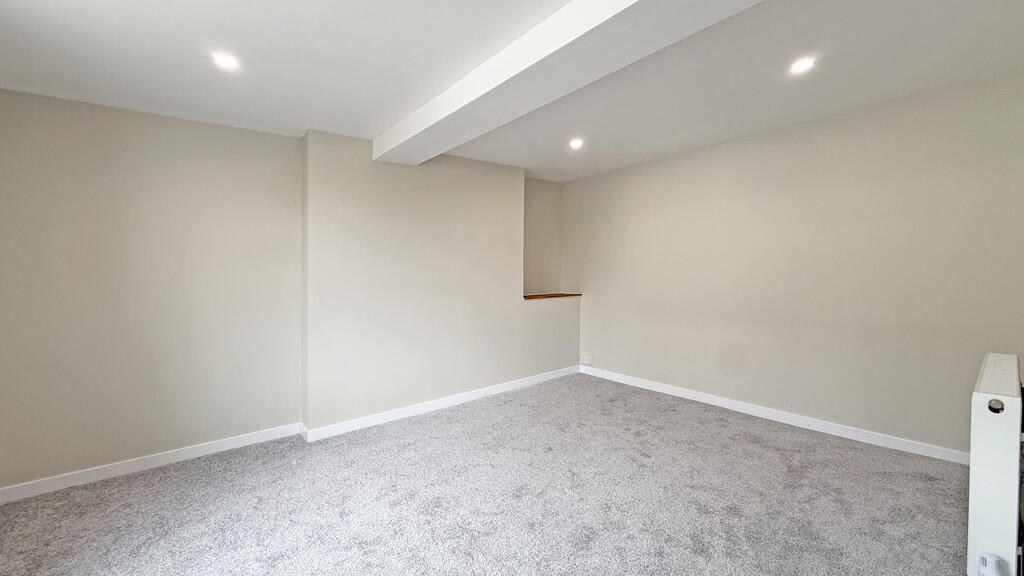
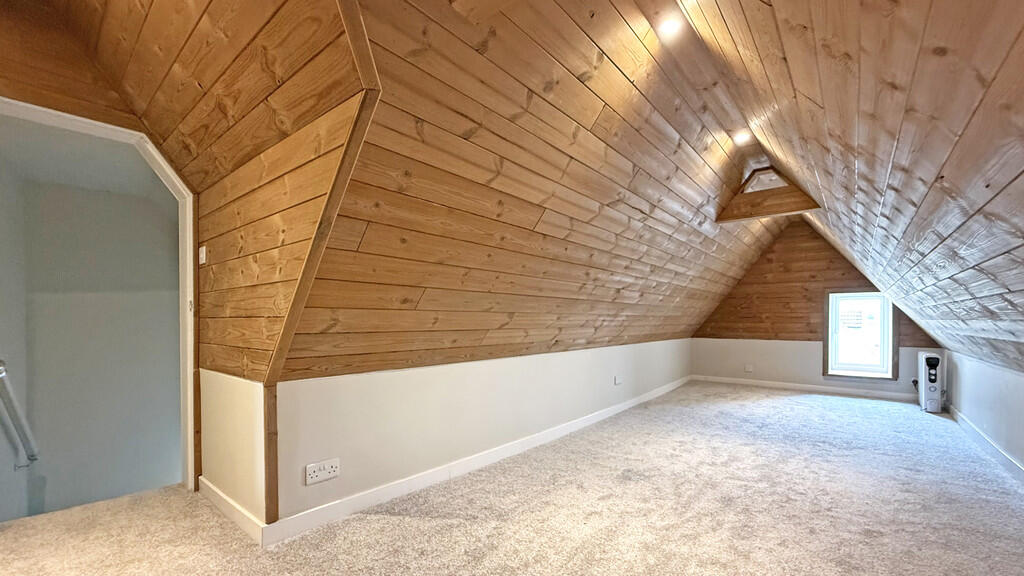
Stairs rise to the second floor, where you will find an impressive loft room that has been fully signed off, making it ideal for use as a fifth double bedroom, hobby room, or home office depending on individual needs.
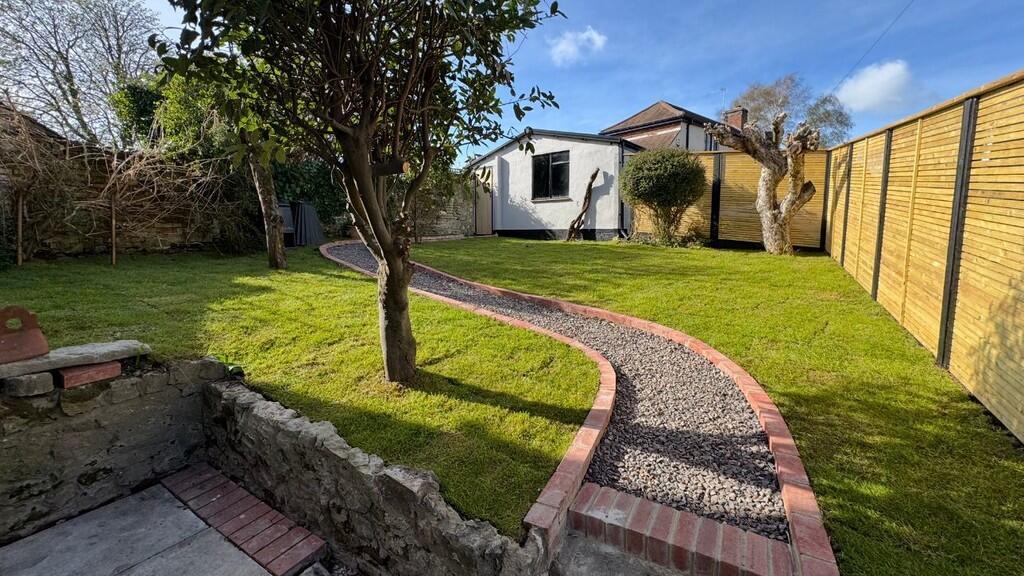
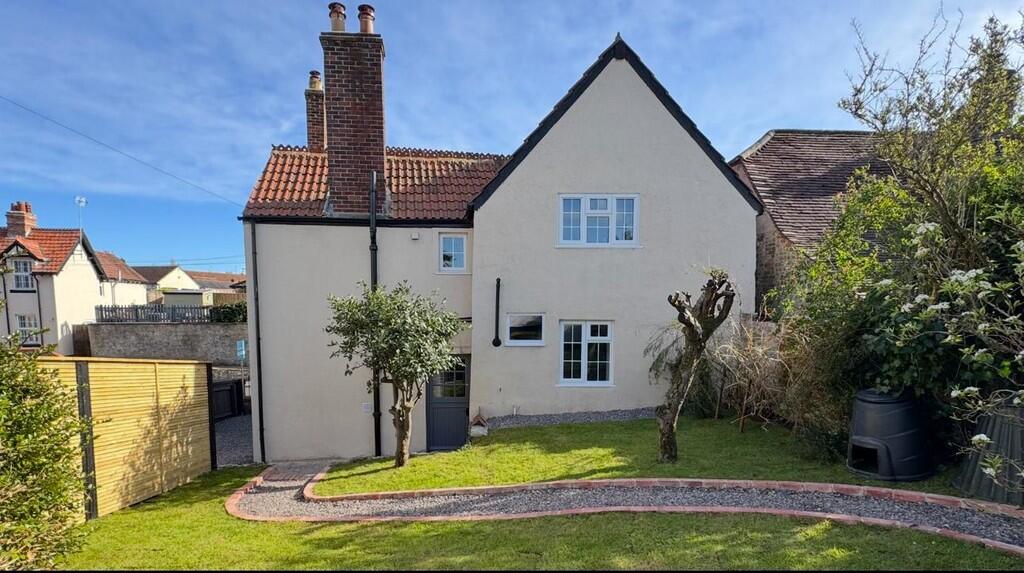
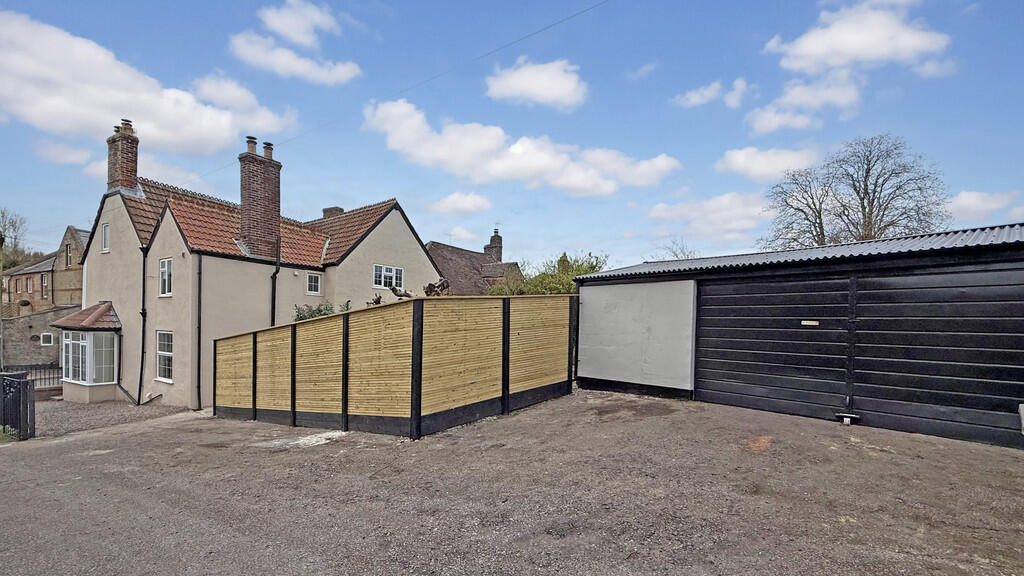
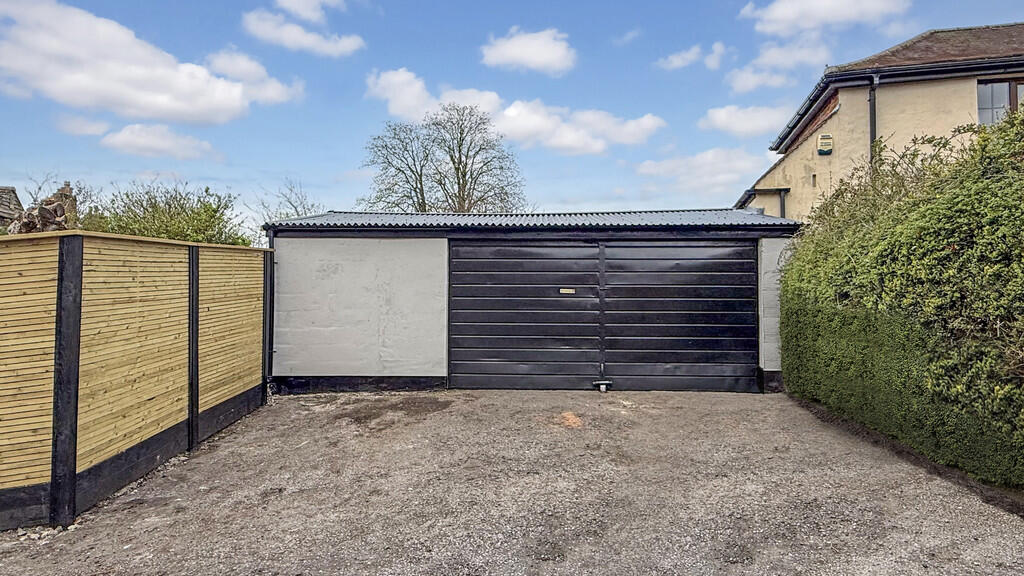
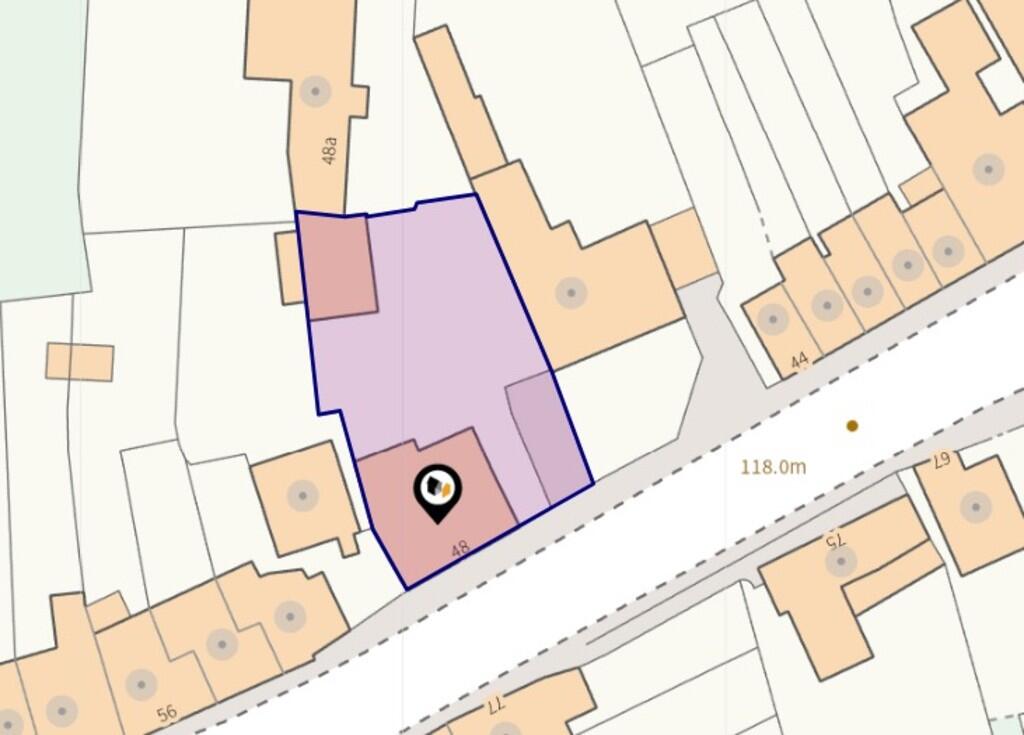
Externally, the property continues to impress with a beautifully landscaped rear garden, predominantly laid to lawn and complemented by a variety of mature trees. A rear door provides access to the double garage, which is also accessible via an up-and-over door at the far end of the plot.
To the front, there is off-road parking for up to four vehicles, perfect for families and visiting guests.
This exceptional home offers spacious accommodation, high-quality finishes, and charming features throughout. An internal viewing is highly recommended to fully appreciate everything this stunning family home has to offer.
Agents Note:
Please be aware that the garden is due to be turfed within the first week of April. Photos will follow once completed.
Property location
Warminster offers a wide range of shopping and leisure facilities to include library, sports centre, swimming pool, schools, churches, doctors' and dentists' surgeries, hospital and post office. Warminster also benefits from a main line railway station to London Waterloo whilst the nearby A303 provides excellent road links to London to the east and Exeter to the west. Local attractions include Longleat House and Safari Park, Shearwater Lake, Stourhead and Salisbury Plain.
How to find me
Satnav postcode: BA12 8JF
What3words:///grandest.guarded.tasteful
For your information **
Martin & Co Westbury haven't tested any of the appliances listed in these details, or asked for warranty or service certificates, unless stated - they're on an 'as seen' basis. You should only use floor plans and measurements as a general guide to room layout and design, as they're not exact. Potential buyers are advised to recheck the measurements before completion. Money Laundering Regulations: Purchasers will be asked to produce identification and proof of residency documentation, once an offer has been agreed, we need to hold this on file before solicitors can be instructed.
Listed by
Westbury
The Property Franchise Group
Reference: 173983208
EPC ratings on this postcode
We don't have a matched EPC for this property yet. Below are efficiency scores and details for other addresses on this postcode.
| Address | Current | Potential | Floor area | Age band | Type |
|---|---|---|---|---|---|
| 32A VICARAGE STREET, WARMINSTER | 49 | 76 | 43 m² | England and Wales: before 1900 | Flat |
| 32a, Vicarage Street, WARMINSTER | 61 | 63 | 65 m² | England and Wales: before 1900 | Flat |
| 32B VICARAGE STREET, WARMINSTER | 52 | 76 | 43 m² | England and Wales: before 1900 | Flat |
| 32b, Vicarage Street, WARMINSTER | 53 | 57 | 48 m² | England and Wales: before 1900 | Flat |
| 34, Vicarage Street, WARMINSTER | 50 | 72 | 230 m² | England and Wales: before 1900 | Detached |
| 36, Vicarage Street, WARMINSTER | 50 | 81 | 58 m² | England and Wales: before 1900 | Terraced |
| 38, Vicarage Street, WARMINSTER | 58 | 87 | 54 m² | England and Wales: before 1900 | Terraced |
| 40, Vicarage Street, WARMINSTER | 52 | 70 | 57 m² | England and Wales: before 1900 | Terraced |
| 42, Vicarage Street, WARMINSTER | 46 | 87 | 57 m² | England and Wales: before 1900 | Terraced |
| 48 Vicarage Street, WARMINSTER | 62 | 71 | 169 m² | England and Wales: before 1900 | Detached |
| 48 Vicarage Street, WARMINSTER | 29 | 83 | 164 m² | England and Wales: before 1900 | Detached |
| 54 VICARAGE STREET, WARMINSTER, WARMINSTER | 62 | 83 | 56 m² | England and Wales: before 1900 | Terraced |
| 56, Vicarage Street, WARMINSTER | 58 | 81 | 96 m² | England and Wales: before 1900 | Terraced |
Flood risk
Zone: 1
Risk: Low
Job (default Low)
Floorplans
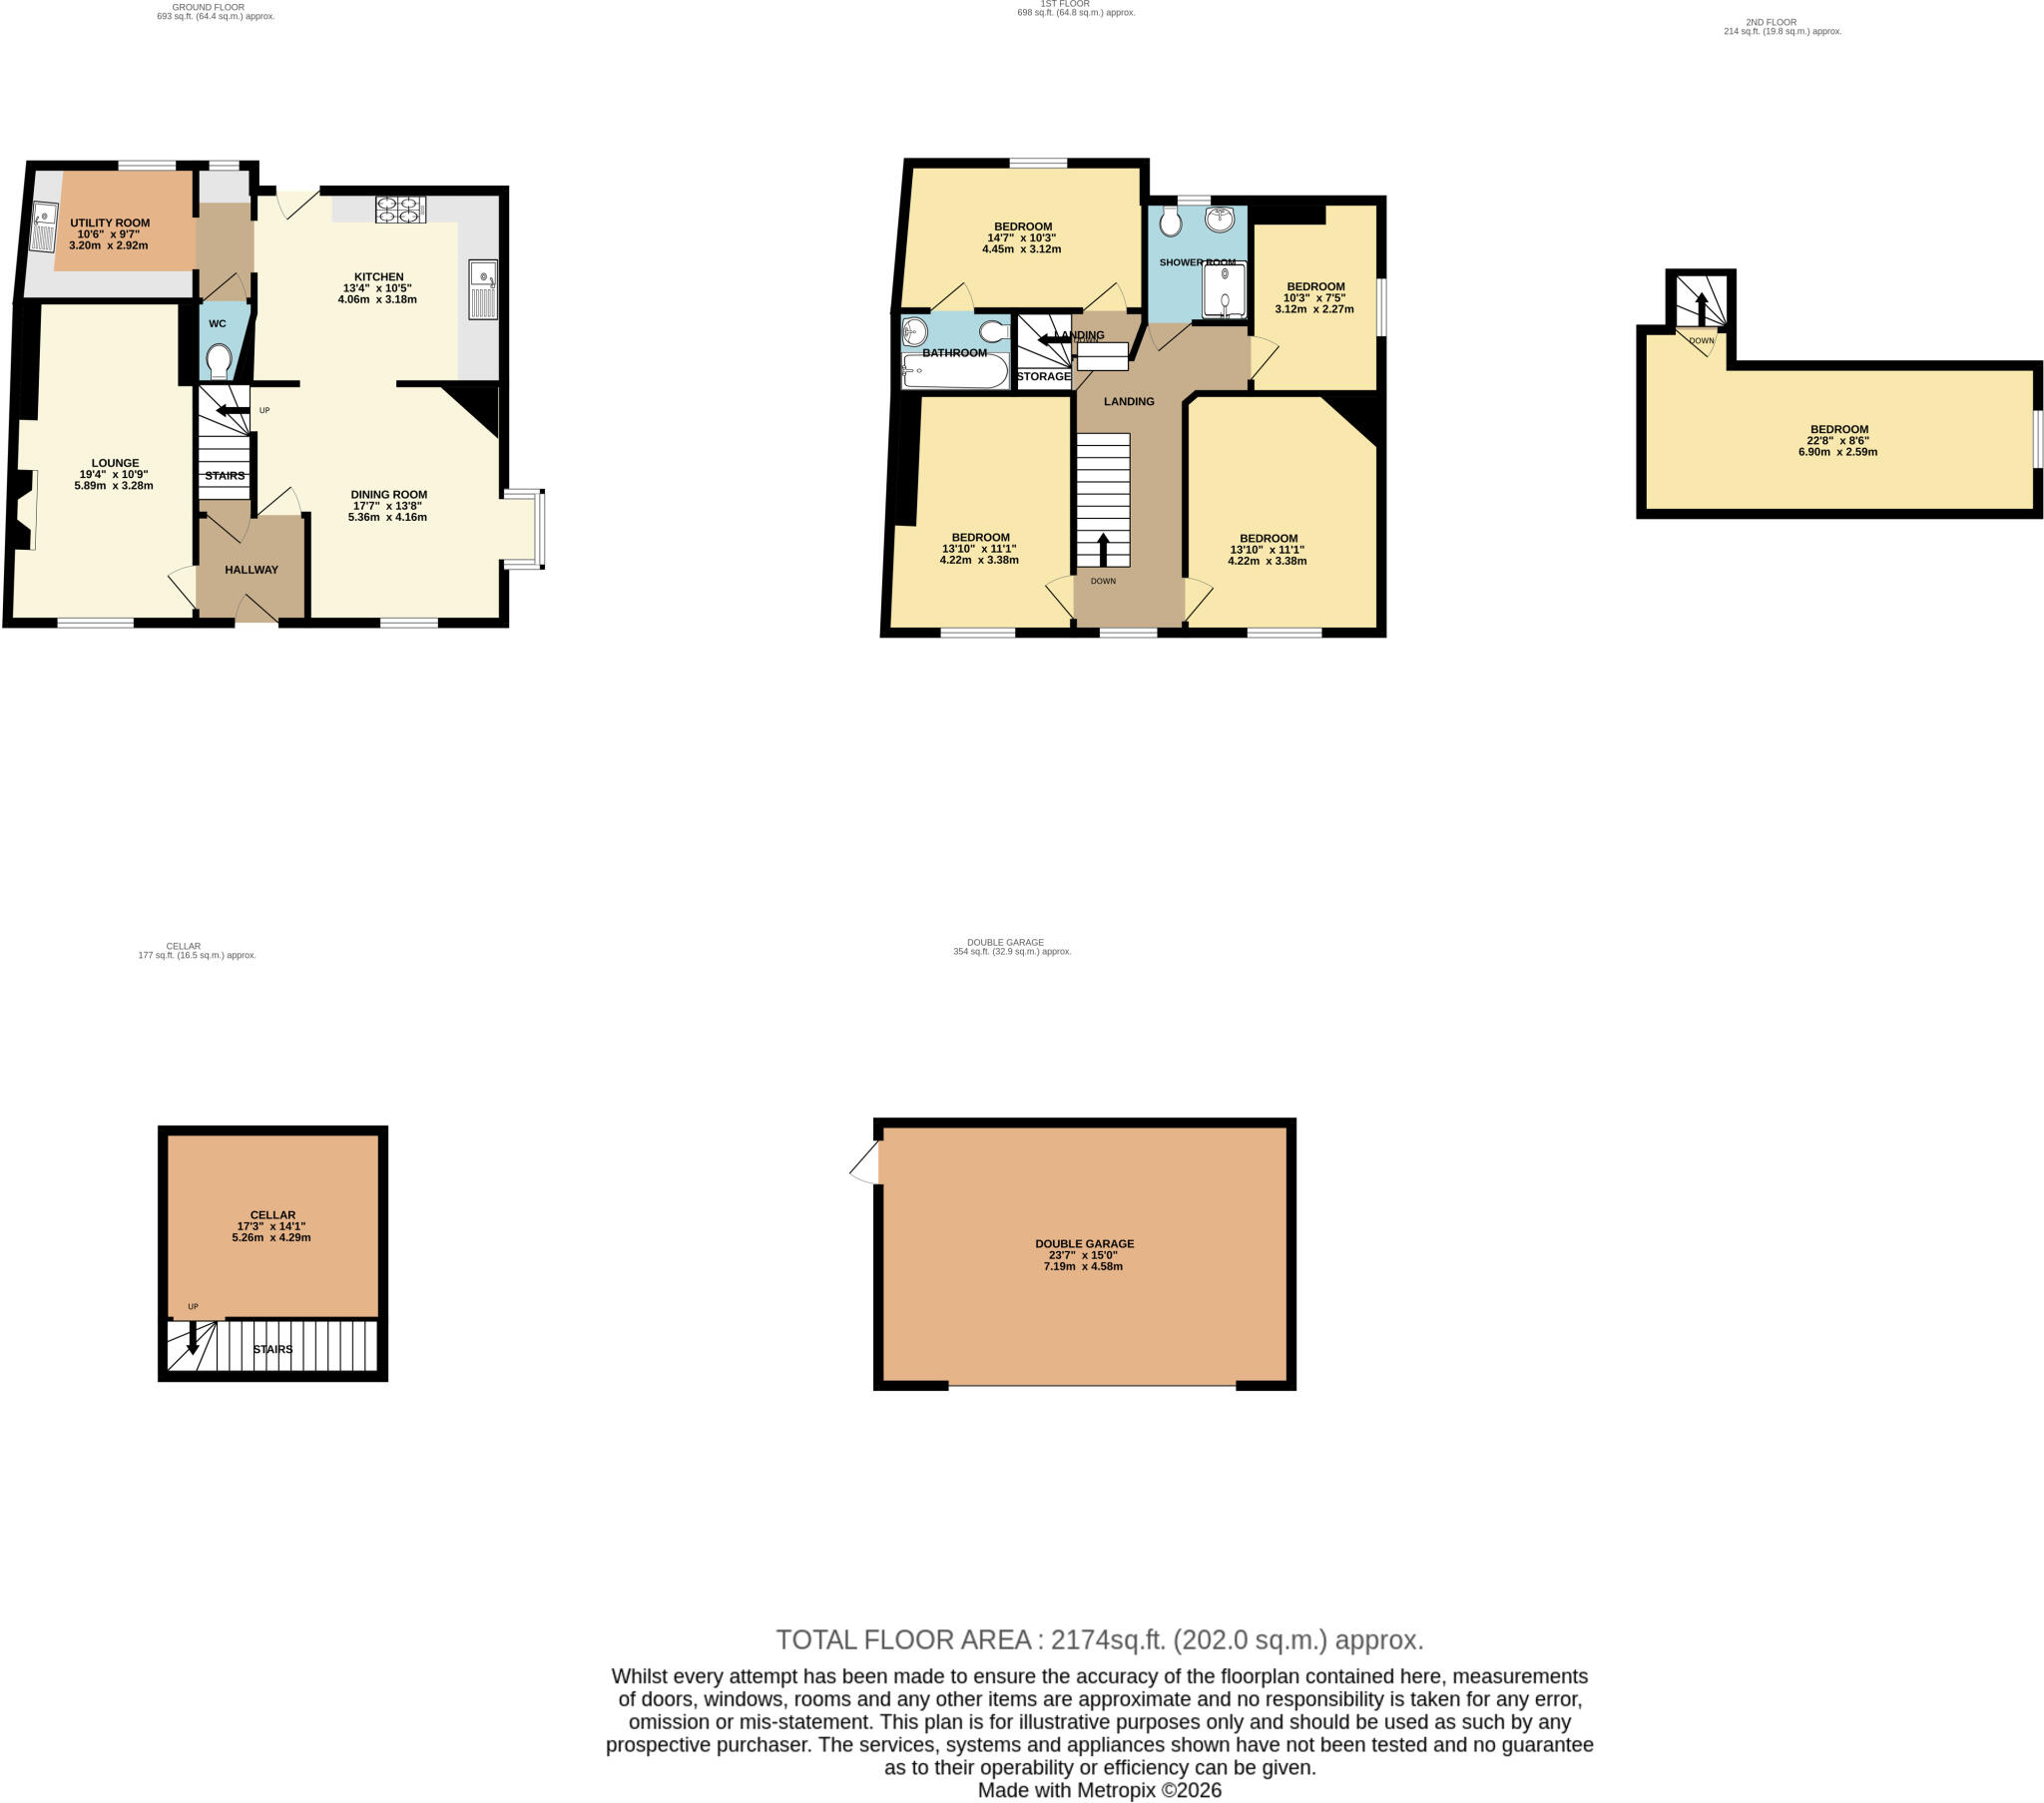
Colour floorplan ...
EPC Graphs
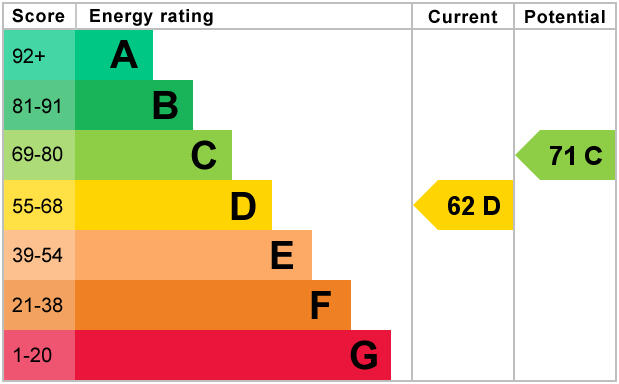
EPC 1
Price history
No sales history found for this property in Land Registry Price Paid data.
Sold Comparables
Same street and nearby sales within 0.25 miles (last 5 years). Data from Land Registry Price Paid.
| Address | Price | Date | Type |
|---|---|---|---|
| 32 MINSTER VIEW, WARMINSTER, WILTSHIRE, BA12 8TD | £343,800 | 05/12/2025 | Detached |
| 5 WOODMAN MEAD, WARMINSTER, WILTSHIRE, BA12 8TE | £315,000 | 12/12/2023 | Detached |
| 1 POUND ROW, WARMINSTER, WILTSHIRE, BA12 8NQ | £330,000 | 02/05/2023 | Detached |
| 69 POUND STREET, WARMINSTER, WILTSHIRE, BA12 8NW | £132,000 | 14/06/2022 | Detached |
| 5 MINSTER VIEW, WARMINSTER, WILTSHIRE, BA12 8TD | £350,000 | 11/05/2022 | Detached |
| 8 MINSTER VIEW, WARMINSTER, WILTSHIRE, BA12 8TD | £330,000 | 04/04/2022 | Detached |
| 8 WOODMAN MEAD, WARMINSTER, WILTSHIRE, BA12 8TE | £375,000 | 21/02/2022 | Detached |
| 8 NORRIDGE VIEW, WARMINSTER, WILTSHIRE, BA12 8TA | £295,000 | 28/01/2022 | Detached |
| 4 MINSTER VIEW, WARMINSTER, WILTSHIRE, BA12 8TD | £450,000 | 25/01/2022 | Detached |
| 36 NORRIDGE VIEW, WARMINSTER, WILTSHIRE, BA12 8TA | £475,000 | 10/12/2021 | Detached |
| Same street 54 VICARAGE STREET, WARMINSTER, WILTSHIRE, BA12 8JF | £177,000 | 28/10/2021 | Terraced |
| 1 WOODMAN MEAD, WARMINSTER, WILTSHIRE, BA12 8TE | £360,000 | 30/09/2021 | Detached |
| Same street 46 VICARAGE STREET, WARMINSTER, WILTSHIRE, BA12 8JF | £400,000 | 28/09/2021 | Detached |
Street average: £288,500 (2 sales)
Area average: £341,436 (11 sales)
Capital growth trend
Land Registry outcode average: last 12 months vs 5y and 10y ago (from sold prices).
House Price Index (HM Land Registry — official index, not sold-price averages): Wiltshire. Series: Detached. As of April 2026.
Rental Range
Estimated market rent for Wiltshire. Low = conservative, Realistic = average, Optimistic = best case.
Based on Local Authority from postcode lookup → Wiltshire.
LHA (30th percentile) floor for West Wiltshire: £1,197/mo (Apr 2025 – Mar 2026)
Location
Address
Vicarage Street
Nearby
Nearest stations, universities and amenities (distance from property).
| Type | Name | Distance |
|---|---|---|
| Bus stop | Grovelands Roundabout | 0.1 miles |
| Shop | S L Corden & Sons | 0.4 miles |
| Shop | Reeve The Baker | 0.5 miles |
| Hospital | Warminster Community Hospital | 0.5 miles |
| Train station | Warminster | 0.7 miles |
| Train station | Dilton Marsh | 3.2 miles |
| Hospital | Frome Community Hospital | 5.7 miles |
Street-level crime
| Category | Count |
|---|---|
| Violence and sexual offences | 25 |
| Anti-social behaviour | 16 |
| Shoplifting | 7 |
| Other theft | 5 |
| Criminal damage and arson | 4 |
| Public order | 3 |
| Vehicle crime | 2 |
| Burglary | 1 |
| Possession of weapons | 1 |
| Robbery | 1 |
| Total incidents | 65 |
Within 1 mile during May 2026. Source: data.police.uk (England & Wales).
Schools nearby
Nearest open schools with Ofsted ratings (England). Closed schools are not shown. Data from Get Information about Schools and Ofsted.
| Name | Type | Distance | Ofsted |
|---|---|---|---|
| The Minster CofE Primary School | Primary | 0.1 miles | Good — 18 Mar 2015 |
| Warminster School | Other | 0.2 miles | — (No rating) |
| Princecroft Primary School | Primary | 0.3 miles | Good — 23 Mar 2018 |
| Sambourne Church of England Voluntary Controlled Primary School | Primary | 0.3 miles | Good — 13 Dec 2022 |
| The Avenue Primary School and Children's Centre | Primary | 0.6 miles | Good — 9 Jun 2024 |
Rental Comparables
Rental listings exist nearby, but none matched the 5-bedroom count for this property.
Rent-driven metrics
Based on Area rent estimate.
- Rent ratio — Monthly rent ÷ purchase price (1% rule). 1%+ = strong, 0.8–1% = okay, <0.8% = weak for cashflow.
- Max investor price — Rent ÷ 0.8%; the price at which rent would be 0.8% of price (Stoke-style target).
- Target investor price — Rent ÷ 1%; the price at which rent would be 1% of price (strong cashflow band).
- Gross yield — Annual rent as % of purchase price (no costs).
Enter House Number
Enter the house number to help us retrieve more accurate pricing history and property data.
Please log in to submit or correct the house number for this listing.
Log in to continue