Kay Lane
Lymm, WA13, WA13 0TN
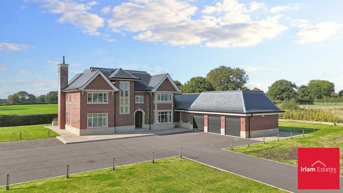
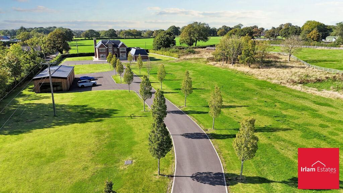
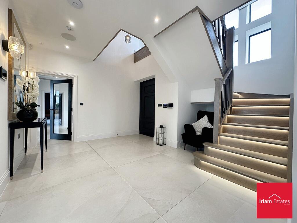
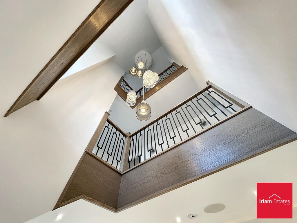
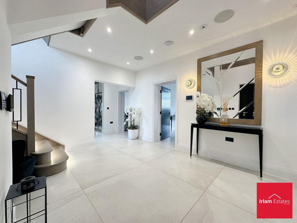
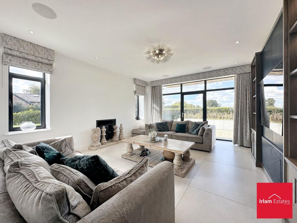
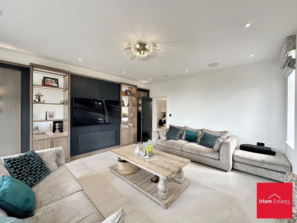
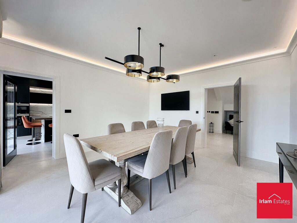
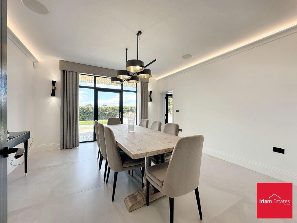
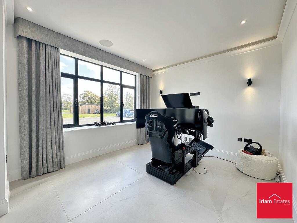
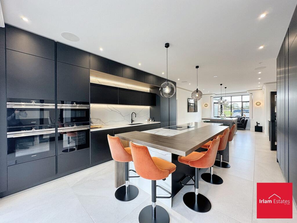
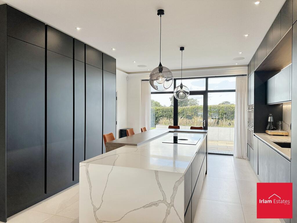
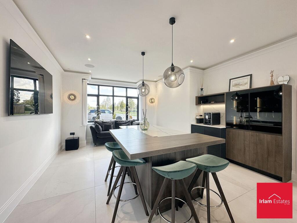
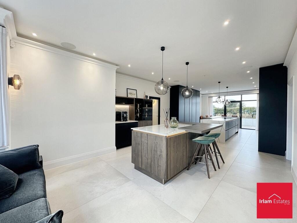
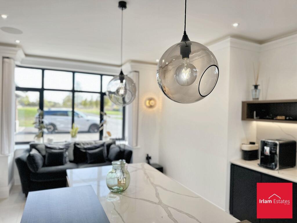
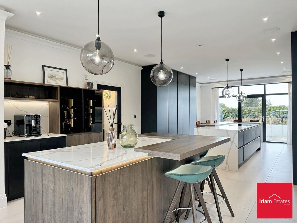
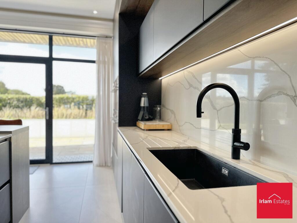
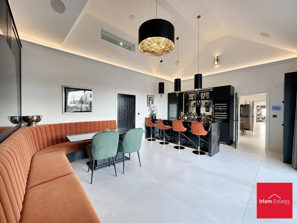
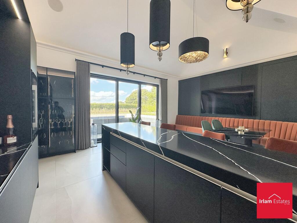
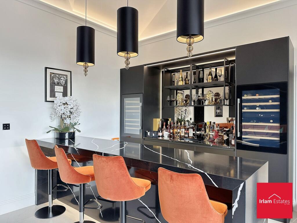
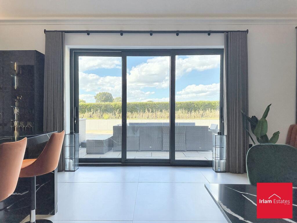
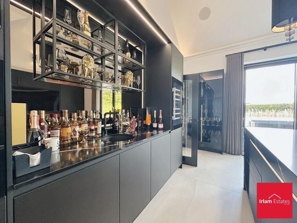
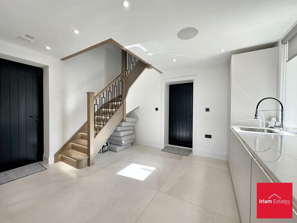
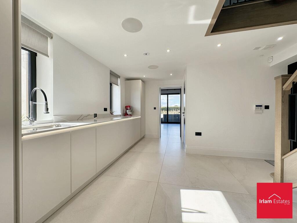
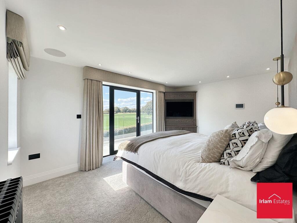
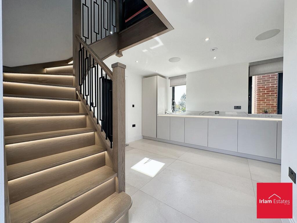
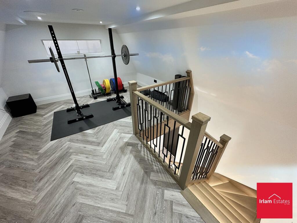
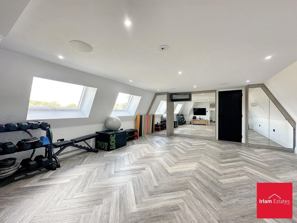
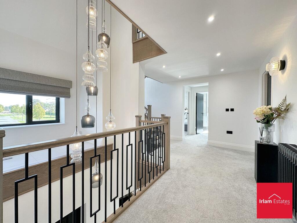
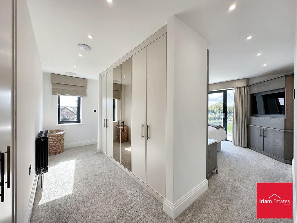
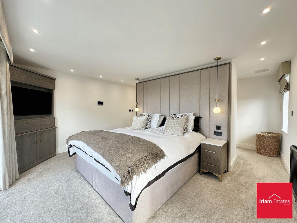
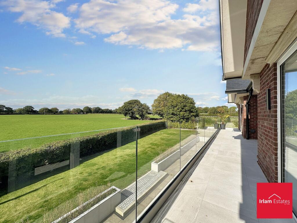
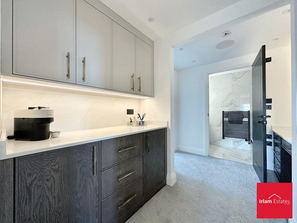
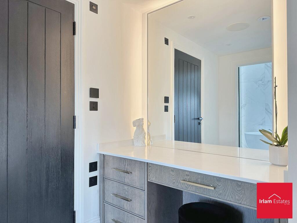
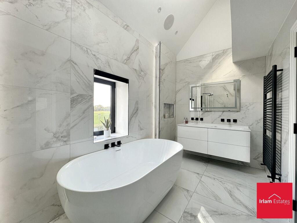
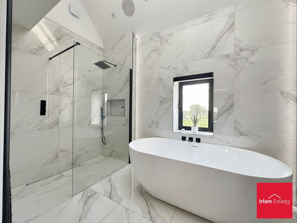
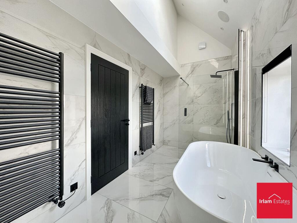
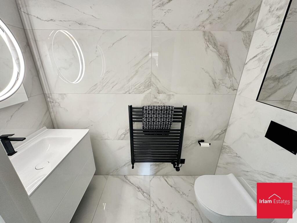
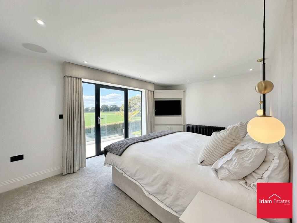
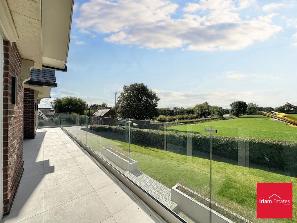
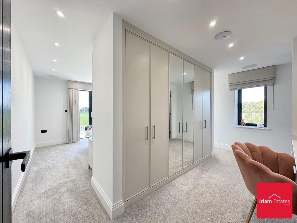
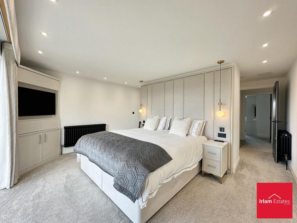
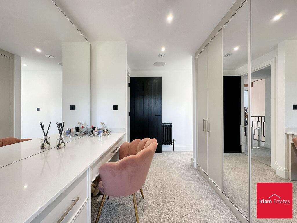
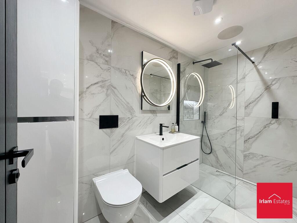
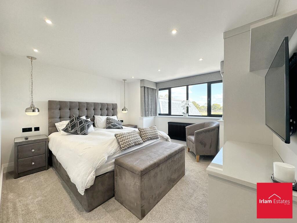
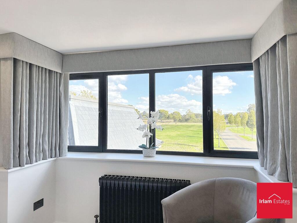
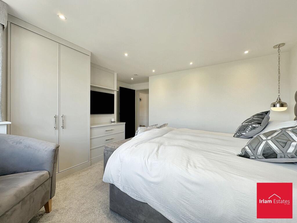
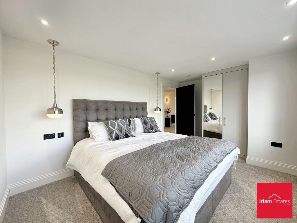
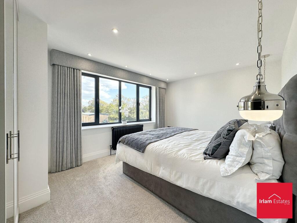
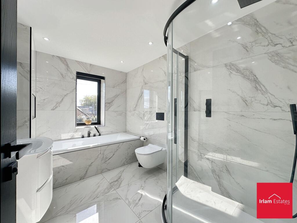
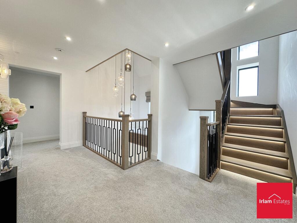
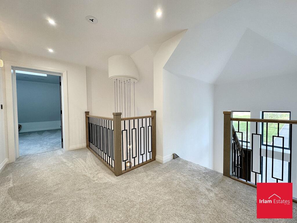
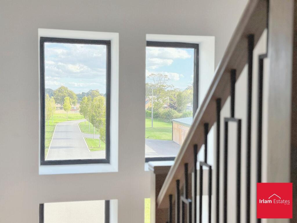
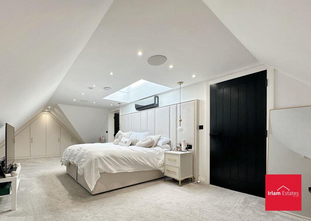
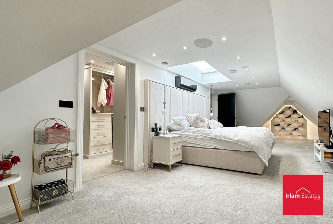
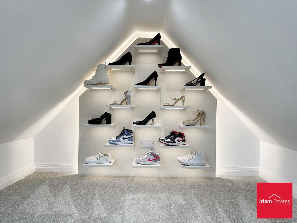
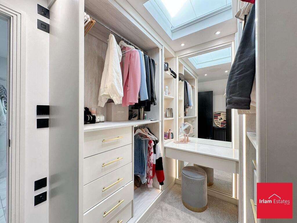
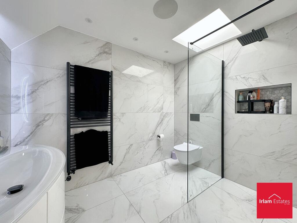
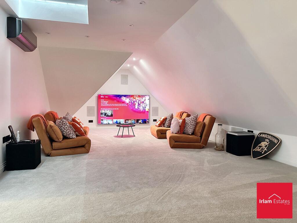
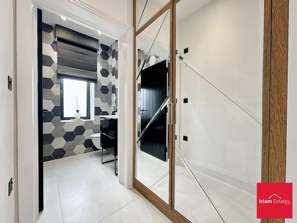
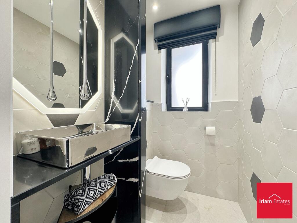
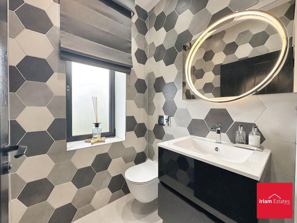
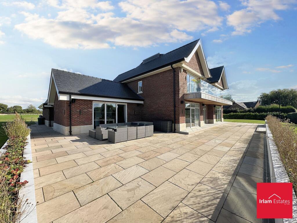
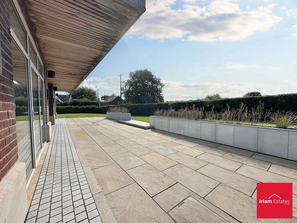
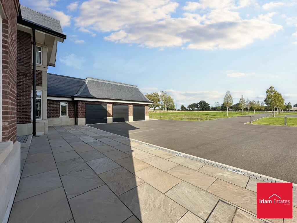
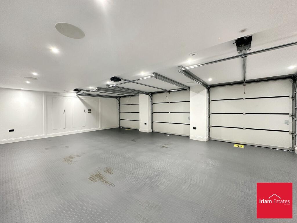
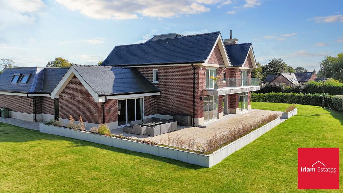
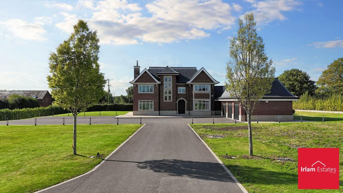
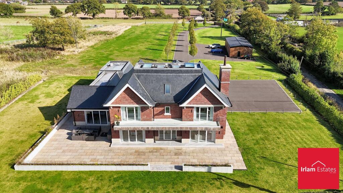
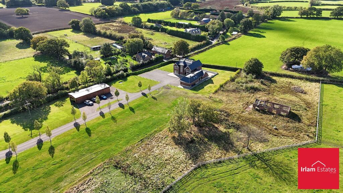
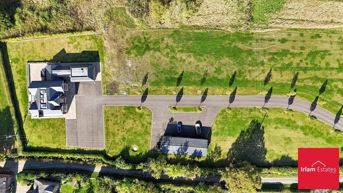
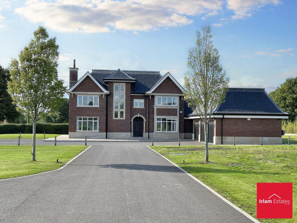
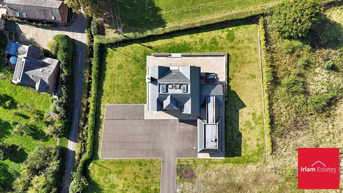
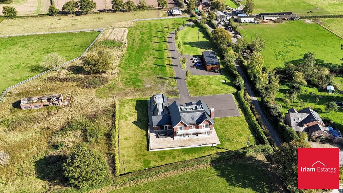
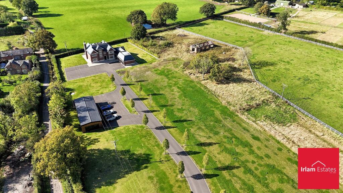
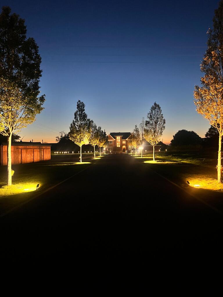
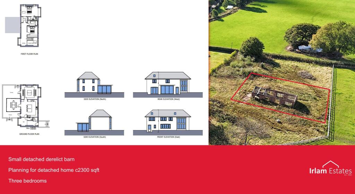
Photo 1 Photo 2 Photo 3 Photo 4 Photo 5 Lounge Lounge Dining Room Dining Room Study Kitchen/Dining Room Kitchen/Dining Room Kitchen/Dining Room Kitchen/Dining Room Kitchen/Dining Room Kitchen/Dining Room Kitchen/Dining Room Bar Bar Bar Bar Bar Utility Room Utility Room Photo 25 Photo 26 Gym Gym Photo 29 Bedroom 1/Dresser/Ensuite Bedroom 1/Dresser/Ensuite Bedroom 1/Dresser/Ensuite Bedroom 1/Dresser/Ensuite Bedroom 1/Dresser/Ensuite Bedroom 1/Dresser/Ensuite Bedroom 1/Dresser/Ensuite Bedroom 1/Dresser/Ensuite Bedroom 1/Dresser/Ensuite Bedroom 2 Bedroom 2 Bedroom 2 Bedroom 2 Bedroom 2 Bedroom 2 Bedroom 5 Bedroom 5 Bedroom 5 Bedroom 4 Bedroom 4 Bathroom Photo 51 Photo 52 Photo 53 Photo 54 Photo 55 Bedroom 3 Bedroom 3 Bedroom 3 Cinema Room Photo 60 Photo 61 Photo 62 Photo 63 Photo 64 Garage Garage Photo 67 Photo 68 Photo 69 Photo 70 Photo 71 Photo 72 Photo 73 Photo 74 Photo 75 Photo 76 Photo 77
/ 77
Property details
Tenure
FREEHOLD
Council tax band
G
Local average
£676,312 (+454.5%)
Deprivation
Decile 8 (23,713 of 33,755)
Street crime
2 incidents within 1 mile (May 2026)
Key features
- Detached family home set in approx. 9 acres of private grounds
- Detached barn with full planning permission for a 3-bed dwelling (c. 2,300 sq ft)
- Idyllic location near Lymm village & Altrincham with excellent motorway links
- State-of-the-art AV system controllable via smartphone
- High-spec kitchen with Bora induction hob, double ovens, Calacatta marble worktops, Quooker tap & integrated appliances
- Bar room with media wall and second dishwasher – ideal for entertaining
- Underfloor heating throughout the ground floor
- Five double bedrooms
Additional details
- Heating
- Gas central
- Parking
- Yes
- Garden
- Private garden
- Listed property
- No
- Restrictions
- No
- Required access
- No
- Rights of way
- No
- Flooded in last 5 years
- No
- Flood defences
- No
Description
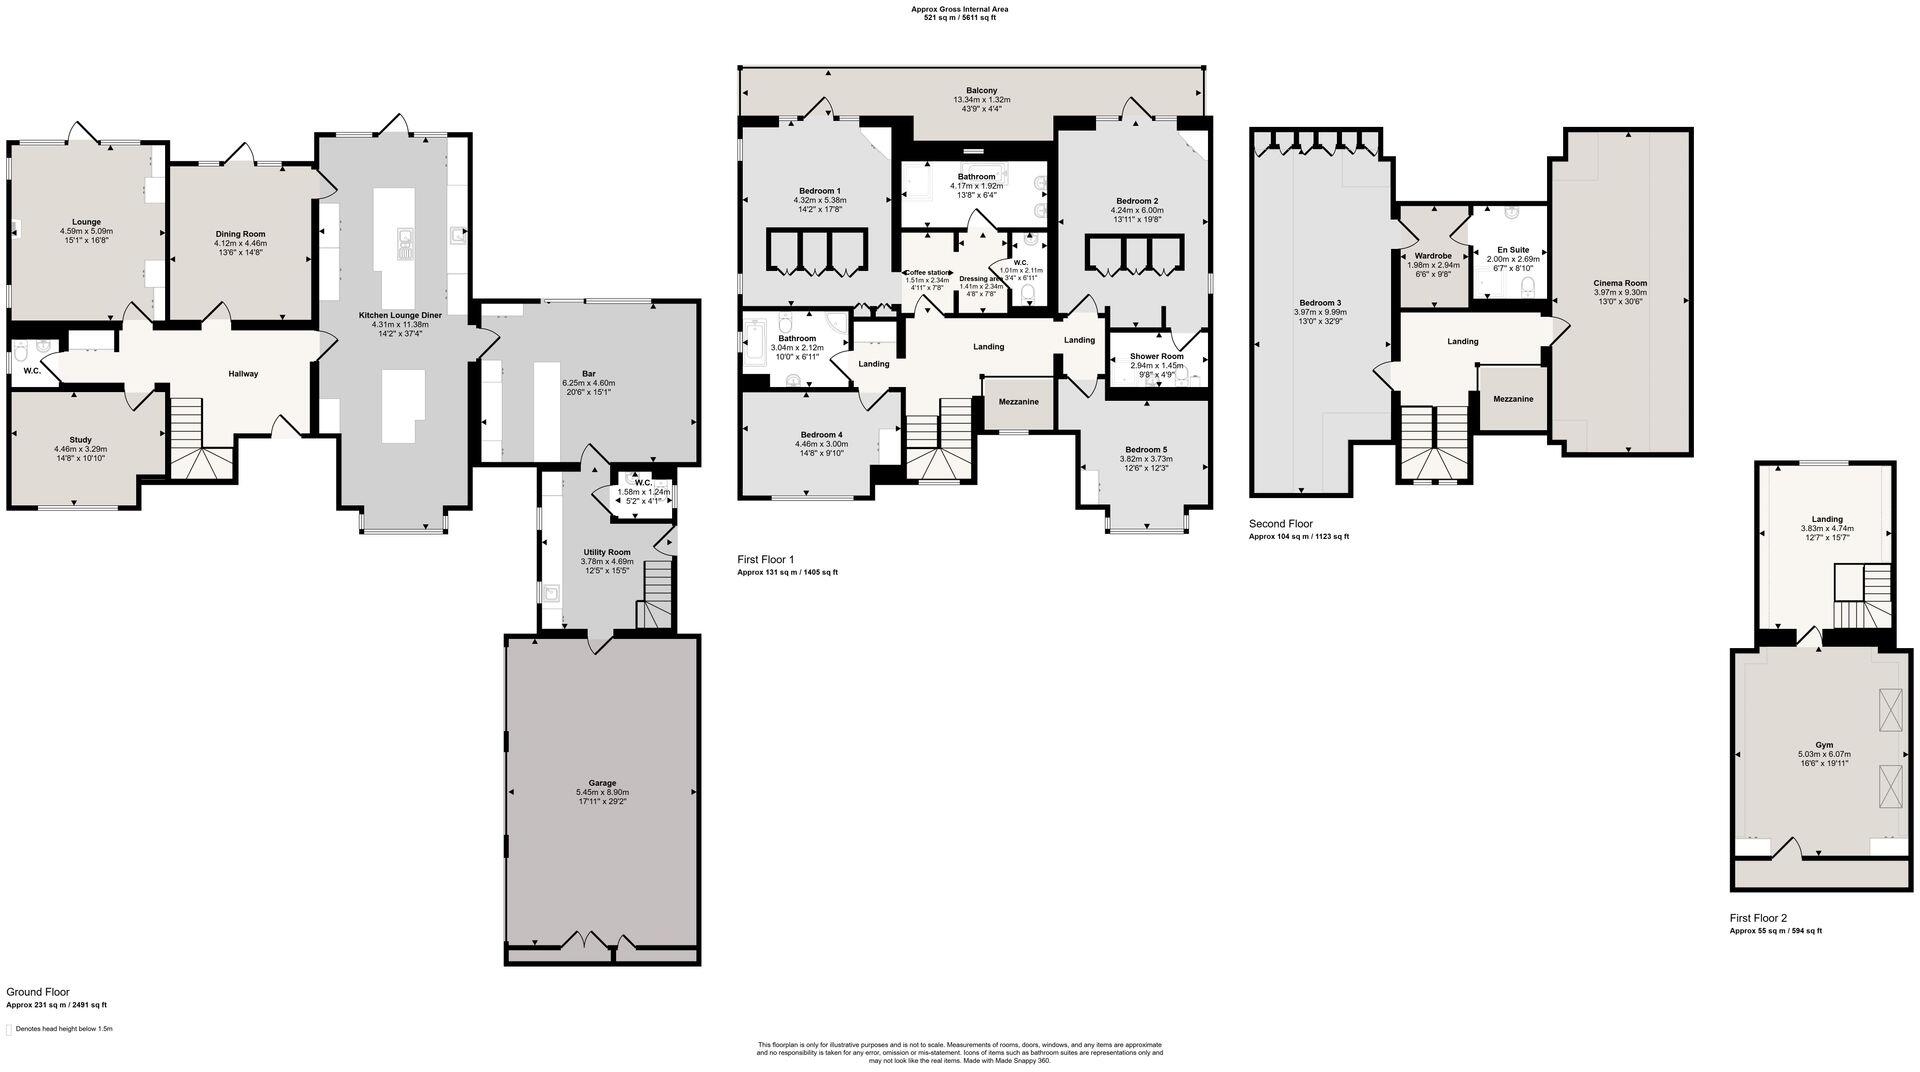
From the moment you step through the grand entrance hall, it’s clear this is a home of scale and quality. Leading off the hallway is a study, a guest W.C., and access to the principal reception areas.
The formal lounge is a welcoming space with a feature log burner, integrated media wall, and French doors opening directly to the garden, ideal for both quiet evenings and entertaining. Across the hallway, a dining room flows into the impressive kitchen/diner – the true heart of the home. Here you’ll find a Bora induction hob, two double ovens, Calacatta marble worktops, an integrated dishwasher, and a Quooker boiling water tap.
Just off the kitchen is the bar room, perfect for hosting, complete with a second media wall and dishwasher. From here, a utility room houses integrated washer/dryer units and provides access to the garage. Above the garage, accessed via an internal staircase, is a fully equipped gym.
Upstairs, the first floor features four double bedrooms:
The main suite boasts fitted robes, a coffee station, dressing area, ensuite bathroom, and access to a private balcony overlooking the grounds.
The second bedroom also benefits from an ensuite, fitted robes, and balcony access.
Bedrooms four and five both include fitted wardrobes and share a well-appointed family bathroom.
On the second floor, a large third bedroom includes a bespoke shoe wall, dressing room, and ensuite. Completing this level is a dedicated cinema room, which could equally serve as an additional bedroom or multi-purpose space.
Additional features include:
Underfloor heating throughout the ground floor
A state-of-the-art AV system, enabling control of lighting, audio, and media via smartphone
Extensive gardens, lawns, and open land totaling approximately 9 acres
Air Con units aslo fitted in the Cinema room, Gym and 3rd Bedroom
The detached barn on the grounds already benefits from full planning permission for conversion into a three-bedroom, circa 2,300 sq ft home — perfect for multi-generational living, guest accommodation, or potential investment.
Situated in a peaceful, semi-rural setting, the property is ideally located just a short drive from Lymm village and Altrincham, with easy access to motorway links and excellent local schooling. Nearby countryside walks and bridleways further enhance the lifestyle on offer.
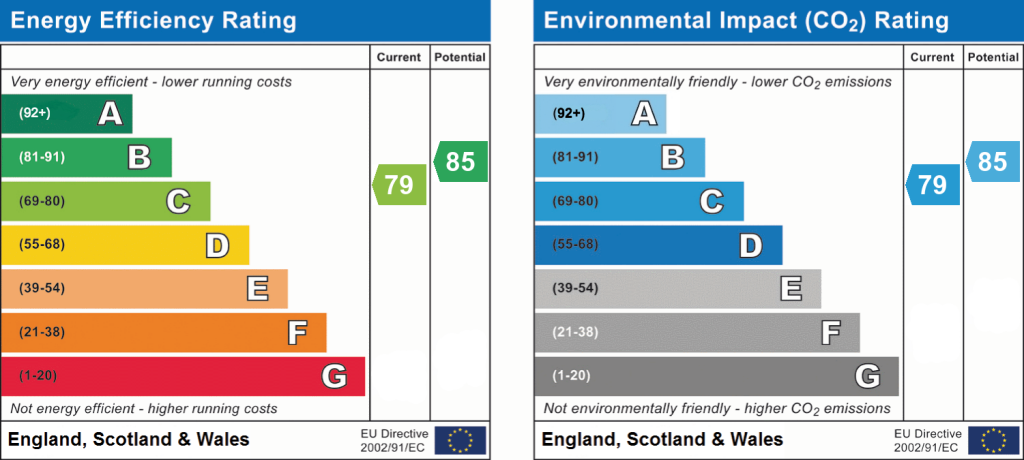
EPC Rating: C
Listed by
Irlam
Irlam Estates
Reference: 167600066
EPC ratings on this postcode
We don't have a matched EPC for this property yet. Below are efficiency scores and details for other addresses on this postcode.
| Address | Current | Potential | Floor area | Age band | Type |
|---|---|---|---|---|---|
| Brook Cottage, Kay Lane | 43 | 67 | 192 m² | England and Wales: 1967-1975 | House |
| Brook Cottage, Kay Lane, LYMM | 43 | 67 | 192 m² | England and Wales: 1967-1975 | Detached |
| Byways, Kay Lane | 26 | 80 | 148 m² | England and Wales: 1950-1966 | Bungalow |
| Byways, Kay Lane, LYMM | 26 | 80 | 148 m² | England and Wales: 1950-1966 | Detached |
| Cherry Nurseries House, Kay Lane | 79 | 85 | 529 m² | England and Wales: 2012-2021 | House |
| Cherry Nurseries House, Kay Lane, LYMM | 85 | 93 | 523 m² | — | Detached |
| Cherry Nurseries House, Kay Lane, LYMM | 79 | 85 | 529 m² | England and Wales: 2012 onwards | Detached |
| Cherry Nurseries, Kay Lane | 30 | 75 | 139 m² | England and Wales: 1950-1966 | House |
| Cherry Nurseries, Kay Lane, LYMM | 30 | 75 | 139 m² | England and Wales: 1950-1966 | Detached |
| Cornerhouse Barn, Kay Lane | 92 | 102 | 255 m² | 2022 | House |
| Cornerhouse Barn, Kay Lane, LYMM | 92 | 102 | 255 m² | — | Detached |
| Kay Lane Farm, Kay Lane | 97 | 97 | 124 m² | 2024 | House |
| Kay Lane Farm, Kay Lane | 31 | 71 | 308 m² | England and Wales: before 1900 | House |
| Kay Lane Farm, Kay Lane, LYMM | 97 | 97 | 124 m² | — | Detached |
| Kay Lane Farm, Kay Lane, LYMM | 31 | 71 | 308 m² | England and Wales: before 1900 | Detached |
Flood risk
Zone: 1
Risk: Low
Job (default Low)
Floorplans
All
EPC Graphs
EPC 1
Price history
| Event | Date | Price | % change |
|---|---|---|---|
| Listed for sale | — | £3,750,000 | — |
Source: HM Land Registry Price Paid Data. Crown copyright.
Sold Comparables
Same street and nearby sales within 0.25 miles (last 5 years). Data from Land Registry Price Paid.
| Address | Price | Date | Type |
|---|---|---|---|
| Same street CORNERHOUSE BARN KAY LANE, LYMM, CHESHIRE EAST, WA13 0TN | £1,550,000 | 08/12/2023 | Detached |
| Same street THE HOLLOW KAY LANE, LYMM, WARRINGTON, WA13 0TN | £540,000 | 18/10/2023 | Detached |
| Same street CHRISTMAS BARN KAY LANE, LYMM, CHESHIRE EAST, WA13 0TN | £1,500,000 | 14/04/2023 | Detached |
| 238 HIGHER LANE, LYMM, WARRINGTON, WA13 0RJ | £1,295,000 | 16/09/2021 | Detached |
Street average: £1,196,667 (3 sales)
Area average: £1,295,000 (1 sale)
Capital growth trend
Land Registry outcode average: last 12 months vs 5y and 10y ago (from sold prices).
House Price Index (HM Land Registry — official index, not sold-price averages): Cheshire East. Series: Detached. As of April 2026.
Rental Range
Estimated market rent for Cheshire East. Low = conservative, Realistic = average, Optimistic = best case.
Based on Local Authority from postcode lookup → Cheshire East.
LHA (30th percentile) floor for North Cheshire: £997/mo (Apr 2025 – Mar 2026)
Location
Address
Kay Lane
Nearby
Nearest stations, universities and amenities (distance from property).
| Type | Name | Distance |
|---|---|---|
| Bus stop | High Legh, West Lane / Kay Lane | 0.4 miles |
| Shop | Budgens | 0.4 miles |
| Shop | Willowpool Nurseries and Reclamation Centre | 0.5 miles |
| Train station | Glazebrook | 4.2 miles |
| Train station | Birchwood | 4.3 miles |
| Hospital | Altrincham Health and Wellbeing Centre | 4.4 miles |
| Hospital | Altrincham Hospital | 4.4 miles |
| University | University of Chester - Warrington Campus | 5.1 miles |
Street-level crime
| Category | Count |
|---|---|
| Violence and sexual offences | 2 |
| Total incidents | 2 |
Within 1 mile during May 2026. Source: data.police.uk (England & Wales).
Schools nearby
Nearest open schools with Ofsted ratings (England). Closed schools are not shown. Data from Get Information about Schools and Ofsted.
| Name | Type | Distance | Ofsted |
|---|---|---|---|
| Lymm High School | Secondary | 0.8 miles | Good — 9 Jun 2024 |
| High Legh Primary School | Primary | 0.9 miles | Good — 5 May 2017 |
| Ravenbank Primary School | Primary | 1.1 miles | Good — 9 May 2023 |
| Oughtrington Primary School | Primary | 1.2 miles | — (Inspected (no overall grade)) |
| Cherry Tree School | Primary | 1.6 miles | Good — 18 Jan 2024 |
Rental Comparables
Loading rental comparables for this postcode. Refresh in a few minutes.
Rent-driven metrics
Based on Area rent estimate.
- Rent ratio — Monthly rent ÷ purchase price (1% rule). 1%+ = strong, 0.8–1% = okay, <0.8% = weak for cashflow.
- Max investor price — Rent ÷ 0.8%; the price at which rent would be 0.8% of price (Stoke-style target).
- Target investor price — Rent ÷ 1%; the price at which rent would be 1% of price (strong cashflow band).
- Gross yield — Annual rent as % of purchase price (no costs).
Enter House Number
Enter the house number to help us retrieve more accurate pricing history and property data.
Please log in to submit or correct the house number for this listing.
Log in to continue