80 PHEASANT RISE
CAMBRIDGE, BAR HILL, CAMBRIDGESHIRE CB23 8SB
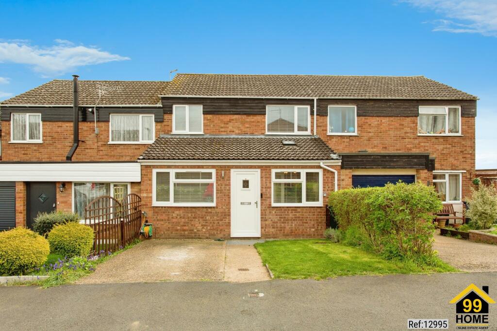
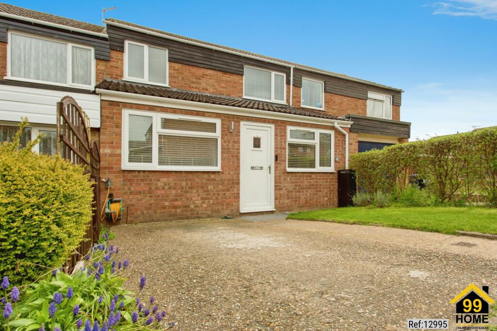
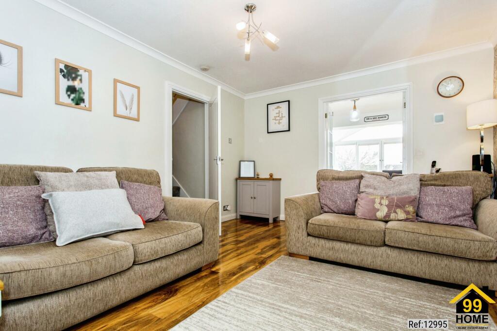
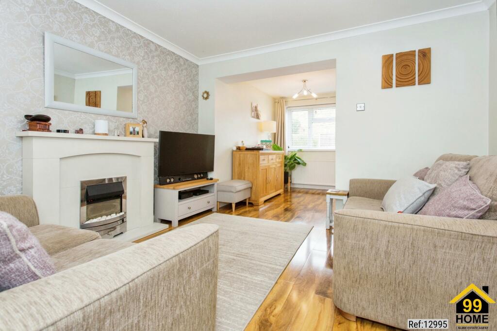
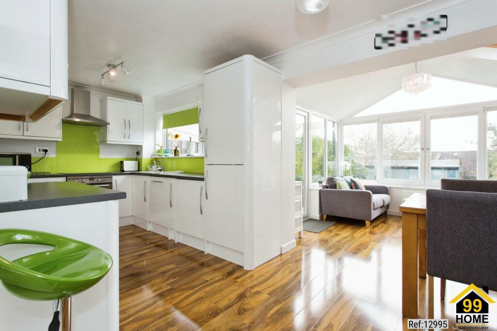
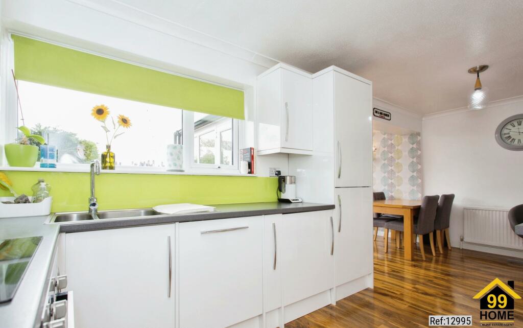
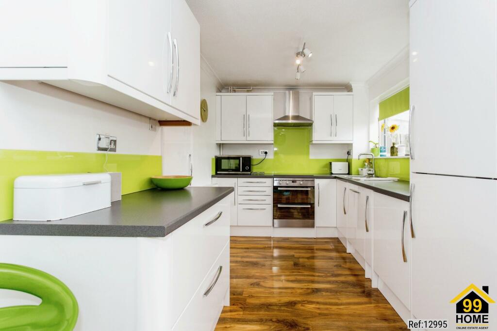
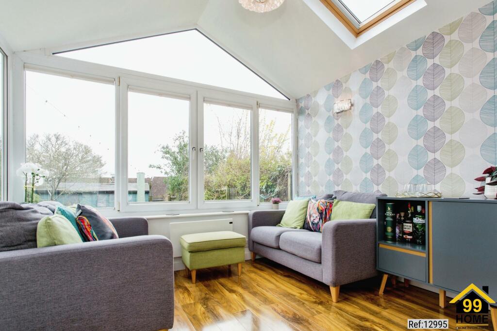
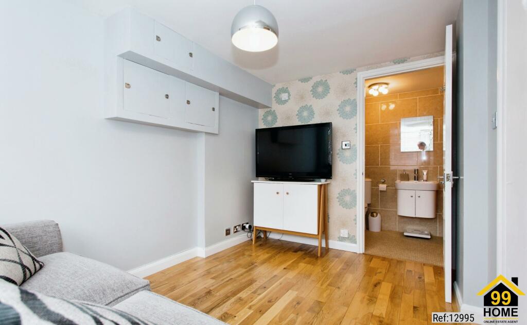
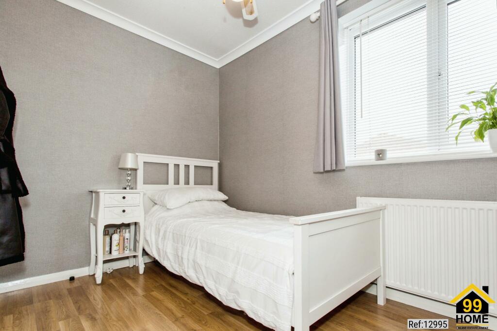
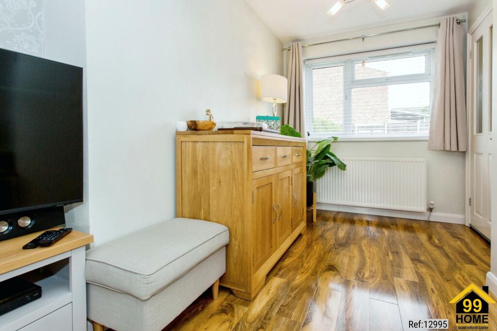
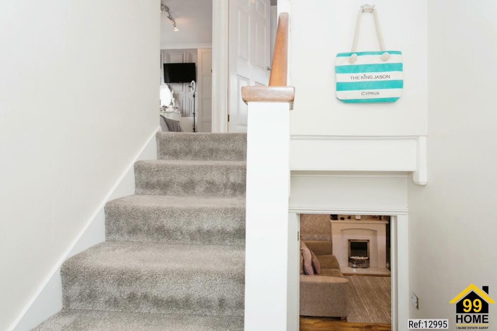
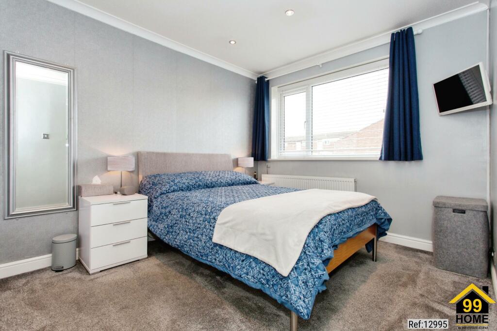
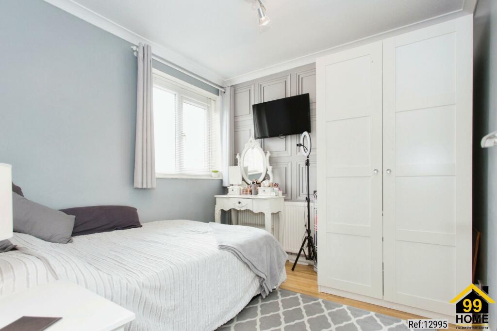
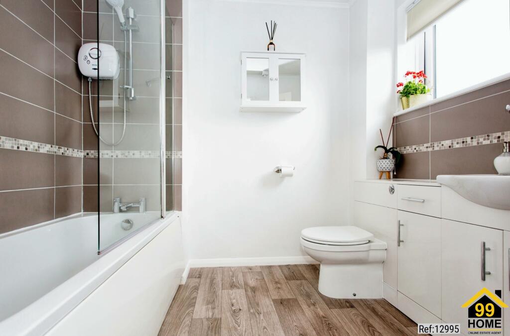
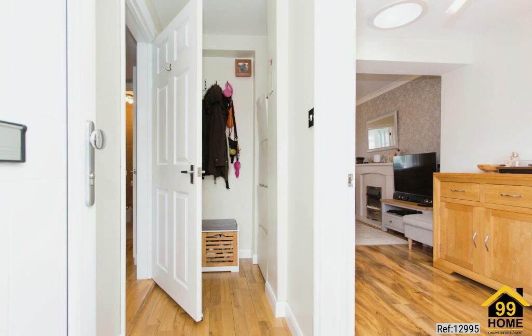
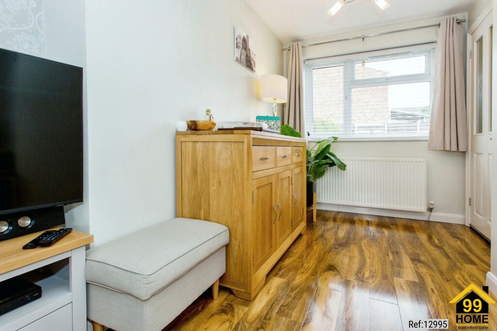
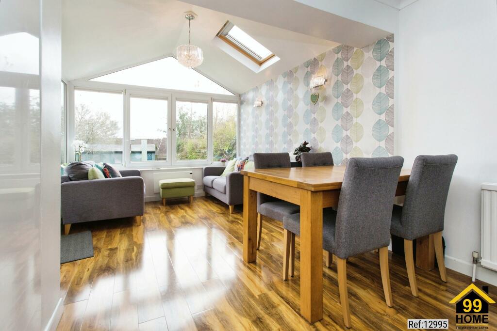
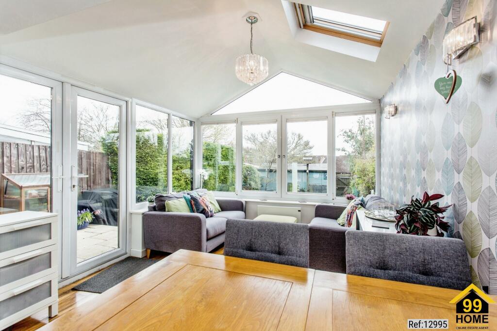
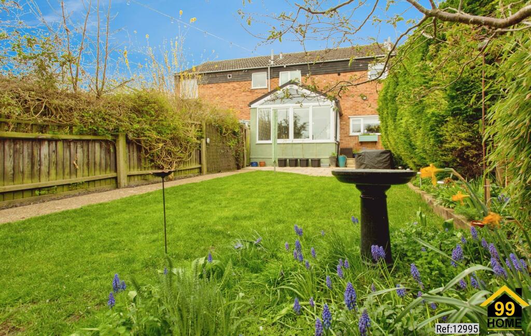
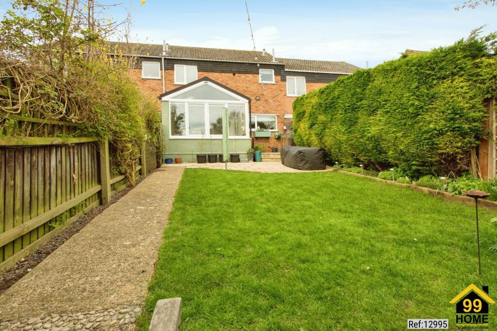
Photo 1 Photo 2 Photo 3 Photo 4 Photo 5 Photo 6 Photo 7 Photo 8 Photo 9 Photo 10 Photo 11 Photo 12 Photo 13 Photo 14 Photo 15 Photo 16 Photo 17 Photo 18 Photo 19 Photo 20 Photo 21
/ 21
Property details
Tenure
LEASEHOLD
Floor area
96 m²
Council tax band
C
EPC rating
D
Last sold
£317,500 Sep 2024
Price per m²
£3,333/m²
Local average
£304,563 (+5.1%)
Deprivation
Decile 9 (28,440 of 33,755)
Street crime
21 incidents within 1 mile (May 2026)
Key features
- 3/4 Bedrooms
- 2 bathrooms
- Large living room
- 2nd TV room/Bedroom
- Large kitchen/diner
- Garden room
- Quiet cul-de-sac location
- Near to amenities and regular buses to Cambridge
Additional details
- Parking
- Yes
- Garden
- Yes
Description
Leasehold Information: The leasehold is held by the local parish council and has 945 years to run. There is no ground rent or conditions attached to the leasehold. The leasehold can be obtained from the parish if required.
Description
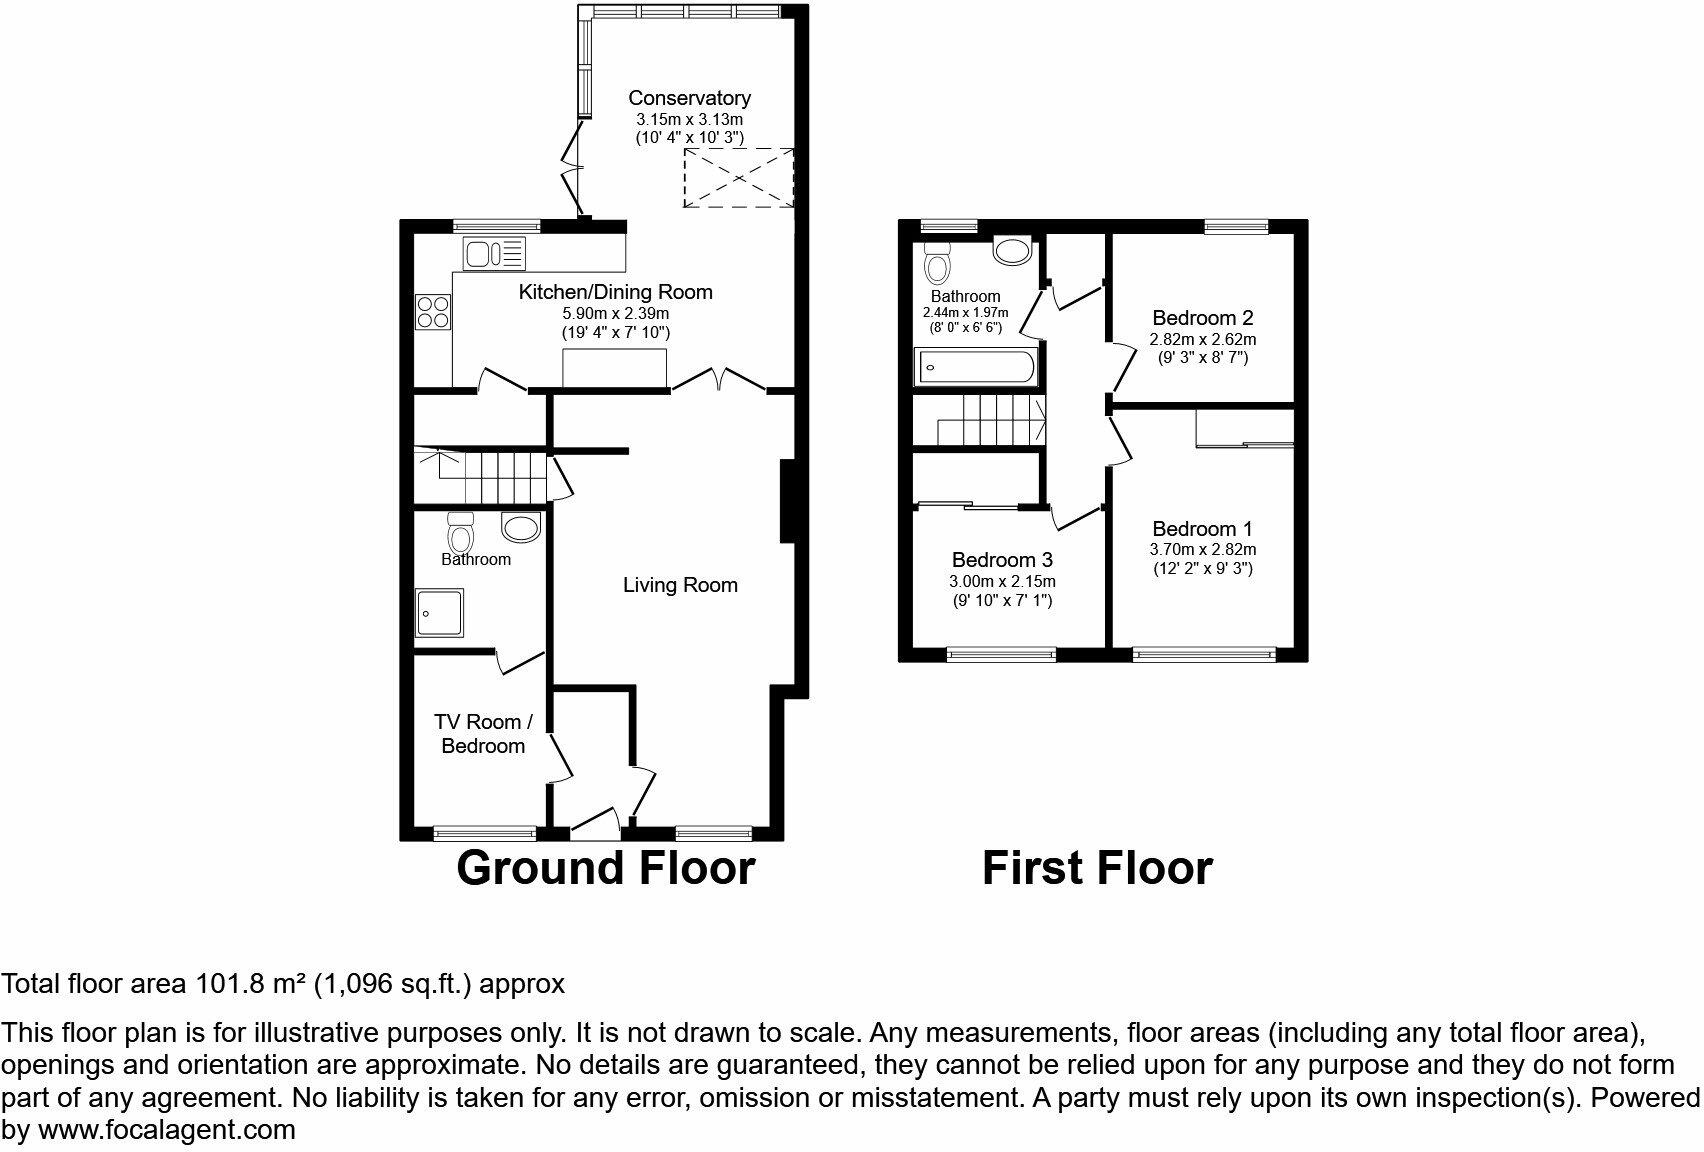
This exceptionally well presented 3-4-bedroom home situated on Pheasant Rise, Bar Hill is only a short walk to all the village amenities, including the school, village hall as well as the doctors and dentists' surgeries. It offers a spacious living room, an additional front room or bedroom with ensuite and a large kitchen/diner and garden room overlooking a good-sized garden, along with 3 good sized bedrooms.
Approach to the property
Approach the property, onto a pathway leading to the front door, to the front is a driveway and privacy hedge.
Entrance
Step into a hallway, and doors lead you into either the living room or front day room/bedroom with ensuite . There is storage ideal for shoes and somewhere to hang your coat.
Front Room
The front room offers the choice of an extra TV lounge/games room or could be used as a bedroom as it benefits from its own ensuite comprising of shower, toilet and wash basin.
Living Room
The living room offers a great space for family living, with a large window to the front garden which allows plenty of light into the room as well as a ceiling sun light for extra light.
Kitchen Diner
The kitchen provides ample storage cupboards, drawers, wall units, and a worktop that provides space for food preparation. There is a stainless-steel single bowl sink with a mixer tap. There is a large window that looks out to the rear garden. There is also a large pantry store located in the kitchen, ideal for additional storage. There are a range of built in appliances such as gas cooker, fridge, washing machine and dishwasher.
The open-plan diner offers a spacious dining area with ample space for a 4-6-seater dining table. This leads straight into the wonderful garden room with additional seat where it overlooks the private garden. Patio doors lead to the garden.
First Floor
Leading up from the living room onto a landing, there is loft access from the landing which is partly boarded and has a light in the loft. All doors lead into,
Bedroom One
A good-sized double bedroom plus large built-in wardrobe.
Bedroom Two
Another good size bedroom, a smaller double with room for a wardrobe and vanity table overlooking the rear garden.
Bedroom Three
A good sized single bedroom, which has been extended over the stairs which would make an ideal nursery, home office or even walk in wardrobe. The single bedroom has a raised built-in wardrobe which started its life as a raised bed, leaving more floor space for playing.
Family Bathroom
The suite comprises a full-size bath, with a shower overhead, wash basin, and toilet.
Garden
There is a nicely secluded garden with a large patio area with a gate to the rear which leads onto the village green and a side passageway leading to the front of the house. The garden is mainly laid with a lawn and shrubs plus a large timber storage shed/workshop supplied with electricity. The perfect garden to entertain and relax in.....
For viewing arrangement, please get in touch with 99home.
If calling, please quote reference: 12995
GDPR: Applying for the above property means you are giving us permission to pass your details to the vendor or landlord for further communication related to viewing arrangement or more property-related information.
*Virtual viewings: Some or all information pertaining to this property may have been provided solely by the vendor/landlord, and although we always make every effort to verify the information provided to us, we strongly advise you to make further enquiries before continuing. If you choose to make an offer based solely on a virtual viewing, then 99Home Ltd does not accept any liability for errors in the information provided, including but not limited to, measurements, photography and video content.
AML: To comply with government Money Laundering Regulations 2019, we are required to confirm the identity of all prospective buyers. We use the services of a third party, AMLTeam.co.uk , who will contact you directly at an agreed time to do this. They will need the full name, date of birth and current address of all buyers. There is a nominal charge of £20 per buyer, payable direct to AMLTeam . Please note, we are unable to issue a memorandum of sale until the checks are complete.
REFERRAL FEES We may suggest reputable providers of supplementary services, such as Conveyancing, Financial Services, Insurance, and Surveying. If you choose to utilize their services based on our recommendation, we may receive a commission payment or another form of benefit, referred to as a referral fee. It's important to note that you are not obligated to engage with the services of the recommended provider.
*Measurements: These approximate room sizes are only intended as general guidance. You must verify the dimensions carefully before ordering any household goods, carpets or any built-in furniture.
*General: While we endeavor to make our sales particulars fair, accurate and reliable, they are only a general guide to the property and, accordingly, if there is any point which is of particular importance to you, please contact 99home and we will be pleased to check the detailing for you, especially if you are contemplating traveling some distance to view the property.
*99home is the seller's agent for this property. Your conveyancer is legally responsible for ensuring any purchase agreement fully protects your position. We make detailed enquiries of the seller to ensure the information provided is as accurate as possible. Please inform us if you become aware of any information being inaccurate.
Listed by
Covering Nationwide
99Home LTD
Reference: 146180669
EPC Rating & Upgrade Cost
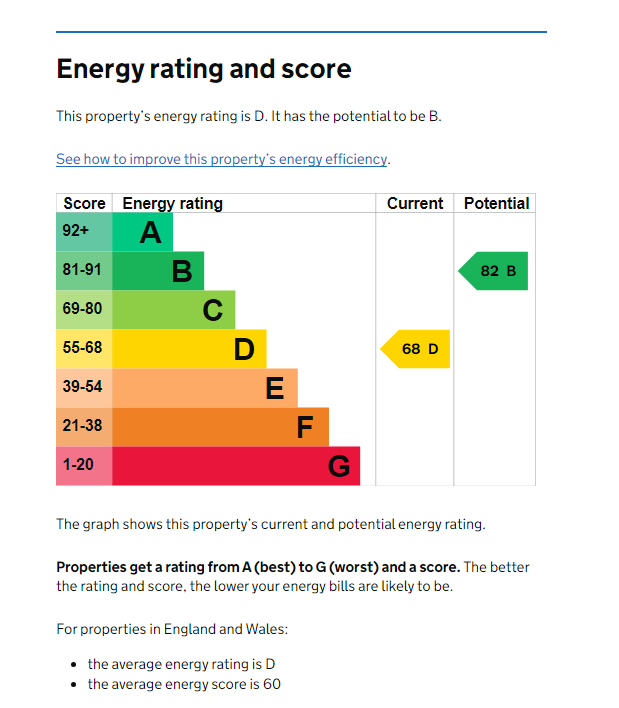
Current rating: D
Potential rating: B
Inspection date: 17/02/2021
Expiry date: 16/02/2031
Current heating cost: £550/year
Potential heating cost: £538/year
Est. upgrade cost to C: £9,800
Recommendations
- Hot water cylinder thermostat (£200 - £400)
- Solar water heating (£4,000 - £6,000)
- Solar photovoltaic panels, 2.5 kWp (£3,500 - £5,500)
Flood risk
Zone: 1
Risk: Low
Job (default Low)
Floorplans
Floor Plan
EPC Graphs
EPC
FENSA Certificates
This property has 2 FENSA certificate(s) on record, indicating window/door installations by FENSA-approved installers.
FENSA Certificate #8602292
Property Details
Street: 80 Pheasant Rise
Town: Bar Hill
Postcode: CB23 8SB
Installation Details
Items: 2 windows and 1 door
Certificate Issued: 16/01/2012
Work Completed: 01/12/2011
This certificate data was retrieved from FENSA's database
FENSA Certificate #11853274
Property Details
Street: 80 Pheasant Rise
Town: Bar Hill
Postcode: CB23 8SB
Installation Details
Items: 4 windows
Certificate Issued: 20/09/2016
Work Completed: 26/07/2016
This certificate data was retrieved from FENSA's database
What is FENSA? FENSA (Fenestration Self-Assessment Scheme) is a government-authorised scheme that monitors building regulation compliance for replacement windows and doors. Certificates indicate that work was completed by FENSA-approved installers.
Price history
472% since 1996
| Event | Date | Price | % change |
|---|---|---|---|
| Sold | 18/09/2024 (1 year ago) | £317,500 | +472.1% |
| Sold | 09/12/1996 (29 years ago) | £55,500 | — |
Source: HM Land Registry Price Paid Data. Crown copyright.
Sold Comparables
Same street and nearby sales within 0.25 miles (last 5 years). Data from Land Registry Price Paid.
| Address | Price | Date | Type |
|---|---|---|---|
| 29 THE SPINNEY, BAR HILL, CAMBRIDGE, SOUTH CAMBRIDGESHIRE, CAMBRIDGESHIRE, CB23 8ST | £202,500 | 20/01/2026 | Terraced |
| 19 PHEASANT RISE, BAR HILL, CAMBRIDGE, SOUTH CAMBRIDGESHIRE, CAMBRIDGESHIRE, CB23 8SA | £328,000 | 19/12/2025 | Terraced |
| 89 STONEFIELD, BAR HILL, CAMBRIDGE, SOUTH CAMBRIDGESHIRE, CAMBRIDGESHIRE, CB23 8TE | £264,000 | 10/12/2025 | Terraced |
| 16 OTTER CLOSE, BAR HILL, CAMBRIDGE, SOUTH CAMBRIDGESHIRE, CAMBRIDGESHIRE, CB23 8EA | £258,000 | 14/03/2025 | Terraced |
| 126 PHEASANT RISE, BAR HILL, CAMBRIDGE, SOUTH CAMBRIDGESHIRE, CAMBRIDGESHIRE, CB23 8SD | £280,000 | 27/10/2023 | Terraced |
| 27 THE SPINNEY, BAR HILL, CAMBRIDGE, SOUTH CAMBRIDGESHIRE, CAMBRIDGESHIRE, CB23 8ST | £285,000 | 20/10/2023 | Terraced |
| 117 PHEASANT RISE, BAR HILL, CAMBRIDGE, SOUTH CAMBRIDGESHIRE, CAMBRIDGESHIRE, CB23 8SD | £323,000 | 19/05/2023 | Terraced |
| Same street 67 PHEASANT RISE, BAR HILL, CAMBRIDGE, SOUTH CAMBRIDGESHIRE, CAMBRIDGESHIRE, CB23 8SB | £275,000 | 03/04/2023 | Terraced |
| 122 THE SPINNEY, BAR HILL, CAMBRIDGE, SOUTH CAMBRIDGESHIRE, CAMBRIDGESHIRE, CB23 8TW | £185,000 | 06/03/2023 | Terraced |
| 35 STONEFIELD, BAR HILL, CAMBRIDGE, SOUTH CAMBRIDGESHIRE, CAMBRIDGESHIRE, CB23 8TB | £215,000 | 20/10/2022 | Terraced |
| 72 STONEFIELD, BAR HILL, CAMBRIDGE, SOUTH CAMBRIDGESHIRE, CAMBRIDGESHIRE, CB23 8TE | £232,500 | 30/09/2022 | Terraced |
| 89 STONEFIELD, BAR HILL, CAMBRIDGE, SOUTH CAMBRIDGESHIRE, CAMBRIDGESHIRE, CB23 8TE | £282,000 | 26/09/2022 | Terraced |
| 35 OTTER CLOSE, BAR HILL, CAMBRIDGE, SOUTH CAMBRIDGESHIRE, CAMBRIDGESHIRE, CB23 8EA | £240,000 | 09/09/2022 | Terraced |
| 175 THE SPINNEY, BAR HILL, CAMBRIDGE, SOUTH CAMBRIDGESHIRE, CAMBRIDGESHIRE, CB23 8TP | £270,000 | 17/06/2022 | Terraced |
| 80 THE SPINNEY, BAR HILL, CAMBRIDGE, SOUTH CAMBRIDGESHIRE, CAMBRIDGESHIRE, CB23 8SU | £265,000 | 17/06/2022 | Terraced |
| Same street 62 PHEASANT RISE, BAR HILL, CAMBRIDGE, SOUTH CAMBRIDGESHIRE, CAMBRIDGESHIRE, CB23 8SB | £305,000 | 09/06/2022 | Detached |
| 110 PHEASANT RISE, BAR HILL, CAMBRIDGE, SOUTH CAMBRIDGESHIRE, CAMBRIDGESHIRE, CB23 8SD | £273,500 | 13/05/2022 | Terraced |
| 71 STONEFIELD, BAR HILL, CAMBRIDGE, SOUTH CAMBRIDGESHIRE, CAMBRIDGESHIRE, CB23 8TE | £248,500 | 21/04/2022 | Terraced |
| 27 PHEASANT RISE, BAR HILL, CAMBRIDGE, SOUTH CAMBRIDGESHIRE, CAMBRIDGESHIRE, CB23 8SA | £281,000 | 09/04/2022 | Terraced |
| 160 PHEASANT RISE, BAR HILL, CAMBRIDGE, SOUTH CAMBRIDGESHIRE, CAMBRIDGESHIRE, CB23 8SD | £285,000 | 11/03/2022 | Terraced |
| 20 STONEFIELD, BAR HILL, CAMBRIDGE, SOUTH CAMBRIDGESHIRE, CAMBRIDGESHIRE, CB23 8TB | £188,500 | 11/02/2022 | Terraced |
| 39 PHEASANT RISE, BAR HILL, CAMBRIDGE, SOUTH CAMBRIDGESHIRE, CAMBRIDGESHIRE, CB23 8SA | £252,500 | 28/01/2022 | Terraced |
| Same street 59 PHEASANT RISE, BAR HILL, CAMBRIDGE, SOUTH CAMBRIDGESHIRE, CAMBRIDGESHIRE, CB23 8SB | £280,000 | 08/12/2021 | Terraced |
| Same street 103 PHEASANT RISE, BAR HILL, CAMBRIDGE, SOUTH CAMBRIDGESHIRE, CAMBRIDGESHIRE, CB23 8SB | £248,750 | 03/12/2021 | Flat |
| Same street 88 PHEASANT RISE, BAR HILL, CAMBRIDGE, SOUTH CAMBRIDGESHIRE, CAMBRIDGESHIRE, CB23 8SB | £290,000 | 25/11/2021 | Terraced |
Street average: £279,750 (5 sales)
Area average: £257,950 (20 sales)
Capital growth trend
Land Registry outcode average: last 12 months vs 5y and 10y ago (from sold prices).
House Price Index (HM Land Registry — official index, not sold-price averages): South Cambridgeshire. Series: Terraced. As of April 2026.
Rental Range
Estimated market rent for South Cambridgeshire. Low = conservative, Realistic = average, Optimistic = best case.
Based on Local Authority from postcode lookup → South Cambridgeshire.
LHA (30th percentile) floor for Cambridge: £1,122/mo (Apr 2025 – Mar 2026)
Location
Nearby
Nearest stations, universities and amenities (distance from property).
| Type | Name | Distance |
|---|---|---|
| Bus stop | Pheasant Rise | 0.1 miles |
| Bus stop | Little Meadow | 0.2 miles |
| Shop | Gould Barbers | 0.3 miles |
| Shop | Timpson | 0.3 miles |
| University | Madingley Hall | 2.0 miles |
| Hospital | Cambridge Lea Hospital (Spire) | 4.2 miles |
| University | BPP | 5.5 miles |
| Hospital | Urgent Care Cambridge | 5.6 miles |
| Train station | Cambridge North | 6.4 miles |
| Train station | Cambridge | 6.5 miles |
Street-level crime
| Category | Count |
|---|---|
| Violence and sexual offences | 8 |
| Other theft | 5 |
| Anti-social behaviour | 3 |
| Burglary | 1 |
| Criminal damage and arson | 1 |
| Public order | 1 |
| Robbery | 1 |
| Shoplifting | 1 |
| Total incidents | 21 |
Within 1 mile during May 2026. Source: data.police.uk (England & Wales).
Schools nearby
Nearest open schools with Ofsted ratings (England). Closed schools are not shown. Data from Get Information about Schools and Ofsted.
| Name | Type | Distance | Ofsted |
|---|---|---|---|
| Bar Hill Community Primary School | Primary | 0.4 miles | Good — 17 Oct 2013 |
| Dry Drayton CofE (C) Primary School | Primary | 0.8 miles | Good — 14 May 2023 |
| Oakington CofE Primary School | Primary | 2.4 miles | Good — 14 Nov 2023 |
| Hardwick and Cambourne Community Primary School | Primary | 2.5 miles | Good — 23 Apr 2012 |
| Hatton Park Primary School | Primary | 2.6 miles | Good — 25 Jun 2014 |
Rental Comparables
Loading rental comparables for this postcode. Refresh in a few minutes.
Rent-driven metrics
Based on Area rent estimate.
- Rent ratio — Monthly rent ÷ purchase price (1% rule). 1%+ = strong, 0.8–1% = okay, <0.8% = weak for cashflow.
- Max investor price — Rent ÷ 0.8%; the price at which rent would be 0.8% of price (Stoke-style target).
- Target investor price — Rent ÷ 1%; the price at which rent would be 1% of price (strong cashflow band).
- Gross yield — Annual rent as % of purchase price (no costs).