Toll Bar Cottage
CHESTNUT HILL, KESWICK, CUMBERLAND CA12 4LT
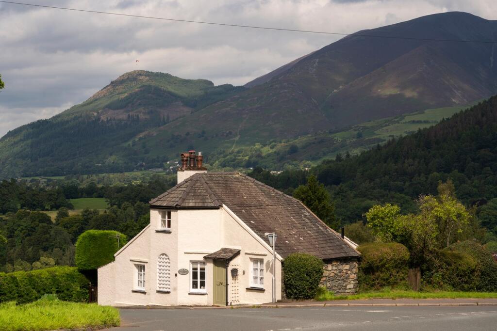
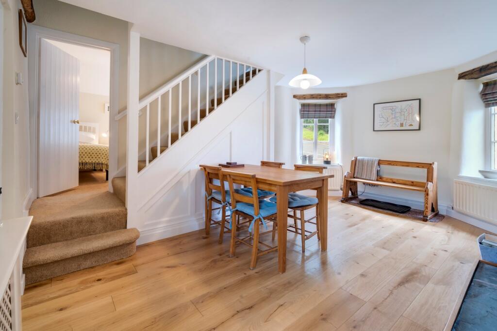
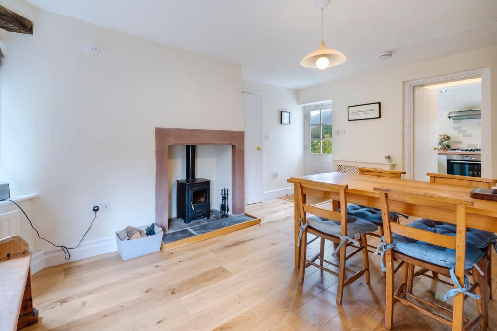
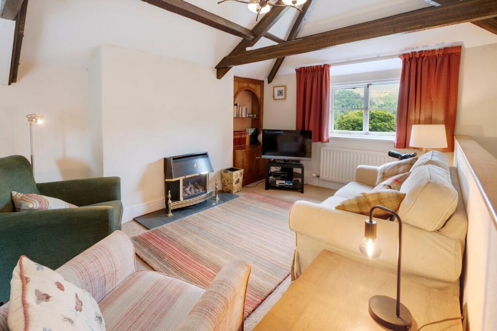
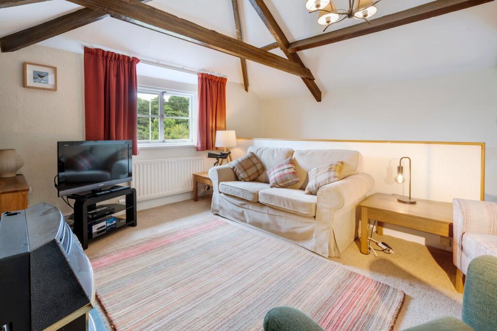
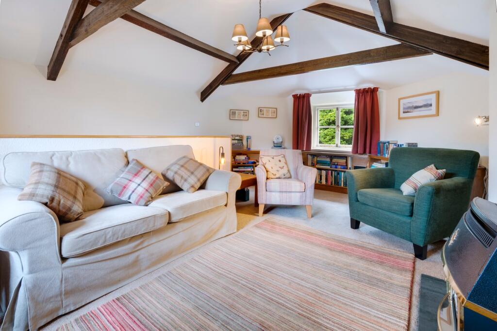
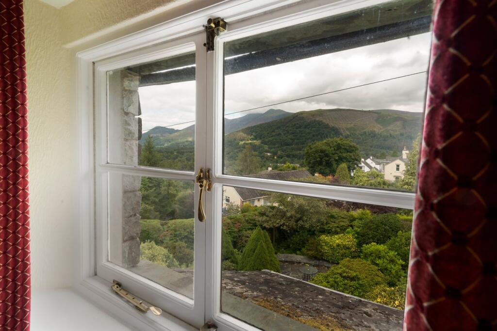
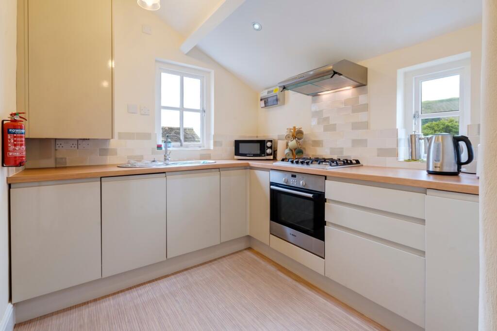
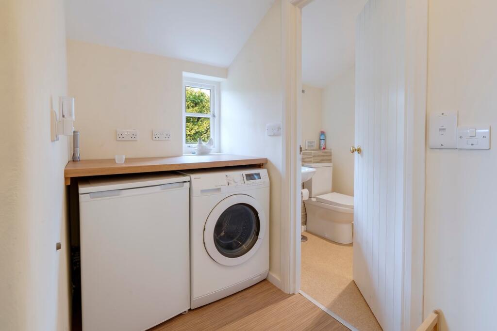
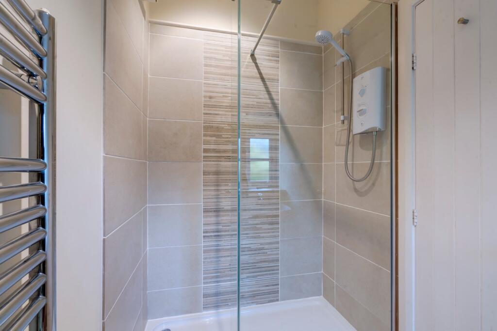
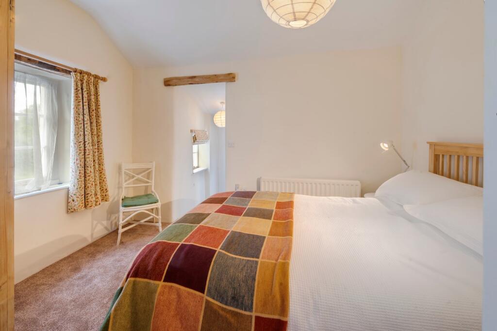
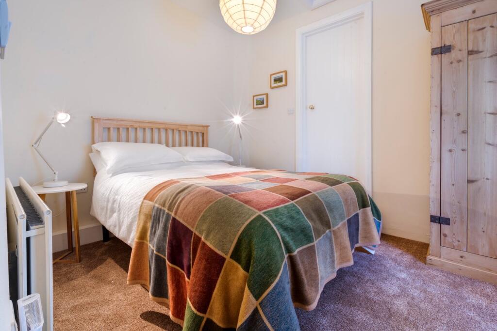

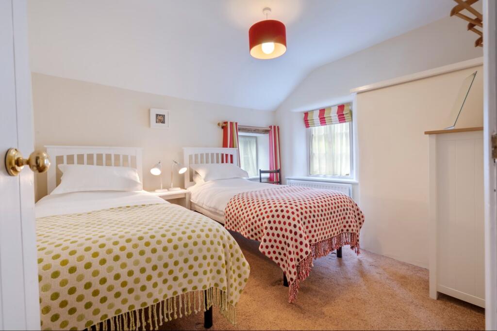
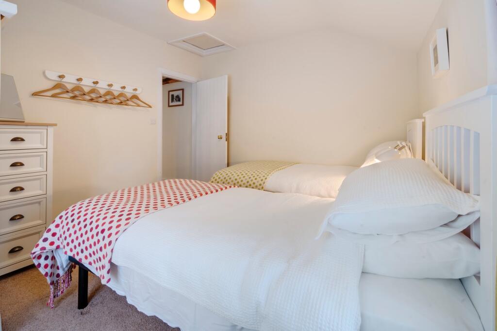
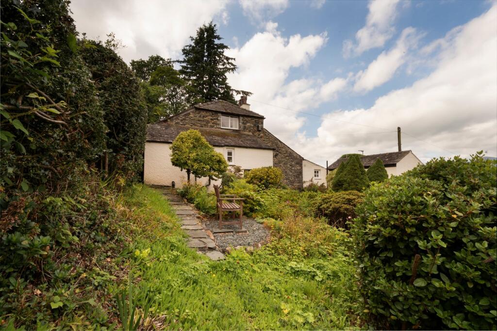
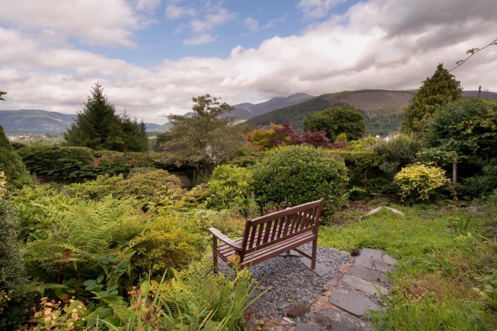
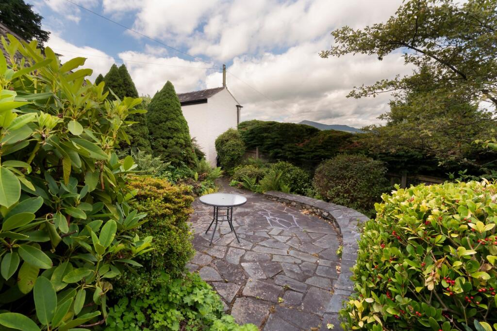
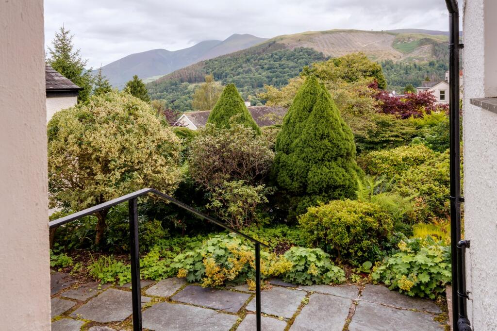
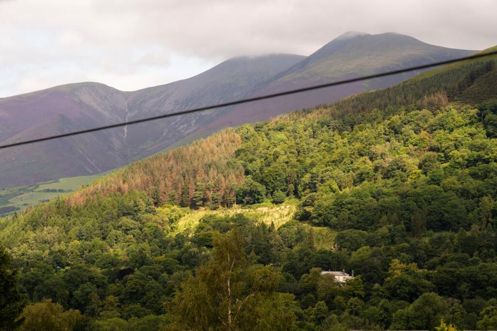
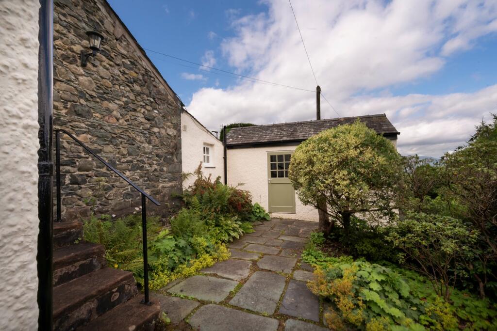
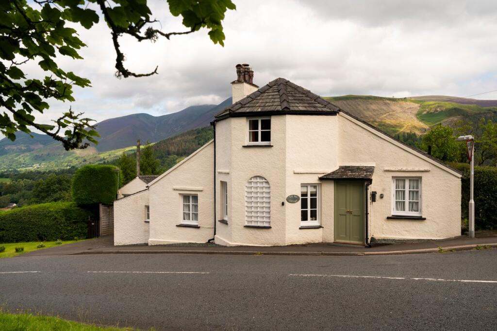
Photo 1 Photo 2 Photo 3 Photo 4 Photo 5 Photo 6 Photo 7 Photo 8 Photo 9 Photo 10 Photo 11 Photo 12 Photo 13 Photo 14 Photo 15 Photo 16 Photo 17 Photo 18 Photo 19 Photo 20 Photo 21 Photo 22
/ 22
Property details
Tenure
FREEHOLD
Floor area
75 m²
Council tax band
E
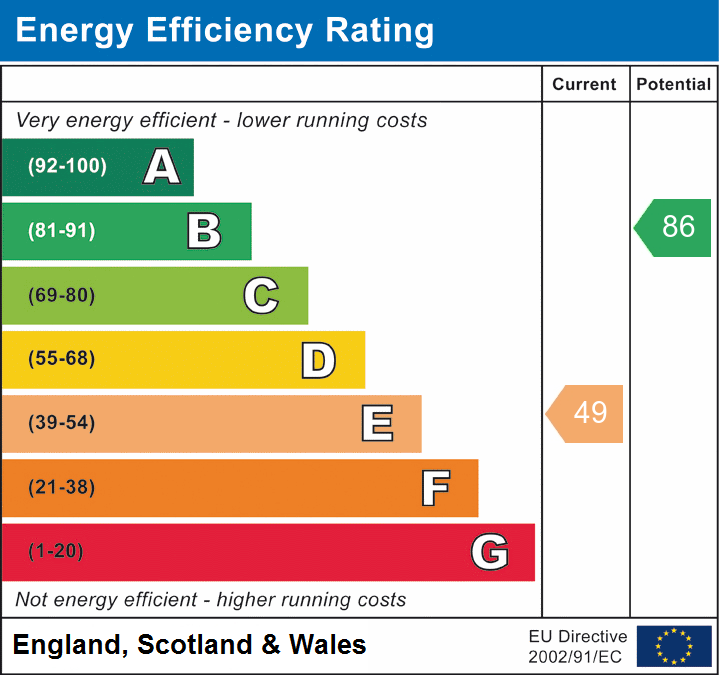
EPC rating
E
Last sold
£390,000 Jul 2025
Price per m²
£5,267/m²
Local average
£542,217 (-27.2%)
Deprivation
Decile 9 (27,756 of 33,755)
Street crime
25 incidents within 1 mile (May 2026)
Key features
- Two bedroomed detached cottage
- No upper chain
- Dining room, kitchen/utility room, two bathrooms, first floor living room
- Garage and parking
- Mature, private gardens
- Stunning views of surrounding lakeland fells
Additional details
- Parking
- Yes
- Garden
- Yes
- Listed property
- No
- Restrictions
- No
- Required access
- No
- Rights of way
- No
- Flooded in last 5 years
- No
- Flood defences
- No
Description
A two-bedroom detached cottage with lovely accommodation which has been sympathetically updated whilst retaining many original features. Mature gardens and stunning views towards the surrounding Lakeland Fells. No upper chain.
Description
Edwin Thompson is delighted to bring to the market this Grade II listed late 18th century toll cottage which is situated on the outskirts of Keswick. The cottage is an attractive and characterful period property with walks nearby. There are outstanding views of Skiddaw and Latrigg from the rear windows and garden, along with glimpses of Bassenthwaite. It is equally suitable for use as a primary residence, second home, or holiday let.
All the facilities of the town are within easy reach with the Moot Hall in the marketplace being 20 minutes on foot. In addition, Castlerigg Stone Circle and Walla Crag are both within easy walking distance of the front door.
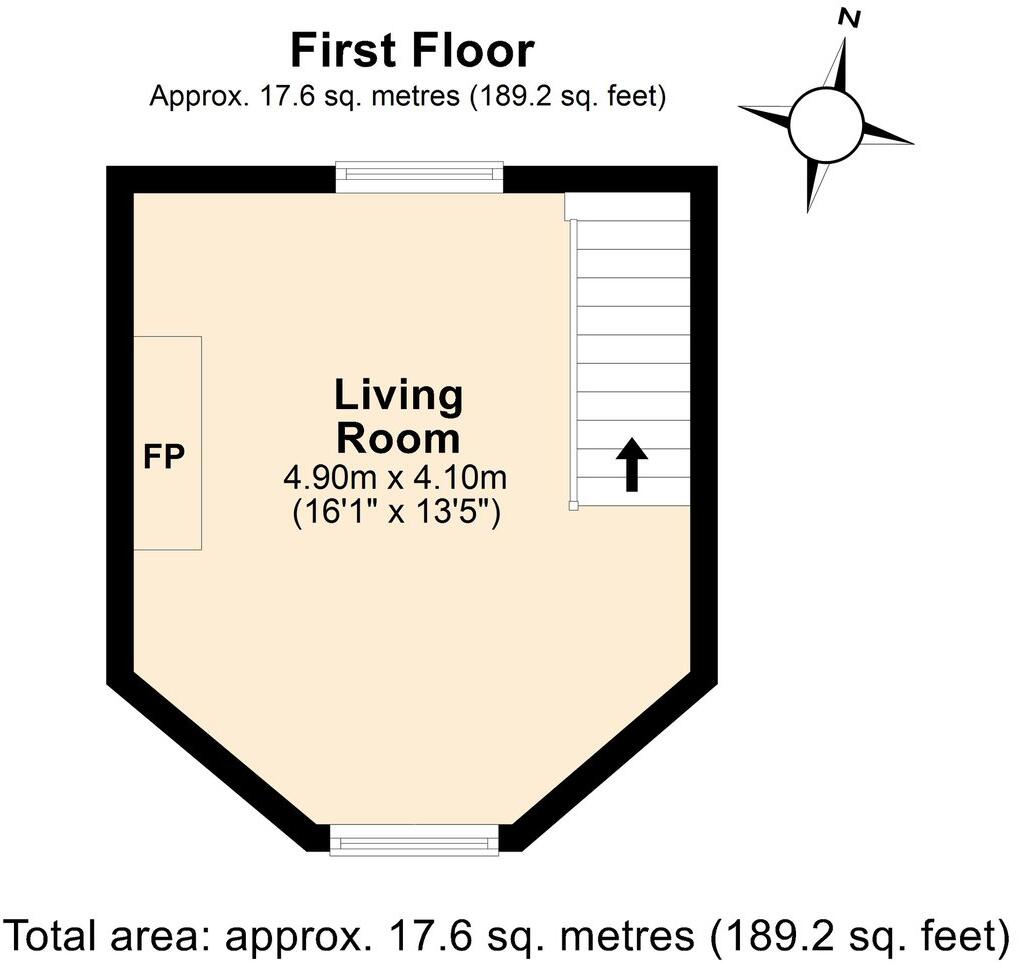
The property benefits from central heating throughout, a wood burning stove, and original beams in the upstairs living room.
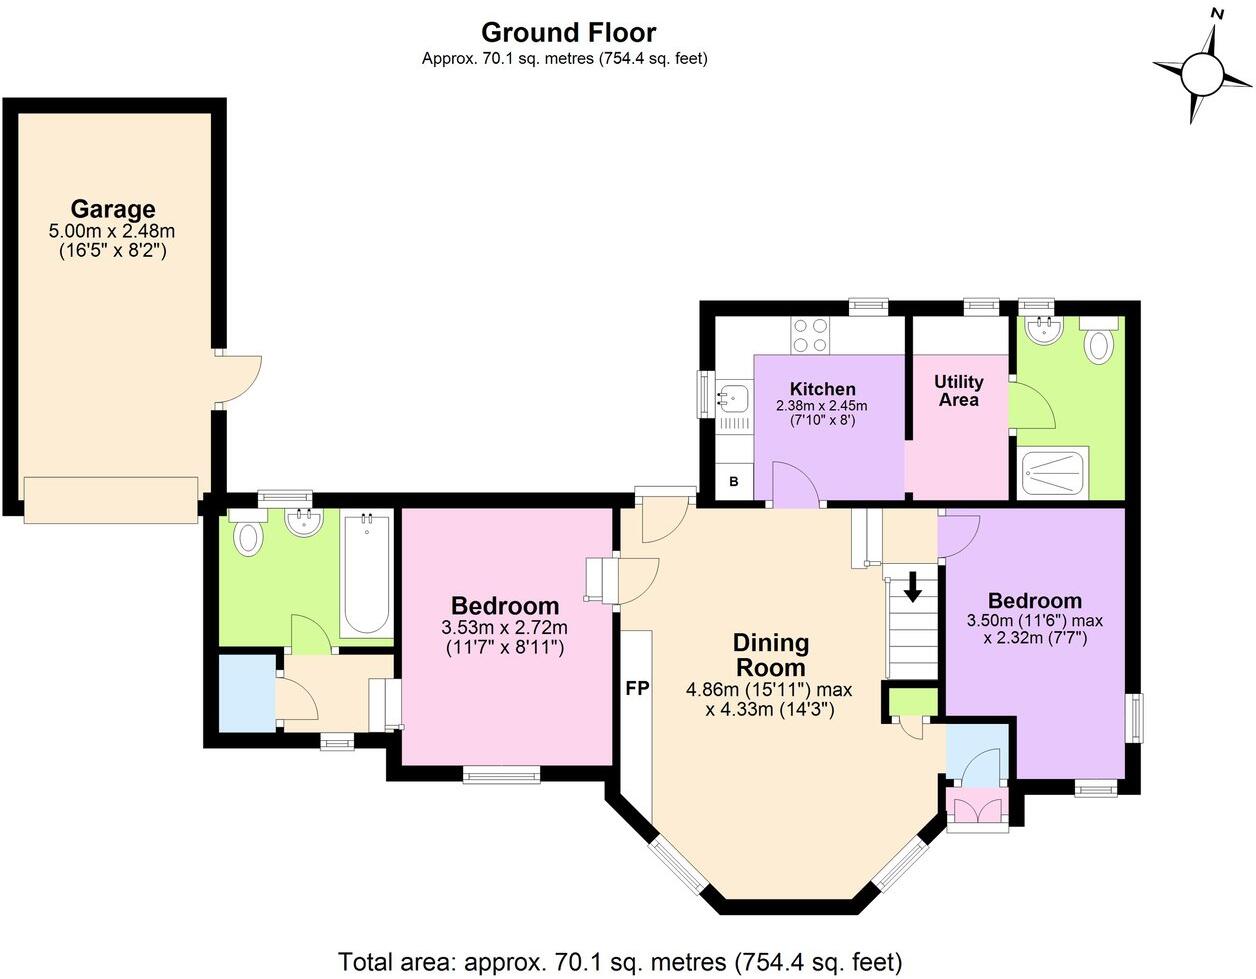
The accommodation briefly comprises to the ground floor: dining room, two bedrooms (one with en-suite bathroom), separate shower room, kitchen inc. utility area. To the first floor: living room with dual aspect windows and outstanding views to the rear. Central heating is provided by a combi boiler located in the kitchen. The gardens are very private and easily maintained. Single garage and off-street parking for one car.
Early internal inspection is highly recommended and there is no onward chain.
Directions
From our office in St Johns Street, turn right and continue into Ambleside Road, and then continue into Manor Brow. When approaching the junction of Chestnut Hill at the top , Toll Bar Cottage is on your left hand side.
Accommodation:
Ground Floor
Entrance Porch
Double entrance door. Door to:
Inner Vestibule
Leading to:
Dining Room
Two windows to the front. Radiators. Wood burning stove. Wooden flooring. Understairs cupboard. Half-glazed external door to rear garden. Door to Kitchen. Door and steps down to Bedroom One. Steps up and door to Bedroom Two and staircase to first floor.
Kitchen
Two windows. Radiator. Good range of base and drawer units. Worktop. Stainless steel sink. Electric oven. Gas hob. Extractor. Integrated dishwasher. Cupboard housing combi boiler.
Utility Area
Window. Worktop. Space for undercounter fridge. Space and plumbing for washing machine. Door to:
Shower Room
Window. Three-piece suite comprising WC, washbasin, and shower cubicle with electric shower. Heated towel rail. Extractor fan.
Bedroom One
Window. Double bedroom. Radiator. Steps down to:
Lower vestibule
Window. Storage cupboard with radiator. Door to:
En-Suite Bathroom
Window. Three-piece suite comprising WC, washbasin, and bath with electric shower over. Heated towel rail. Extractor fan.
Bedroom Two
Two windows. Double bedroom. Radiator.
First floor
Living Room
Two windows with views. Gas fire with slate hearth. Radiator. Telephone point/Internet access. TV aerial point.
Outside
Attractive private garden on two levels with lovely views. Slate paths, slate patio, mature shrubs/trees, outside tap.
To the front (Manor Brow): slate border in front of house and tarmac drive to garage.
Garage
Light and power. Up and over door to the front. Side door to garden. Parking on drive in front of garage for one car.
Agent’s Note
Fixed appliances included, mobile phone and broadband results not tested by Edwin Thompson Property Services Limited.
The property is currently used by the vendor as a second home and has been successful holiday let in the past. Most of the contents are available by separate negotiation.
Services
Mains water, gas, electricity, and drainage connected. The gas central heating and domestic hot water is fired by the combination boiler located in the Kitchen.
Council Tax
Edwin Thompson is advised by our client and identifies the property to be within “Band E”. The Cumberland Council website quotes the council tax totals for 2025/26 as £3054.37.
Tenure
Freehold.
Offers
All offers should be made to the Agents, Edwin Thompson LLP
Viewing
Strictly by appointment through the Agents, Edwin Thompson LLP
Ref: K3286804
Listed by
Keswick
Edwin Thompson
Reference: 160023371
EPC Rating & Upgrade Cost
Current rating: E
Potential rating: B
Inspection date: 09/08/2023
Expiry date: 08/08/2033
Current heating cost: £2,677/year
Potential heating cost: £1,075/year
Est. upgrade cost to C: £31,675
Recommendations
- Flat roof or sloping ceiling insulation (£850 - £1,500)
- Room-in-roof insulation (£1,500 - £2,700)
- 50 mm internal or external wall insulation (£4,000 - £14,000)
- Floor insulation (solid floor) (£4,000 - £6,000)
- Solar water heating (£4,000 - £6,000)
- Replace single glazed windows with low-E double glazing (£3,300 - £6,500)
- Solar photovoltaic panels, 2.5 kWp (£3,500 - £5,500)
Flood risk
Zone: 1
Risk: Low
Job (default Low)
Floorplans
Floorplan 1
Floorplan 2
EPC Graphs
EPC 1

EPC 2
Price history
| Event | Date | Price | % change |
|---|---|---|---|
| Sold | 14/07/2025 (1 year ago) | £390,000 | — |
Source: HM Land Registry Price Paid Data. Crown copyright.
Sold Comparables
Same street and nearby sales within 0.25 miles (last 5 years). Data from Land Registry Price Paid.
| Address | Price | Date | Type |
|---|---|---|---|
| BEECH TREES LONSTIES, KESWICK, CUMBERLAND, CA12 4TD | £676,600 | 12/12/2025 | Detached |
| WALKLANDS LONSTIES, KESWICK, CUMBERLAND, CA12 4TD | £815,000 | 26/10/2023 | Detached |
| CLOUD END LONSTIES, KESWICK, ALLERDALE, CUMBRIA, CA12 4TD | £877,250 | 24/09/2021 | Detached |
| HAZELWOOD CHESTNUT HILL, KESWICK, ALLERDALE, CUMBRIA, CA12 4LR | £750,000 | 20/08/2021 | Detached |
Area average: £779,713 (4 sales)
Capital growth trend
Land Registry outcode average: last 12 months vs 5y and 10y ago (from sold prices).
House Price Index (HM Land Registry — official index, not sold-price averages): North West. Series: Detached. As of April 2026.
Rental Range
Estimated market rent for North West. Low = conservative, Realistic = average, Optimistic = best case.
Based on Region from postcode lookup → North West.
LHA (30th percentile) floor for North Cumbria: £474/mo (Apr 2025 – Mar 2026)
Location
Address
Manor Brow
Nearby
Nearest stations, universities and amenities (distance from property).
| Type | Name | Distance |
|---|---|---|
| Bus stop | Manor Brow | 0.1 miles |
| Bus stop | Lonsties | 0.1 miles |
| Shop | Spar | 0.4 miles |
| Shop | Keswick Garden Machinery | 0.5 miles |
| Hospital | Mary Hewetson Cottage Hospital | 1.0 miles |
| Train station | Threlkeld Quarry | 3.1 miles |
| Train station | Threlkeld Quarry Station | 3.1 miles |
| Hospital | Cockermouth Community Hospital | 10.7 miles |
Street-level crime
| Category | Count |
|---|---|
| Violence and sexual offences | 8 |
| Public order | 4 |
| Vehicle crime | 4 |
| Criminal damage and arson | 3 |
| Anti-social behaviour | 2 |
| Bicycle theft | 2 |
| Other crime | 1 |
| Other theft | 1 |
| Total incidents | 25 |
Within 1 mile during May 2026. Source: data.police.uk (England & Wales).
Schools nearby
Nearest open schools with Ofsted ratings (England). Closed schools are not shown. Data from Get Information about Schools and Ofsted.
| Name | Type | Distance | Ofsted |
|---|---|---|---|
| St Herbert's CofE (VA) Primary and Nursery School | Primary | 0.3 miles | Good — 25 Mar 2024 |
| Keswick School | Secondary | 1.3 miles | Outstanding — 9 Jun 2024 |
| Braithwaite CofE Primary School | Primary | 2.9 miles | Good — 25 Mar 2024 |
| Threlkeld CofE Primary School | Primary | 2.9 miles | — (Inspected (no overall grade)) |
Rental Comparables
Residential lets from OpenRent and Rightmove for the area (same bedroom count). Use to validate rent estimates. Student lets are excluded.
| Title | Rent | Beds | Distance | As seen on |
|---|---|---|---|---|
| 2 Bed Maisonette, Mountain View, CA12 | £1,200/mo | 2 | 0.33 miles | OpenRent |
| 2 Bed Flat, Castlehead Close, CA12 | £840/mo | 2 | 0.55 miles | OpenRent |
| 2 Bed Flat, Castlehead Close, CA12 | £1,000/mo | 2 | 0.57 miles | OpenRent |
| 2 Bed Flat, Ambleside Road, CA12 | £900/mo | 2 | 0.6 miles | OpenRent |
| 2 Bed Flat, Stanger Street, CA12 | £975/mo | 2 | 0.82 miles | OpenRent |
Average rent: £983/mo (5 listings)
Rent-driven metrics
Based on OpenRent comparables.
- Rent ratio — Monthly rent ÷ purchase price (1% rule). 1%+ = strong, 0.8–1% = okay, <0.8% = weak for cashflow.
- Max investor price — Rent ÷ 0.8%; the price at which rent would be 0.8% of price (Stoke-style target).
- Target investor price — Rent ÷ 1%; the price at which rent would be 1% of price (strong cashflow band).
- Gross yield — Annual rent as % of purchase price (no costs).
- Cost-to-rent — Price ÷ annual rent (from OpenRent comparables). Under 14× = strong, 14–16× = acceptable, 17×+ = compressed.
- Cashflow — Rent minus mortgage, 10% maintenance, £25/mo compliance. Assumes 75% LTV, 3.95% APR (5yr fixed), 25yr term.
- ROI — Annual profit ÷ cash in (deposit + 4% purchase costs).
Enter House Number
Enter the house number to help us retrieve more accurate pricing history and property data.
Please log in to submit or correct the house number for this listing.
Log in to continue