Tudor Springs
DUNSWELL ROAD, COTTINGHAM, EAST RIDING OF YORKSHIRE HU16 4JR
£695,000
3 Bedroom Detached House - For Sale CAM03878G0-PR0280-STILL005 CAM03878G0-PR0280-STILL014 CAM03878G0-PR0280-STILL013 CAM03878G0-PR0280-STILL004 CAM03878G0-PR0280-STILL006 CAM03878G0-PR0280-STILL007 CAM03878G0-PR0280-STILL008 CAM03878G0-PR0280-STILL009 CAM03878G0-PR0280-STILL015 CAM03878G0-PR0280-STILL016 CAM03878G0-PR0286-STILL001 CAM03878G0-PR0280-STILL012 CAM03878G0-PR0286-STILL002 CAM03878G0-PR0286-STILL003 CAM03878G0-PR0280-STILL011 CAM03878G0-PR0280-STILL017 CAM03878G0-PR0280-STILL019 CAM03878G0-PR0280-STILL018 CAM03878G0-PR0280-STILL020 Dji fly 20260922 151756 0319 1790086923984 photo Dji fly 20260922 152010 0329 1790086911934 photo CAM03878G0-PR0280-STILL021 Dji fly 20260922 151944 0328 1790086913133 photo CAM03878G0-PR0280-STILL022 CAM03878G0-PR0280-STILL023 Dji fly 20260922 151658 0314 1790086929259 photo Dji fly 20260922 151820 0321 1790086921646 photo Dji fly 20260922 151634 0312 1790086930128 photo Dji fly 20260922 152030 0331 1790086909383 photo
/ 30
Property details
Tenure
FREEHOLD
Floor area
163 m²
Council tax band
F
Last sold
£325,000 Oct 2014
Local average
£368,450 (+88.6%)
Deprivation
Decile 8 (23,809 of 33,755)
Street crime
5 incidents within 1 mile (Aug 2026)
Key features
- 360 Degree Immersive Tour Available
- Spacious & Distinctive Property
- Ready Made Business Opportunity
- Equestrian Facilities/4.59 Acres
- Close to Amenities & Railway Station
- Kitchen-Diner
- Garden
- Gas Central Heating
Additional details
- Electricity
- Mains supply
- Water
- Mains supply
- Sewerage
- Private supply
- Heating
- Gas central
- Parking
- Off street
- Garden
- Yes
- Required access
- No
- Rights of way
- No
- Flooded in last 5 years
- No
Description
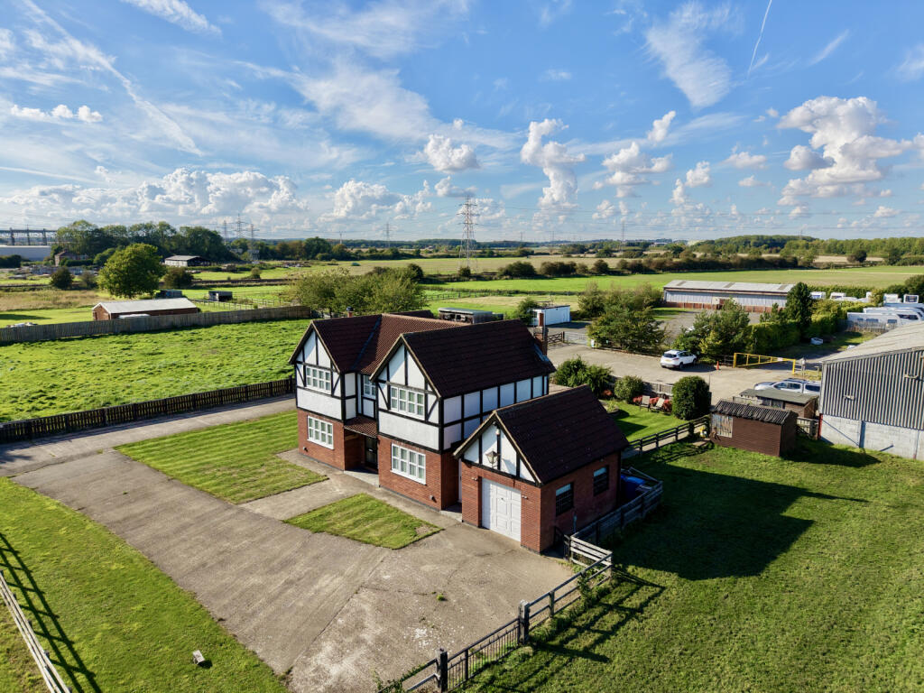
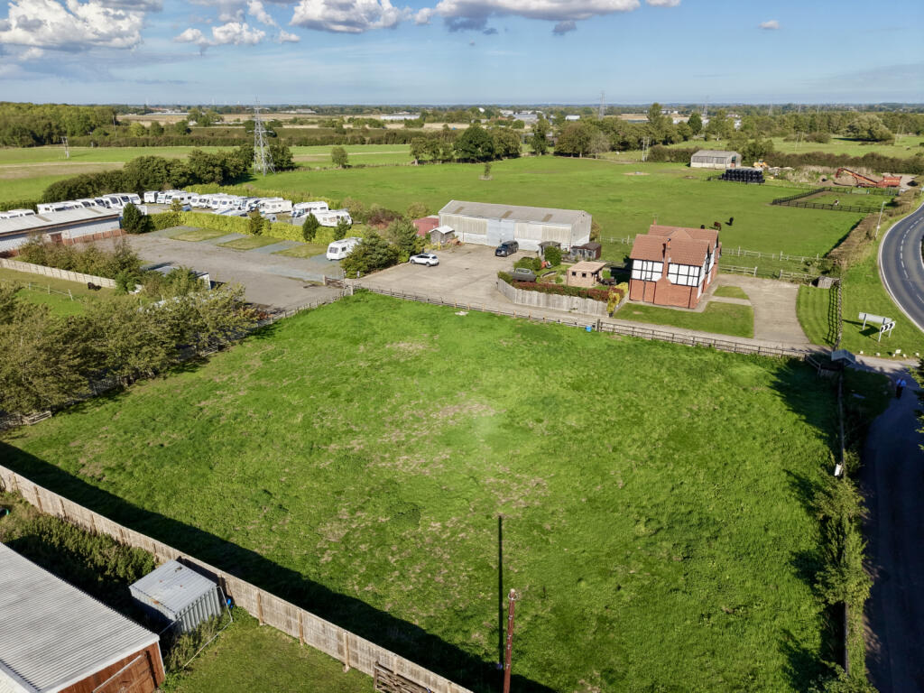
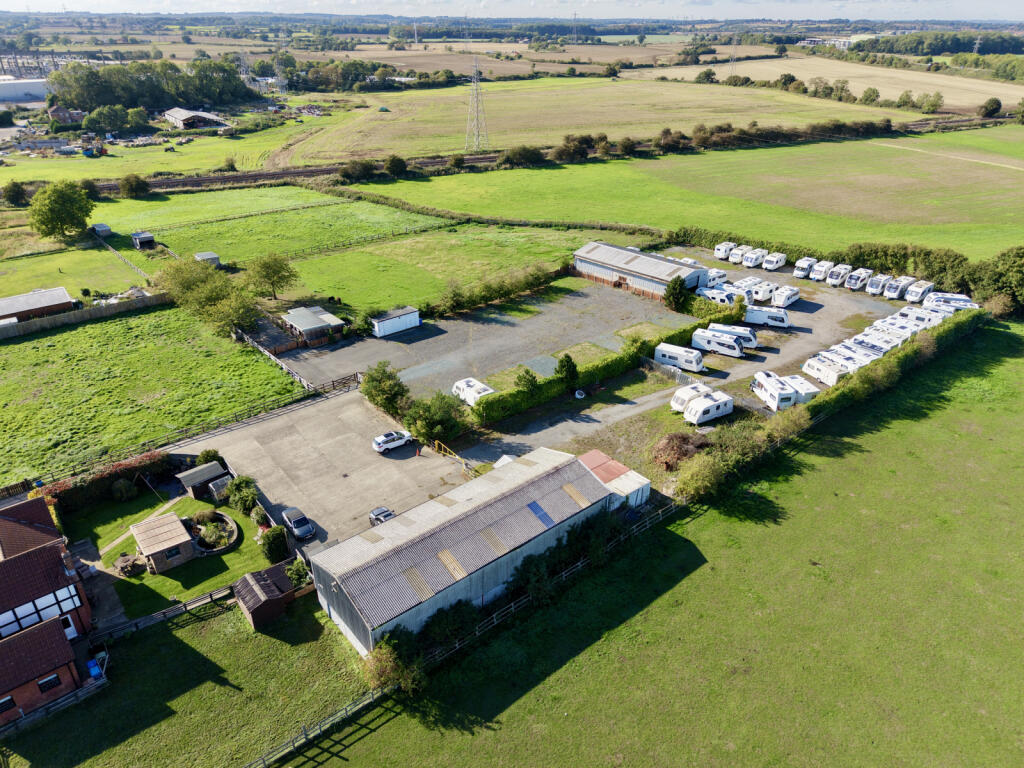
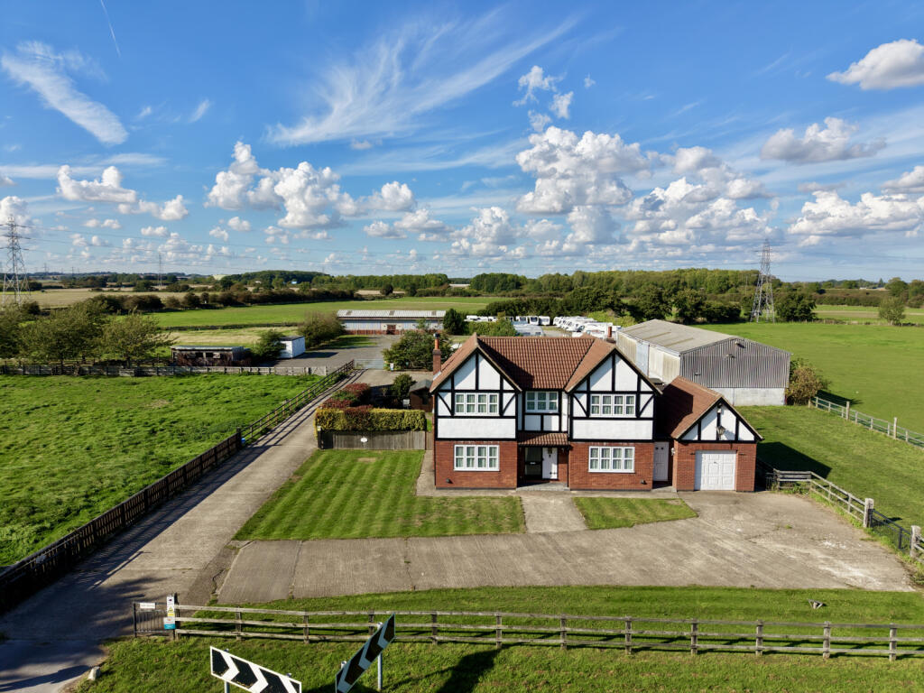
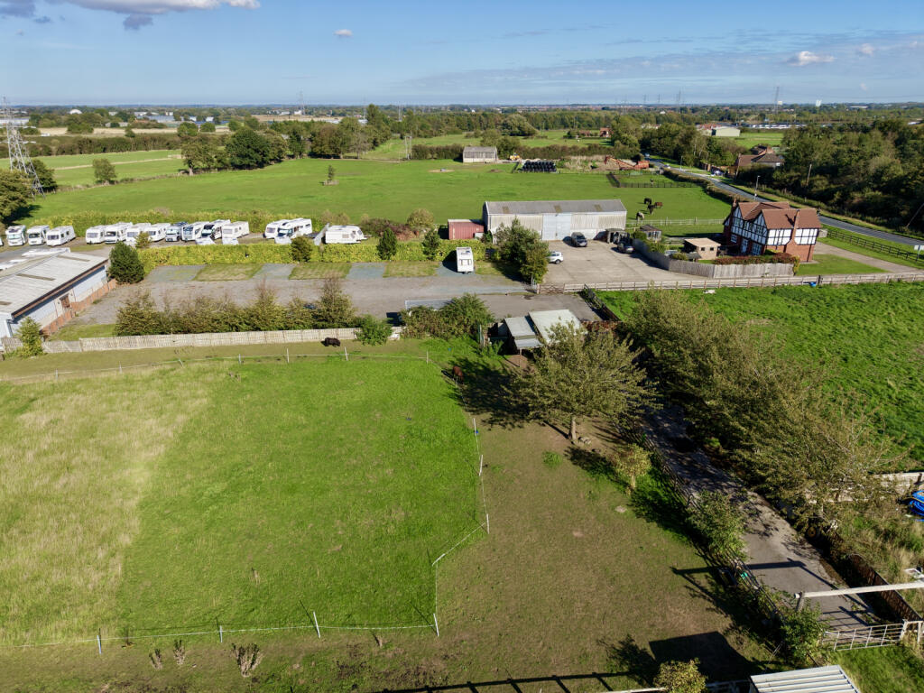
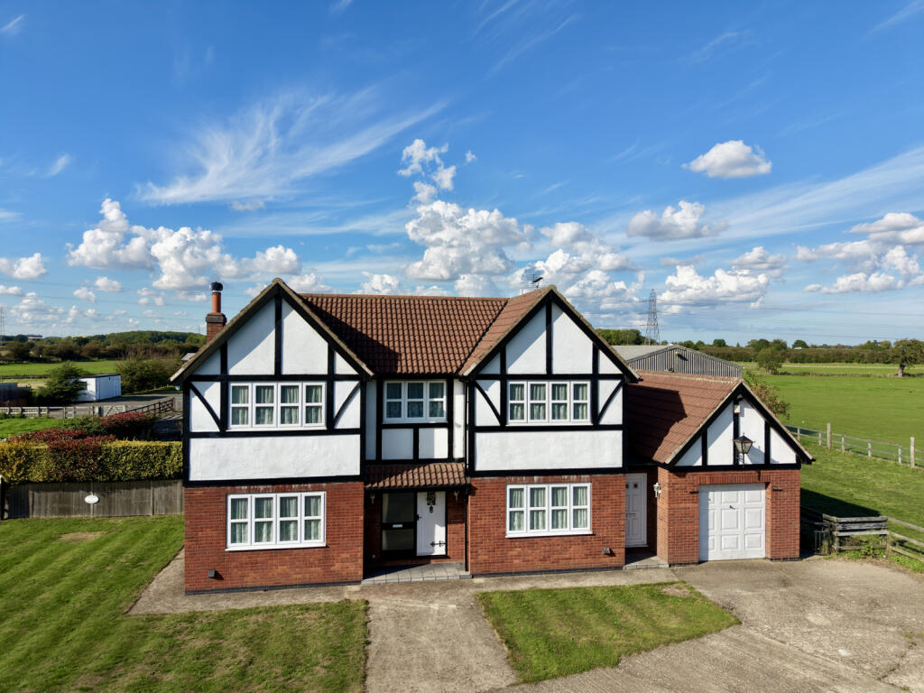
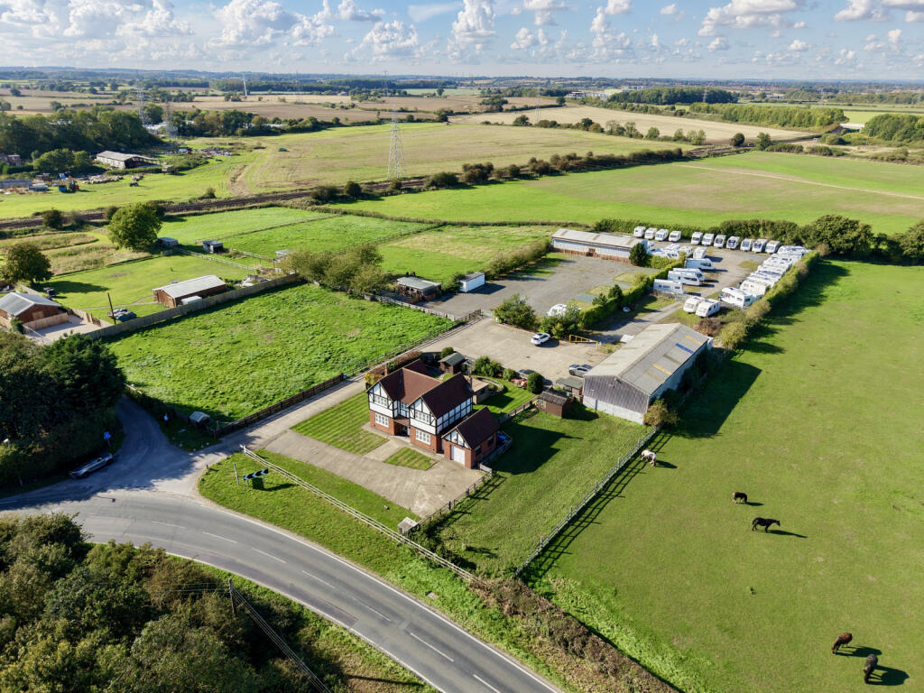
This great property will appeal to buyers looking for a house with space, a ready made business, equine interests and a wide range of other potential purchasers. It consists of a distinctive and spacious 3 bedroom detached house on a plot approaching 5 acres that includes paddocks, a large area of enclosed car hardstanding and 2 purpose built agricultural sheds which total approximately 4,300 square feet. It is currently used to run a caravan storage operation with space for 50 units and there are also 5 touring caravan pitches with electric hook ups. The space may also facilitate other business uses (subject to necessary permissions) given the storage and fenced hardstanding space. The detached house offers nearly 1,700 sq ft of space when the bar/entertainment space (former garage) is included so is a spacious 3 bedroom property. There is an attractive driveway and garden area to the front and an enclosed garden to the rear. The house benefits from gas fired central heating and extensive double glazing. The accommodation briefly comprises: a spacious Entrance Hall, through Living Room, a Study, spacious fitted Dining Kitchen, Side Entrance Hall, WC Cloaks and a Bar/Entertainment Room which has been created from the former single garage. To the first floor there is an appealing galleried Landing with large airing cupboard, 3 Double Bedrooms (all with fitted wardrobes and one with a walk in wardrobe) and a spacious Bathroom with separate shower unit.
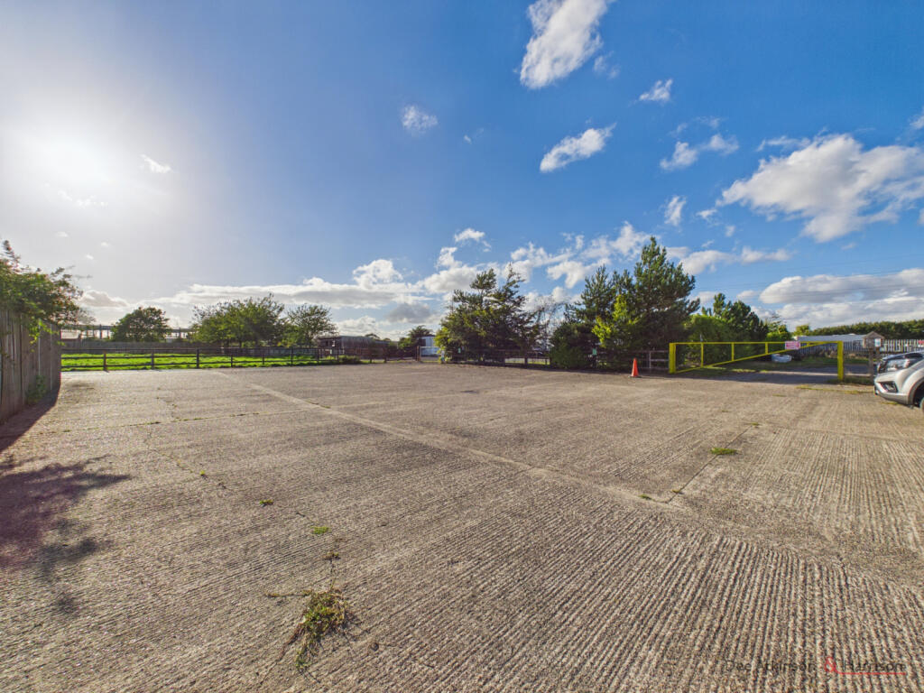
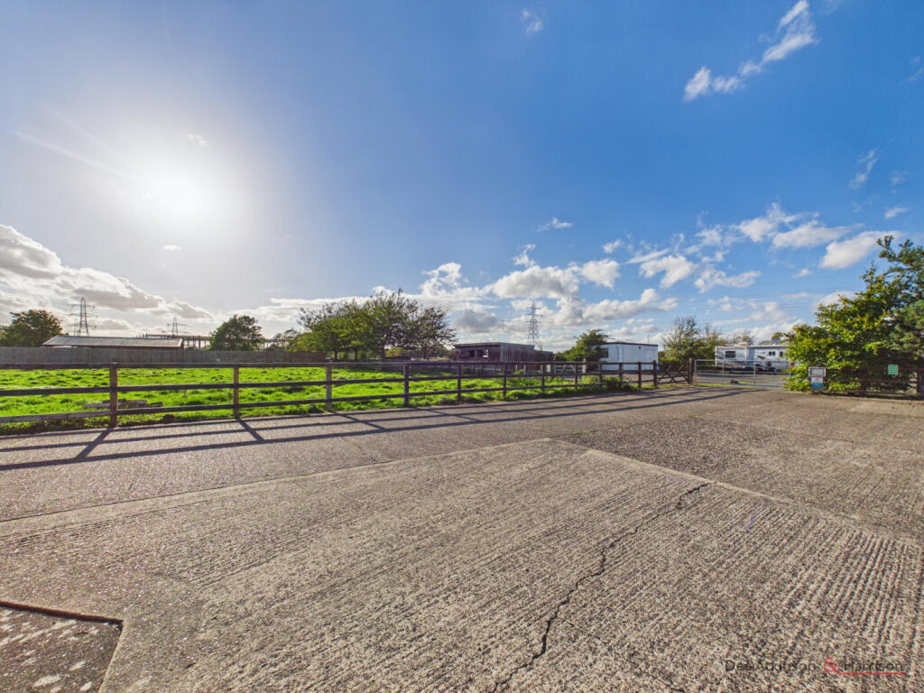
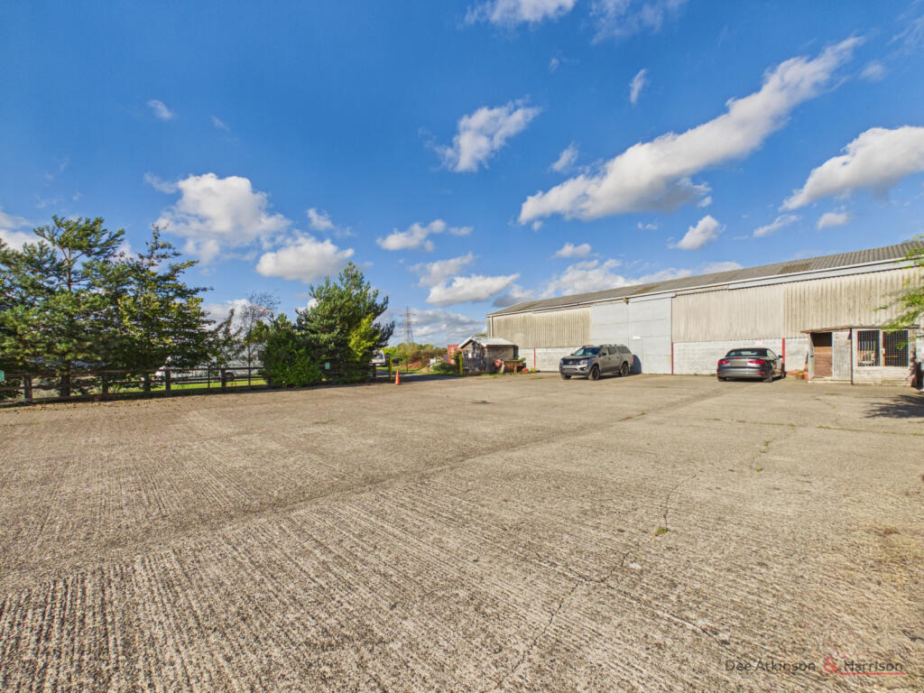
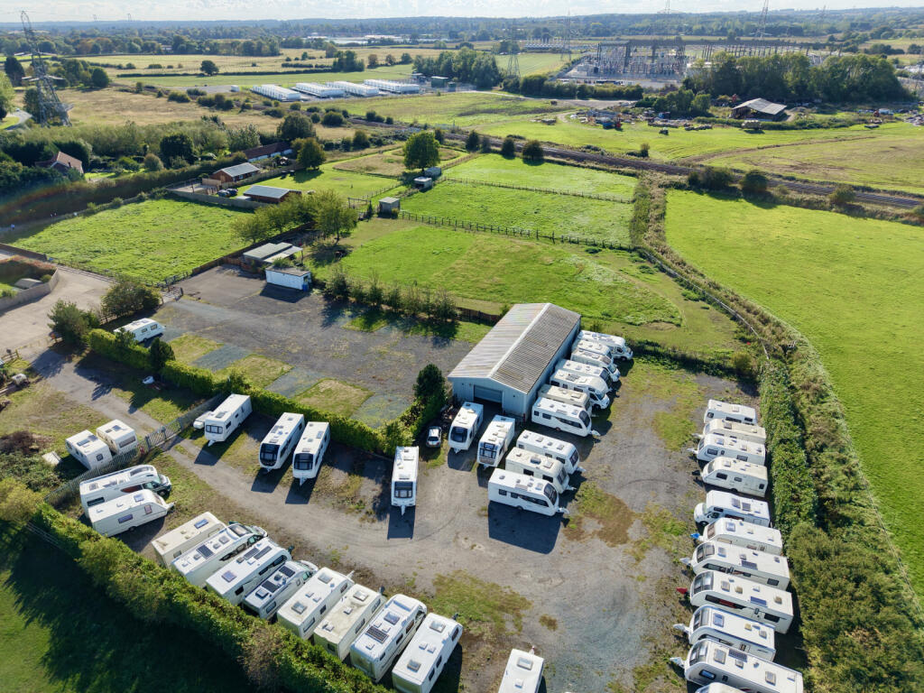
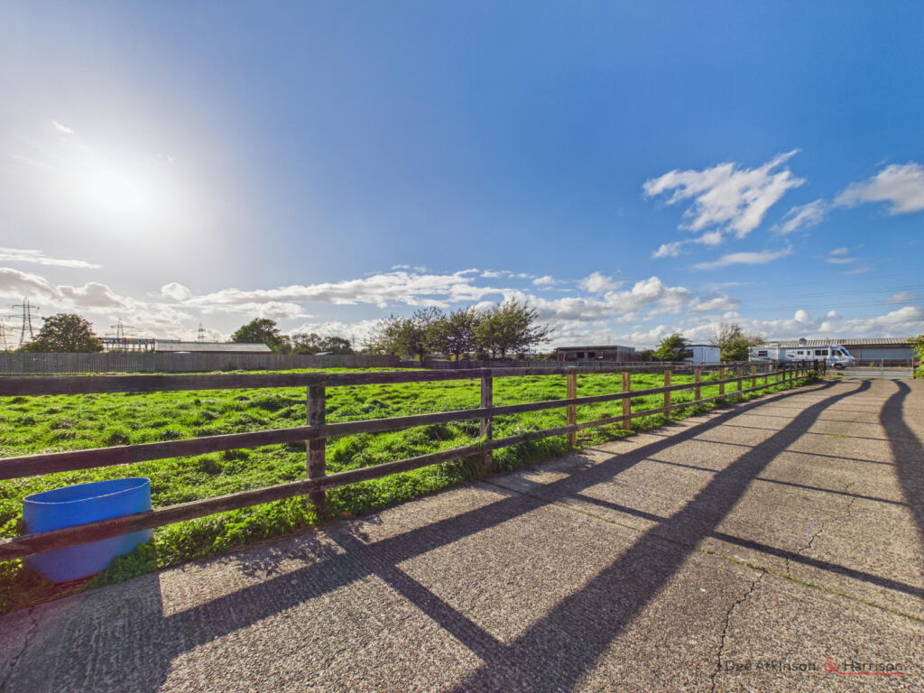
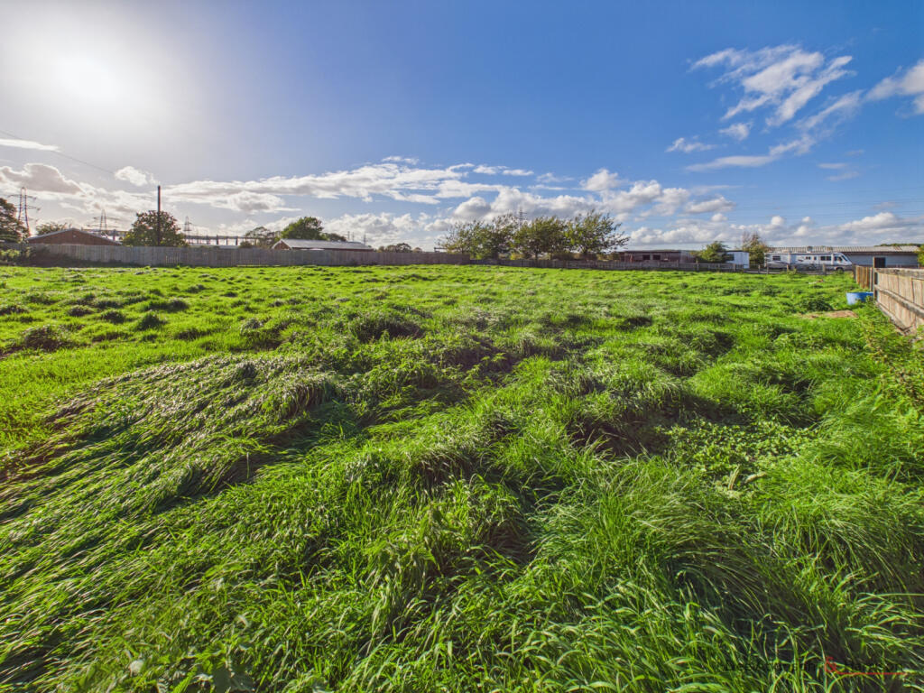
One of the agricultural sheds is located to the rear of the garden and its high entrance door opens onto a large concrete yard which sits immediately behind the garden. A gate from there leads to further hardstanding and then via another gate to the enclosed caravan storage area with permission for 50 caravans. From here the second of the agricultural sheds can be accessed via a high roller door. To the south of the second shed lies an area of hardstanding and grass which accommodates the 5 touring caravan pitches with electric hook ups. Access to the touring pitch site is from the concrete yard via a gate. To the south and west of the touring pitches lie the majority of the paddocks which comprise 4 fenced areas each, a stable block and other individual buildings. There is a further small paddock situated to the east of the house.
This really is a very interesting opportunity, particularly given its location just north of Cottingham. Only a physical viewing will allow a potential purchaser to fully appreciate all that this great property offers. It has been a much loved home for some time but our clients are looking for a change so have made it available to the open market. We do have a 360 degree tour which will provide a useful insight into the house itself.
LOCATION
The property is located just north of the built-up area of Cottingham in an area that has a more rural feel. Dunswell, Woodmansey and Beverley are located just north and Kingswood a little to the east. Cottingham is a sought after location sitting on the north west side of Hull and proudly part of East Yorkshire, rather than the City of Hull. It provides an extensive range of shops, restaurants, pubs and local amenities. The railway station connects with Hull and Beverley as well as the wider rail network and the nearby A1079 provides good regional links and to the wider road network. Beverley, which is located a little to the north, is a highly regarded and attractive market town also offering an extensive range of shops restaurants and amenities. Kingswood also offers an excellent range of shops and leisure amenities.
ACCOMMODATION
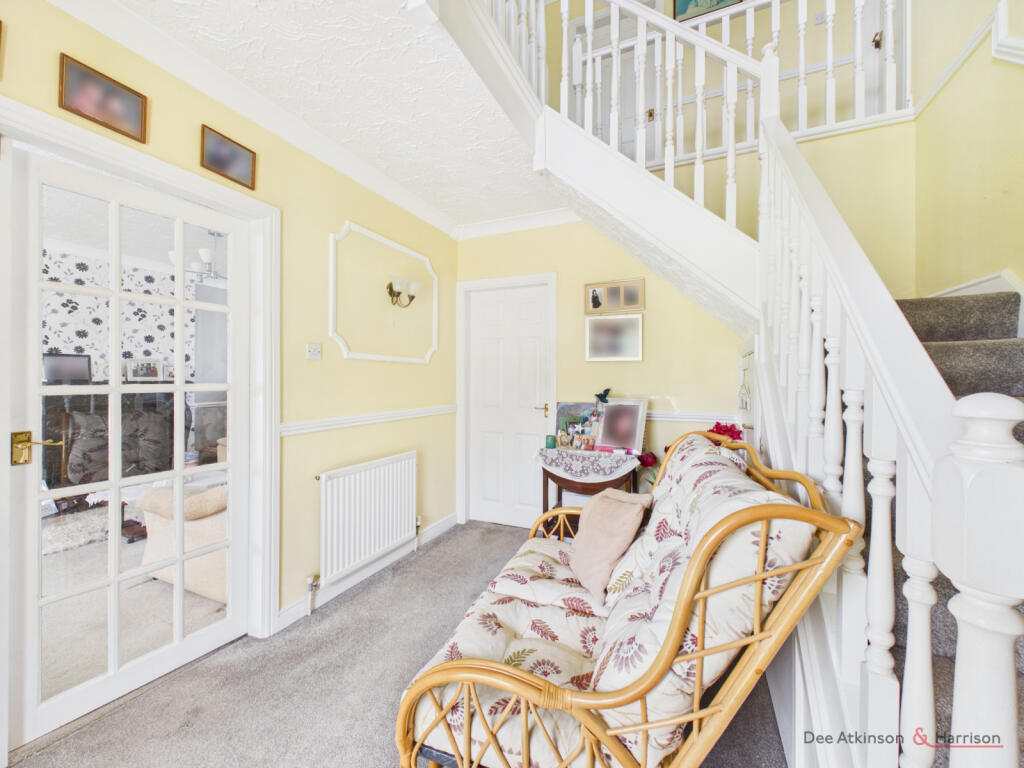
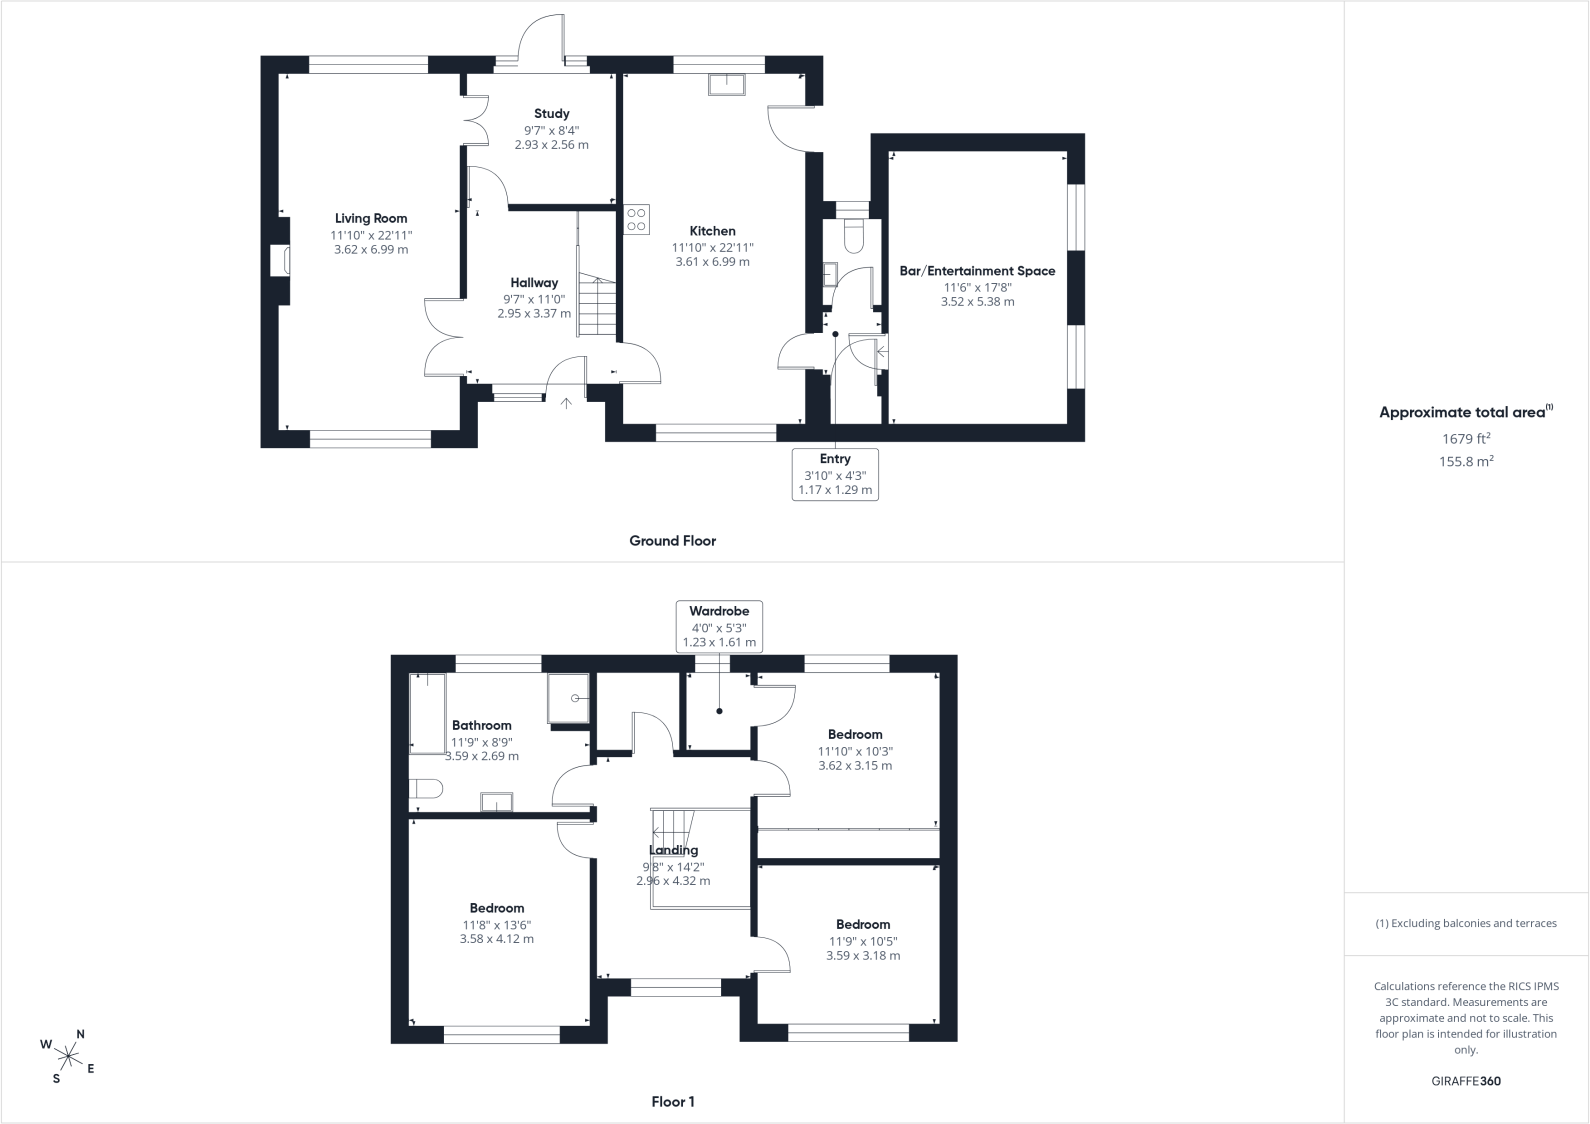
Entrance Hall - a spacious entrance hall with a turn staircase to the first floor, window to the front and an understairs cupboard.
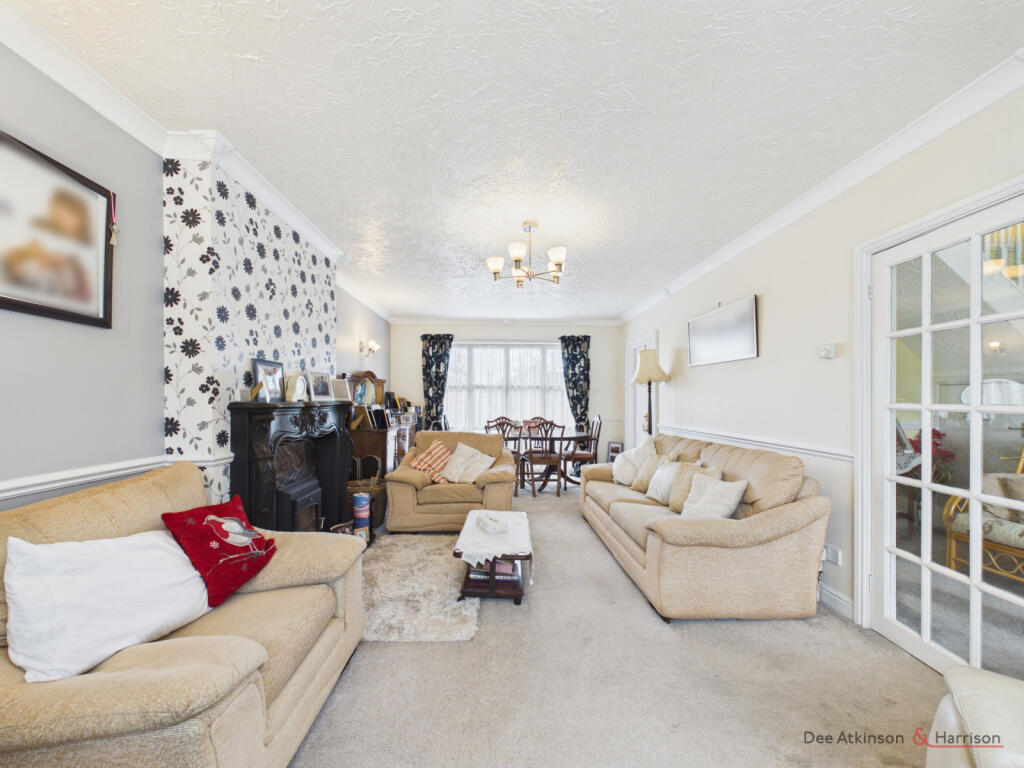
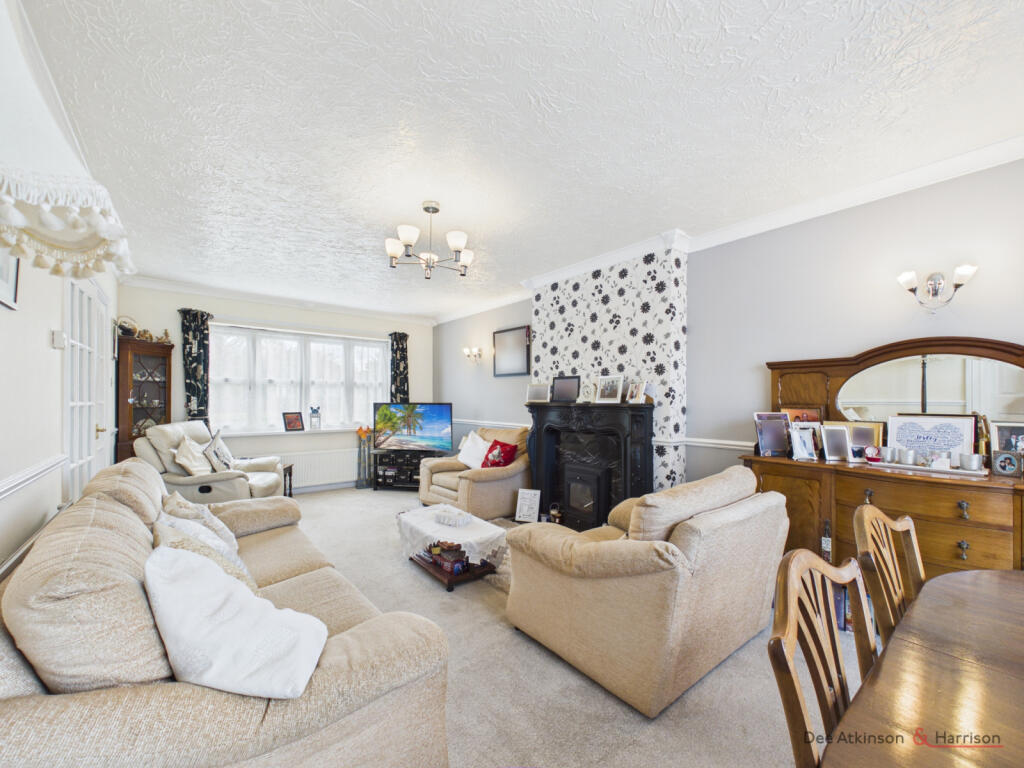
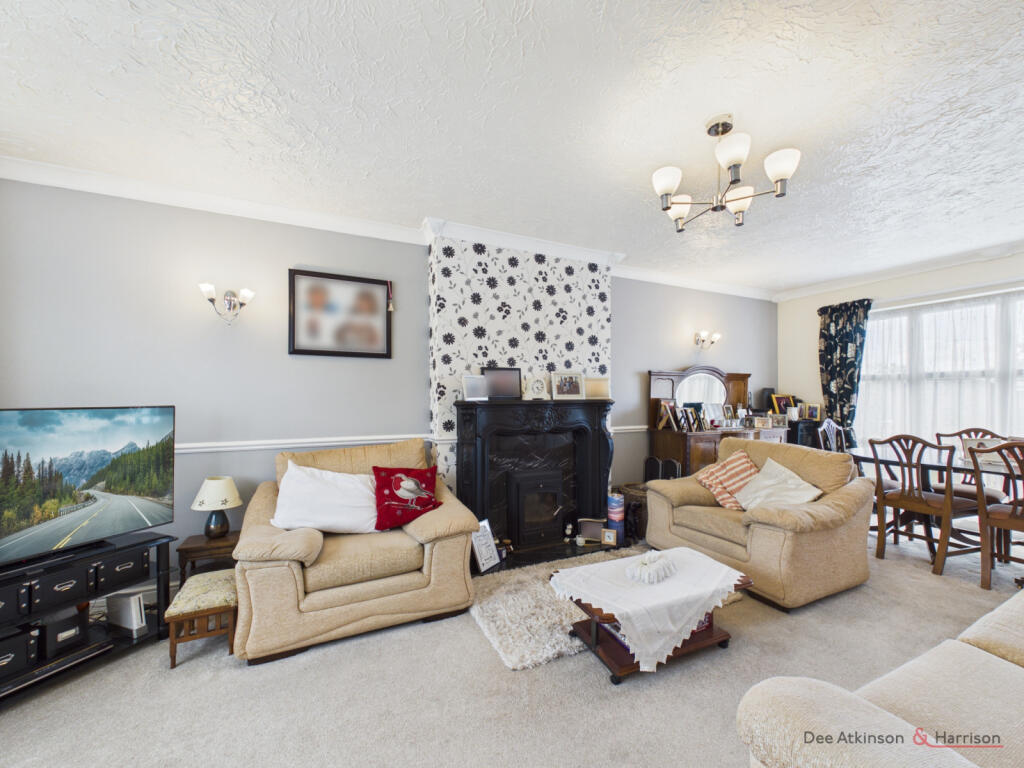
Living Room - a spacious through living room with windows to the front and rear. This room has an inset log burner.
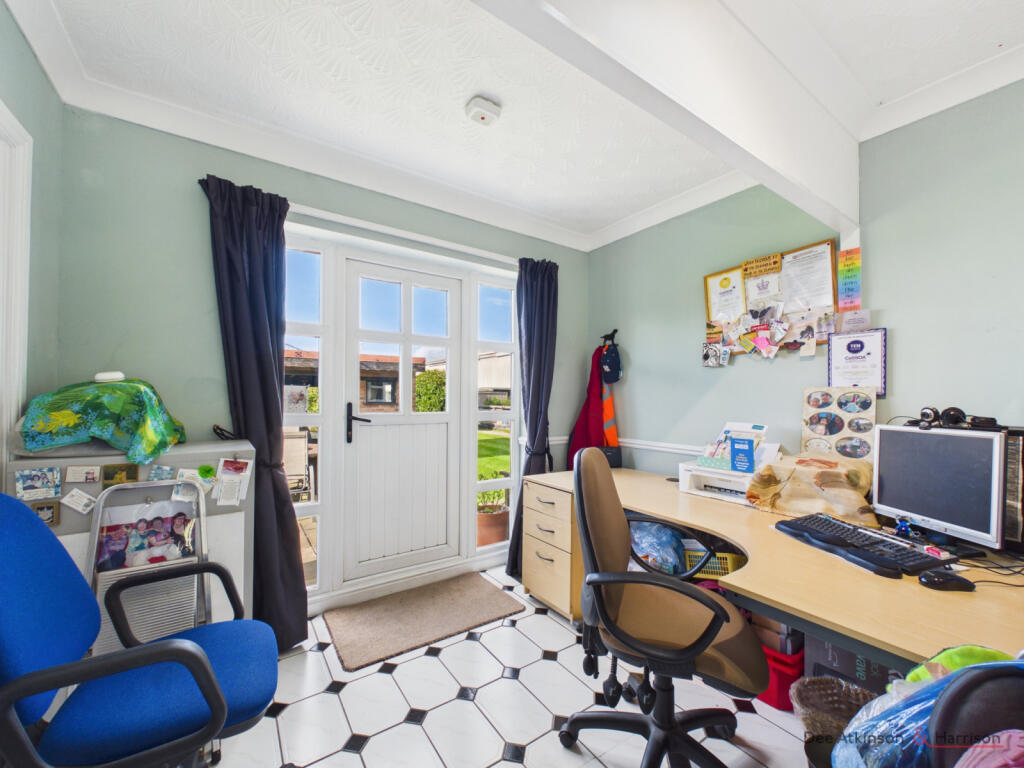
Study - a tiled floor and door with glazed side panels to the garden.
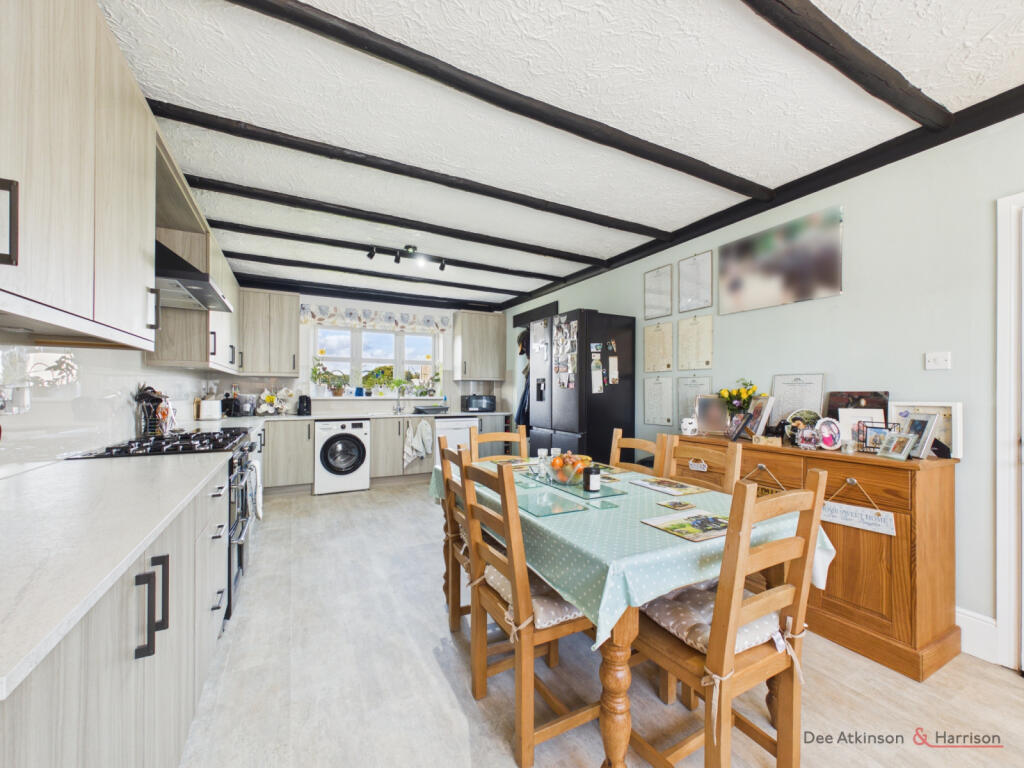
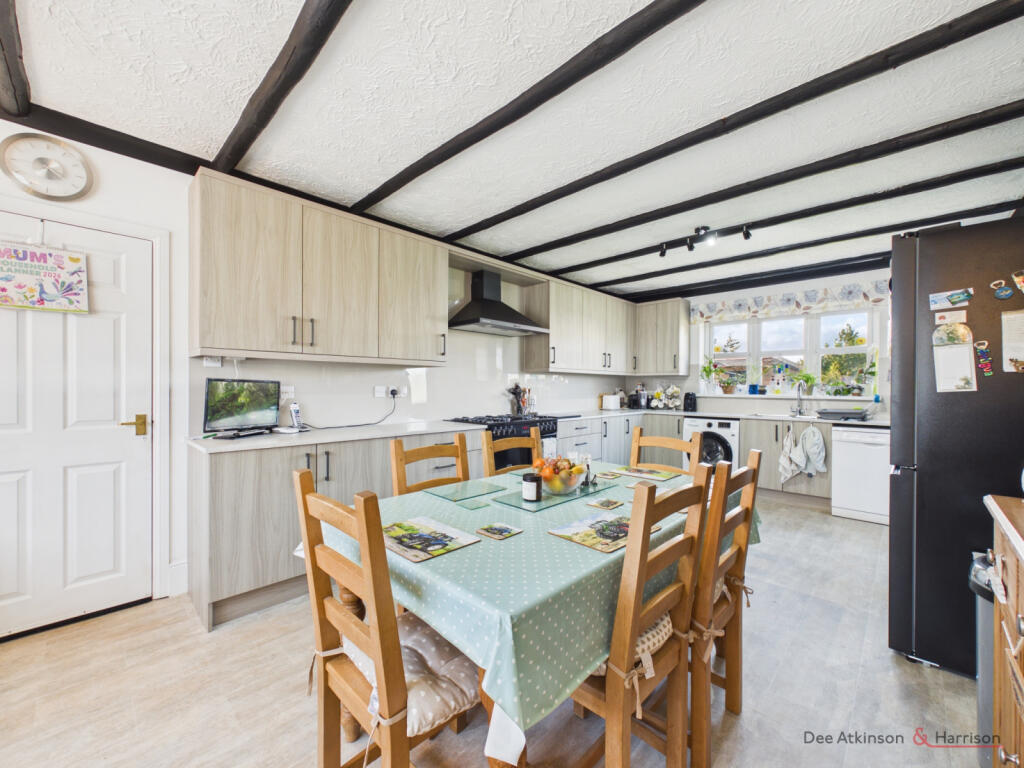
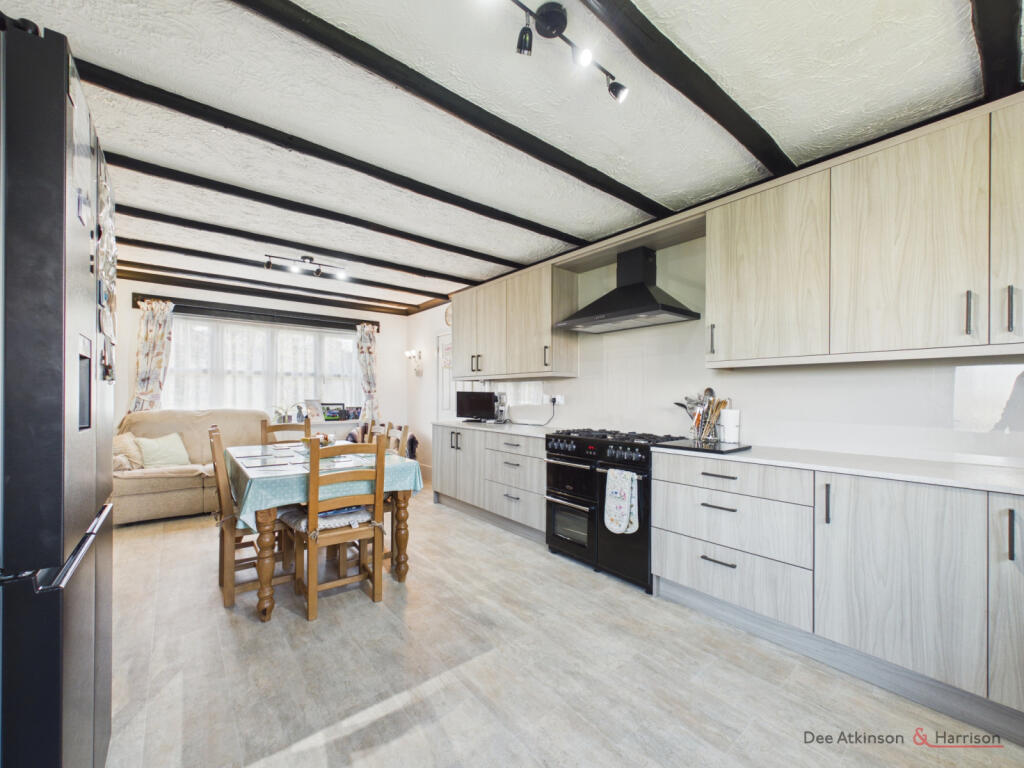
Dining Kitchen - a spacious dining kitchen with windows to the front and rear together with a range of base and wall mounted fitted units. There is space for a Range cooker, plumbing for a washing machine and dishwasher, and a door to the side.
Secondary Entrance Hall - with a door to the front.
WC Cloaks - with a low flush WC, wall mounted wash hand basin and a window to the rear.
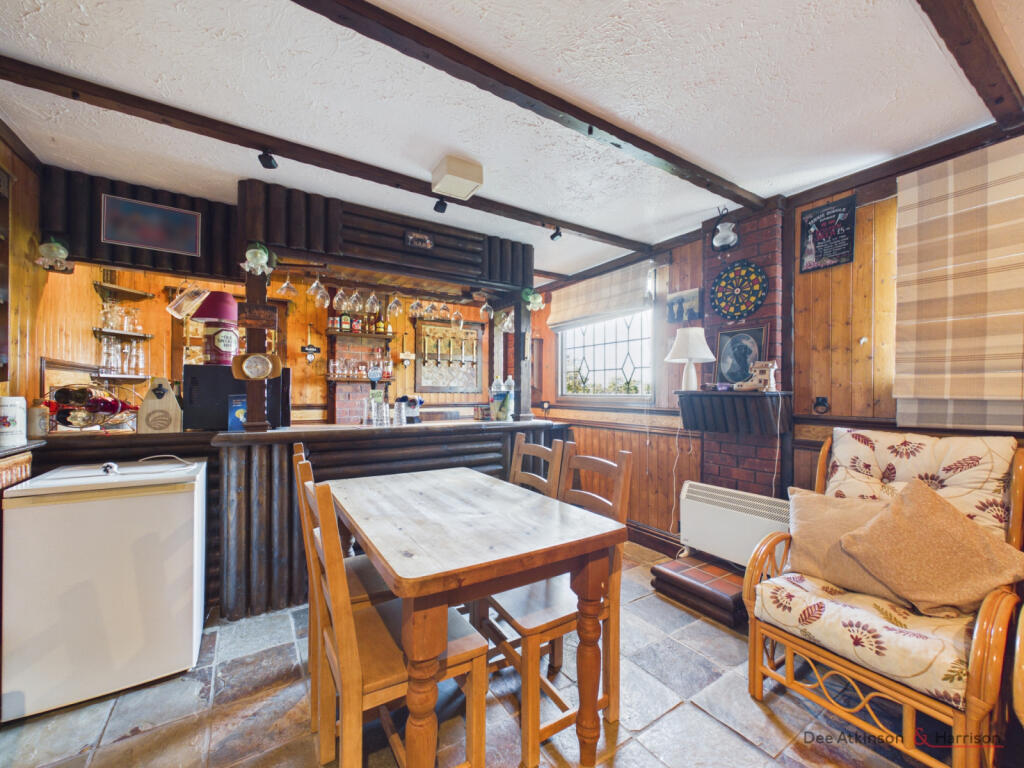
Bar Entertainment Room - fitted out with a bar, timber panelling to the walls, a tiled floor, radiator and windows to the side. It still retains the garage door to the front and permissions are likely to be required to remove that and turn this into conventional living space.
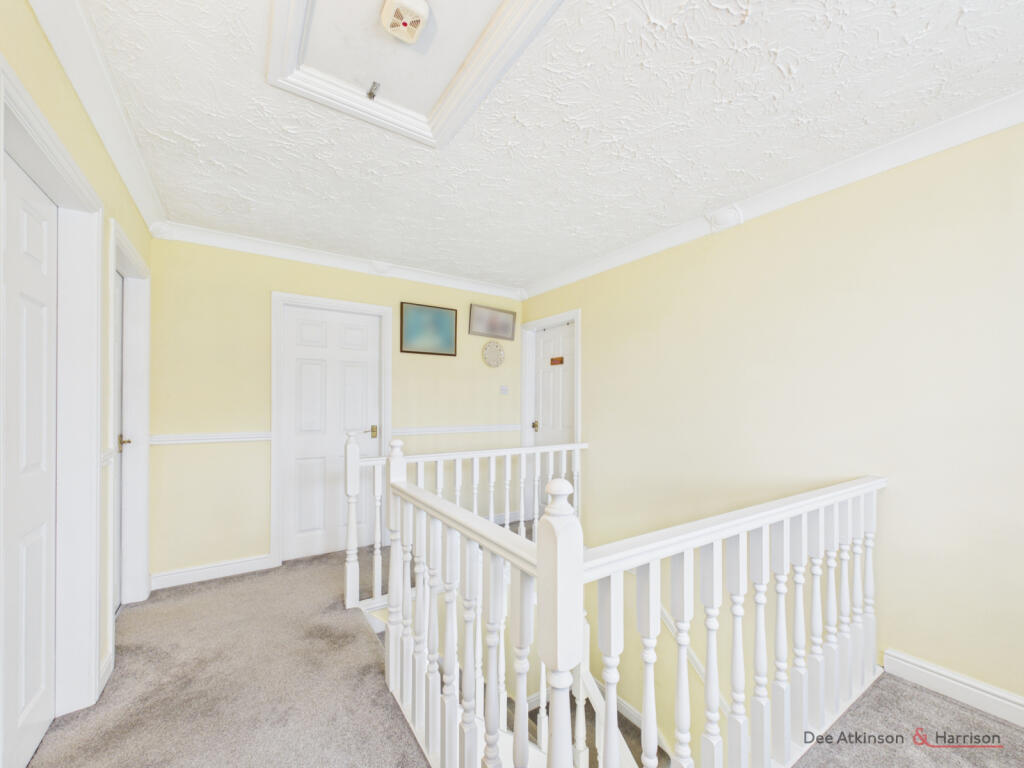
First Floor Landing - an attractive galleried landing with a large airing cupboard.
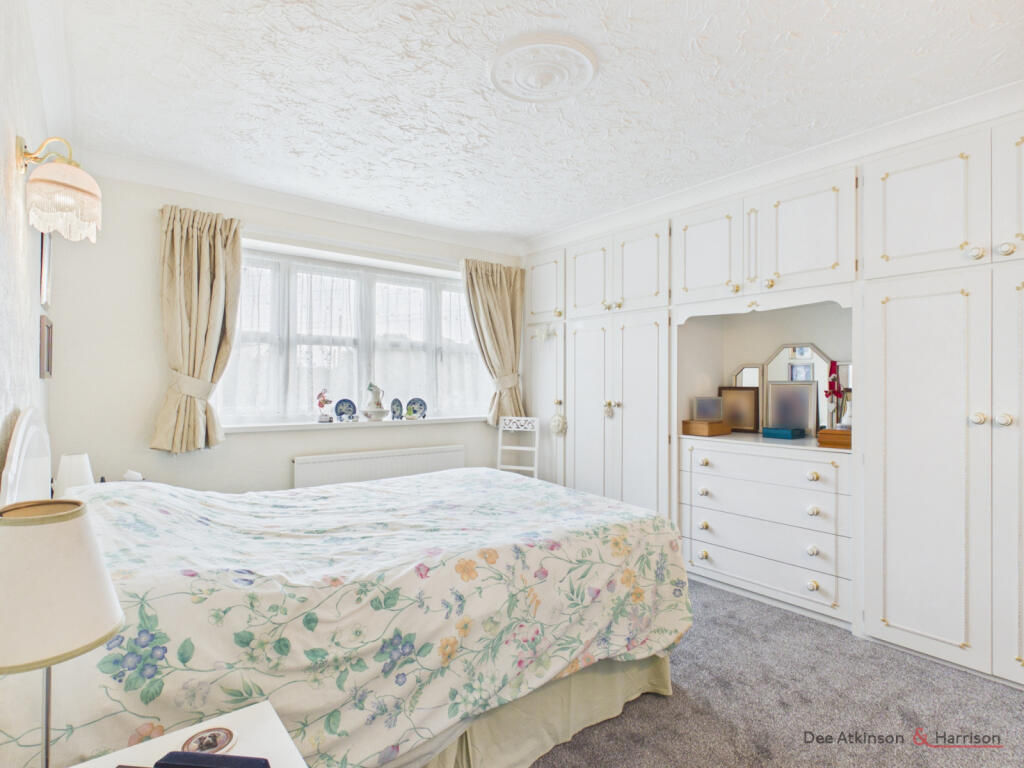
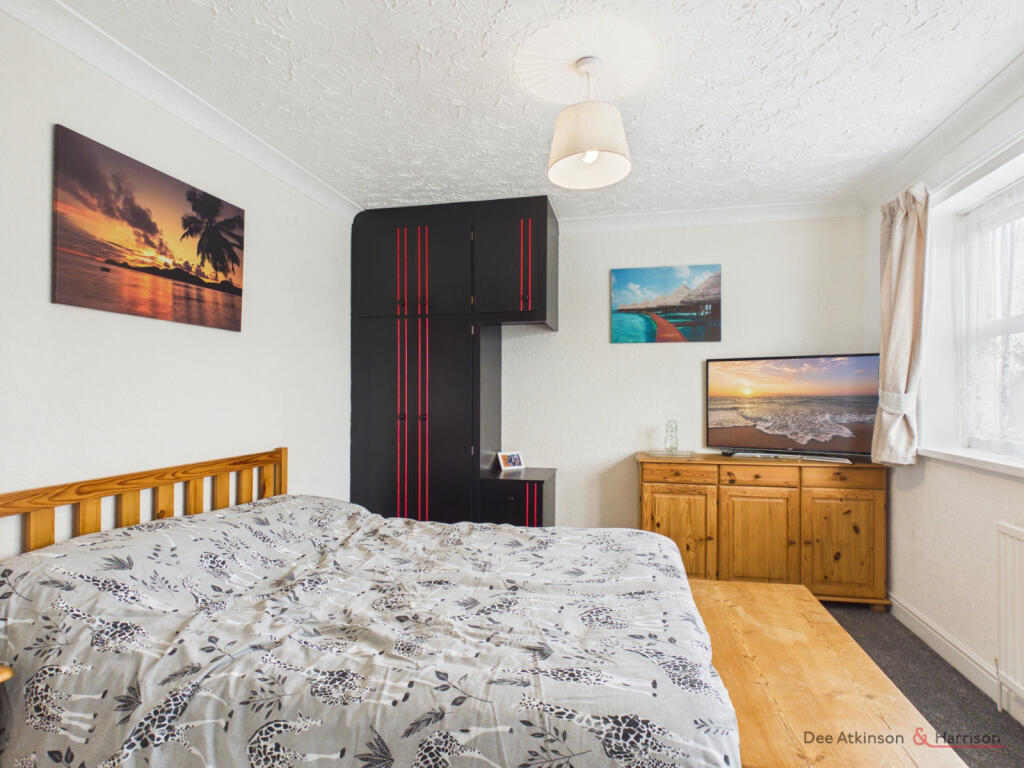
Bedroom 1 - a double bedroom with a window to the front and fitted wardrobes and doors.
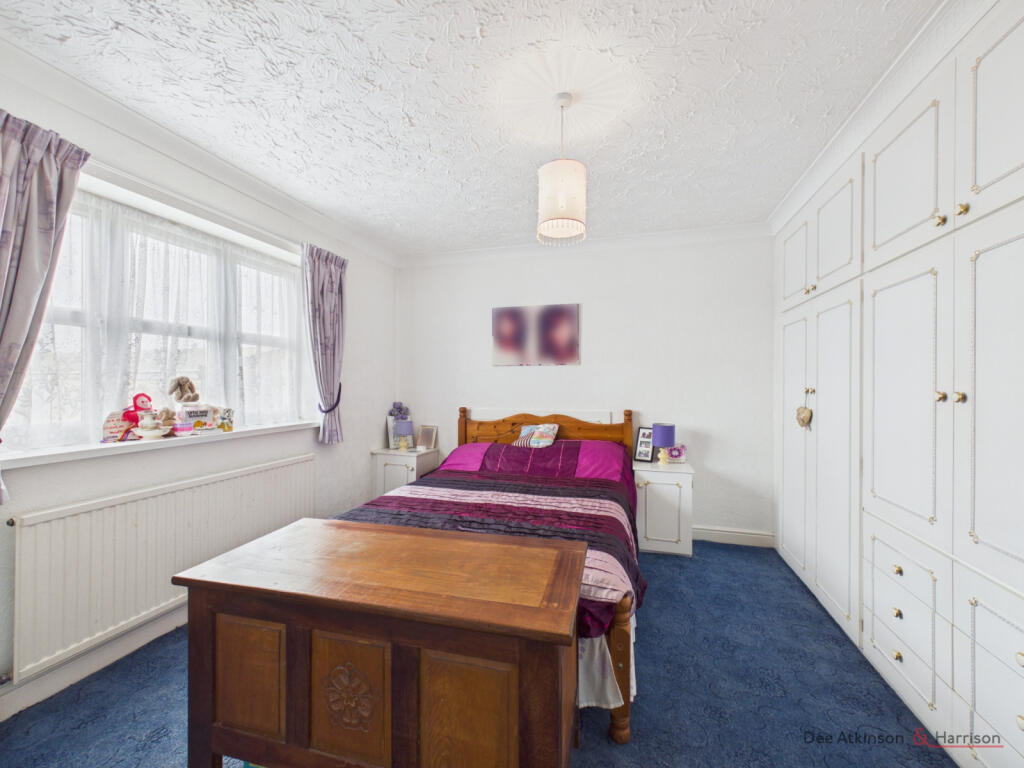
Bedroom 2 - a double bedroom with fitted wardrobes, a walk-in wardrobe and a window to the rear. The walk-in wardrobe has its own window and it is possible that this space and the adjoining large airing cupboard could be used to create a shower room or similar (subject to any necessary permissions).
Bedroom 3 - a double bedroom with a fitted wardrobe and window to the front.
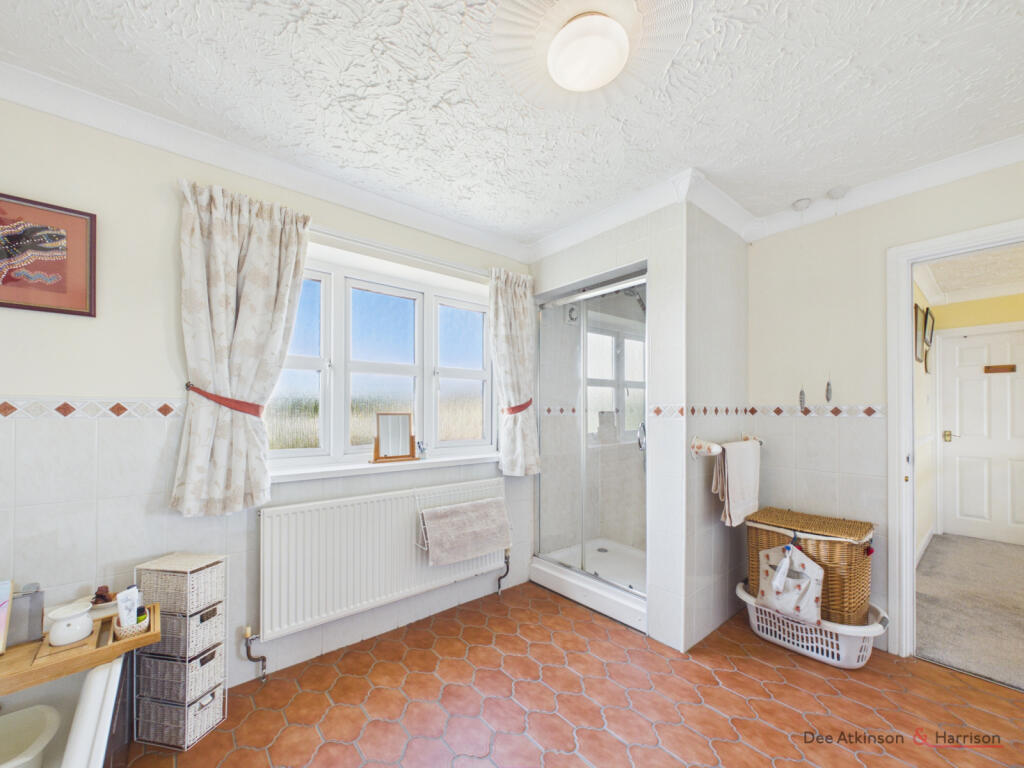
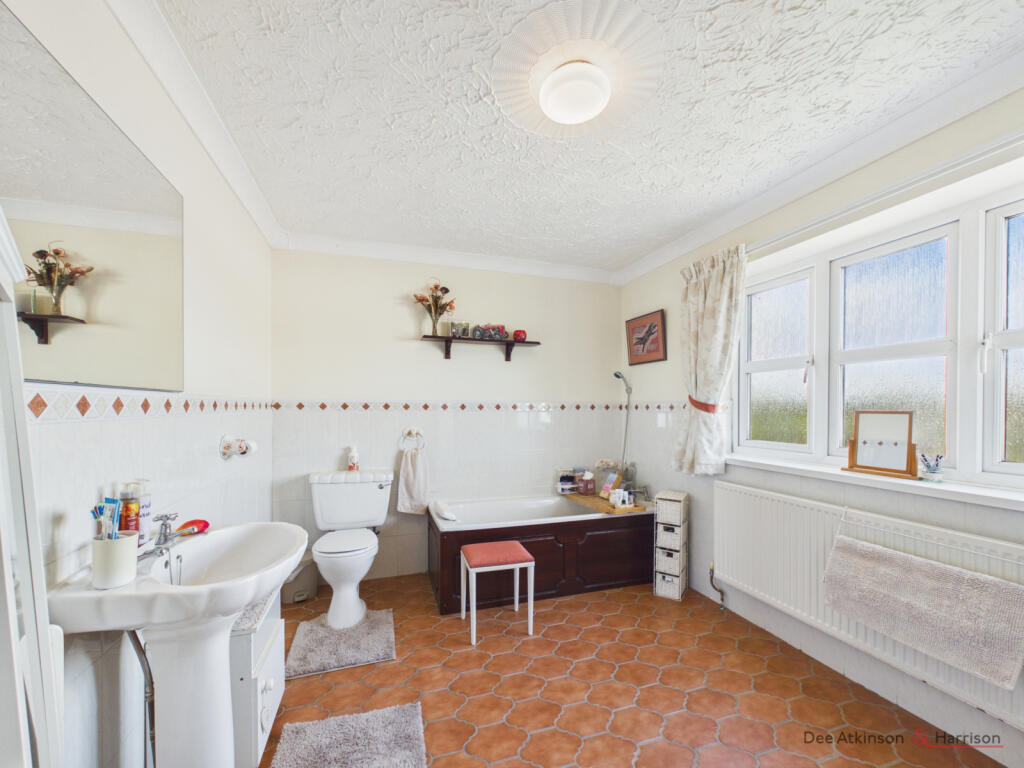
Bathroom - with a four piece suite comprising a panelled bath, separate shower unit, low flush WC and wash hand basin. Part tiled walls and a window to the rear.
Driveway and Front Garden - there is an area of lawn to the front of the property and a spacious driveway with parking for a number of vehicles. There is extensive further parking behind the property.
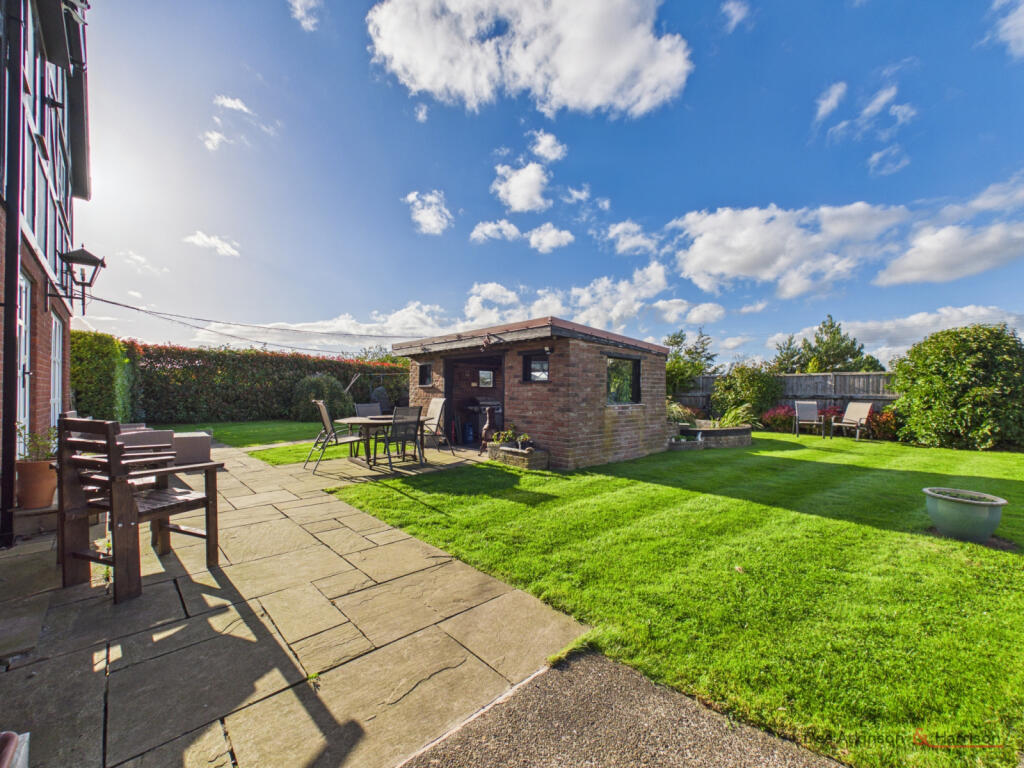
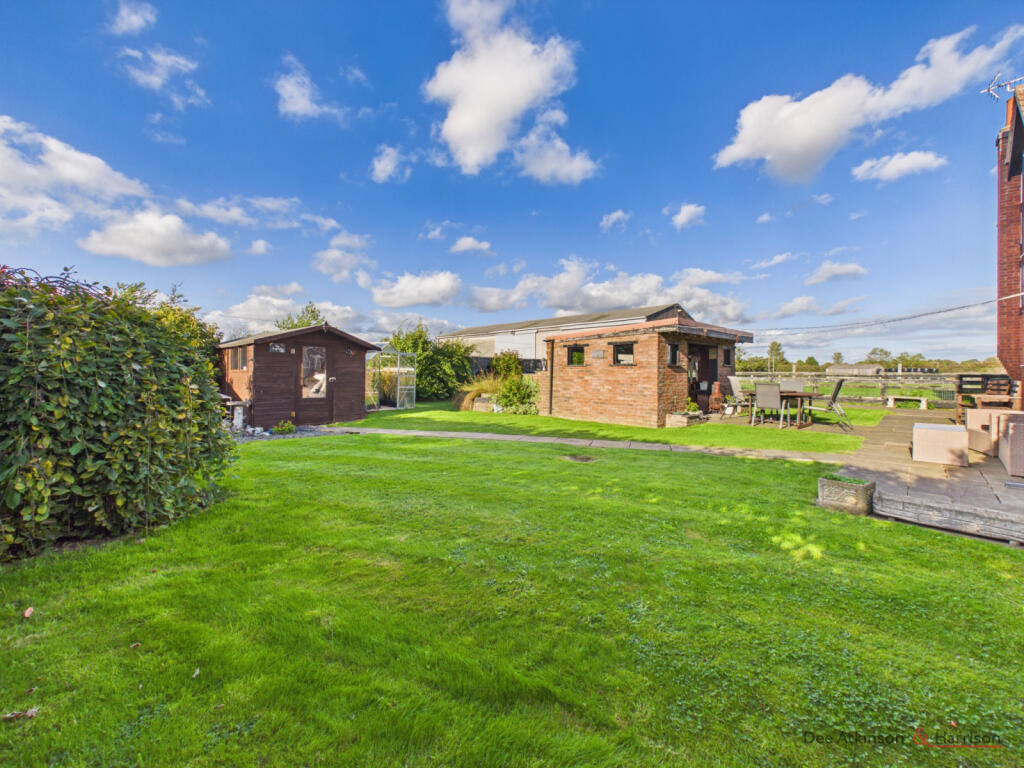
Rear Garden - there is an attractive, largely lawned and good sized garden to the rear of the house with a brick built shelter ideal for cooking or eating under during less clement conditions. The garden has a good sized patio area and timber fencing as well as hedging to the perimeter. A gate gives access to the concrete area at the rear.
Agricultural Sheds - there are two separate sheds, the first of which sits behind the garden (with a gable end overlooking it) and has a high door giving access to the concrete yard area. The second shed is located to the rear of the plot and is accessed from the secured area where the caravan storage operated from.
Shed No. 1 - 74'6" x 28'9" (22.71m x 8.76m) to include a 12'0" (3.66m) high entrance door, a toilet and former shower, kitchen and store.
Shed No. 2 - 75'0" x 28'11" (22.86m x 8.81m) to include a 12'10" (3.91m) high roller shutter door, toilet, kitchen preparation room and store.
Caravan Storage - the operation is registered with Cassoa, The UK Accreditation For Secure Motorhome And Caravan Storage Sites, and has a Gold Award. It has planning permission for up to 50 units. Access is via two separate gates which in turn are accessed across the concrete yard and the storage area is located in the north east corner of the plot. Our clients will be happy to provide more information at a viewing.
Touring Caravan Pitches - there are 5 touring caravan pitches with electric hook up points. They are located centrally on the site with hardstanding for the caravans and grassed areas to the side. Our clients will be happy to provide more information at a viewing.
Paddocks and Stables - there are a number of individual paddocks located on the south end west side of the plot in addition to one smaller one which is located immediately to the east of the house. There is a stable block as well as some other ancillary buildings. The paddocks are currently let and if a new owner didn’t have a need for them this may also present an opportunity for income generation.
Note: We are aware that when our clients purchased the property, they were required to get both a residential mortgage and a commercial one to reflect the commercial aspects of the property. We would advise seeking the advice of a mortgage adviser if you are likely to be purchasing with finance.
Heating and Insulation: The property has gas-fired radiator central heating and extensive double glazing.
Services: All mains services are connected to the property. None of the services or installations have been tested.
Council Tax: Council Tax is payable to the East Riding of Yorkshire Council. The property is shown in the Council Tax Property Bandings List in Valuation Band 'F' (verbal enquiry only).
Tenure: Freehold. Vacant possession upon completion.
Viewings: Strictly by appointment with the agent's Beverley office. Tel: .
Roof type: Clay tiles.
Flooded in the last 5 years: No.
Construction materials used: Brick and block.
Water source: Direct mains water.
Electricity source: National Grid.
Sewerage arrangements: Septic Tank.
Heating Supply: Central heating (gas).
Do any public rights of way affect your your property or its grounds?
No.
Parking Availability: Yes.
Listed by
Beverley
Dee Atkinson & Harrison
Reference: 93706929
EPC ratings on this postcode
We don't have a matched EPC for this property yet. Below are efficiency scores and details for other addresses on this postcode.
| Address | Current | Potential | Floor area | Age band | Type |
|---|---|---|---|---|---|
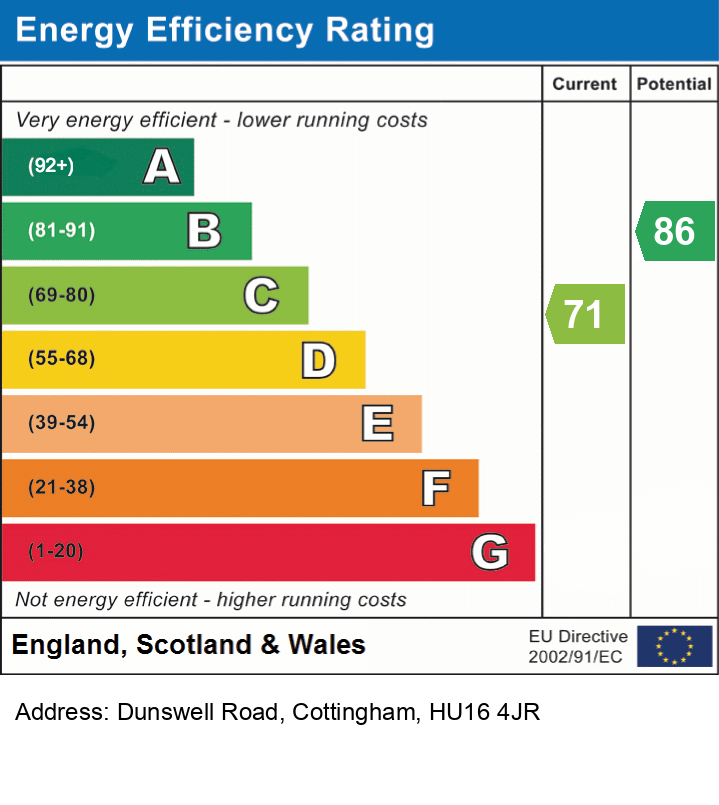
| Tudor Springs, Dunswell Road, COTTINGHAM | 71 | 86 | 163 m² | England and Wales: 1983-1990 | Detached |
Flood risk
Zone: 1
Risk: Low
Job (default Low)
Registered land (INSPIRE)
This location falls inside an HM Land Registry INSPIRE registered freehold polygon.
Plot: ~1,561 m² (0.39 acres)
Source: HM Land Registry INSPIRE Index Polygons.
Floorplans
Floor Plan
EPC Graphs
EPC
Price history
| Event | Date | Price | % change |
|---|---|---|---|
| Listed for sale | — | £695,000 | +113.8% |
| Sold | 01/10/2014 (12 years ago) | £325,000 | — |
Source: HM Land Registry Price Paid Data. Crown copyright.
Sold Comparables
Same street and nearby sales within 0.25 miles (last 5 years). Data from Land Registry Price Paid.
| Address | Price | Date | Type |
|---|---|---|---|
| 5 ALLANSON DRIVE, COTTINGHAM, EAST RIDING OF YORKSHIRE, HU16 4PF | £235,000 | 16/01/2026 | Detached |
| 23 THE PADDOCK, COTTINGHAM, EAST RIDING OF YORKSHIRE, HU16 4RA | £455,000 | 10/10/2025 | Detached |
| 61 KINGTREE AVENUE, COTTINGHAM, EAST RIDING OF YORKSHIRE, HU16 4DR | £325,598 | 03/02/2025 | Detached |
| 274 HALLGATE, COTTINGHAM, EAST RIDING OF YORKSHIRE, HU16 4BQ | £461,250 | 30/08/2024 | Detached |
| 6 DUNSWELL ROAD, COTTINGHAM, EAST RIDING OF YORKSHIRE, HU16 4JB | £750,000 | 15/12/2023 | Detached |
| 5 LONGMANS LANE, COTTINGHAM, EAST RIDING OF YORKSHIRE, HU16 4EA | £400,000 | 17/11/2023 | Detached |
| 38 QUEENS DRIVE, COTTINGHAM, EAST RIDING OF YORKSHIRE, HU16 4EL | £340,000 | 14/11/2023 | Detached |
| 40 HOLTBY AVENUE, COTTINGHAM, EAST RIDING OF YORKSHIRE, HU16 4AF | £337,000 | 12/10/2023 | Detached |
| 185 NEW VILLAGE ROAD, COTTINGHAM, EAST RIDING OF YORKSHIRE, HU16 4NJ | £137,000 | 09/10/2023 | Detached |
| WEST VIEW DUNSWELL ROAD, COTTINGHAM, EAST RIDING OF YORKSHIRE, HU16 4JT | £323,000 | 13/09/2023 | Detached |
| 25A ENDYKE LANE, COTTINGHAM, EAST RIDING OF YORKSHIRE, HU16 4QD | £275,000 | 28/07/2023 | Detached |
| 13 KINGTREE AVENUE, COTTINGHAM, EAST RIDING OF YORKSHIRE, HU16 4DS | £270,000 | 27/07/2023 | Detached |
| 28A HULL ROAD, COTTINGHAM, EAST RIDING OF YORKSHIRE, HU16 4PX | £600,000 | 06/04/2023 | Detached |
| 6 CLEMINSON GARDENS, COTTINGHAM, EAST RIDING OF YORKSHIRE, HU16 4RW | £435,000 | 04/04/2023 | Detached |
| NORTHFIELD HOUSE NORTH MOOR LANE, COTTINGHAM, EAST RIDING OF YORKSHIRE, HU16 4JN | £437,500 | 16/03/2023 | Detached |
| 254 HALLGATE, COTTINGHAM, EAST RIDING OF YORKSHIRE, HU16 4BQ | £305,000 | 25/11/2022 | Detached |
| 4 WALNUT CLOSE, COTTINGHAM, EAST RIDING OF YORKSHIRE, HU16 4PR | £418,000 | 18/11/2022 | Detached |
| 167 NEW VILLAGE ROAD, COTTINGHAM, EAST RIDING OF YORKSHIRE, HU16 4ND | £225,000 | 09/11/2022 | Detached |
| 27 QUEENS DRIVE, COTTINGHAM, EAST RIDING OF YORKSHIRE, HU16 4EL | £290,000 | 04/11/2022 | Detached |
| 50 HORNBEAM DRIVE, COTTINGHAM, EAST RIDING OF YORKSHIRE, HU16 4RU | £320,000 | 24/10/2022 | Detached |
Area average: £366,967 (20 sales)
Capital growth trend
Land Registry outcode average: last 12 months vs 5y and 10y ago (from sold prices).
House Price Index (HM Land Registry — official index, not sold-price averages): East Riding of Yorkshire. Series: Detached. As of July 2026.
Rental Range
Estimated market rent for East Riding of Yorkshire. Low = conservative, Realistic = average, Optimistic = best case.
Based on Local Authority from postcode lookup → East Riding of Yorkshire.
LHA (30th percentile) floor for Hull & East Riding: £549/mo (Apr 2025 – Mar 2026)
Location
Nearby
Nearest stations, universities and amenities (distance from property).
| Type | Name | Distance |
|---|---|---|
| Bus stop | Cottingham Northgate | 1.2 miles |
| Shop | Fire Assembly Point (Ali Evans) | 1.2 miles |
| Shop | Aldi | 1.2 miles |
| Train station | Cottingham | 1.4 miles |
| University | University of Hull | 1.7 miles |
| Hospital | Mill View | 2.1 miles |
| Train station | Beverley | 2.9 miles |
Street-level crime
| Category | Count |
|---|---|
| Anti-social behaviour | 4 |
| Violence and sexual offences | 1 |
| Total incidents | 5 |
Within 1 mile during Aug 2026. Source: data.police.uk (England & Wales).
Schools nearby
Nearest open schools with Ofsted ratings (England). Closed schools are not shown. Data from Get Information about Schools and Ofsted.
| Name | Type | Distance | Ofsted |
|---|---|---|---|
| Hallgate Primary School Cottingham | Primary | 1.3 miles | Good — 21 Apr 2024 |
| Cottingham High School and Sixth Form College | Secondary | 1.4 miles | Good — 20 Jun 2017 |
| St Anthony's Voluntary Catholic Academy | Primary | 1.4 miles | Good — 26 Jul 2016 |
| The Parks Primary Academy | Primary | 1.5 miles | Outstanding — 21 Jan 2024 |
| Dunswell Primary School | Primary | 1.5 miles | Good — 21 Sep 2022 |
Rental Comparables
Rental comparables data is not available for this property.
Rent-driven metrics
Based on Area rent estimate.
- Rent ratio — Monthly rent ÷ purchase price (1% rule). 1%+ = strong, 0.8–1% = okay, <0.8% = weak for cashflow.
- Max investor price — Rent ÷ 0.8%; the price at which rent would be 0.8% of price (Stoke-style target).
- Target investor price — Rent ÷ 1%; the price at which rent would be 1% of price (strong cashflow band).
- Gross yield — Annual rent as % of purchase price (no costs).
Enter House Number
Enter the house number to help us retrieve more accurate pricing history and property data.
Please log in to submit or correct the house number for this listing.
Log in to continue