Little Onn
Stafford, Staffordshire ST20, ST20 0AU
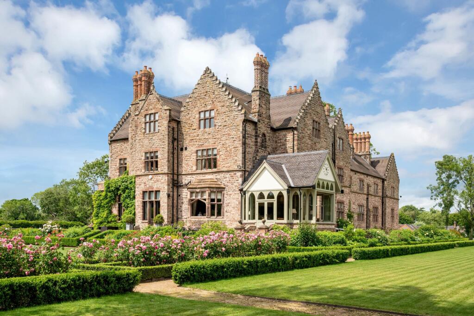
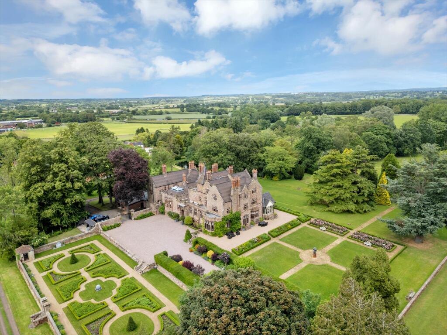
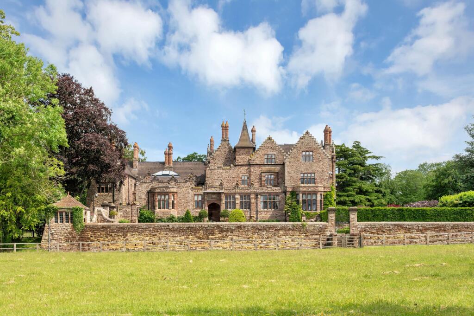
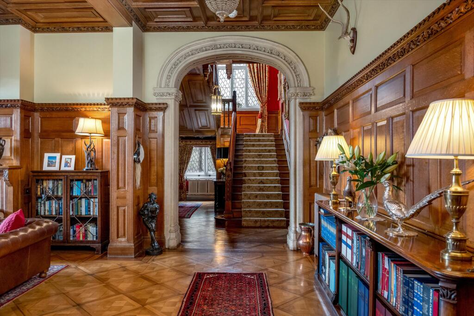
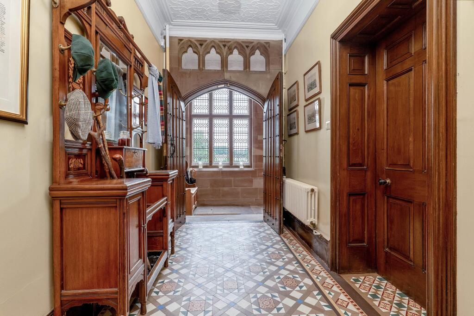
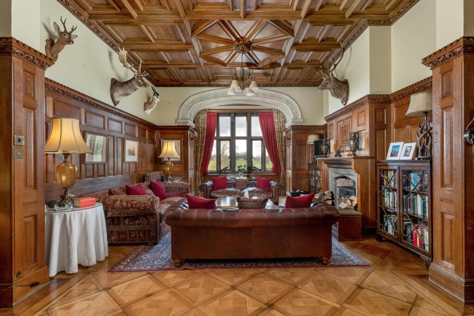
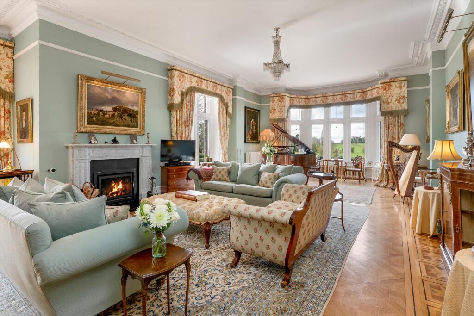
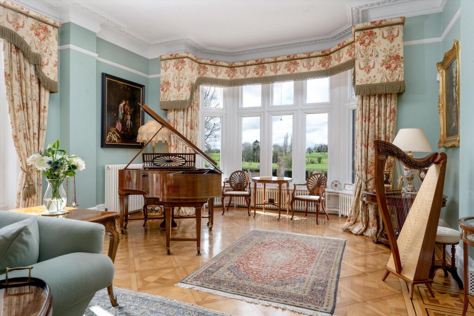
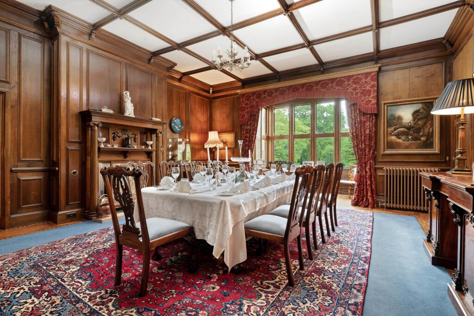
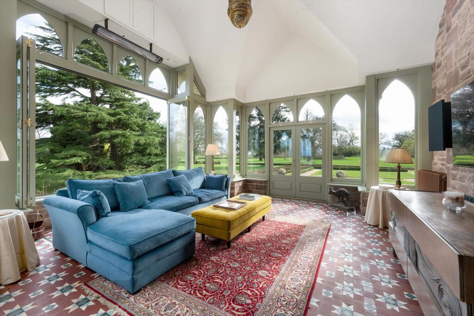
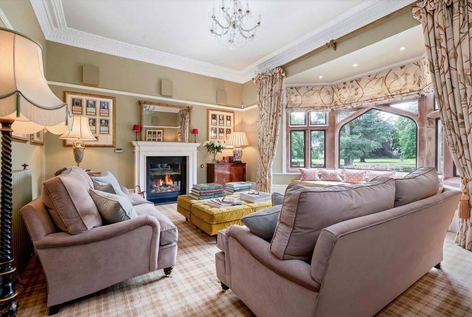
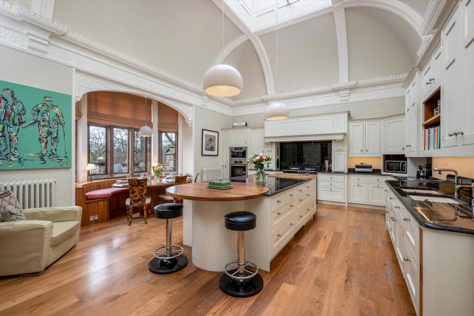
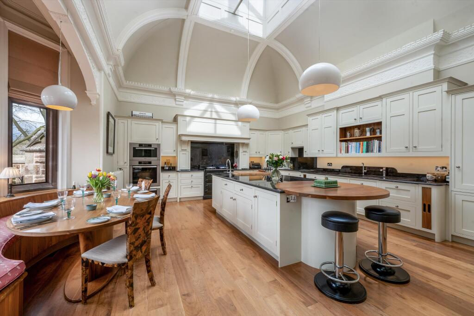
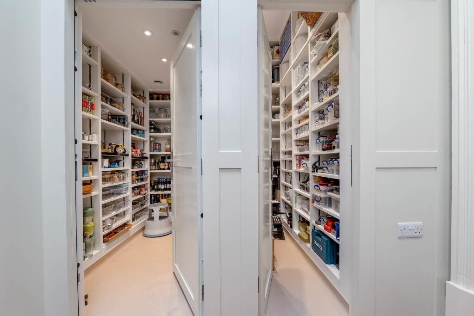
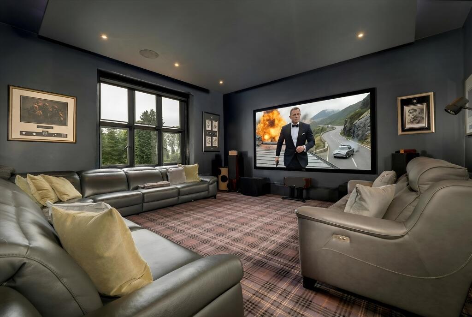
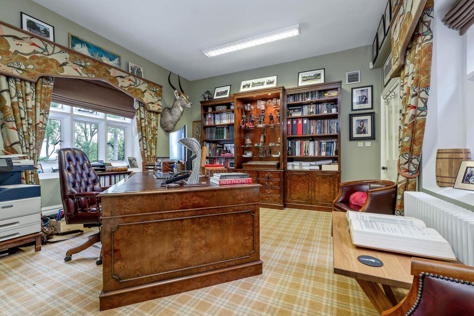
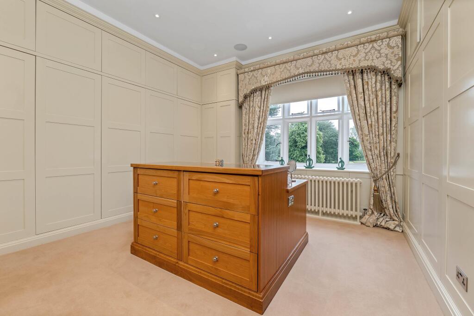
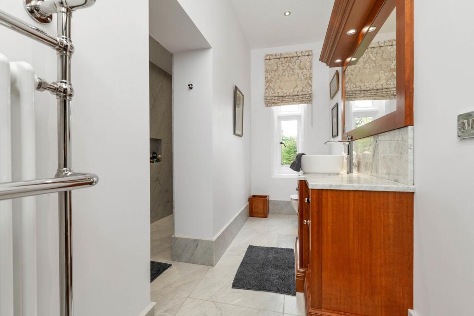
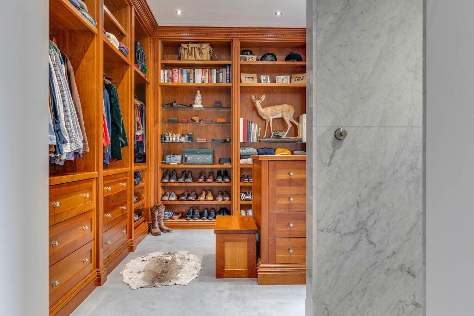
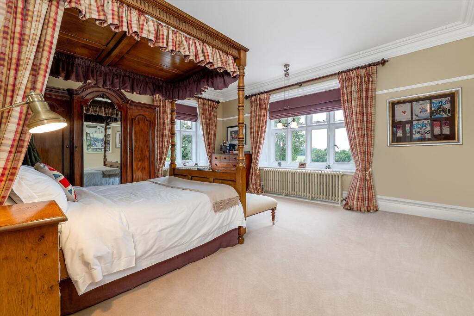
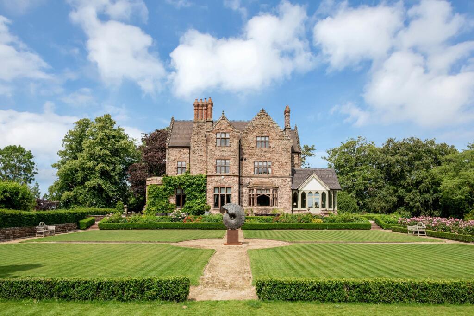
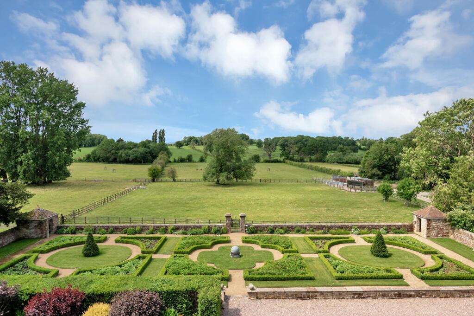
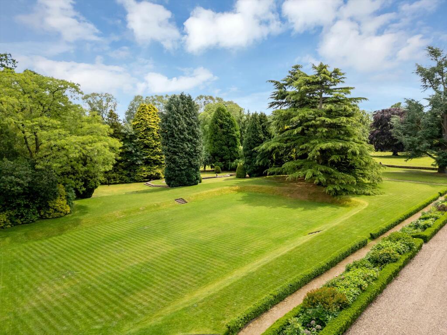
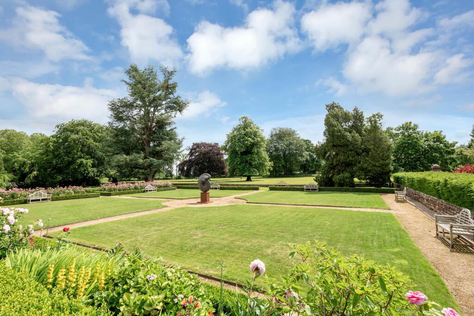
Little Onn Hall Little Onn Hall Little Onn Hall Library / Hall Hall Library Drawing Room Drawing Room Dining Room Garden Room Sitting Room Kitchen Kitchen Pantry Cinema Room Study Wine Room Gym Principal Bed Principal Bed Principal Bed Principal Bed Principal Bed Bedroom Bathroom Bedroom Bedroom Bathroom Gardens Gardens Gardens Gardens Gardens Garaging Garaging Little Onn Hall Gardens Driveway Driveway Land Plan
/ 40
Property details
Tenure
FREEHOLD
Council tax band
H
Local average
£435,623 (+760.8%)
Deprivation
Decile 7 (22,727 of 33,755)
Street crime
1 incident within 1 mile (May 2026)
Key features
- 10 bedrooms
- 7 reception rooms
- 9 bathrooms
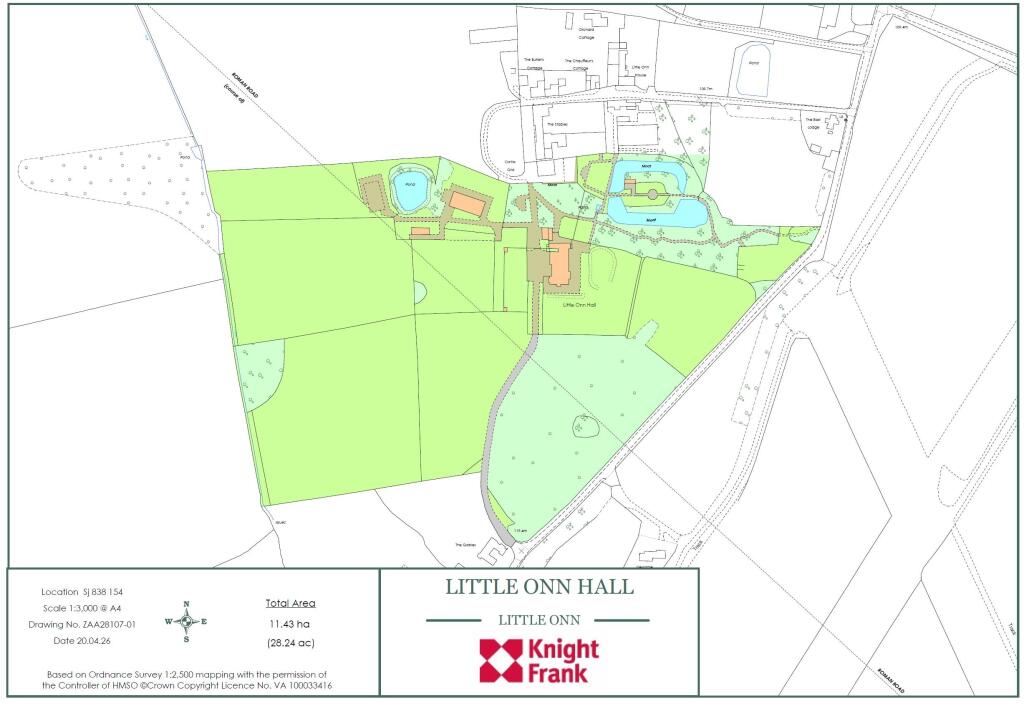
- 28.24 acres
- Detached
- Garden
Additional details
- Parking
- Yes
- Garden
- Yes
Description
The house retains a wealth of period detailing, including high ceilings, intricate plasterwork, finely crafted joinery and a series of fireplaces, all of which reflect the craftsmanship of its 19th-century origins. These features are complemented by a thoughtful reconfiguration of the layout, creating a natural flow between formal and informal spaces.
The house is entered via an impressive front entrance leading to a reception hall, where a beautifully carved staircase forms a central focal point. From here, the principal rooms unfold, including a panelled library and a series of beautifully proportioned reception rooms.
The drawing room is particularly elegant, featuring a marquetry floor and large windows which fill the space with natural light. The adjacent sitting room enjoys far-reaching views over the gardens from a striking stone bay window, whilst the formal dining room provides an atmospheric setting for entertaining, enhanced by decorative ceiling work and period detailing.
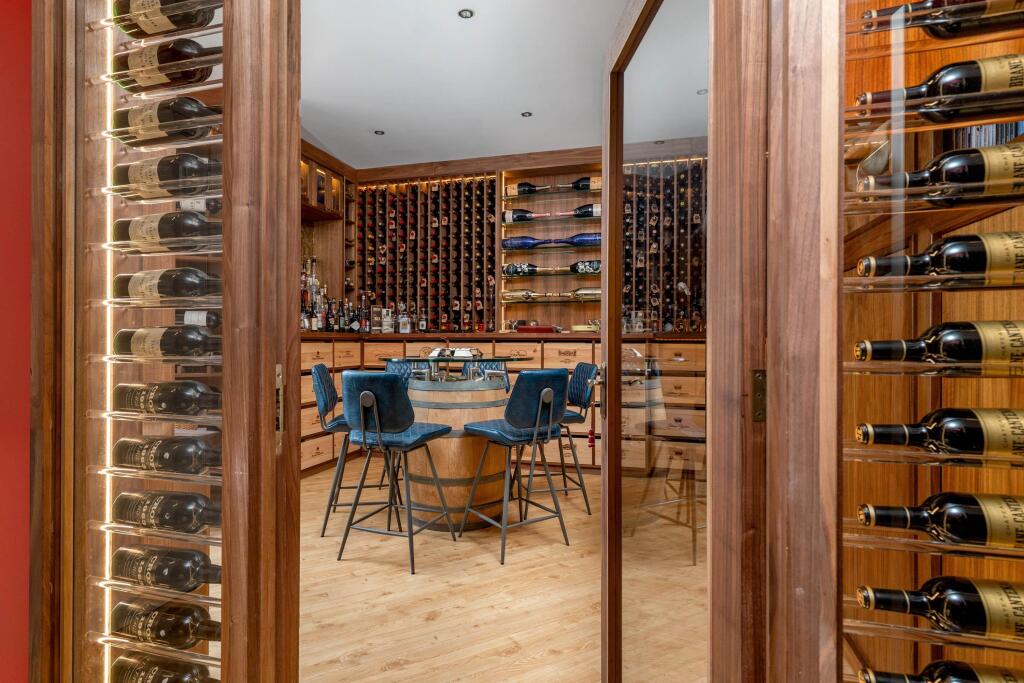
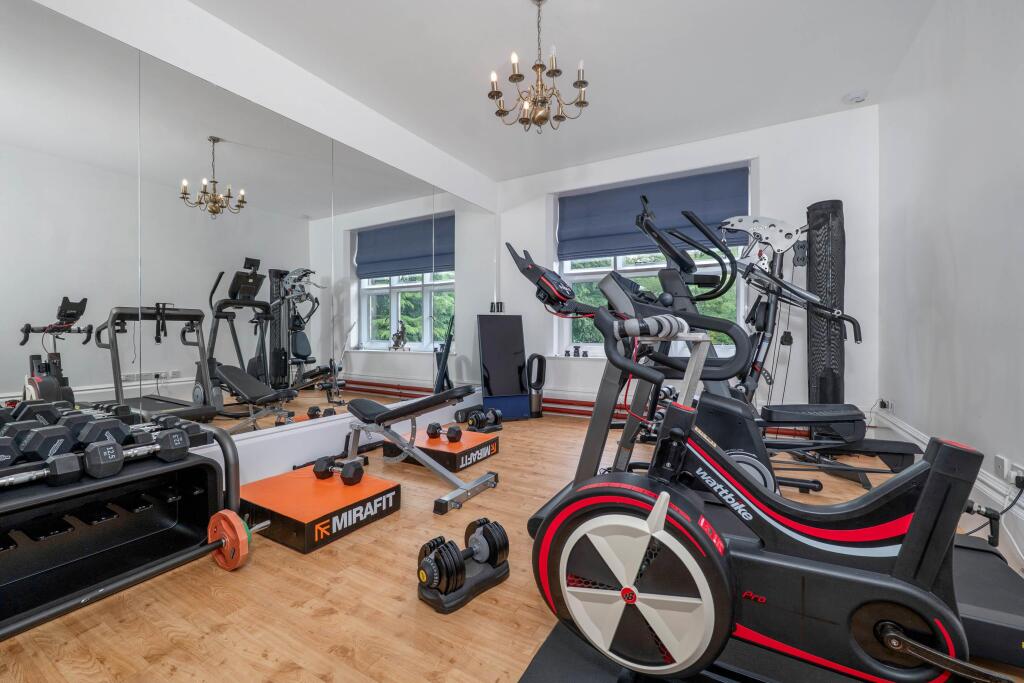
At the heart of the house lies the exceptional kitchen, a voluminous space set beneath a glazed roof lantern which was originally a billiards room. This room has been expertly designed to combine scale and functionality, with bespoke cabinetry, a central island and a dining area, all supported by extensive ancillary accommodation including a walk-in pantry, utility as well as garden room, study, cinema room, gym and wine room, offering a comprehensive suite of spaces.
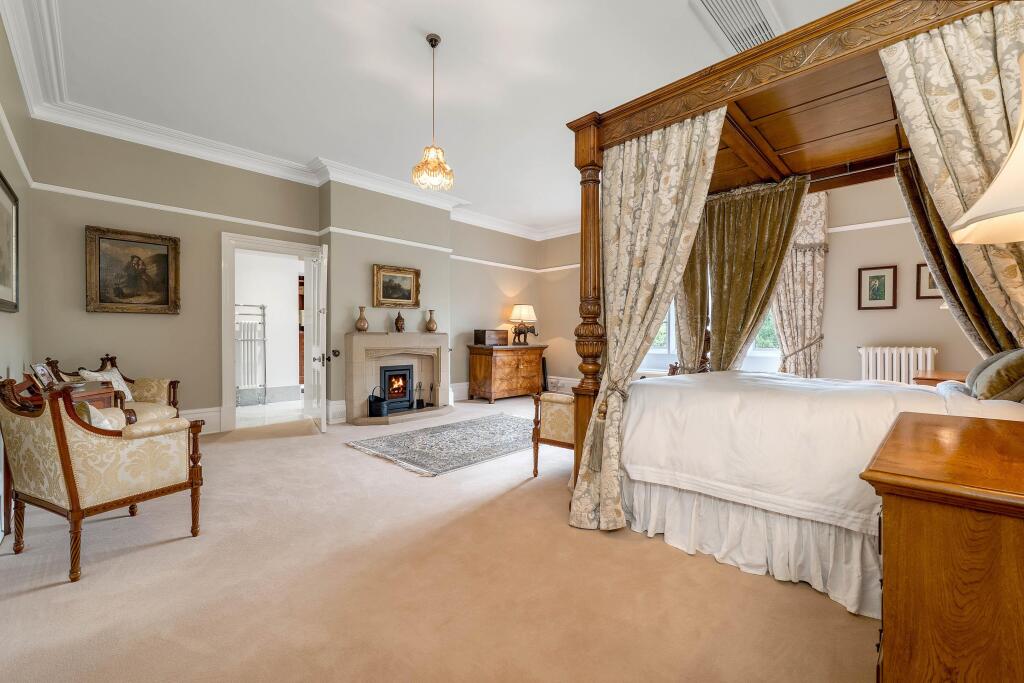
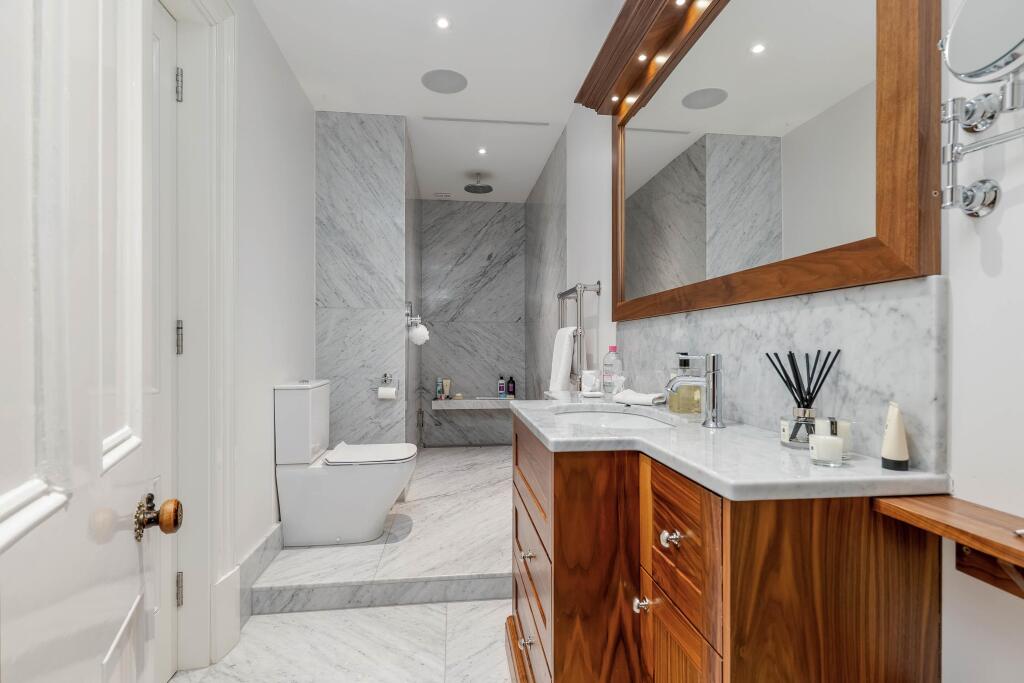
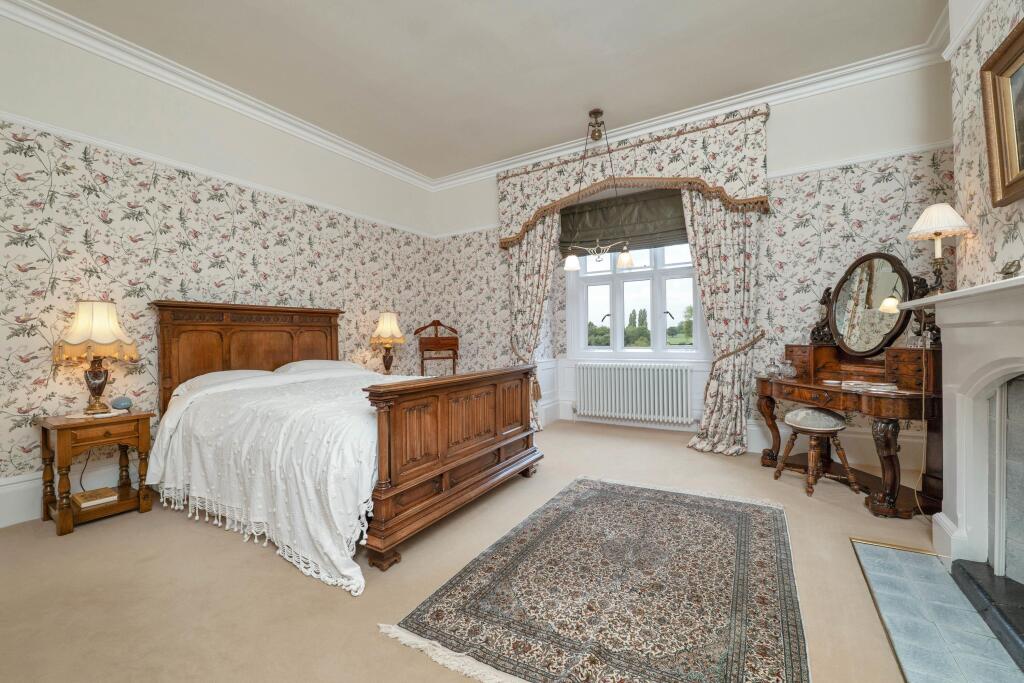
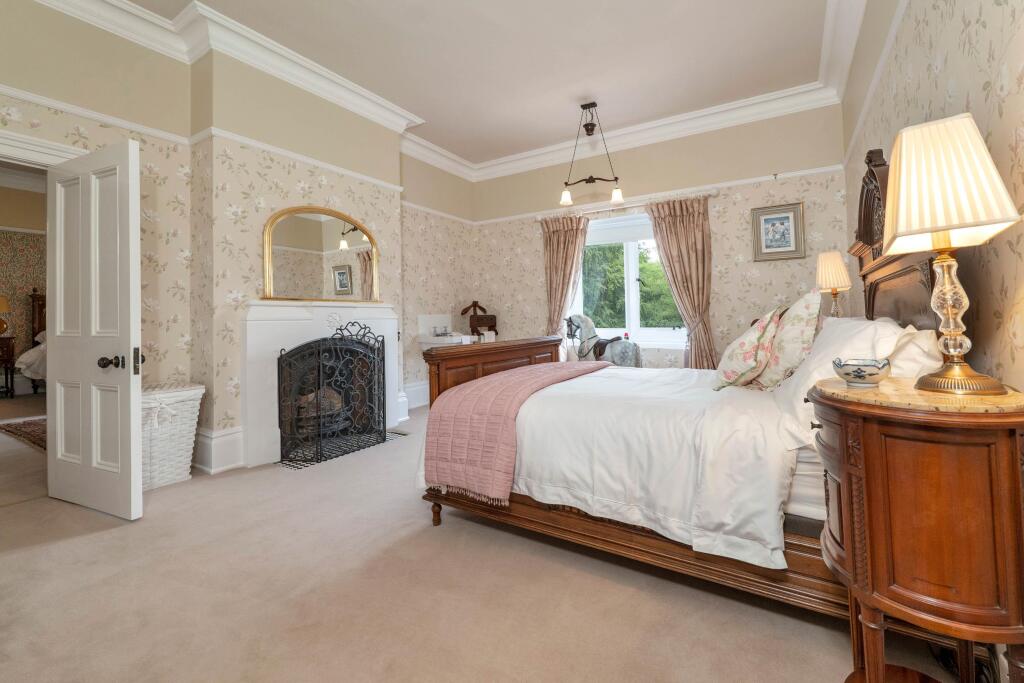
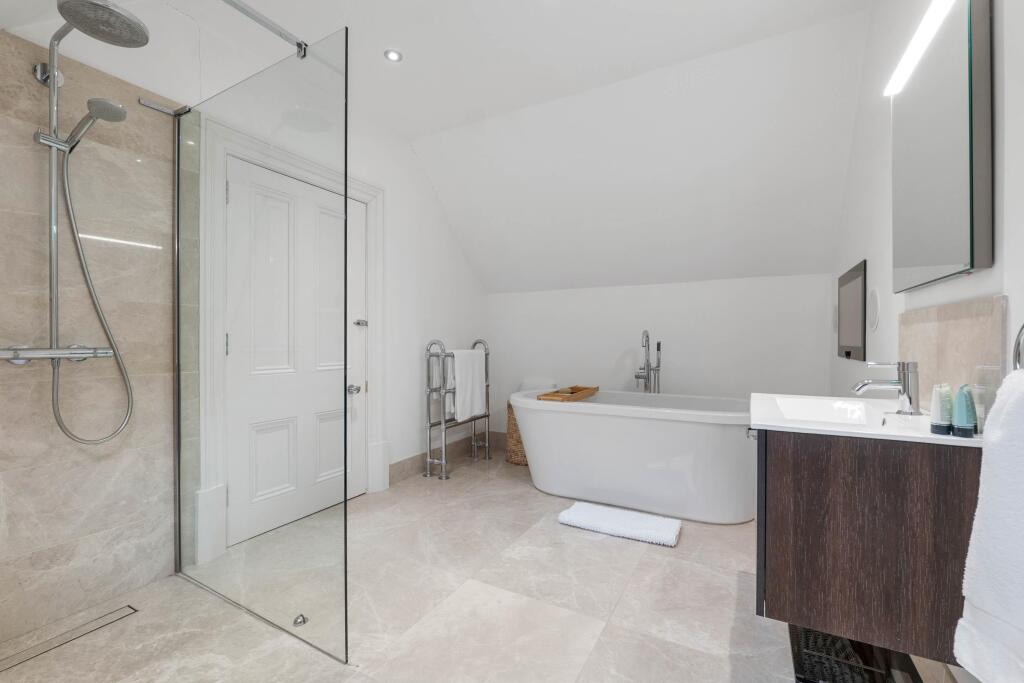
The principal staircase rises to a generous landing which leads to the impressive principal suite. This includes a spacious bedroom with fine views over the surrounding grounds, complemented by twin dressing rooms and beautifully appointed twin shower rooms.
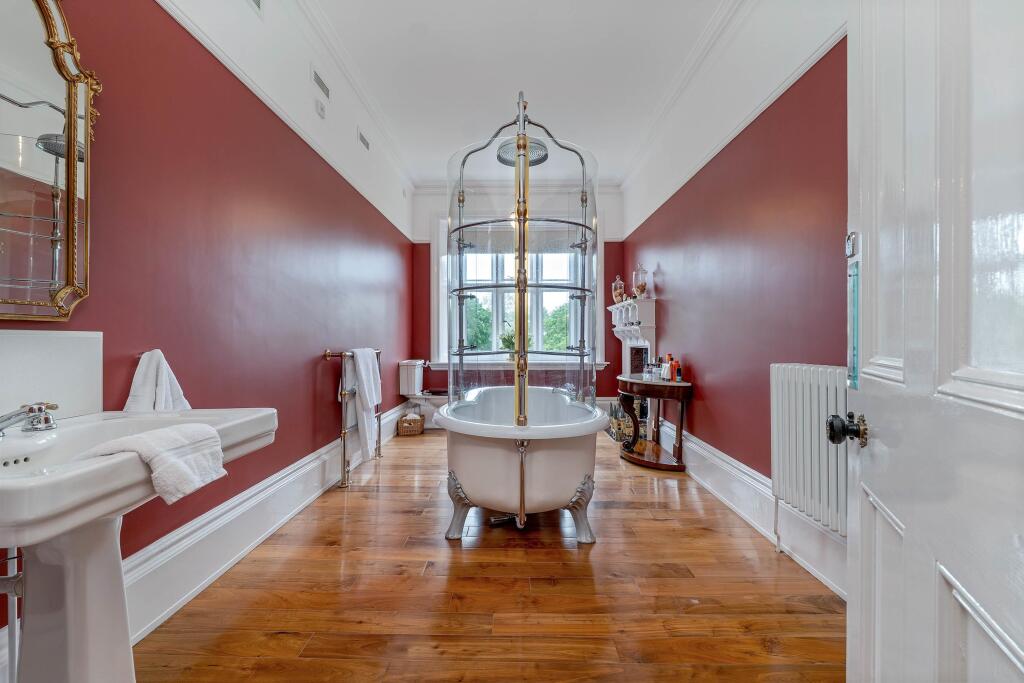
There are nine further bedrooms arranged across the first and second floors, providing highly flexible accommodation for family and guests. These are served by a range of bath and shower rooms, all finished to a high standard.
A self-contained one bedroom apartment offers additional versatility, ideal for staff, guests or multi-generational living, and includes its own kitchen and sitting room.
GARDENS AND GROUNDS
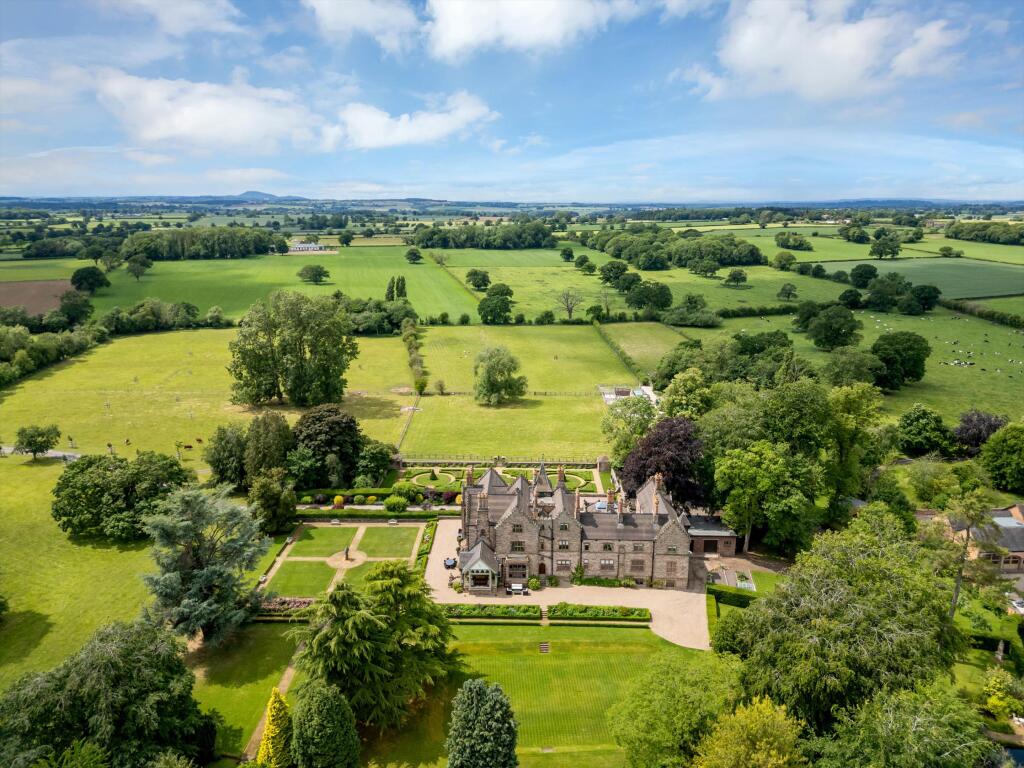
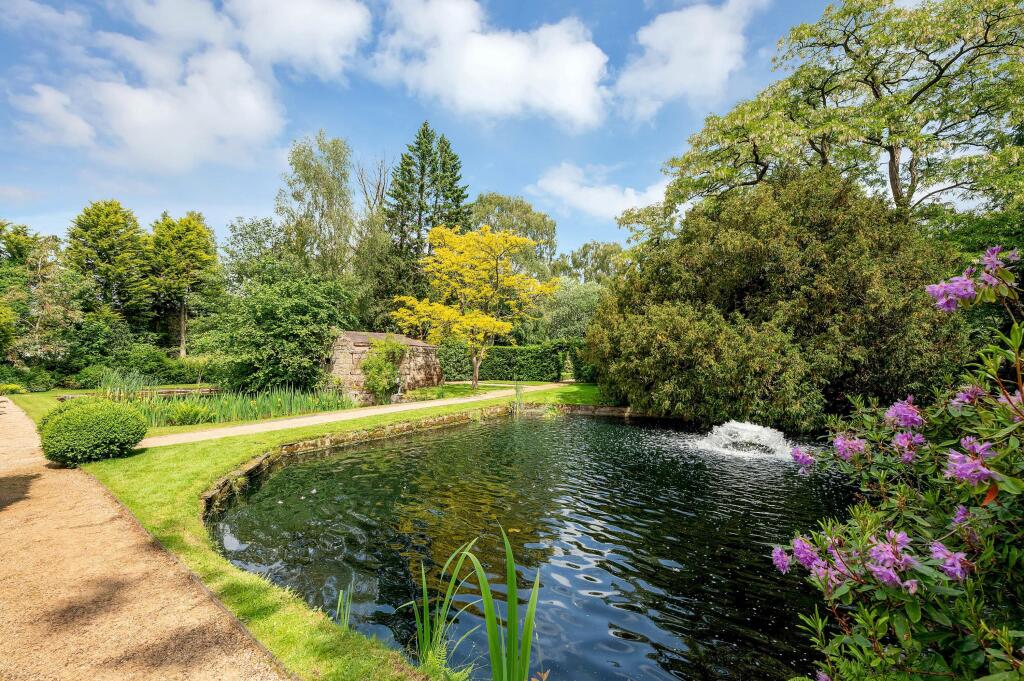
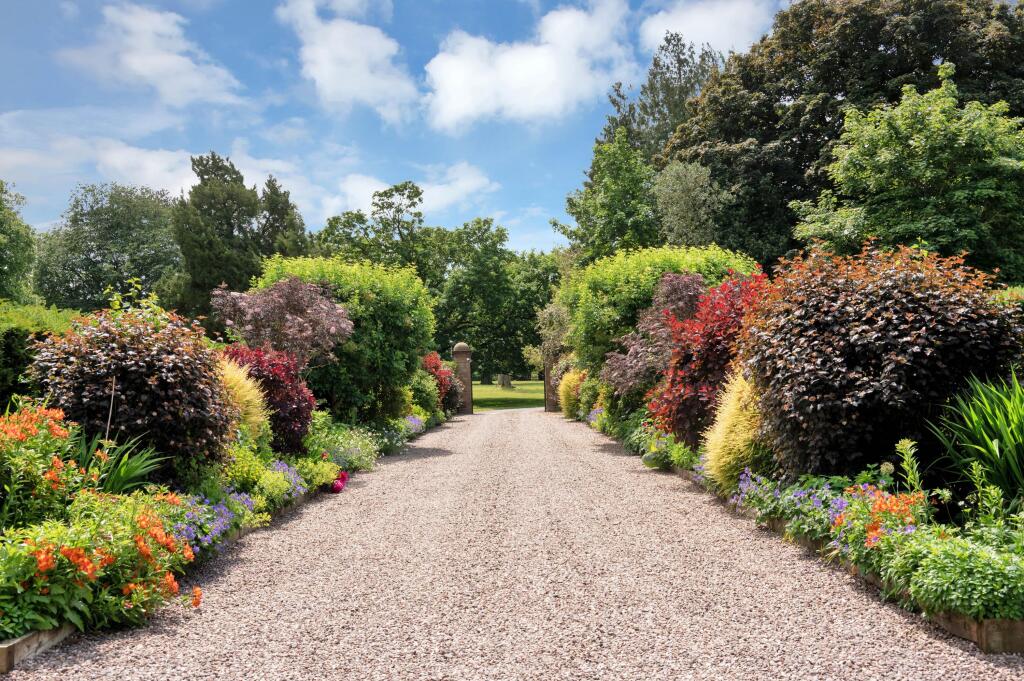
The gardens and grounds at Little Onn Hall are a defining feature of the property, reflecting both historic design influences and careful modern stewardship.
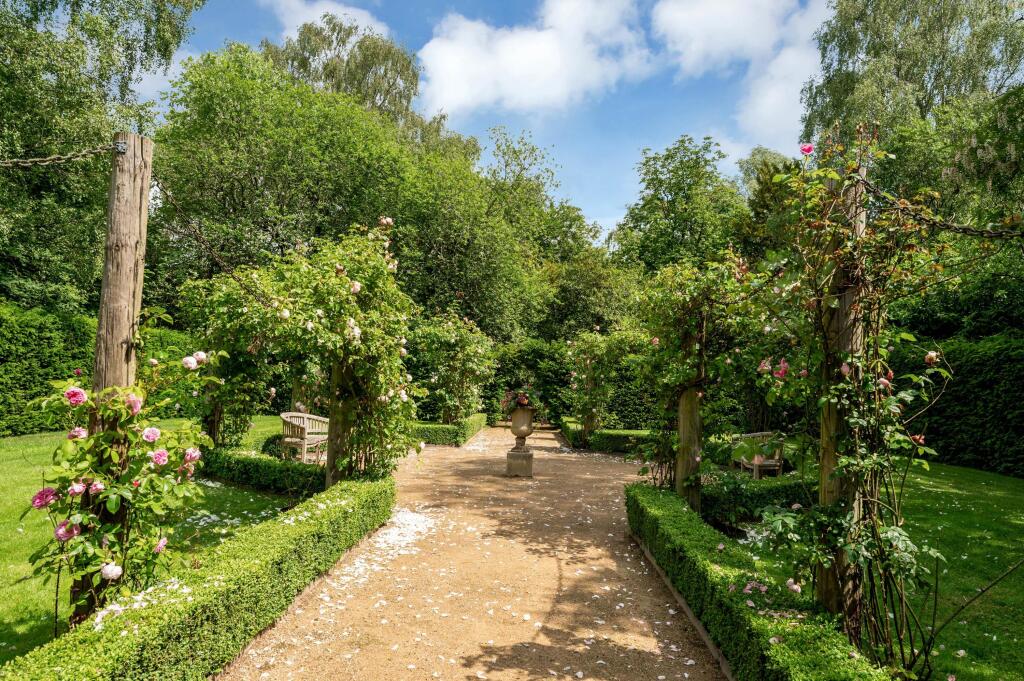
Immediately surrounding the house are a series of gardens, including terraces, structured lawns and herbaceous borders, many of which follow the principles of late 19th-century landscape design.
A sunken parterre garden to the west offers a particularly attractive and enclosed setting, with stone walls, planting and ornamental detailing. To the south and east, terraces extend from the principal rooms, leading down to lawns and a sunken tennis lawn, all framed by mature trees and established planting.
To the north, a more tranquil area of the grounds centres around the remains of a historic moated site, now a Scheduled Ancient Monument. Surrounded by water, yew hedges and winding pathways, this area provides a unique connection to the estate’s earlier origins.
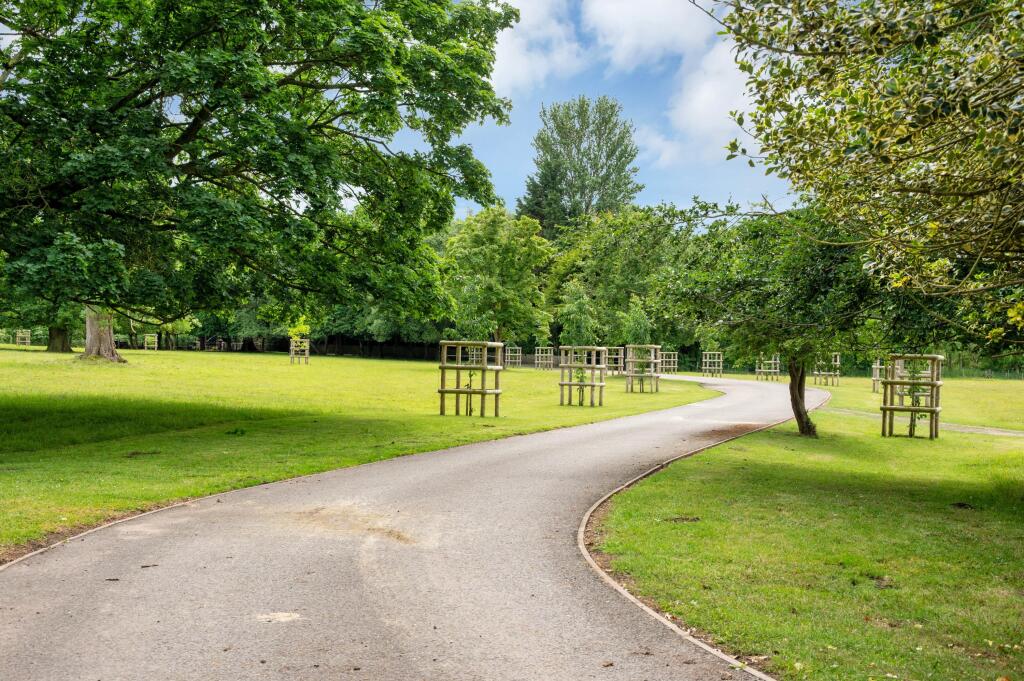
Beyond the gardens, the land extends into parkland and paddocks, interspersed with fine specimen trees including beech, yew and cedar, creating a quintessentially English setting.
OUTBUILDINGS AND AMENITIES
The property is well supported by a range of outbuildings, including garaging, kennels, greenhouse and kitchen garden, all conveniently located close to the house.
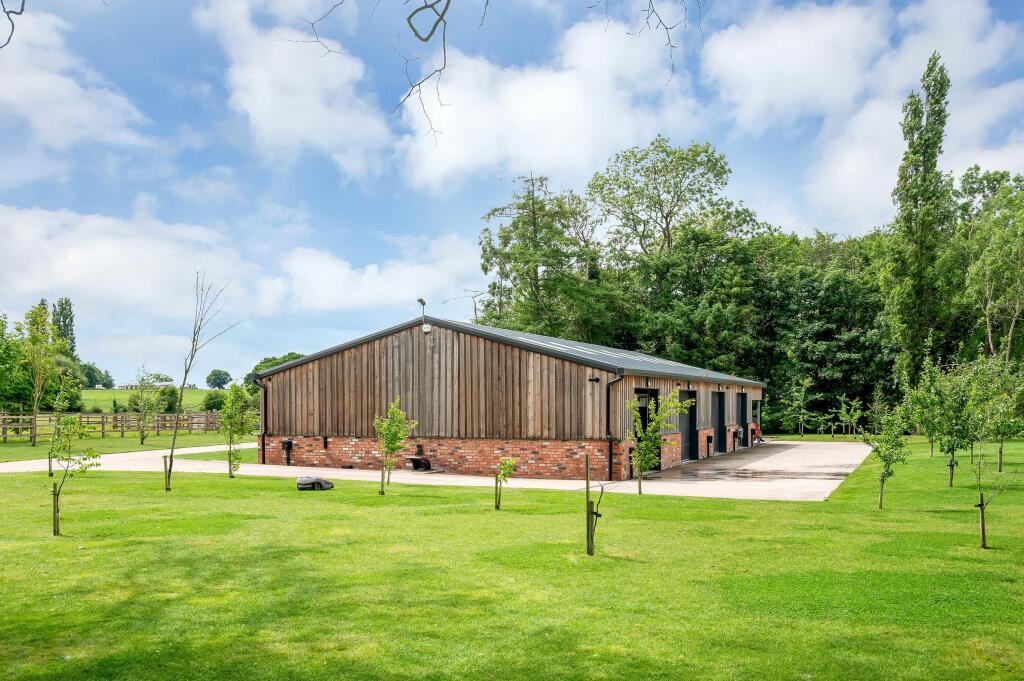
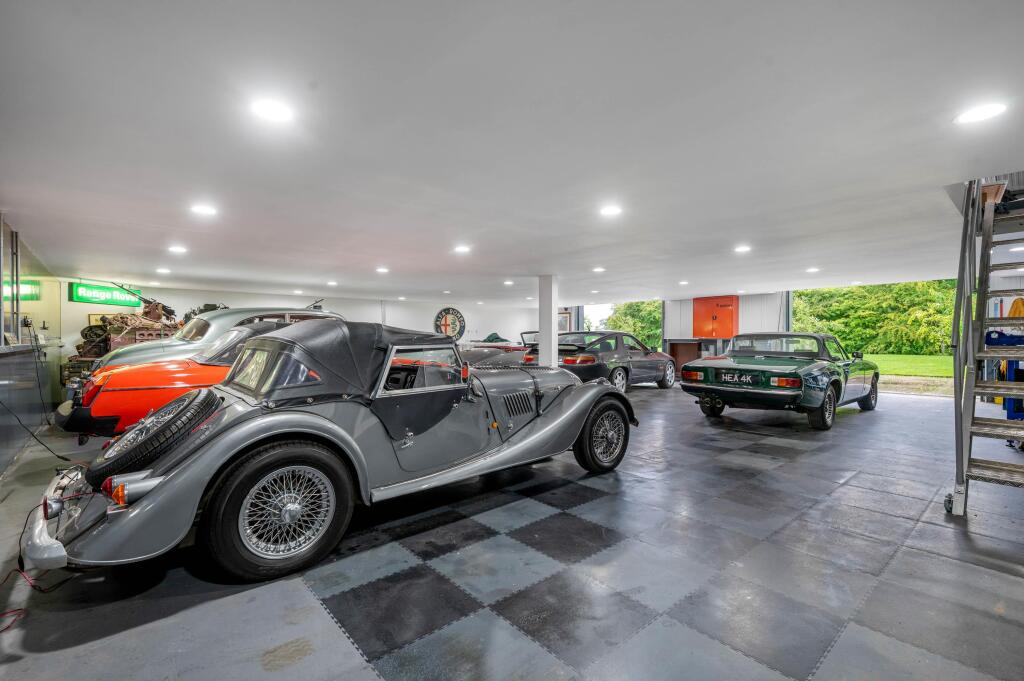
A recently constructed multi-purpose barn provides excellent additional accommodation, built to a high specification and currently used for car storage.Set within an unspoilt rural enclave close to the Staffordshire and Shropshire border, Little Onn Hall enjoys a wonderfully private and picturesque setting, approached via a sweeping driveway through its own parkland. The approach reveals a striking Victorian façade, its Jacobean-inspired architecture distinguished by crow-stepped gables and a turreted elevation, all framed by mature trees and carefully composed planting.
The surrounding villages of Gnosall, Wheaton Aston and Brewood provide a range of day-to-day amenities, whilst the property is exceptionally well placed for communication links. Stafford lies within easy reach, offering a mainline railway station with services as efficient as 1 hour and 16 minutes to London Euston, whilst the M6 provides direct access to the wider motorway network, placing Birmingham, Manchester and beyond within comfortable commuting distance.
Despite its peaceful setting, Little Onn Hall is remarkably accessible, making it ideally suited as both a principal residence and a country retreat.
DISTANCES
Stafford – 9 miles
M6 Junction 12 – 8 miles
Birmingham – 28 miles
Manchester – 67 miles
Stafford station – 8 miles
Birmingham airport – 36 miles
Manchester airport – 50 miles
Listed by
Stafford
Knight Frank
Reference: 174997796
EPC ratings on this postcode
We don't have a matched EPC for this property yet. Below are efficiency scores and details for other addresses on this postcode.
| Address | Current | Potential | Floor area | Age band | Type |
|---|---|---|---|---|---|
| 1 Forge Cottages, Little Onn, STAFFORD | 60 | 97 | 93 m² | England and Wales: 1950-1966 | Terraced |
| 2 Forge Cottages, Little Onn, STAFFORD | 55 | 104 | 88 m² | England and Wales: 1930-1949 | Terraced |
| 2 Forge Cottages, Little Onn, STAFFORD | 61 | 89 | 98 m² | England and Wales: 1950-1966 | Terraced |
| 3 Forge Cottages, Little Onn, STAFFORD | 65 | 101 | 87 m² | England and Wales: 1950-1966 | Terraced |
| 3 Forge Cottages, Little Onn, STAFFORD | 30 | 63 | 87 m² | England and Wales: 1950-1966 | Terraced |
| 4 Forge Cottages, Little Onn, STAFFORD | 65 | 100 | 89 m² | England and Wales: 1930-1949 | Detached |
| 4 Forge Cottages, Little Onn, STAFFORD | 53 | 89 | 87 m² | England and Wales: 1950-1966 | Detached |
| 5 Forge Cottages, Little Onn, STAFFORD | 62 | 99 | 95 m² | England and Wales: 1950-1966 | Detached |
| CHAUFFEURS COTTAGE, LITTLE ONN ROAD, MARSTON, STAFFORD | 37 | 81 | 235 m² | England and Wales: before 1900 | Detached |
| Cherry Gables, Little Onn, STAFFORD | 44 | 87 | 152 m² | England and Wales: 1950-1966 | Detached |
| Cherry Gables, Little Onn, STAFFORD | 34 | 83 | 145 m² | England and Wales: 1950-1966 | Detached |
| Home Farm Barn, Little Onn, STAFFORD | 72 | 86 | 324 m² | England and Wales: 2003-2006 | Detached |
| Home Farmhouse, Little Onn, STAFFORD | 60 | 81 | 214 m² | England and Wales: 1900-1929 | Detached |
| Horseshoe Cottage, Little Onn, STAFFORD | 69 | 76 | 211 m² | England and Wales: 2003-2006 | Detached |
| Little Onn Hall, Little Onn, STAFFORD | 36 | 61 | 978 m² | England and Wales: before 1900 | Detached |
Flood risk
Zone: 1
Risk: Low
Job (default Low)
Floorplans
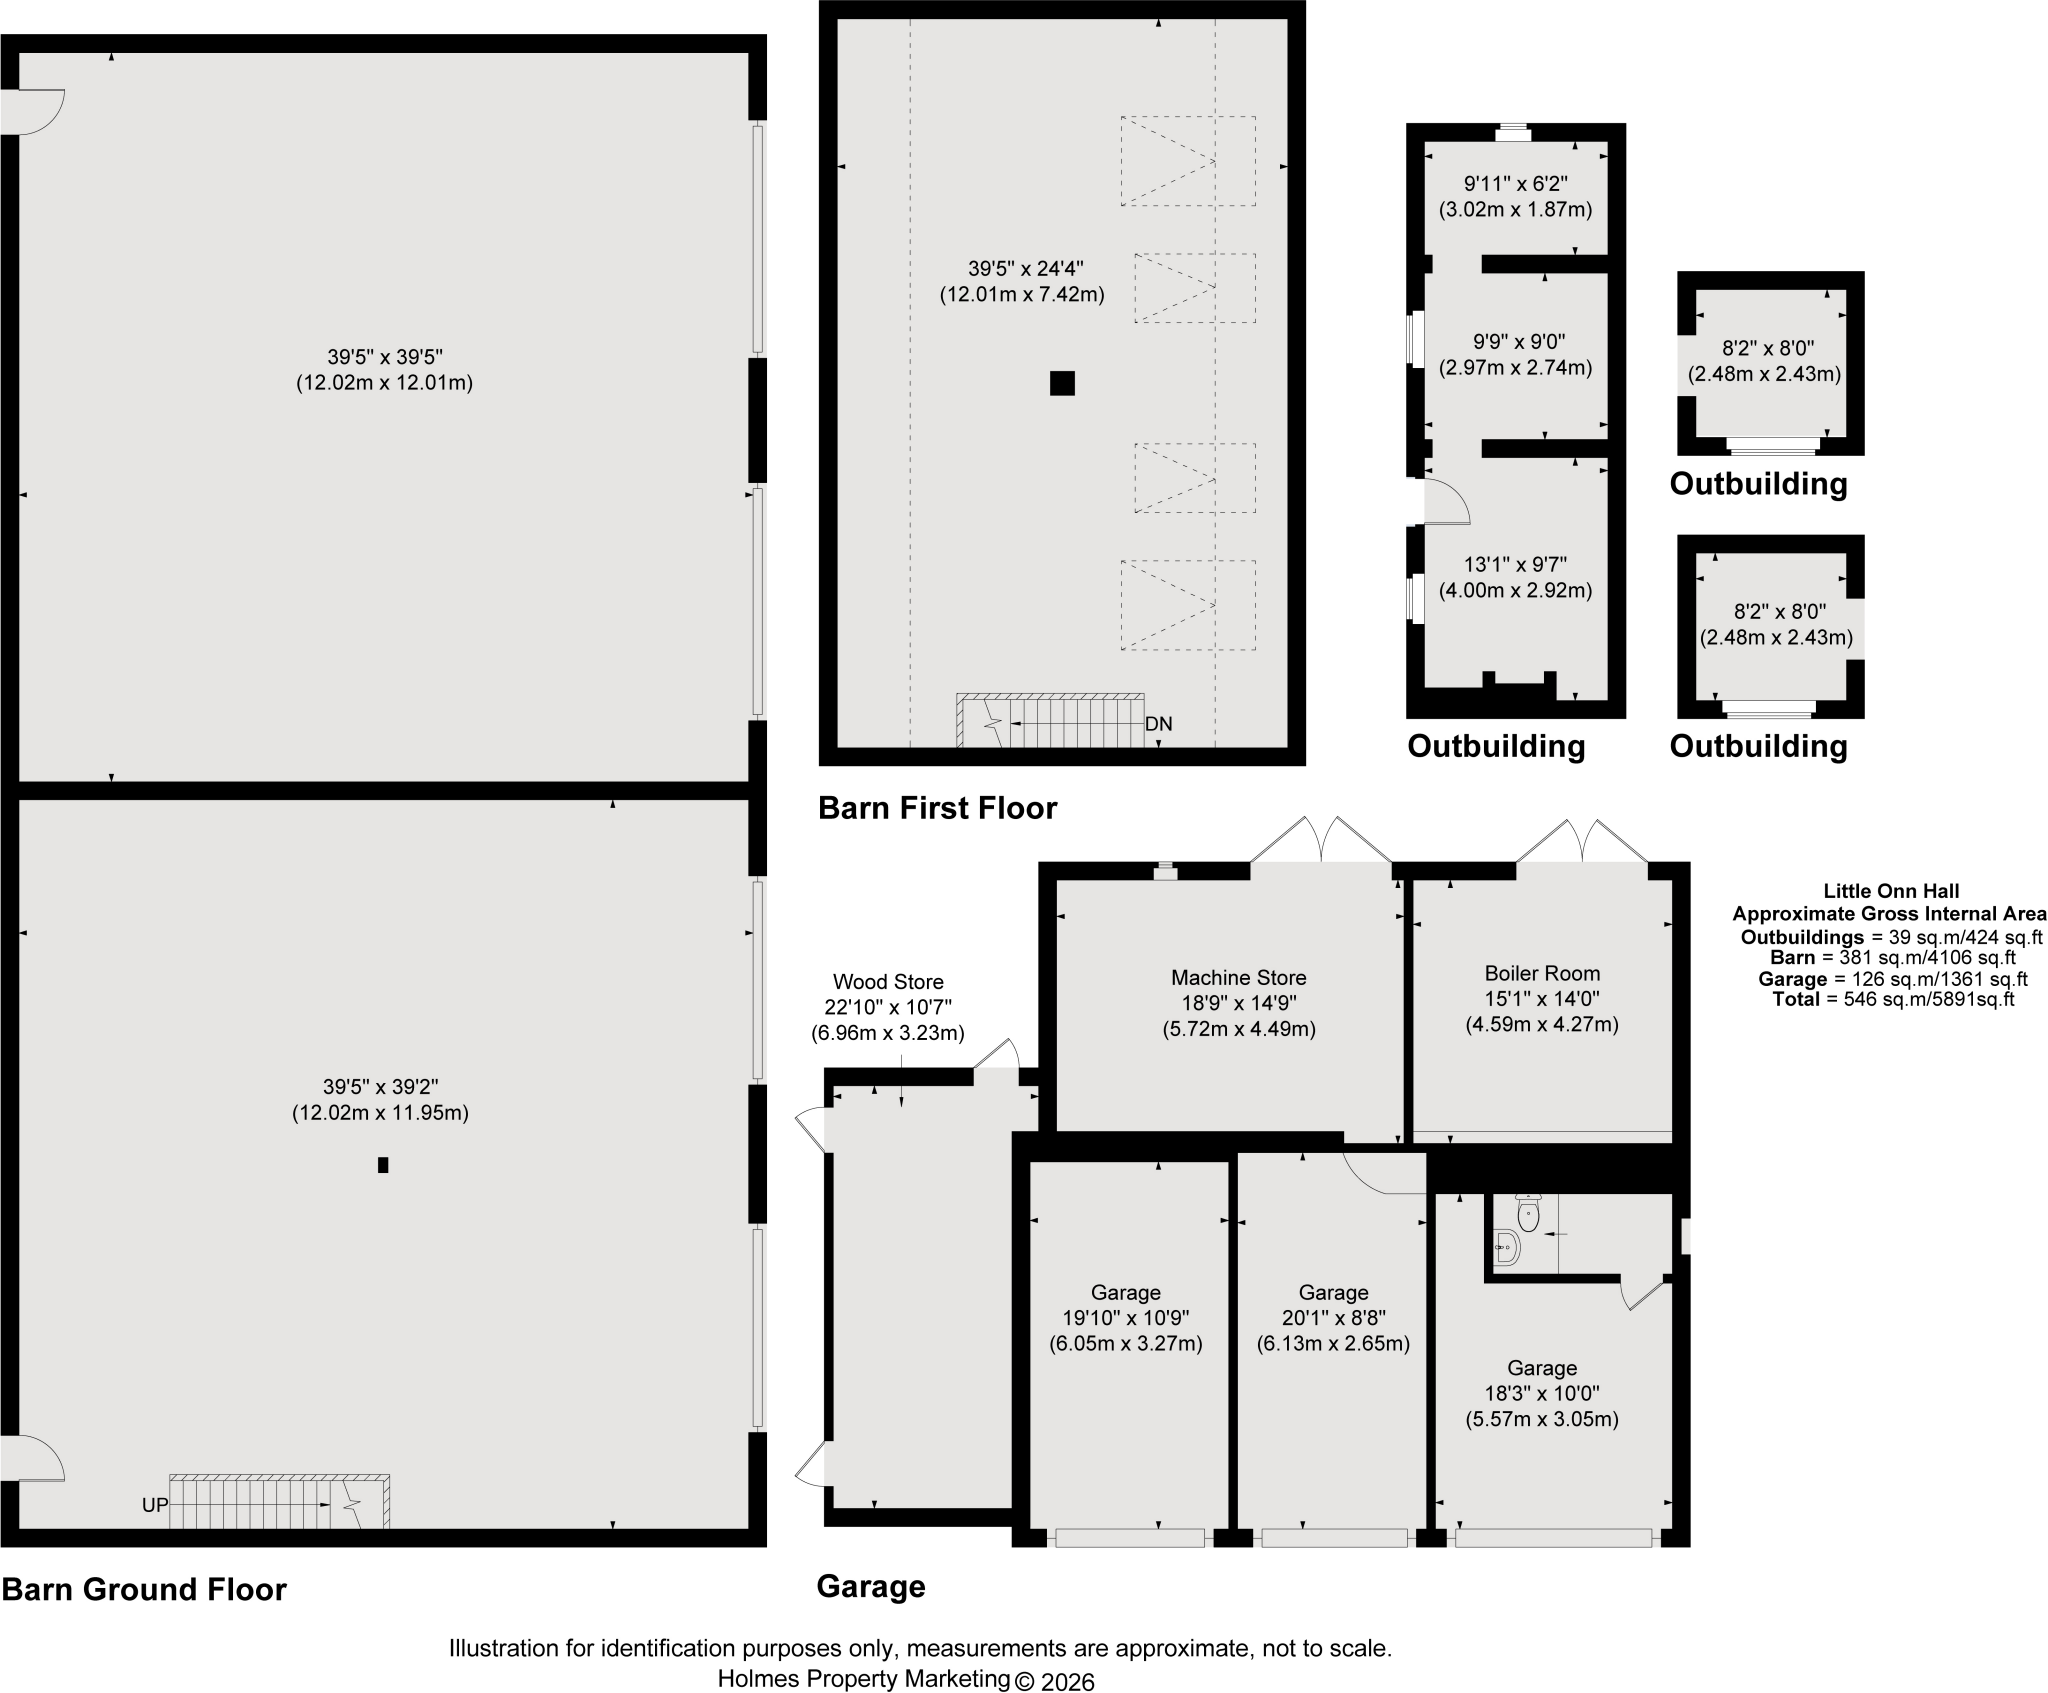
Little Onn Hall Outb
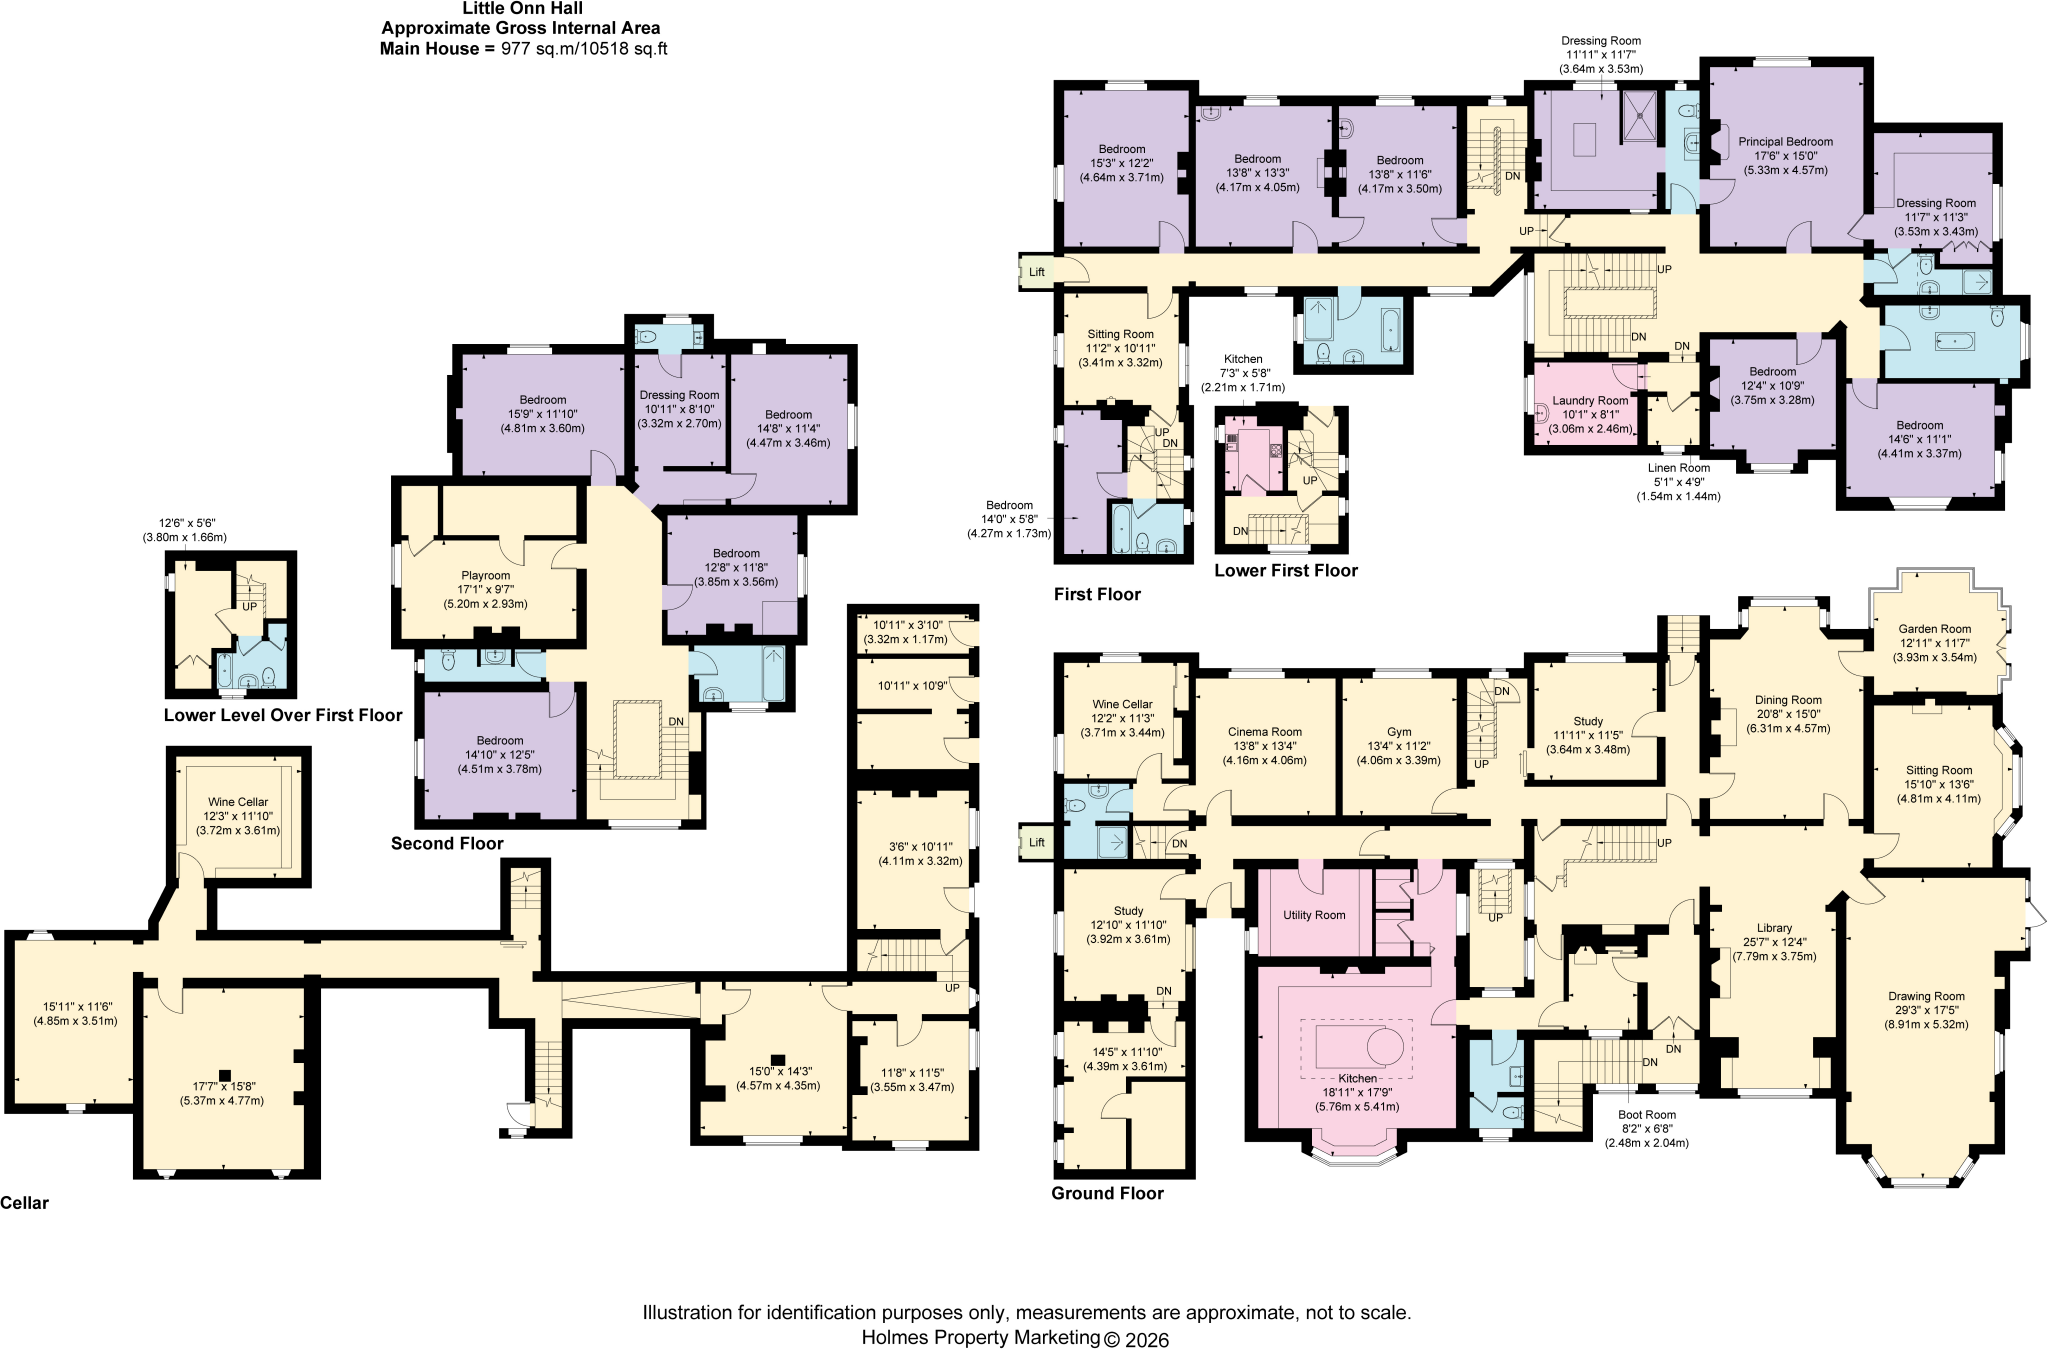
Little Onn Hall.jpg
EPC Graphs
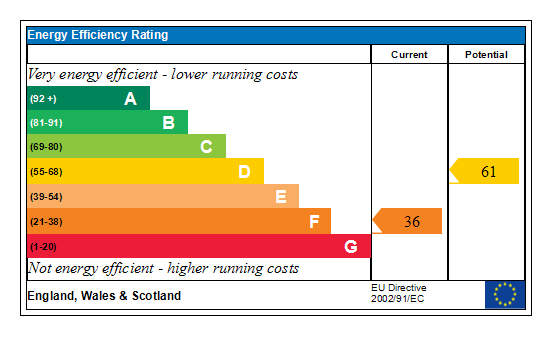
Generated EPC Graph.
Price history
| Event | Date | Price | % change |
|---|---|---|---|
| Listed for sale | — | £3,750,000 | — |
Source: HM Land Registry Price Paid Data. Crown copyright.
Sold Comparables
Same street and nearby sales within 0.25 miles (last 5 years). Data from Land Registry Price Paid.
| Address | Price | Date | Type |
|---|---|---|---|
| 20 MOORS WOOD, GNOSALL, STAFFORD, STAFFORDSHIRE, ST20 0FD | £470,000 | 18/12/2025 | Detached |
| CROFT COTTAGE NEWPORT ROAD, GNOSALL, STAFFORD, STAFFORDSHIRE, ST20 0BN | £299,950 | 12/12/2025 | Detached |
| 12 KNIGHTLEY ROAD, GNOSALL, STAFFORD, STAFFORDSHIRE, ST20 0EW | £400,000 | 12/12/2025 | Detached |
| ROCK COTTAGE, OULTON, STAFFORD, STAFFORDSHIRE, ST20 0PG | £370,000 | 08/12/2025 | Detached |
| 31 SHARMAN WAY, GNOSALL, STAFFORD, STAFFORDSHIRE, ST20 0LX | £475,000 | 03/12/2025 | Detached |
| TREGENVER WHARF ROAD, GNOSALL, STAFFORD, STAFFORDSHIRE, ST20 0DA | £357,500 | 28/11/2025 | Detached |
| THE SWAN HIGH STREET, CHURCH EATON, STAFFORD, STAFFORDSHIRE, ST20 0AG | £600,000 | 19/11/2025 | Detached |
| BLUEBELL COTTAGE, ADBASTON, STAFFORD, STAFFORDSHIRE, ST20 0RH | £580,000 | 03/10/2025 | Detached |
| BLUEBELL COTTAGE, ADBASTON, STAFFORD, STAFFORDSHIRE, ST20 0RH | £580,000 | 03/10/2025 | Detached |
| CHAPEL HOUSE, SHEBDON, STAFFORD, STAFFORDSHIRE, ST20 0PT | £665,000 | 04/07/2025 | Detached |
| 7 FAR RIDDING, GNOSALL, STAFFORD, STAFFORDSHIRE, ST20 0DW | £275,000 | 19/06/2025 | Detached |
| THE CORNER COTTAGE GRANGE ROAD, KNIGHTLEY, STAFFORD, STAFFORDSHIRE, ST20 0JX | £640,000 | 06/06/2025 | Detached |
| 14 MIDDLEFIELD, GNOSALL, STAFFORD, STAFFORDSHIRE, ST20 0LS | £355,000 | 28/03/2025 | Detached |
| 19 DAFFODIL DRIVE, GNOSALL, STAFFORD, STAFFORDSHIRE, ST20 0GR | £370,000 | 27/03/2025 | Detached |
| 56 AUDMORE ROAD, GNOSALL, STAFFORD, STAFFORDSHIRE, ST20 0HE | £335,000 | 21/03/2025 | Detached |
| THE BUNGALOW DICKYS LANE, WOODSEAVES, STAFFORD, STAFFORDSHIRE, ST20 0LB | £305,000 | 21/03/2025 | Detached |
| GREENFIELDS STAFFORD ROAD, KNIGHTLEY, STAFFORD, STAFFORDSHIRE, ST20 0JR | £700,000 | 07/03/2025 | Detached |
| LARCH VIEW STAFFORD ROAD, WOODSEAVES, STAFFORD, STAFFORDSHIRE, ST20 0NR | £575,000 | 04/03/2025 | Detached |
| 14 GLEBE LANE, GNOSALL, STAFFORD, STAFFORDSHIRE, ST20 0ER | £410,000 | 27/02/2025 | Detached |
| THE NOOK EATON GREEN, CHURCH EATON, STAFFORD, STAFFORDSHIRE, ST20 0AD | £315,000 | 21/02/2025 | Detached |
Area average: £453,873 (20 sales)
Capital growth trend
Land Registry outcode average: last 12 months vs 5y and 10y ago (from sold prices).
House Price Index (HM Land Registry — official index, not sold-price averages): Stafford. Series: Detached. As of April 2026.
Rental Range
Estimated market rent for Stafford. Low = conservative, Realistic = average, Optimistic = best case.
Based on Local Authority from postcode lookup → Stafford.
LHA (30th percentile) floor for Mid Staffs: £992/mo (Apr 2025 – Mar 2026)
Location
Address
Chatwell Lane
Nearby
Nearest stations, universities and amenities (distance from property).
| Type | Name | Distance |
|---|---|---|
| Bus stop | The Gables | 0.2 miles |
| Shop | Turner's Garage | 1.9 miles |
| Shop | One Stop | 1.9 miles |
| Hospital | Huntercombe Hospital Stafford | 3.0 miles |
| Train station | Penkridge | 5.1 miles |
| Hospital | Rowley Hall Hospital | 6.2 miles |
| Train station | Stafford | 6.7 miles |
| University | Harper Adams University | 8.4 miles |
| University | University Of Wolverhampton (Shropshire Campus) (Business School) | 8.7 miles |
Street-level crime
| Category | Count |
|---|---|
| Other theft | 1 |
| Total incidents | 1 |
Within 1 mile during May 2026. Source: data.police.uk (England & Wales).
Schools nearby
Nearest open schools with Ofsted ratings (England). Closed schools are not shown. Data from Get Information about Schools and Ofsted.
| Name | Type | Distance | Ofsted |
|---|---|---|---|
| Church Eaton Primary School | Primary | 1.4 miles | Requires improvement — 2 May 2024 |
| St Mary's CofE First Academy | Primary | 1.7 miles | Good — 21 Jul 2019 |
| Ivetsey Bank Hospital School | Other | 3.0 miles | Requires improvement — 28 Mar 2023 |
| Gnosall St Lawrence Coe Primary Academy | Primary | 3.2 miles | Good — 14 Nov 2013 |
| Haughton St Giles CofE Primary Academy | Primary | 3.5 miles | Good — 14 Nov 2012 |
Rental Comparables
Rental comparables are temporarily unavailable while listing-site fetches are paused. Try again later.
Rent-driven metrics
Based on Area rent estimate.
- Rent ratio — Monthly rent ÷ purchase price (1% rule). 1%+ = strong, 0.8–1% = okay, <0.8% = weak for cashflow.
- Max investor price — Rent ÷ 0.8%; the price at which rent would be 0.8% of price (Stoke-style target).
- Target investor price — Rent ÷ 1%; the price at which rent would be 1% of price (strong cashflow band).
- Gross yield — Annual rent as % of purchase price (no costs).
Enter House Number
Enter the house number to help us retrieve more accurate pricing history and property data.
Please log in to submit or correct the house number for this listing.
Log in to continue