1 VILLAGE LANE
WARRINGTON, HIGHER WHITLEY, CHESHIRE WEST AND CHESTER WA4 4EJ
£600,000
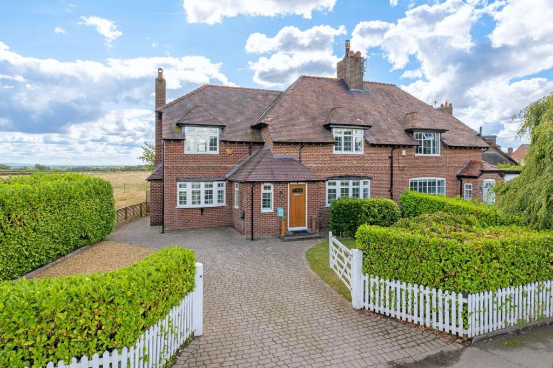
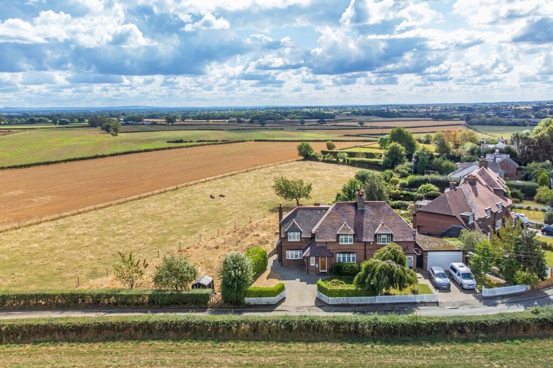
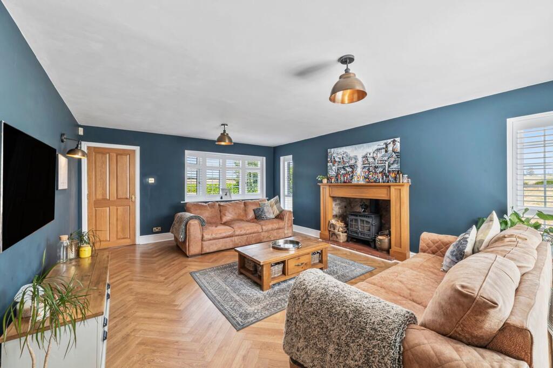
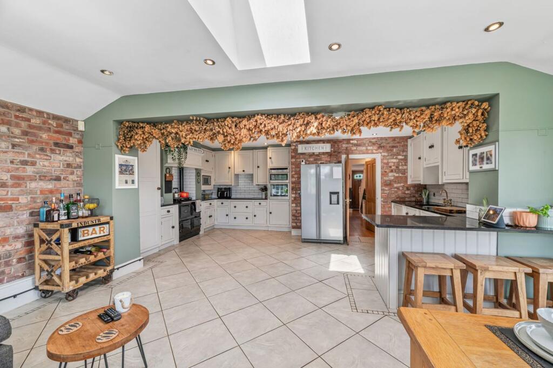
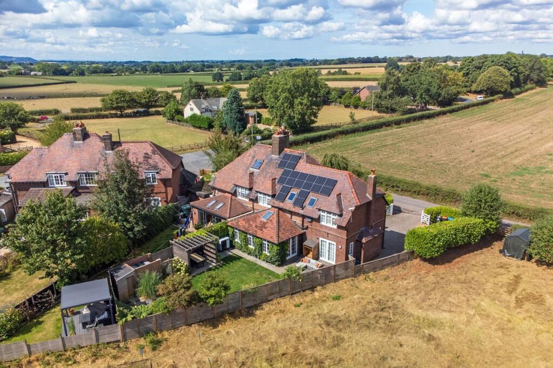

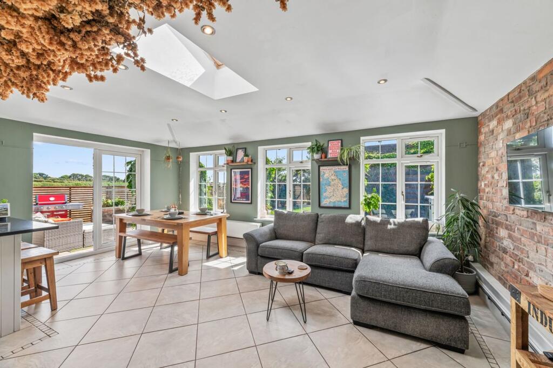
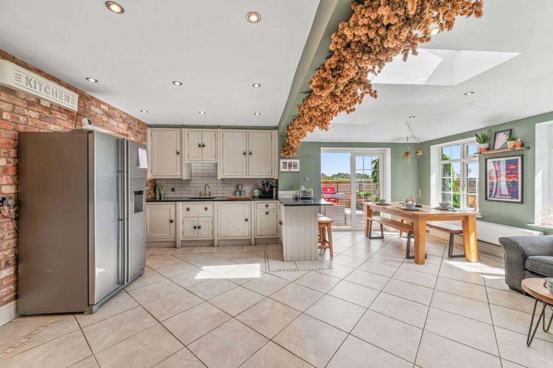
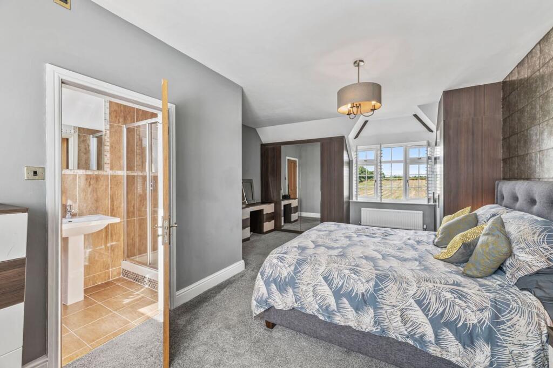
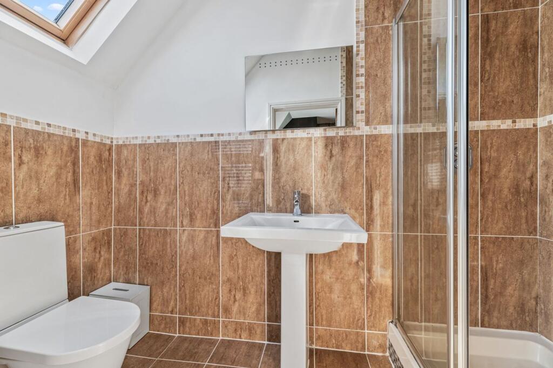
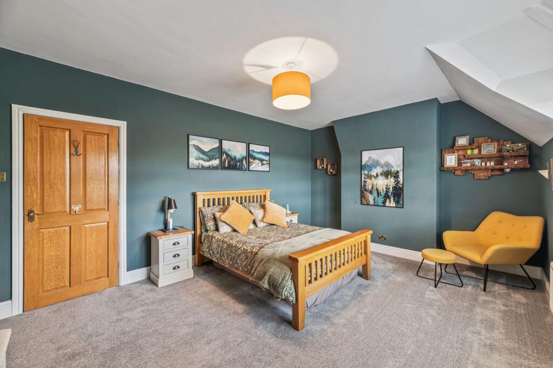
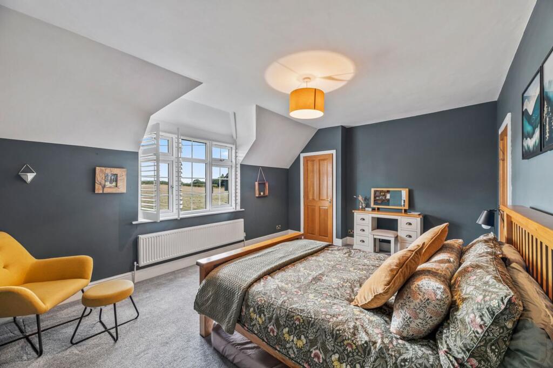
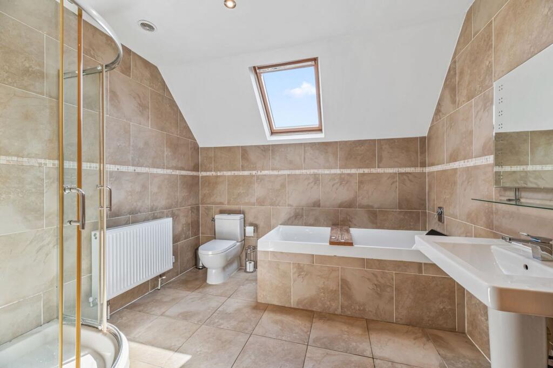
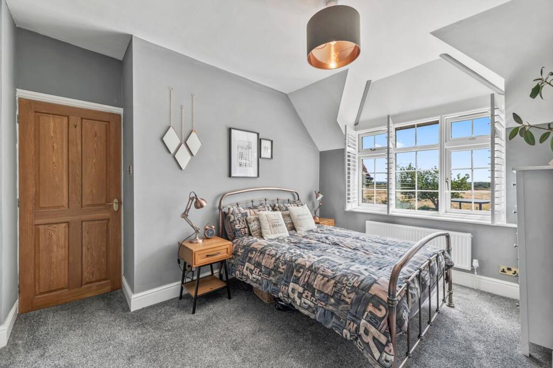
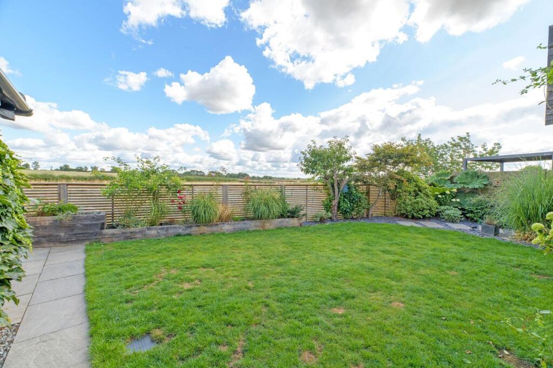
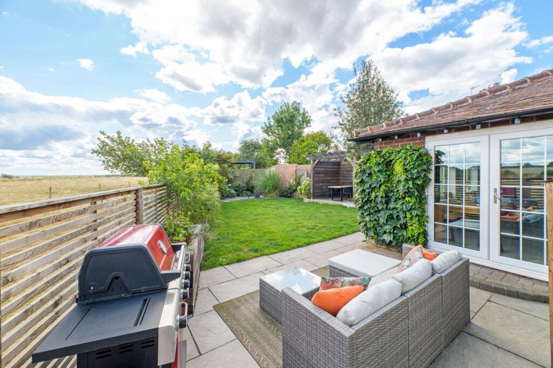
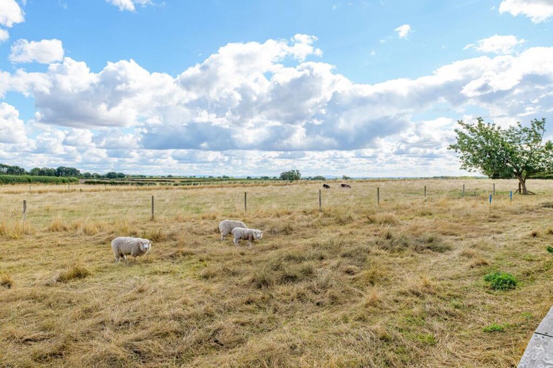
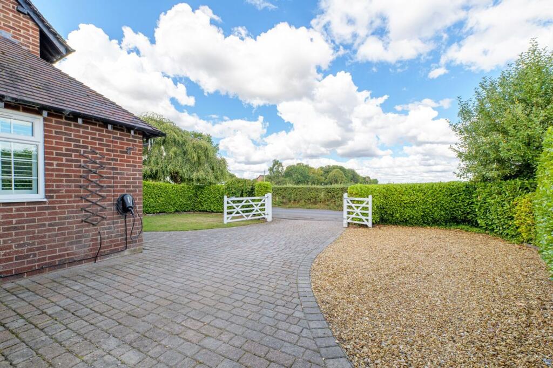
Exterior Exterior Lounge Kitchen/Breakfast Room Exterior Kitchen/Breakfast Room Dining/Family Room Kitchen/Breakfast Room Kitchen/Breakfast Room Garden Garden Lounge Sitting Room WC Hallway Bedroom One Bedroom One En-Suite Bedroom Two Bedroom Two Bathroom Bedroom Three Garden Garden Exterior Driveway
/ 26
Property details
Tenure
FREEHOLD
Floor area
170 m²
Council tax band
F
EPC rating
B
Year built
England and Wales: 1930-1949
Last sold
£490,000 Sep 2020
Price per m²
£3,529/m²
Local average
£369,257 (+62.5%)
Deprivation
Decile 7 (20,972 of 33,755)
Street crime
0 incidents within 1 mile (Jun 2026)
Key features
- Gorgeous Semi Detached Home
- A Perfect Family Home
- Three Generous Sized Bedrooms
- Stunning Countryside Views
- Beautiful Kitchen/Breakfast Room
- Charming Log Burners
- Featuring Exposed Brickwork
- Well Maintained South East Facing Garden
- A Sizeable Gated Driveway
- Semi-Rural Location
Additional details
- Electricity
- Mains supply, Solar PV panels
- Broadband
- FTTC (fibre to the cabinet)
- Water
- Mains supply
- Sewerage
- Private supply
- Heating
- Solar, Air source heat pump, Wood burner
- Parking
- Driveway, EV charging
- Garden
- Private garden
- Listed property
- No
- Restrictions
- No
- Required access
- No
- Rights of way
- No
- Flooded in last 5 years
- No
- Flood defences
- No
Description
This gorgeous three bedroom semi detached home is the perfect family home, seeking a blend of rural tranquillity and modern comfort.
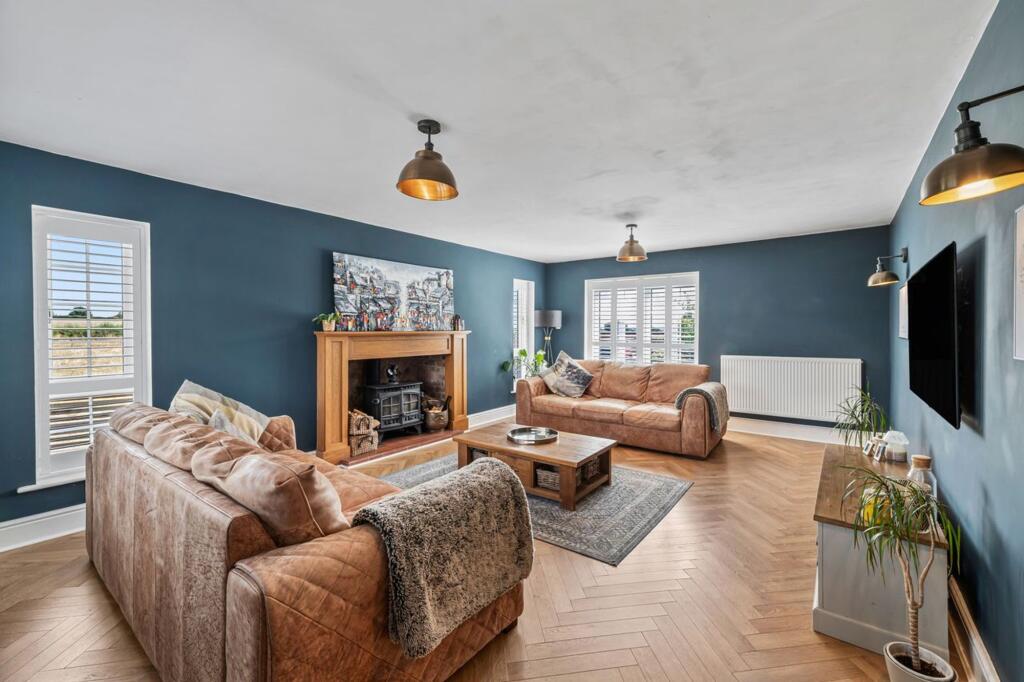
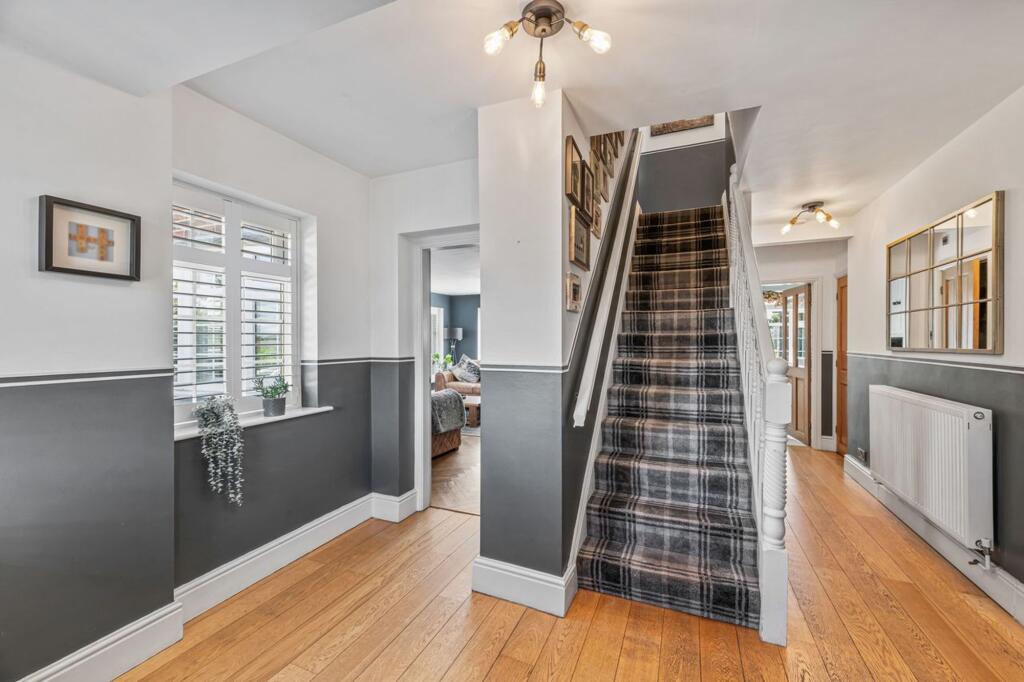
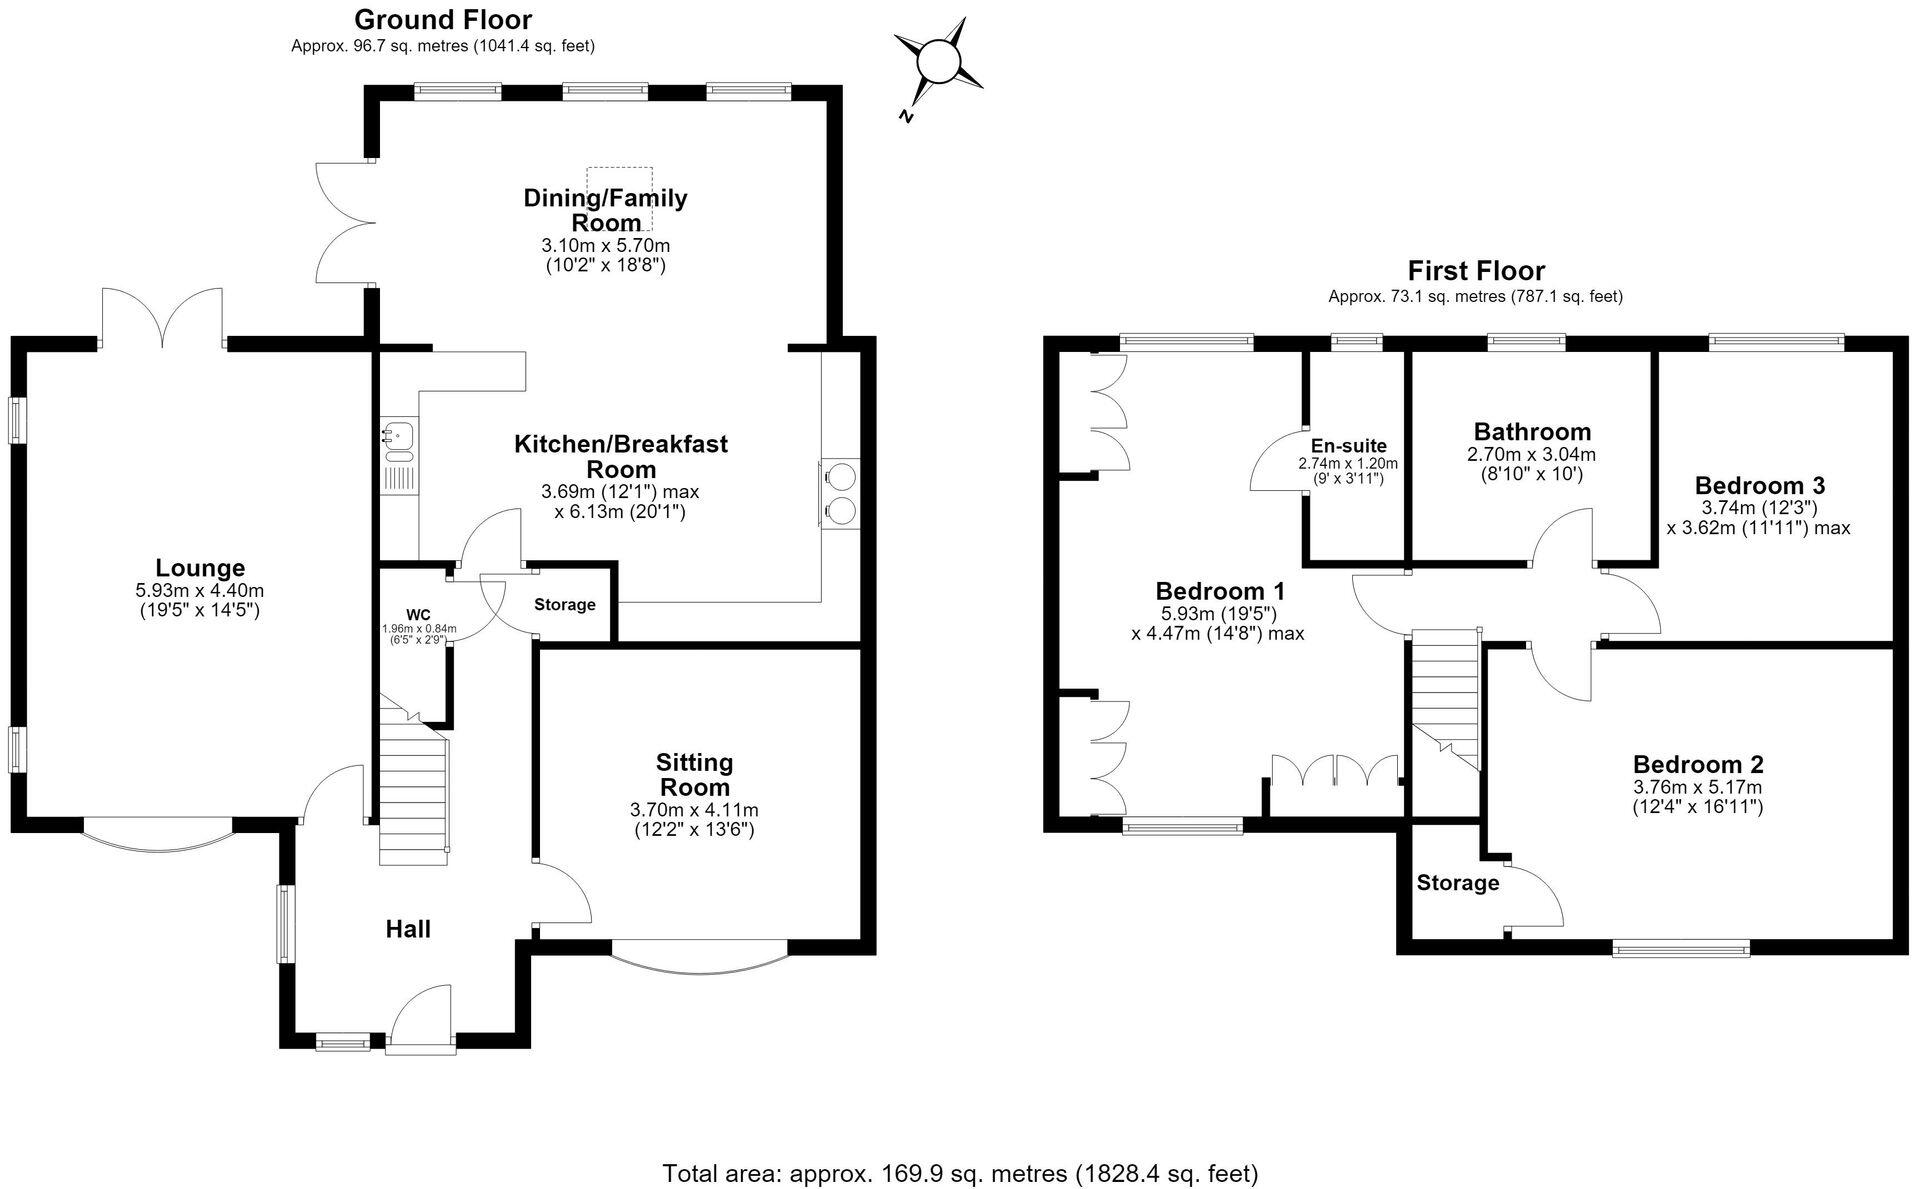
Entry to this beautiful home is through a welcoming hallway, providing access to all areas of the ground floor. The spacious lounge is filled with natural light from the windows and features a stunning log-burning fire, creating a warm and inviting atmosphere.
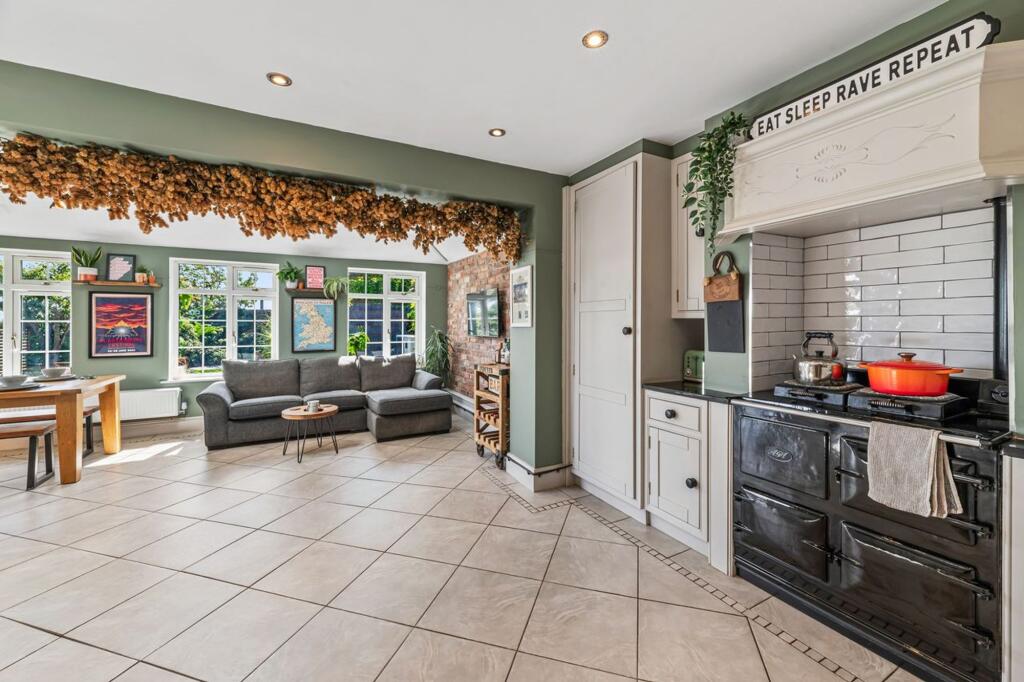
The heart of the home is undoubtedly the beautiful kitchen/breakfast room, where contemporary fittings blend seamlessly with the character and charm of the property. Designed in a cottage style, the kitchen offers ample storage, a useful breakfast bar and attractive exposed brickwork, adding a traditional yet stylish feel. This flows effortlessly into the open-plan dining/family room, creating a fantastic space for both everyday living and entertaining. Further exposed brickwork, together with skylights overhead, floods the room with natural light, while stunning patio doors open directly onto the south-east-facing garden, perfectly combining indoor and outdoor living. The beautiful countryside views provide a peaceful backdrop to this impressive space.
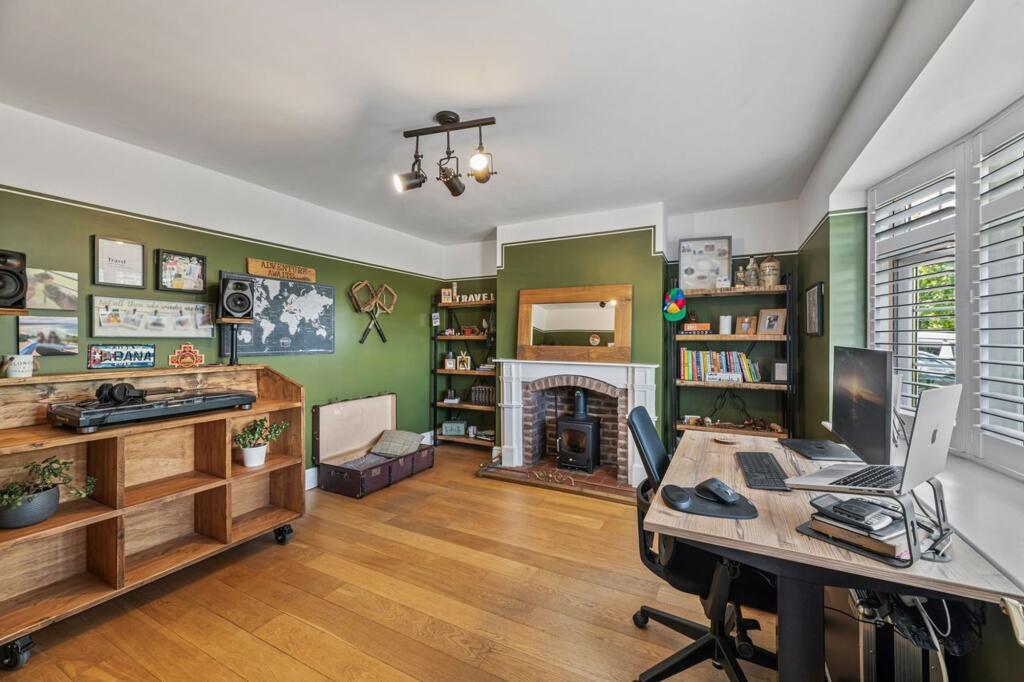
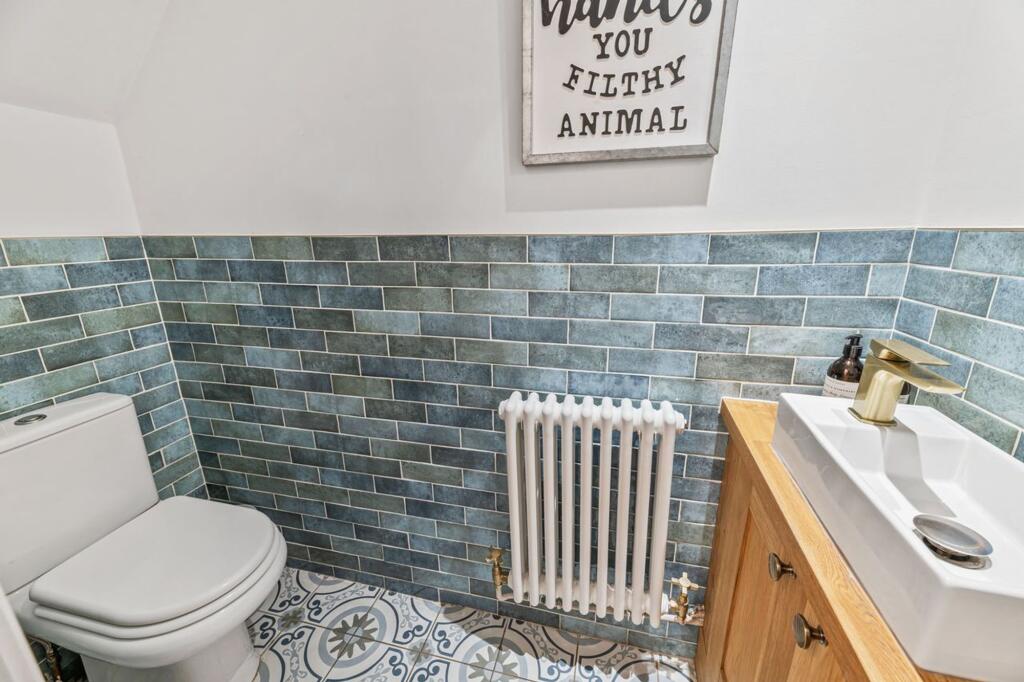
Completing the ground floor is a convenient WC and an additional sitting room/office, which also benefits from a beautiful log-burning fire, providing another cosy and versatile space within the home.
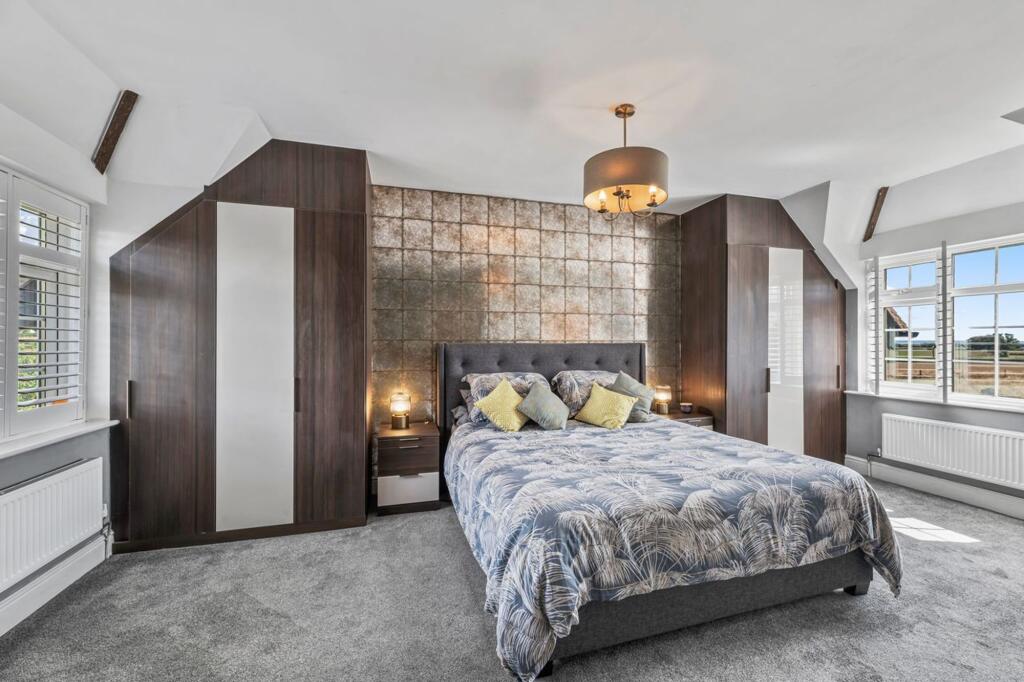
The first floor is home to three generously sized bedrooms, each thoughtfully designed to maximise space and natural light. Bedroom One benefits from built-in wardrobe storage and a stylish en-suite with a walk-in shower. Bedrooms Two and Three are both beautifully presented to an excellent standard and are served by a well-appointed family bathroom, complete with both a bath and separate shower.
GARDEN
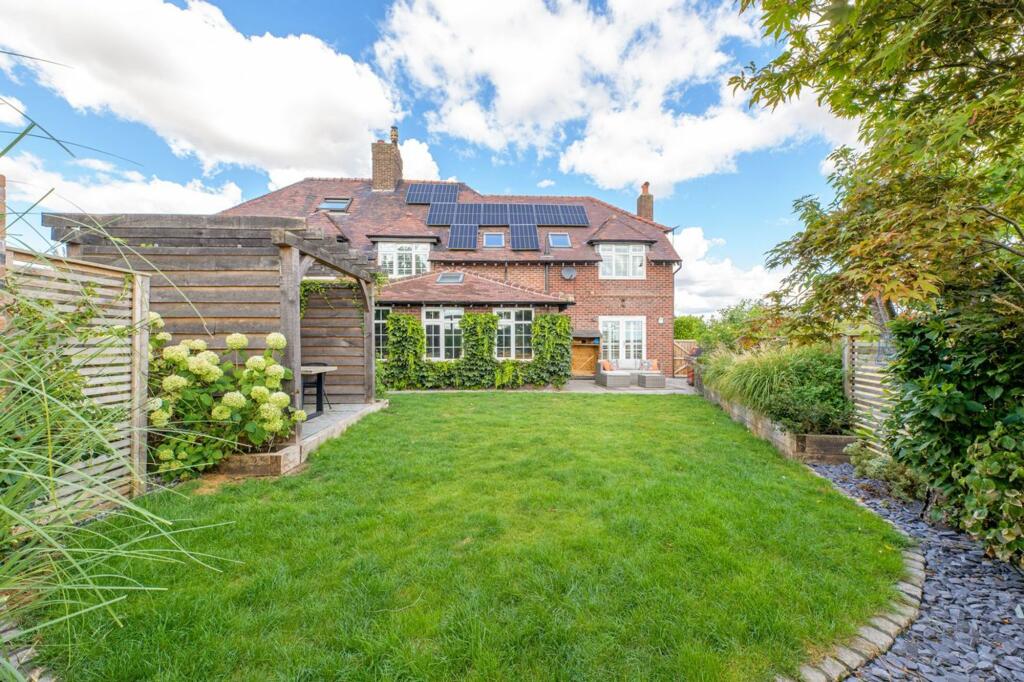
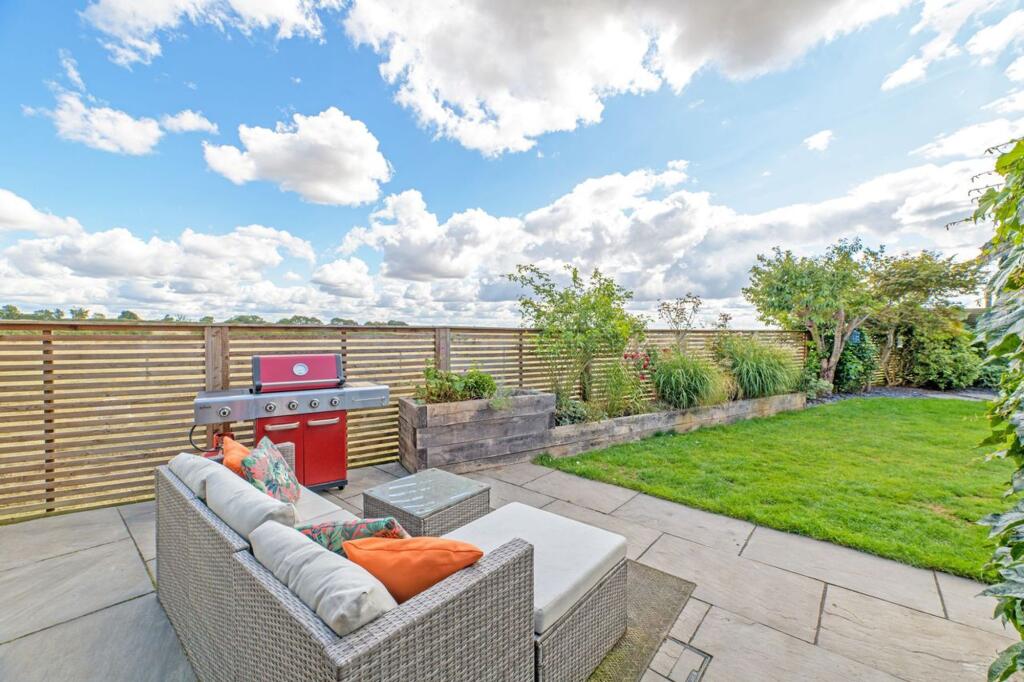
The outside space of this property is equally impressive, with a beautifully maintained south-east-facing garden that is perfect for enjoying the sunshine throughout the day. The garden is mainly laid to lawn, complemented by mature borders and a patio area, ideal for al fresco dining and summer gatherings. The property also benefits from solar panels to the roof, offering an excellent energy-efficient feature. A sizeable gated driveway provides secure off-road parking for multiple vehicles, offering both convenience and peace of mind. The semi-rural location provides a wonderful sense of privacy and seclusion, while still being within easy reach of nearby towns and transport links. Whether you are looking for a safe space for children to play, a fantastic area for entertaining, or simply a tranquil spot to unwind and enjoy the countryside views, this outside space caters to every need.
Overall, this property presents a wonderful lifestyle opportunity for families and those seeking a home that combines character, space, energy efficiency and outstanding outdoor living.
EPC Rating: B
Listed by
Warrington
JRT Properties (NW) Ltd
Reference: 92330448
EPC Rating & Upgrade Cost
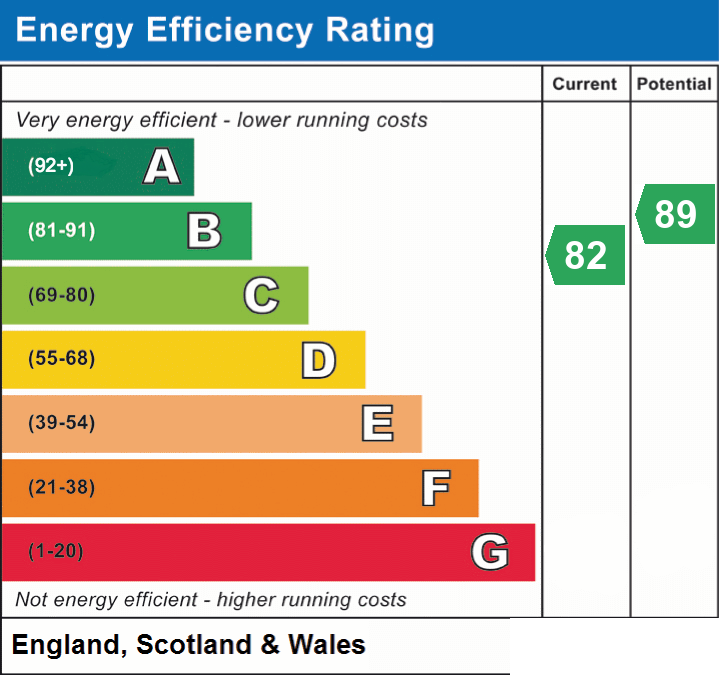
Current rating: B
Potential rating: B
Inspection date: 21/08/2026
Expiry date: 20/08/2036
Current heating cost: £1,048/year
Potential heating cost: £859/year
Est. upgrade cost to C: £11,000
Recommendations
- Cavity wall insulation (£500 - £1,500)
- Floor insulation (solid floor) (£4,000 - £6,000)
- Solar water heating (£4,000 - £6,000)
Flood risk
Zone: 1
Risk: Low
Job (default Low)
Registered land (INSPIRE)
This location falls inside an HM Land Registry INSPIRE registered freehold polygon.
Plot: ~451 m² (0.11 acres)
Source: HM Land Registry INSPIRE Index Polygons.
Floorplans
All
EPC Graphs
EPC 1
Price history
| Event | Date | Price | % change |
|---|---|---|---|
| Listed for sale | — | £600,000 | +22.4% |
| Sold | 04/09/2020 (5 years ago) | £490,000 | — |
Source: HM Land Registry Price Paid Data. Crown copyright.
Sold Comparables
Same street and nearby sales within 0.25 miles (last 5 years). Data from Land Registry Price Paid.
| Address | Price | Date | Type |
|---|---|---|---|
| CHETWODE MEWS 6 STREET LANE, LOWER WHITLEY, WARRINGTON, CHESHIRE WEST AND CHESTER, WA4 4EN | £560,000 | 03/11/2023 | Semi-detached |
| Same street LITTLE EPPS VILLAGE LANE, HIGHER WHITLEY, WARRINGTON, CHESHIRE WEST AND CHESTER, WA4 4EJ | £1,500,000 | 19/05/2023 | Detached |
Street average: £1,500,000 (1 sale)
Area average: £560,000 (1 sale)
Capital growth trend
Land Registry outcode average: last 12 months vs 5y and 10y ago (from sold prices).
House Price Index (HM Land Registry — official index, not sold-price averages): Cheshire West and Chester. Series: Semi-detached. As of May 2026.
Rental Range
Estimated market rent for Cheshire West and Chester. Low = conservative, Realistic = average, Optimistic = best case.
Based on Local Authority from postcode lookup → Cheshire West and Chester.
LHA (30th percentile) floor for North Cheshire: £693/mo (Apr 2025 – Mar 2026)
Location
Nearby
Nearest stations, universities and amenities (distance from property).
| Type | Name | Distance |
|---|---|---|
| Bus stop | Lower Whitley, Tarporley Road / Street Lane Top | 0.1 miles |
| Bus stop | Lower Whitley, Tarporley Road / Street Lane | 0.2 miles |
| Shop | Londis | 1.2 miles |
| Shop | The Hollies | 1.5 miles |
| Train station | Acton Bridge | 3.0 miles |
| Train station | Runcorn East | 3.8 miles |
| University | University of Chester - Warrington Campus | 7.5 miles |
| Hospital | St Helens Hospital | 10.8 miles |
| Hospital | Altrincham Hospital | 10.8 miles |
Street-level crime
| Category | Count |
|---|---|
| Total incidents | 0 |
Within 1 mile during Jun 2026. Source: data.police.uk (England & Wales).
Schools nearby
Nearest open schools with Ofsted ratings (England). Closed schools are not shown. Data from Get Information about Schools and Ofsted.
| Name | Type | Distance | Ofsted |
|---|---|---|---|
| Whitley Village School | Primary | 0.5 miles | — (Inspected (no overall grade)) |
| Antrobus St Mark's CofE Primary School | Primary | 1.8 miles | Good — 17 Sep 2012 |
| Little Leigh Primary School | Primary | 1.9 miles | Good — 19 Sep 2023 |
| Comberbach Nursery and Primary School | Primary | 2.1 miles | Good — 5 Jul 2016 |
| Stretton St Matthew's CofE Primary School | Primary | 2.3 miles | Outstanding — 21 May 2015 |
Rental Comparables
Residential lets from OpenRent and Rightmove for the area (same bedroom count). Use to validate rent estimates. Student lets are excluded.
| Title | Rent | Beds | Distance | As seen on |
|---|---|---|---|---|
| 3 Bed Bungalow, Melton, WA4 | £1,195/mo | 3 | 1.3 miles | OpenRent |
Average rent: £1,195/mo (1 listing)
Rent-driven metrics
Based on OpenRent comparables.
- Rent ratio — Monthly rent ÷ purchase price (1% rule). 1%+ = strong, 0.8–1% = okay, <0.8% = weak for cashflow.
- Max investor price — Rent ÷ 0.8%; the price at which rent would be 0.8% of price (Stoke-style target).
- Target investor price — Rent ÷ 1%; the price at which rent would be 1% of price (strong cashflow band).
- Gross yield — Annual rent as % of purchase price (no costs).
- Cost-to-rent — Price ÷ annual rent (from OpenRent comparables). Under 14× = strong, 14–16× = acceptable, 17×+ = compressed.
- Cashflow — Rent minus mortgage, 10% maintenance, £25/mo compliance. Assumes 75% LTV, 3.95% APR (5yr fixed), 25yr term.
- ROI — Annual profit ÷ cash in (deposit + 4% purchase costs).