15 HERON DRIVE
BICESTER, OXFORDSHIRE OX26 6YJ
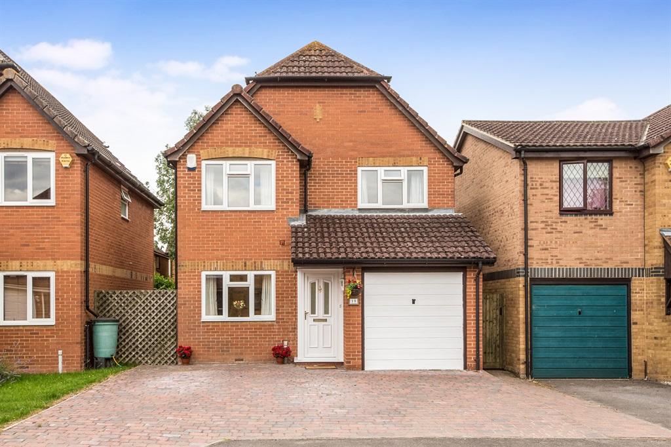
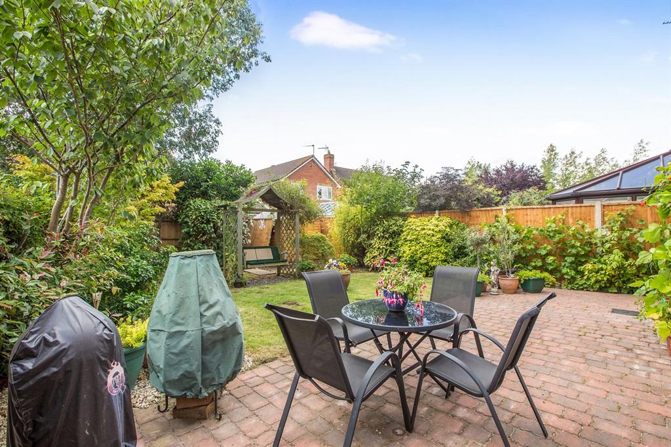
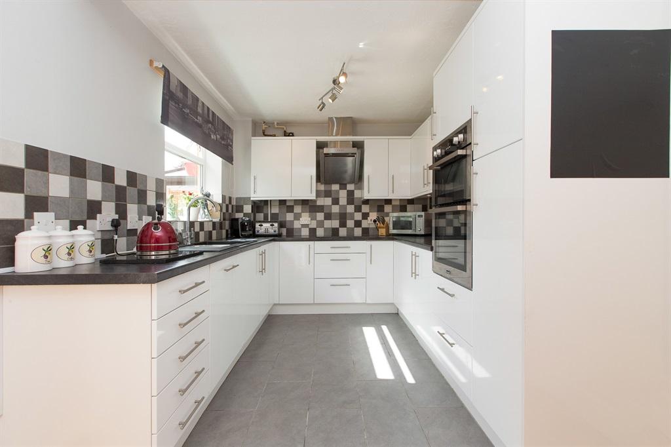
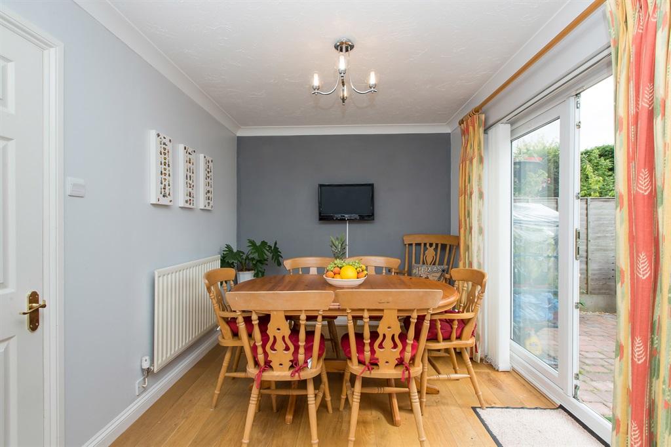
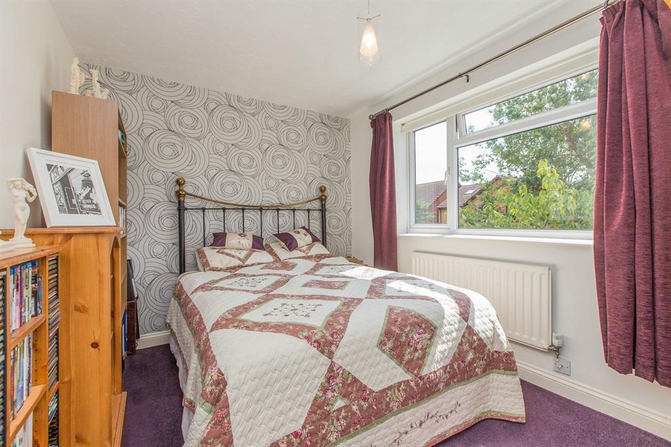
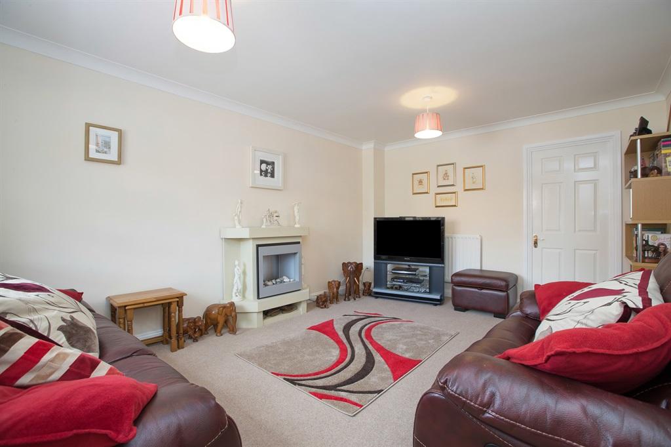
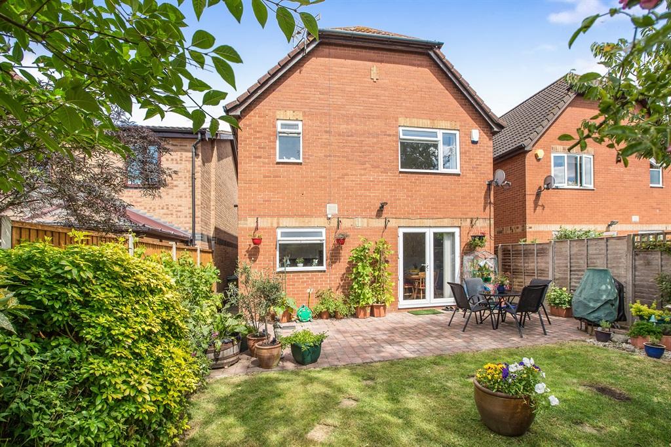
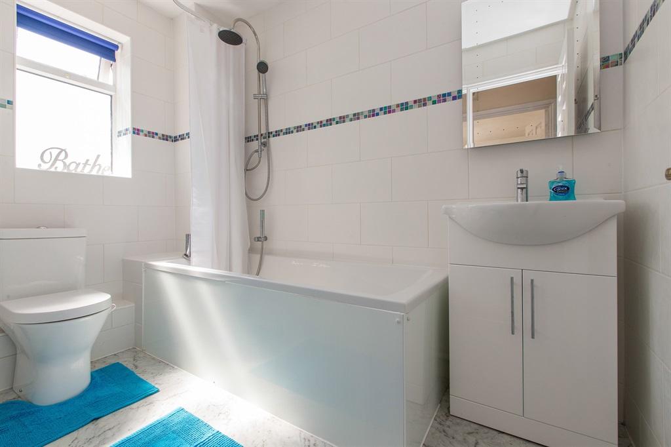
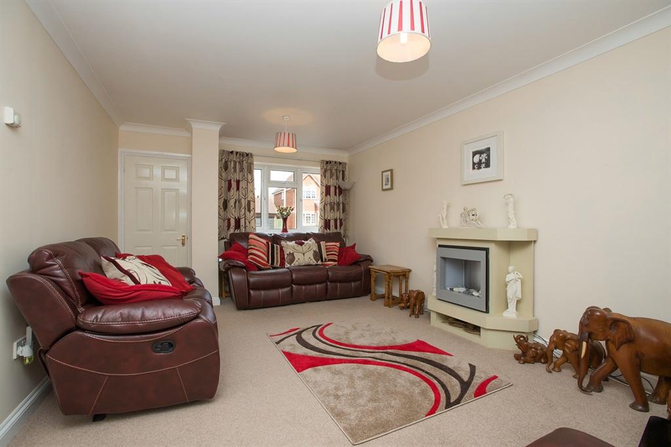
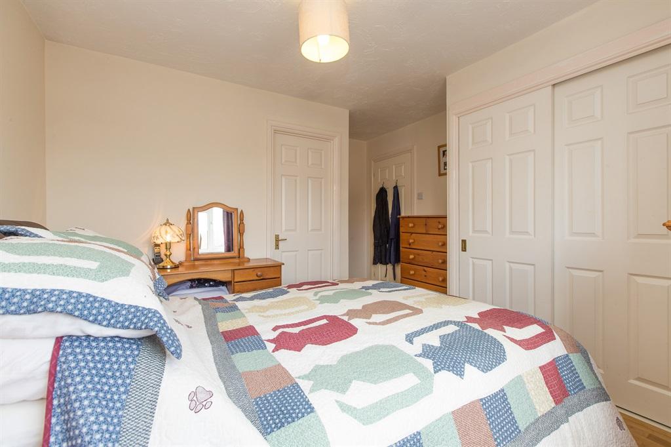
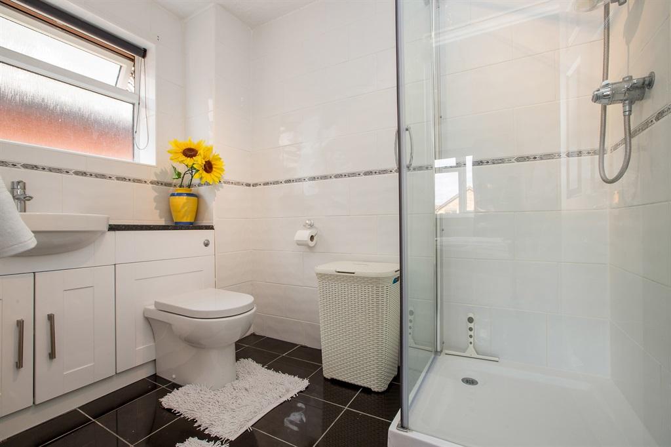
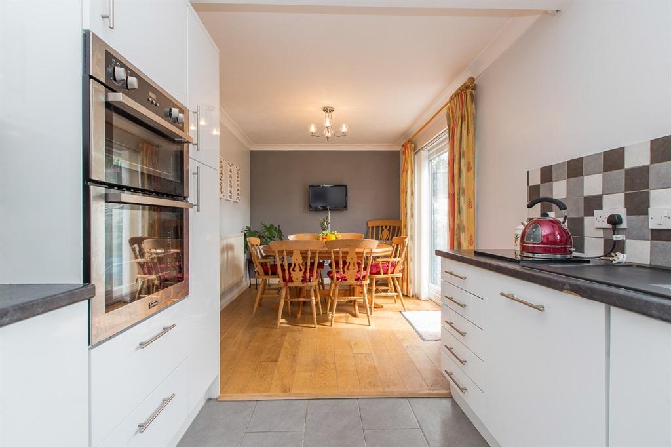
Photo 1 Photo 2 Photo 3 Photo 4 Photo 5 Photo 6 Photo 7 Photo 8 Photo 9 Photo 10 Photo 11 Photo 12
/ 12
Property details
Tenure
FREEHOLD
Floor area
80 m²
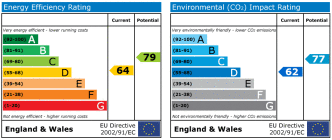
EPC rating
D
Last sold
£350,000 Jan 2016
Price per m²
£4,688/m²
Local average
£506,788 (-26%)
Deprivation
Decile 9 (27,262 of 33,755)
Street crime
178 incidents within 1 mile (May 2026)
Key features
- Cul de sac location
- Refitted kitchen
- Refitted bathroom
- South facing garden
Additional details
- Parking
- Yes
- Garden
- Yes
Description
A rarely available three bedroom detached family home located in a desirable cul de sac location on the popular Langford Village development. An upgraded en-suite bathroom and kitchen, south facing rear garden are just several reasons why you should view this property.
DESCRIPTION
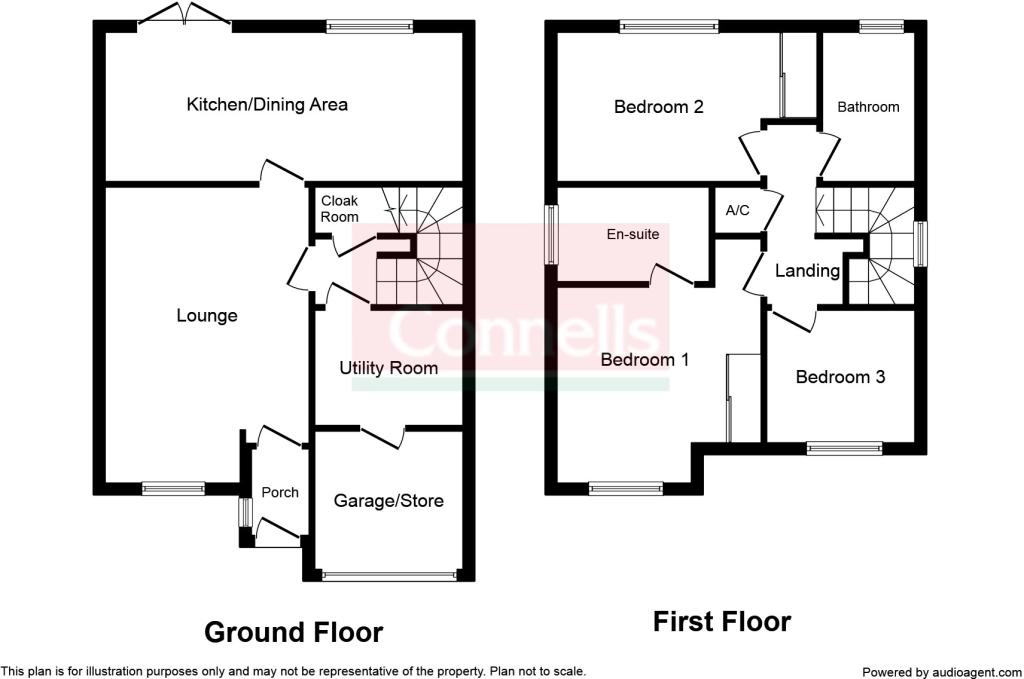
Located in a cul de sac location in the popular Langford Village, a much improved three bedroom detached family home. The accommodation consists master bedroom with built-in wardrobes and refitted en-suite, second double bedroom with built-in double wardrobes, a further double bedroom, refitted family bathroom. On the ground floor there is an entrance hall leading through to a well proportioned living room, enclosed access to stairs to first floor, door to garage, cloakroom, refitted kitchen/diner with a range of wall and base units with gloss white finishes, integrated appliances, engineered oak flooring and french doors to rear garden. The garden has a southerly aspect and benefits from mature planting offering good levels of privacy. Langford Village is a popular development located within walking distance of Bicester town centre which offers a selection of shops and amenities, there is a highly sought after primary school (subject to availability) and public house.
Entrance Hall
Double glazed door to front, double glazed window to side, door leading to lounge.
Lounge
Double glazed window to front, two radiators, TV point, telephone point, coving to ceiling.
Inner Hall
Stairs to first floor, door to garage, door to cloakroom.
Cloakroom
Low level WC, wash hand basin, radiator, tiled floor, splashback areas.
Refitted Kitchen / Diner
Double glazed french doors leading to garden, double glazed window overlooking rear garden. A fitted kitchen with a range of wall and base units in high gloss white finish, work surfaces with inset 1 1/2 bowl sink/drainer, integrated high level electric oven, induction hob, cooker hood, integrated washing machine and dishwasher, integrated fridge.
First Floor
Landing
Double glazed window to side, airing cupboard, loft access, doors to further accommodation.
Master Bedroom
Double glazed window to front, a range of fitted wardrobes, radiator, wood effect laminate flooring, door to en-suite.
Refitted En-Suite
Double glazed window to side, shower cubicle with mains shower, vanity wash hand basin, low level WC, extractor fan, tiling to walls, heated towel rail, tiled floor.
Bedroom 2
Double glazed window to rear overlooking rear garden, a fitted double wardrobe, radiator.
Bedroom 3
Double glazed window to front, radiator.
Refitted Family Bathroom
Double glazed window to rear, white three piece suite consisting of bath with shower mixer taps, vanity wash hand basin, low level WC, white tiling with coloured accents to walls, low maintenance flooring, heated towel rail.
Outside The Property
Parking
To the front of the property there is a block paved driveway providing off road parking for at least three vehicles.
Gardens
The property sits in its own plot and can be accessed on all sides. The rear garden benefits from a block paved area and has a southerly aspect, mature planting, replacement fencing, shed, lawn, mature shrubs and borders.
31/joc/bic303523/7/15
1. MONEY LAUNDERING REGULATIONS - Intending purchasers will be asked to produce identification documentation at a later stage and we would ask for your co-operation in order that there will be no delay in agreeing the sale.
2: These particulars do not constitute part or all of an offer or contract.
3: The measurements indicated are supplied for guidance only and as such must be considered incorrect.
4: Potential buyers are advised to recheck the measurements before committing to any expense.
5: Connells has not tested any apparatus, equipment, fixtures, fittings or services and it is the buyers interests to check the working condition of any appliances.
6: Connells has not sought to verify the legal title of the property and the buyers must obtain verification from their solicitor.
Listed by
Bicester
Connells
Reference: 35878476
EPC Rating & Upgrade Cost
Current rating: D
Potential rating: C
Inspection date: 07/08/2015
Expiry date: 06/08/2025 (expired)
Current heating cost: £656/year
Potential heating cost: £599/year
Recommendations
- Floor insulation (solid floor) (6,000)
- Solar water heating (6,000)
- Solar photovoltaic panels, 2.5 kWp (8,000)
Flood risk
Zone: 1
Risk: Low
Job (default Low)
Floorplans
Floorplan 1
EPC Graphs
EPC 1
FENSA Certificates
This property has 3 FENSA certificate(s) on record, indicating window/door installations by FENSA-approved installers.
FENSA Certificate #3680230
Property Details
Street: 15 Heron Drive
Town: BICESTER
Postcode: OX26 6YJ
Installation Details
Items: 2 doors
Certificate Issued: 11/01/2016
Work Completed: 13/04/2006
This certificate data was retrieved from FENSA's database
FENSA Certificate #15824220 Recent
Property Details
Street: 15 Heron Drive
Town: BICESTER
Postcode: OX26 6YJ
Installation Details
Items: 1 door
Certificate Issued: 02/07/2023
Work Completed: 13/06/2023
This certificate data was retrieved from FENSA's database
FENSA Certificate #15834214 Recent
Property Details
Street: 15 Heron Drive
Town: BICESTER
Postcode: OX26 6YJ
Installation Details
Items: 1 door
Certificate Issued: 02/07/2023
Work Completed: 20/06/2023
This certificate data was retrieved from FENSA's database
What is FENSA? FENSA (Fenestration Self-Assessment Scheme) is a government-authorised scheme that monitors building regulation compliance for replacement windows and doors. Certificates indicate that work was completed by FENSA-approved installers.
Price history
213% since 1999
| Event | Date | Price | % change |
|---|---|---|---|
| Sold | 27/01/2016 (10 years ago) | £350,000 | +212.6% |
| Sold | 12/02/1999 (27 years ago) | £111,950 | — |
Source: HM Land Registry Price Paid Data. Crown copyright.
Sold Comparables
Same street and nearby sales within 0.25 miles (last 5 years). Data from Land Registry Price Paid.
| Address | Price | Date | Type |
|---|---|---|---|
| 18 OSPREY CLOSE, LANGFORD VILLAGE, BICESTER, CHERWELL, OXFORDSHIRE, OX26 6YH | £395,000 | 19/12/2025 | Detached |
| Same street 31 HERON DRIVE, BICESTER, CHERWELL, OXFORDSHIRE, OX26 6YJ | £470,000 | 16/12/2025 | Detached |
| Same street 17 HERON DRIVE, BICESTER, CHERWELL, OXFORDSHIRE, OX26 6YJ | £515,000 | 26/11/2025 | Detached |
| Same street 5 HERON DRIVE, BICESTER, CHERWELL, OXFORDSHIRE, OX26 6YJ | £500,000 | 02/10/2025 | Detached |
| Same street 73 HERON DRIVE, BICESTER, CHERWELL, OXFORDSHIRE, OX26 6YJ | £228,000 | 27/06/2025 | Semi-detached |
| Same street 6 HERON DRIVE, BICESTER, CHERWELL, OXFORDSHIRE, OX26 6YJ | £275,000 | 30/10/2024 | Terraced |
| Same street 50 HERON DRIVE, BICESTER, CHERWELL, OXFORDSHIRE, OX26 6YJ | £415,000 | 19/07/2024 | Detached |
| 34 MERGANSER DRIVE, BICESTER, CHERWELL, OXFORDSHIRE, OX26 6UQ | £580,000 | 19/10/2023 | Detached |
| Same street 41 HERON DRIVE, BICESTER, CHERWELL, OXFORDSHIRE, OX26 6YJ | £285,000 | 05/09/2023 | Terraced |
| 47 OSPREY CLOSE, LANGFORD VILLAGE, BICESTER, CHERWELL, OXFORDSHIRE, OX26 6YH | £393,000 | 14/08/2023 | Detached |
| 20 DUNNOCK CLOSE, BICESTER, CHERWELL, OXFORDSHIRE, OX26 6WZ | £500,000 | 15/12/2022 | Detached |
| 26 MERGANSER DRIVE, BICESTER, CHERWELL, OXFORDSHIRE, OX26 6UQ | £450,000 | 30/11/2022 | Detached |
| 4 MERGANSER DRIVE, BICESTER, CHERWELL, OXFORDSHIRE, OX26 6UQ | £540,000 | 30/11/2022 | Detached |
| 18 MERLIN WAY, BICESTER, CHERWELL, OXFORDSHIRE, OX26 6YG | £615,000 | 29/11/2022 | Detached |
| 14 PARTRIDGE CHASE, BICESTER, CHERWELL, OXFORDSHIRE, OX26 6XF | £430,000 | 21/11/2022 | Detached |
| 39 OSPREY CLOSE, LANGFORD VILLAGE, BICESTER, CHERWELL, OXFORDSHIRE, OX26 6YH | £425,000 | 10/11/2022 | Detached |
| 29 OSPREY CLOSE, LANGFORD VILLAGE, BICESTER, CHERWELL, OXFORDSHIRE, OX26 6YH | £508,000 | 23/09/2022 | Detached |
| Same street 61 HERON DRIVE, BICESTER, CHERWELL, OXFORDSHIRE, OX26 6YJ | £290,000 | 05/08/2022 | Terraced |
| Same street 16 HERON DRIVE, BICESTER, CHERWELL, OXFORDSHIRE, OX26 6YJ | £270,000 | 05/08/2022 | Terraced |
| 8 PARTRIDGE CHASE, BICESTER, CHERWELL, OXFORDSHIRE, OX26 6XF | £436,000 | 14/07/2022 | Detached |
| 1 DUNNOCK CLOSE, BICESTER, CHERWELL, OXFORDSHIRE, OX26 6WZ | £350,000 | 28/06/2022 | Detached |
| 15 SWALLOW CLOSE, BICESTER, CHERWELL, OXFORDSHIRE, OX26 6YL | £450,000 | 30/05/2022 | Detached |
| 63 HAWKSMEAD, BICESTER, CHERWELL, OXFORDSHIRE, OX26 6ST | £375,000 | 12/05/2022 | Detached |
| Same street 57 HERON DRIVE, BICESTER, CHERWELL, OXFORDSHIRE, OX26 6YJ | £275,000 | 31/03/2022 | Terraced |
| 10 SWALLOW CLOSE, BICESTER, CHERWELL, OXFORDSHIRE, OX26 6YL | £419,300 | 15/02/2022 | Detached |
| 20 OSPREY CLOSE, LANGFORD VILLAGE, BICESTER, CHERWELL, OXFORDSHIRE, OX26 6YH | £440,000 | 24/01/2022 | Detached |
| 23 HAWKSMEAD, BICESTER, CHERWELL, OXFORDSHIRE, OX26 6ST | £299,950 | 22/12/2021 | Detached |
| 25 MERLIN WAY, BICESTER, CHERWELL, OXFORDSHIRE, OX26 6YG | £460,000 | 12/11/2021 | Detached |
| Same street 36 HERON DRIVE, BICESTER, CHERWELL, OXFORDSHIRE, OX26 6YJ | £174,000 | 30/09/2021 | Flat |
| 8 SWALLOW CLOSE, BICESTER, CHERWELL, OXFORDSHIRE, OX26 6YL | £410,000 | 07/09/2021 | Detached |
| Same street 55 HERON DRIVE, BICESTER, CHERWELL, OXFORDSHIRE, OX26 6YJ | £257,500 | 20/08/2021 | Terraced |
| Same street 34 HERON DRIVE, BICESTER, CHERWELL, OXFORDSHIRE, OX26 6YJ | £173,000 | 17/08/2021 | Flat |
| Same street 73 HERON DRIVE, BICESTER, CHERWELL, OXFORDSHIRE, OX26 6YJ | £210,000 | 06/08/2021 | Semi-detached |
Street average: £309,821 (14 sales)
Area average: £446,118 (19 sales)
Capital growth trend
Land Registry outcode average: last 12 months vs 5y and 10y ago (from sold prices).
House Price Index (HM Land Registry — official index, not sold-price averages): Cherwell. Series: Detached. As of April 2026.
Rental Range
Estimated market rent for Cherwell. Low = conservative, Realistic = average, Optimistic = best case.
Based on Local Authority from postcode lookup → Cherwell.
LHA (30th percentile) floor for Cherwell Valley: £1,182/mo (Apr 2025 – Mar 2026)
Location
Nearby
Nearest stations, universities and amenities (distance from property).
| Type | Name | Distance |
|---|---|---|
| Bus stop | Langford Medical Pr | 0.2 miles |
| Shop | The Village Hair & Beauty Salon | 0.2 miles |
| Shop | Tesco Express | 0.2 miles |
| Train station | Bicester Village | 0.6 miles |
| Train station | Bicester North | 0.9 miles |
| Hospital | Bicester Community Hospital | 1.0 miles |
| University | Vinson Building | 9.4 miles |
| Hospital | John Radcliffe Hospital | 9.7 miles |
| University | University of Oxford | 9.8 miles |
Street-level crime
| Category | Count |
|---|---|
| Violence and sexual offences | 64 |
| Shoplifting | 53 |
| Other theft | 13 |
| Anti-social behaviour | 11 |
| Criminal damage and arson | 11 |
| Public order | 10 |
| Bicycle theft | 4 |
| Vehicle crime | 4 |
| Burglary | 3 |
| Robbery | 2 |
| Theft from the person | 2 |
| Drugs | 1 |
| Total incidents | 178 |
Within 1 mile during May 2026. Source: data.police.uk (England & Wales).
Schools nearby
Nearest open schools with Ofsted ratings (England). Closed schools are not shown. Data from Get Information about Schools and Ofsted.
| Name | Type | Distance | Ofsted |
|---|---|---|---|
| Langford Village Community Primary School | Primary | 0.2 miles | Good — 27 Jun 2013 |
| Longfields Primary and Nursery School | Primary | 0.7 miles | Good — 11 Apr 2013 |
| Launton Church of England Primary School | Primary | 0.8 miles | Requires improvement — 9 Jun 2024 |
| Graven Hill Primary School | Primary | 0.9 miles | — (No rating) |
| The Cooper School | Secondary | 1.0 miles | Requires improvement — 30 Jan 2023 |
Rental Comparables
Rental listings exist nearby, but none matched the 3-bedroom count for this property.
Rent-driven metrics
Based on Area rent estimate.
- Rent ratio — Monthly rent ÷ purchase price (1% rule). 1%+ = strong, 0.8–1% = okay, <0.8% = weak for cashflow.
- Max investor price — Rent ÷ 0.8%; the price at which rent would be 0.8% of price (Stoke-style target).
- Target investor price — Rent ÷ 1%; the price at which rent would be 1% of price (strong cashflow band).
- Gross yield — Annual rent as % of purchase price (no costs).