37 GREENHOLME CLOSE
NOTTINGHAM, KIRKBY IN ASHFIELD, NOTTINGHAMSHIRE NG17 8AE
Screenshot 2025-07-17 at 13.36.44.png 2.JPG 24.JPG 10.JPG 29.JPG 9.JPG 7.JPG 20.JPG user_edited_photo-7fdc814f_user-edited-7d3311d1-52 19.JPG 25.JPG 14.JPG 15.JPG 11.JPG 31.JPG 6.JPG 18.JPG 22.JPG 3.JPG 8.JPG 12.JPG 26.JPG 21.JPG 28.JPG 4.JPG 13.JPG 17.JPG 23.JPG 27.JPG 32.JPG Screenshot 2025-07-17 at 13.41.25.png Screenshot 2025-07-17 at 13.44.29.png
/ 32
Property details
Tenure
FREEHOLD
Floor area
103 m²
Council tax band
B
EPC rating
C
Last sold
£275,500 Jan 2026
Price per m²
£2,621/m²
Local average
£297,039 (-9.1%)
Deprivation
Decile 5 (16,076 of 33,755)
Street crime
167 incidents within 1 mile (May 2026)
Key features
- Quiet location
- Direct access to Portland Park and the Acre
- Less than a while walk to good transport links
- On the Robin Hood train line to Nottingham
- Very spacious property
- Private rear garden
- Brilliant local routes for walkers
- Room for extended driveway
Additional details
- Parking
- Yes
- Garden
- Yes
Description
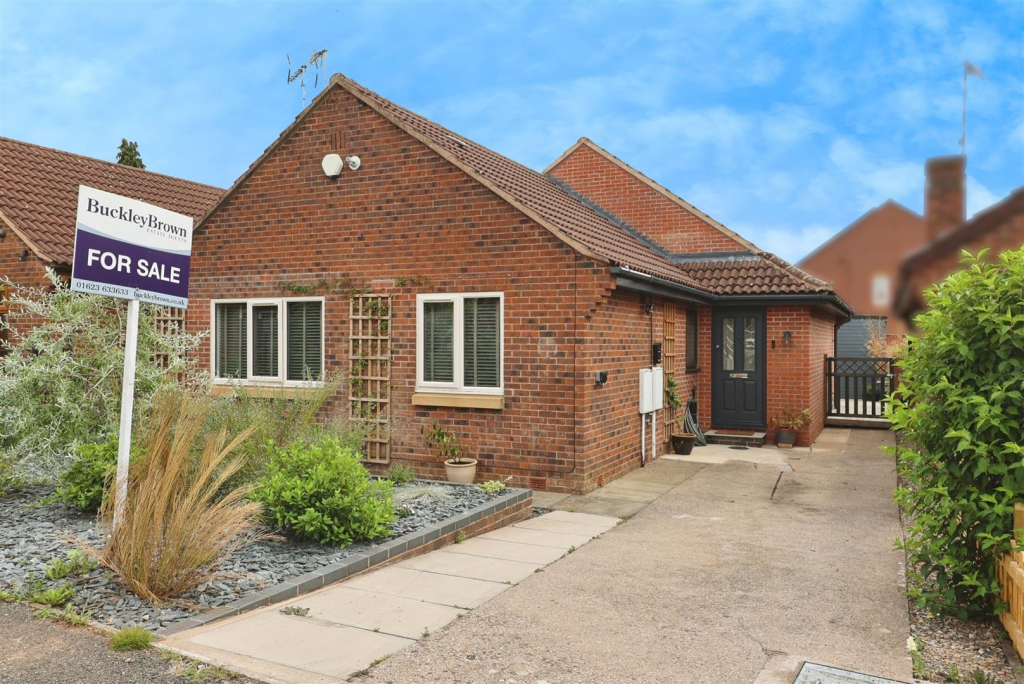
A DREAMY BUNGALOW!.. Introducing this modern yet homely three-bedroom detached bungalow! This property has recently been refurbished to an exceptional standard, presenting spacious and light accommodation throughout. This home is low maintenance along with its gardens. It is located within Kirkby-In-Ashfield and nearby to a range of shops, amenities and excellent commuter links that make it easy to travel to neighbouring towns and cities. Lets take a look inside...
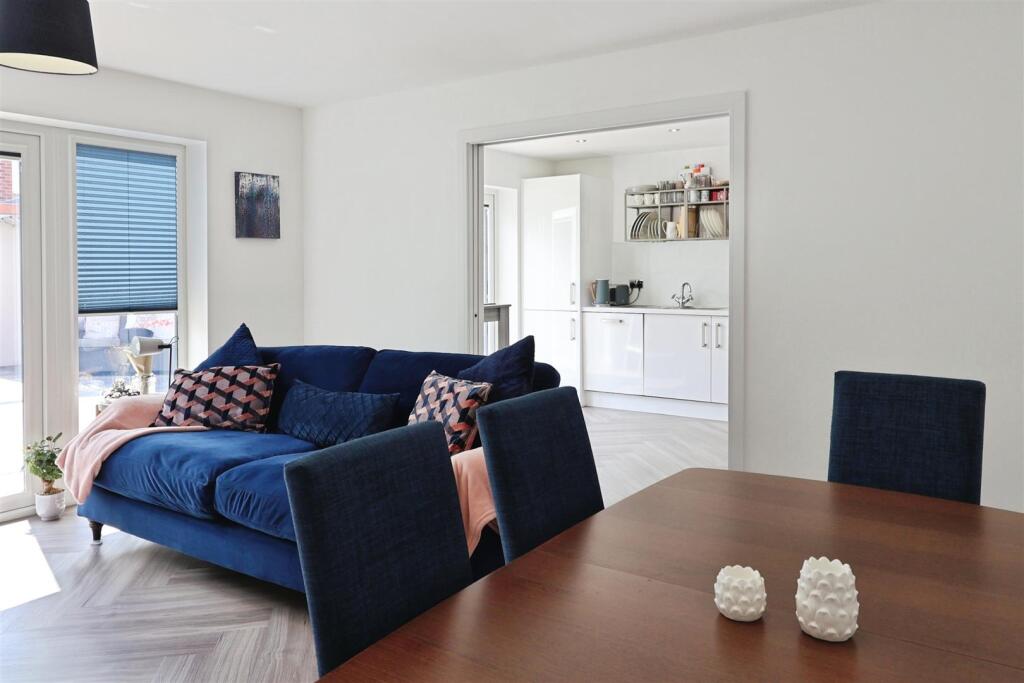
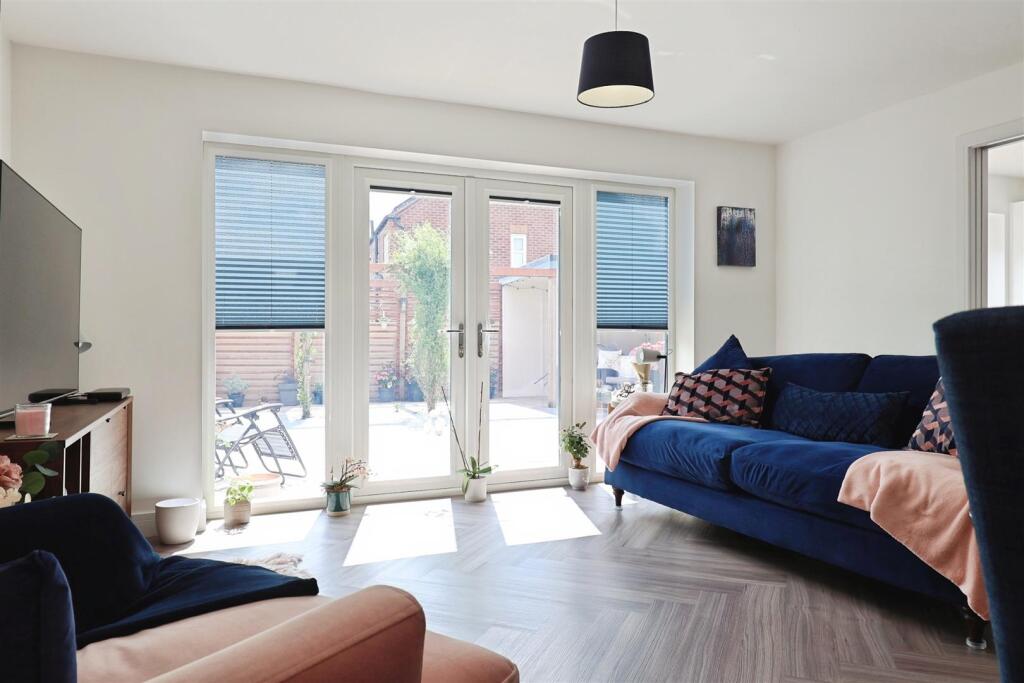
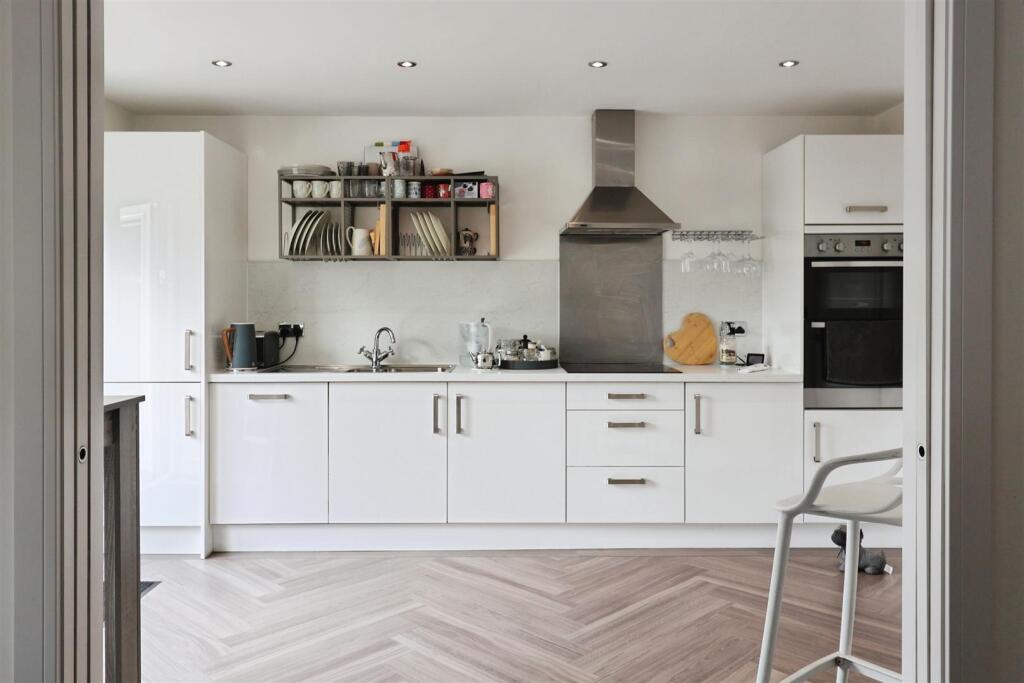
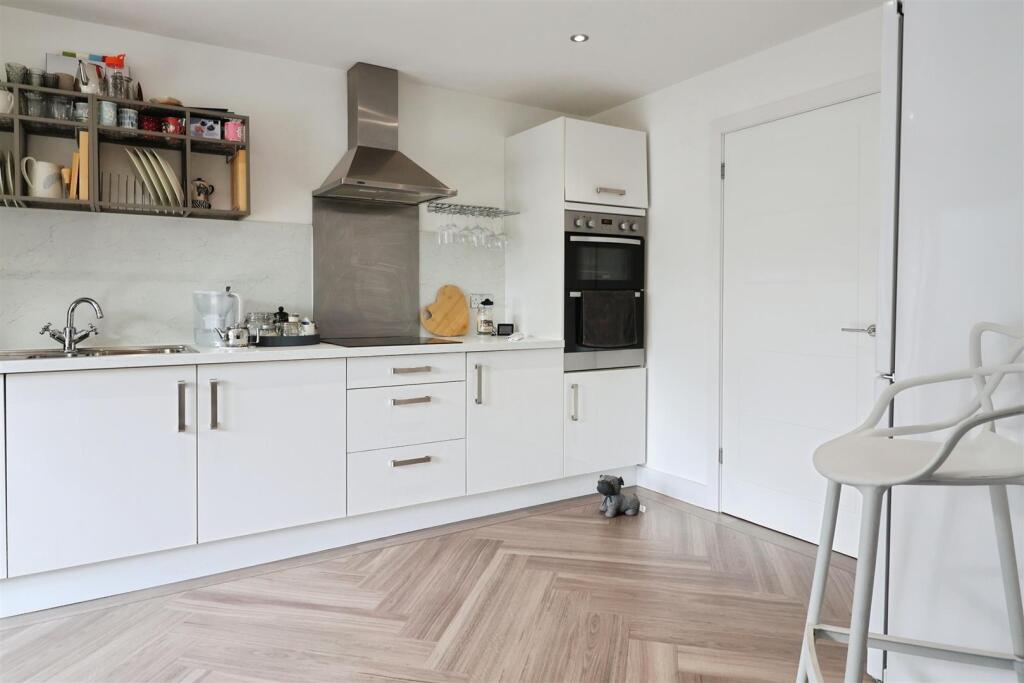
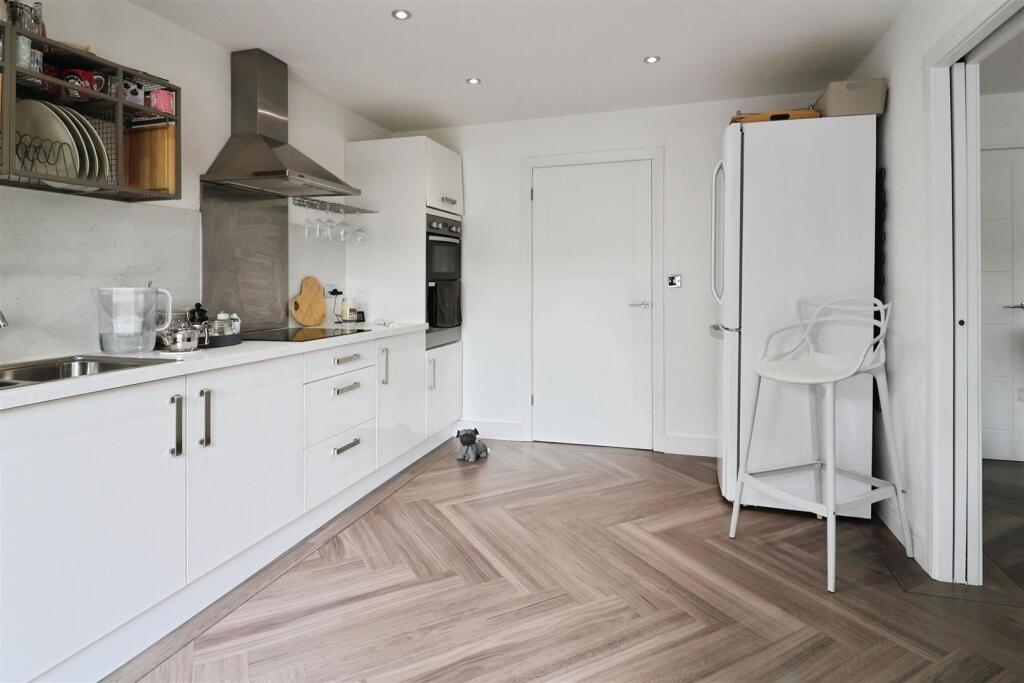
As we step inside you will be welcomed into the generous hallway which further leads into the kitchen area. This comes complete with white gloss units, marble effect worktops and decorative splash back tiles, including an integrated oven and built in appliances. Everything you need to cook meals for the family! Flowing through the concealed pocket doors, you will be greeted by an excellent living room, complimented beautifully by patio doors bringing the outside inside. You will also find two generous sized bedrooms with one benefiting from a private en suite. Completing this floor is a three piece family bathroom what's not to love? Not to forget the stunning Karndean flooring running throughout the ground floor.
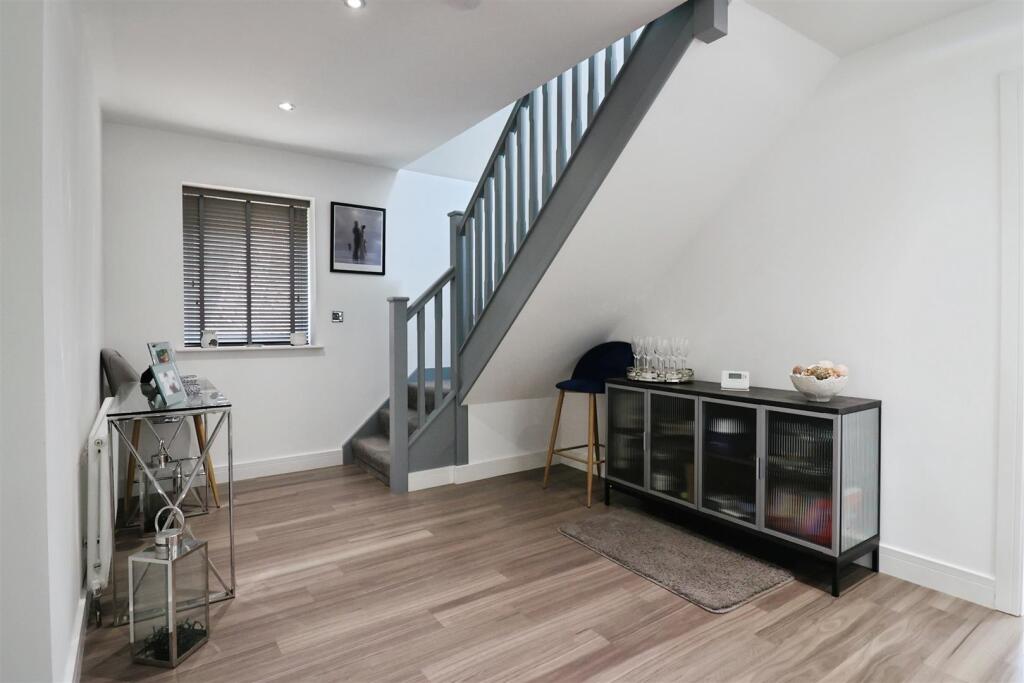
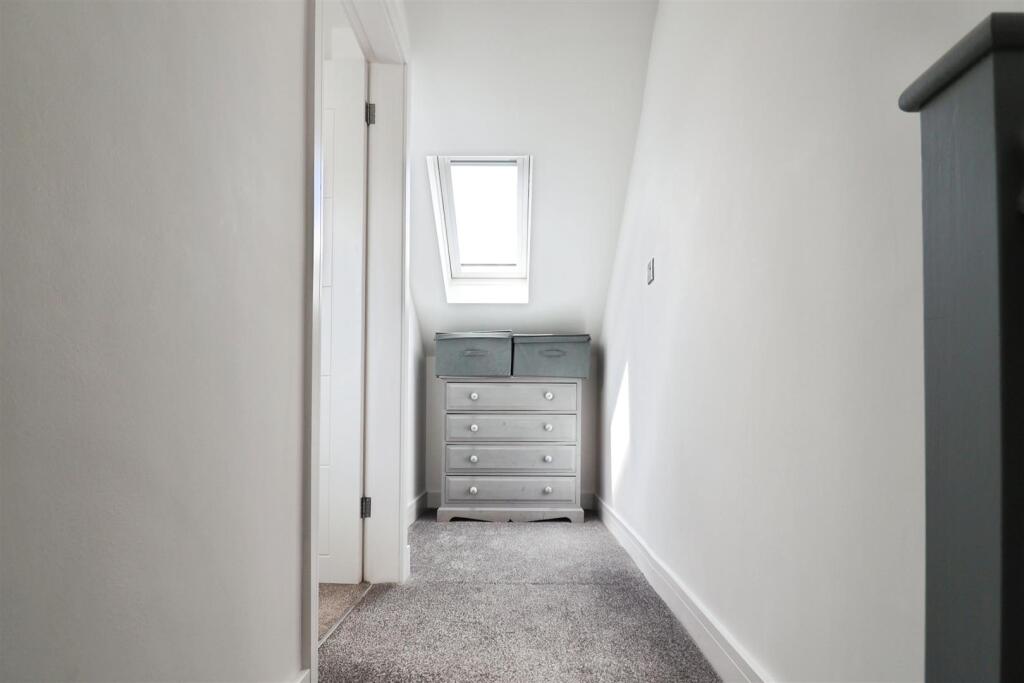
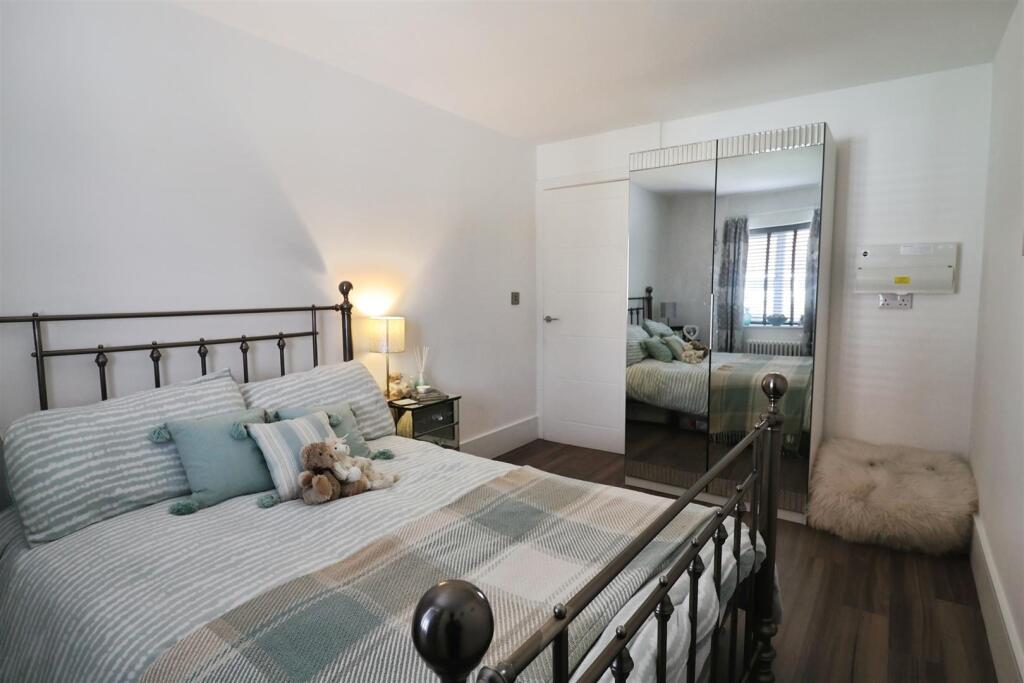
Moving upstairs from the spacious hallway is the third bedroom which has the luxury of its very own built in wardrobes. As you can see this property has been kept to an immaculate standard and is a move-in ready home!
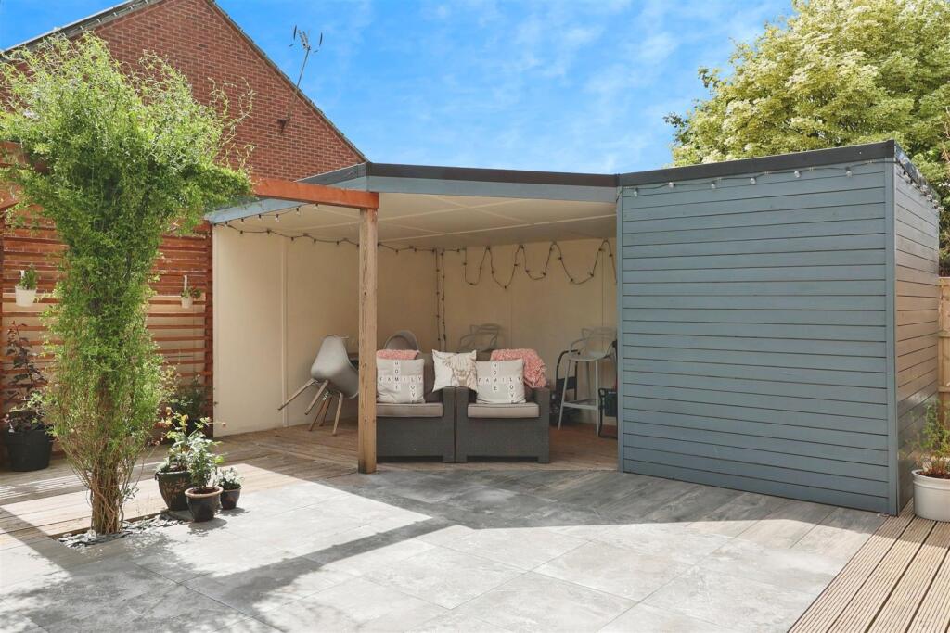
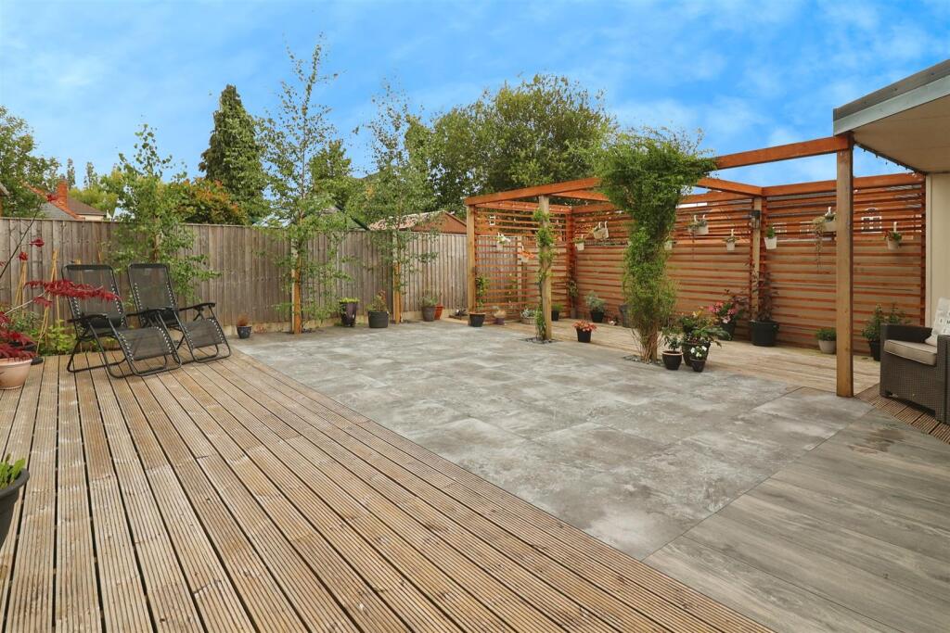
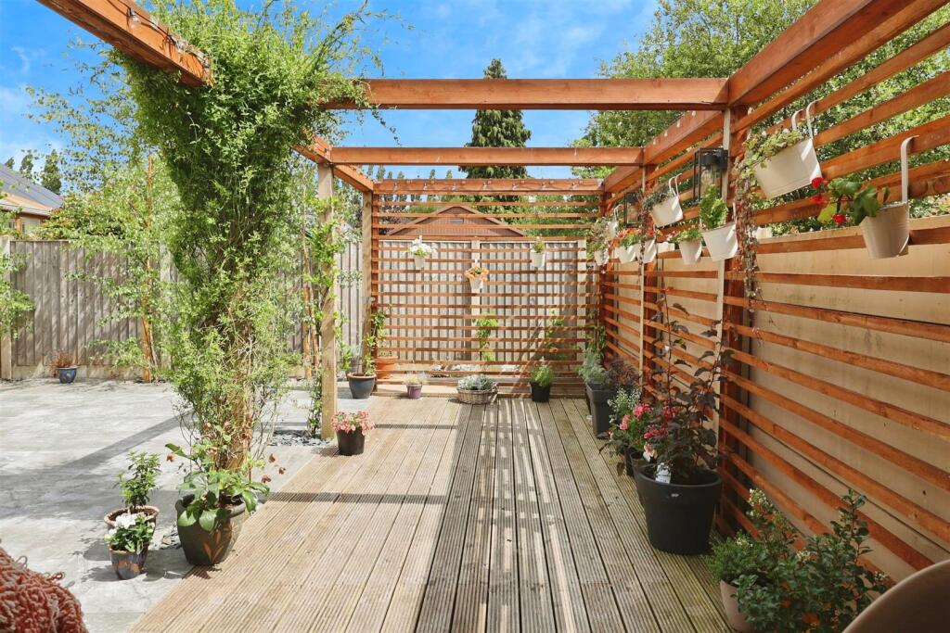
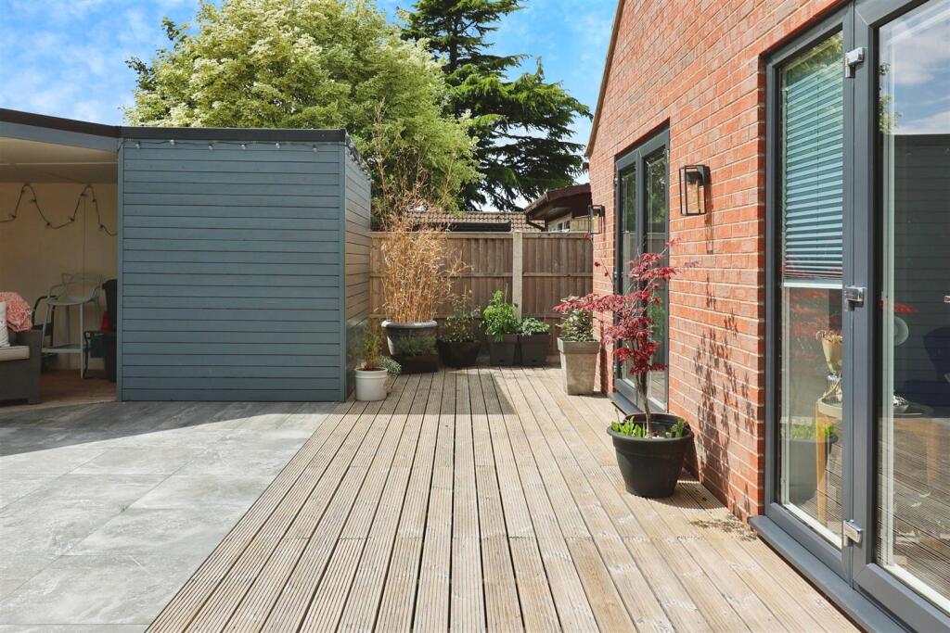
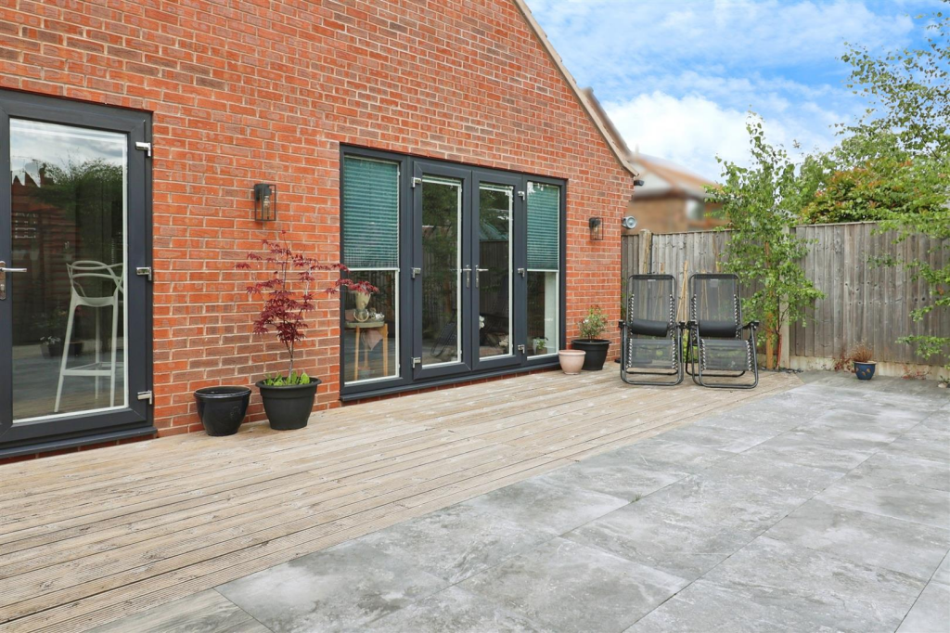
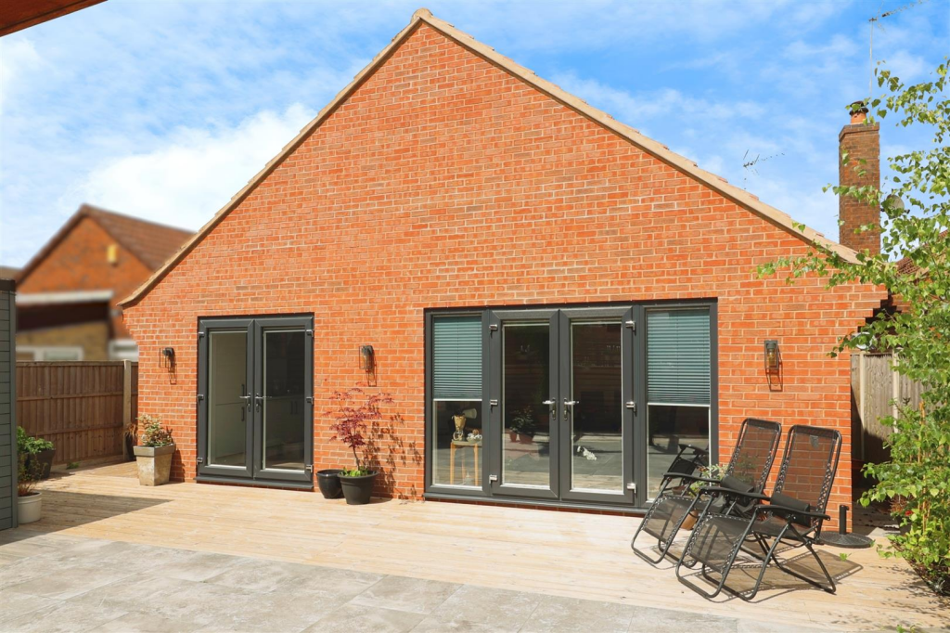
Heading outside, this bungalow comes with a south facing garden which has been professionally landscaped with patio and decked seating areas. Moving further you will find a stunning sun room and pergola. This property really is the whole package! To the front of the property also benefits from a private driveway that allows for ample off road parking. Call now to book a viewing!!
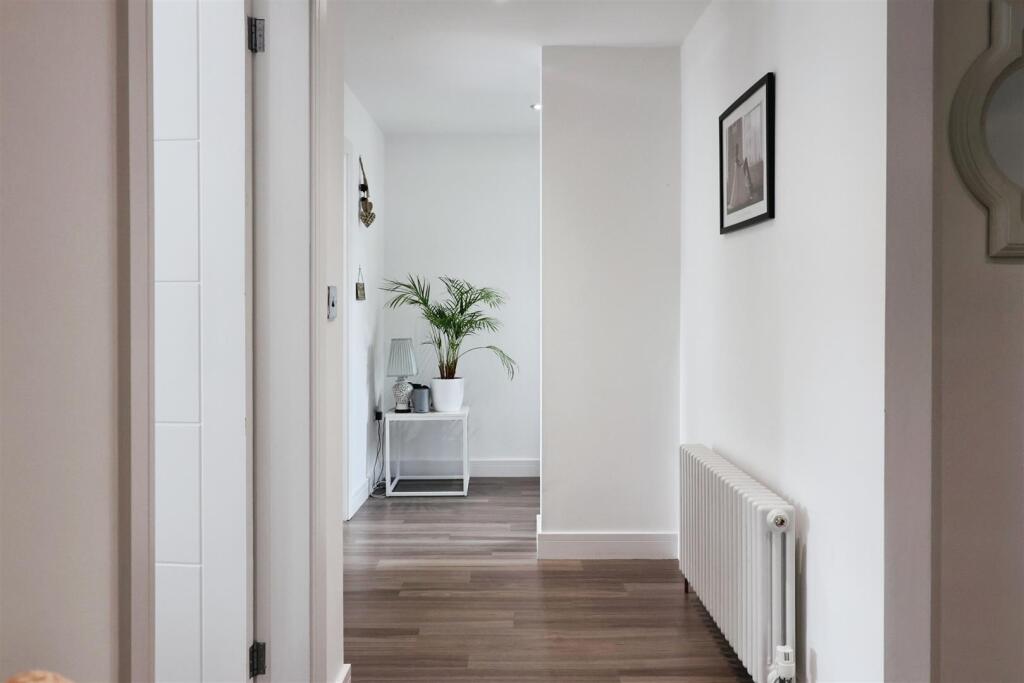
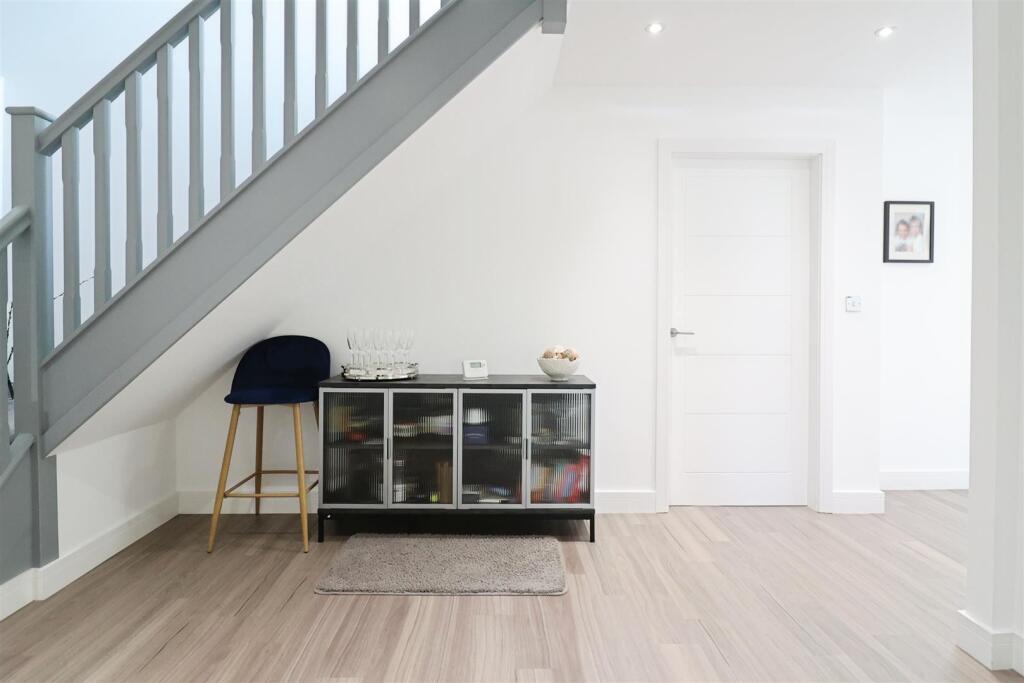
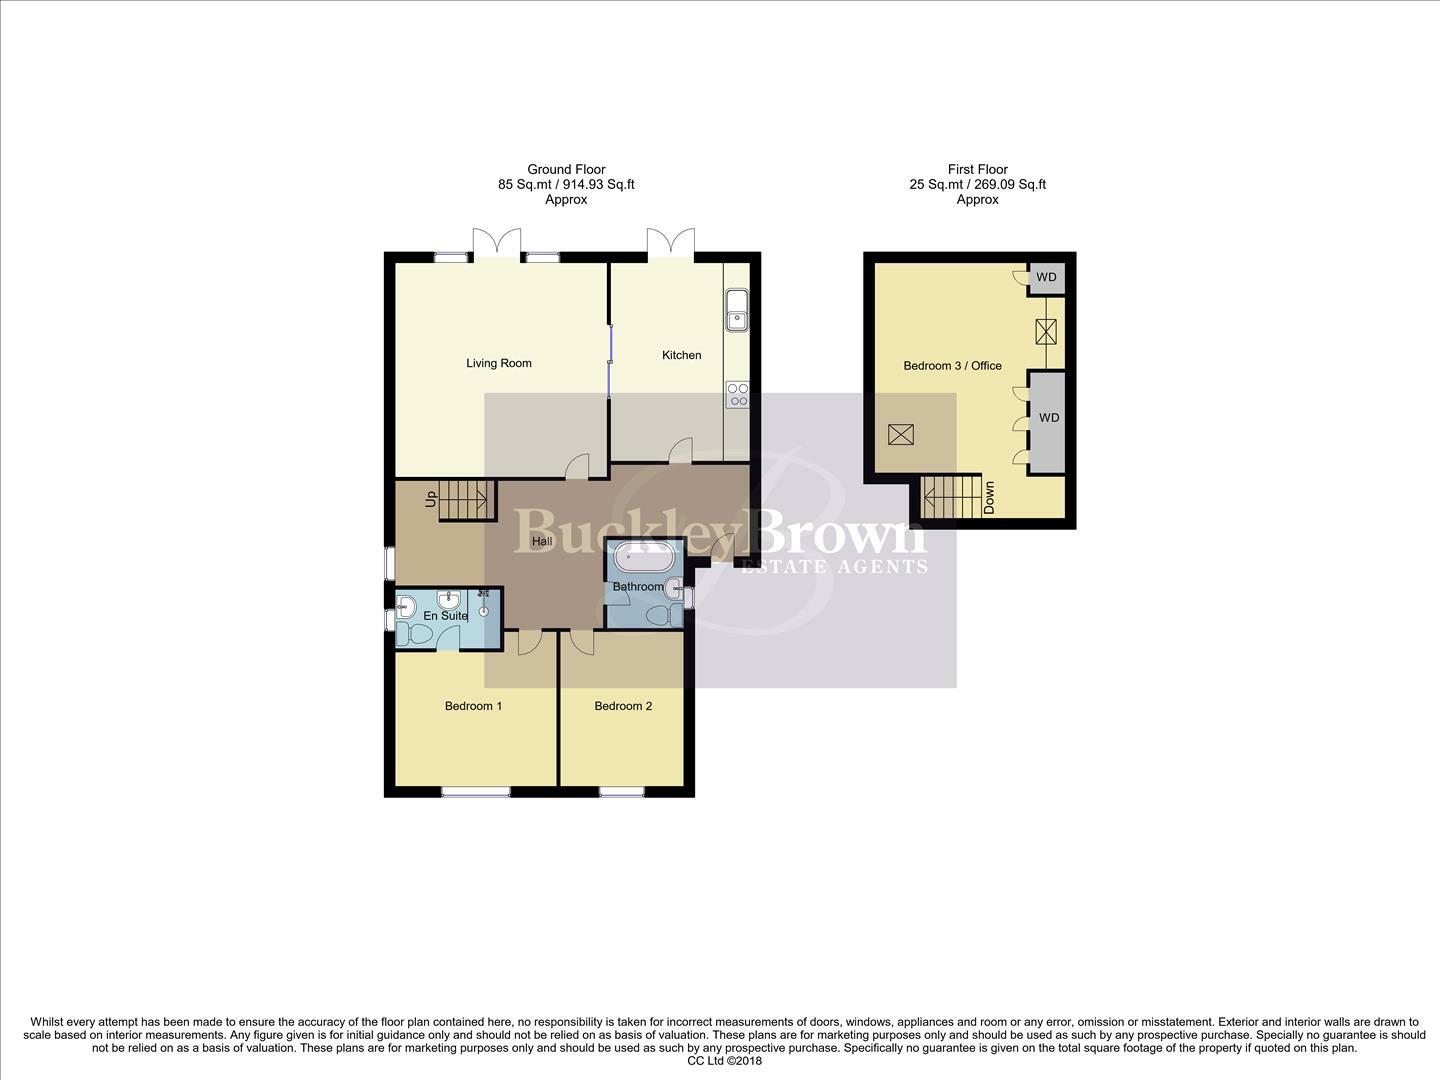
Superb Large Entrance Hallway - With an anthracite grey half glazed entrance door, and a window to the side elevation, with grey slatted blind. This leads to the stairs to the first floor and to all the downstairs rooms.
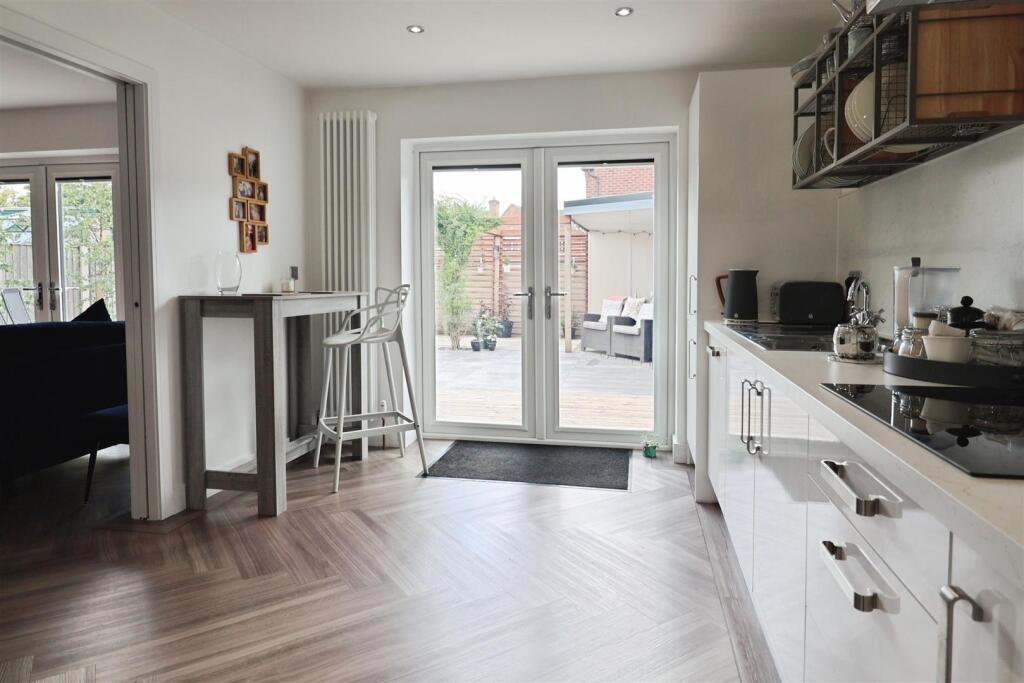
Kitchen - 3.10 x 4.20 (10'2" x 13'9") - Complete with a range of matching white gloss units under marble effect worktops and splashback tiles, inset 1 1/2 bowl sink, and integrated appliances. These include a washing machine, dishwasher, induction hob, double oven and extractor fan. Large patio doors with stylish pleated blinds open out into the garden. There are also pocket doors into the living room, creating a great flow.
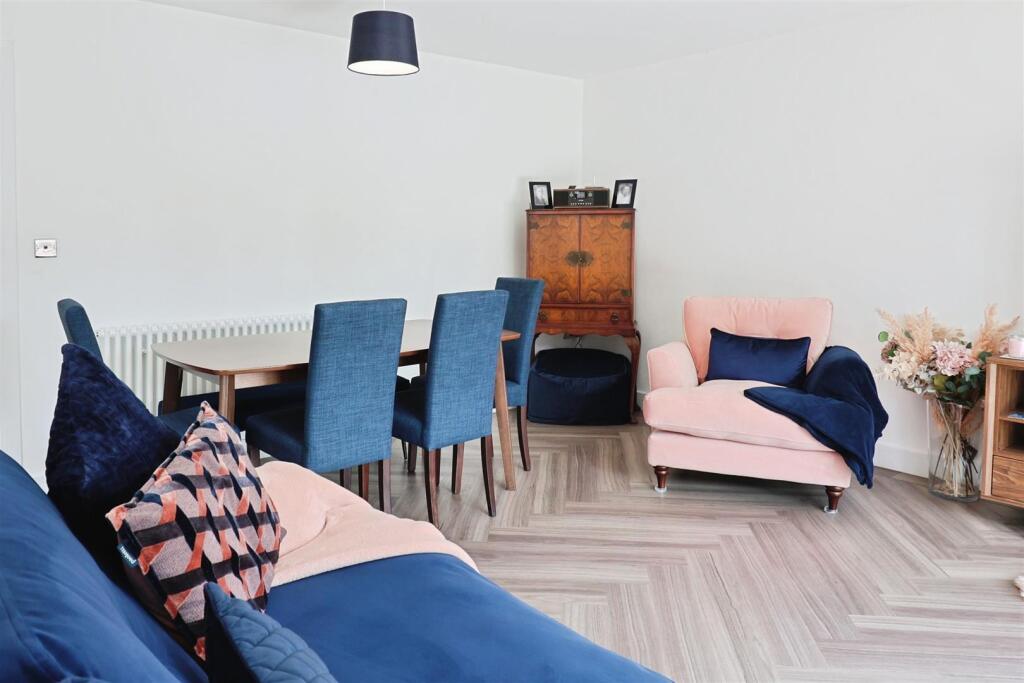
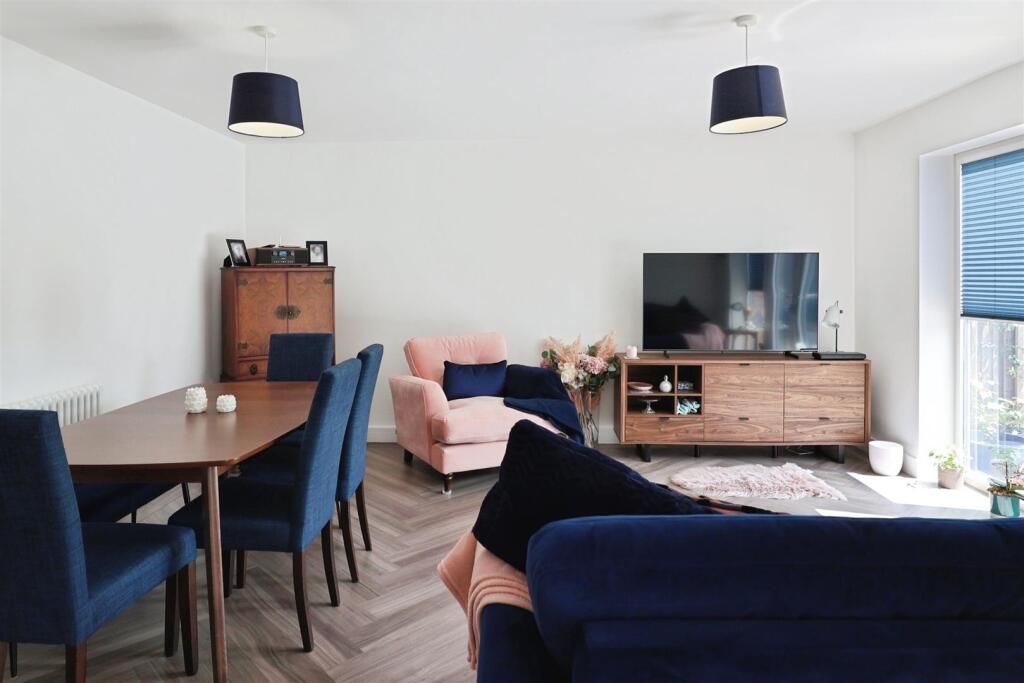
Living Room - 4.64 x 4.69 (15'2" x 15'4") - A large light and airy open space with full length windows and patio doors, again with stylish pleated blinds, leading out in the rear garden.
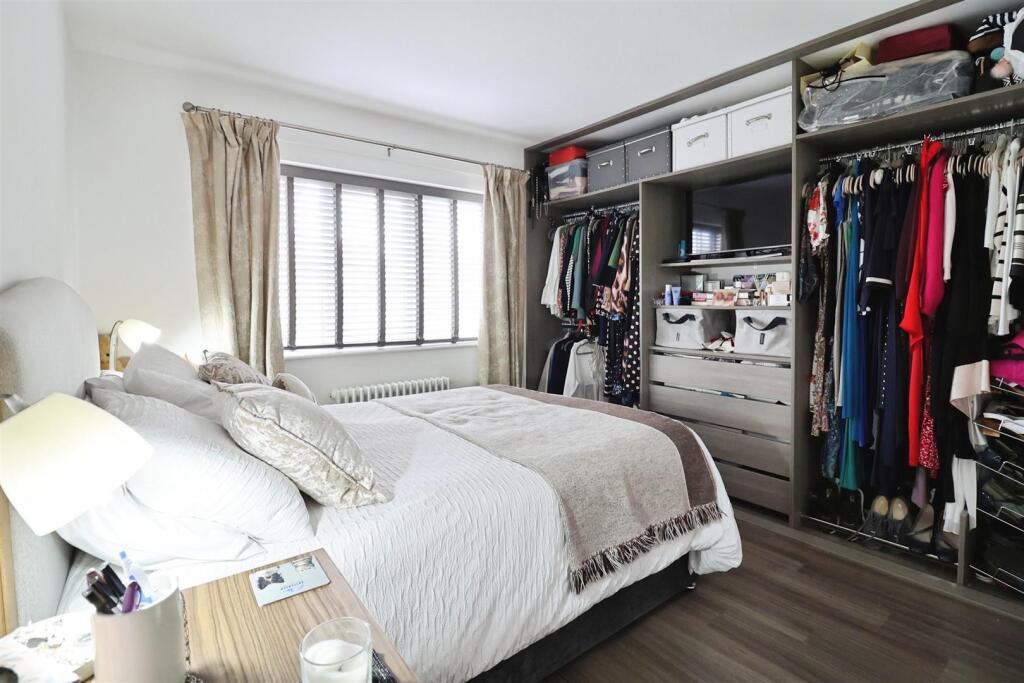
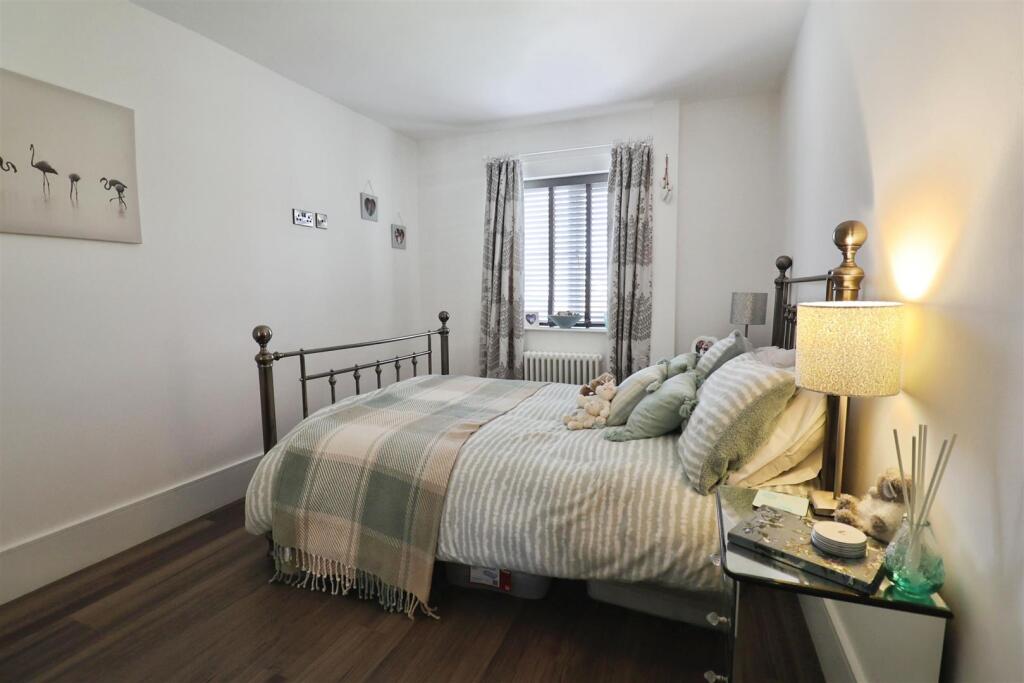
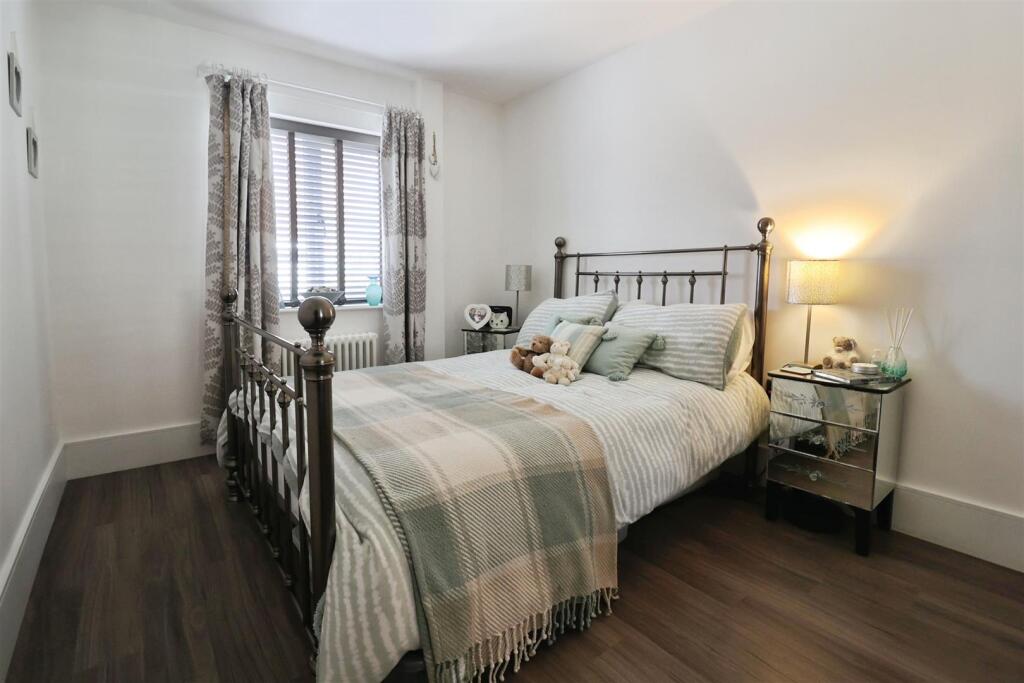
Bedroom One - 3.34 x 3.93 (10'11" x 12'10" ) - Large picture window dressed with slatted binds to the front elevation, stylish column radiator, built in wardrobes and drawers.
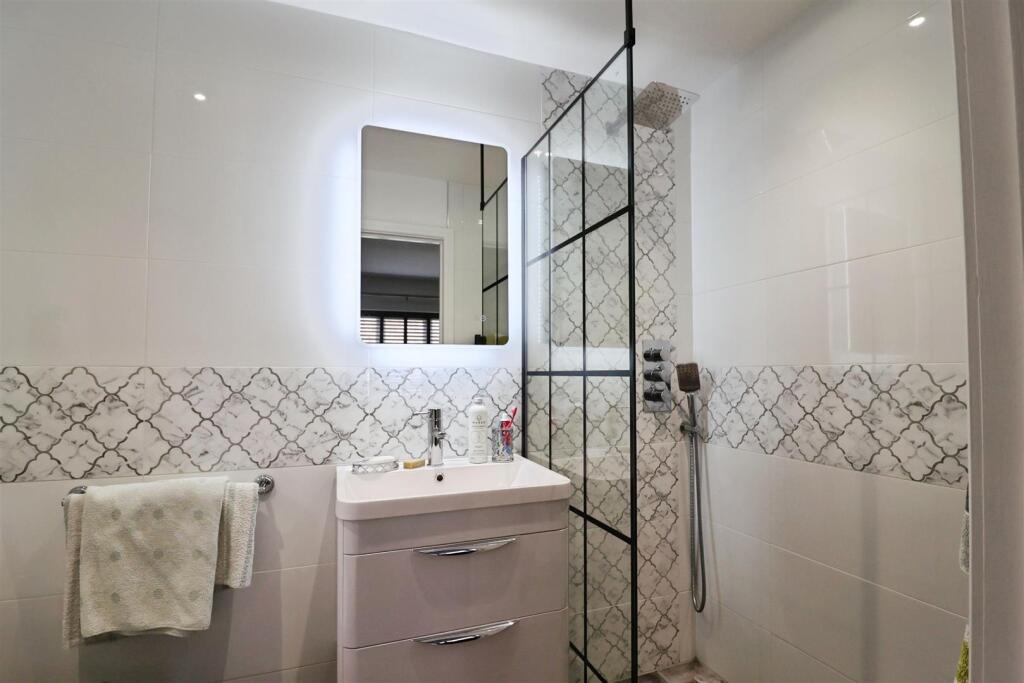
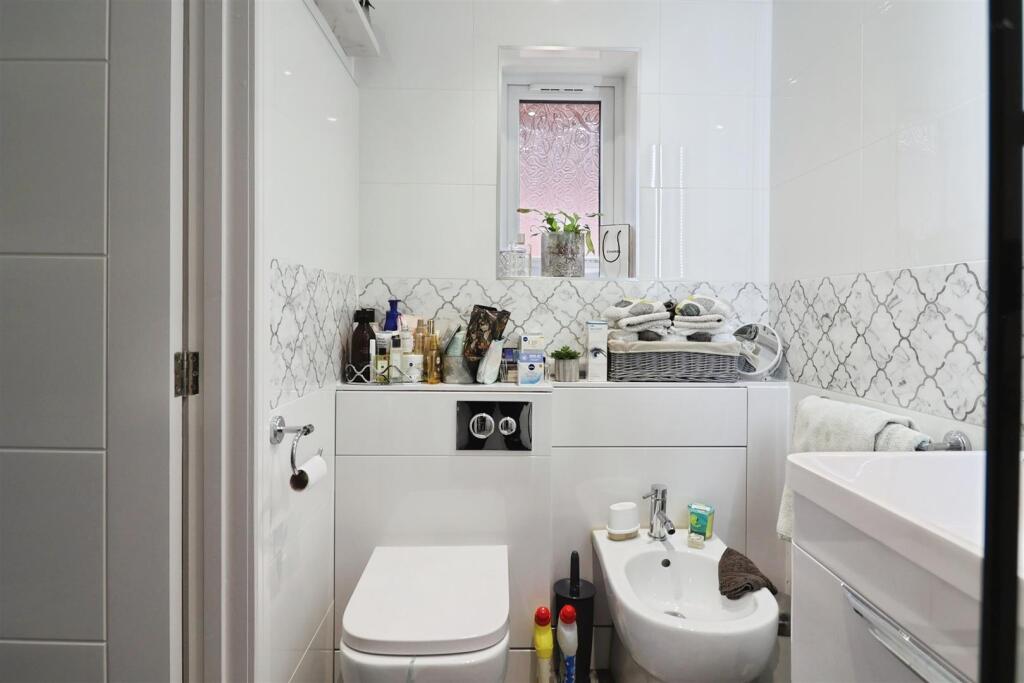
En Suite - 2.38 x 1.33 (7'9" x 4'4") - Four piece suite comprising of a wash hand basin over a stylish two drawer unit, low flush WC and bidet in white gloss, cabinets along with a modern power shower, behind a glass screen. A window to the side elevation. This room has beautiful designer tiles to the walls, along with a tiled floor with electric underfloor heating.
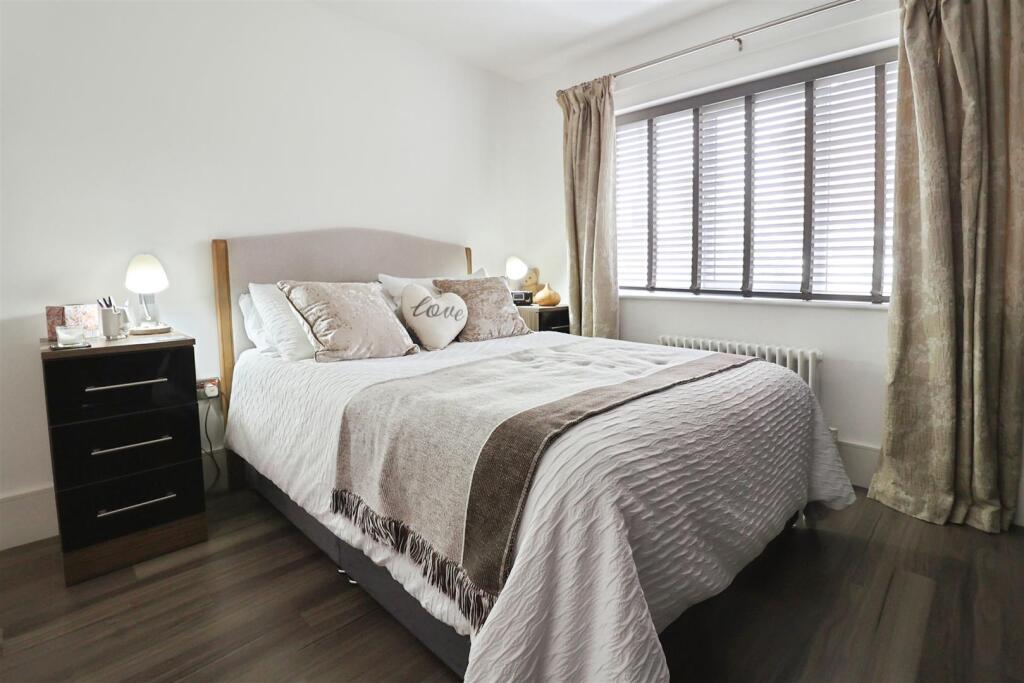
Bedroom Two - 2.69 x 3.93 (8'9" x 12'10" ) - This spacious bedroom has a picture window dressed with slatted blinds to the front elevation, and a stylish column radiator.
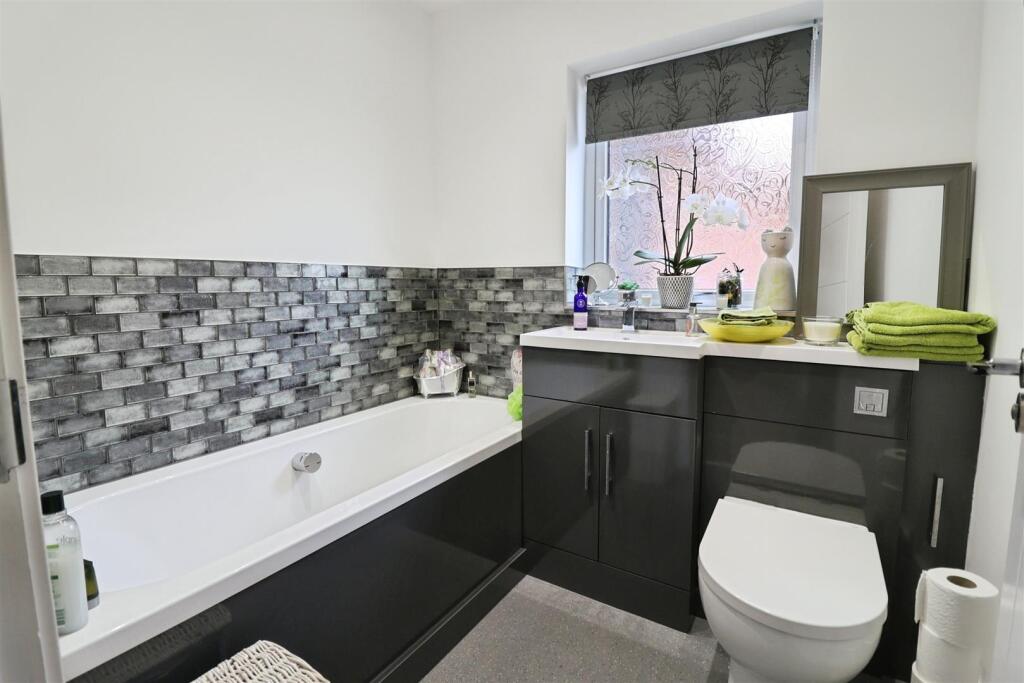
Bathroom - 1.70 x 1.45 (5'6" x 4'9") - A contemporary bathroom with a three piece suite including a double ended bath, vanity basin and WC in grey gloss cabinets. With a window to the side elevation. The walls boast designer grey glass tiles. It also benefits from stylish flooring with electric underfloor heating
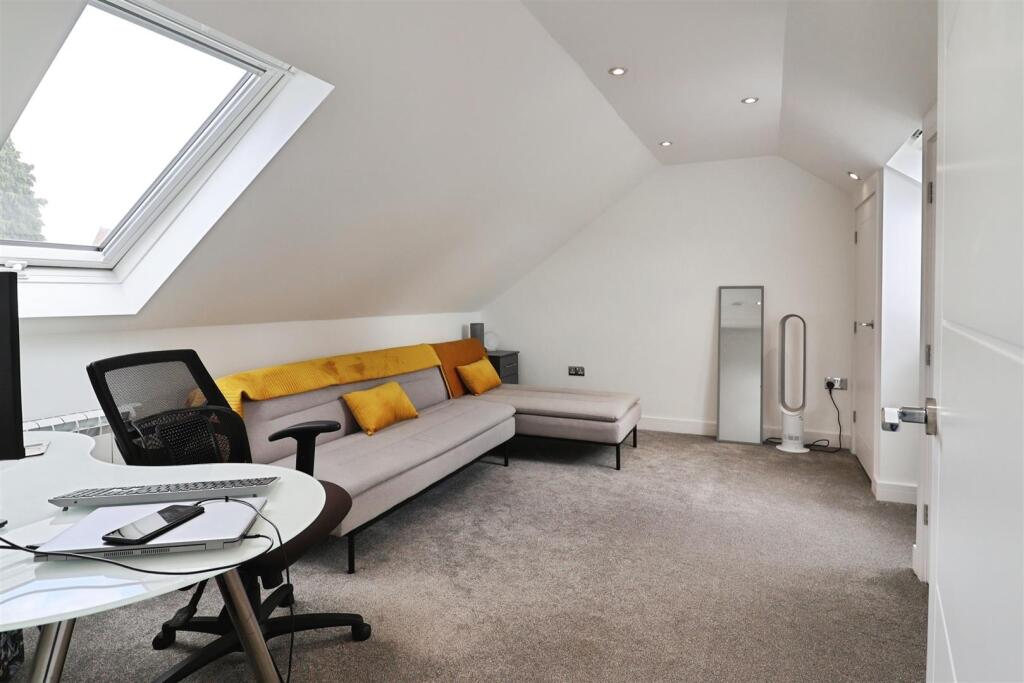
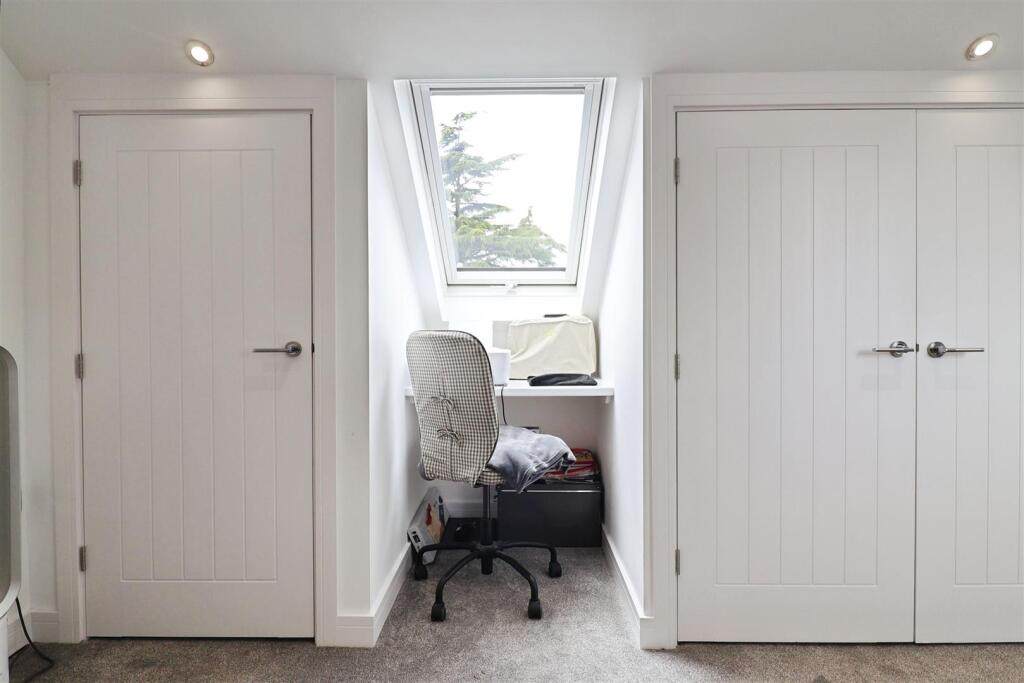
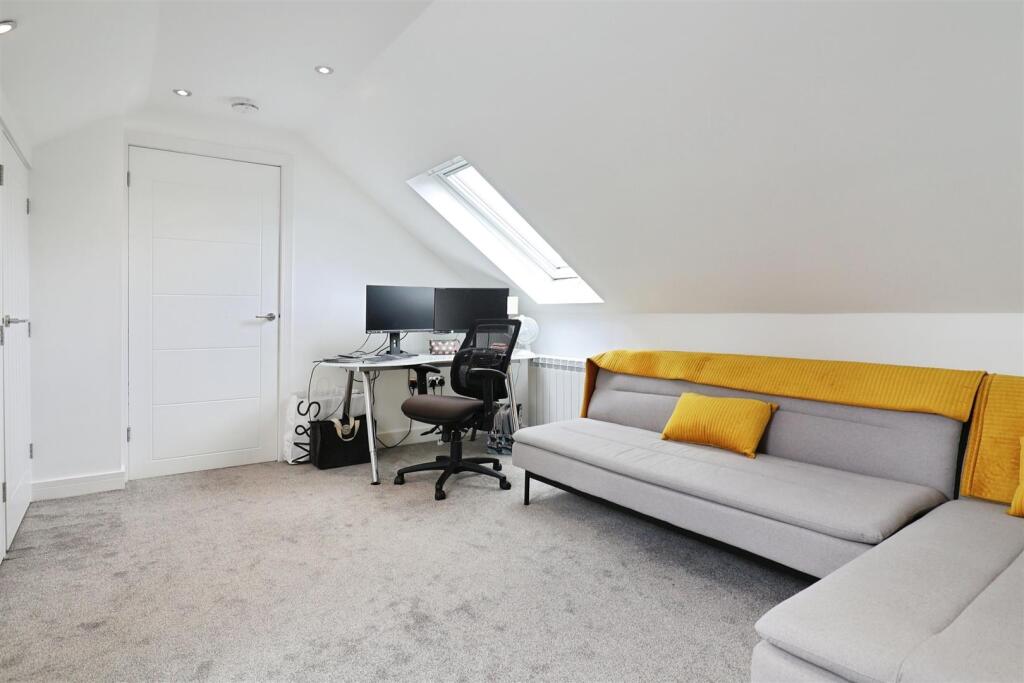
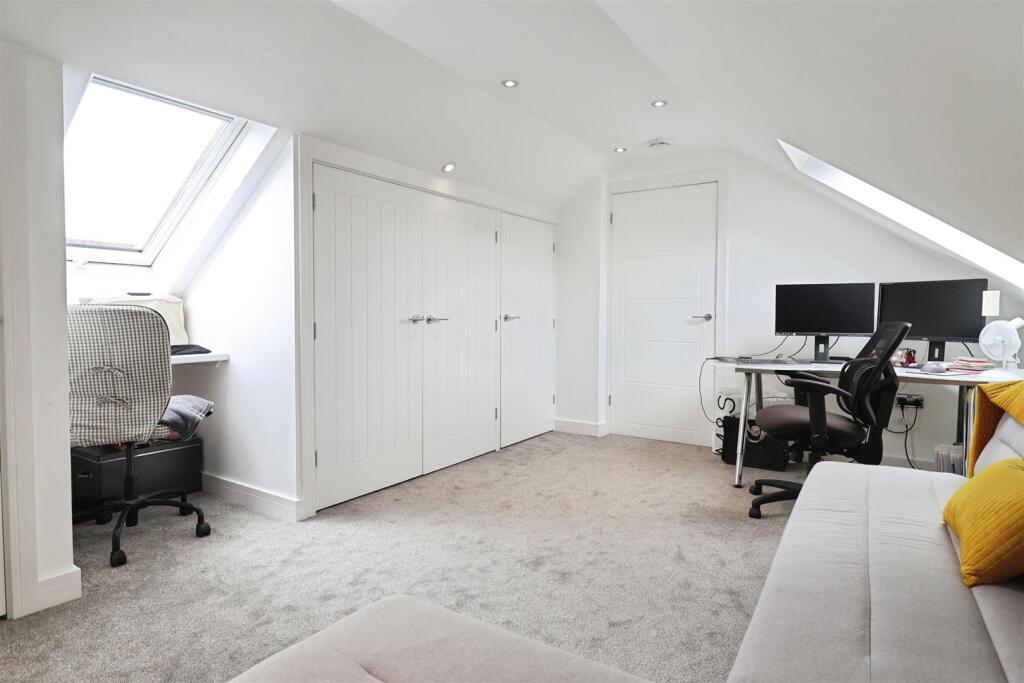
On The First Floor - Bedroom Three - 4.27 x 4.68 (14'0" x 15'4") - Has built in wardrobes, carpeted flooring and two large velux windows. This room has an excellent office space for those who work from home, with independent low cost electric heating, for total control.
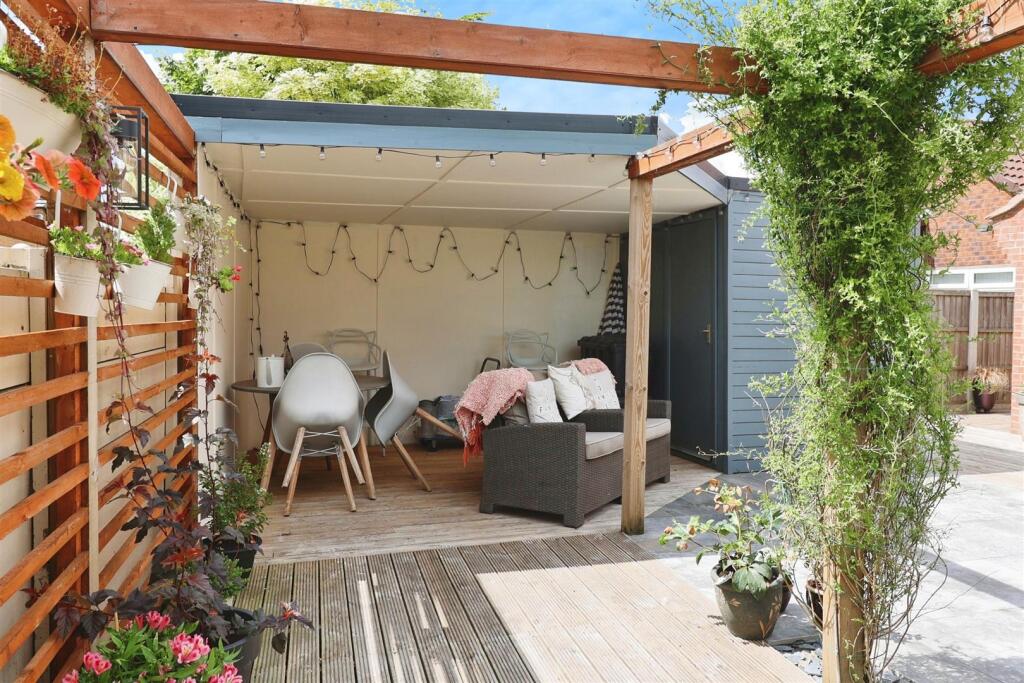
Sun Room - In the south facing rear garden; with power points, mini kitchen consisting of a sink and plumbing for a washing machine. This room also offers further space for other appliances such as a tumble dryer or fridge/freezer. The rear garden benefits from high fencing offering a good degree of privacy, six lantern lights and gated access to a public footpath leading to Portland Park and The Acre.
Outside - To the front there is a walled and planted low maintenance garden with a private driveway, for off road parking. The whole bungalow is finished off with anthracite grey soffits and facias with spot lighting. French doors lead from the kitchen and lounge onto a stylish decked area, and a paved area with planted trees, and a pergola and Sun Room.
Listed by
Mansfield
Eakring Property Services Ltd
Reference: 149499590
EPC Rating & Upgrade Cost
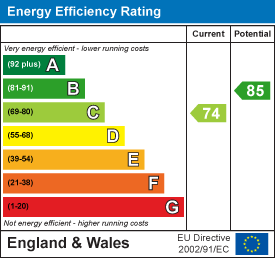
Current rating: C
Potential rating: B
Inspection date: 28/06/2024
Expiry date: 27/06/2034
Current heating cost: £988/year
Potential heating cost: £912/year
Est. upgrade cost to C: £14,500
Recommendations
- Floor insulation (solid floor) (£4,000 - £6,000)
- Solar water heating (£4,000 - £6,000)
- Solar photovoltaic panels, 2.5 kWp (£3,500 - £5,500)
Flood risk
Zone: 1
Risk: Low
Job (default Low)
Floorplans
37 Greenholme Close, NG19 0BQ copy.jpg
EPC Graphs
EE Rating
Price history
260% since 2011
| Event | Date | Price | % change |
|---|---|---|---|
| Sold | 23/01/2026 (5 months ago) | £275,500 | +260.1% |
| Sold | 20/12/2011 (14 years ago) | £76,500 | — |
Source: HM Land Registry Price Paid Data. Crown copyright.
Sold Comparables
Same street and nearby sales within 0.25 miles (last 5 years). Data from Land Registry Price Paid.
| Address | Price | Date | Type |
|---|---|---|---|
| 151 LINDLEYS LANE, KIRKBY IN ASHFIELD, NOTTINGHAM, ASHFIELD, NOTTINGHAMSHIRE, NG17 8AB | £270,000 | 11/12/2025 | Detached |
| 10 LINDLEYS LANE, KIRKBY IN ASHFIELD, NOTTINGHAM, ASHFIELD, NOTTINGHAMSHIRE, NG17 8AA | £170,000 | 01/12/2025 | Detached |
| Same street 40 GREENHOLME CLOSE, KIRKBY IN ASHFIELD, NOTTINGHAM, ASHFIELD, NOTTINGHAMSHIRE, NG17 8AE | £169,000 | 07/07/2025 | Detached |
| 21 AMARELLA LANE, KIRKBY IN ASHFIELD, NOTTINGHAM, ASHFIELD, NOTTINGHAMSHIRE, NG17 8SB | £325,000 | 17/03/2025 | Detached |
| 14 SORREL DRIVE, KIRKBY IN ASHFIELD, NOTTINGHAM, ASHFIELD, NOTTINGHAMSHIRE, NG17 8RW | £315,000 | 27/10/2023 | Detached |
| 2 BINGLEY CRESCENT, KIRKBY IN ASHFIELD, NOTTINGHAM, ASHFIELD, NOTTINGHAMSHIRE, NG17 8SH | £260,000 | 23/10/2023 | Detached |
| 25 SORREL DRIVE, KIRKBY IN ASHFIELD, NOTTINGHAM, ASHFIELD, NOTTINGHAMSHIRE, NG17 8RW | £254,000 | 22/09/2023 | Detached |
| 25 PENNYROYAL WAY, KIRKBY IN ASHFIELD, NOTTINGHAM, ASHFIELD, NOTTINGHAMSHIRE, NG17 8SE | £295,000 | 05/05/2023 | Detached |
| Same street 17 GREENHOLME CLOSE, KIRKBY IN ASHFIELD, NOTTINGHAM, ASHFIELD, NOTTINGHAMSHIRE, NG17 8AE | £91,000 | 23/03/2023 | Semi-detached |
| 2B FESTUS STREET, KIRKBY IN ASHFIELD, NOTTINGHAM, ASHFIELD, NOTTINGHAMSHIRE, NG17 7DP | £273,000 | 07/09/2022 | Detached |
| 39 SORREL DRIVE, KIRKBY IN ASHFIELD, NOTTINGHAM, ASHFIELD, NOTTINGHAMSHIRE, NG17 8RW | £287,500 | 22/08/2022 | Detached |
| 1 ROBIN DOWN COURT, KIRKBY IN ASHFIELD, NOTTINGHAM, ASHFIELD, NOTTINGHAMSHIRE, NG17 8RH | £360,000 | 08/08/2022 | Detached |
| 2 MERYTON GROVE, KIRKBY IN ASHFIELD, NOTTINGHAM, ASHFIELD, NOTTINGHAMSHIRE, NG17 8SJ | £235,000 | 14/07/2022 | Detached |
| 1 MERYTON GROVE, KIRKBY IN ASHFIELD, NOTTINGHAM, ASHFIELD, NOTTINGHAMSHIRE, NG17 8SJ | £242,500 | 29/04/2022 | Detached |
| Same street 38 GREENHOLME CLOSE, KIRKBY IN ASHFIELD, NOTTINGHAM, ASHFIELD, NOTTINGHAMSHIRE, NG17 8AE | £295,000 | 02/02/2022 | Detached |
| 5 KEEPERS AVENUE, KIRKBY IN ASHFIELD, NOTTINGHAM, ASHFIELD, NOTTINGHAMSHIRE, NG17 8RT | £250,500 | 01/02/2022 | Detached |
| THE FARM HOUSE LINDLEYS LANE, KIRKBY IN ASHFIELD, NOTTINGHAM, ASHFIELD, NOTTINGHAMSHIRE, NG17 8BQ | £166,000 | 25/11/2021 | Detached |
| 25 SYLVAN AVENUE, KIRKBY IN ASHFIELD, NOTTINGHAM, ASHFIELD, NOTTINGHAMSHIRE, NG17 8RG | £240,000 | 23/08/2021 | Detached |
| 41 SYLVAN AVENUE, KIRKBY IN ASHFIELD, NOTTINGHAM, ASHFIELD, NOTTINGHAMSHIRE, NG17 8RG | £158,000 | 03/08/2021 | Detached |
| 33 SYLVAN AVENUE, KIRKBY IN ASHFIELD, NOTTINGHAM, ASHFIELD, NOTTINGHAMSHIRE, NG17 8RG | £262,500 | 28/07/2021 | Detached |
Street average: £185,000 (3 sales)
Area average: £256,706 (17 sales)
Capital growth trend
Land Registry outcode average: last 12 months vs 5y and 10y ago (from sold prices).
House Price Index (HM Land Registry — official index, not sold-price averages): Ashfield. Series: Detached. As of April 2026.
Rental Range
Estimated market rent for Ashfield. Low = conservative, Realistic = average, Optimistic = best case.
Based on Local Authority from postcode lookup → Ashfield.
LHA (30th percentile) floor for North Nottingham: £583/mo (Apr 2025 – Mar 2026)
Location
Nearby
Nearest stations, universities and amenities (distance from property).
| Type | Name | Distance |
|---|---|---|
| Shop | Unknown | 0.3 miles |
| Shop | Showstoppers | 0.3 miles |
| Bus stop | Council Offices | 0.3 miles |
| Bus stop | Saint Thomas Church | 0.3 miles |
| Train station | Kirkby-in-Ashfield | 0.3 miles |
| Train station | Sutton Parkway | 1.3 miles |
| Hospital | Kings Mill Hospital | 2.9 miles |
| University | Nottingham Trent University Vision University Centre | 3.1 miles |
| Hospital | Unknown | 6.5 miles |
| University | Chaucer Study Space | 10.3 miles |
Street-level crime
| Category | Count |
|---|---|
| Violence and sexual offences | 64 |
| Shoplifting | 29 |
| Other crime | 15 |
| Criminal damage and arson | 14 |
| Anti-social behaviour | 13 |
| Other theft | 11 |
| Burglary | 6 |
| Public order | 4 |
| Vehicle crime | 4 |
| Theft from the person | 3 |
| Bicycle theft | 1 |
| Drugs | 1 |
| Possession of weapons | 1 |
| Robbery | 1 |
| Total incidents | 167 |
Within 1 mile during May 2026. Source: data.police.uk (England & Wales).
Schools nearby
Nearest open schools with Ofsted ratings (England). Closed schools are not shown. Data from Get Information about Schools and Ofsted.
| Name | Type | Distance | Ofsted |
|---|---|---|---|
| Outwood Academy Kirkby | Secondary | 0.3 miles | Inadequate — 23 Jan 2022 |
| Pollyteach Limited | Other | 0.4 miles | Good — 30 Jul 2023 |
| Kingsway Primary School | Primary | 0.4 miles | Good — 15 Jan 2023 |
| The West Park Academy | Primary | 0.5 miles | Good — 6 Jul 2022 |
| Morven Park Primary and Nursery School | Primary | 0.5 miles | Good — 11 Nov 2014 |
Rental Comparables
Residential lets from OpenRent and Rightmove for the area (same bedroom count). Use to validate rent estimates. Student lets are excluded.
| Title | Rent | Beds | Distance | As seen on |
|---|---|---|---|---|
| 3 Bed Terraced House, Victoria Road, NG17 | £795/mo | 3 | 0.39 miles | OpenRent |
| 3 Bed Semi-Detached House, Osbourne Street, NG17 | £995/mo | 3 | 1.16 miles | OpenRent |
Average rent: £895/mo (2 listings)
Rent-driven metrics
Based on OpenRent comparables.
- Rent ratio — Monthly rent ÷ purchase price (1% rule). 1%+ = strong, 0.8–1% = okay, <0.8% = weak for cashflow.
- Max investor price — Rent ÷ 0.8%; the price at which rent would be 0.8% of price (Stoke-style target).
- Target investor price — Rent ÷ 1%; the price at which rent would be 1% of price (strong cashflow band).
- Gross yield — Annual rent as % of purchase price (no costs).
- Cost-to-rent — Price ÷ annual rent (from OpenRent comparables). Under 14× = strong, 14–16× = acceptable, 17×+ = compressed.
- Cashflow — Rent minus mortgage, 10% maintenance, £25/mo compliance. Assumes 75% LTV, 3.95% APR (5yr fixed), 25yr term.
- ROI — Annual profit ÷ cash in (deposit + 4% purchase costs).