9 THE GROVE
POTTERS BAR, HERTFORDSHIRE EN6 5LL
£170,000
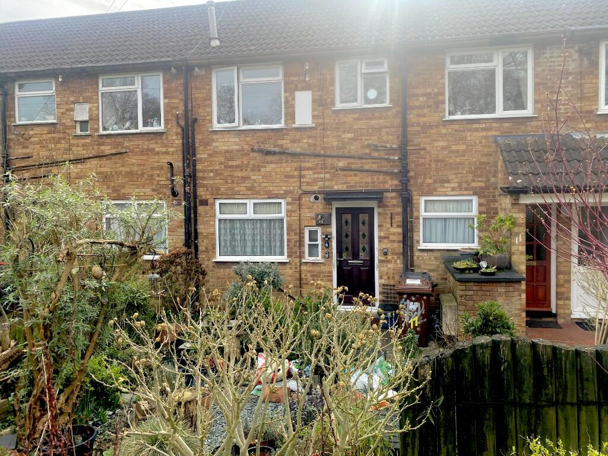
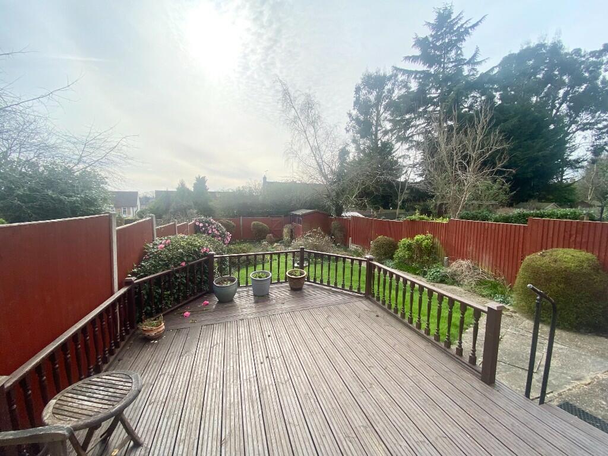
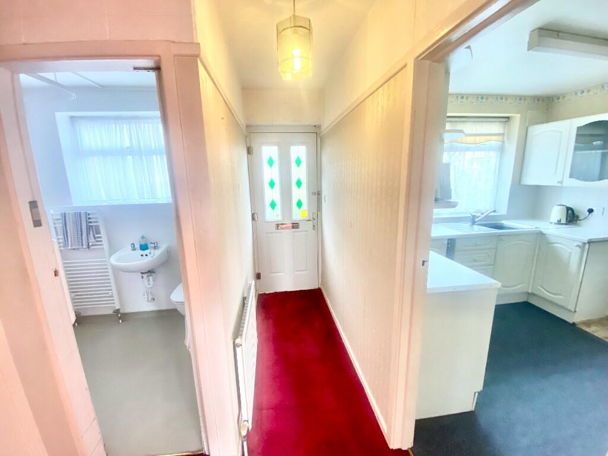
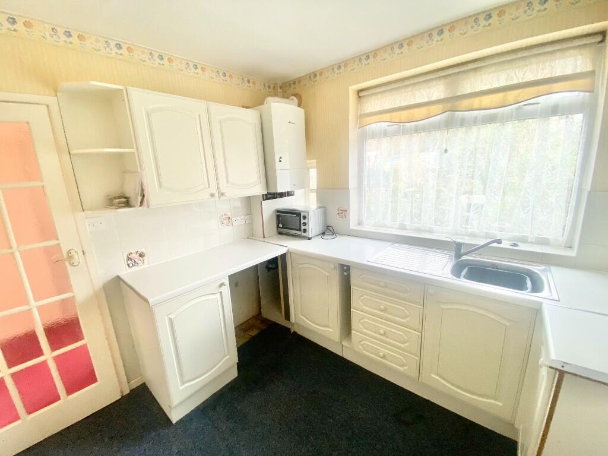
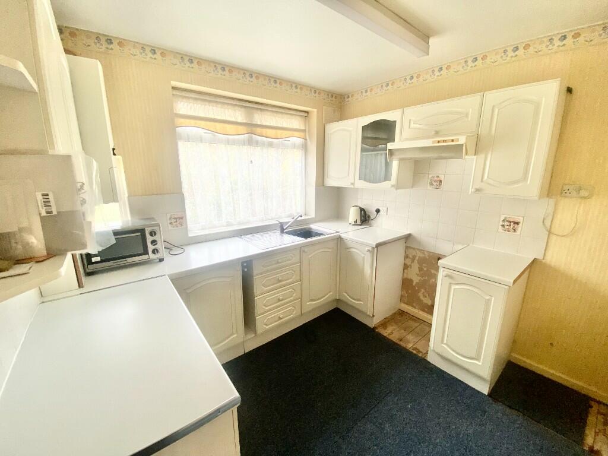
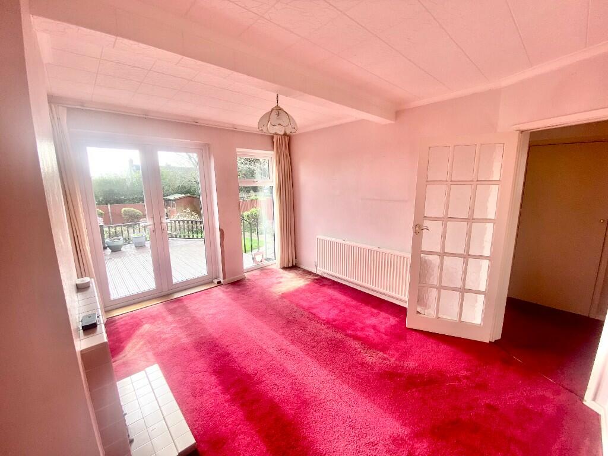
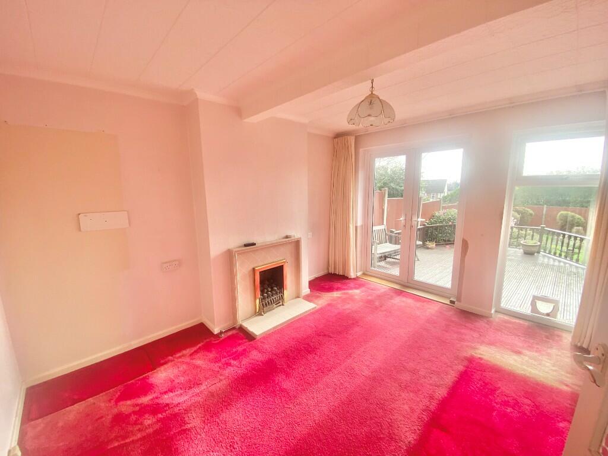
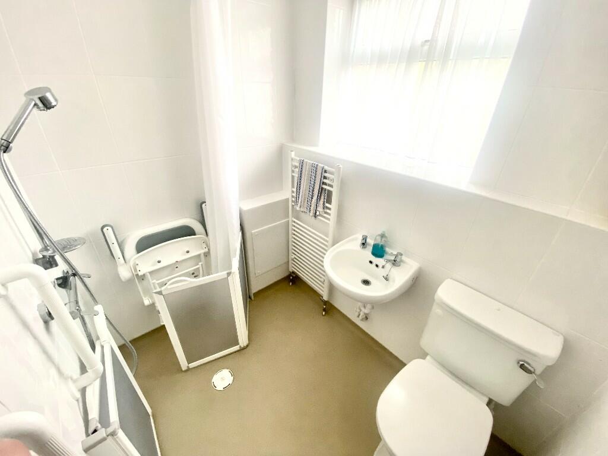
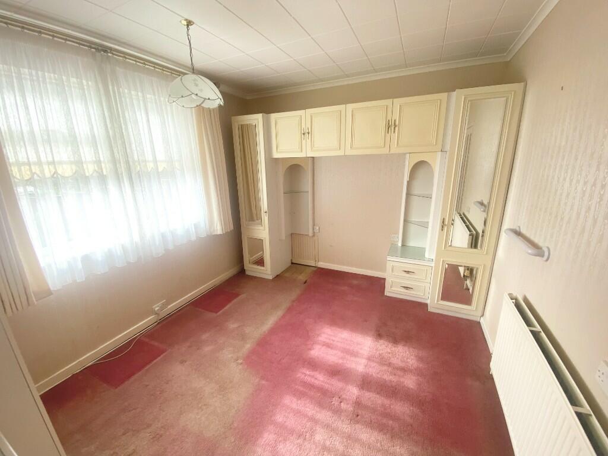
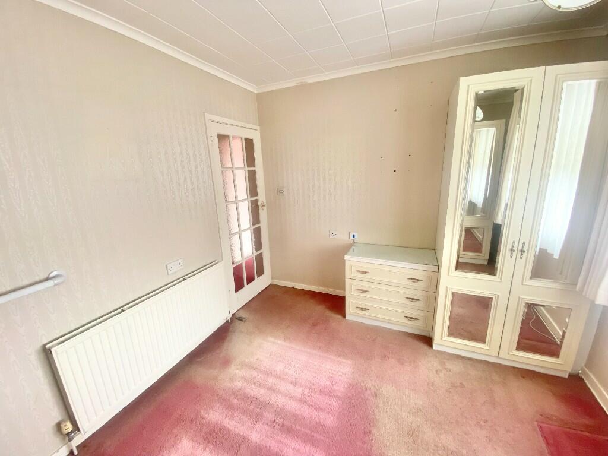
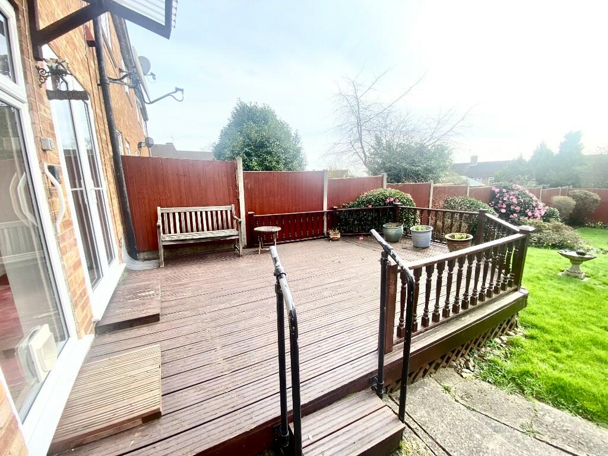
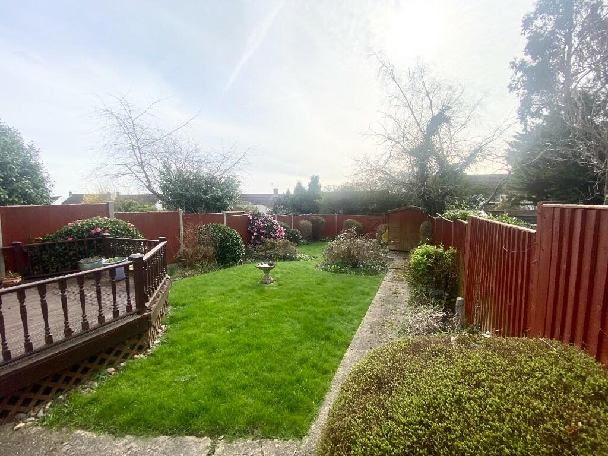
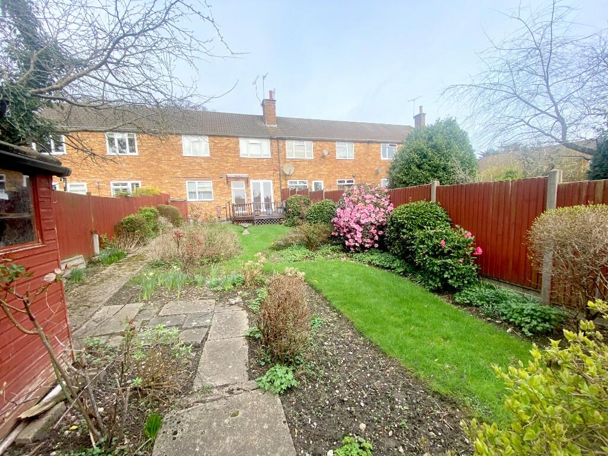
Photo 1 Photo 2 Photo 3 Photo 4 Photo 5 Photo 6 Photo 7 Photo 8 Photo 9 Photo 10 Photo 11 Photo 12 Photo 13
/ 13
Property details
Tenure
LEASEHOLD (31 years remaining on lease)
Floor area
47 m²
EPC rating
C
Year built
England and Wales: 1950-1966
Last sold
£170,000 Jul 2024
Price per m²
£3,617/m²
Local average
£311,525 (-45.4%)
Deprivation
Decile 5 (16,451 of 33,755)
Street crime
149 incidents within 1 mile (May 2026)
Key features
- ONE BEDROOM GROUND FLOOR MAISONETTE
- CHAIN FREE
- SHORT LEASE OF 31 YEARS - CASH BUYERS ONLY
- MODERNISATION REQUIRED
- SHOWER ROOM
- CLOSE TO OAKMERE PARK AND HIGH STREET
- SOUTH FACING 57' PRIVATE REAR GARDEN
- GROUND RENT - £12.60 PA. BUILDING INSURANCE CIRCA. £116 PA
- COUNCIL TAX BAND C - HERTSMERE COUNCIL
- VIEWING RECOMMENDED
Additional details
- Heating
- Double glazing, Gas central
- Parking
- On street
- Garden
- Private garden
Description
UPVC panelled front door with obscure stained-glass panels leading into
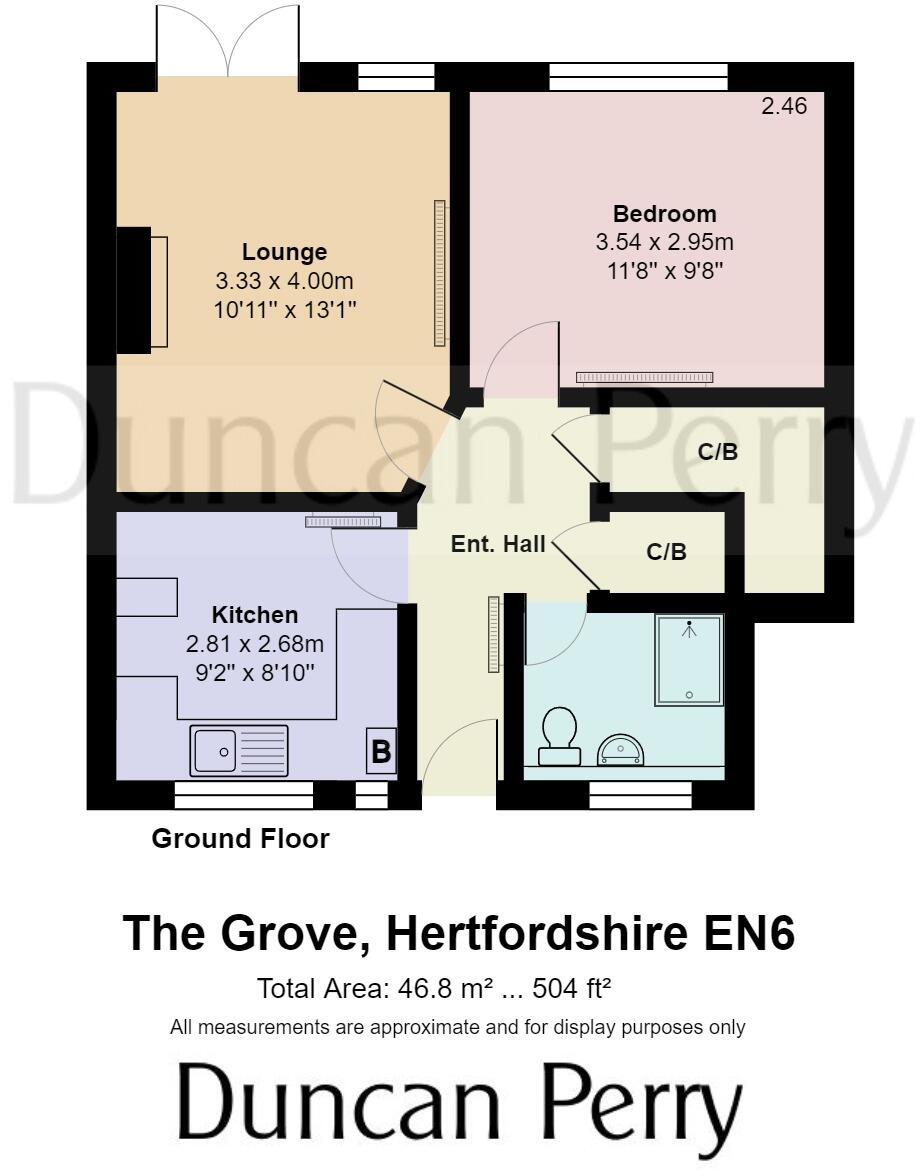
HALLWAY
Single radiator. Doors to all rooms. Large storage cupboard with electricity and gas meters with shelving, Second large cupboard contains wooden rack shelving and fitted chest of drawers. Wall mounted Worcester Bosch heating control.
KITCHEN
Features cream wall, drawer and base units with white working surfaces above. Tiled splashbacks. Space for oven. Tecnolec extractor. Space for washing machine. Space for fridge / freezer. Stainless steel sink with mixer tap and drainer. Wall mounted Worcester Bosch combination boiler. Double radiator. White UPVC double glazed window to front.
LOUNGE
Coving to ceiling. Double radiator. Gas fireplace with tiled hearth and surround. White UPVC double glazed doors to rear. Side window with top opener.
BEDROOM
Coving to ceiling. Double radiator. Fitted wardrobes with hanging rails and shelving and matching chest of drawers. Bridging unit above bed space with mirrored wardrobes with shelving. Double radiator.
BATHROOM
White suite comprising of close coupled top flush W.C. Wall mounted wash basin with singular taps. Heated towel rail. Handheld shower attachment with wall mounted controls with shower curtain. Tiled walls. Laminate flooring. Grab handles for shower and W.C.
OWN PRIVATE GARDEN 17.48m x 7.24m (approx) (57'4" x 23'9")
Accessed via doors in lounge. Step down to decking area. Further steps down to small patio area and main section of garden. Footpath to rear of garden with timber shed. Garden is predominately lawned with plant and shrub borders on either side. Two circular flower beds. Gated access to rear with pathway leading to The Grove (residents only). South facing garden.
FRONT OF PROPERTY
Pathway leading to front door.
Tenure - Leasehold - 31 years remaining - Ground rent £12.60 PA. Building Insurance Circa. £116 PA Council tax band C - Hertsmere Borough Council.
Property Information
We believe this information to be accurate, but it cannot be guaranteed. If there is any point which is of particular importance we will attempt to assist or you should obtain professional confirmation. All measurements quoted are approximate. The fixtures, fittings, appliances and mains services have not been tested. These Particulars do not constitute a contract or part of a contract.
Listed by
Potters Bar
Duncan Perry (Potters Bar) Ltd
Reference: 145244096
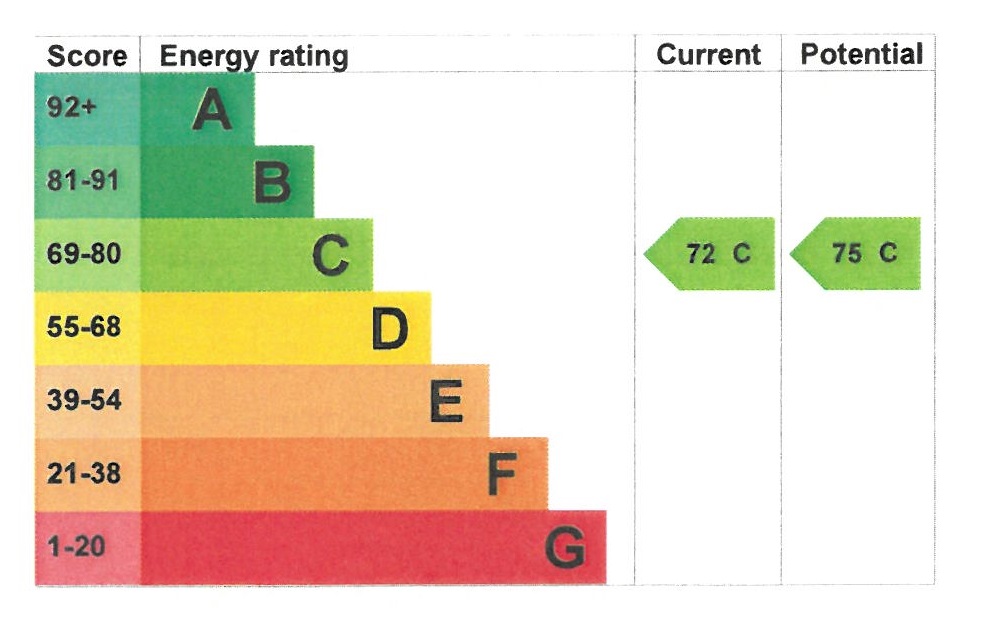
EPC Rating & Upgrade Cost
Current rating: C
Potential rating: C
Inspection date: 27/02/2024
Expiry date: 26/02/2034
Current heating cost: £579/year
Potential heating cost: £496/year
Est. upgrade cost to C: £1,000
Recommendations
- Floor insulation (suspended floor) (£800 - £1,200)
Flood risk
Zone: 1
Risk: Low
Job (default Low)
Floorplans
Floorplan 1
EPC Graphs
EPC 1
FENSA Certificates
This property has 2 FENSA certificate(s) on record, indicating window/door installations by FENSA-approved installers.
FENSA Certificate #12723439
Property Details
Street: 9 The Grove
Town: POTTERS BAR
Postcode: EN6 5LL
Installation Details
Items: 1 window and 1 door
Certificate Issued: 25/12/2017
Work Completed: 20/11/2017
This certificate data was retrieved from FENSA's database
FENSA Certificate #16638069 Recent
Property Details
Street: 9 The Grove
Town: POTTERS BAR
Postcode: EN6 5LL
Installation Details
Items: 2 windows
Certificate Issued: 26/01/2025
Work Completed: 16/01/2025
This certificate data was retrieved from FENSA's database
What is FENSA? FENSA (Fenestration Self-Assessment Scheme) is a government-authorised scheme that monitors building regulation compliance for replacement windows and doors. Certificates indicate that work was completed by FENSA-approved installers.
Price history
| Event | Date | Price | % change |
|---|---|---|---|
| Sold | 10/07/2024 (2 years ago) | £170,000 | — |
Source: HM Land Registry Price Paid Data. Crown copyright.
Sold Comparables
Same street and nearby sales within 0.25 miles (last 5 years). Data from Land Registry Price Paid.
| Address | Price | Date | Type |
|---|---|---|---|
| 91 WAYSIDE, POTTERS BAR, HERTSMERE, HERTFORDSHIRE, EN6 5NF | £175,000 | 28/08/2025 | Flat |
| Same street 15 THE GROVE, POTTERS BAR, HERTSMERE, HERTFORDSHIRE, EN6 5LL | £290,000 | 01/11/2023 | Flat |
| 14 THE GROVE, POTTERS BAR, HERTSMERE, HERTFORDSHIRE, EN6 5LJ | £260,000 | 27/06/2023 | Flat |
| 10 BOWMANS CLOSE, POTTERS BAR, HERTSMERE, HERTFORDSHIRE, EN6 5NN | £236,000 | 16/12/2022 | Flat |
| 18 THE GROVE, POTTERS BAR, HERTSMERE, HERTFORDSHIRE, EN6 5LJ | £265,000 | 21/07/2022 | Flat |
| 1 CHAUNCY AVENUE, POTTERS BAR, HERTSMERE, HERTFORDSHIRE, EN6 5LE | £355,000 | 25/11/2021 | Flat |
| 13 BOWMANS CLOSE, POTTERS BAR, HERTSMERE, HERTFORDSHIRE, EN6 5NN | £221,000 | 13/08/2021 | Flat |
Street average: £290,000 (1 sale)
Area average: £252,000 (6 sales)
Capital growth trend
Land Registry outcode average: last 12 months vs 5y and 10y ago (from sold prices).
House Price Index (HM Land Registry — official index, not sold-price averages): Hertsmere. Series: Flats and maisonettes. As of April 2026.
Rental Range
Estimated market rent for Hertsmere. Low = conservative, Realistic = average, Optimistic = best case.
Based on Local Authority from postcode lookup → Hertsmere.
LHA (30th percentile) floor for South East Herts: £833/mo (Apr 2025 – Mar 2026)
Location
Nearby
Nearest stations, universities and amenities (distance from property).
| Type | Name | Distance |
|---|---|---|
| Bus stop | Tempest Avenue | 0.1 miles |
| Bus stop | Carpenter Way | 0.2 miles |
| Shop | Hair by Sophie | 0.3 miles |
| Shop | Luxury Tinting Limited | 0.3 miles |
| Train station | Potters Bar | 0.9 miles |
| Train station | Hadley Wood | 1.8 miles |
| University | University of Hertfordshire | 4.7 miles |
| Hospital | Priory Hospital | 4.9 miles |
| University | Unknown | 5.6 miles |
| Hospital | North London Hospice Winchmore Hill | 5.9 miles |
Street-level crime
| Category | Count |
|---|---|
| Violence and sexual offences | 42 |
| Anti-social behaviour | 34 |
| Other theft | 23 |
| Shoplifting | 14 |
| Public order | 8 |
| Drugs | 7 |
| Vehicle crime | 7 |
| Criminal damage and arson | 6 |
| Burglary | 3 |
| Other crime | 2 |
| Theft from the person | 2 |
| Bicycle theft | 1 |
| Total incidents | 149 |
Within 1 mile during May 2026. Source: data.police.uk (England & Wales).
Schools nearby
Nearest open schools with Ofsted ratings (England). Closed schools are not shown. Data from Get Information about Schools and Ofsted.
| Name | Type | Distance | Ofsted |
|---|---|---|---|
| Oakmere Primary School | Primary | 0.3 miles | — (Inspected (no overall grade)) |
| Ladbrooke Junior Mixed and Infant School | Primary | 0.4 miles | Good — 5 Jul 2012 |
| Stormont School | Other | 0.4 miles | — (No rating) |
| Elysium Healthcare Potters Bar Clinic School | Other | 0.6 miles | Good — 18 Mar 2024 |
| Mount Grace School | Secondary | 0.8 miles | Requires improvement — 13 Dec 2022 |
Rental Comparables
Residential lets from OpenRent and Rightmove for the area (same bedroom count). Use to validate rent estimates. Student lets are excluded.
| Title | Rent | Beds | Distance | As seen on |
|---|---|---|---|---|
| 1 Bed Maisonette, The Grove, EN6 | £1,500/mo | 1 | 0.06 miles | OpenRent |
| 1 Bed Maisonette, The Grove, EN6 | £1,500/mo | 1 | 0.06 miles | OpenRent |
| Studio Flat, Forbes Ave, EN6 | £1,147/mo | 1 | 0.14 miles | OpenRent |
| Studio Flat, High Street, EN6 | £1,050/mo | 1 | 0.23 miles | OpenRent |
| Studio Flat, Kemble Close, EN6 | £950/mo | 1 | 0.24 miles | OpenRent |
| Studio Flat, Potters Bar, EN6 | £1,150/mo | 1 | 0.24 miles | OpenRent |
| Studio Flat, Kemble Close, EN6 | £1,150/mo | 1 | 0.25 miles | OpenRent |
| Studio Flat, Chace Avenue, EN6 | £950/mo | 1 | 0.28 miles | OpenRent |
| Studio Flat, Stamford Close, EN6 | £1,045/mo | 1 | 0.29 miles | OpenRent |
| Studio Flat, Stamford Close, EN6 | £1,100/mo | 1 | 0.29 miles | OpenRent |
Average rent: £1,154/mo (10 listings)
Rent-driven metrics
Based on OpenRent comparables.
- This street — Gross yield for this street only (Land Registry sales + rental comparables, same postcode + street).
- Rent ratio — Monthly rent ÷ purchase price (1% rule). 1%+ = strong, 0.8–1% = okay, <0.8% = weak for cashflow.
- Max investor price — Rent ÷ 0.8%; the price at which rent would be 0.8% of price (Stoke-style target).
- Target investor price — Rent ÷ 1%; the price at which rent would be 1% of price (strong cashflow band).
- Gross yield — Annual rent as % of purchase price (no costs).
- Cost-to-rent — Price ÷ annual rent (from OpenRent comparables). Under 14× = strong, 14–16× = acceptable, 17×+ = compressed.
- Cashflow — Rent minus mortgage, 10% maintenance, £25/mo compliance. Assumes 75% LTV, 3.95% APR (5yr fixed), 25yr term.
- ROI — Annual profit ÷ cash in (deposit + 4% purchase costs).