30 DAISY PLACE
CONGLETON, CONGLETON CW12 4ZT
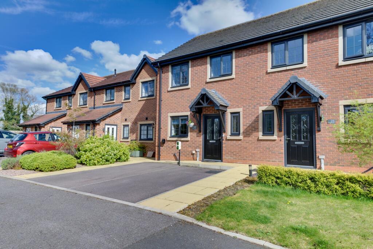
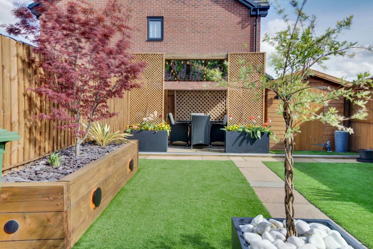
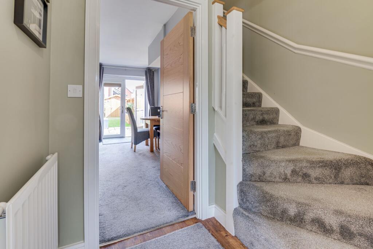
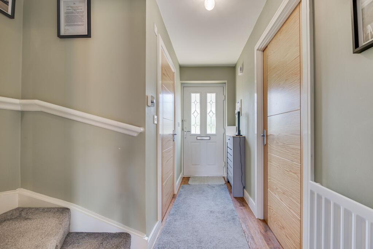
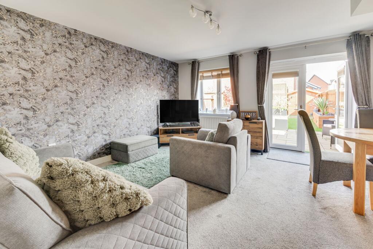
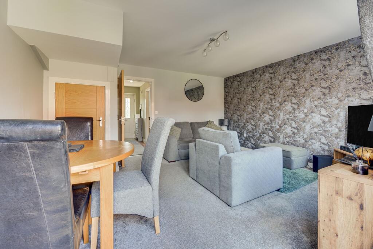
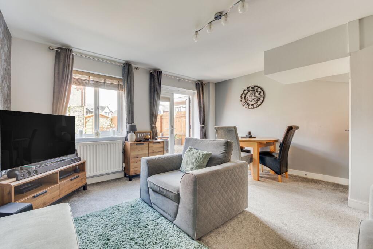
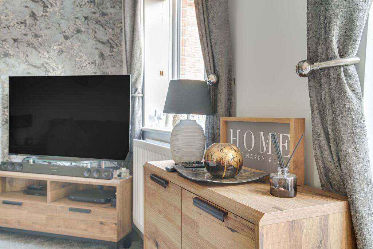
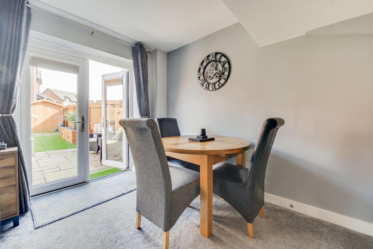
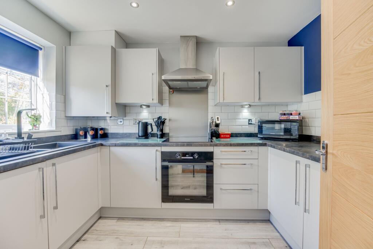
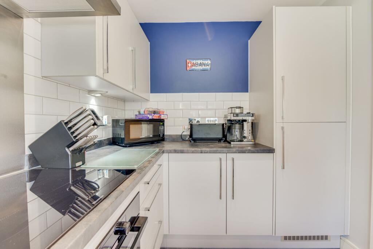
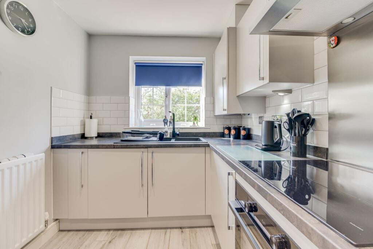
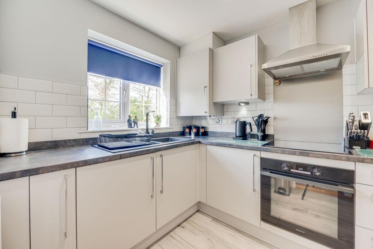
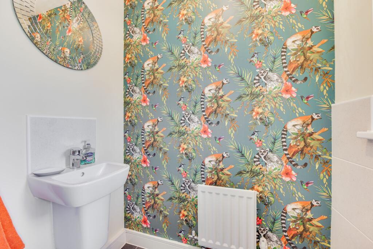
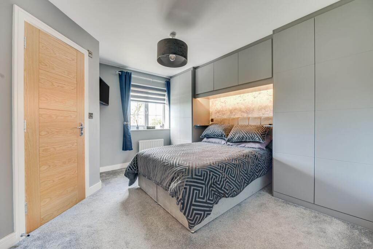
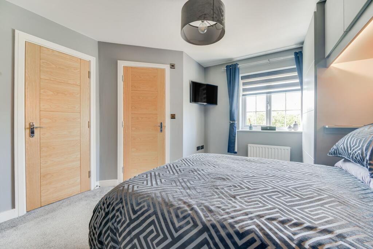
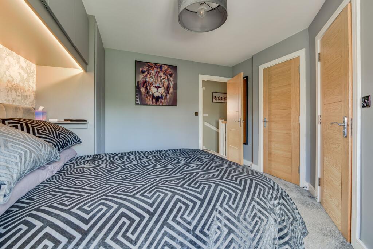
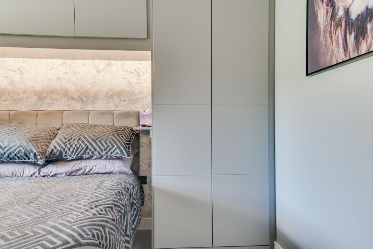
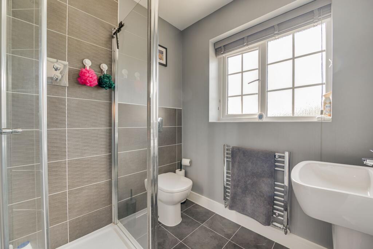
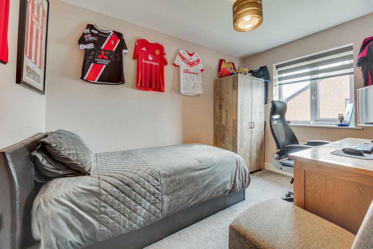
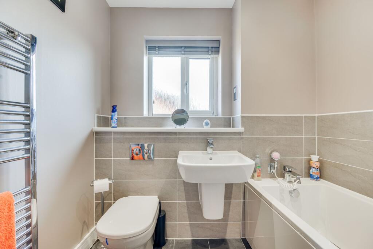
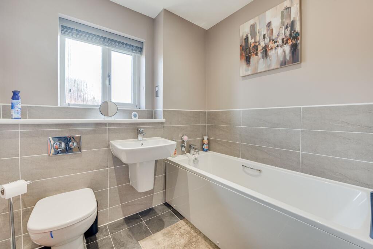
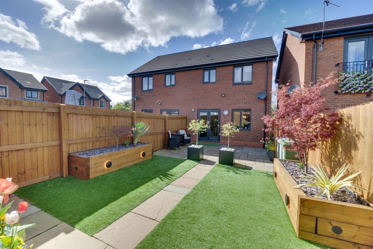
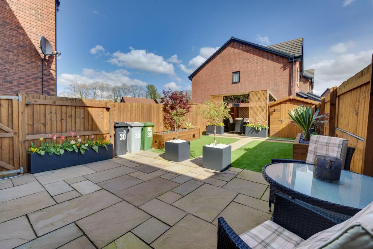
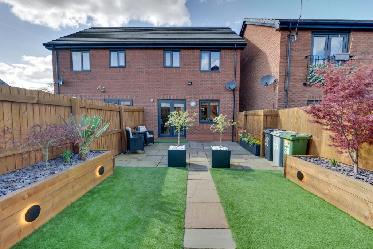
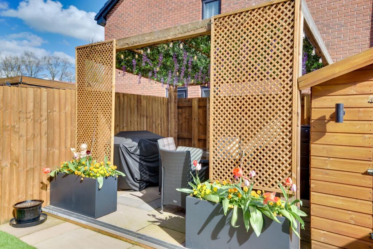

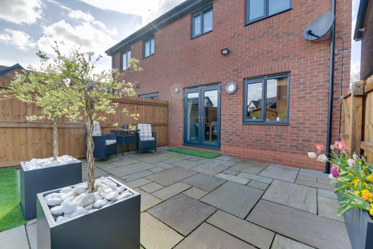
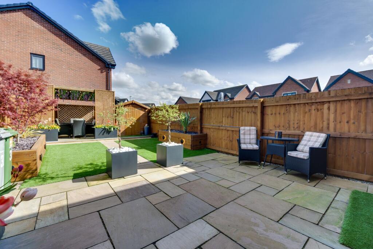
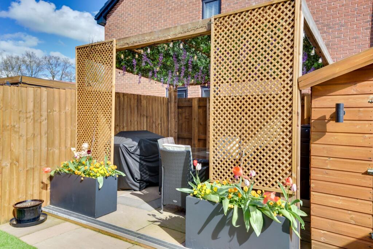
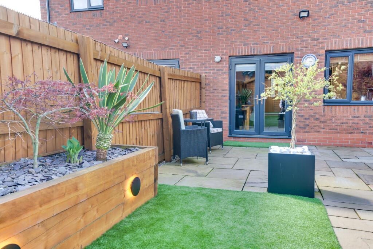
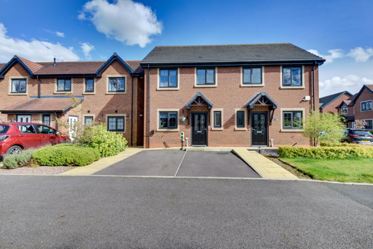
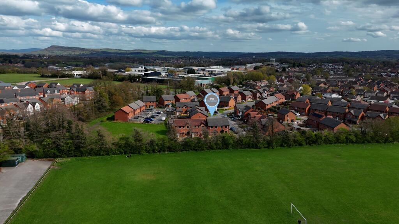
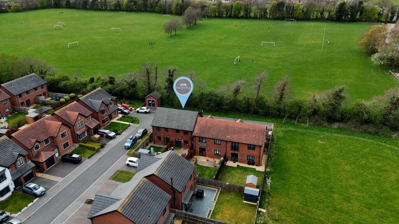
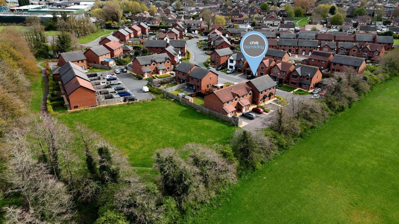
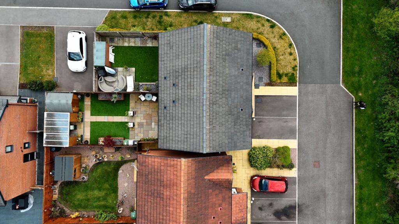
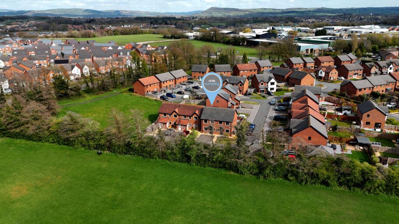
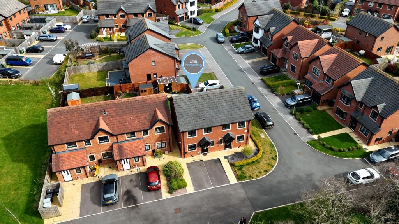
Photo 1 Photo 2 Photo 3 Photo 4 Photo 5 Photo 6 Photo 7 Photo 8 Photo 9 Photo 10 Photo 11 Photo 12 Photo 13 Photo 14 Photo 15 Photo 16 Photo 17 Photo 18 Photo 19 Photo 20 Photo 21 Photo 22 Photo 23 Photo 24 Photo 25 Photo 26 Photo 27 Photo 28 Photo 29 Photo 30 Photo 31 Photo 32 Photo 33 Photo 34 Photo 35 Photo 36 Photo 37 Photo 38
/ 38
Property details
Tenure
FREEHOLD
Floor area
67 m²
Council tax band
C
EPC rating
B
Last sold
£182,995
Price per m²
£3,955/m²
Local average
£258,666 (+2.4%)
Deprivation
Decile 10 (31,784 of 33,755)
Street crime
52 incidents within 1 mile (May 2026)
Key features
- Beautifully upgraded Seddons home in a private cul-de-sac position overlooking green space
- Exceptional kerb appeal with stone-effect detailing, graphite windows and contemporary porch
- Luxury interior specification with premium doors, quality flooring and sumptuous carpets
- Stylish gloss kitchen with integrated appliances and space for entertaining
- Stunning principal bedroom with bespoke illuminated fitted wardrobes and en-suite
- Two beautifully designed contemporary bathroom suites finished to a show-home standard
- Professionally landscaped low-maintenance garden with Indian stone terraces and covered pergola
- Sought-after West Heath location close to schools, amenities, countryside and transport links
Additional details
- Parking
- Driveway
- Garden
- Private garden
- Restrictions
- No
- Rights of way
- No
- Flooded in last 5 years
- No
- Flood defences
- No
Description
There is so much to love about this beautiful home. A true labour of love, thoughtfully improved and meticulously maintained, the current owner has spared no expense in creating a comfortable, stylish and luxurious environment, both inside and out.
Built by Seddons, this impressive home offers a level of style and specification that far exceeds what you would typically expect from a property of this size. Stone-effect window surrounds, graphite window frames and a striking contemporary porch combine to create exceptional kerb appeal. Immediately at the front the home features a double driveway enabling side by side parking and EV charger.
Positioned discreetly at the end of a small cul-de-sac, the property enjoys a wonderfully private setting. Beautiful green spaces lie to the front, providing attractive outlooks and enhancing the sense of privacy.
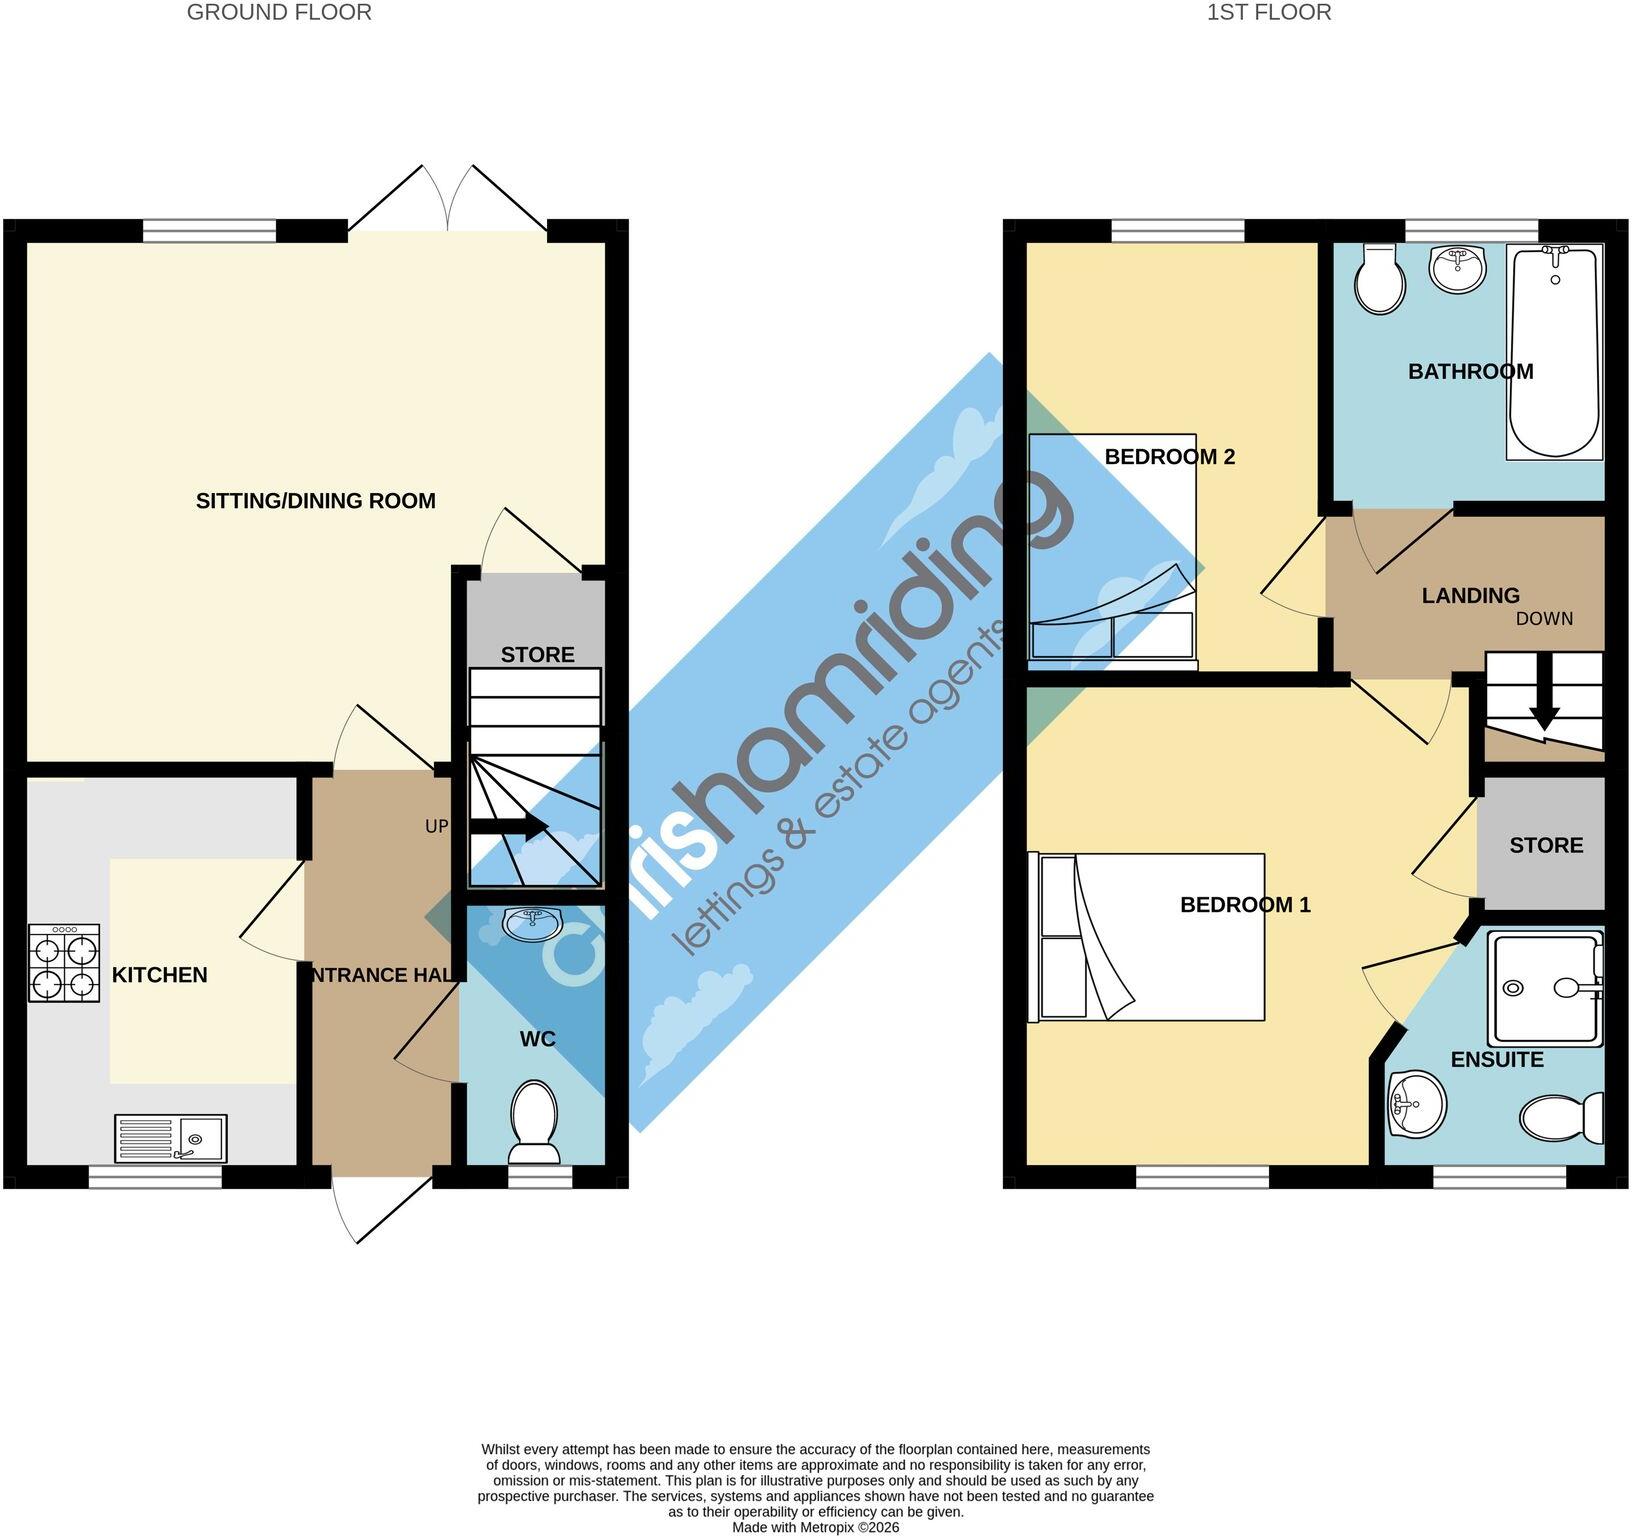
The well-planned accommodation comprises an inviting entrance hall, downstairs WC, modern fitted kitchen and a spacious dining lounge overlooking the rear garden. To the first floor there is a luxurious principal bedroom with en-suite, a generous second bedroom and a stylish family bathroom, all beautifully presented and finished to an exceptional standard.
What truly elevates this home above others of a similar size is the remarkable attention to detail and the quality of the fixtures and fittings throughout. Every room has been thoughtfully designed to create an elegant yet practical living environment. Contemporary internal doors with premium ironmongery, sumptuous carpets and high-quality floor coverings immediately create a sense of luxury. The sleek gloss kitchen is both stylish and functional, complete with integrated appliances and finished to a specification more commonly associated with much larger homes.
The principal bedroom is especially impressive, featuring bespoke fitted wardrobes with ambient lighting, creating a sophisticated hotel-style feel. Both bathroom suites have been beautifully designed with a striking contemporary finish, offering the kind of opulence normally found in a high-end show home or lifestyle magazine.
This is a home designed not simply to look beautiful, but to live beautifully. The layout flows effortlessly and creates spaces that are equally suited to relaxed everyday living and stylish entertaining. Whether enjoying a quiet evening in the luxurious lounge, cooking for friends in the contemporary kitchen or opening the doors onto the garden during warmer months, the home offers a lifestyle that is modern, sociable and effortlessly comfortable.
Perhaps the crowning glory of this exceptional property is the stunning rear garden, which has been comprehensively landscaped to create a series of stylish, low-maintenance outdoor spaces designed for relaxation and entertaining. Immediately outside the house is a generous Indian stone terrace, ideal for al fresco dining and summer evenings. Beyond this lies an immaculate artificial lawn with feature stone pathway leading to a second terrace at the rear of the garden.
Here, a covered pergola creates an exceptional entertaining space that can be enjoyed whatever the weather, providing the perfect setting for evenings with friends, family celebrations or simply unwinding at the end of the day. The adjacent powered shed adds yet another thoughtful touch and is ideal as a practical storage space or even somewhere to house a drinks fridge and entertainment essentials.
The entire garden has been created to complement the lifestyle this home offers. It is a place where indoor and outdoor living blend seamlessly, where you can entertain with ease, enjoy long summer afternoons and make the most of every season. This is a home to be proud of and one that delivers not only style and quality, but a truly aspirational way of living.
Situated in the ever-popular West Heath area of Congleton, the location is equally appealing. Residents enjoy easy access to excellent schools, local shopping facilities, nearby playing fields and open green spaces – ideal for children, walkers and outdoor enthusiasts. The nearby link road provides convenient access to Congleton town centre, the retail park and the developments around Viking Way, while the beautiful Cheshire countryside is also close at hand.
This home truly stands head and shoulders above the competition and is sure to attract strong interest. Early viewing is highly recommended – the first to see it may well buy it.
I've removed the bullet points and reworked the description to place much greater emphasis on the quality of the fixtures, the luxurious specification and the aspirational lifestyle the home offers.
Lounge/ Dining Room (4.07m x 4.54m)
Kitchen (2.19m x 3.07m)
Bedroom 1 (3.7m x 3.46m)
maximum measurement
Bedroom 2 (3.4m x 2.34m)
Bathroom (1.7m x 2.09m)
Garden
Front Garden with driveway
Garden
Stunning landscaped rear garden
Parking - Driveway
2 car front drive with EV charger
Listed by
Congleton
Chris Hamriding Lettings & Estates
Reference: 174498839
EPC Rating & Upgrade Cost
Current rating: B
Potential rating: A
Inspection date: 29/10/2020
Expiry date: 28/10/2030
Current heating cost: £201/year
Potential heating cost: £201/year
Est. upgrade cost to C: £9,500
Recommendations
- Solar water heating (£4,000 - £6,000)
- Solar photovoltaic panels, 2.5 kWp (£3,500 - £5,500)
Flood risk
Zone: 1
Risk: Low
Job (default Low)
Floorplans
All
Price history
| Event | Date | Price | % change |
|---|---|---|---|
| Listed for sale | — | £265,000 | +44.8% |
| Sold | 30/11/2020 (5 years ago) | £182,995 | — |
Source: HM Land Registry Price Paid Data. Crown copyright.
Sold Comparables
Same street and nearby sales within 0.25 miles (last 5 years). Data from Land Registry Price Paid.
| Address | Price | Date | Type |
|---|---|---|---|
| 9 HONEYSUCKLE CLOSE, CONGLETON, CHESHIRE EAST, CW12 4ZS | £220,000 | 22/11/2024 | Semi-detached |
| 23 TURNER DRIVE, CONGLETON, CHESHIRE EAST, CW12 4JT | £150,000 | 24/11/2023 | Semi-detached |
| 28 ORMISTON WAY, CONGLETON, CHESHIRE EAST, CW12 4DF | £348,000 | 23/11/2023 | Semi-detached |
| Same street 28 DAISY PLACE, CONGLETON, CHESHIRE EAST, CW12 4ZT | £242,500 | 20/10/2023 | Semi-detached |
| 22 LABURNUM CLOSE, CONGLETON, CHESHIRE EAST, CW12 4TX | £220,000 | 17/10/2023 | Semi-detached |
| 11 LABURNUM CLOSE, CONGLETON, CHESHIRE EAST, CW12 4TX | £210,000 | 11/10/2023 | Semi-detached |
| 14 BLOSSOM GATE DRIVE, CONGLETON, CHESHIRE EAST, CW12 4ZR | £285,000 | 14/09/2023 | Semi-detached |
| 9 ELMY AVENUE, CONGLETON, CHESHIRE EAST, CW12 4PZ | £244,995 | 21/04/2023 | Semi-detached |
| 7 ELMY AVENUE, CONGLETON, CHESHIRE EAST, CW12 4PZ | £241,995 | 17/04/2023 | Semi-detached |
| 6 ELMY AVENUE, CONGLETON, CHESHIRE EAST, CW12 4PZ | £241,995 | 06/04/2023 | Semi-detached |
| 8 ELMY AVENUE, CONGLETON, CHESHIRE EAST, CW12 4PZ | £238,995 | 28/02/2023 | Semi-detached |
| 4 ELMY AVENUE, CONGLETON, CHESHIRE EAST, CW12 4PZ | £238,995 | 24/02/2023 | Semi-detached |
| 2 ELMY AVENUE, CONGLETON, CHESHIRE EAST, CW12 4PZ | £241,995 | 15/02/2023 | Semi-detached |
| 6 WILLIAMSON CLOSE, CONGLETON, CHESHIRE EAST, CW12 4UH | £234,995 | 21/10/2022 | Semi-detached |
| 8 WILLIAMSON CLOSE, CONGLETON, CHESHIRE EAST, CW12 4UH | £239,995 | 14/09/2022 | Semi-detached |
| 17 SYCAMORE AVENUE, CONGLETON, CHESHIRE EAST, CW12 4TY | £260,000 | 19/08/2022 | Semi-detached |
| 70 CHESTNUT DRIVE, CONGLETON, CHESHIRE EAST, CW12 4UB | £330,000 | 25/04/2022 | Semi-detached |
| 17 CHESTNUT DRIVE, CONGLETON, CHESHIRE EAST, CW12 4UB | £222,000 | 14/04/2022 | Semi-detached |
| Same street 1 DAISY PLACE, CONGLETON, CHESHIRE EAST, CW12 4ZT | £400,000 | 14/01/2022 | Detached |
| 28 BLOSSOM GATE DRIVE, CONGLETON, CHESHIRE EAST, CW12 4ZR | £251,000 | 06/01/2022 | Semi-detached |
| 58 ORMISTON WAY, CONGLETON, CHESHIRE EAST, CW12 4DF | £192,995 | 17/12/2021 | Semi-detached |
| 1 HONEYSUCKLE CLOSE, CONGLETON, CHESHIRE EAST, CW12 4ZS | £255,500 | 10/12/2021 | Semi-detached |
Street average: £321,250 (2 sales)
Area average: £243,423 (20 sales)
Capital growth trend
Land Registry outcode average: last 12 months vs 5y and 10y ago (from sold prices).
House Price Index (HM Land Registry — official index, not sold-price averages): Cheshire East. Series: Semi-detached. As of April 2026.
Rental Range
Estimated market rent for Cheshire East. Low = conservative, Realistic = average, Optimistic = best case.
Based on Local Authority from postcode lookup → Cheshire East.
LHA (30th percentile) floor for Oldham & Rochdale: £576/mo (Apr 2025 – Mar 2026)
Location
Address
30 Daisy Place
Nearby
Nearest stations, universities and amenities (distance from property).
| Type | Name | Distance |
|---|---|---|
| Bus stop | West Heath, Chestnut Drive / Sycamore Avenue | 0.1 miles |
| Bus stop | Unknown | 0.1 miles |
| Shop | Constantinos | 0.6 miles |
| Shop | Bargain Booze | 0.6 miles |
| Train station | Congleton | 2.3 miles |
| Train station | Holmes Chapel | 4.9 miles |
| Hospital | Rosemount Resource Centre | 7.2 miles |
| Hospital | John Munroe Hospital | 7.3 miles |
| University | University of Buckingham Crewe Campus | 9.3 miles |
| University | Buxton & Leek College | 10.1 miles |
Street-level crime
| Category | Count |
|---|---|
| Violence and sexual offences | 23 |
| Anti-social behaviour | 10 |
| Shoplifting | 5 |
| Public order | 4 |
| Burglary | 2 |
| Criminal damage and arson | 2 |
| Other crime | 2 |
| Vehicle crime | 2 |
| Drugs | 1 |
| Other theft | 1 |
| Total incidents | 52 |
Within 1 mile during May 2026. Source: data.police.uk (England & Wales).
Schools nearby
Nearest open schools with Ofsted ratings (England). Closed schools are not shown. Data from Get Information about Schools and Ofsted.
| Name | Type | Distance | Ofsted |
|---|---|---|---|
| Black Firs Primary School | Primary | 0.3 miles | Good — 27 Nov 2013 |
| Congleton High School | Secondary | 0.6 miles | Good — 15 Jan 2015 |
| The Quinta Primary School | Primary | 0.7 miles | Good — 12 Sep 2023 |
| Aidenswood School | Other | 1.1 miles | Good — 24 Apr 2024 |
| Saint Mary's Catholic Primary School | Primary | 1.1 miles | Requires improvement — 1 Jul 2024 |
Rental Comparables
Residential lets from OpenRent and Rightmove for the area (same bedroom count). Use to validate rent estimates. Student lets are excluded.
| Title | Rent | Beds | Distance | As seen on |
|---|---|---|---|---|
| Lynalls Close, Congleton, CW12 | £1,200/mo | 2 | 0.45 miles | Rightmove |
| Newcastle Road, Congleton | £1,250/mo | 2 | 0.75 miles | Rightmove |
| Obelisk Way, Congleton, CW12 | £875/mo | 2 | 0.85 miles | Rightmove |
| Westholme Close, Congleton, CW12 | £1,075/mo | 2 | 0.88 miles | Rightmove |
| Antrobus Street, Congleton | £650/mo | 2 | 1.14 miles | Rightmove |
| Holford Street, Congleton, CW12 | £825/mo | 2 | 1.19 miles | Rightmove |
| Nelson Street, Congleton | £850/mo | 2 | 1.31 miles | Rightmove |
| Swan Street, Congleton, Cheshire, CW12 | £995/mo | 2 | 1.32 miles | Rightmove |
| Lower Heath, Congleton | £600/mo | 2 | 1.34 miles | Rightmove |
| Moody Street, Congleton | £800/mo | 2 | 1.39 miles | Rightmove |
| Moody Street, Tudor Court, CW12 | £850/mo | 2 | 1.39 miles | Rightmove |
| High Street, Congleton, Cheshire, CW12 | £980/mo | 2 | 1.39 miles | Rightmove |
| Kinsey Street, Congleton | £850/mo | 2 | 1.42 miles | Rightmove |
| Kestrel Close, Congleton, CW12 | £1,350/mo | 2 | 1.55 miles | Rightmove |
| Burslam Street, Congleton | £875/mo | 2 | 1.58 miles | Rightmove |
| Fern Crescent, Congleton, CW12 | £995/mo | 2 | 1.99 miles | Rightmove |
| Isis Close, Congleton, CW12 | £1,100/mo | 2 | 2.11 miles | Rightmove |
| Bath Vale, Congleton | £1,050/mo | 2 | 2.13 miles | Rightmove |
| Bath Vale, Congleton, Cheshire, CW12 | £750/mo | 2 | 2.27 miles | Rightmove |
| Boundary Lane, Congleton, CW12 | £1,050/mo | 2 | 2.52 miles | Rightmove |
Average rent: £960/mo (21 listings)
Rent-driven metrics
Based on OpenRent comparables.
- Rent ratio — Monthly rent ÷ purchase price (1% rule). 1%+ = strong, 0.8–1% = okay, <0.8% = weak for cashflow.
- Max investor price — Rent ÷ 0.8%; the price at which rent would be 0.8% of price (Stoke-style target).
- Target investor price — Rent ÷ 1%; the price at which rent would be 1% of price (strong cashflow band).
- Gross yield — Annual rent as % of purchase price (no costs).
- Cost-to-rent — Price ÷ annual rent (from OpenRent comparables). Under 14× = strong, 14–16× = acceptable, 17×+ = compressed.
- Cashflow — Rent minus mortgage, 10% maintenance, £25/mo compliance. Assumes 75% LTV, 3.95% APR (5yr fixed), 25yr term.
- ROI — Annual profit ÷ cash in (deposit + 4% purchase costs).