The Willows
CLAY LAKE, STOKE-ON-TRENT, ENDON, STAFFORDSHIRE ST9 9DD


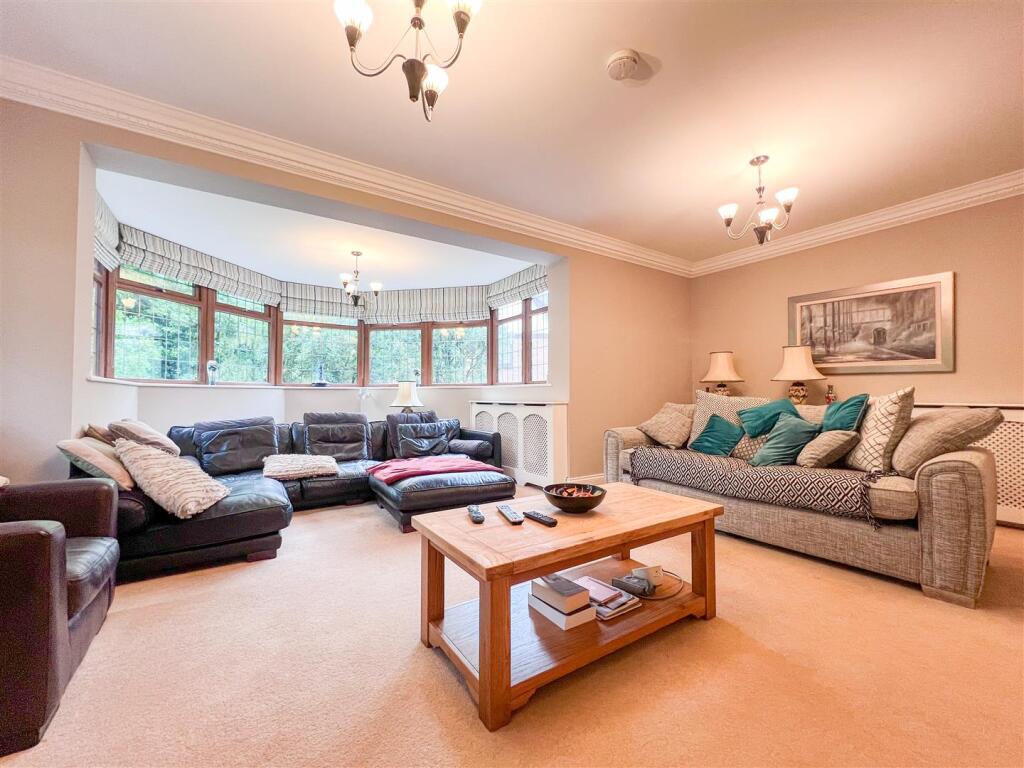


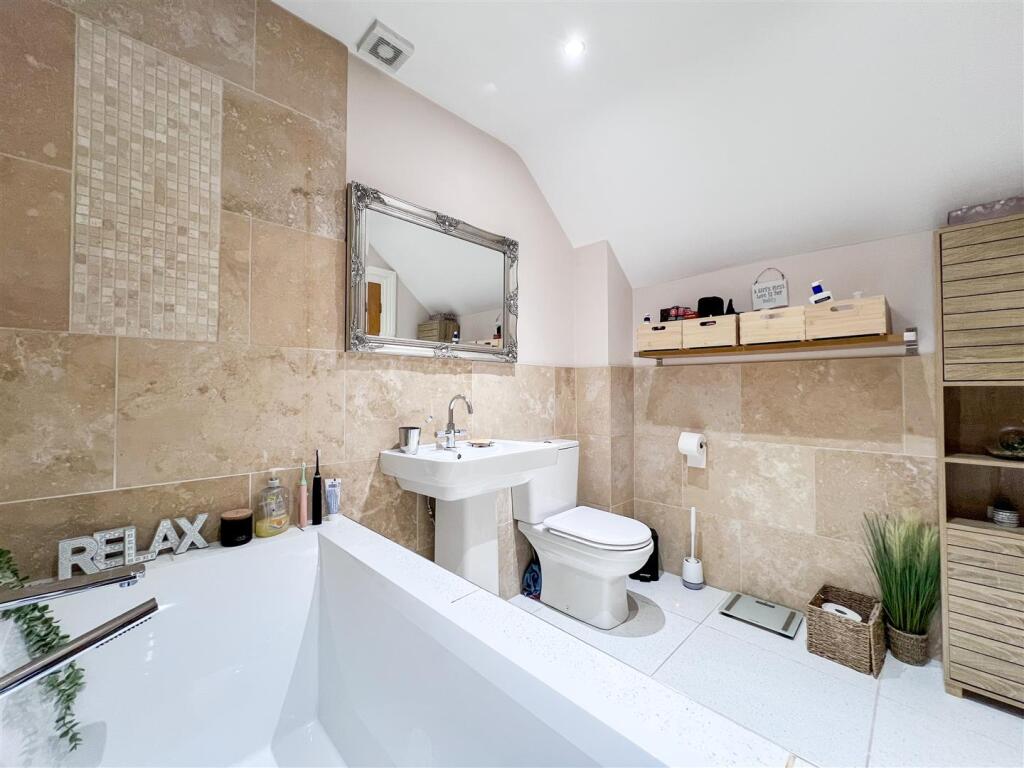


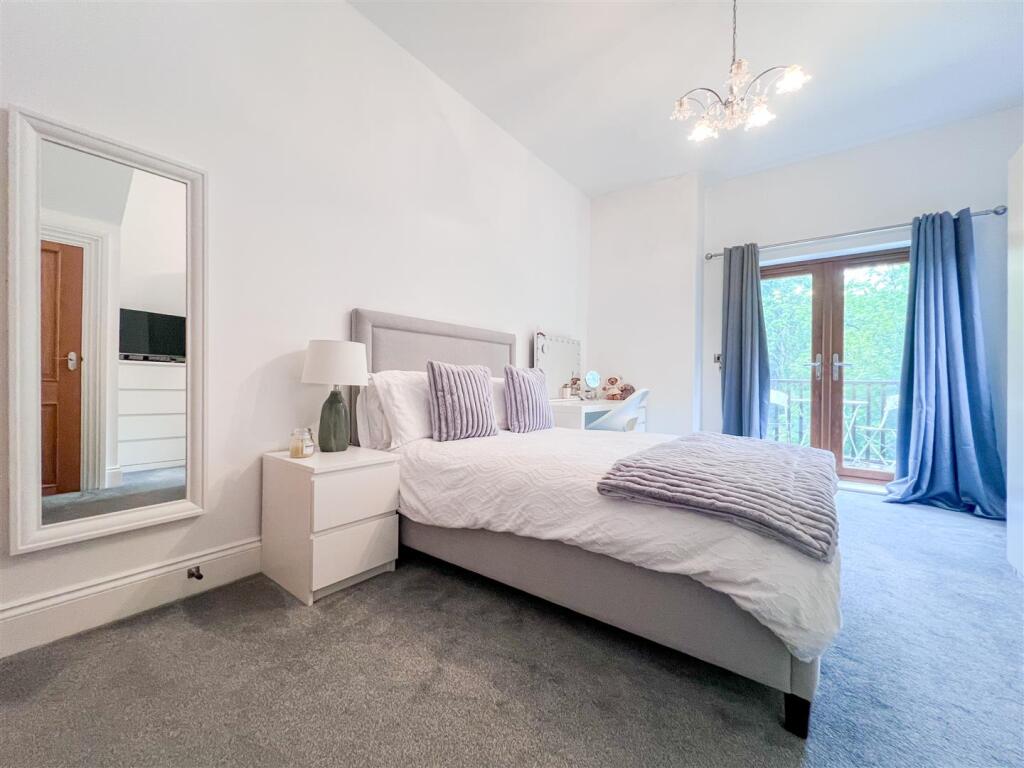
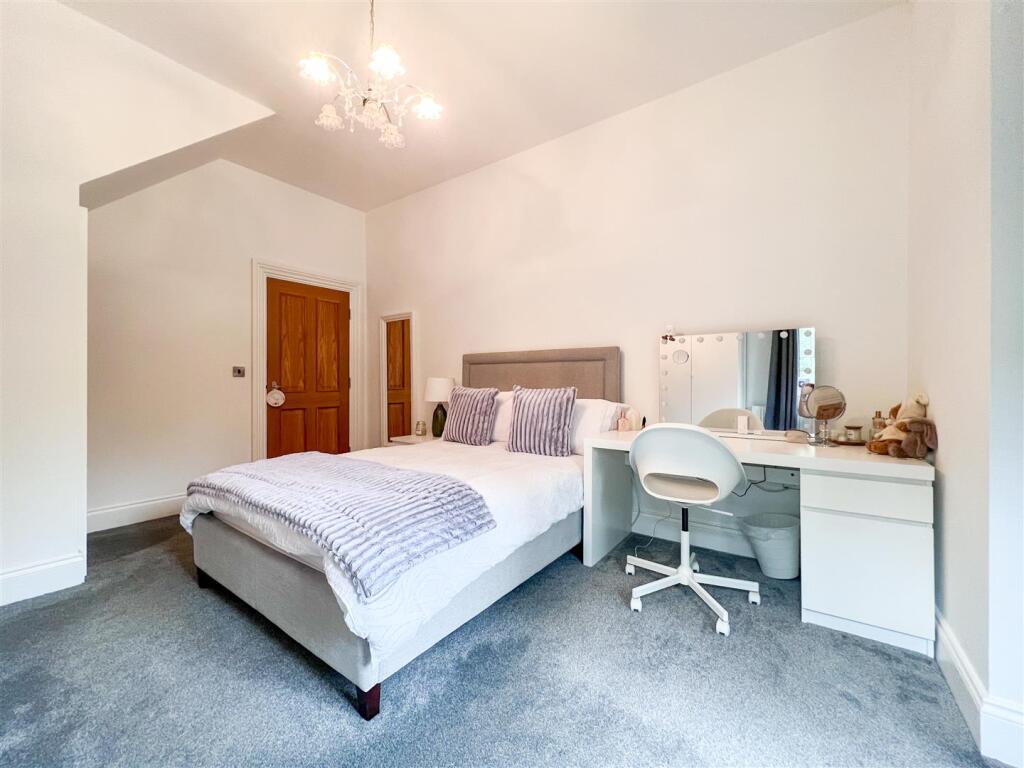




Frontage Aerial View Rear Aspect Frontage Entrance Hall Sitting Room Sitting Room Sitting Room Dining Room Dining Room Breakfast Kitchen Breakfast Kitchen Breakfast Kitchen WC Entrance Hall First Floor Landing Bedroom One Bedroom One En-suite One En-suite One Bedroom Two Bedroom Two En-suite Two En-suite Two Bedroom Three Bedroom Three Bedroom Four Bedroom Four Bedroom Four Bedroom Four Bedroom Five Bedroom Five Cinema Room / Bedroom Six Cinema Room / Bedroom Six Family Bathroom Family Bathroom First Floor Landing Gym Balcony Bedroom Four Rear Aspect Rear Garden Rear Garden Rear Garden Rear Garden Rear Aspect Frontage
/ 46
Property details
Tenure
FREEHOLD
Floor area
297 m²
Council tax band
G
Last sold
£415,000 Sep 2011
Local average
£336,798 (+159.8%)
Deprivation
Decile 9 (29,823 of 33,755)
Street crime
19 incidents within 1 mile (Jun 2026)
Key features
- Offered for sale with NO ONWARD CHAIN, this impressive executive detached family home occupies a highly sought-after residential location
- Set across three well-planned floors, the property offers versatile living space
- Six generous bedrooms in total, with one currently utilised as a dedicated cinema room
- The principal bedroom suite occupies the second floor, boasting an impressive length of over 8 metres
- Central vacuum system fitted in every room for ease of cleaning
- Integrated automation system for the gates, garage doors and access control/CCTV, which are controlled from the kitchen and have individual controllers
- A superb living, kitchen and dining room forms the heart of the home, with double doors allowing the space to be opened up or separated as required
- Additional practical and lifestyle features include a separate gym room, utility room and an integral double garage
- A substantial driveway provides ample off-road parking for multiple vehicles, complemented by the integral double garage
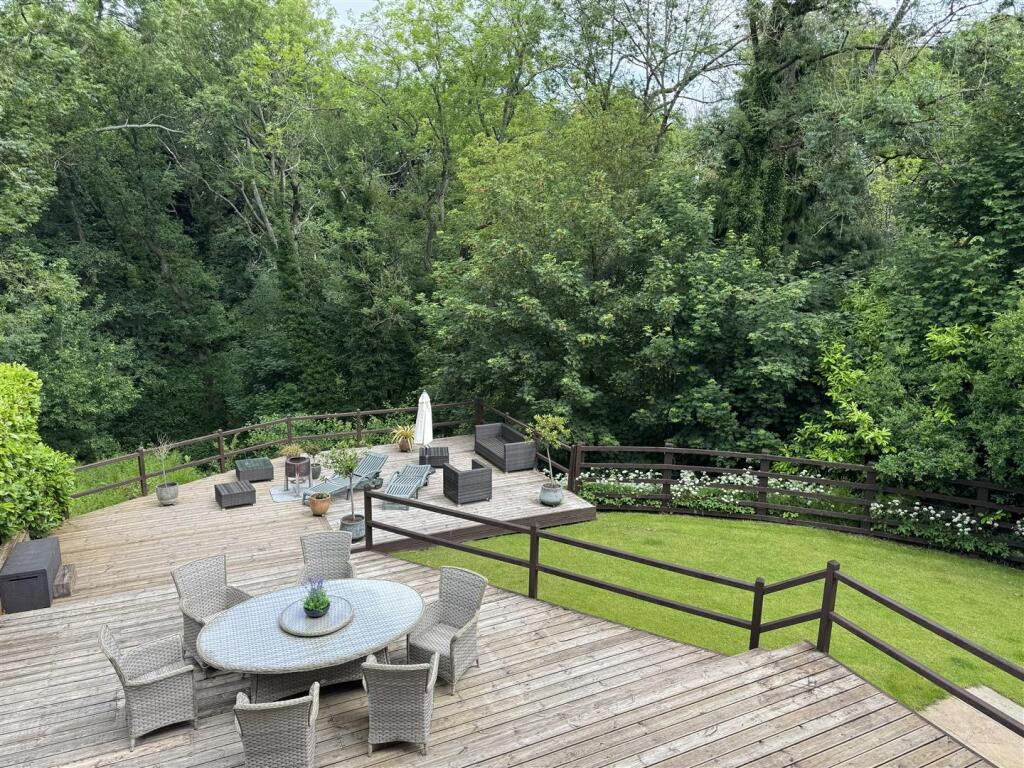
- The rear garden enjoys a private setting with two decked seating areas and attractive woodland beyond, while bedroom four benefits from a balcony overlooking the garden
Additional details
- Electricity
- Mains supply
- Broadband
- Cable
- Water
- Mains supply
- Sewerage
- Mains supply
- Heating
- Gas central
- Parking
- Garage, Driveway
- Garden
- Yes
- Listed property
- No
- Restrictions
- Yes
- Required access
- No
- Rights of way
- No
- Flooded in last 5 years
- No
Description
The home features six generous bedrooms, with one of them currently being utilised as a dedicated cinema room. The principal bedroom suite occupies the second floor, boasting an impressive length of over 8 metres, creating a luxurious retreat with en-suite facilities. Bedroom two is equally appealing, complete with its own en-suite bathroom and dressing room, perfect for those who appreciate a touch of elegance. Notably, bedroom four benefits from a delightful balcony that overlooks the beautifully maintained garden, offering a serene spot to unwind.
The property includes two spacious reception rooms, providing versatile spaces for entertaining guests or enjoying family time. A separate gym room adds to the appeal, allowing for a convenient fitness area within the comfort of your home. Additional features include a utility room and an integral double garage, ensuring practicality and ease of living.
The driveway accommodates multiple vehicles, making it ideal for families or those who enjoy hosting visitors and has an integrated automation system for the gates, garage doors and access control/CCTV, which are controlled from the kitchen and have individual controllers.
With no onward chain, this property is ready for you to move in and make it your own. This exquisite home in Endon is not just a house; it is a lifestyle choice, offering both space and comfort in a desirable location. Don’t miss the opportunity to view this exceptional property.
Call Whittaker & Biggs on to book your viewing today.
Ground Floor -
Entrance Hall - 7.17 x 3.27 max measurement (23'6" x 10'8" max mea - UPVC double glazed door with transom window and side light windows to the frontage, stairs to the first floor, under stairs storage cupboard, radiator, inset ceiling spotlights.
Sitting Room - 6.36 x 6.17 max measurement (20'10" x 20'2" max me - UPVC double glazed bay window to the side aspect, UPVC double glazed window to the rear, two radiators.
Dining Room - 4.92 x 3.77 (16'1" x 12'4") - UPVC double glazed French doors to the rear, UPVC double glazed picture window to the rear, tiled floor, two radiators.
Breakfast Kitchen - 6.15 x 3.48 (20'2" x 11'5") - UPVC double glazed window to the rear, high gloss units to the base and eye level, island unit, composite sink and a half with drainer, chrome mixer tap, Rangemaster range oven, Rangemaster extractor fan, integral Hotpoint dishwasher, inset ceiling spotlights, vertical chrome radiator, space for an American style fridge freezer.
Gym / Reception Three - 3.37 x 3.35 (11'0" x 10'11") - UPVC double glazed window to the side aspect, radiator, inset ceiling spotlights, pedestrian door to the garage.
Utility Room - 2.36 x 1.29 (7'8" x 4'2") - Base units, space and plumbing for a washing machine, space for an under counter fridge, stainless steel sink and drainer, chrome mixer tap, extractor fan, radiator.
Wc - 1.94 x 1.02 (6'4" x 3'4") - Vanity wash hand basin, chrome mixer tap, low level WC, radiator, extractor fan.
Integral Double Garage - 6.24 x 6.00 max measurement (20'5" x 19'8" max mea - Two single electric doors, power and light. Boiler room housing the gas fired boiler, water tank and expansion tank.
First Floor -
Landing - UPVC double glazed corner window to the frontage, UPVC double glazed window to the frontage, UPVC double glazed window to the side aspect, two radiators, stairs to the second floor, built-in banquette seating.
Bedroom Two - 6.19 x 3.79 (20'3" x 12'5") - Two UPVC double glazed windows to the side aspect, two radiators, inset ceiling spotlights, built-in ceiling speakers, en-suite and dressing room.
En-Suite Two - 2.73 x 1.97 (8'11" x 6'5") - Inset bath, chrome mixer tap, handheld shower attachment, vanity wash hand basin, chrome mixer tap, low level WC, chrome ladder radiator, inset ceiling spotlights, extractor fan.
Dressing Room - 3.40 x 1.97 (11'1" x 6'5") - Inset ceiling spotlights, loft hatch, hanging rails, radiator.
Bedroom Three - 4.95 x 3.83 (16'2" x 12'6") - UPVC double glazed window to the rear, radiator.
Bedroom Four - 4.76 x 3.40 max measurement (15'7" x 11'1" max mea - UPVC double glazed French doors to the rear onto a timber balcony, UPVC double glazed window to the side aspect, radiator, under stairs storage cupboard.
Bedroom Five - 3.57 x 3.35 (11'8" x 10'11") - UPVC double glazed window to the rear, radiator.
Bedroom Six / Cinema Room - 5.96 x 2.27 (19'6" x 7'5") - UPVC double glazed window to the side aspect, radiator, inset ceiling spotlights.
Family Bathroom - 2.72 x 2.27 (8'11" x 7'5") - UPVC double glazed window to the side aspect, freestanding egg bath, floor mounted chrome mixer tap and handheld shower attachment, walk-in shower enclosure, chrome fitments, rainfall shower head, pedestal wash hand basin, chrome mixer tap, low level WC, inset ceiling spotlights, chrome ladder radiator, extractor fan.
Second Floor -
Bedroom One - 8.54 x 4.46 max measurement (28'0" x 14'7" max mea - UPVC double glazed window to the side aspect, three Velux skylights to the rear, inset ceiling spotlights, eaves storage, two radiators, en-suite.
En-Suite One - 3.01 x 2.42 (9'10" x 7'11") - Velux skylight to the rear, panel bath, chrome mixer tap, handheld shower attachment, walk-in shower enclosure, chrome fitments, rainfall shower head, pedestal wash hand basin, chrome mixer tap, low level WC, inset ceiling spotlights, extractor fan, chrome ladder radiator.
Externally - To the frontage, block paved driveway suitable for multiple vehicles, electric gates, CCTV, intercom, fence boundary. Integrated automation system for the gates, garage doors and access control/CCTV are controlled from the kitchen and have individual controllers.
To the rear, decked area, area laid to lawn, fence boundary, hedge boundary, two decked areas, woodland beyond, timber steps up to the balcony.
Aml Regulations - We are required by law to conduct anti-money laundering checks on all those buying a property. Whilst we retain responsibility for ensuring checks and any ongoing monitoring are carried out correctly, the initial checks are carried out on our behalf by Movebutler. You will receive a link via email from Movebutler once you have had an offer accepted on a property you wish to buy. The cost of these checks is £30 (incl. VAT) per buyer, which covers the cost of obtaining relevant data and any manual checks and monitoring which might be required. This fee will need to be paid by you in advance, ahead of us issuing a memorandum of sale, directly to Movebutler, and is non-refundable.
Listed by
Leek
Rostons
Reference: 89877375
EPC ratings on this postcode
We don't have a matched EPC for this property yet. Below are efficiency scores and details for other addresses on this postcode.
| Address | Current | Potential | Floor area | Age band | Type |
|---|---|---|---|---|---|
| Aonach Mor, Clay Lake, Endon, STOKE-ON-TRENT | 73 | 79 | 214 m² | England and Wales: 2003-2006 | Detached |
| Copper Beeches, Clay Lake, Endon, STOKE-ON-TRENT | 62 | 73 | 174 m² | England and Wales: 1900-1929 | Detached |
| Greyswood, Clay Lake, Endon, STOKE-ON-TRENT | 46 | 74 | 176 m² | England and Wales: 1967-1975 | Detached |
| HIDEAWAY, CLAY LAKE, ENDON, ENDON | 76 | 82 | 174 m² | England and Wales: 2003-2006 | Detached |
| Holly Cottage, Clay Lake, Endon, STOKE-ON-TRENT | 82 | 86 | 226 m² | England and Wales: 2007-2011 | Detached |
| Kingscroft, Clay Lake, STOKE-ON-TRENT | 44 | 71 | 314 m² | England and Wales: 1950-1966 | Detached |
| Lane Ends House, Clay Lake, Endon, STOKE-ON-TRENT | 47 | 83 | 233 m² | England and Wales: before 1900 | Detached |
| Langfields, Clay Lake, Endon, STOKE-ON-TRENT | 62 | 78 | 119 m² | England and Wales: 1950-1966 | Detached |
| LITTLE CROFT, CLAY LAKE, ENDON, STOKE-ON-TRENT | 64 | 77 | 294 m² | England and Wales: before 1900 | Detached |
| Stoneycroft, Clay Lake, Endon, STOKE-ON-TRENT | 71 | 82 | 169 m² | England and Wales: 2003-2006 | Detached |
| Tawny House, Clay Lake, Endon, STOKE-ON-TRENT | 77 | 79 | 215 m² | — | Detached |
| The Grange, Clay Lake, Endon, STOKE-ON-TRENT | 55 | 82 | 236 m² | England and Wales: before 1900 | Detached |
| The Grange, Clay Lake, Endon, STOKE-ON-TRENT | 53 | 81 | 228 m² | England and Wales: before 1900 | Detached |
| The Hollies, Clay Lake, Endon, STOKE-ON-TRENT | 72 | 86 | 208 m² | England and Wales: 1900-1929 | Detached |
| The Hollies, Clay Lake, Endon, STOKE-ON-TRENT | 38 | 74 | 275 m² | England and Wales: before 1900 | Detached |
Flood risk
Zone: 1
Risk: Low
Job (default Low)
Registered land (INSPIRE)
This location is outside the imported HM Land Registry INSPIRE registered freehold polygons.
Source: HM Land Registry INSPIRE Index Polygons.
Floorplans

Floorplan
Price history
| Event | Date | Price | % change |
|---|---|---|---|
| Listed for sale | — | £875,000 | +110.8% |
| Sold | 09/09/2011 (14 years ago) | £415,000 | — |
Source: HM Land Registry Price Paid Data. Crown copyright.
Sold Comparables
Same street and nearby sales within 0.25 miles (last 5 years). Data from Land Registry Price Paid.
| Address | Price | Date | Type |
|---|---|---|---|
| 42 HILLSWOOD DRIVE, ENDON, STOKE-ON-TRENT, STAFFORDSHIRE MOORLANDS, STAFFORDSHIRE, ST9 9BL | £425,000 | 15/08/2025 | Detached |
| 34 HILLSWOOD DRIVE, ENDON, STOKE-ON-TRENT, STAFFORDSHIRE MOORLANDS, STAFFORDSHIRE, ST9 9BL | £282,500 | 06/09/2024 | Detached |
| TREETOPS CLAY LAKE, ENDON, STOKE-ON-TRENT, STAFFORDSHIRE MOORLANDS, STAFFORDSHIRE, ST9 9DD | £425,000 | 13/07/2023 | Detached |
| BLUESTONE HOUSE CLAY LAKE, ENDON, STOKE-ON-TRENT, STAFFORDSHIRE MOORLANDS, STAFFORDSHIRE, ST9 9DE | £719,000 | 10/03/2022 | Detached |
| 31 HILLSWOOD DRIVE, ENDON, STOKE-ON-TRENT, STAFFORDSHIRE MOORLANDS, STAFFORDSHIRE, ST9 9BL | £315,000 | 03/02/2022 | Detached |
| 1 SPINNEY CLOSE, ENDON, STOKE-ON-TRENT, STAFFORDSHIRE MOORLANDS, STAFFORDSHIRE, ST9 9BP | £491,000 | 12/11/2021 | Detached |
| 16 HILLSWOOD DRIVE, ENDON, STOKE-ON-TRENT, STAFFORDSHIRE MOORLANDS, STAFFORDSHIRE, ST9 9BL | £470,000 | 17/09/2021 | Detached |
Area average: £446,786 (7 sales)
Capital growth trend
Land Registry outcode average: last 12 months vs 5y and 10y ago (from sold prices).
House Price Index (HM Land Registry — official index, not sold-price averages): Staffordshire Moorlands. Series: Detached. As of May 2026.
Rental Range
Estimated market rent for Staffordshire Moorlands. Low = conservative, Realistic = average, Optimistic = best case.
Based on Local Authority from postcode lookup → Staffordshire Moorlands.
LHA (30th percentile) floor for Staffordshire North: Apr 2025 – Mar 2026
Location
Address
Clay Lake
Nearby
Nearest stations, universities and amenities (distance from property).
| Type | Name | Distance |
|---|---|---|
| Bus stop | Greenways | 0.0 miles |
| Shop | Scrumbles Cake Shop | 0.7 miles |
| Shop | Revolution | 0.8 miles |
| Hospital | Haywood Hospital Walk-in Centre | 3.3 miles |
| Train station | Rudyard | 3.5 miles |
| Hospital | John Munroe Hospital | 3.6 miles |
| Train station | The Dam | 3.6 miles |
| University | Buxton & Leek College | 4.5 miles |
| University | Tovell Building, Buxton & Leek College | 4.5 miles |
Street-level crime
| Category | Count |
|---|---|
| Anti-social behaviour | 5 |
| Violence and sexual offences | 4 |
| Other theft | 3 |
| Criminal damage and arson | 2 |
| Vehicle crime | 2 |
| Other crime | 1 |
| Public order | 1 |
| Shoplifting | 1 |
| Total incidents | 19 |
Within 1 mile during Jun 2026. Source: data.police.uk (England & Wales).
Schools nearby
Nearest open schools with Ofsted ratings (England). Closed schools are not shown. Data from Get Information about Schools and Ofsted.
| Name | Type | Distance | Ofsted |
|---|---|---|---|
| St Luke's CofE Academy Endon | Primary | 0.3 miles | — (Inspected (no overall grade)) |
| Endon High School | Secondary | 0.4 miles | Good — 15 Nov 2023 |
| Endon Hall Primary School | Primary | 0.4 miles | Good — 12 Jul 2012 |
| St Anne's CofE (VC) Primary School | Primary | 1.0 miles | Good — 23 Oct 2019 |
| Greenways Primary Academy | Primary | 1.3 miles | Good — 7 Oct 2013 |
Rental Comparables
Loading rental comparables for this postcode. Refresh in a few minutes.
Rent-driven metrics
Based on Area rent estimate.
- Rent ratio — Monthly rent ÷ purchase price (1% rule). 1%+ = strong, 0.8–1% = okay, <0.8% = weak for cashflow.
- Max investor price — Rent ÷ 0.8%; the price at which rent would be 0.8% of price (Stoke-style target).
- Target investor price — Rent ÷ 1%; the price at which rent would be 1% of price (strong cashflow band).
- Gross yield — Annual rent as % of purchase price (no costs).
Enter House Number
Enter the house number to help us retrieve more accurate pricing history and property data.
Please log in to submit or correct the house number for this listing.
Log in to continue