83
MANCHESTER ROAD, WILMSLOW SK9 2JQ
Property details
Tenure
FREEHOLD
Floor area
344 m²
Council tax band
G
EPC rating
F
Year built
England and Wales: before 1900
Price per m²
£2,717/m²
Local average
£956,877 (-5.9%)
Deprivation
Decile 10 (33,149 of 33,755)
Street crime
102 incidents within 1 mile (May 2026)
Key features
- Charming & spacious family home
- Period features throughout
- Offering tremendous potential
- Four generously proportioned bedrooms
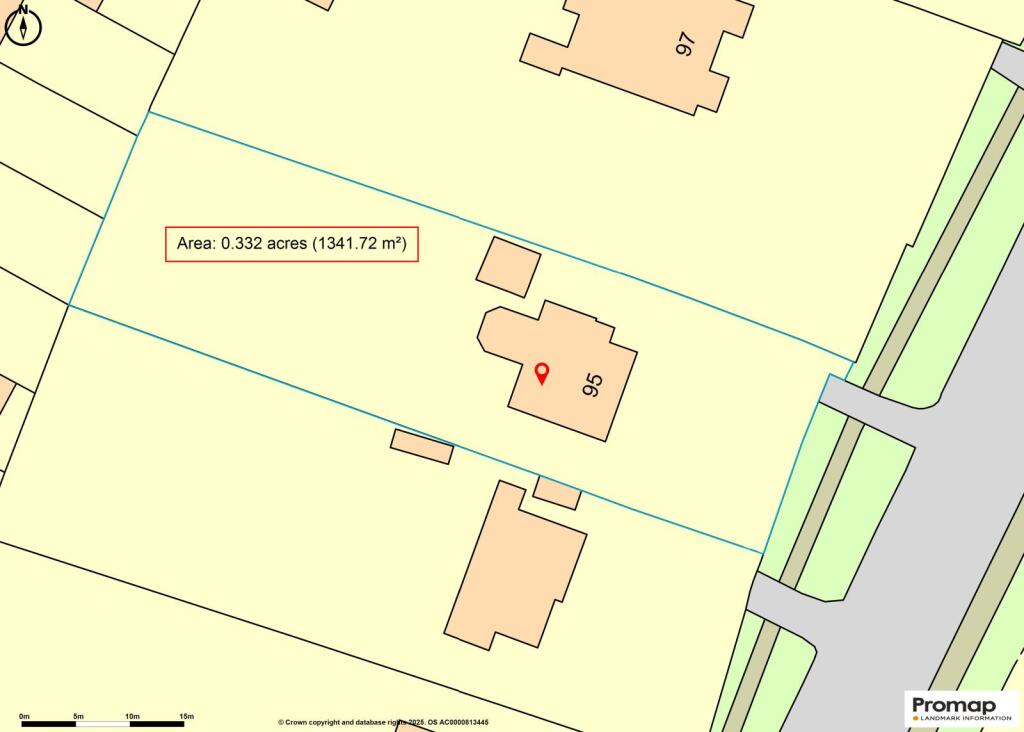
- Set in 0.33 acres
- Prime position close to town centre
- EPC Rating = D
Additional details
- Parking
- Yes
- Garden
- Yes
Description
Description
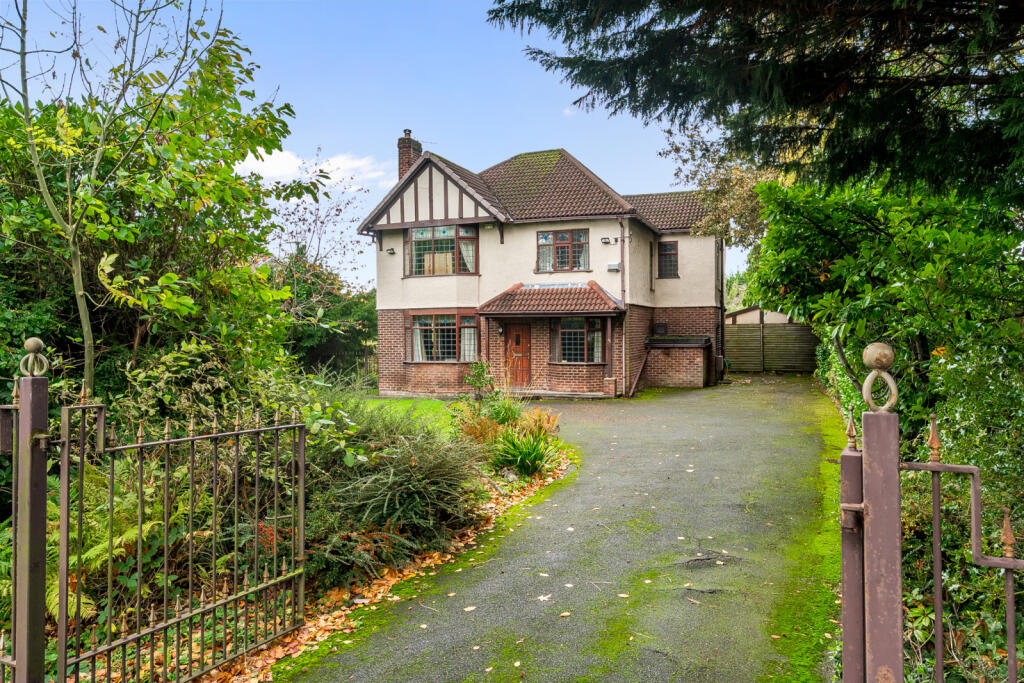
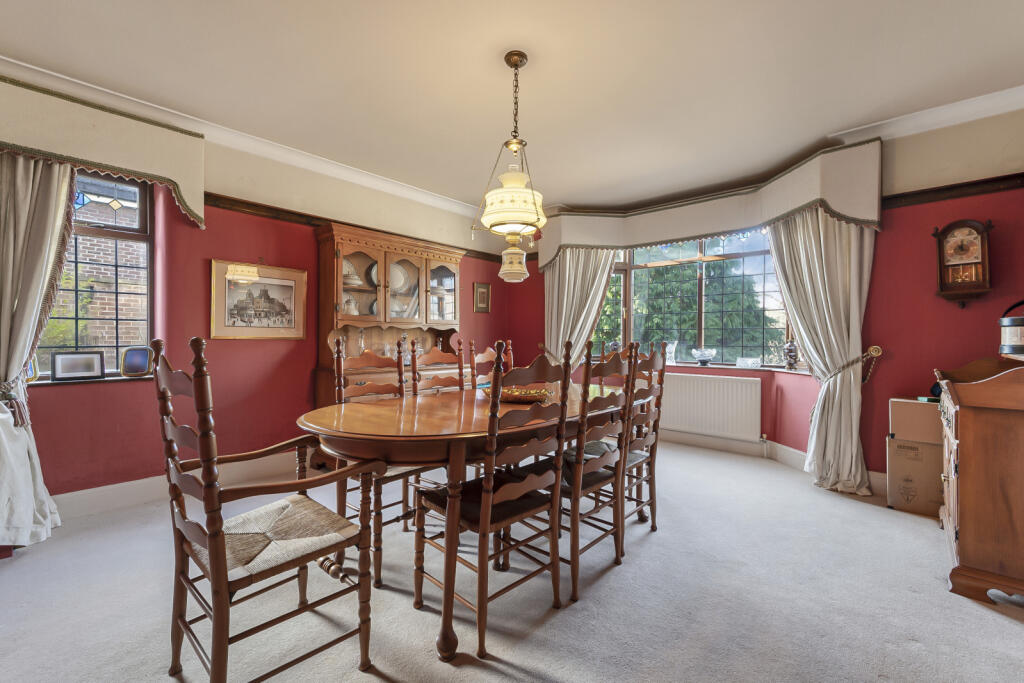
This attractive 1920’s detached home occupies a delightful position set on a generous plot and presents a superb opportunity for those seeking a property with outstanding potential. Enjoying mature surroundings and excellent privacy, the residence offers extensive scope for full modernisation, reconfiguration, and future extension (subject to the relevant consents), making it an ideal project for buyers wishing to tailor a long-term family home to their own specification.
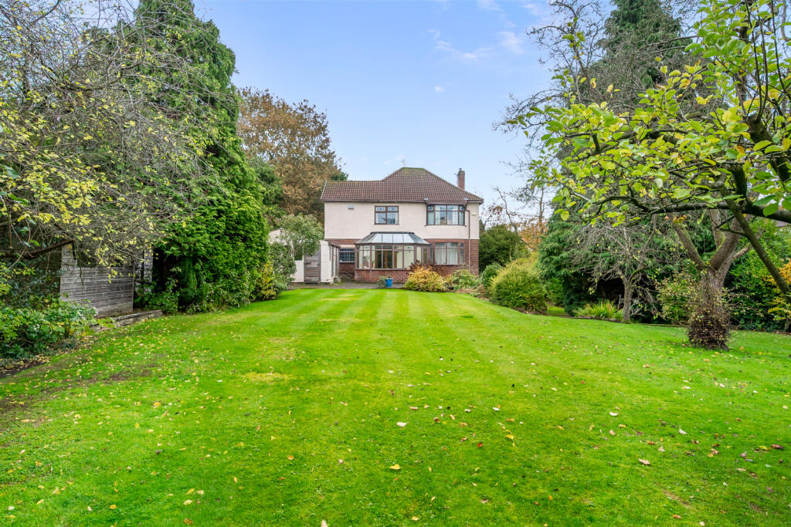
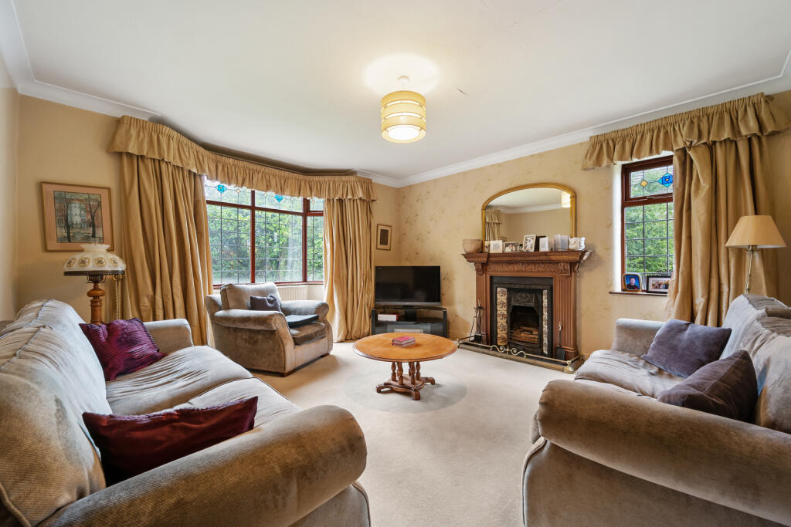
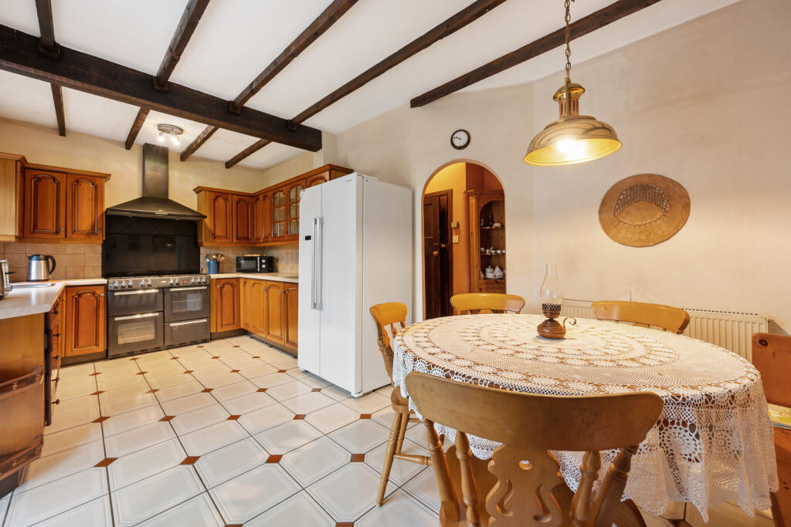
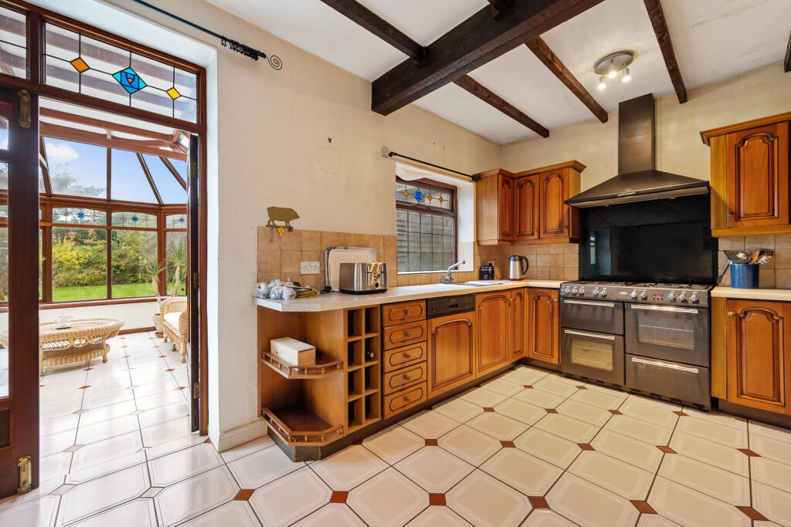
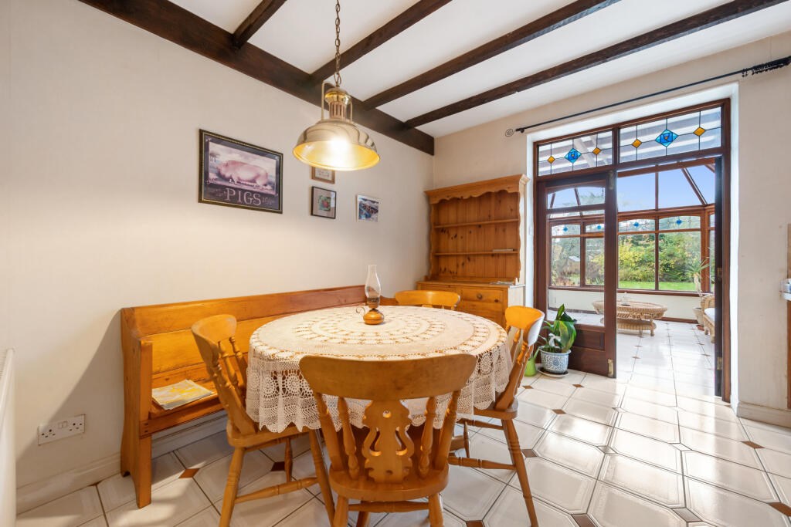
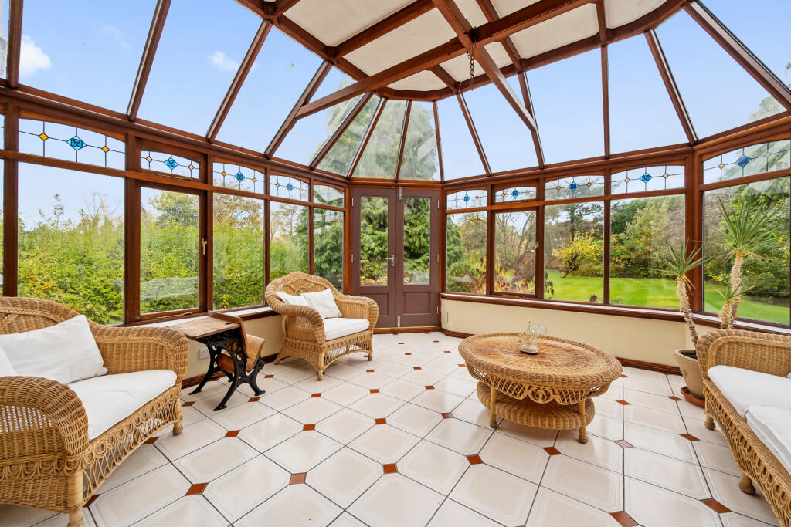
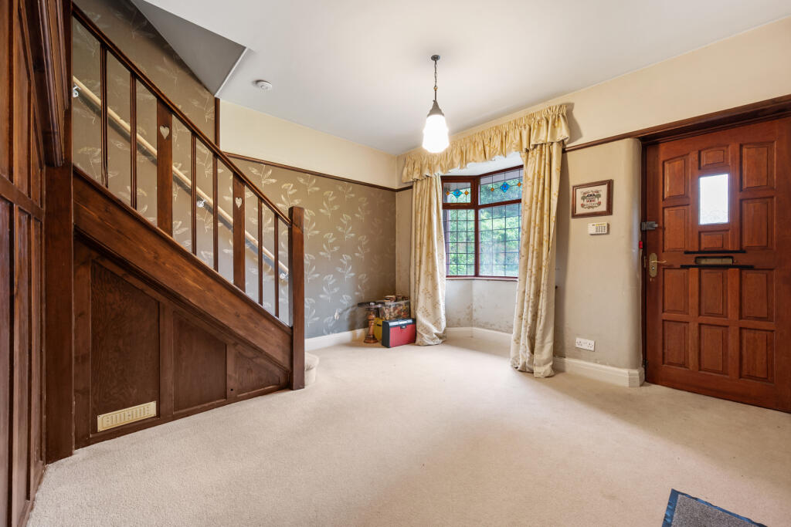
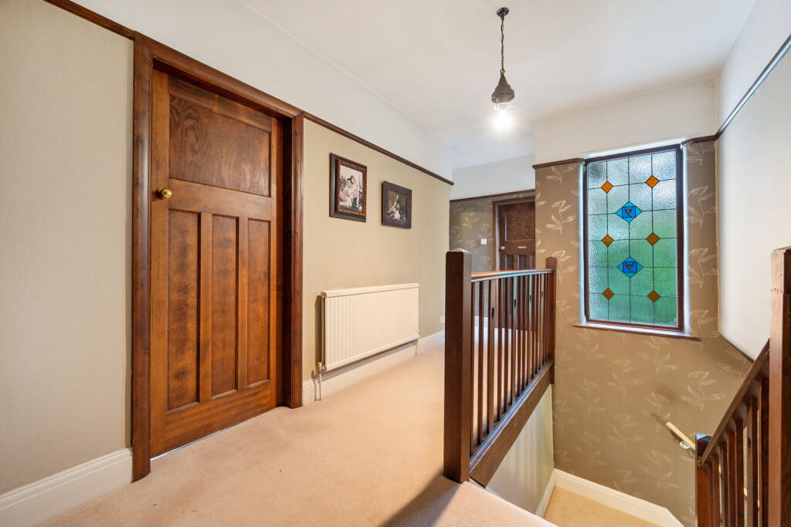
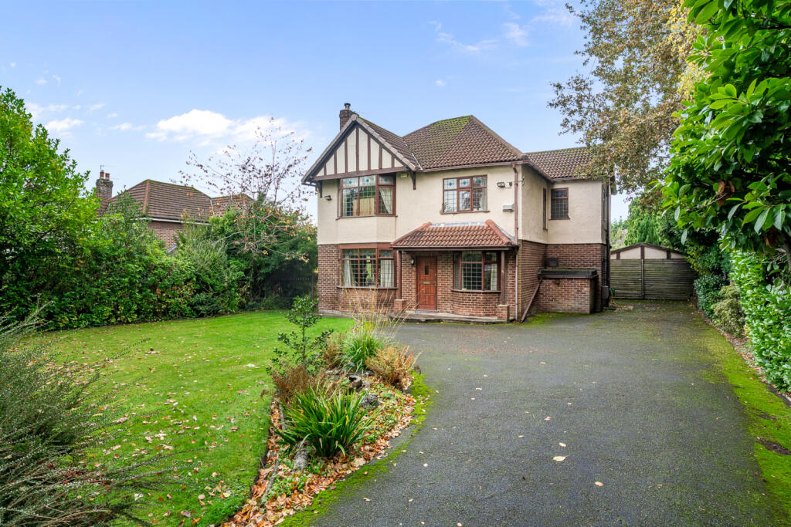
Set well back from Manchester Road, the property is approached via a broad driveway providing plentiful parking and leads to the detached garage. The house enjoys a commanding frontage with a gated approach and a wonderful sense of space, with established front gardens. The ground floor is bright and well balanced, with generous room proportions characteristic of homes of this era. The entrance hall provides a welcoming introduction to the property and leads to a series of versatile reception rooms, including a formal living room and formal dining room each offering exciting potential for redesign. Large windows and period features are inherent throughout including high ceilings, stained glass windows, and exposed wooden beams offer a charming foundation for refurbishment. The spacious kitchen/diner allows for informal dining and invites re-imagining as a modern open-plan family space. A generous conservatory adjoins the kitchen with French doors onto the rear garden. A fitted utility room and wine cellar complete the ground floor.
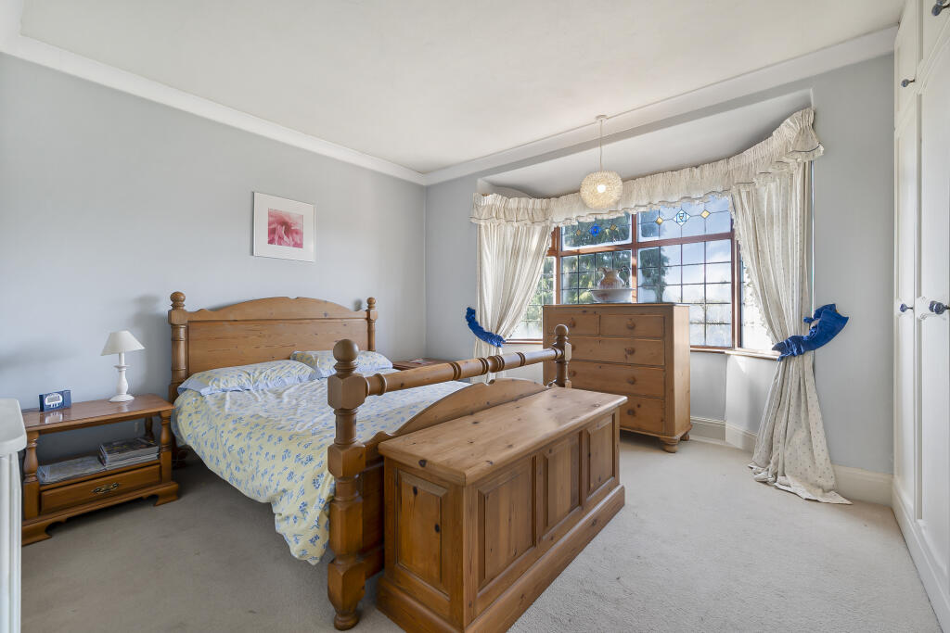
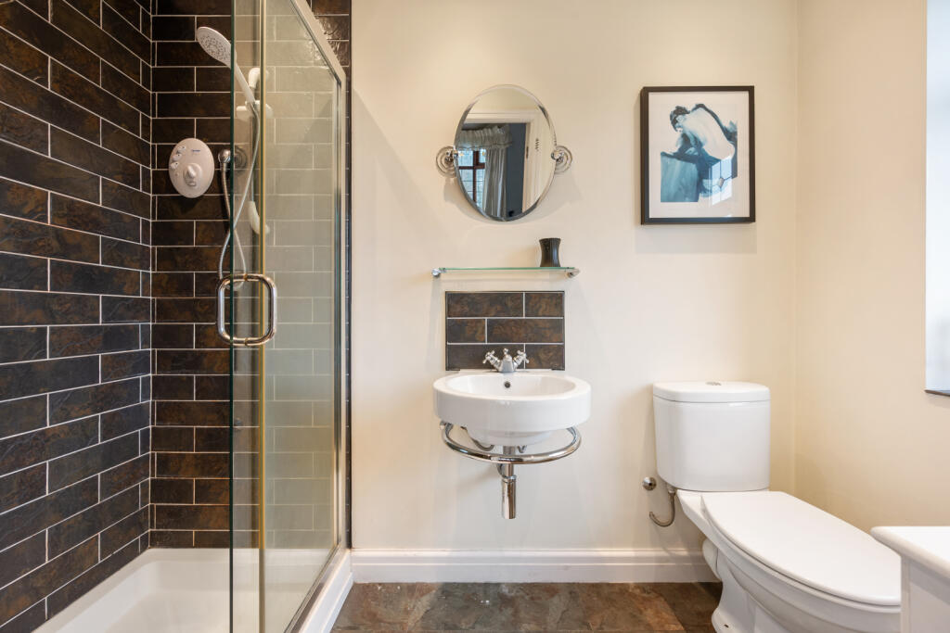
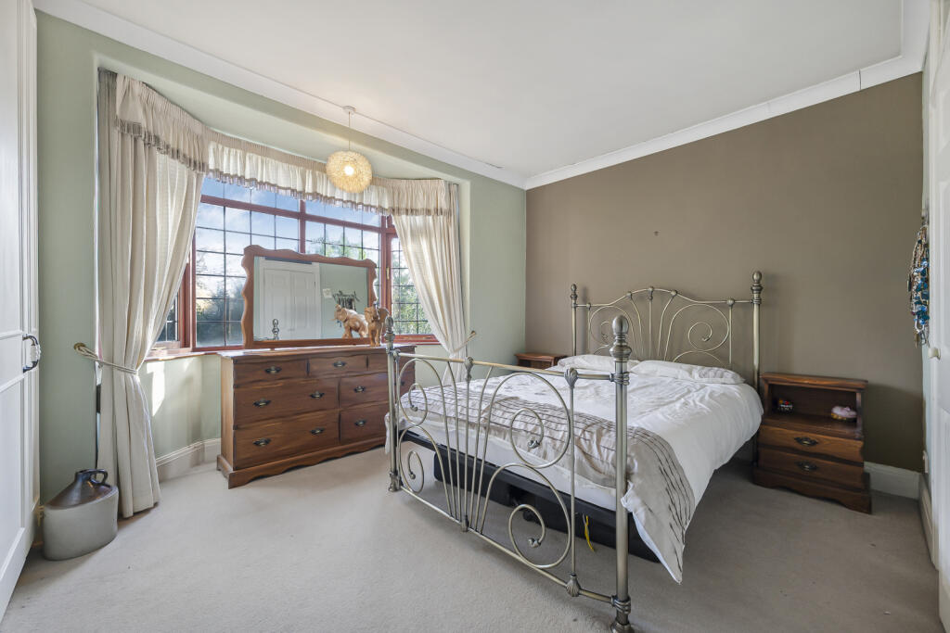
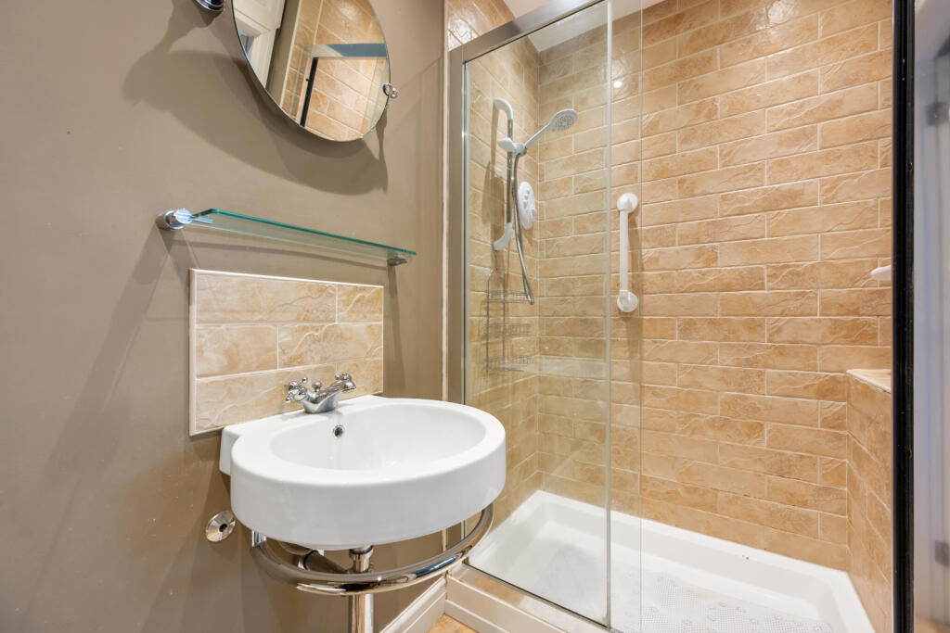
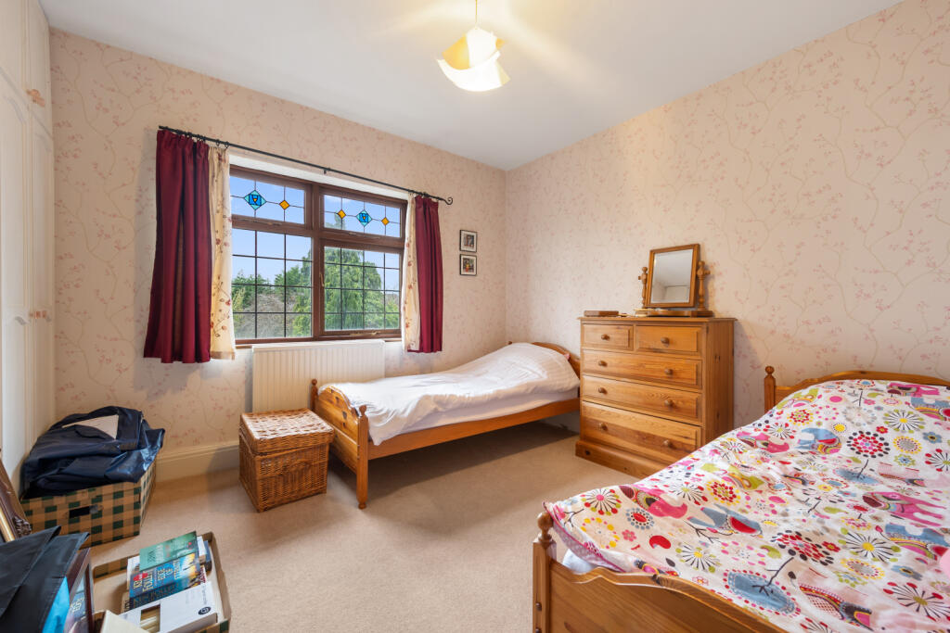
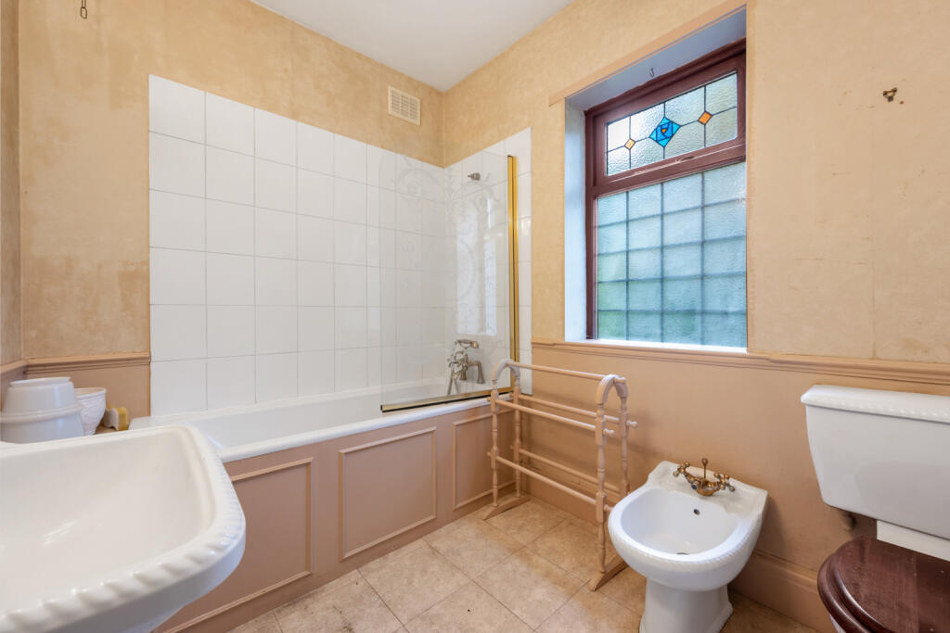
The first floor offers four generously proportioned bedrooms, two benefitting from en suites together with a family bathroom and an additional w.c. The principal suite enjoys a lovely rear garden aspect and benefits from fitted wardrobes. Bedrooms two and three also boast fitted wardrobes. The en suite shower rooms have been recently upgraded offering a contemporary finish to the first floor.
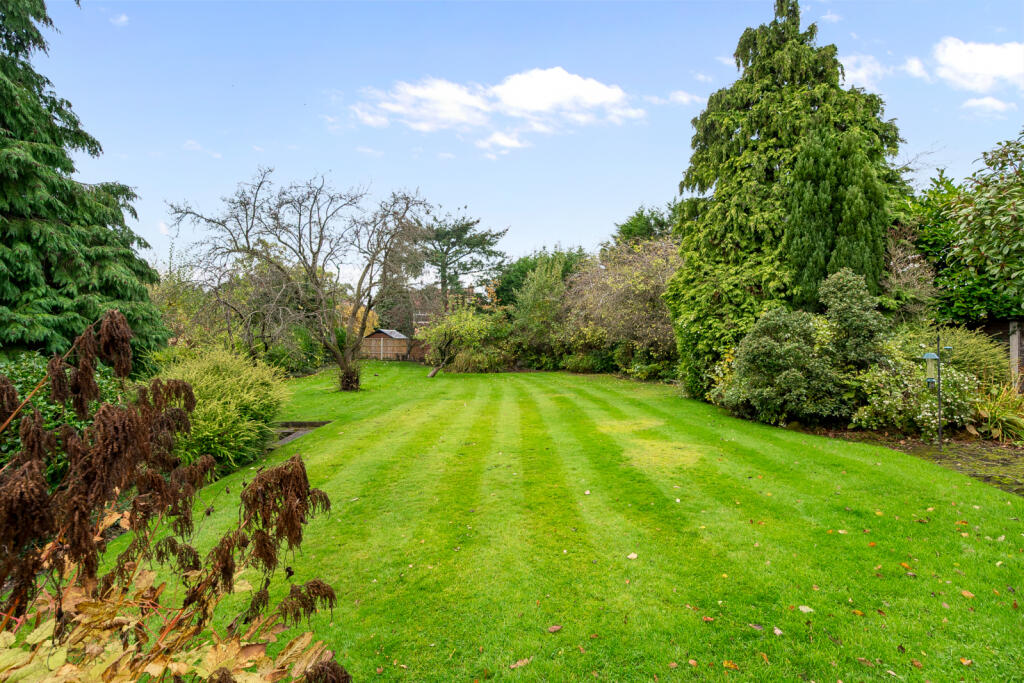
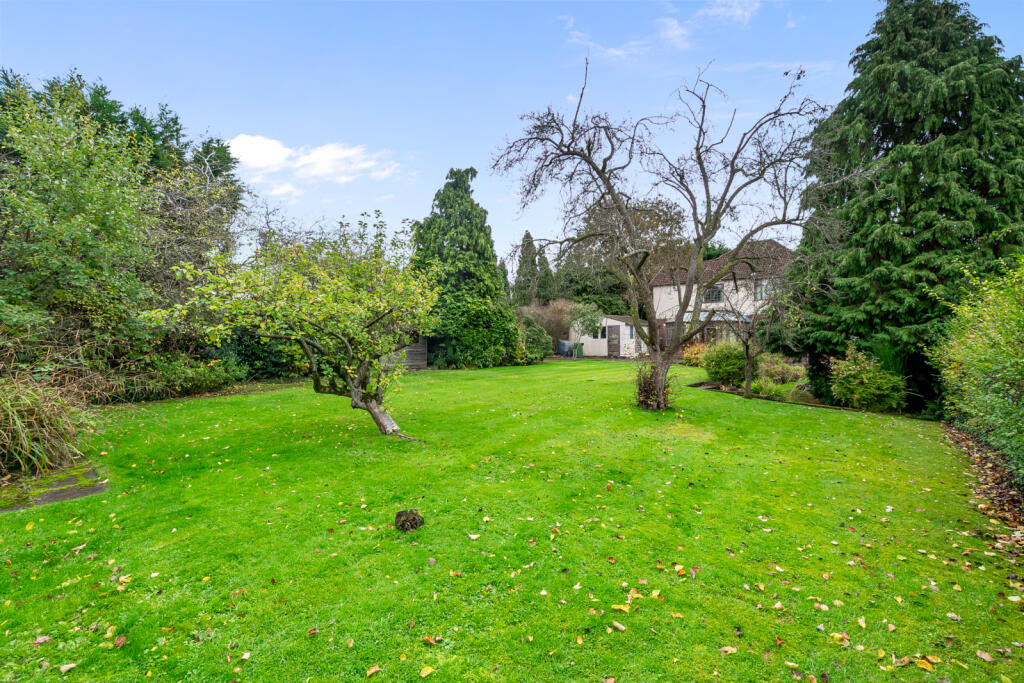
Externally, the plot is a significant attraction. The sizeable rear garden is predominantly laid to lawn and framed by mature trees and planting, ensuring excellent privacy and a tranquil setting. The abundance of outside space offers exceptional potential for landscaping, recreation, or extension works.
Buyers seeking a Wilmslow home that promises both immediate charm and extraordinary opportunity will find this property an appealing and versatile prospect. Its location, plot size, and scope for enhancement make it a rare find, one that invites transformation into a truly exceptional family residence.
Location
Situated on one of Wilmslow’s popular roads the property is conveniently situated for the town centre amenities (0.5 mile s) including Waitrose, the mainline train station (0.6 miles) and The Carrs park (0.5 miles). Larger shopping and recreational facilities such as Marks & Spencer, John Lewis, golf clubs and fitness centres are within 3.7 miles.
The area offers an excellent choice of schooling with highly regarded local state schools and a wide choice of private schools within easy striking distance. Lacey Green Primary Academy (0.6 miles) Gorsey Bank Primary School is (1.2) miles away, and Wilmslow High School is 0.9 miles away.
The property is well placed for easy access to the A34 and M56 for commuters to Manchester and the North West commercial centres. Manchester Airport lies less than 3.3 miles away. Wilmslow train station offers a 1 hour 51 minute service to London Euston and a 19 minute service to Manchester Piccadilly.
Square Footage: 2,411 sq ft
Acreage: 0.3 Acres
Listed by
Wilmslow
Savills
Reference: 170624603
EPC Rating & Upgrade Cost
Current rating: F
Potential rating: E
Inspection date: 27/05/2011
Expiry date: 26/05/2021 (expired)
Current heating cost: £3,648/year
Potential heating cost: £3,247/year
Est. upgrade cost to C: £30,358
Recommendations
- Increase loft insulation to 270 mm (£100 - £300)
- Low energy lighting for all fixed outlets (£158)
- Replace single glazed windows with low-E double glazed windows (£2,500 - £6,500)
- Internal or external wall insulation (£5,500 - £14,500)
- Solar photovoltaic panels, 2.5 kWp (£11,000 - £20,000)
Flood risk
Zone: 1
Risk: Low
Job (default Low)
Floorplans
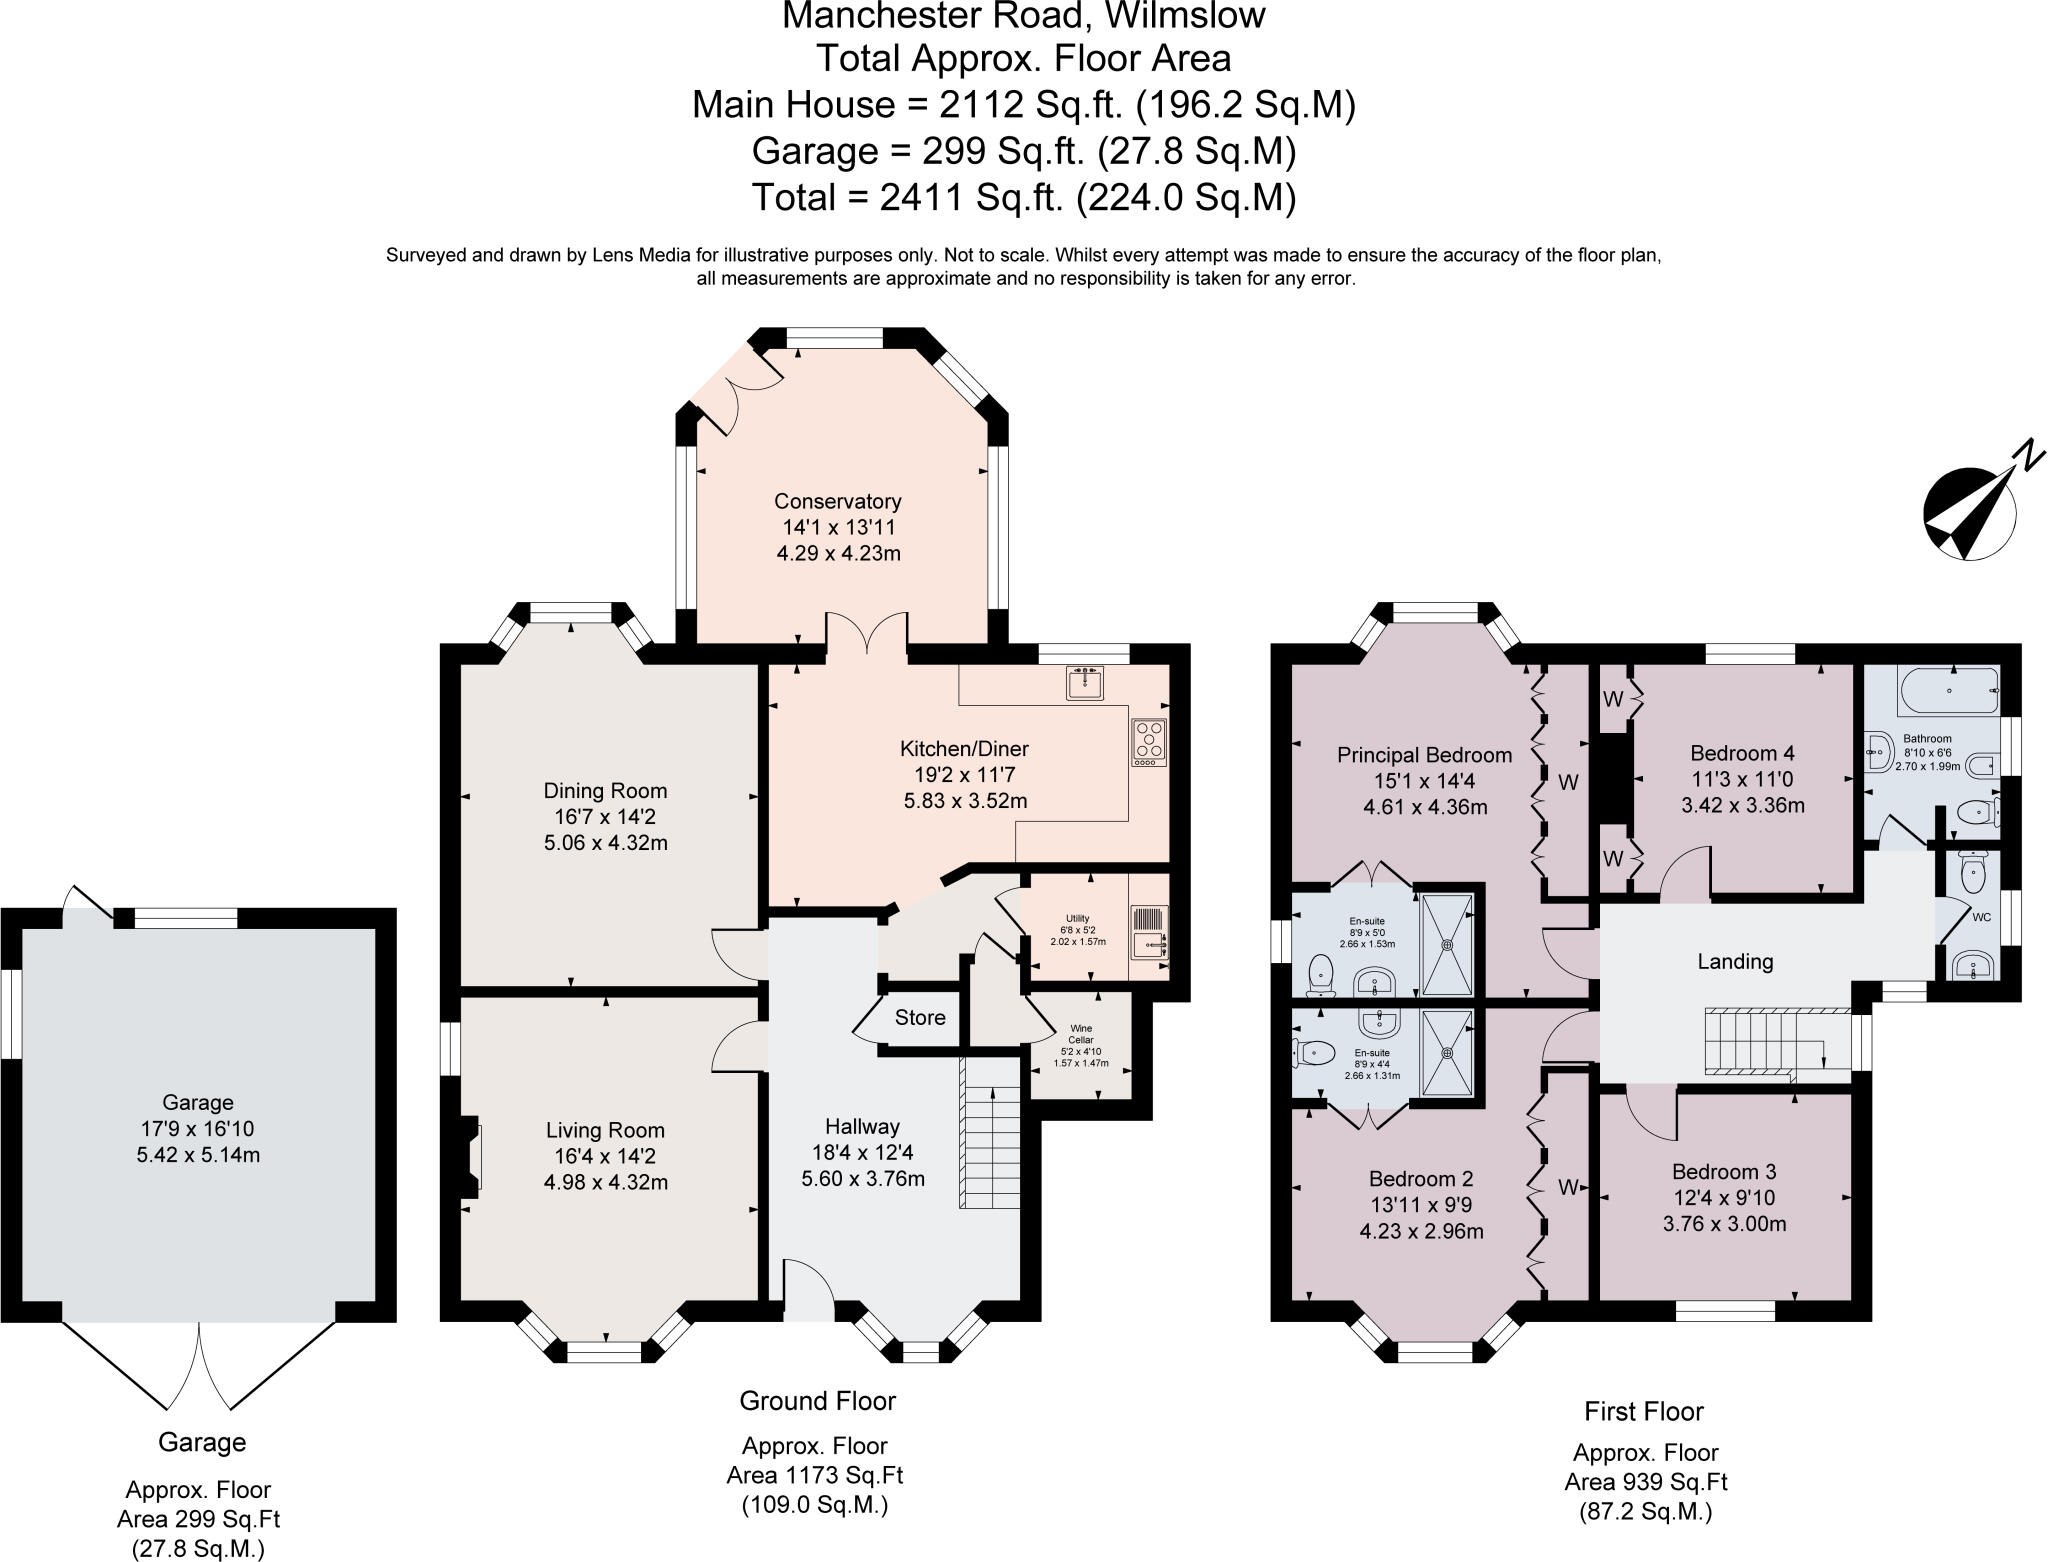
Floorplan
EPC Graphs
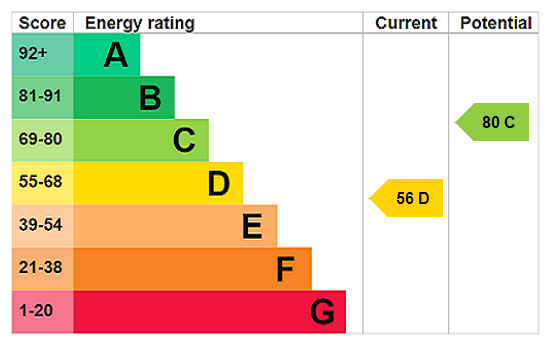
EPC Rating Graph
FENSA Certificates
This property has 1 FENSA certificate(s) on record, indicating window/door installations by FENSA-approved installers.
FENSA Certificate #4403377
Property Details
Street: 83 Manchester Road
Town: WILMSLOW
Postcode: SK9 2JQ
Installation Details
Items: 5 windows
Certificate Issued: 23/01/2007
Work Completed: 28/11/2006
This certificate data was retrieved from FENSA's database
What is FENSA? FENSA (Fenestration Self-Assessment Scheme) is a government-authorised scheme that monitors building regulation compliance for replacement windows and doors. Certificates indicate that work was completed by FENSA-approved installers.
Price history
127% since 2003
| Event | Date | Price | % change |
|---|---|---|---|
| Listed for sale | — | £900,000 | -10% |
| Sold | 11/08/2011 (14 years ago) | £1,000,000 | +35.1% |
| Sold | 30/03/2007 (19 years ago) | £740,000 | +67.8% |
| Sold | 16/06/2003 (23 years ago) | £441,000 | — |
Source: HM Land Registry Price Paid Data. Crown copyright.
Sold Comparables
Same street and nearby sales within 0.25 miles (last 5 years). Data from Land Registry Price Paid.
| Address | Price | Date | Type |
|---|---|---|---|
| 31 ALVESTON DRIVE, WILMSLOW, CHESHIRE EAST, SK9 2GA | £580,000 | 08/07/2025 | Detached |
| 12 STYAL ROAD, WILMSLOW, CHESHIRE EAST, SK9 4AE | £800,000 | 29/05/2025 | Detached |
| 111B MANCHESTER ROAD, WILMSLOW, CHESHIRE EAST, SK9 2JH | £435,000 | 25/04/2025 | Detached |
| 2 COPPERFIELDS, WILMSLOW, CHESHIRE EAST, SK9 2JZ | £440,000 | 14/02/2025 | Detached |
| 11 ALVESTON DRIVE, WILMSLOW, CHESHIRE EAST, SK9 2GA | £610,000 | 30/11/2023 | Detached |
| 24 MOUNT PLEASANT, LACEY GREEN, WILMSLOW, CHESHIRE EAST, SK9 4AP | £645,000 | 23/11/2023 | Detached |
| 115 MANCHESTER ROAD, WILMSLOW, CHESHIRE EAST, SK9 2JH | £1,050,000 | 26/10/2023 | Detached |
| 96 MANCHESTER ROAD, WILMSLOW, CHESHIRE EAST, SK9 2JX | £1,800,000 | 31/10/2022 | Detached |
| 17 DEANWAY, WILMSLOW, CHESHIRE EAST, SK9 2JT | £645,000 | 19/10/2022 | Detached |
| 1 LACEY CLOSE, WILMSLOW, CHESHIRE EAST, SK9 4BD | £711,000 | 08/09/2022 | Detached |
| 14 HILL TOP AVENUE, WILMSLOW, CHESHIRE EAST, SK9 2JE | £860,000 | 18/07/2022 | Detached |
| 6 THE MEADE, WILMSLOW, CHESHIRE EAST, SK9 2JF | £910,000 | 07/07/2022 | Detached |
| 3 HILL TOP AVENUE, WILMSLOW, CHESHIRE EAST, SK9 2JE | £715,000 | 20/05/2022 | Detached |
| 106 MANCHESTER ROAD, WILMSLOW, CHESHIRE EAST, SK9 2JX | £1,040,000 | 29/04/2022 | Detached |
| 1 OLD ROAD, WILMSLOW, CHESHIRE EAST, SK9 4AD | £1,900,000 | 08/04/2022 | Detached |
| 109 MANCHESTER ROAD, WILMSLOW, CHESHIRE EAST, SK9 2JH | £1,526,800 | 29/03/2022 | Detached |
| 107 MANCHESTER ROAD, WILMSLOW, CHESHIRE EAST, SK9 2JH | £1,943,200 | 29/03/2022 | Detached |
| 22 STYAL ROAD, WILMSLOW, CHESHIRE EAST, SK9 4AG | £1,200,000 | 24/03/2022 | Detached |
| 22 HILL TOP AVENUE, WILMSLOW, CHESHIRE EAST, SK9 2JE | £967,750 | 01/03/2022 | Detached |
| 1A HILL TOP AVENUE, WILMSLOW, CHESHIRE EAST, SK9 2JE | £795,000 | 01/03/2022 | Detached |
Area average: £978,688 (20 sales)
Capital growth trend
Land Registry outcode average: last 12 months vs 5y and 10y ago (from sold prices).
House Price Index (HM Land Registry — official index, not sold-price averages): Cheshire East. Series: Detached. As of April 2026.
Rental Range
Estimated market rent for Cheshire East. Low = conservative, Realistic = average, Optimistic = best case.
Based on Local Authority from postcode lookup → Cheshire East.
LHA (30th percentile) floor for West Pennine: £760/mo (Apr 2025 – Mar 2026)
Location
Address
83 Manchester Road
Nearby
Nearest stations, universities and amenities (distance from property).
| Type | Name | Distance |
|---|---|---|
| Bus stop | Wilmslow, Manchester Road / Styal Road | 0.0 miles |
| Shop | Wilmslow Glass | 0.1 miles |
| Shop | Rooftops | 0.3 miles |
| Train station | Wilmslow | 0.5 miles |
| Hospital | The Wilmslow Hospital | 0.7 miles |
| Train station | Handforth | 1.1 miles |
| Hospital | Cheadle Royal Hospital | 2.9 miles |
| University | Fallowfield Reception and Richmond Amenities Building | 7.7 miles |
| University | Manchester School of Art | 9.4 miles |
Street-level crime
| Category | Count |
|---|---|
| Violence and sexual offences | 37 |
| Anti-social behaviour | 11 |
| Criminal damage and arson | 11 |
| Public order | 9 |
| Burglary | 8 |
| Drugs | 8 |
| Shoplifting | 7 |
| Other crime | 3 |
| Other theft | 3 |
| Possession of weapons | 2 |
| Theft from the person | 2 |
| Vehicle crime | 1 |
| Total incidents | 102 |
Within 1 mile during May 2026. Source: data.police.uk (England & Wales).
Schools nearby
Nearest open schools with Ofsted ratings (England). Closed schools are not shown. Data from Get Information about Schools and Ofsted.
| Name | Type | Distance | Ofsted |
|---|---|---|---|
| Lacey Green Primary Academy | Primary | 0.4 miles | Good — 4 Feb 2024 |
| Aurora Summerfields School | Other | 0.5 miles | Good — 27 Mar 2024 |
| Wilmslow Preparatory School | Other | 0.5 miles | — (No rating) |
| Pownall Hall School | Other | 0.8 miles | — (No rating) |
| Wilmslow High School | Secondary | 0.8 miles | Good — 9 Jun 2019 |
Rental Comparables
Loading rental comparables for this postcode. Refresh in a few minutes.
Rent-driven metrics
Based on Area rent estimate.
- Rent ratio — Monthly rent ÷ purchase price (1% rule). 1%+ = strong, 0.8–1% = okay, <0.8% = weak for cashflow.
- Max investor price — Rent ÷ 0.8%; the price at which rent would be 0.8% of price (Stoke-style target).
- Target investor price — Rent ÷ 1%; the price at which rent would be 1% of price (strong cashflow band).
- Gross yield — Annual rent as % of purchase price (no costs).