6 DAVENTRY ROAD
RUGBY, KILSBY, WEST NORTHAMPTONSHIRE CV23 8XF

Property details
Tenure
FREEHOLD
Floor area
65 m²
Council tax band
B
EPC rating
D
Year built
England and Wales: 1930-1949
Last sold
£255,000 Oct 2025
Price per m²
£4,308/m²
Local average
£296,038 (-5.4%)
Deprivation
Decile 7 (22,597 of 33,755)
Street crime
8 incidents within 1 mile (May 2026)
Key features
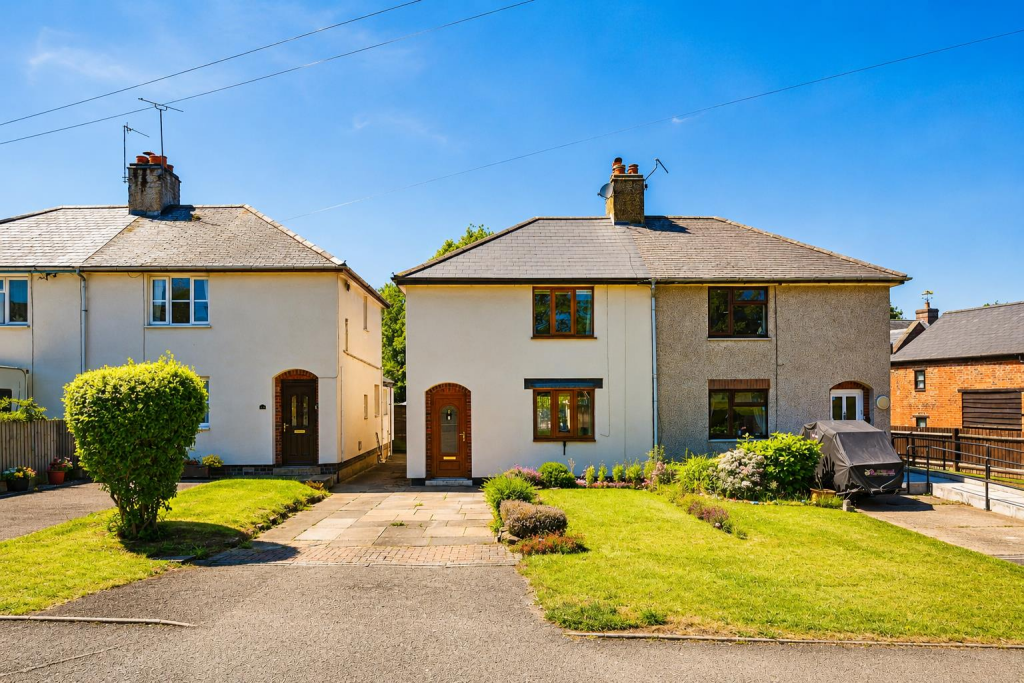
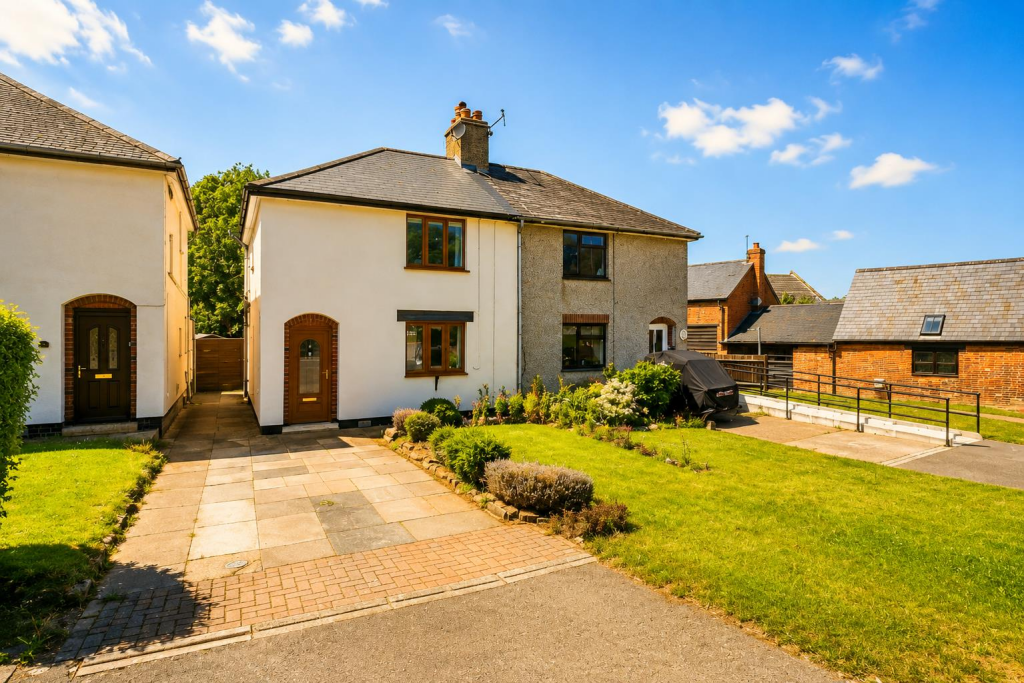
- Beautifully presented 1940s semi-detached home in the heart of sought-after Kilsby Village
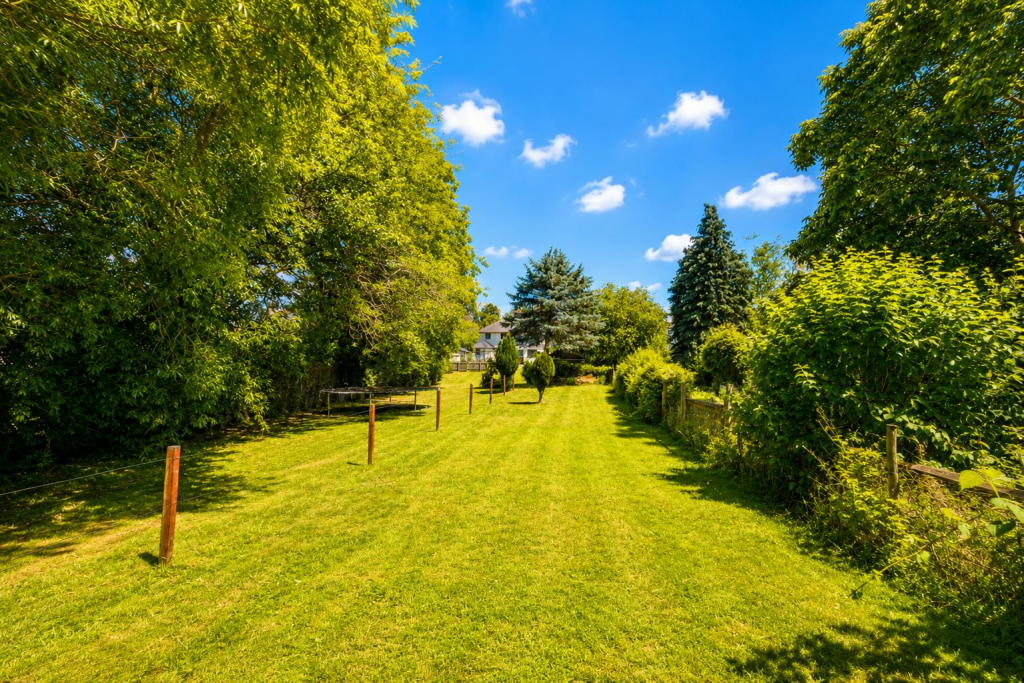
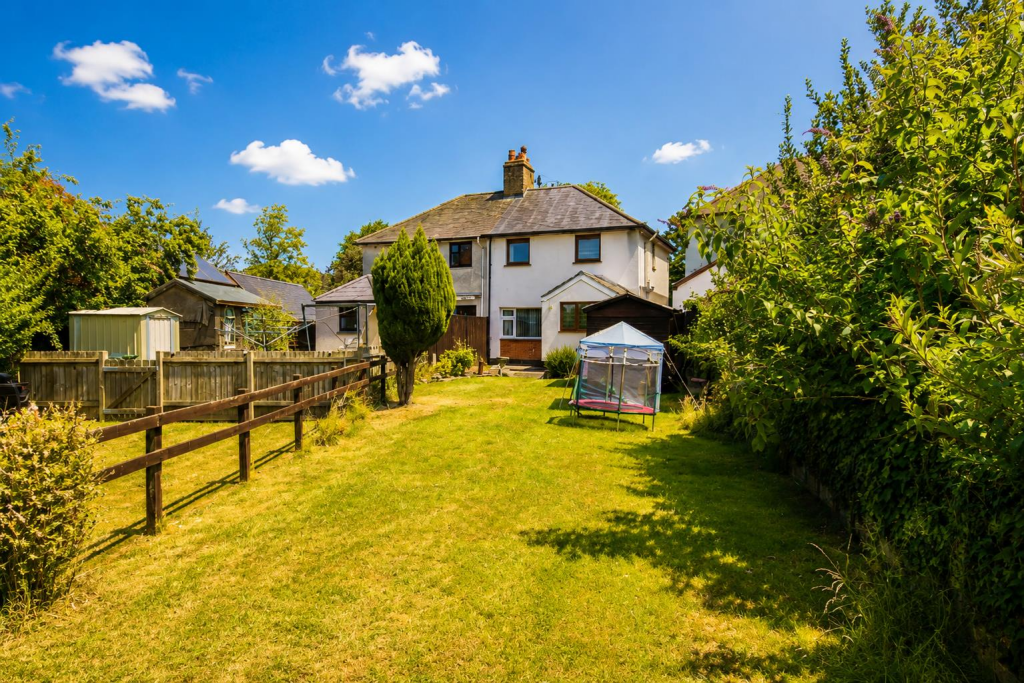
- Generous plot extending to approximately 0.13 acres
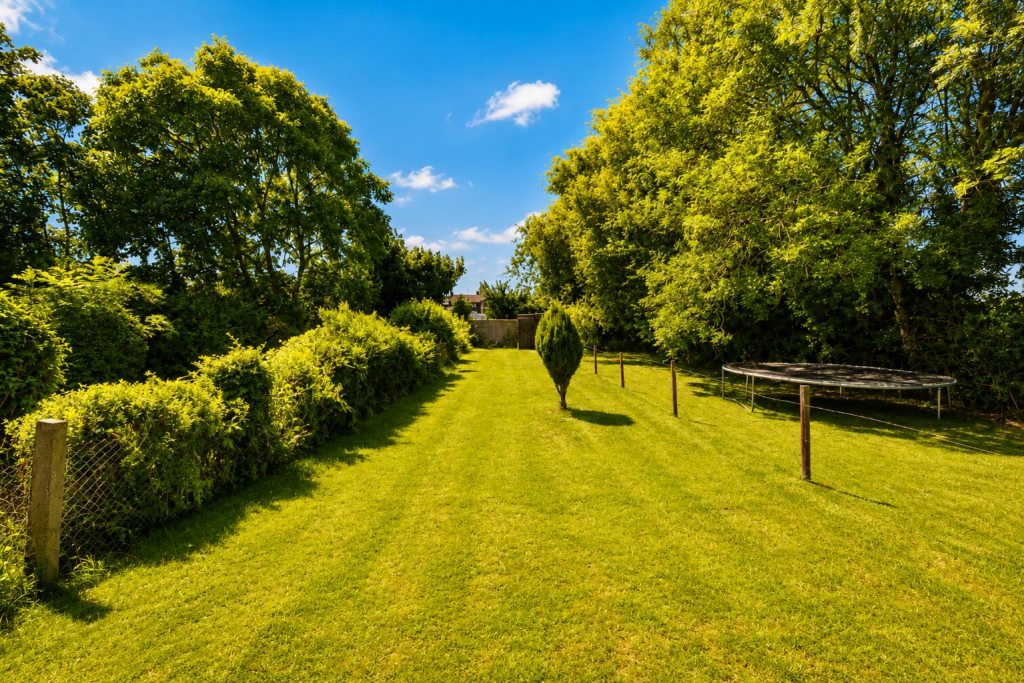
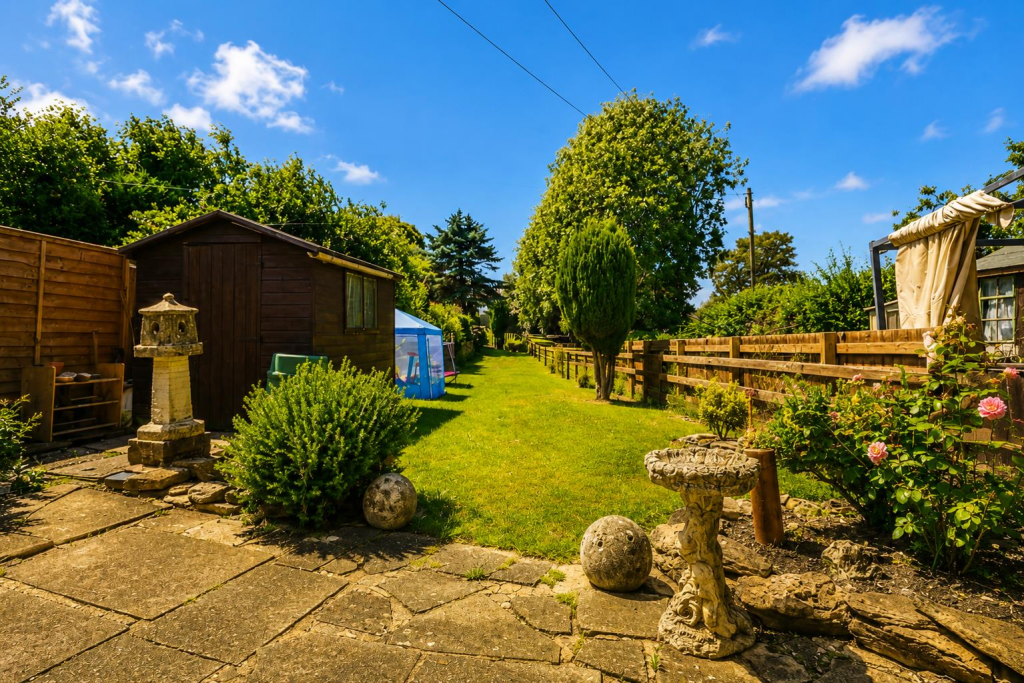
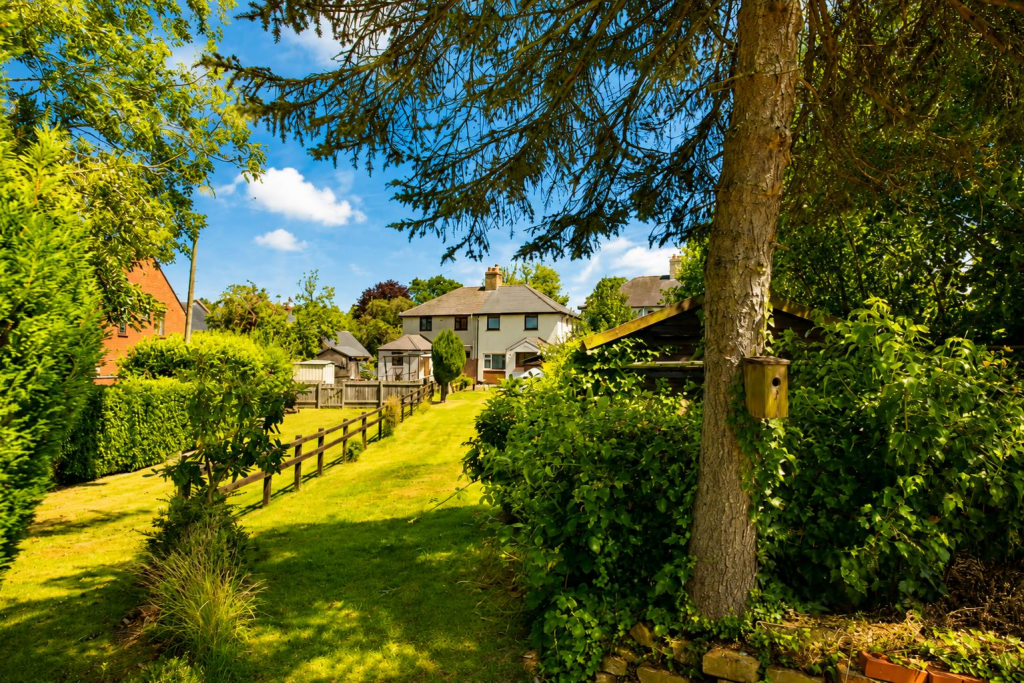
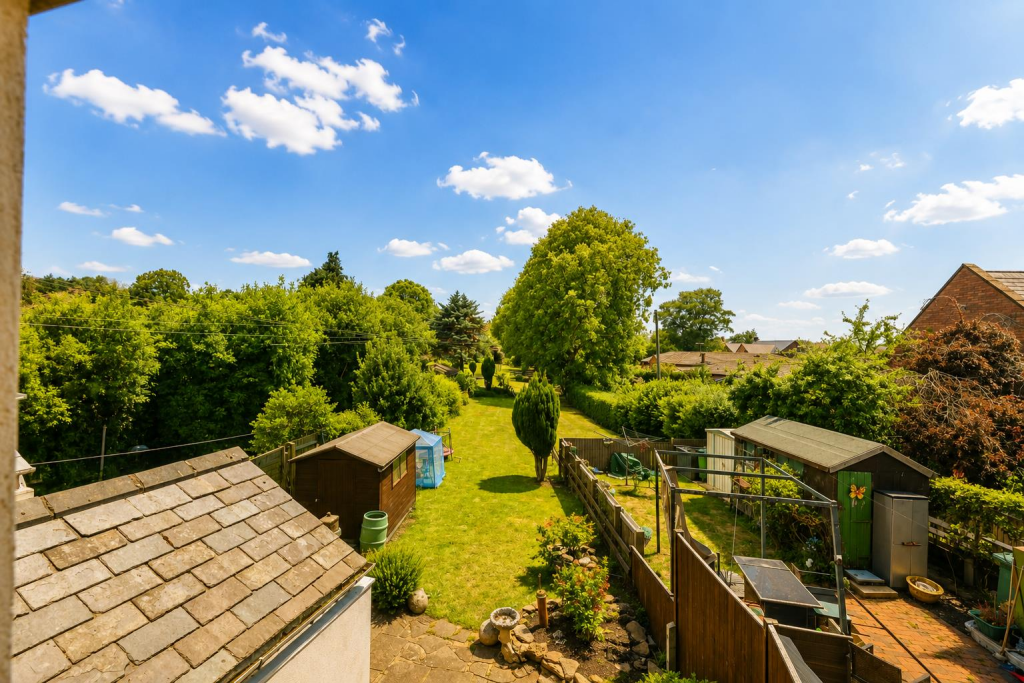
- Stunning, exceptionally long rear garden with patio, mature trees and established planting
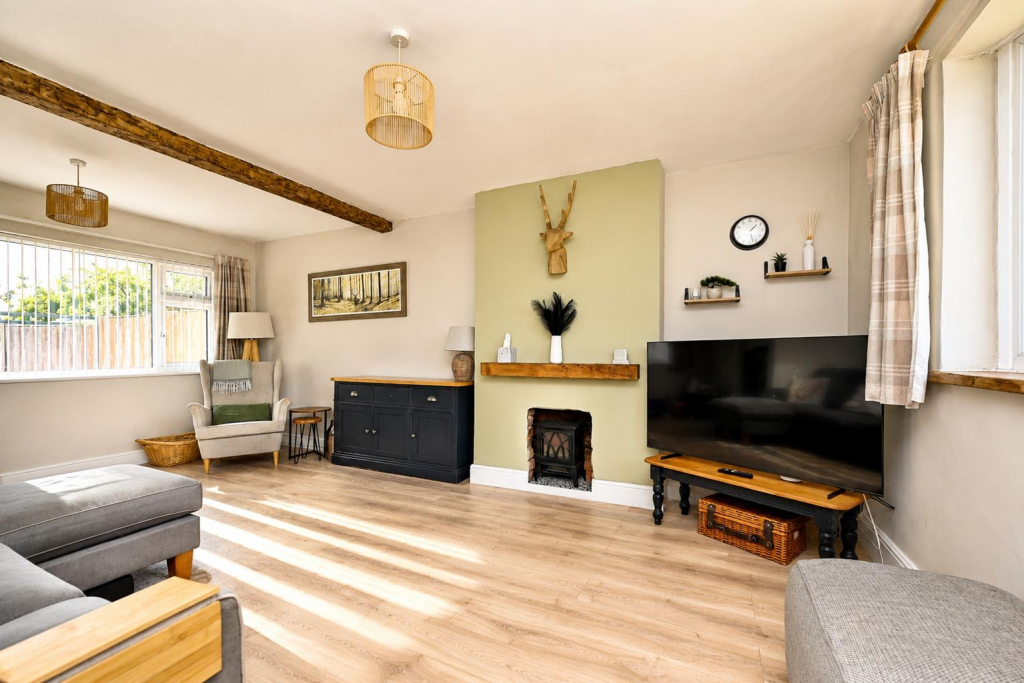
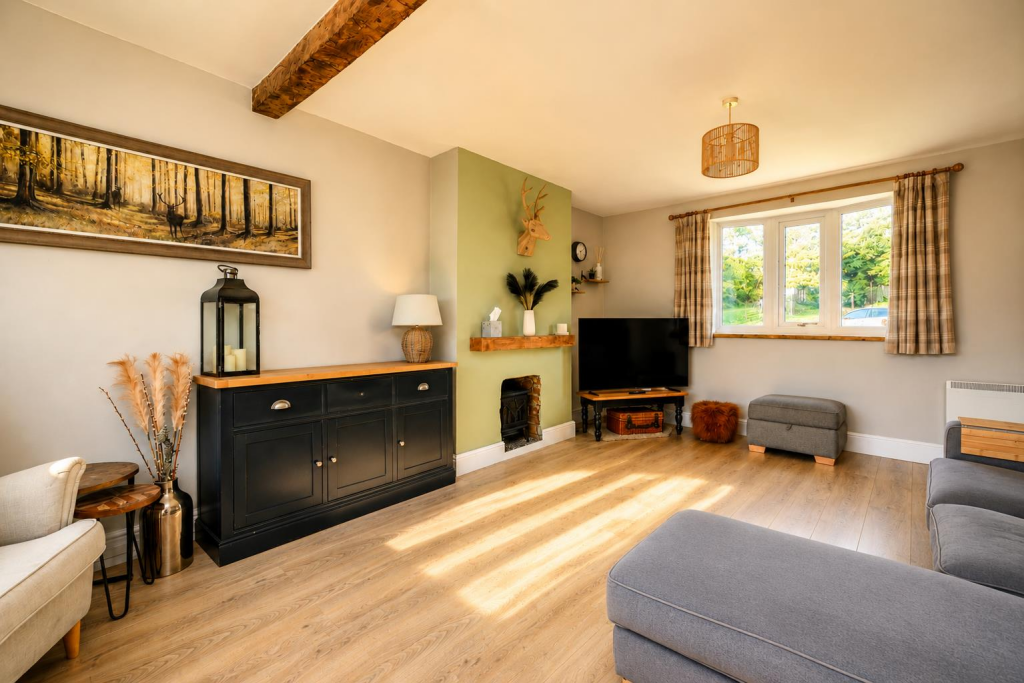
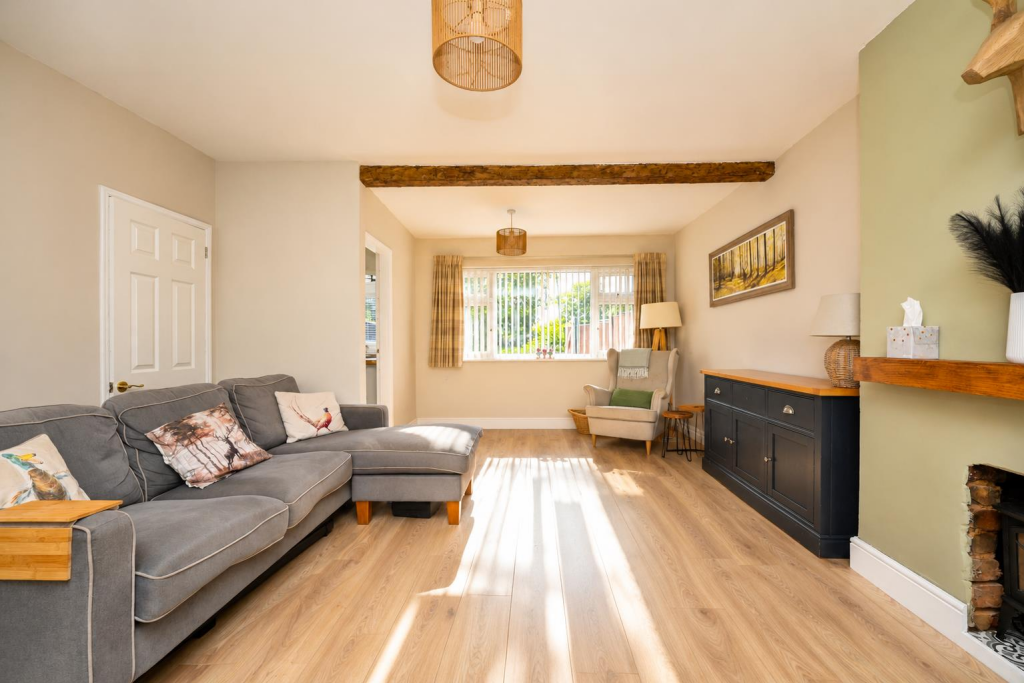
- Bright and spacious through lounge/dining room with feature fireplace and wood-burning stove
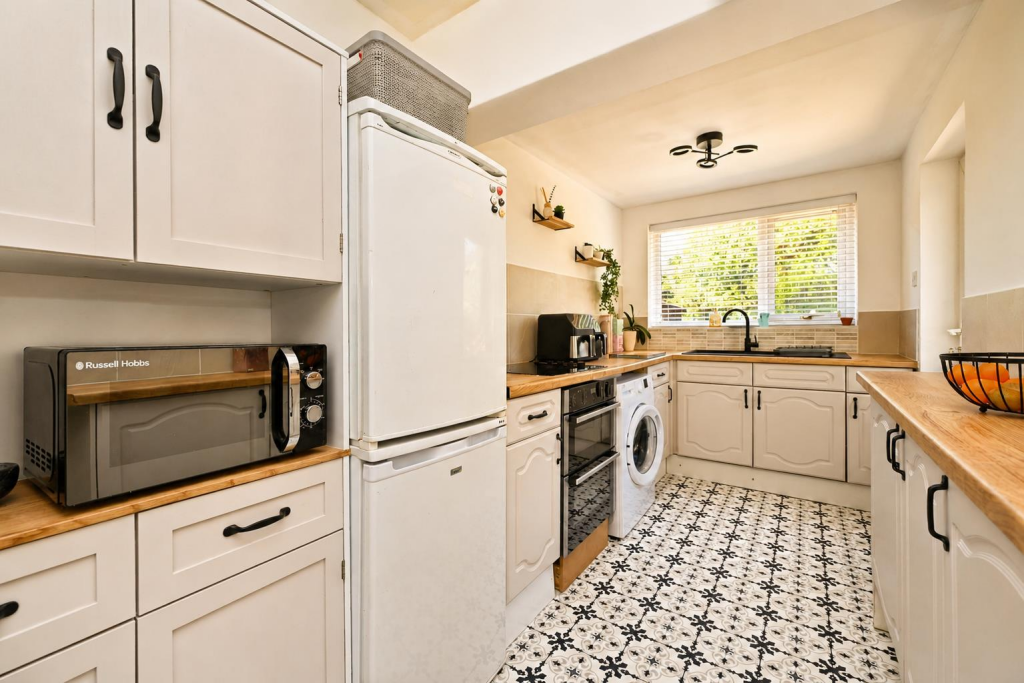
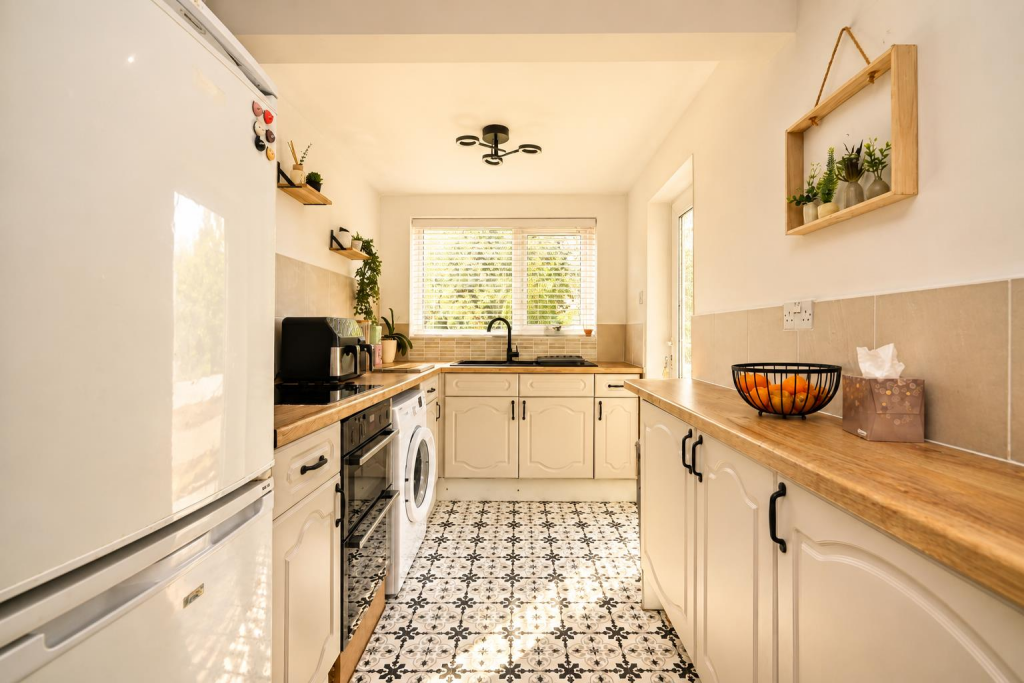
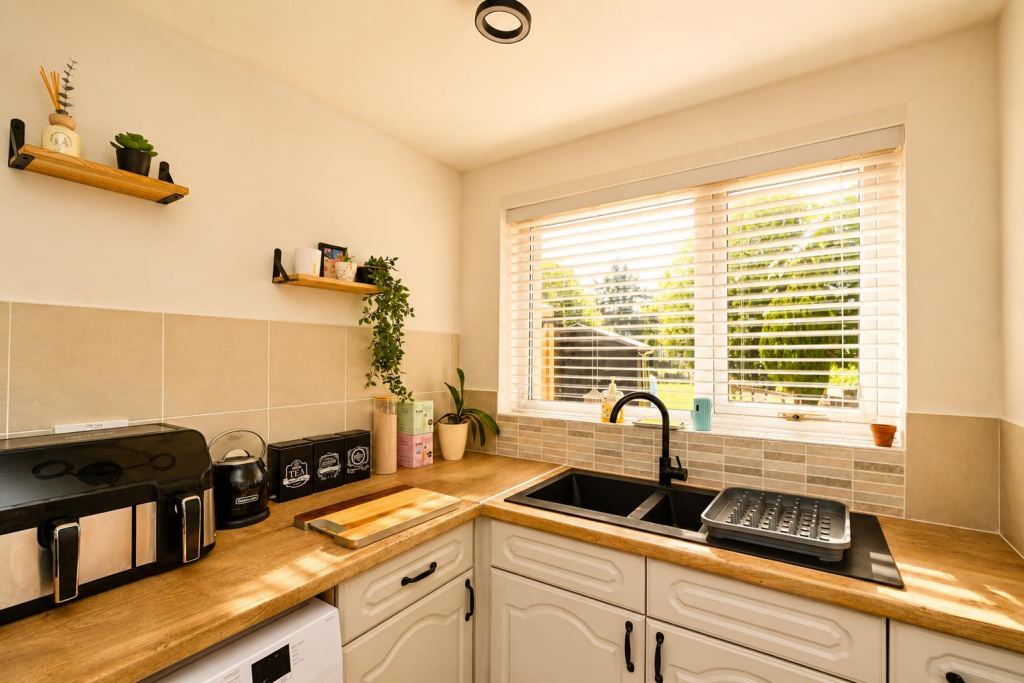
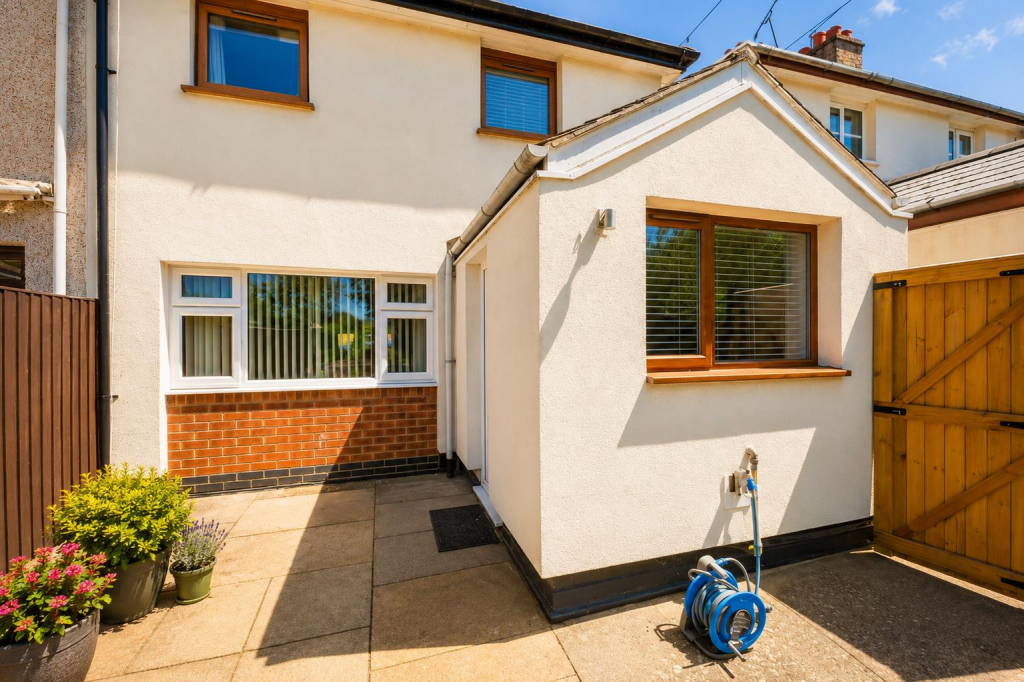
- Stylish refitted kitchen with direct access to the garden
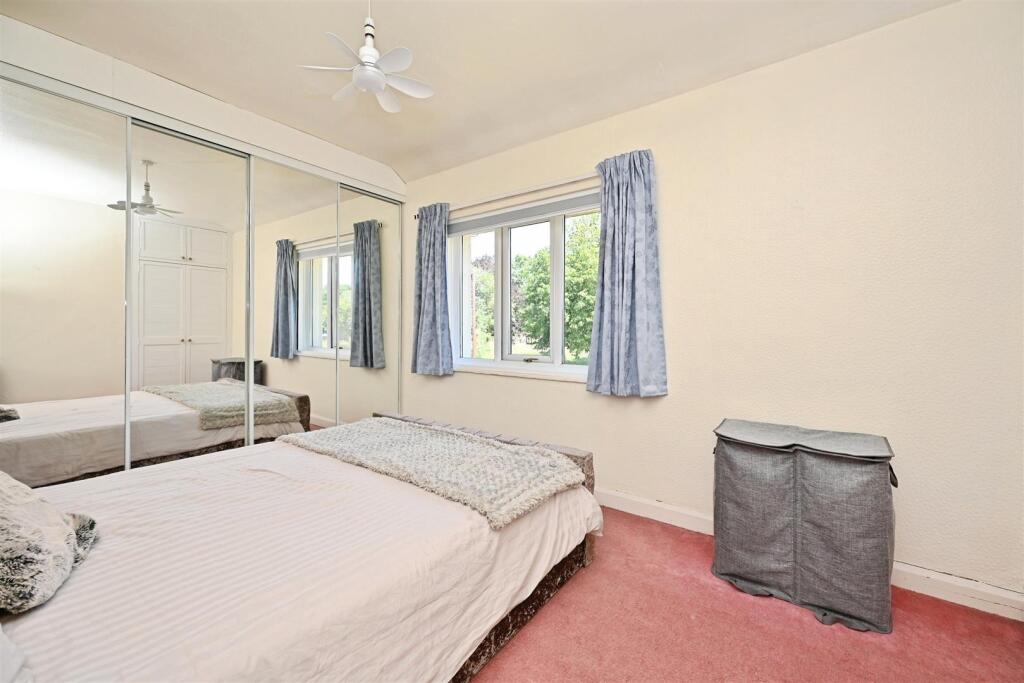
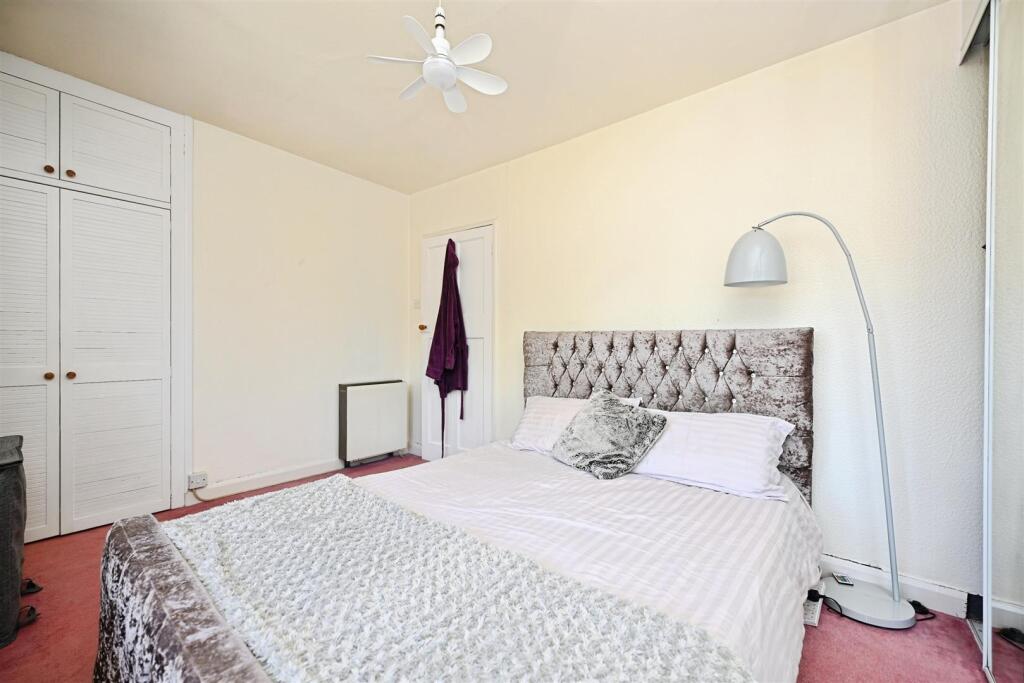
- Two generous double bedrooms, both with fitted wardrobes
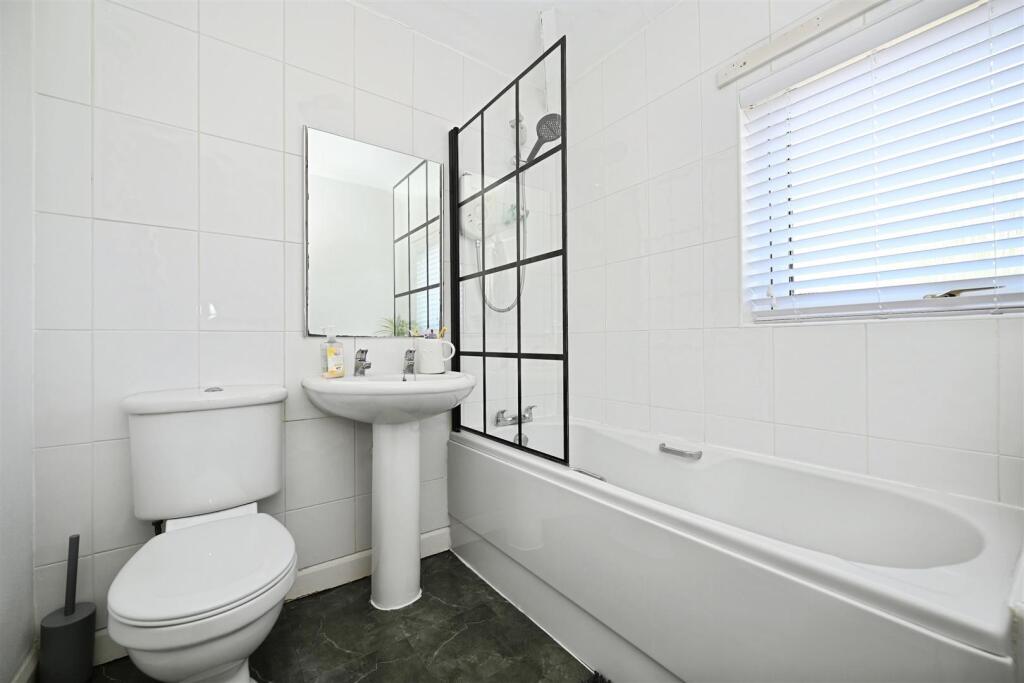
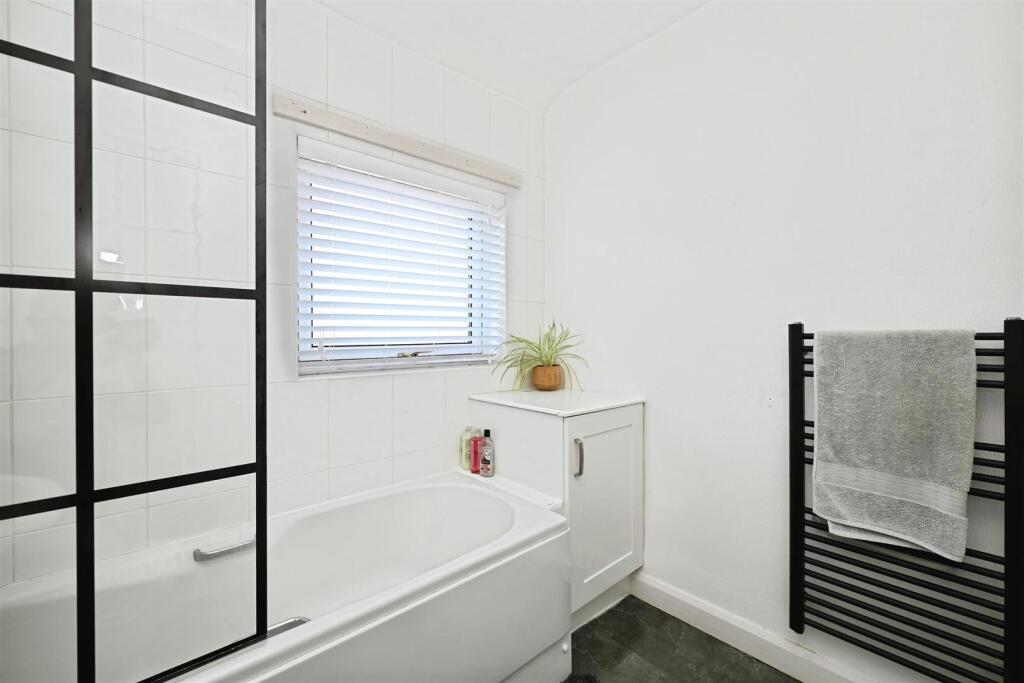
- Contemporary refitted family bathroom finished to a high standard
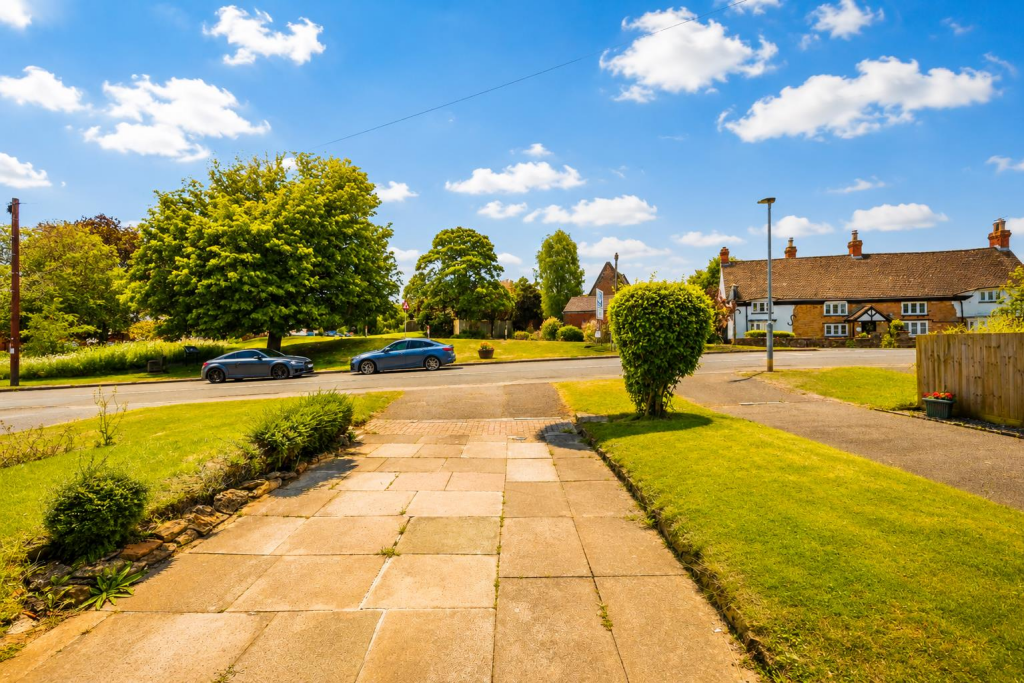
- Driveway providing off-road parking for two to three vehicles
- Move-in ready accommodation with double glazing and electric heating throughout
- No Onward Chain
Additional details
- Electricity
- Mains supply
- Broadband
- FTTC (fibre to the cabinet)
- Water
- Mains supply
- Sewerage
- Mains supply
- Heating
- Electric
- Parking
- Driveway
- Garden
- Yes
Description
Tucked away within the ever-popular village of Kilsby, this beautifully presented 1940s semi-detached home occupies a generous plot of approximately 0.13 acres, offering an exceptional balance of stylish interiors, a wonderful garden and a lifestyle that perfectly combines countryside charm with outstanding commuter convenience.
From the moment you arrive, the home exudes warmth and kerb appeal, with a private driveway providing off-road parking for two to three vehicles. Step inside and you’ll discover light-filled, thoughtfully presented accommodation that has been lovingly updated while retaining the character expected from a home of this era.
The spacious through lounge and dining room provides a superb social space for both everyday family life and entertaining, centred around a charming wood-burning stove that creates an inviting focal point during the cooler months. The beautiful fitted kitchen blends modern styling with practicality and opens directly onto the garden, effortlessly connecting indoor and outdoor living.
Outside lies one of the property’s standout features. The impressive rear garden stretches away from the house, creating a wonderful haven with an extensive lawn, mature trees, established shrubs and a generous patio that’s perfect for summer barbecues, morning coffee or simply relaxing in peaceful surroundings.
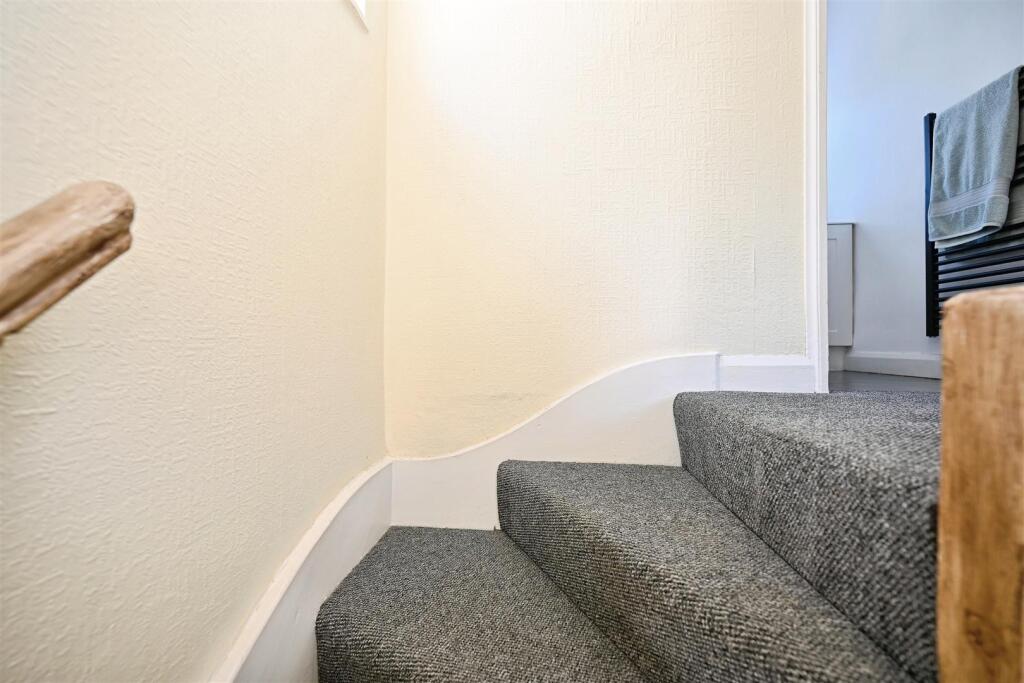
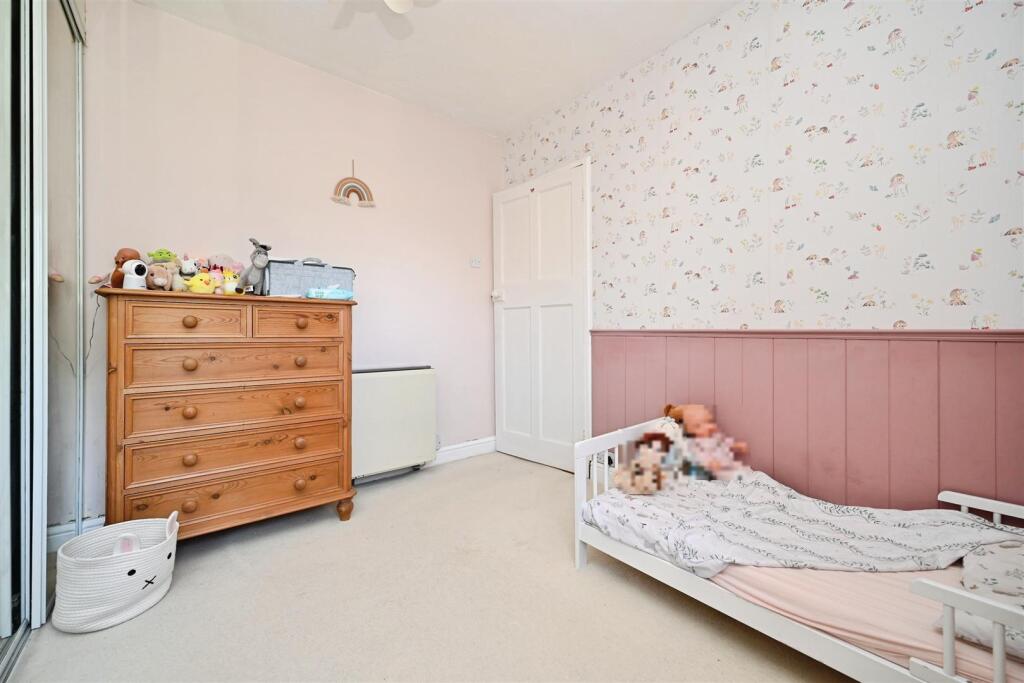
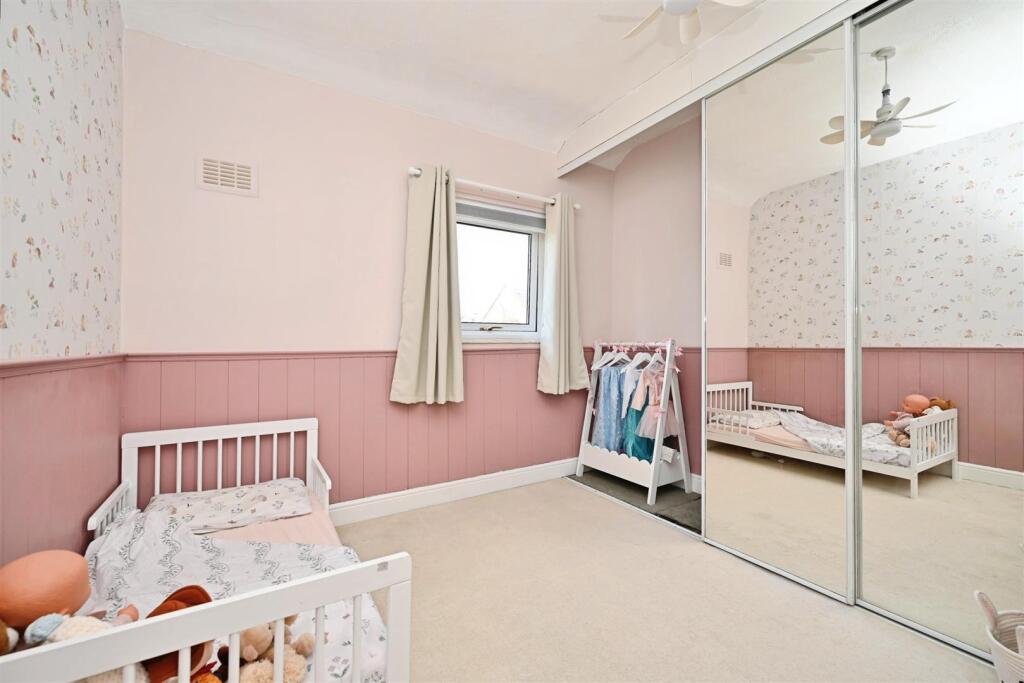
Upstairs, two generous double bedrooms, each benefiting from built-in wardrobes, are complemented by a beautifully refitted modern family bathroom finished to an excellent standard.
Beautifully maintained throughout, the property further benefits from double glazing and electric heating, allowing its next owners to move straight in and immediately enjoy everything this wonderful home has to offer.
Kilsby is one of the area’s most desirable villages, offering a welcoming community, countryside walks & a peaceful setting, whilst remaining exceptionally well connected to the M1/M6.
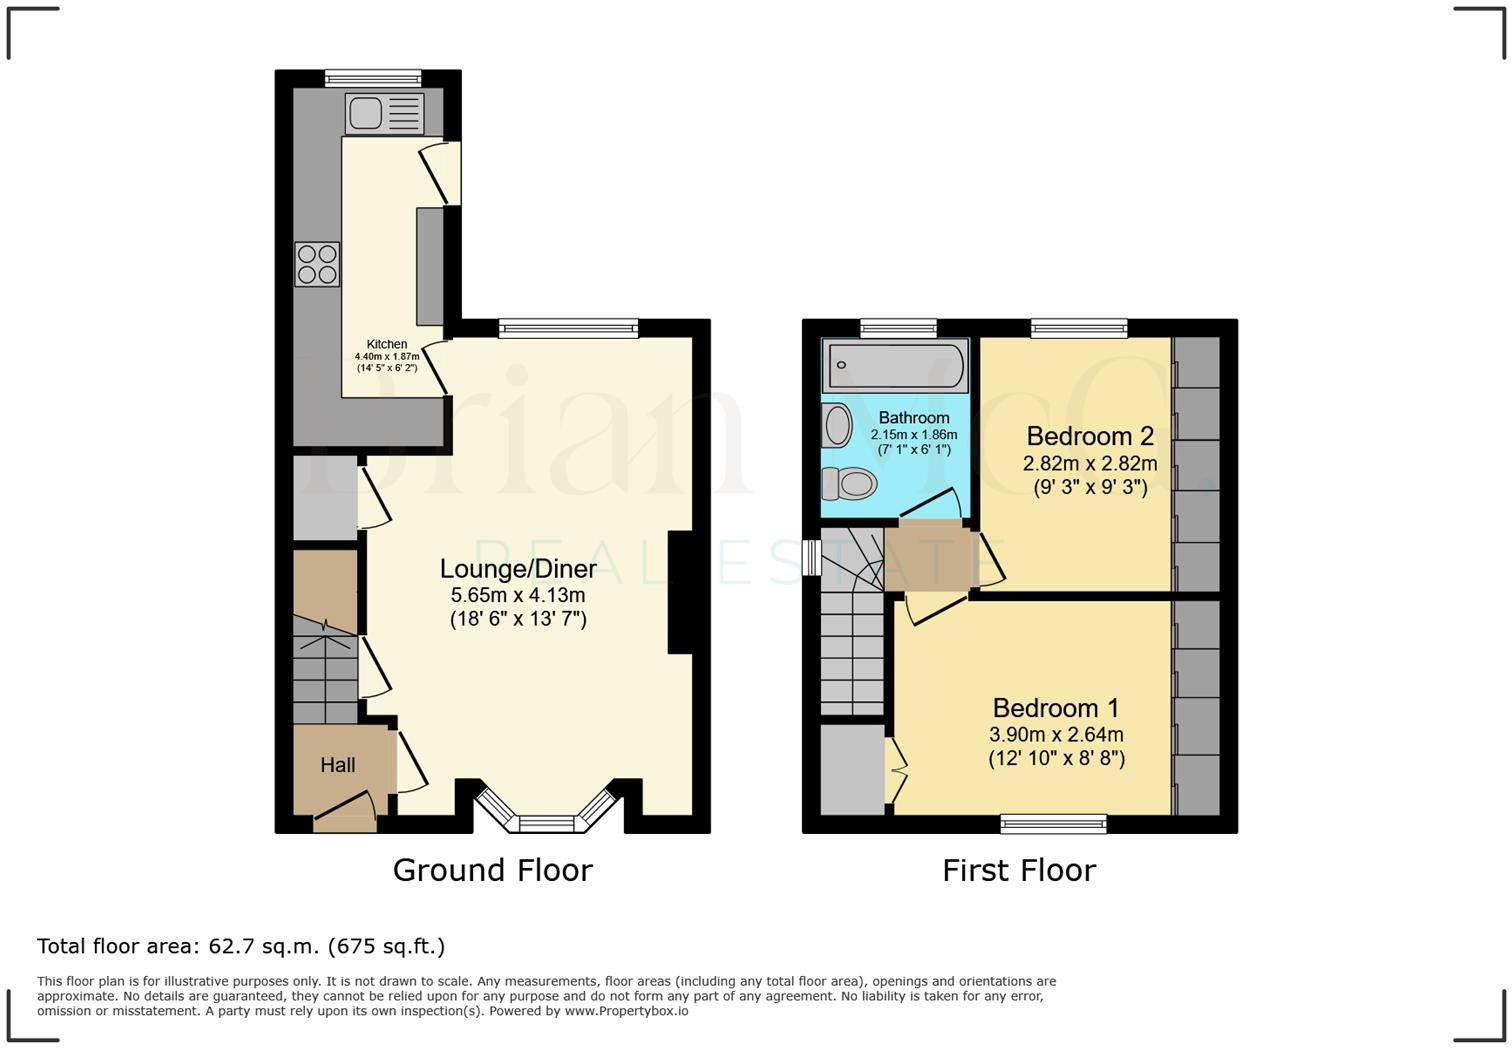
Lounge/Diner - 5.65 x 4.13 (18'6" x 13'6") -
Kitchen - 4.41 x 1.87 (14'5" x 6'1") -
Bedroom One - 3.90 x 2.64 (12'9" x 8'7") -
Bedroom Two - 2.82 x 2.82 (9'3" x 9'3") -
Bathroom - 2.15 x 1.86 (7'0" x 6'1") -
Listed by
Rugby
Brian McG Real Estate
Reference: 90559149
EPC Rating & Upgrade Cost
Current rating: D
Potential rating: B
Inspection date: 11/04/2025
Expiry date: 10/04/2035
Current heating cost: £1,052/year
Potential heating cost: £744/year
Est. upgrade cost to C: £12,023
Recommendations
- Floor insulation (suspended floor) (£800 - £1,200)
- Add additional 80 mm jacket to hot water cylinder (£15 - £30)
- High heat retention storage heaters and dual immersion cylinder (£1,200 - £1,800)
- Solar water heating (£4,000 - £6,000)
- Solar photovoltaic panels, 2.5 kWp (£3,500 - £5,500)
Flood risk
Zone: 1
Risk: Low
Job (default Low)
Floorplans
Pro FP 6 Daventry Road.png
EPC Graphs
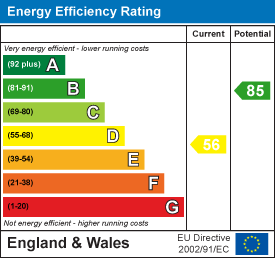
EE Rating
FENSA Certificates
This property has 2 FENSA certificate(s) on record, indicating window/door installations by FENSA-approved installers.
FENSA Certificate #3890568
Property Details
Street: 6 Daventry Road
Town: Kilsby
Postcode: CV23 8XF
Installation Details
Items: 3 windows
Certificate Issued: 24/07/2006
Work Completed: 30/06/2006
This certificate data was retrieved from FENSA's database
FENSA Certificate #358507
Property Details
Street: 6 Daventry Road
Town: Kilsby
Postcode: CV23 8XF
Installation Details
Items: 3 windows
Certificate Issued: 16/01/2003
Work Completed: 16/12/2002
This certificate data was retrieved from FENSA's database
What is FENSA? FENSA (Fenestration Self-Assessment Scheme) is a government-authorised scheme that monitors building regulation compliance for replacement windows and doors. Certificates indicate that work was completed by FENSA-approved installers.
Price history
| Event | Date | Price | % change |
|---|---|---|---|
| Listed for sale | — | £280,000 | +9.8% |
| Sold | 13/10/2025 (9 months ago) | £255,000 | — |
Source: HM Land Registry Price Paid Data. Crown copyright.
Sold Comparables
Same street and nearby sales within 0.25 miles (last 5 years). Data from Land Registry Price Paid.
| Address | Price | Date | Type |
|---|---|---|---|
| 2 THE BANKS, KILSBY, RUGBY, WEST NORTHAMPTONSHIRE, CV23 8XA | £320,000 | 21/12/2023 | Semi-detached |
| 16 SMARTS ESTATE, KILSBY, RUGBY, WEST NORTHAMPTONSHIRE, CV23 8XY | £304,000 | 27/11/2023 | Semi-detached |
| 3 ESSEN LANE, KILSBY, RUGBY, WEST NORTHAMPTONSHIRE, CV23 8XQ | £280,000 | 05/05/2023 | Semi-detached |
| 6 HALL CLOSE, KILSBY, RUGBY, WEST NORTHAMPTONSHIRE, CV23 8XZ | £325,000 | 31/03/2023 | Semi-detached |
| Same street 20 DAVENTRY ROAD, KILSBY, RUGBY, WEST NORTHAMPTONSHIRE, CV23 8XF | £765,000 | 24/03/2023 | Detached |
| 22 INDEPENDENT STREET, KILSBY, RUGBY, WEST NORTHAMPTONSHIRE, CV23 8XL | £340,000 | 31/01/2023 | Semi-detached |
| 19 ESSEN LANE, KILSBY, RUGBY, WEST NORTHAMPTONSHIRE, CV23 8XQ | £315,000 | 11/11/2022 | Semi-detached |
| 15 SMARTS ESTATE, KILSBY, RUGBY, WEST NORTHAMPTONSHIRE, CV23 8XY | £255,000 | 07/11/2022 | Semi-detached |
| Same street 18A DAVENTRY ROAD, KILSBY, RUGBY, WEST NORTHAMPTONSHIRE, CV23 8XF | £336,000 | 26/08/2022 | Detached |
| 13 SMARTS ESTATE, KILSBY, RUGBY, WEST NORTHAMPTONSHIRE, CV23 8XY | £286,300 | 18/02/2022 | Semi-detached |
| 5 INDEPENDENT STREET, KILSBY, RUGBY, WEST NORTHAMPTONSHIRE, CV23 8XL | £467,250 | 04/02/2022 | Semi-detached |
| 18 DEVON OX ROAD, KILSBY, RUGBY, WEST NORTHAMPTONSHIRE, CV23 8XG | £287,000 | 28/01/2022 | Semi-detached |
| 2 MALT MILL CLOSE, KILSBY, RUGBY, WEST NORTHAMPTONSHIRE, CV23 8XN | £230,000 | 18/11/2021 | Semi-detached |
| 10 DEVON OX ROAD, KILSBY, RUGBY, WEST NORTHAMPTONSHIRE, CV23 8XG | £240,000 | 17/09/2021 | Semi-detached |
| 24 DEVON OX ROAD, KILSBY, RUGBY, WEST NORTHAMPTONSHIRE, CV23 8XG | £315,000 | 26/07/2021 | Semi-detached |
Street average: £550,500 (2 sales)
Area average: £304,965 (13 sales)
Capital growth trend
Land Registry outcode average: last 12 months vs 5y and 10y ago (from sold prices).
House Price Index (HM Land Registry — official index, not sold-price averages): West Northamptonshire. Series: Semi-detached. As of April 2026.
Rental Range
Estimated market rent for West Northamptonshire. Low = conservative, Realistic = average, Optimistic = best case.
Based on Local Authority from postcode lookup → West Northamptonshire.
LHA (30th percentile) floor for Rugby & East: £723/mo (Apr 2025 – Mar 2026)
Location
Nearby
Nearest stations, universities and amenities (distance from property).
| Type | Name | Distance |
|---|---|---|
| Bus stop | Lasalign Depot | 0.1 miles |
| Bus stop | Ware Road (adj) | 1.1 miles |
| Shop | Barby Village Stores | 1.3 miles |
| Shop | Barby Plant Nursery | 1.5 miles |
| Train station | Rugby | 4.5 miles |
| Train station | Long Buckby | 4.7 miles |
| Hospital | Broomhill | 9.1 miles |
Street-level crime
| Category | Count |
|---|---|
| Anti-social behaviour | 4 |
| Burglary | 1 |
| Other crime | 1 |
| Other theft | 1 |
| Vehicle crime | 1 |
| Total incidents | 8 |
Within 1 mile during May 2026. Source: data.police.uk (England & Wales).
Schools nearby
Nearest open schools with Ofsted ratings (England). Closed schools are not shown. Data from Get Information about Schools and Ofsted.
| Name | Type | Distance | Ofsted |
|---|---|---|---|
| Kilsby Church of England Primary School | Primary | 0.1 miles | Good — 19 Sep 2023 |
| Barby Church of England Primary School | Primary | 1.4 miles | Good — 12 Dec 2011 |
| St Gabriel's CofE Academy | Primary | 1.7 miles | Good — 20 Mar 2023 |
| Crick Primary School | Primary | 2.0 miles | Good — 10 Nov 2011 |
| Hillmorton Primary School | Primary | 2.4 miles | Outstanding — 11 Sep 2017 |
Rental Comparables
Loading rental comparables for this postcode. Refresh in a few minutes.
Rent-driven metrics
Based on Area rent estimate.
- Rent ratio — Monthly rent ÷ purchase price (1% rule). 1%+ = strong, 0.8–1% = okay, <0.8% = weak for cashflow.
- Max investor price — Rent ÷ 0.8%; the price at which rent would be 0.8% of price (Stoke-style target).
- Target investor price — Rent ÷ 1%; the price at which rent would be 1% of price (strong cashflow band).
- Gross yield — Annual rent as % of purchase price (no costs).