Summer Crescent
Wrockwardine Wood, Telford, TF2 7AZ
DSC_2653.jpg untitled-473-HDR.jpg DSC_2690.jpg DSC_2698.jpg DSC_2695.jpg DSC_2715.jpg DSC_2720.jpg DSC_2710.jpg DSC_2705.jpg DSC_2684.jpg DSC_2759.jpg DSC_2755.jpg DSC_2740.jpg DSC_2750.jpg DSC_2775.jpg DSC_2780.jpg DSC_2735.jpg DSC_2730.jpg untitled-406-HDR.jpg DSC_2666.jpg DSC_2677.jpg DSC_2672.jpg DSC_2668.jpg DSC_2658.jpg DSC_2680.jpg DSC_2643.jpg DSC_2656.jpg DSC_2645.jpg DSC_2632.jpg
/ 29
Property details
Tenure
FREEHOLD
Council tax band
A
Local average
£202,102 (-8.5%)
Deprivation
Decile 5 (14,409 of 33,755)
Street crime
134 incidents within 1 mile (May 2026)
Key features
- In Need of Modernisation.
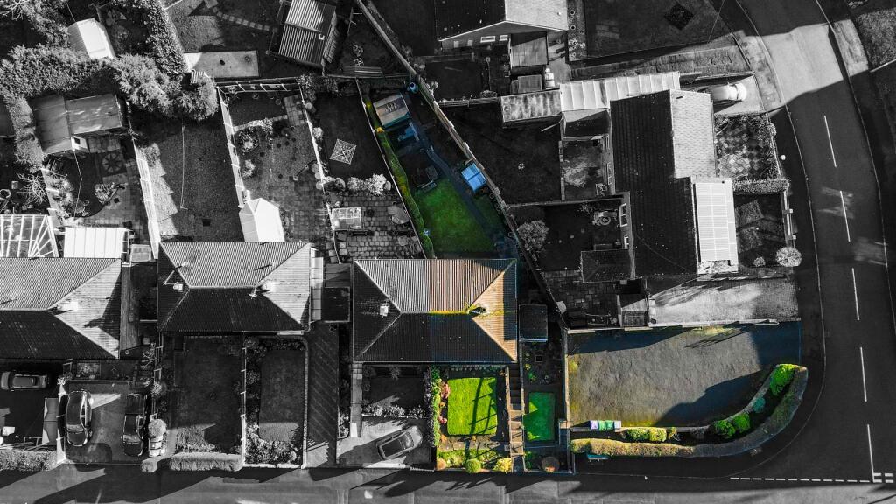
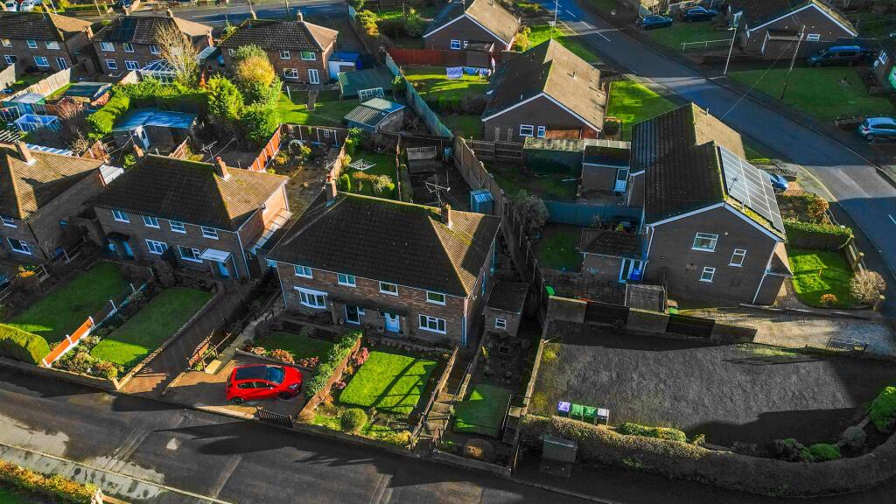
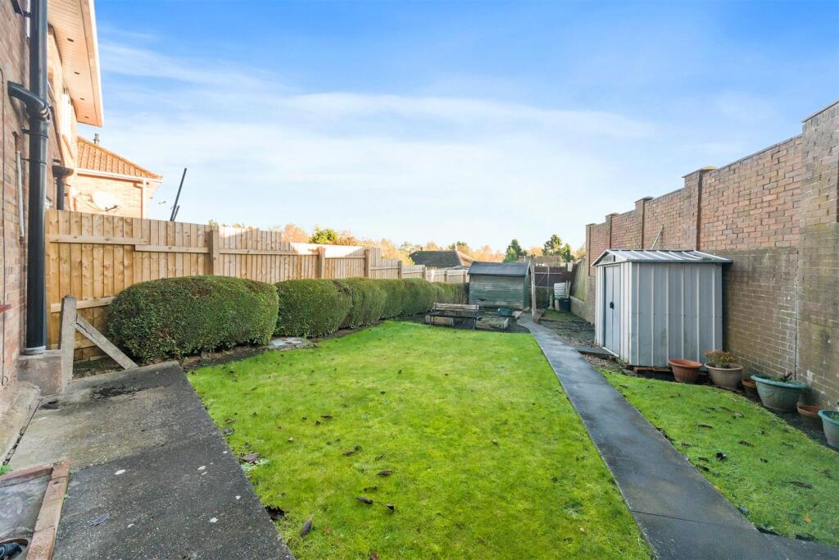
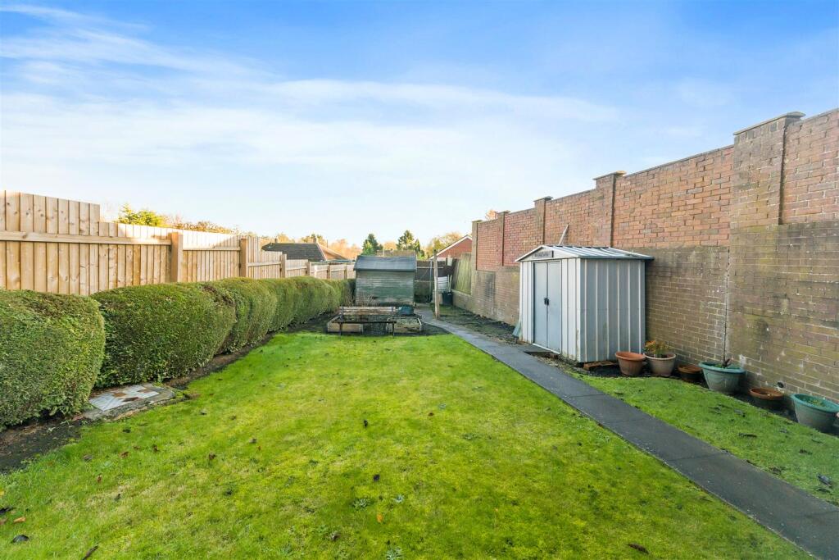
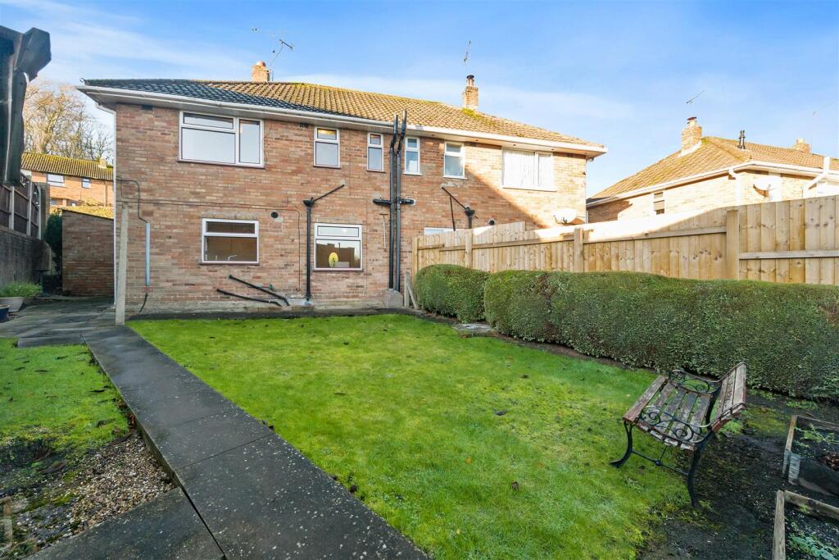
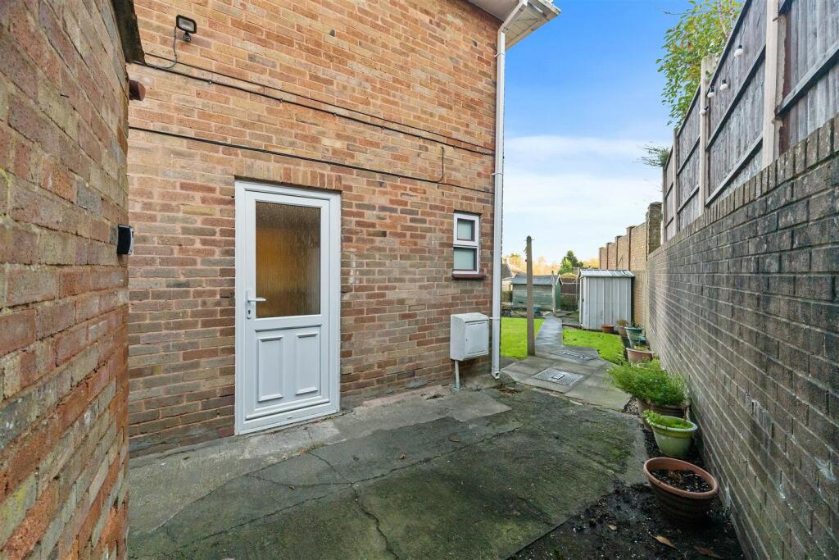
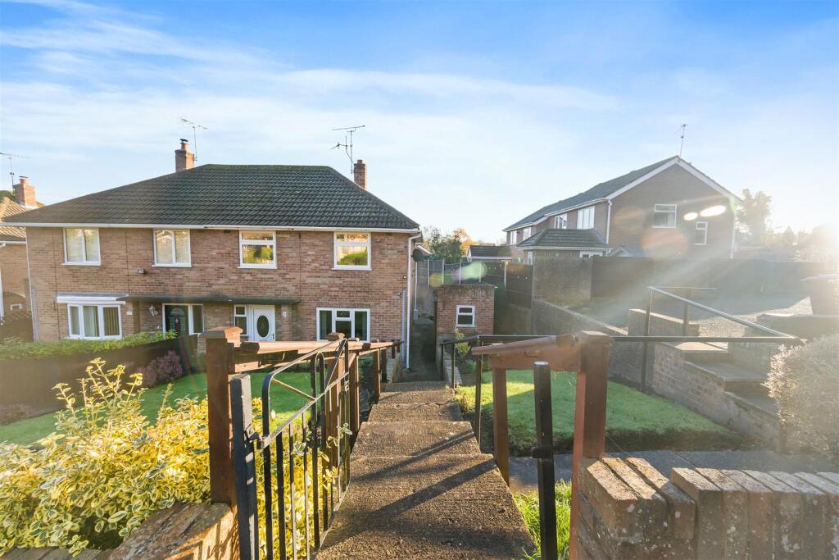
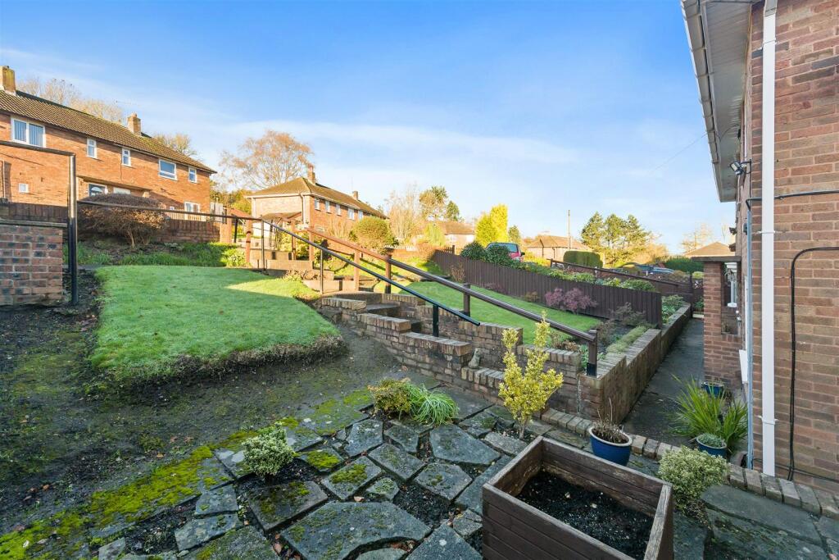
- Spacious Corner Plot.
- Perfect for First Time Buyers or Investors.
- Ample Parking
- Close to local amenities.
- NO CHAIN.
Additional details
- Parking
- Yes
- Garden
- Yes
Description
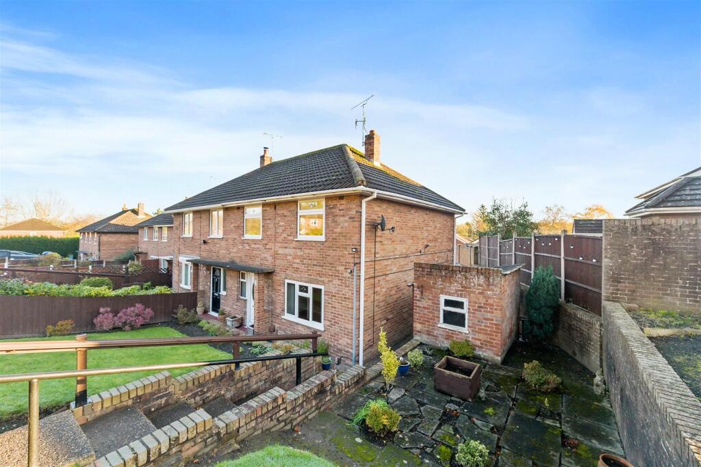
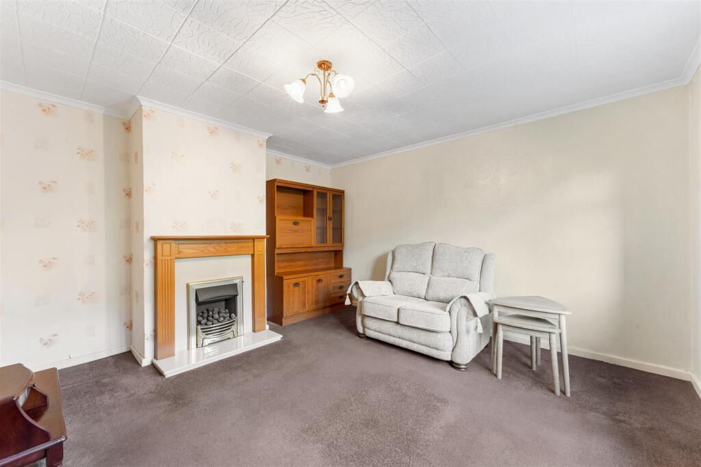
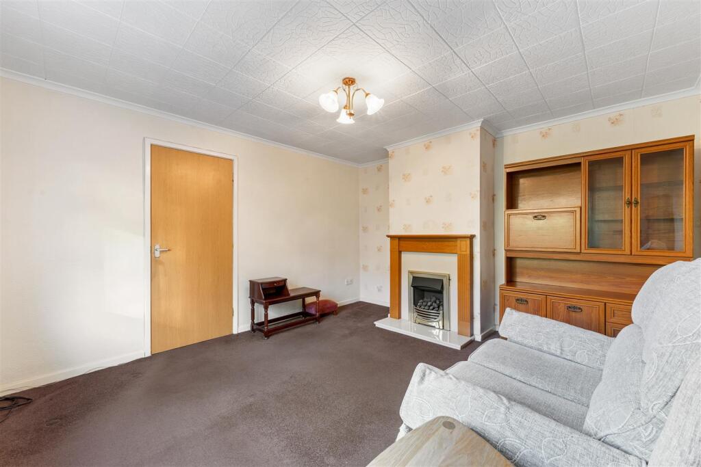
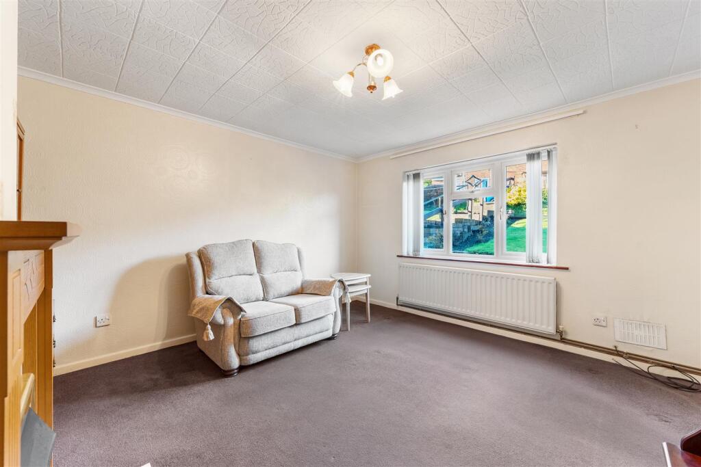
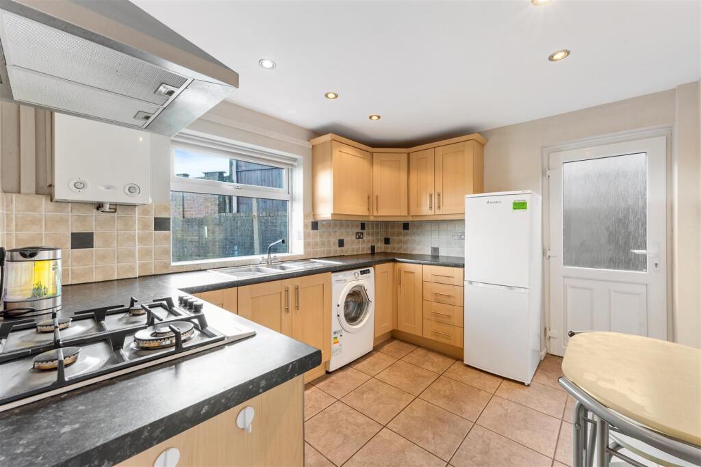
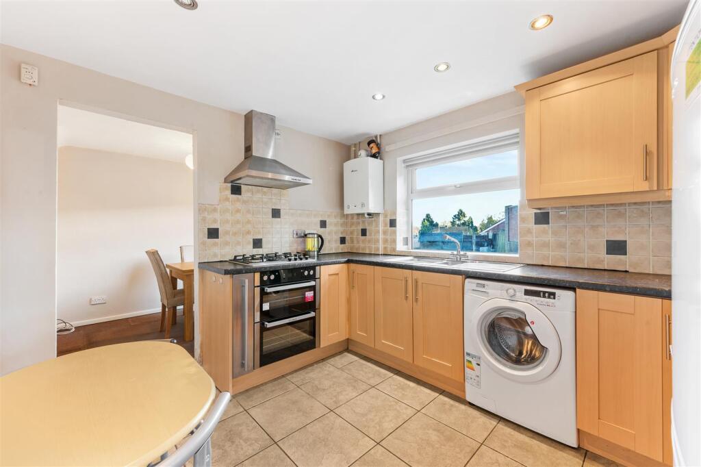
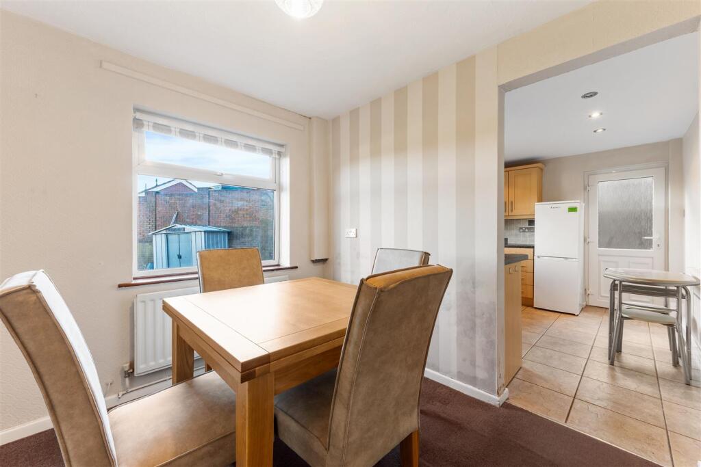
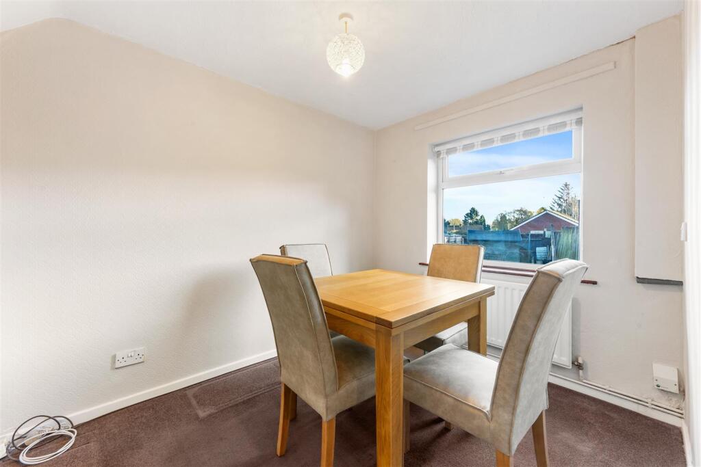
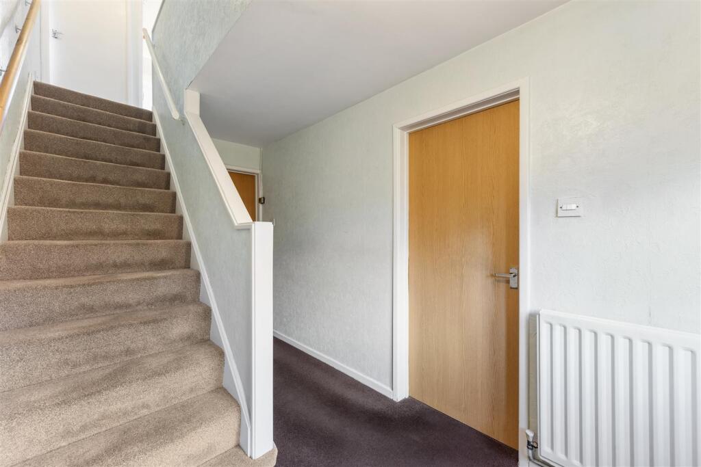
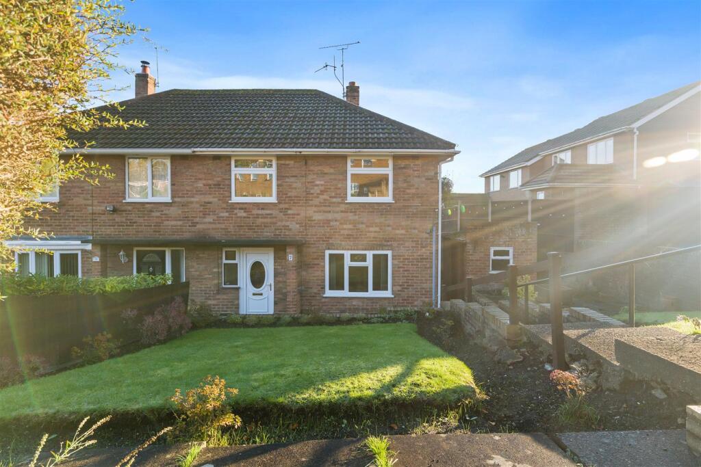
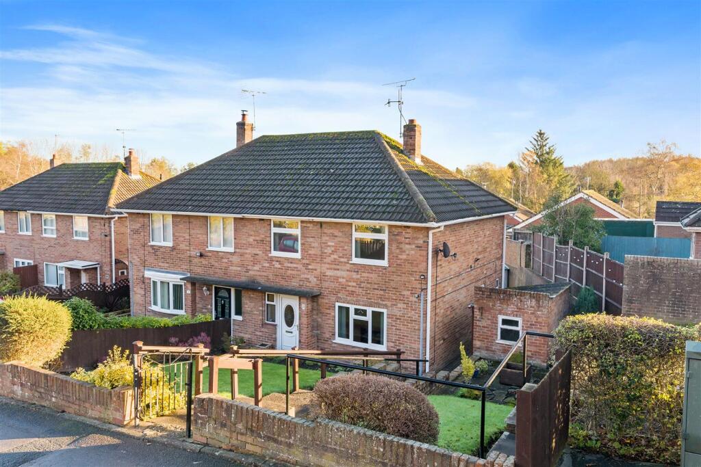
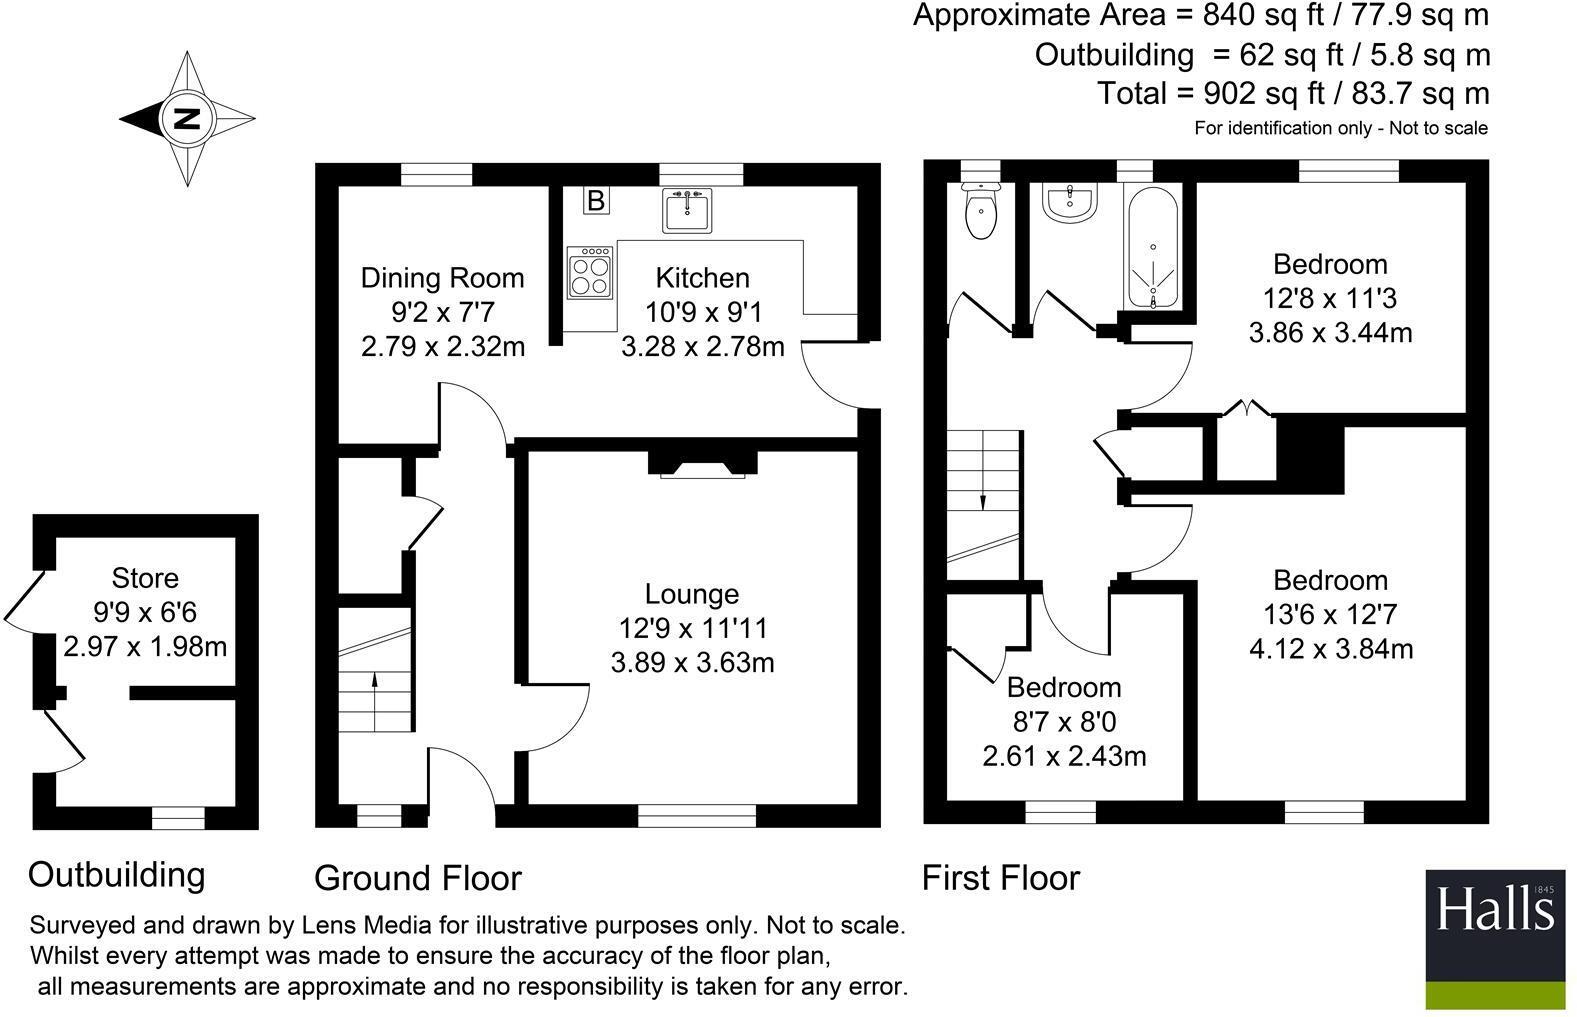
Description - This three-bedroom home offers a fantastic opportunity for anyone looking to modernise a property and make it their own. Inside, the ground floor provides a surprisingly spacious layout, including a bright front lounge, a separate dining room and a well-proportioned kitchen with access out to the garden.
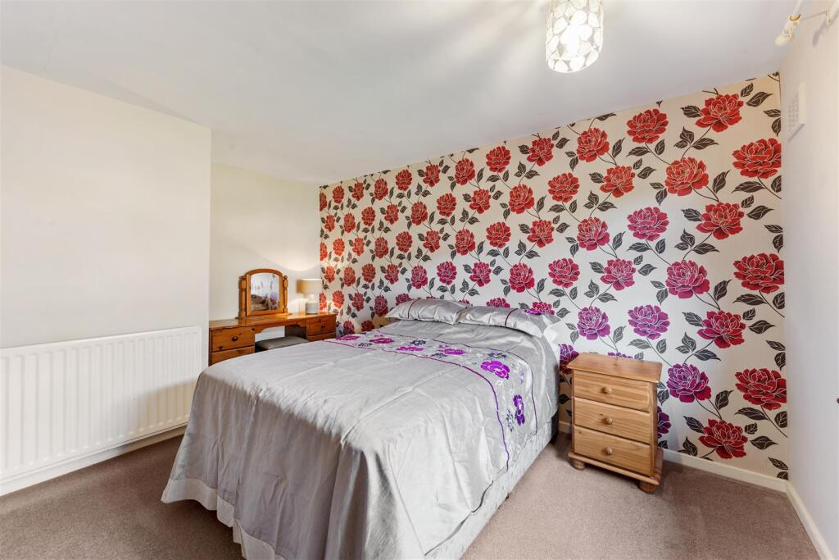
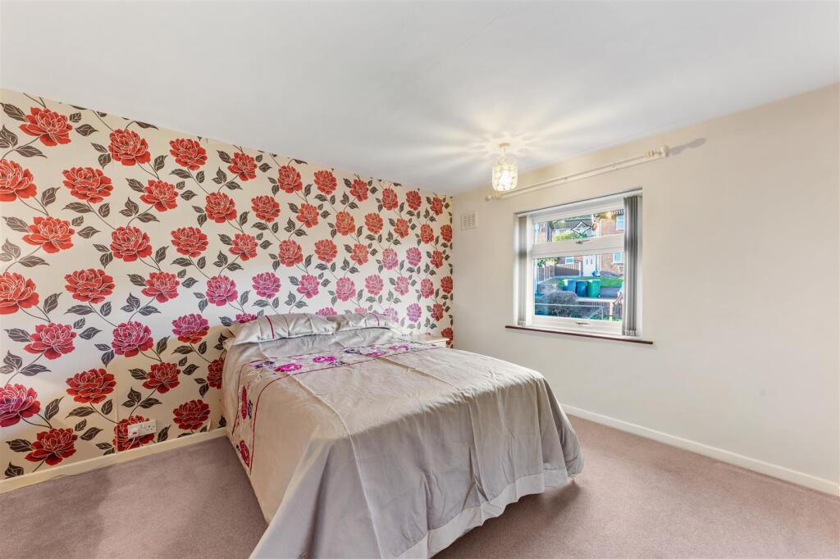
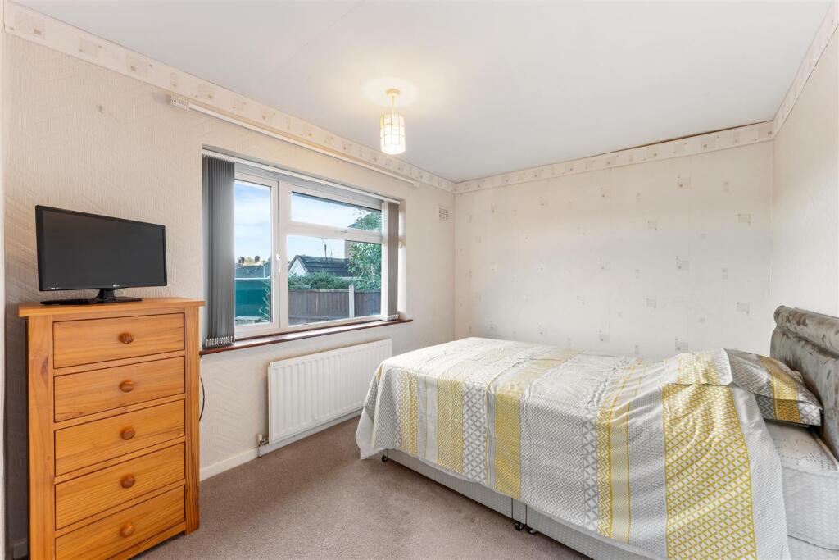
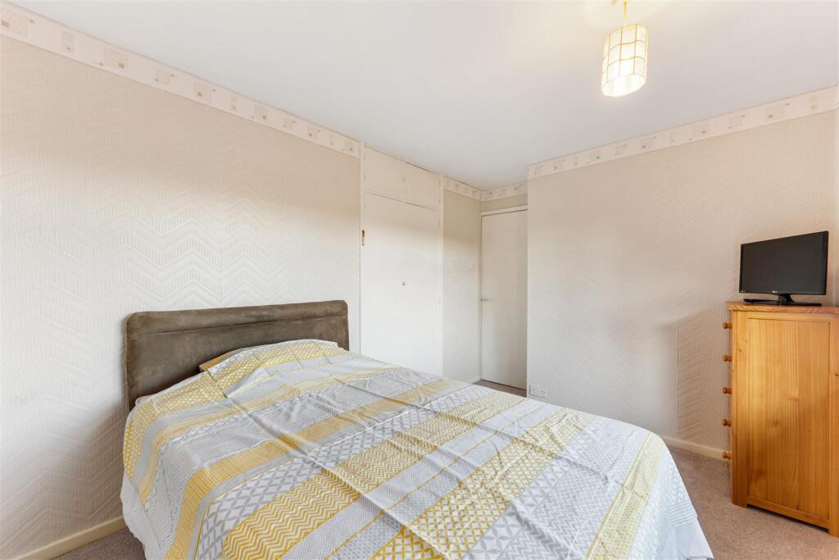
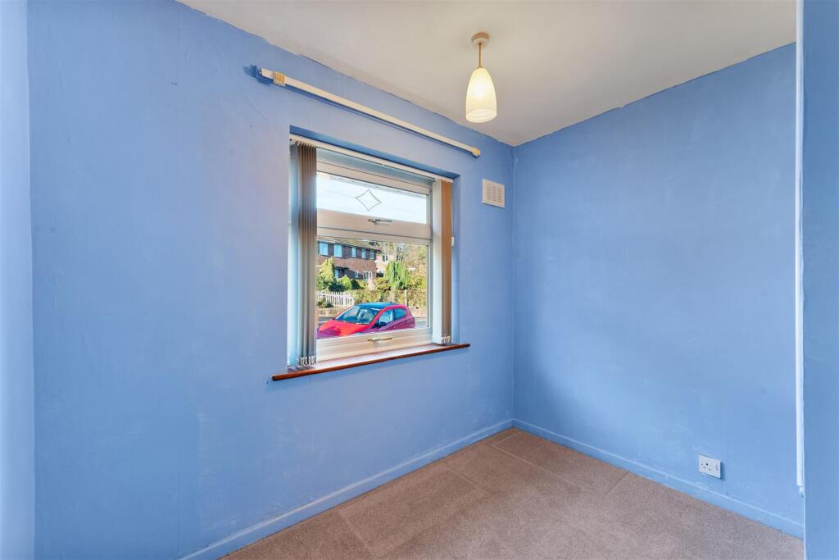
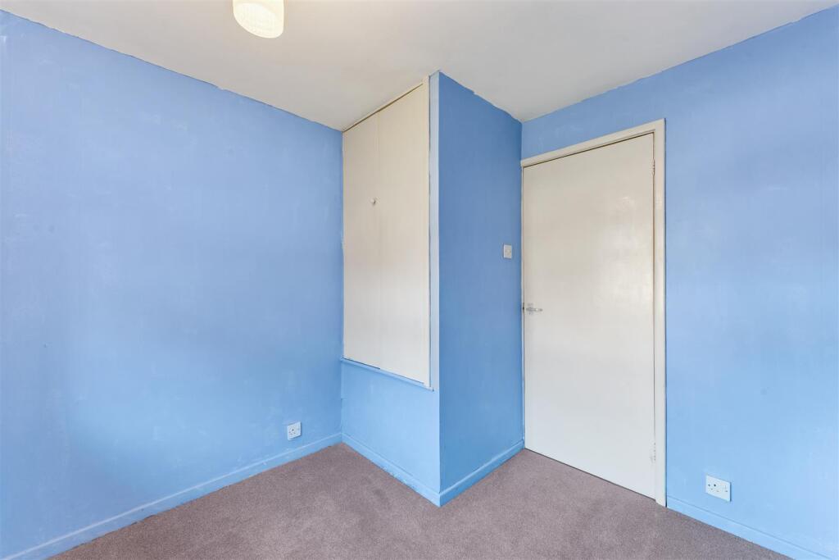
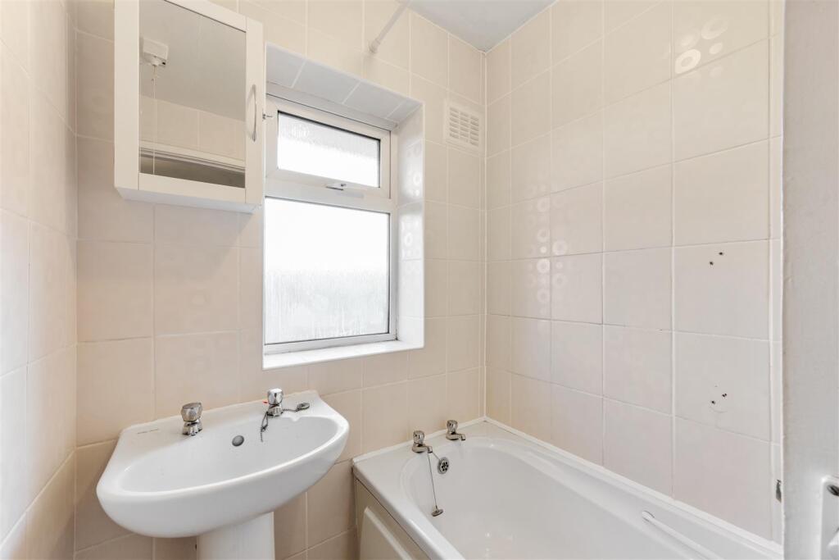
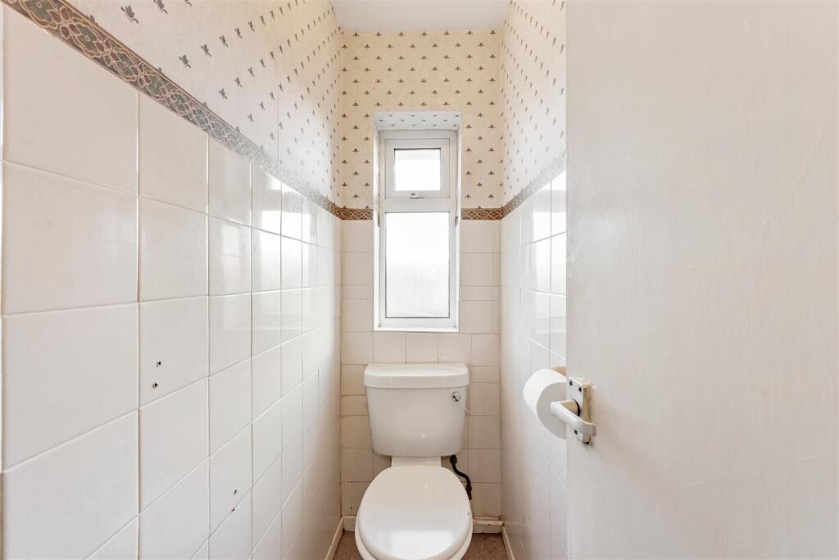
Upstairs, the property features two generous double bedrooms along with a third bedroom that works well as a single room, home office or nursery. A family bathroom with both a bath and separate W.C. serves the first floor.
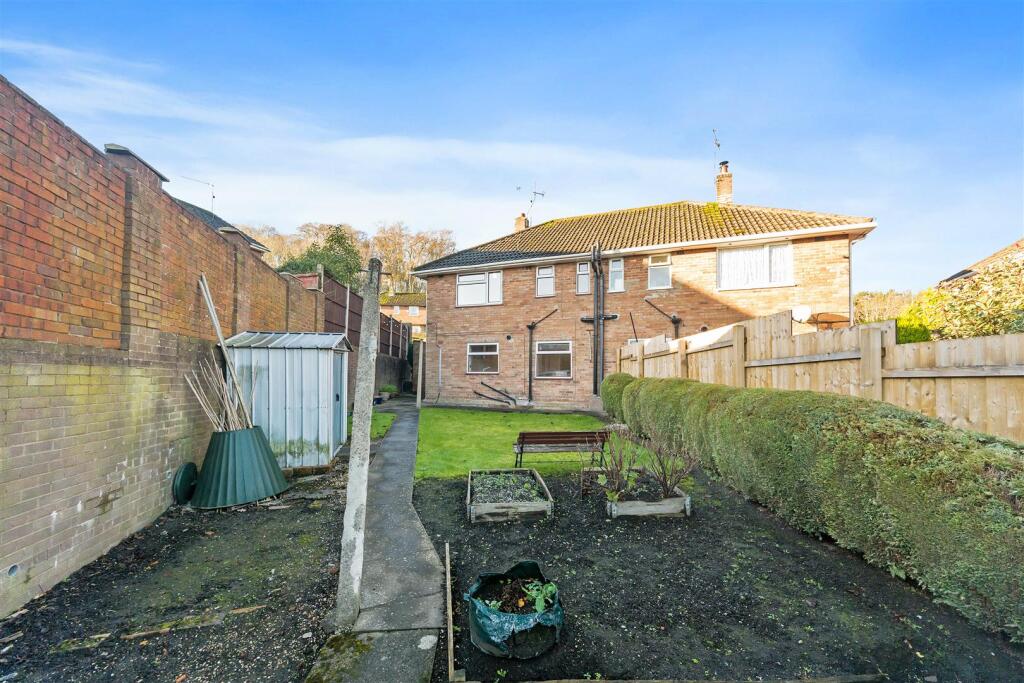
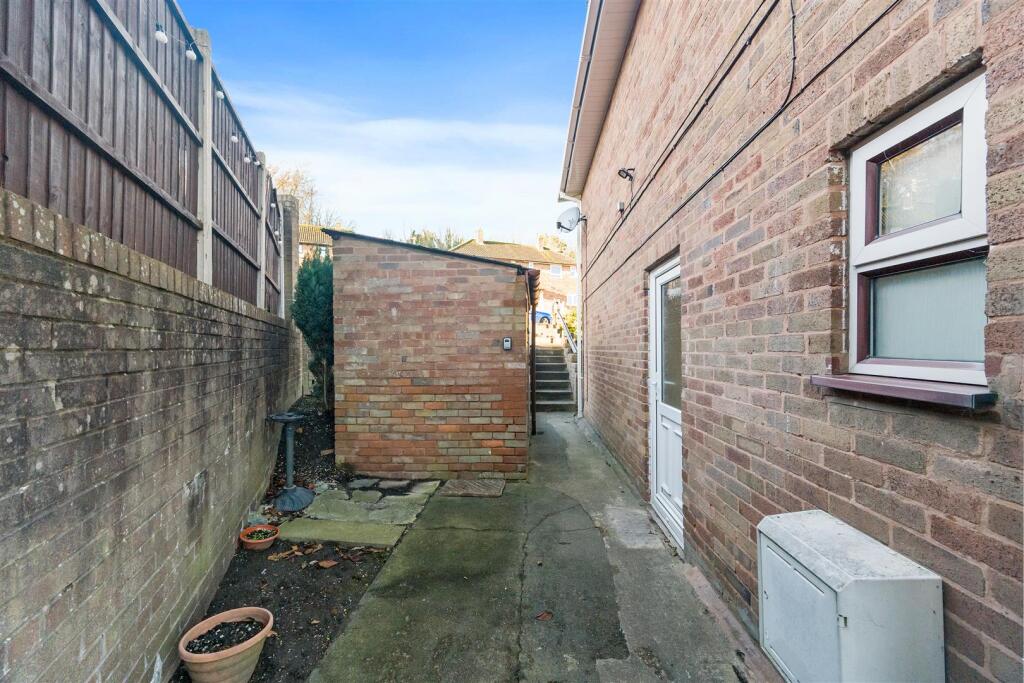
Outside, a useful outbuilding offers additional storage or workshop space. With its good room sizes and great potential throughout, this is an ideal purchase for buyers keen to take on a project and add value in a well-established residential location.
Location - Wrockwardine Wood sits close to a range of everyday amenities, including local shops, schools and nearby leisure facilities such as Oakengates Leisure Centre. The area is well served by public transport, with regular bus routes connecting residents to Telford Town Centre and surrounding districts, and Oakengates railway station just over a kilometre away for wider travel. It is bordered by areas like Oakengates, Donnington, St Georges and Trench, giving residents easy access to additional shopping, services and green spaces across the north-east side of Telford.
Rooms -
Ground Floor -
Lounge - 3.89 x 3.63 (12'9" x 11'10") -
Dining Room - 2.79 x 2.32 (9'1" x 7'7") -
Kitchen - 3.28 x 2.78 (10'9" x 9'1") -
First Floor -
Bedroom One - 4.12 x 3.84 (13'6" x 12'7") -
Bedroom Two - 3.86 x 3.44 (12'7" x 11'3") -
Bedroom Three - 2.61 x 2.43 (8'6" x 7'11") -
Bathroom -
W.C. -
External -
Store - 2.97 x 1.98 (9'8" x 6'5") -
Garden -
Local Authority - Telford & Wrekin Council
Council Tax Band - Council Tax Band: A
Possession And Tenure - Freehold with vacant possession on completion.
Viewings - Strictly by appointment with the selling agent.
Anti-Money Laundering (Aml) Checks - We are legally obligated to undertake anti-money laundering checks on all property purchasers. Whilst we are responsible for ensuring that these checks, and any ongoing monitoring, are conducted properly; the initial checks will be handled on our behalf by a specialist company, Movebutler, who will reach out to you once your offer has been accepted. The charge for these checks is £30 (including VAT) per purchaser, which covers the necessary data collection and any manual checks or monitoring that may be required. This cost must be paid in advance, directly to Movebutler, before a memorandum of sale can be issued, and is non-refundable. We thank you for your cooperation.
Listed by
Telford
Halls Holdings Ltd
Reference: 171231521
EPC ratings on this postcode
We don't have a matched EPC for this property yet. Below are efficiency scores and details for other addresses on this postcode.
| Address | Current | Potential | Floor area | Age band | Type |
|---|---|---|---|---|---|
| 12, Summer Crescent, Wrockwardine Wood, TELFORD | 72 | 86 | 78 m² | England and Wales: 1950-1966 | Detached |
| 13, Summer Crescent, Wrockwardine Wood, TELFORD | 73 | 86 | 85 m² | England and Wales: 1950-1966 | Detached |
| 15 Summer Crescent, Wrockwardine Wood, TELFORD | 71 | 77 | 65 m² | England and Wales: 1950-1966 | Detached |
| 17 Summer Crescent, Wrockwardine Wood, TELFORD | 70 | 84 | 91 m² | England and Wales: 1950-1966 | Detached |
| 17, Summer Crescent, Wrockwardine Wood, TELFORD | 49 | 87 | 84 m² | England and Wales: 1950-1966 | Detached |
| 19 Summer Crescent, Wrockwardine Wood, TELFORD | 72 | 78 | 85 m² | England and Wales: 1950-1966 | Detached |
| 23, Summer Crescent, Wrockwardine Wood, TELFORD | 64 | 86 | 83 m² | England and Wales: 1950-1966 | Detached |
| 24, Summer Crescent, Wrockwardine Wood, TELFORD | 69 | 83 | 81 m² | England and Wales: 1950-1966 | Detached |
| 27 Summer Crescent, Wrockwardine Wood, TELFORD | 70 | 81 | 92 m² | England and Wales: 1930-1949 | Detached |
| 28 Summer Crescent, Wrockwardine Wood, TELFORD | 72 | 85 | 83 m² | England and Wales: 1950-1966 | Detached |
| 28, Summer Crescent, Wrockwardine Wood, TELFORD | 64 | 86 | 85 m² | England and Wales: 1950-1966 | Detached |
| 33 SUMMER CRESCENT, WROCKWARDINE WOOD, TELFORD, TELFORD | 83 | 95 | 81 m² | — | Detached |
| 34 Summer Crescent, Wrockwardine Wood, TELFORD | 83 | 95 | 81 m² | — | Detached |
| 7 Summer Crescent, Wrockwardine Wood, TELFORD | 62 | 83 | 75 m² | England and Wales: 1950-1966 | Detached |
| Barwell, Summer Crescent, Wrockwardine Wood, TELFORD | 58 | 83 | 100 m² | England and Wales: 1950-1966 | Detached |
Flood risk
Zone: 1
Risk: Low
Job (default Low)
Floorplans
jafbMHOVHU2Eac1Apw6ZDw.jpg
Price history
| Event | Date | Price | % change |
|---|---|---|---|
| Listed for sale | — | £185,000 | — |
Source: HM Land Registry Price Paid Data. Crown copyright.
Sold Comparables
Same street and nearby sales within 0.25 miles (last 5 years). Data from Land Registry Price Paid.
| Address | Price | Date | Type |
|---|---|---|---|
| WESTDENE ST GEORGES ROAD, DONNINGTON, TELFORD, WREKIN, TF2 7ND | £215,000 | 01/09/2023 | Semi-detached |
| 9 TALBOT CLOSE, WROCKWARDINE WOOD, TELFORD, WREKIN, TF2 7AP | £190,000 | 23/06/2023 | Semi-detached |
| 57 JOHNSTONE CLOSE, WROCKWARDINE WOOD, TELFORD, WREKIN, TF2 7BZ | £175,000 | 19/06/2023 | Semi-detached |
| 6 CHAPEL TERRACE, WROCKWARDINE WOOD, TELFORD, WREKIN, TF2 7AD | £130,000 | 17/02/2023 | Semi-detached |
| 12 CANAL SIDE, TRENCH, TELFORD, WREKIN, TF2 7HN | £245,000 | 19/08/2022 | Semi-detached |
| 4 SUMMER CRESCENT, WROCKWARDINE WOOD, TELFORD, WREKIN, TF2 7AY | £155,000 | 18/07/2022 | Semi-detached |
| 5 MAFEKING DRIVE, WROCKWARDINE WOOD, TELFORD, WREKIN, TF2 7BB | £200,000 | 20/05/2022 | Semi-detached |
| 6 CHAPEL TERRACE, WROCKWARDINE WOOD, TELFORD, WREKIN, TF2 7AD | £123,000 | 29/04/2022 | Semi-detached |
| GLENDOWER 1 CHARLES STREET, TRENCH, TELFORD, WREKIN, TF2 7LF | £217,500 | 11/04/2022 | Semi-detached |
| 49 JOHNSTONE CLOSE, WROCKWARDINE WOOD, TELFORD, WREKIN, TF2 7BZ | £154,950 | 27/01/2022 | Semi-detached |
| 27 JOCKEY ROAD, DONNINGTON, TELFORD, WREKIN, TF2 7SH | £190,000 | 27/08/2021 | Semi-detached |
| 2 MAFEKING DRIVE, WROCKWARDINE WOOD, TELFORD, WREKIN, TF2 7BB | £175,000 | 20/08/2021 | Semi-detached |
| Same street 33 SUMMER CRESCENT, WROCKWARDINE WOOD, TELFORD, WREKIN, TF2 7AZ | £195,000 | 13/08/2021 | Semi-detached |
| 9 JOHNSTONE CLOSE, WROCKWARDINE WOOD, TELFORD, WREKIN, TF2 7DA | £160,000 | 05/08/2021 | Semi-detached |
| 20 EAST VIEW TERRACE, WROCKWARDINE WOOD, TELFORD, WREKIN, TF2 7BH | £107,000 | 30/07/2021 | Semi-detached |
Street average: £195,000 (1 sale)
Area average: £174,104 (14 sales)
Capital growth trend
Land Registry outcode average: last 12 months vs 5y and 10y ago (from sold prices).
House Price Index (HM Land Registry — official index, not sold-price averages): Telford and Wrekin. Series: Semi-detached. As of April 2026.
Rental Range
Estimated market rent for Telford and Wrekin. Low = conservative, Realistic = average, Optimistic = best case.
Based on Local Authority from postcode lookup → Telford and Wrekin.
LHA (30th percentile) floor for Shropshire: £723/mo (Apr 2025 – Mar 2026)
Location
Address
Summer Crescent
Nearby
Nearest stations, universities and amenities (distance from property).
| Type | Name | Distance |
|---|---|---|
| Shop | Unknown | 0.2 miles |
| Bus stop | Hollyhurst Road | 0.4 miles |
| Shop | Tafs | 0.5 miles |
| Train station | Oakengates | 1.0 miles |
| University | University Of Wolverhampton (Shropshire Campus) (Business School) | 1.7 miles |
| Train station | Telford Central | 1.8 miles |
| University | Unknown | 1.9 miles |
| Hospital | Shrewsbury & Telford Hospital NHS Trust Sterile Services Department (SSD) | 2.0 miles |
| Hospital | Bickerstaff Endoscopy Unit | 2.9 miles |
Street-level crime
| Category | Count |
|---|---|
| Violence and sexual offences | 66 |
| Shoplifting | 23 |
| Other theft | 10 |
| Public order | 10 |
| Criminal damage and arson | 9 |
| Other crime | 6 |
| Drugs | 5 |
| Possession of weapons | 3 |
| Bicycle theft | 1 |
| Burglary | 1 |
| Total incidents | 134 |
Within 1 mile during May 2026. Source: data.police.uk (England & Wales).
Schools nearby
Nearest open schools with Ofsted ratings (England). Closed schools are not shown. Data from Get Information about Schools and Ofsted.
| Name | Type | Distance | Ofsted |
|---|---|---|---|
| New Road Academy | Secondary | 0.3 miles | Requires improvement — 24 May 2022 |
| Wrockwardine Wood Infant School and Nursery | Primary | 0.4 miles | Good — 6 Oct 2019 |
| Donnington Wood CofE Voluntary Controlled Junior School | Primary | 0.6 miles | — (Inspected (no overall grade)) |
| Wrockwardine Wood Church of England Junior School | Primary | 0.7 miles | Good — 23 Nov 2011 |
| St Matthew's Church of England Aided Primary School and Nursery Centre | Primary | 0.7 miles | Good — 6 Sep 2016 |
Rental Comparables
Loading rental comparables for this postcode. Refresh in a few minutes.
Rent-driven metrics
Based on Area rent estimate.
- Rent ratio — Monthly rent ÷ purchase price (1% rule). 1%+ = strong, 0.8–1% = okay, <0.8% = weak for cashflow.
- Max investor price — Rent ÷ 0.8%; the price at which rent would be 0.8% of price (Stoke-style target).
- Target investor price — Rent ÷ 1%; the price at which rent would be 1% of price (strong cashflow band).
- Gross yield — Annual rent as % of purchase price (no costs).
Enter House Number
Enter the house number to help us retrieve more accurate pricing history and property data.
Please log in to submit or correct the house number for this listing.
Log in to continue