9
HILLCREST, NEWCASTLE ROAD, MARKET DRAYTON, SHROPSHIRE TF9 1PA
£460,000
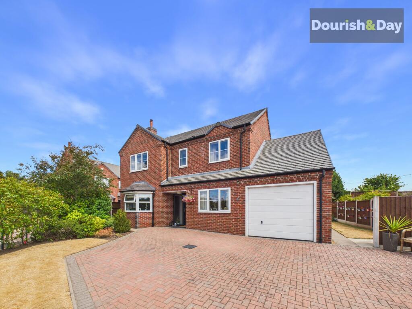
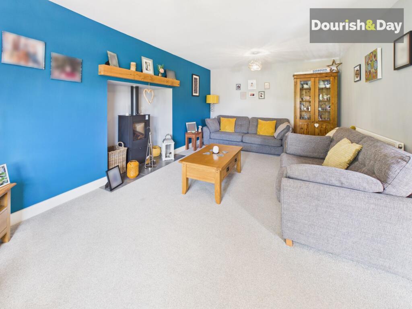
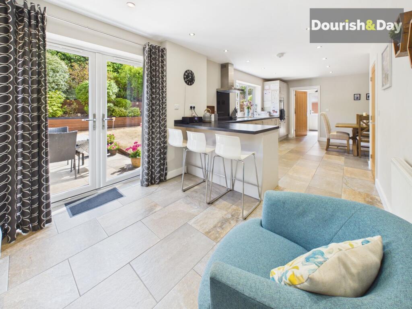
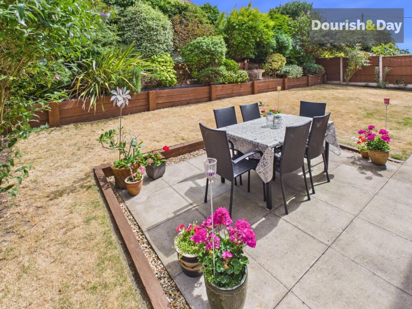
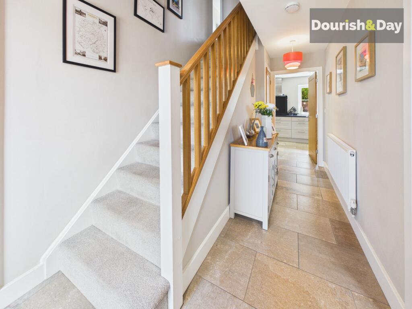
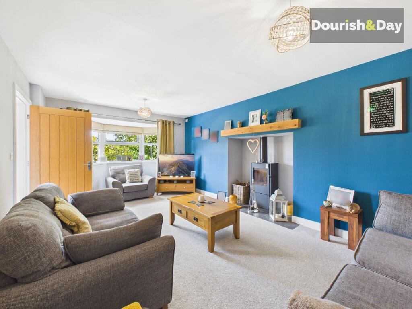
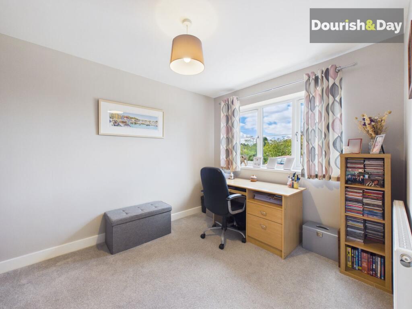
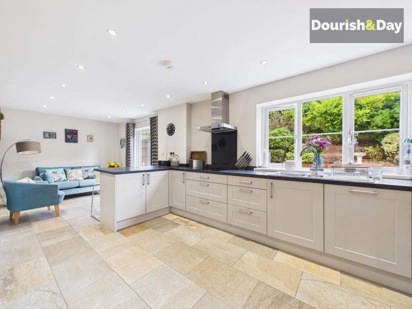
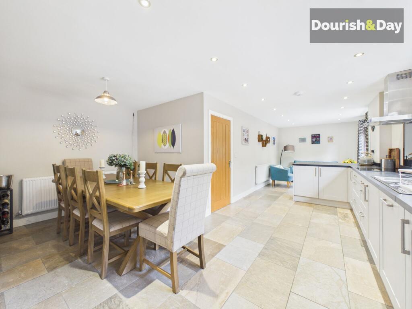
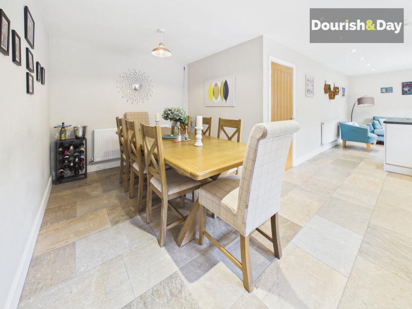
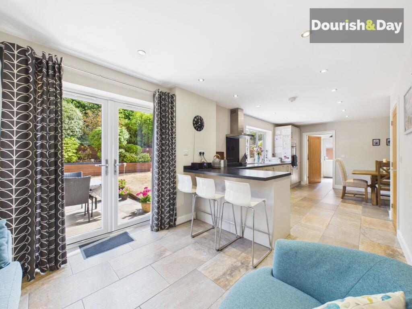
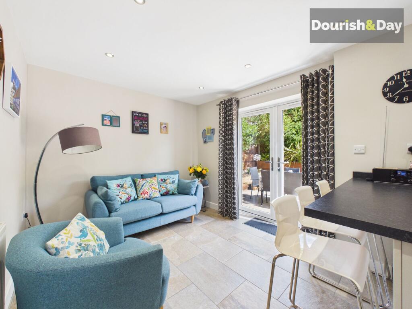
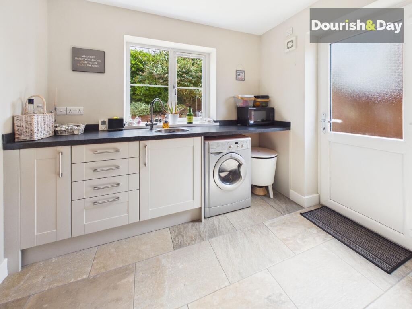
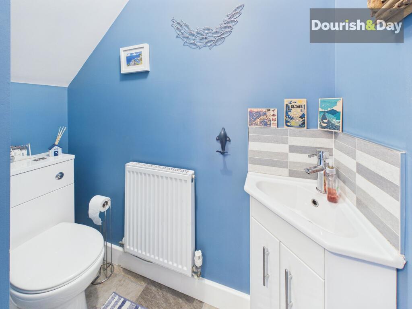
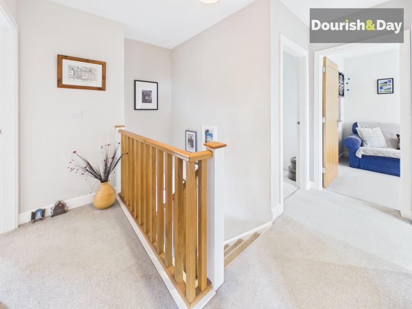
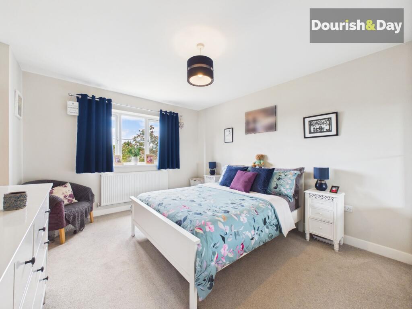
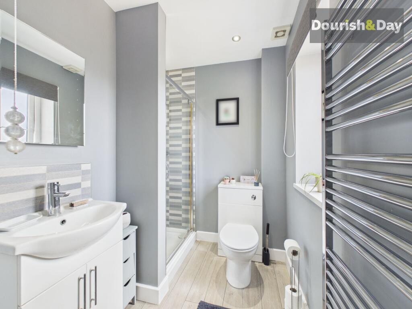
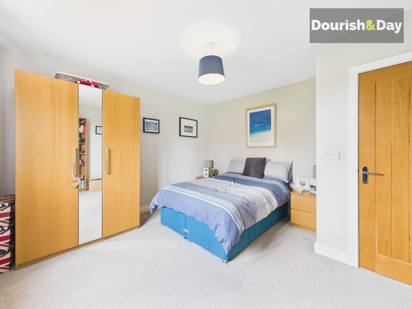
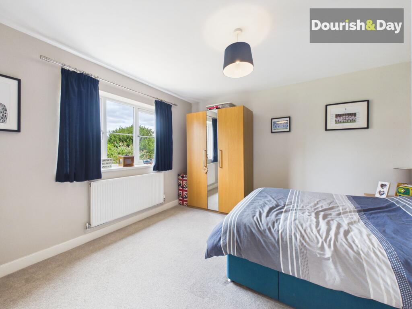
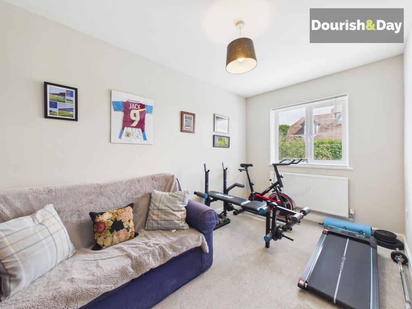
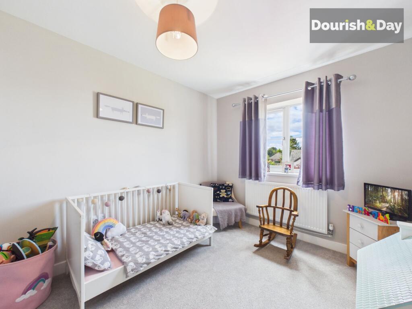
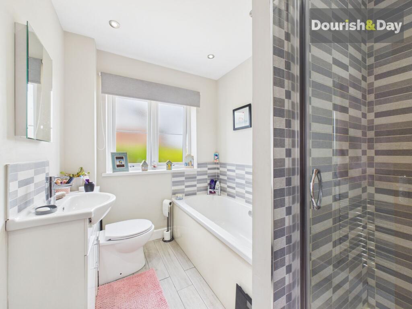
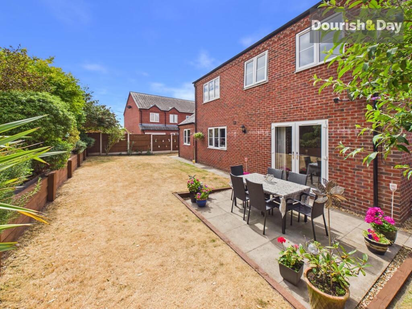
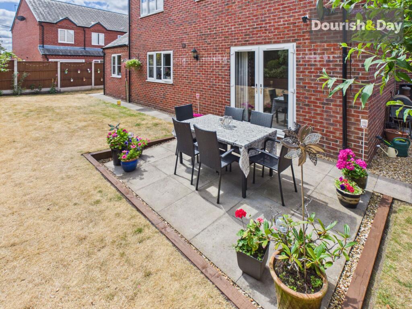
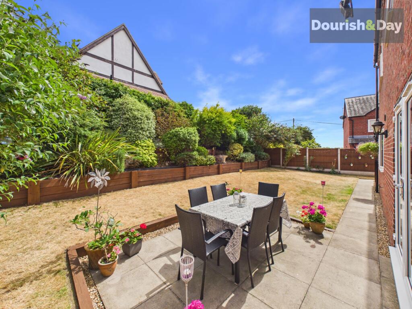
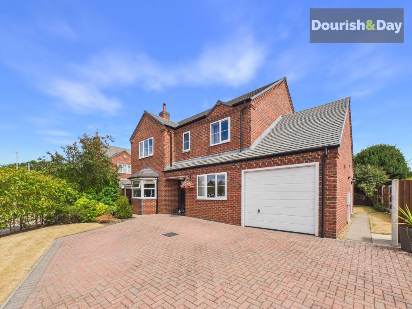
Photo 1 Photo 2 Photo 3 Photo 4 Photo 5 Photo 6 Photo 7 Photo 8 Photo 9 Photo 10 Photo 11 Photo 12 Photo 13 Photo 14 Photo 15 Photo 16 Photo 17 Photo 18 Photo 19 Photo 20 Photo 21 Photo 22 Photo 23 Photo 24 Photo 25 Photo 26
/ 26
Property details
Tenure
FREEHOLD
Floor area
150 m²
Council tax band
E
Last sold
£315,000 Nov 2017
Local average
£469,519 (-2%)
Deprivation
Decile 8 (24,122 of 33,755)
Street crime
48 incidents within 1 mile (May 2026)
Key features
- Substantial Four-Bedroom Detached Family Home
- Magnificent Open-Plan Kitchen Dining And Family Room
- Generous Living Room With Bay Window And Log-Burning Stove
- Versatile Second Reception Room Or Home Office
- Separate Utility Room And Ground-Floor Guest WC
- Principal Bedroom With Contemporary En-Suite Shower Room
- Modern Family Bathroom With Bath And Separate Walk-In Shower
- Large Block-Paved Driveway Providing Extensive Off-Road Parking
- Integral Single Garage With Internal Access
- Beautifully Established Front And Rear Gardens
Additional details
- Electricity
- Mains supply
- Water
- Mains supply
- Sewerage
- Mains supply
- Heating
- Gas central
- Parking
- Garage, Driveway
- Garden
- Front garden, Rear garden
- Listed property
- No
- Restrictions
- No
- Required access
- No
- Rights of way
- Yes
- Flooded in last 5 years
- No
- Flood defences
- No
- Source of flood
- Other
Description
Set Your Sights On Hillcrest — This Outstanding Family Home Reaches New Heights For Space, Style And Versatility.
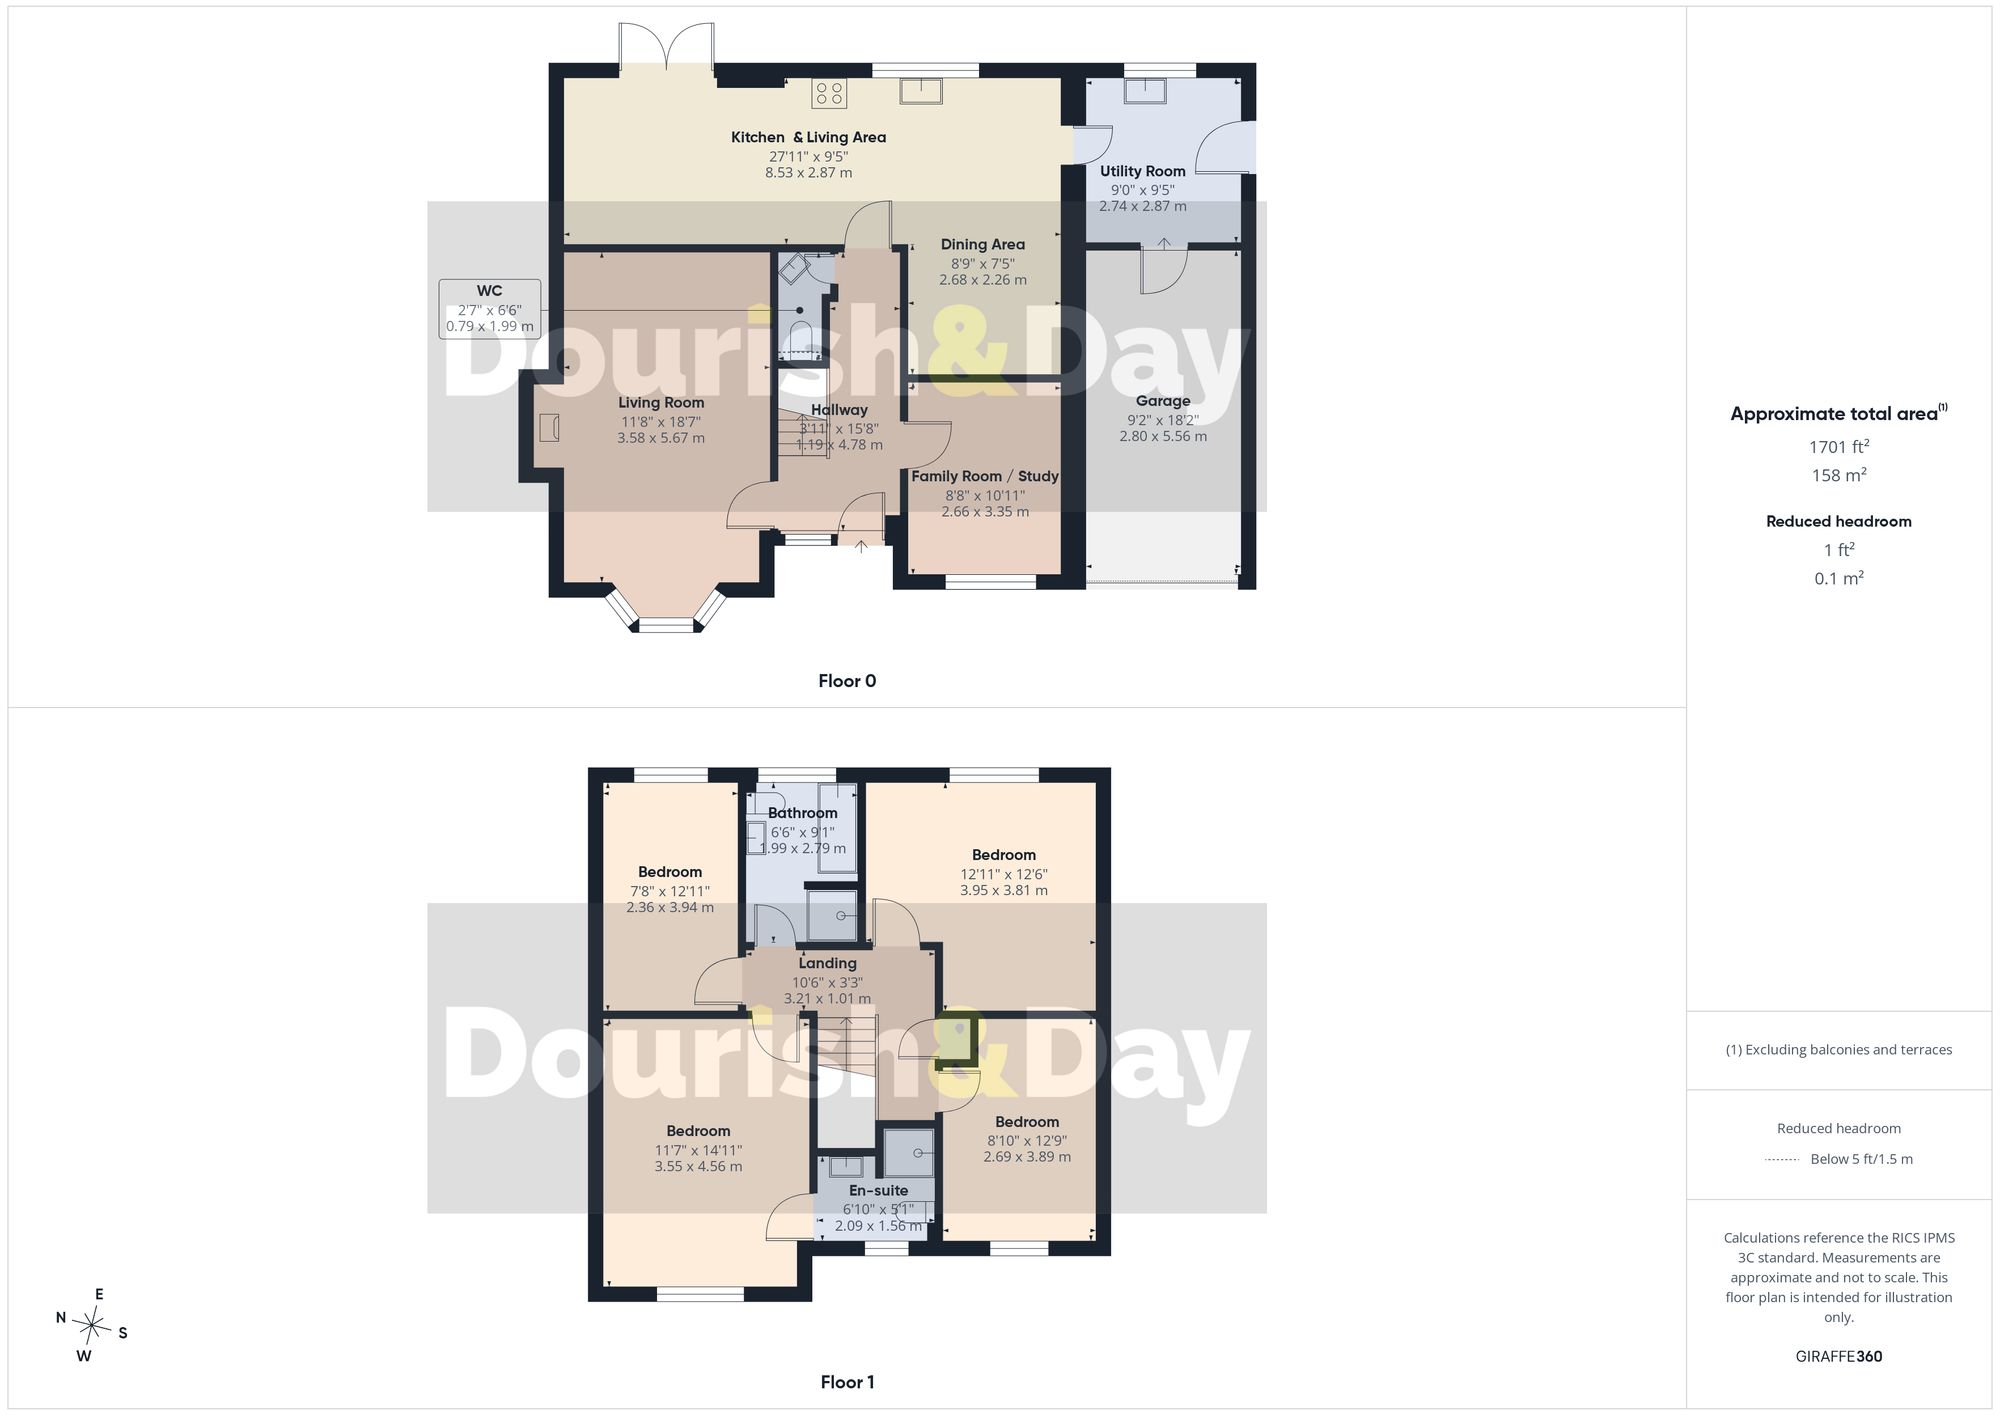
Occupying an attractive position within a small and established residential development, this impressive four-bedroom detached family home offers a superb combination of generous proportions, versatile reception rooms and beautifully presented accommodation. The thoughtfully planned layout is perfectly suited to modern family life, with its magnificent open-plan kitchen, dining and living space forming the natural heart of the home, complemented by two further reception rooms, a utility room, two bathrooms, an integral garage with useful loft access and excellent outside space.
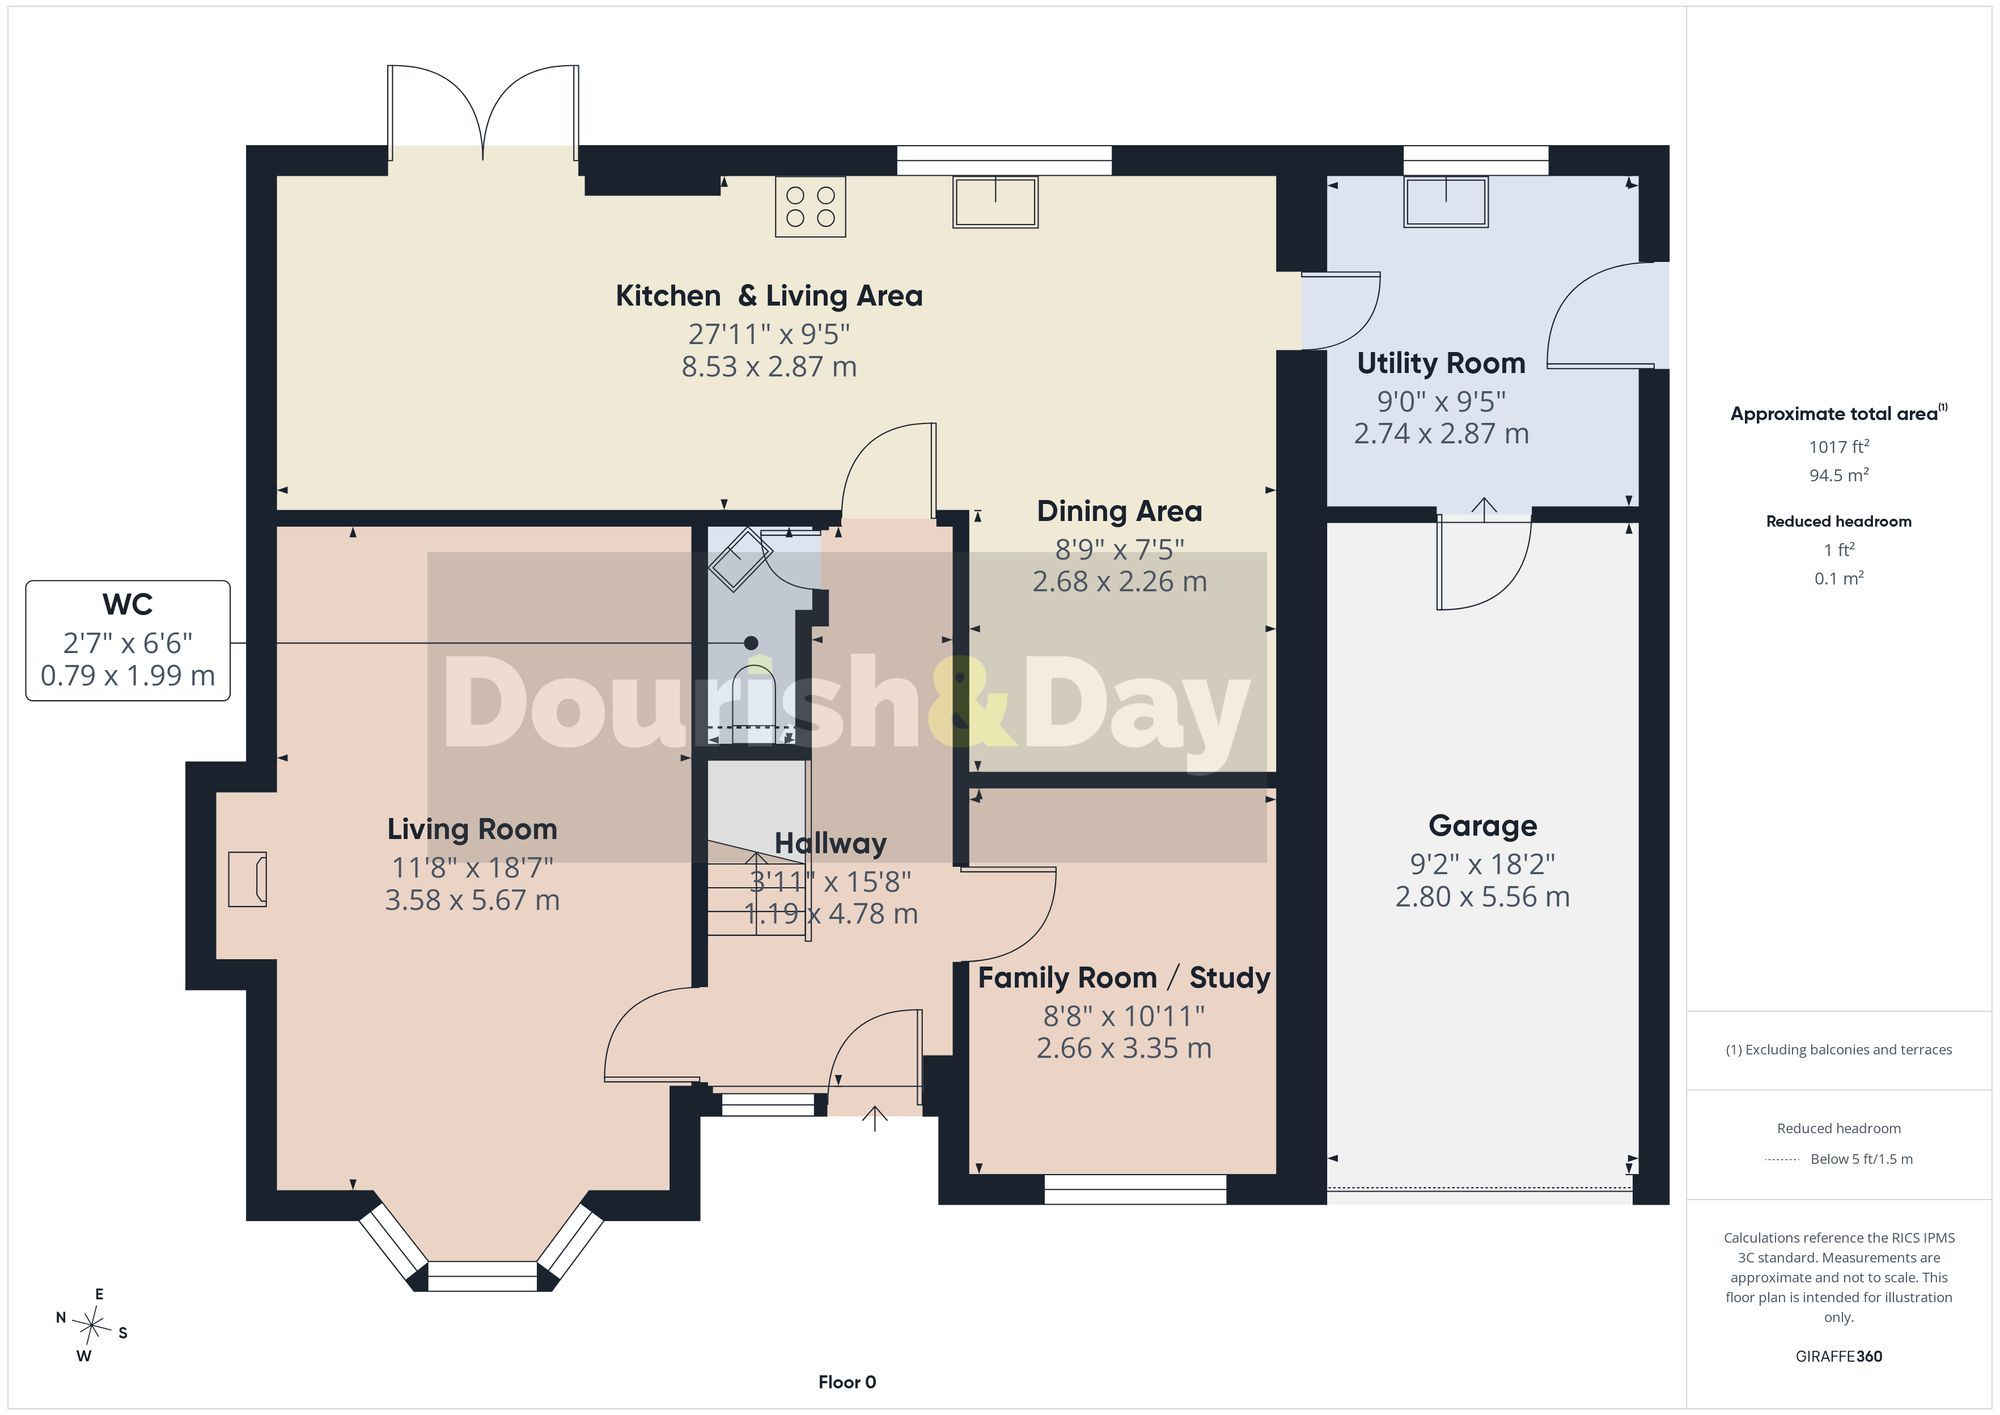
The accommodation begins with a bright and spacious entrance hallway finished with attractive tiled flooring, natural timber internal doors and a staircase rising to the first floor. The hallway provides a welcoming first impression and offers direct access to the principal ground-floor rooms, together with a convenient guest WC.
To the left is the generous family living room, an inviting and beautifully presented reception space featuring a broad bay window overlooking the front garden. Its excellent proportions provide ample room for multiple sofas and freestanding furniture, while a striking recessed fireplace with a tiled hearth, timber mantel and contemporary log-burning stove creates a superb focal point. The rich feature wall adds warmth and personality, making this a comfortable room for both everyday relaxation and evening entertaining.
Positioned on the opposite side of the hallway is a second well-proportioned reception room, currently arranged as a home office. Enjoying natural light through a front-facing window, this versatile space could equally serve as a formal sitting room, playroom, snug, hobby room or occasional guest room, allowing the accommodation to adapt easily to the changing needs of a growing family.
Continuing through the hallway reveals the true hub and heartbeat of the property: a magnificent open-plan kitchen, dining and family living space extending across the rear of the home. This impressive area has been designed to bring cooking, dining, relaxation and entertaining together within one sociable and highly functional environment.
The kitchen is fitted with an extensive range of contemporary shaker-style wall and base units, complemented by sleek dark work surfaces and matching upstands. Integrated cooking appliances include a built-in oven, induction-style hob and stainless-steel extractor hood, while the sink is positioned beneath a rear-facing window overlooking the garden. A substantial peninsula breakfast bar creates valuable additional preparation space and incorporates informal seating for three, making it ideal for morning coffee, children’s meals or socialising while cooking.
Beyond the kitchen is a comfortable family sitting area with space for sofas and occasional furniture. French doors open directly onto the rear terrace, filling the room with natural light and creating a seamless connection between the house and garden during the warmer months. This relaxed area is ideal for informal family time, while remaining connected to the kitchen and dining space.
The adjoining dining area is equally generous and comfortably accommodates a large family dining table. Its position within the open-plan arrangement makes it particularly well suited to family meals, celebrations and entertaining, while still retaining a sense of separation from the principal kitchen and sitting areas. Attractive tiled flooring runs throughout this entire space, helping unite the different zones while providing a practical and durable finish.
Located adjacent to the kitchen is a useful utility room fitted with additional storage, a sink, work surface and space for a washing machine. A rear entrance door provides direct access outside, while an internal door connects conveniently with the integral garage. The utility room also offers excellent space for coats, footwear, pet equipment and general household storage.
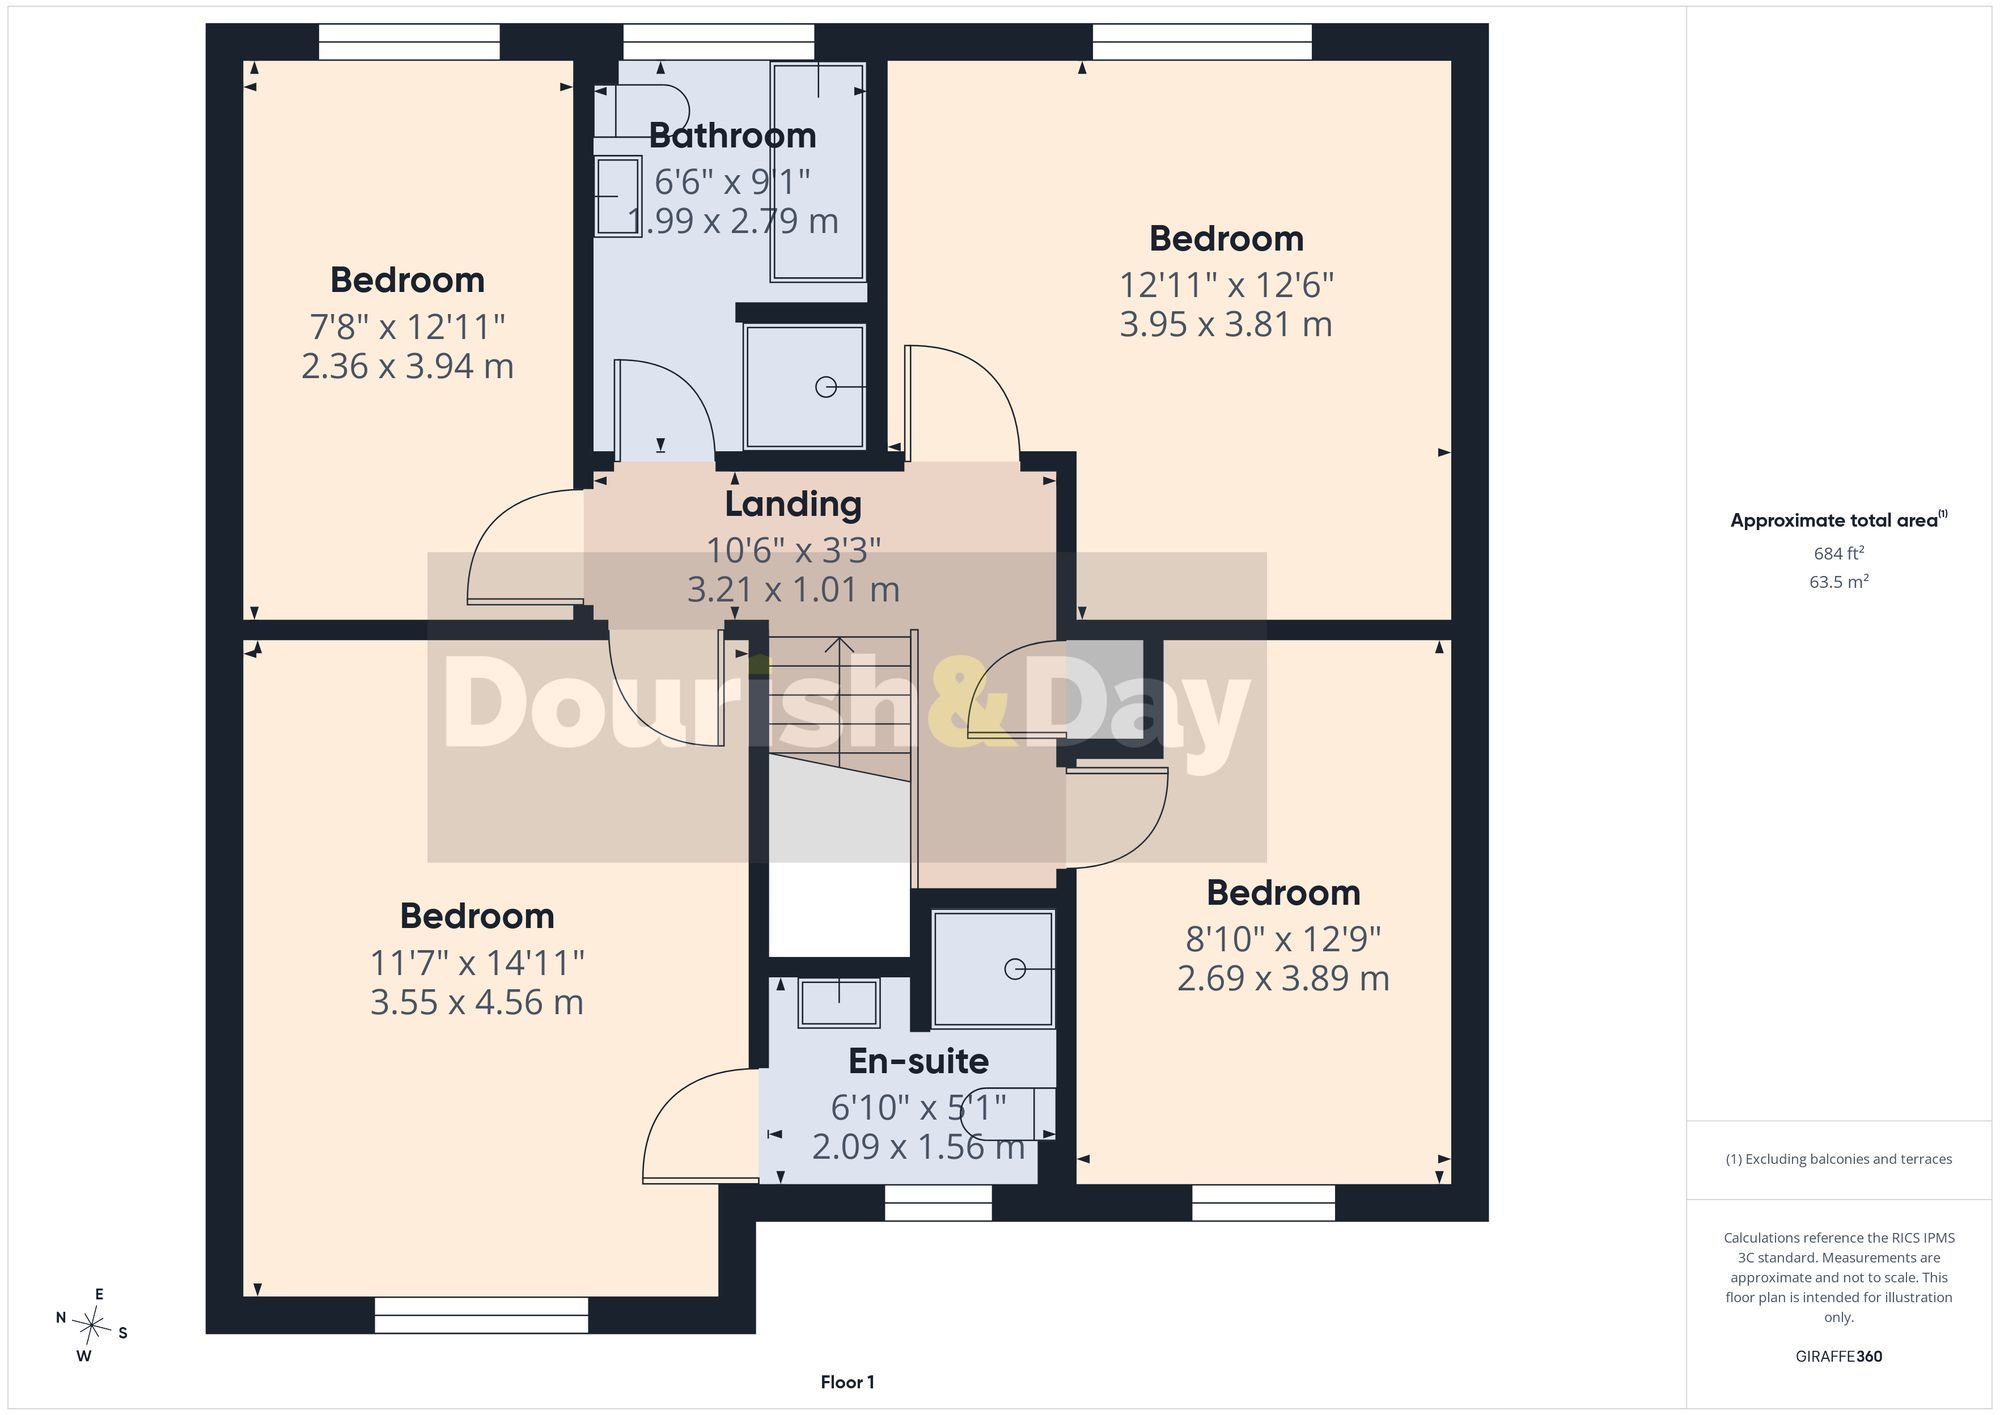
The first-floor landing has loft access via a useful ladder and provides access to four well-proportioned bedrooms, the family bathroom and a useful airing or storage cupboard. The principal bedroom is a generous and restful double room with ample space for wardrobes, drawer units, seating and a dressing area. It also benefits from its own contemporary en-suite shower room, fitted with a glazed shower enclosure, wash basin set within a vanity unit, WC and heated towel rail.
Bedroom two is another generous double bedroom offering plenty of room for a full range of freestanding furniture. Bedroom three is also a well-proportioned bedroom, currently arranged as a nursery, but easily capable of accommodating a double bed as requirements change.
The fourth bedroom is currently used as a combined home gym and occasional sitting room. Its excellent proportions and natural light make it suitable for a wide variety of alternative purposes, including a permanent bedroom, children’s playroom, second home office, hobby room or guest room.
The family bathroom is finished in a clean contemporary style and offers both a panelled bath and a separate walk-in shower enclosure. The suite is completed by a wash basin set within a vanity unit, WC and heated towel rail, with modern patterned tiling and timber-effect flooring providing a stylish yet practical finish.
Outside, the property enjoys a particularly generous frontage. A broad block-paved driveway provides extensive off-road parking for several vehicles and leads directly to the integral single garage. A lawned front garden sits alongside established shrubs, trees and hedging, softening the approach and enhancing the home’s attractive external appearance.
The integral garage is accessed through an up-and-over door and also benefits from internal access through the utility room. It provides secure parking or valuable space for storage, bicycles, tools and workshop equipment.
The rear garden is a further highlight, offering a generous and private setting for families, entertaining and outdoor relaxation. The majority is laid to lawn, providing ample space for children and pets, while a paved seating terrace adjoining the house creates an ideal spot for outdoor dining and summer gatherings.
Raised timber-edged borders run along one side of the garden and are densely planted with mature shrubs, trees and evergreen foliage, creating an attractive backdrop and a strong degree of privacy. Additional colourful container planting surrounds the terrace, while paved pathways and secure fenced boundaries complete this well-established and highly usable outside space.
The property occupies a convenient position on Newcastle Road, placing Market Drayton town centre, everyday shops, supermarkets, leisure facilities and community services within easy reach. The Grove School, which provides secondary and sixth-form education, is also situated on Newcastle Road, while Market Drayton offers a selection of primary schools including Market Drayton Infant and Nursery School and Market Drayton Junior School.
Market Drayton lies close to the A53, providing useful road connections towards Newcastle-under-Lyme, Stoke-on-Trent and Shrewsbury, while the surrounding Shropshire countryside and nearby Shropshire Union Canal offer plenty of opportunities for walking, cycling and enjoying the outdoors. With its four bedrooms, excellent entertaining space, home-working flexibility and generous parking, this is an outstanding home for a growing family seeking space, comfort and convenience.
Listed by
Market Drayton
Dourish & Day
Reference: 175014932
EPC Rating & Upgrade Cost
Fetching EPC data… Refresh this page in a moment.
Flood risk
Zone: 1
Risk: Low
Job (default Low)
Floorplans
All
Ground Floor
First Floor
Price history
| Event | Date | Price | % change |
|---|---|---|---|
| Listed for sale | — | £460,000 | +46% |
| Sold | 24/11/2017 (8 years ago) | £315,000 | — |
Source: HM Land Registry Price Paid Data. Crown copyright.
Sold Comparables
Same street and nearby sales within 0.25 miles (last 5 years). Data from Land Registry Price Paid.
| Address | Price | Date | Type |
|---|---|---|---|
| MILL COTTAGE, 2 BETTON ROAD, MARKET DRAYTON, SHROPSHIRE, TF9 1HH | £207,500 | 17/12/2025 | Detached |
| 14 SAMBROOK CRESCENT, MARKET DRAYTON, SHROPSHIRE, TF9 1NG | £430,000 | 15/12/2025 | Detached |
| 41 MILLFIELD DRIVE, MARKET DRAYTON, SHROPSHIRE, TF9 1HS | £450,000 | 11/09/2025 | Detached |
| 45 MILLFIELD DRIVE, MARKET DRAYTON, SHROPSHIRE, TF9 1HS | £558,000 | 31/03/2025 | Detached |
| 37 MILLFIELD DRIVE, MARKET DRAYTON, SHROPSHIRE, TF9 1HS | £650,000 | 19/03/2025 | Detached |
| 18 MILLFIELD DRIVE, MARKET DRAYTON, SHROPSHIRE, TF9 1HS | £379,500 | 14/02/2025 | Detached |
| 6 TALBOT MEWS, MARKET DRAYTON, SHROPSHIRE, TF9 1HW | £239,995 | 31/03/2023 | Detached |
| THE ROBINS HINSLEY MILL LANE, MARKET DRAYTON, SHROPSHIRE, TF9 1HP | £435,000 | 20/12/2022 | Detached |
| 21 MILLFIELD DRIVE, MARKET DRAYTON, SHROPSHIRE, TF9 1HS | £505,000 | 20/12/2022 | Detached |
| THE NOOK HINSLEY MILL LANE, MARKET DRAYTON, SHROPSHIRE, TF9 1HP | £475,000 | 09/12/2022 | Detached |
| ROCK VILLA HINSLEY MILL LANE, MARKET DRAYTON, SHROPSHIRE, TF9 1HP | £475,000 | 25/11/2022 | Detached |
| FARNLEY BETTON ROAD, MARKET DRAYTON, SHROPSHIRE, TF9 1HH | £325,000 | 21/10/2022 | Detached |
| 15 MILLFIELD DRIVE, MARKET DRAYTON, SHROPSHIRE, TF9 1HS | £525,000 | 29/07/2022 | Detached |
| 22 MILLFIELD DRIVE, MARKET DRAYTON, SHROPSHIRE, TF9 1HS | £496,000 | 28/06/2022 | Detached |
| 7 TALBOT MEWS, MARKET DRAYTON, SHROPSHIRE, TF9 1HW | £239,995 | 06/06/2022 | Detached |
| Same street HILLCREST 10 NEWCASTLE ROAD, MARKET DRAYTON, SHROPSHIRE, TF9 1PA | £390,000 | 11/04/2022 | Detached |
| THE GABLES BETTON ROAD, MARKET DRAYTON, SHROPSHIRE, TF9 1HH | £462,000 | 22/02/2022 | Detached |
| 27 MILLFIELD DRIVE, MARKET DRAYTON, SHROPSHIRE, TF9 1HS | £310,000 | 22/12/2021 | Detached |
| Same street HILLCREST 3 NEWCASTLE ROAD, MARKET DRAYTON, SHROPSHIRE, TF9 1PA | £240,000 | 17/12/2021 | Semi-detached |
| 1 MILLFIELD DRIVE, MARKET DRAYTON, SHROPSHIRE, TF9 1HS | £410,000 | 04/10/2021 | Detached |
| 1 SAMBROOK CRESCENT, MARKET DRAYTON, SHROPSHIRE, TF9 1NG | £445,000 | 23/09/2021 | Detached |
| COPTHORNE BETTON ROAD, MARKET DRAYTON, SHROPSHIRE, TF9 1HH | £265,000 | 17/09/2021 | Detached |
Street average: £315,000 (2 sales)
Area average: £414,150 (20 sales)
Capital growth trend
Land Registry outcode average: last 12 months vs 5y and 10y ago (from sold prices).
House Price Index (HM Land Registry — official index, not sold-price averages): Shropshire. Series: Detached. As of April 2026.
Rental Range
Estimated market rent for Shropshire. Low = conservative, Realistic = average, Optimistic = best case.
Based on Local Authority from postcode lookup → Shropshire.
LHA (30th percentile) floor for Shropshire: £972/mo (Apr 2025 – Mar 2026)
Location
Nearby
Nearest stations, universities and amenities (distance from property).
| Type | Name | Distance |
|---|---|---|
| Bus stop | Unknown | 0.6 miles |
| Shop | Tailor & Chess Studio | 0.7 miles |
| Shop | K and K Carpets | 0.7 miles |
| University | Harper Adams University | 9.1 miles |
| Train station | Prees | 9.3 miles |
| Train station | Wrenbury | 9.3 miles |
| Hospital | Whitchurch Community Hospital | 9.9 miles |
| University | Keele University | 10.4 miles |
| Hospital | North Staffordshire Nuffield Hospital | 11.5 miles |
Street-level crime
| Category | Count |
|---|---|
| Violence and sexual offences | 18 |
| Shoplifting | 11 |
| Other theft | 9 |
| Criminal damage and arson | 3 |
| Public order | 3 |
| Burglary | 2 |
| Drugs | 1 |
| Other crime | 1 |
| Total incidents | 48 |
Within 1 mile during May 2026. Source: data.police.uk (England & Wales).
Schools nearby
Nearest open schools with Ofsted ratings (England). Closed schools are not shown. Data from Get Information about Schools and Ofsted.
| Name | Type | Distance | Ofsted |
|---|---|---|---|
| The Grove School | Secondary | 0.5 miles | Requires improvement — 5 Jul 2024 |
| Longlands Primary School | Primary | 0.5 miles | Good — 20 Sep 2023 |
| Market Drayton Infant & Nursery School | Primary | 1.0 miles | Good — 28 Nov 2013 |
| Market Drayton Junior School | Primary | 1.3 miles | Good — 30 Nov 2017 |
| Norton-in-Hales CofE Primary School | Primary | 2.4 miles | Good — 11 Jan 2013 |
Rental Comparables
Rental comparables are temporarily unavailable while listing-site fetches are paused. Try again later.
Rent-driven metrics
Based on Area rent estimate.
- Rent ratio — Monthly rent ÷ purchase price (1% rule). 1%+ = strong, 0.8–1% = okay, <0.8% = weak for cashflow.
- Max investor price — Rent ÷ 0.8%; the price at which rent would be 0.8% of price (Stoke-style target).
- Target investor price — Rent ÷ 1%; the price at which rent would be 1% of price (strong cashflow band).
- Gross yield — Annual rent as % of purchase price (no costs).