11 NEWBY COURT
CONGLETON, CHESHIRE EAST CW12 4JS
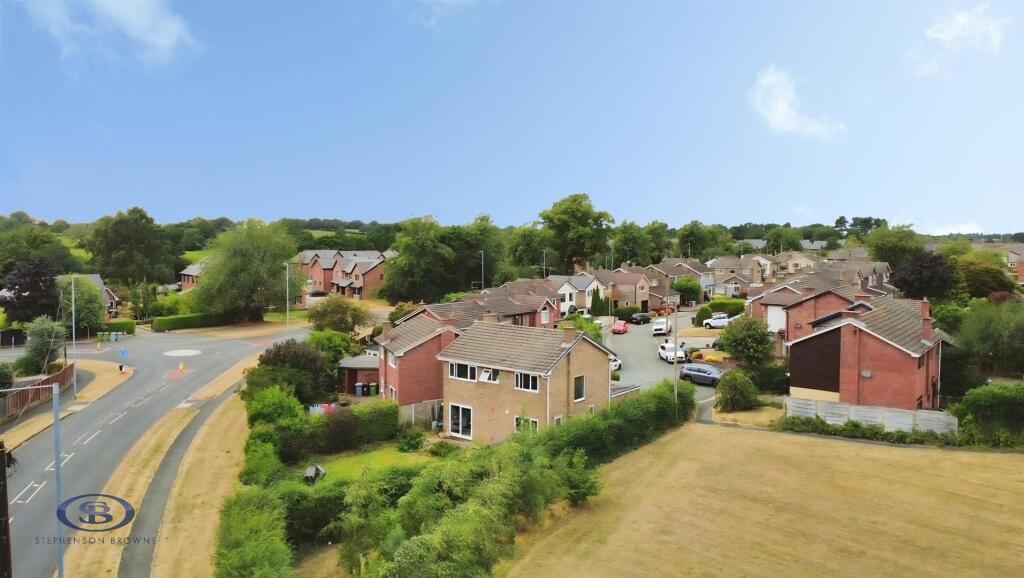
8fde249b-IMG_6742.jpg 5347b5b8-IMG_6643.jpg 2086395d-IMG_6671.jpg 65fe82d7-IMG_6688.jpg 7b31ffa5-IMG_6693.jpg 65e6fab4-IMG_6604.jpg d59dd464-IMG_6651.jpg 2d0e5ed5-IMG_6674.jpg c7825057-IMG_6716.jpg d55c2962-IMG_6502.jpg c12330ae-IMG_6521.jpg 92fbeb21-IMG_6572.jpg 16c90746-IMG_6590.jpg 130bbcc2-IMG_6550.jpg d44022c9-IMG_6571.jpg 2e6c480e-IMG_6496.jpg 6c6619e8-IMG_6584.jpg 3af3f97f-IMG_6714.jpg 0d60a05d-IMG_6730.jpg user_edited_photo-06e5a40a_user-edited-28dfd012-c3 user_edited_photo-bc49b3dc_user-edited-b7429c86-ea
/ 21
Property details
Tenure
FREEHOLD
Floor area
98 m²
Council tax band
D
EPC rating
D
Year built
England and Wales: 1967-1975
Last sold
£232,000 Aug 2018
Price per m²
£3,878/m²
Local average
£427,815 (-11.2%)
Deprivation
Decile 10 (30,597 of 33,755)
Street crime
53 incidents within 1 mile (Aug 2026)
Key features
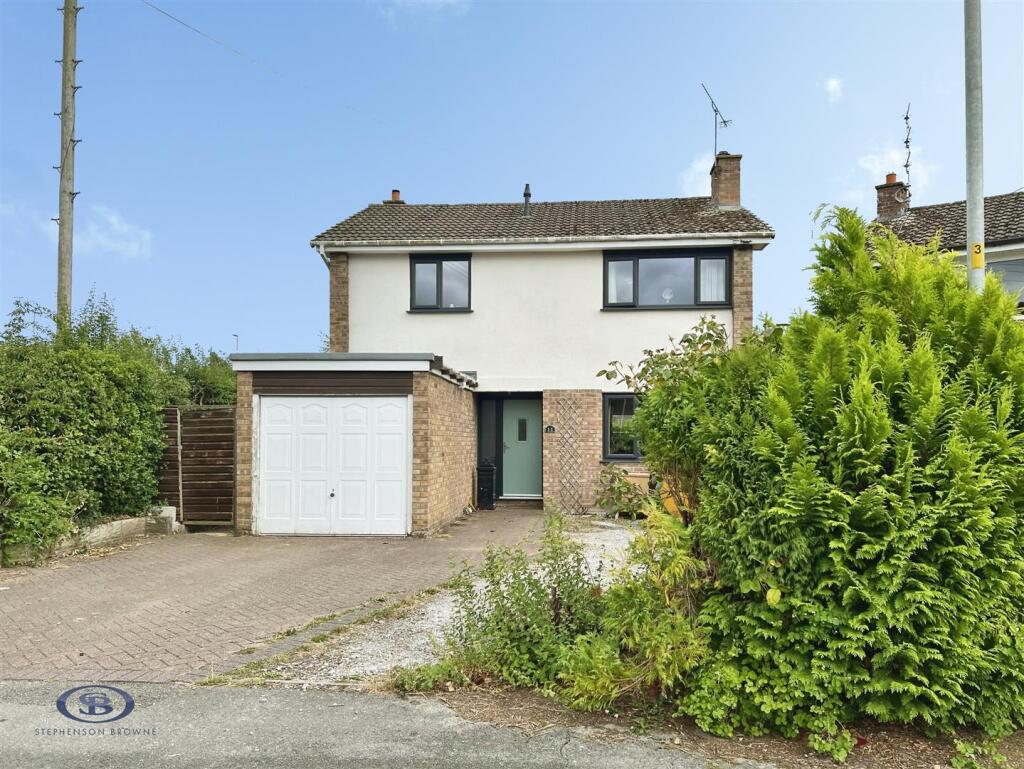
- Impressive Four-Bedroom Detached Family Home
- Approved Planning Permission for a Single-Storey Extension
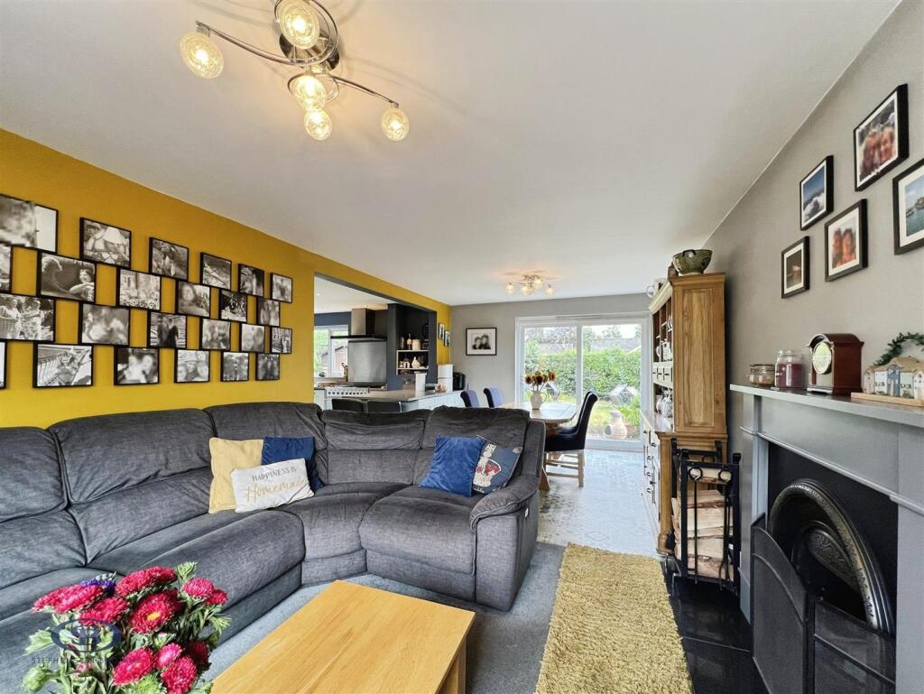
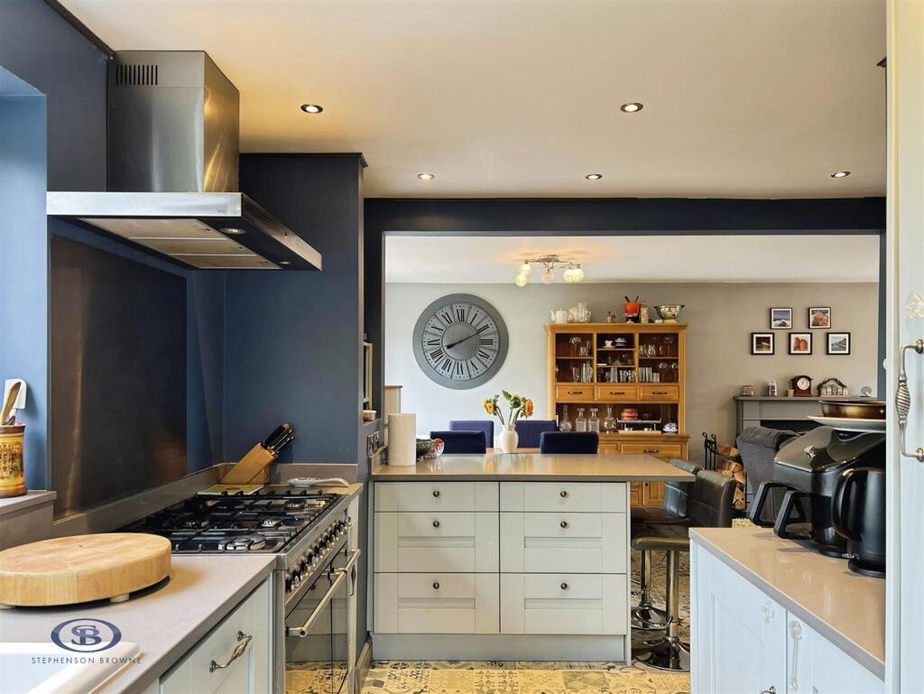
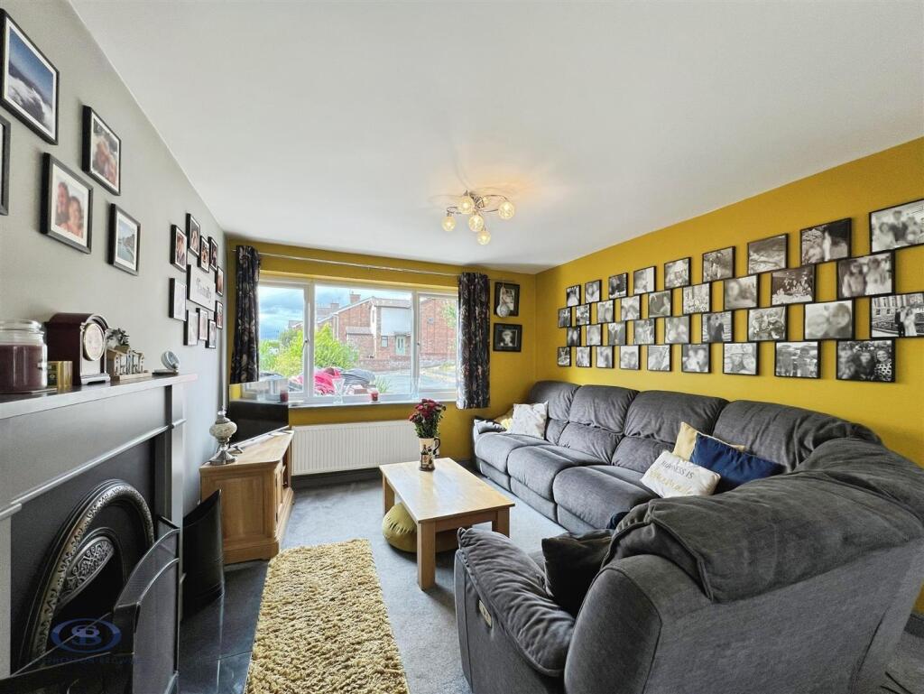
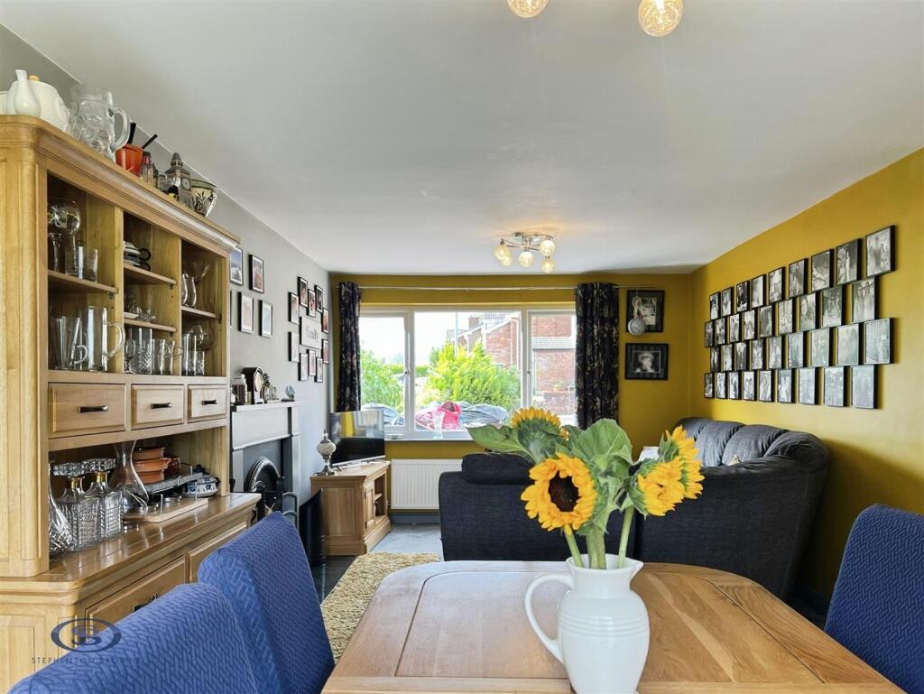
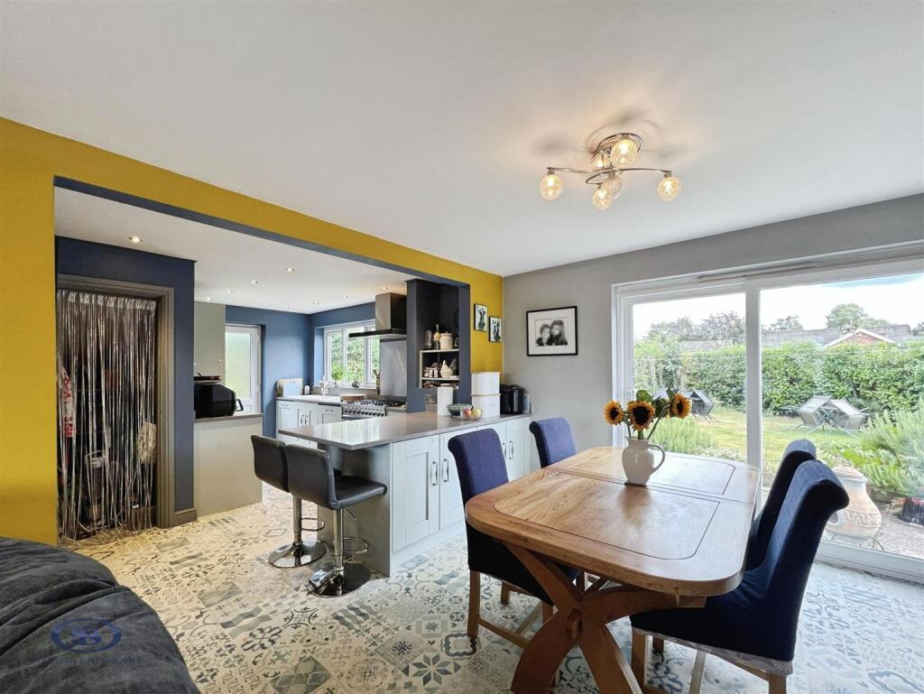
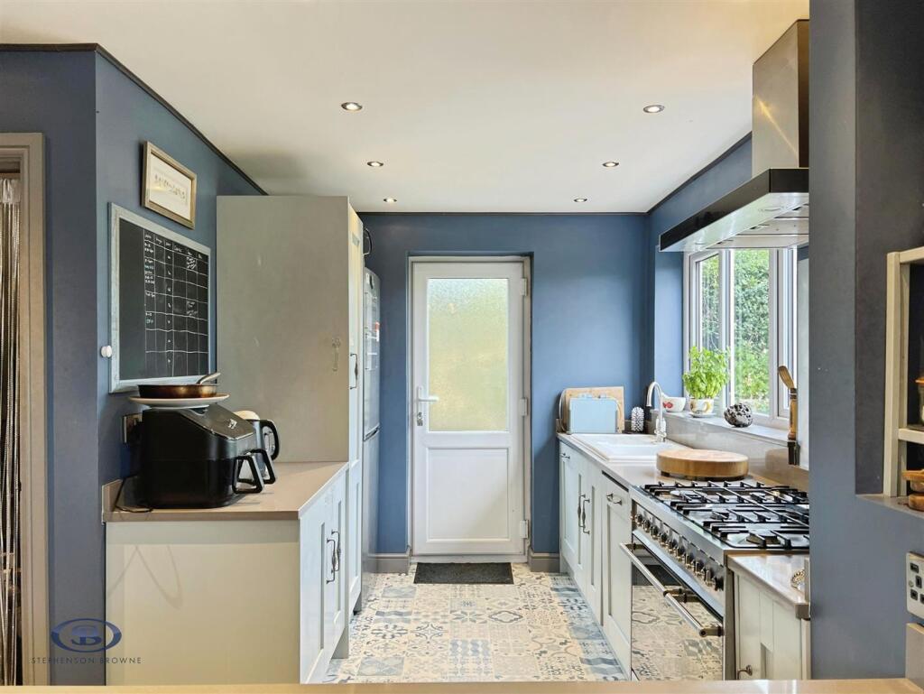
- Spacious Open-Plan Kitchen, Dining and Family Area
- Extensive Driveway Providing Ample Off-Road Parking and Garage
- Fantastic Potential for Further Enhancements
- Within Walking Distance of Astbury Mere Country Park, Local Amenities and Well Regarded Schools
Additional details
- Parking
- Yes
- Garden
- Yes
Description
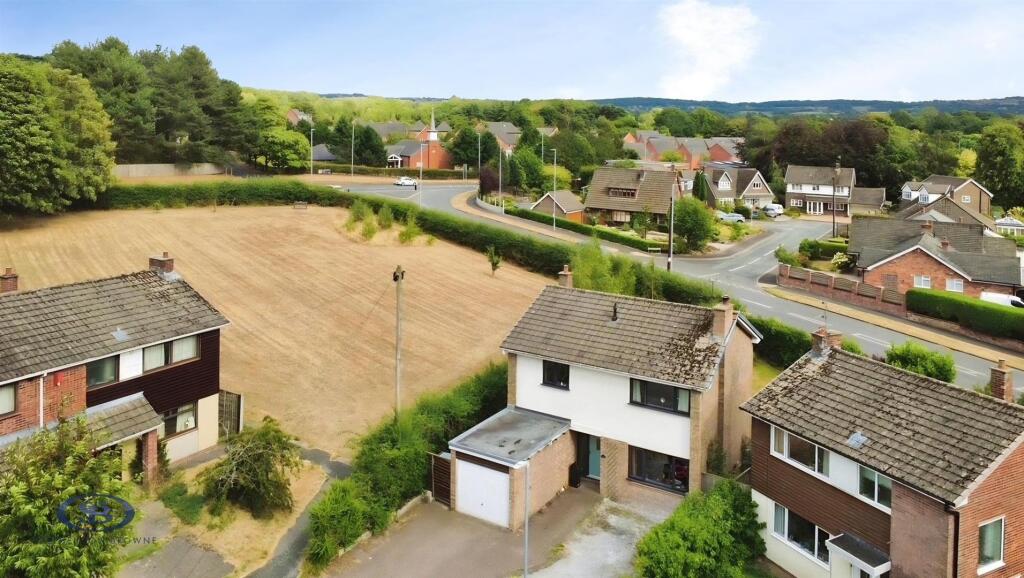
Ideally positioned, the property is within walking distance of beautiful countryside walks, Astbury Mere Country Park, highly regarded primary and secondary schools, and West Heath Precinct, providing a wide range of everyday amenities.
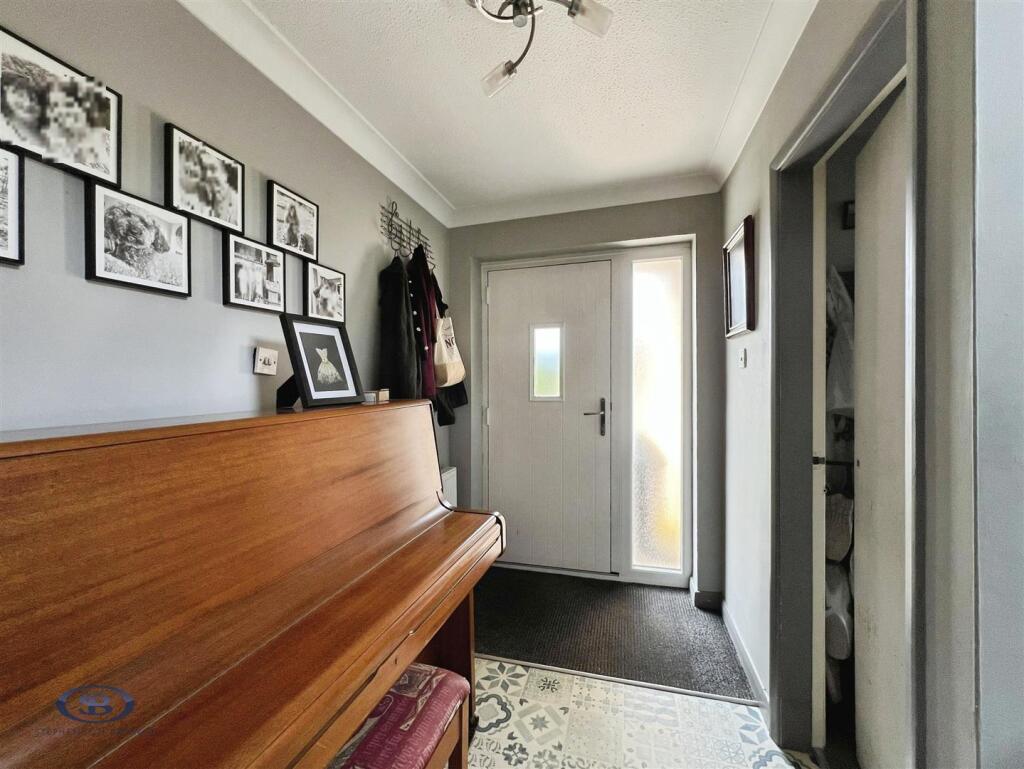
Internally, the accommodation begins with a welcoming entrance hall, offering access to the convenient downstairs cloakroom before leading through to the superb open-plan kitchen, dining and family area. This light-filled space forms the heart of the home and is perfect for both everyday family life and entertaining guests, with sliding patio doors opening onto the rear garden.
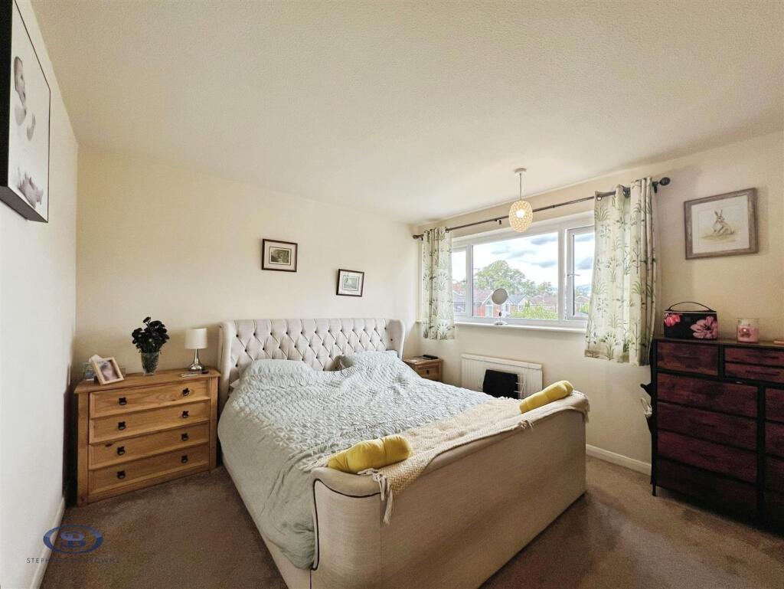
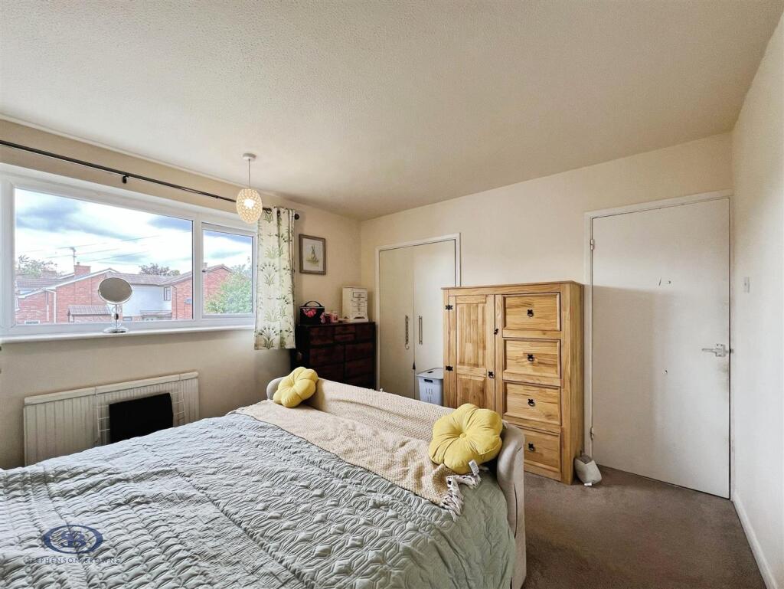
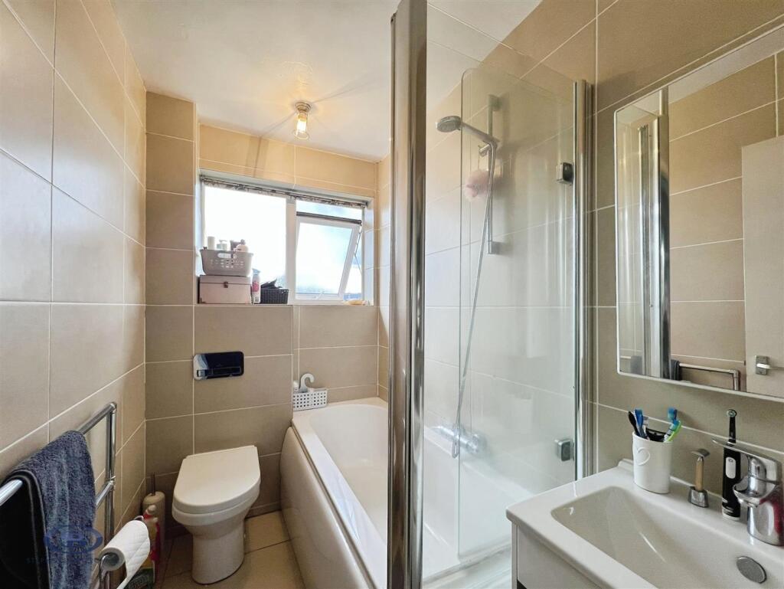
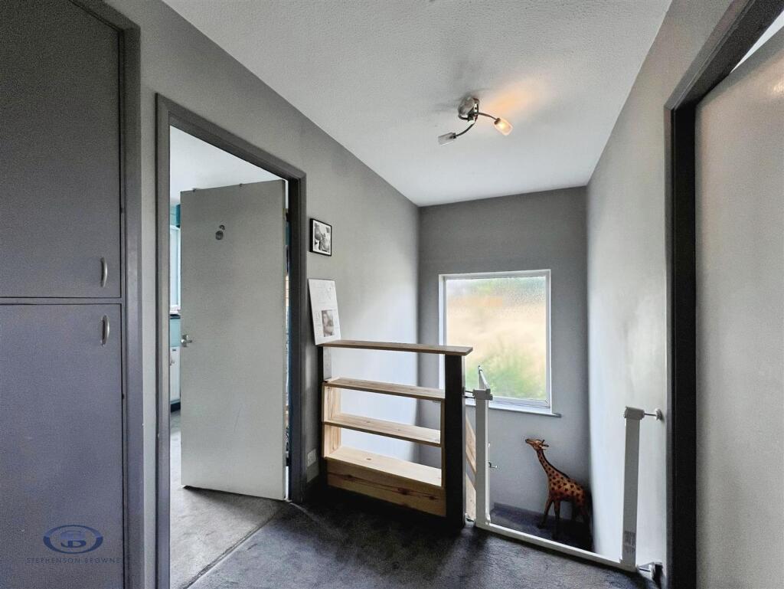
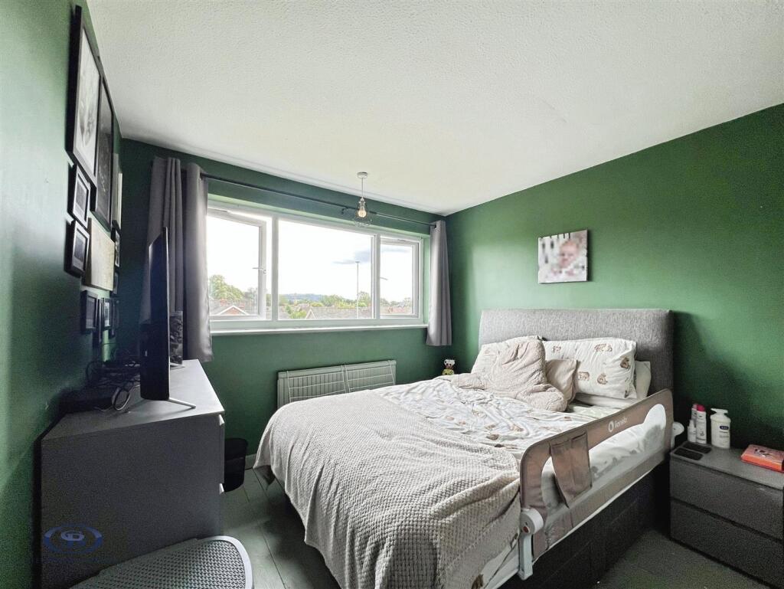
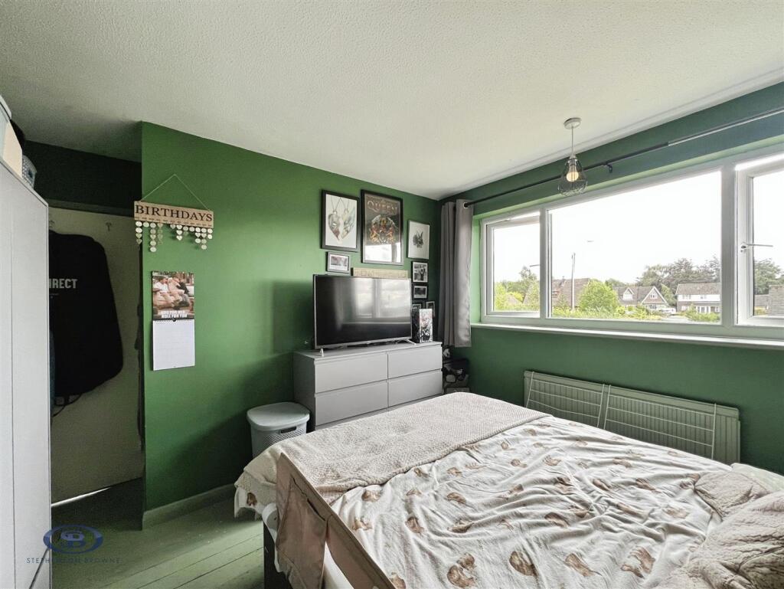
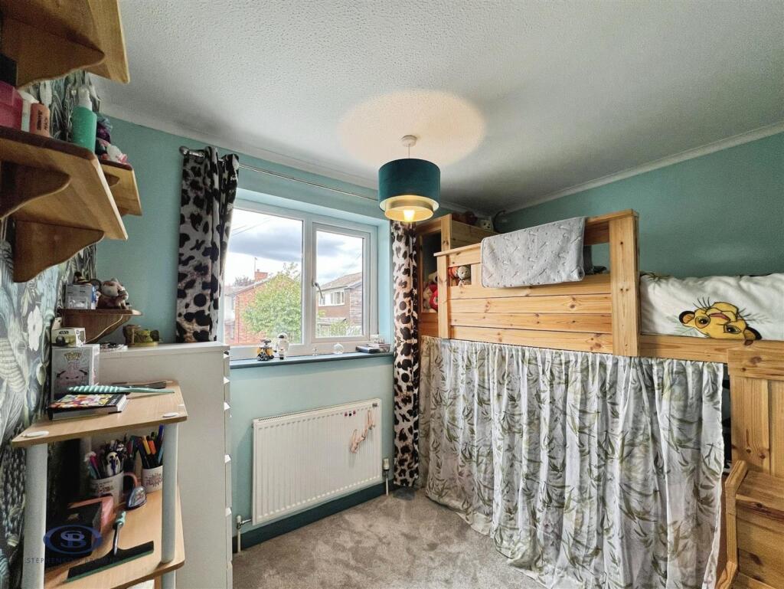
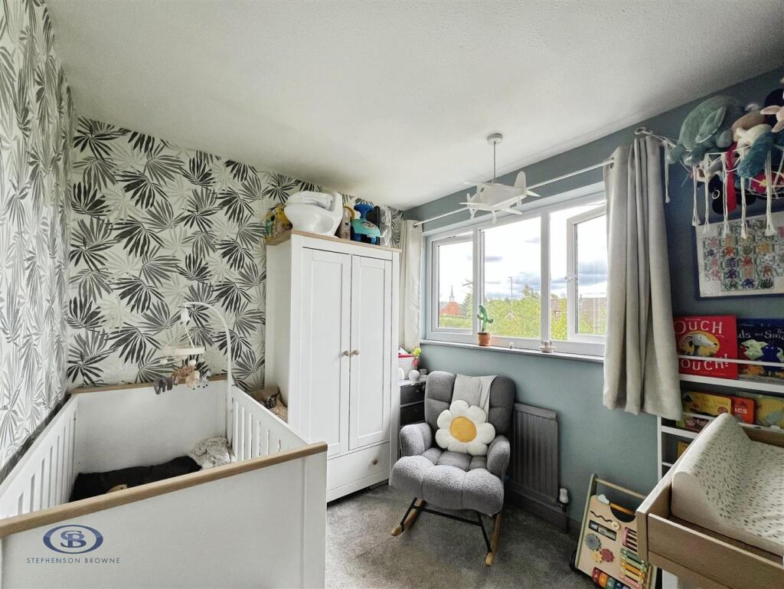
To the first floor, the property boasts four generously sized bedrooms, all served by the well-appointed family bathroom.
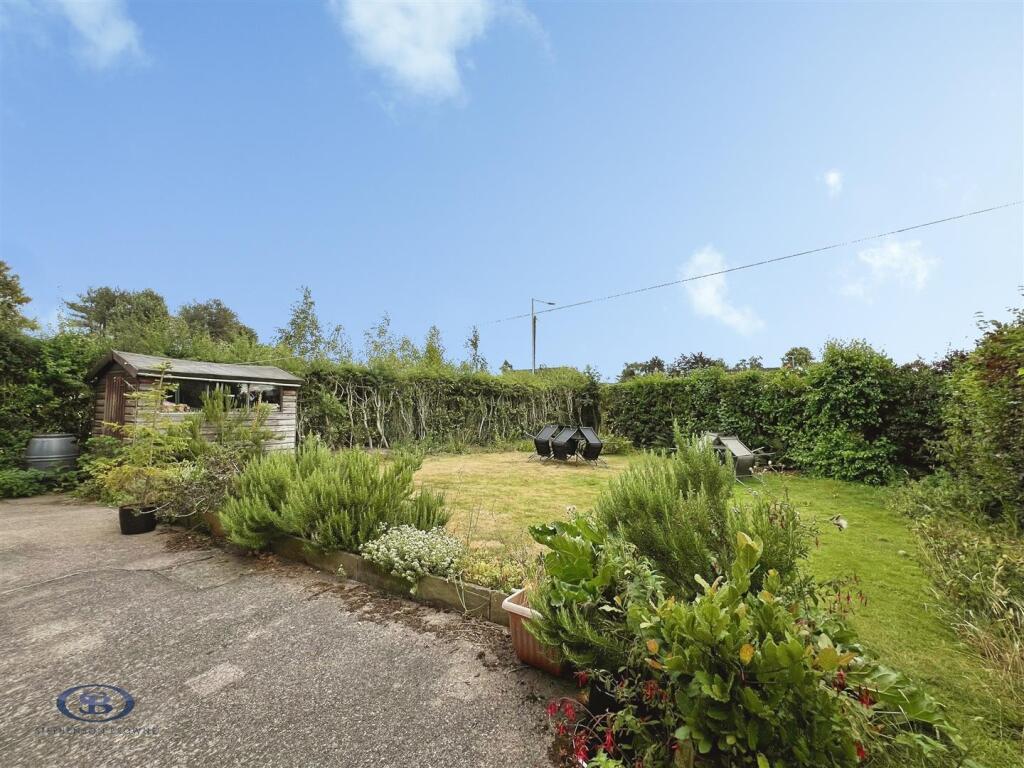
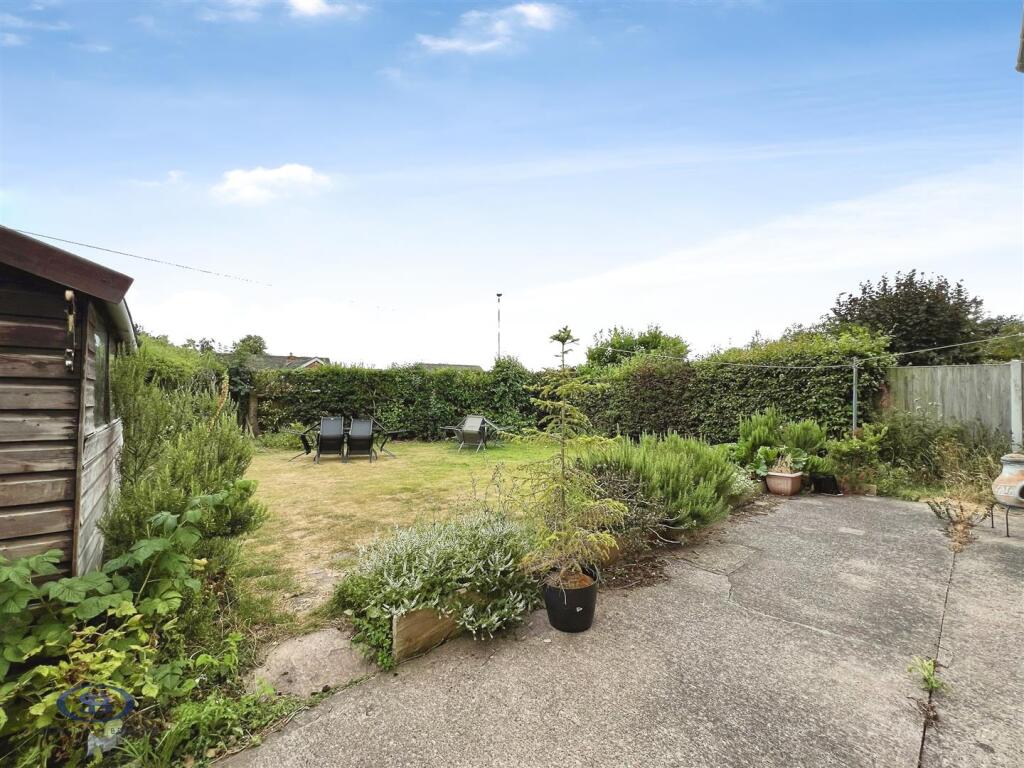
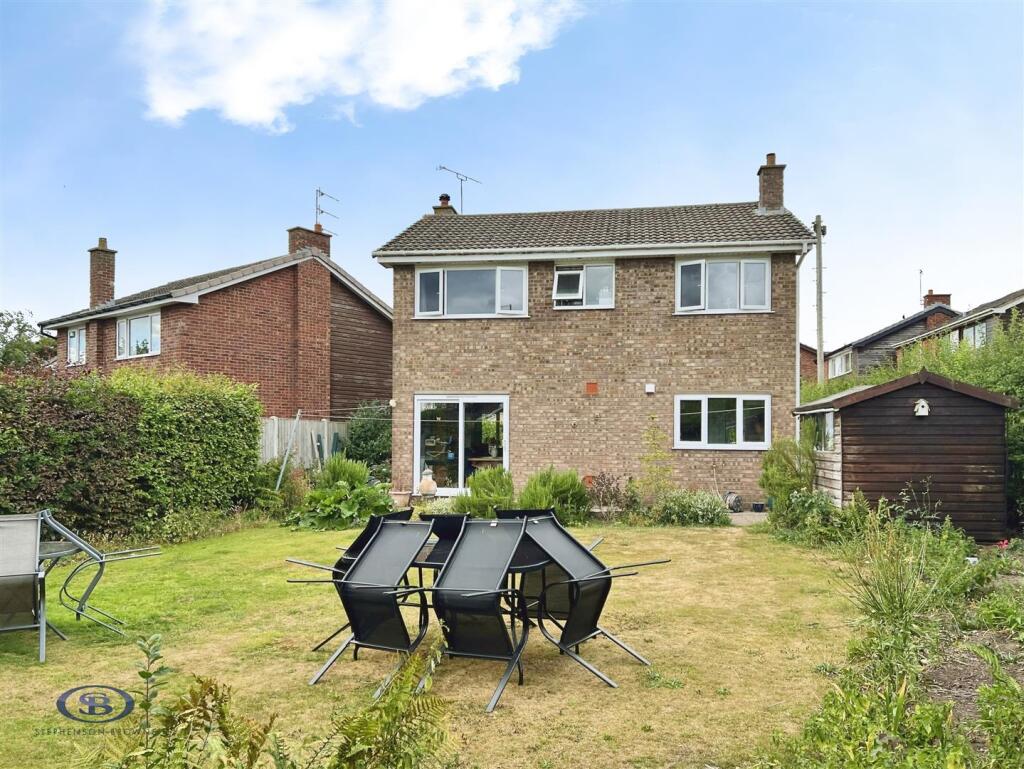
Externally, the front of the property features an extensive driveway providing ample off-road parking and access to the single garage. Gated side access leads to the private, enclosed rear garden, which is predominantly laid to lawn and bordered by mature shrubs and greenery, creating a peaceful outdoor space. A patio seating area offers the perfect spot for relaxing or dining al fresco, while a timber shed provides useful additional storage.
Offering spacious accommodation, exciting potential to extend, and an enviable location close to excellent amenities and countryside, this wonderful family home is not to be missed. Contact us today to arrange your viewing and discover everything this fantastic property has to offer.
Tenure - We understand from the vendor that the property is freehold. We would however recommend that your solicitor check the tenure prior to exchange of contracts.
Need To Sell? - For a FREE valuation please call or e-mail and we will be happy to assist.
Aml Disclosure - Agents are required by law to conduct Anti-Money Laundering checks on all those buying a property. Stephenson Browne charge £49.99 plus VAT for an AML check per purchase transaction . This is a non-refundable fee. The charges cover the cost of obtaining relevant data, any manual checks that are required, and ongoing monitoring. This fee is payable in advance prior to the issuing of a memorandum of sale on the property you are seeking to buy.
Listed by
Congleton
Stephenson Browne Ltd
Reference: 91848867
EPC Rating & Upgrade Cost
Current rating: D
Potential rating: C
Inspection date: 24/08/2026
Expiry date: 23/08/2036
Current heating cost: £1,605/year
Potential heating cost: £1,150/year
Est. upgrade cost to C: £27,503
Recommendations
- Cavity wall insulation (£900 - £1,500)
- 50 mm internal or external wall insulation (£7,500 - £11,000)
- Floor insulation (solid floor) (£5,000 - £10,000)
- Low energy lighting for all fixed outlets (£510 - £595)
- Solar photovoltaic panels, 2.5 kWp (£8,000 - £10,000)
Flood risk
Zone: 1
Risk: Low
Job (default Low)
Registered land (INSPIRE)
This location falls inside an HM Land Registry INSPIRE registered freehold polygon.
Plot: ~355 m² (0.09 acres)
Source: HM Land Registry INSPIRE Index Polygons.
Floorplans
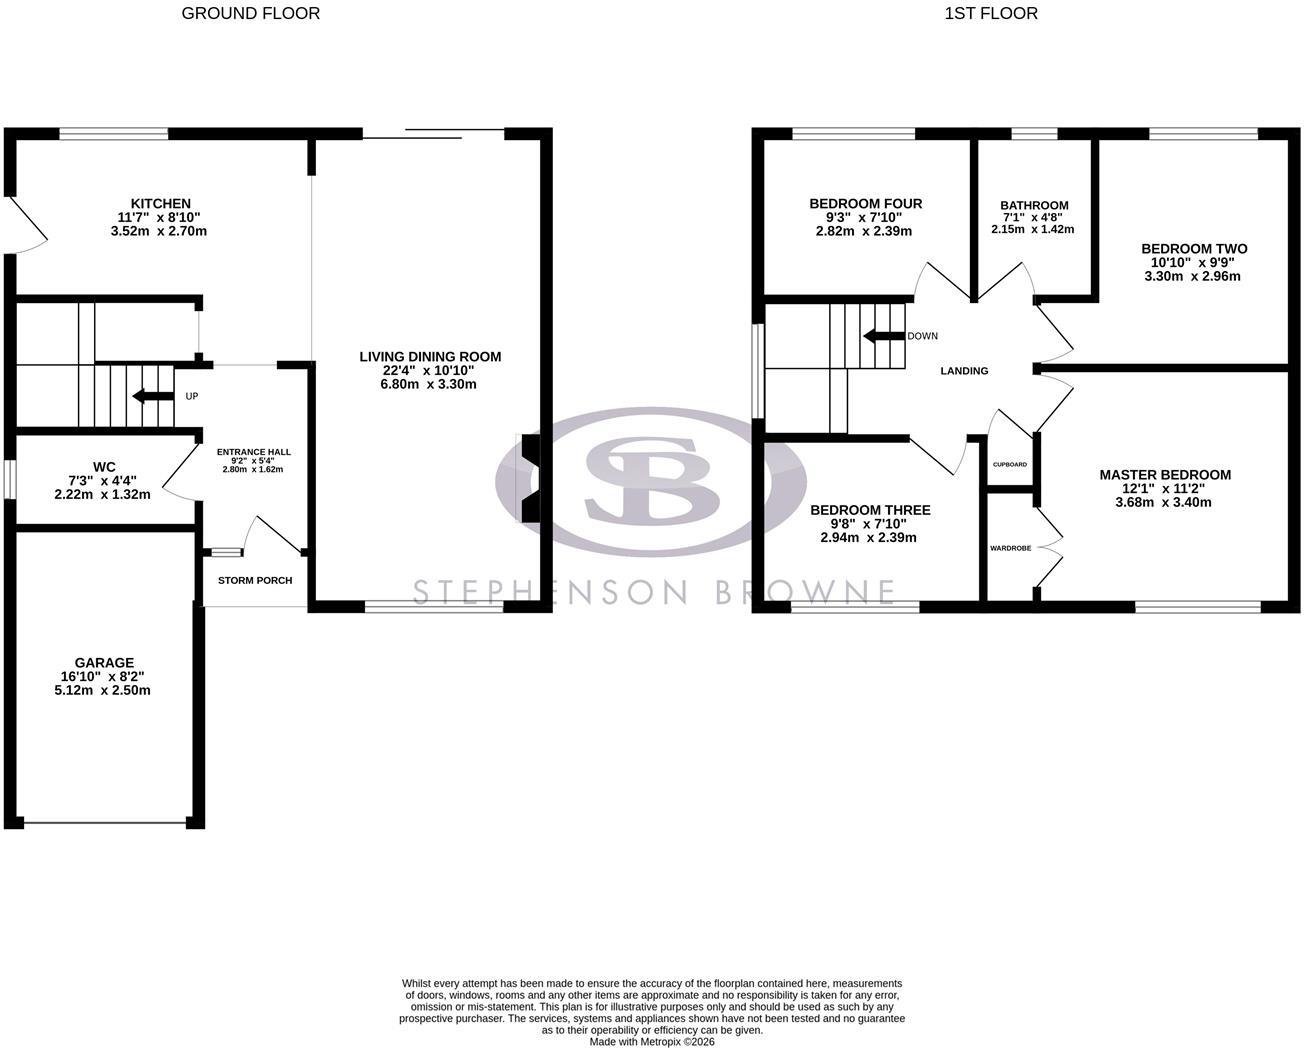
11, Newby Court Congleton, CW12 4JS-high.jpg
EPC Graphs
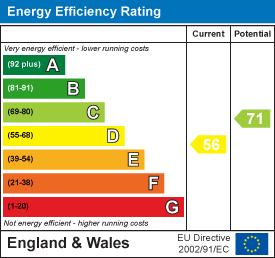
EE Rating
FENSA Certificates
This property has 1 FENSA certificate(s) on record, indicating window/door installations by FENSA-approved installers.
FENSA Certificate #11751076
Property Details
Street: 11 Newby Court
Town: CONGLETON
Postcode: CW12 4JS
Installation Details
Items: 1 door
Certificate Issued: 25/07/2016
Work Completed: 19/04/2016
This certificate data was retrieved from FENSA's database
What is FENSA? FENSA (Fenestration Self-Assessment Scheme) is a government-authorised scheme that monitors building regulation compliance for replacement windows and doors. Certificates indicate that work was completed by FENSA-approved installers.
Price history
| Event | Date | Price | % change |
|---|---|---|---|
| Listed for sale | — | £380,000 | +63.8% |
| Sold | 22/08/2018 (8 years ago) | £232,000 | — |
Source: HM Land Registry Price Paid Data. Crown copyright.
Sold Comparables
Same street and nearby sales within 0.25 miles (last 5 years). Data from Land Registry Price Paid.
| Address | Price | Date | Type |
|---|---|---|---|
| 6 KESWICK COURT, CONGLETON, CHESHIRE EAST, CW12 4JH | £392,500 | 10/12/2025 | Detached |
| MERE VIEW 5 NEWCASTLE ROAD, CONGLETON, CHESHIRE EAST, CW12 4XW | £590,000 | 12/09/2024 | Detached |
| 12 SWEET BRIAR COURT, ASTBURY, CONGLETON, CHESHIRE EAST, CW12 4GY | £485,000 | 22/09/2023 | Detached |
| 48 WALTER AVENUE, SOMERFORD, CONGLETON, CHESHIRE EAST, CW12 4FF | £249,596 | 26/05/2023 | Detached |
| 28 WALTER AVENUE, SOMERFORD, CONGLETON, CHESHIRE EAST, CW12 4FF | £319,995 | 30/03/2023 | Detached |
| 29 BOWNESS COURT, CONGLETON, CHESHIRE EAST, CW12 4JR | £340,000 | 17/03/2023 | Detached |
| 26 WALTER AVENUE, SOMERFORD, CONGLETON, CHESHIRE EAST, CW12 4FF | £373,995 | 12/01/2023 | Detached |
| 22 WALTER AVENUE, SOMERFORD, CONGLETON, CHESHIRE EAST, CW12 4FF | £373,995 | 06/01/2023 | Detached |
| 18 WALTER AVENUE, SOMERFORD, CONGLETON, CHESHIRE EAST, CW12 4FF | £344,995 | 06/01/2023 | Detached |
| 24 WALTER AVENUE, SOMERFORD, CONGLETON, CHESHIRE EAST, CW12 4FF | £344,995 | 19/12/2022 | Detached |
| 53 WALTER AVENUE, SOMERFORD, CONGLETON, CHESHIRE EAST, CW12 4FF | £405,995 | 19/12/2022 | Detached |
| 20 WALTER AVENUE, SOMERFORD, CONGLETON, CHESHIRE EAST, CW12 4FF | £405,995 | 09/12/2022 | Detached |
| 228 PADGBURY LANE, CONGLETON, CHESHIRE EAST, CW12 4HU | £495,000 | 01/12/2022 | Detached |
| 6 WALTER AVENUE, SOMERFORD, CONGLETON, CHESHIRE EAST, CW12 4FF | £338,995 | 25/11/2022 | Detached |
| 2 WALTER AVENUE, SOMERFORD, CONGLETON, CHESHIRE EAST, CW12 4FF | £305,995 | 25/11/2022 | Detached |
| LAKESIDE 2 NEWCASTLE ROAD, CONGLETON, CHESHIRE EAST, CW12 4HL | £750,000 | 10/11/2022 | Detached |
| 7 MEADOWFIELD CRESCENT, ASTBURY, CONGLETON, CHESHIRE EAST, CW12 4GZ | £320,000 | 04/11/2022 | Detached |
| 15 BOWNESS COURT, CONGLETON, CHESHIRE EAST, CW12 4JR | £355,000 | 28/10/2022 | Detached |
| 14 BOWNESS COURT, CONGLETON, CHESHIRE EAST, CW12 4JR | £320,000 | 14/10/2022 | Detached |
| 75 NEWCASTLE ROAD, CONGLETON, CHESHIRE EAST, CW12 4HL | £650,000 | 22/08/2022 | Detached |
Area average: £408,103 (20 sales)
Capital growth trend
Land Registry outcode average: last 12 months vs 5y and 10y ago (from sold prices).
House Price Index (HM Land Registry — official index, not sold-price averages): Cheshire East. Series: Detached. As of July 2026.
Rental Range
Estimated market rent for Cheshire East. Low = conservative, Realistic = average, Optimistic = best case.
Based on Local Authority from postcode lookup → Cheshire East.
LHA (30th percentile) floor for Oldham & Rochdale: £947/mo (Apr 2025 – Mar 2026)
Location
Nearby
Nearest stations, universities and amenities (distance from property).
| Type | Name | Distance |
|---|---|---|
| Shop | Congleton Autos | 0.1 miles |
| Bus stop | West Heath, Ullswater Road / Kendal Court (Hail & Ride) | 0.1 miles |
| Shop | Wash Me | 0.2 miles |
| Train station | Congleton | 1.8 miles |
| Train station | Kidsgrove | 4.9 miles |
| Hospital | John Munroe Hospital | 6.7 miles |
| Hospital | Haywood Hospital Walk-in Centre | 7.3 miles |
| University | University of Buckingham Crewe Campus | 8.9 miles |
| University | Buxton & Leek College | 9.5 miles |
Street-level crime
| Category | Count |
|---|---|
| Violence and sexual offences | 22 |
| Anti-social behaviour | 8 |
| Public order | 7 |
| Shoplifting | 7 |
| Other theft | 4 |
| Drugs | 2 |
| Criminal damage and arson | 1 |
| Other crime | 1 |
| Theft from the person | 1 |
| Total incidents | 53 |
Within 1 mile during Aug 2026. Source: data.police.uk (England & Wales).
Schools nearby
Nearest open schools with Ofsted ratings (England). Closed schools are not shown. Data from Get Information about Schools and Ofsted.
| Name | Type | Distance | Ofsted |
|---|---|---|---|
| The Quinta Primary School | Primary | 0.4 miles | Good — 12 Sep 2023 |
| Astbury St Mary's CofE Primary School | Primary | 0.5 miles | Good — 3 May 2023 |
| Aidenswood School | Other | 0.6 miles | Good — 24 Apr 2024 |
| Congleton High School | Secondary | 0.7 miles | Good — 15 Jan 2015 |
| Marlfields Primary School | Primary | 0.8 miles | Requires improvement — 7 May 2024 |
Rental Comparables
Residential lets from OpenRent and Rightmove for the area (same bedroom count). Use to validate rent estimates. Student lets are excluded.
| Title | Rent | Beds | Distance | As seen on |
|---|---|---|---|---|
| Manchester Road, Congleton | £2,000/mo | 4 | 1.62 miles | Rightmove |
| Buxton Road, Congleton, CW12 | £875/mo | — | 1.62 miles | Rightmove |
| Homestead Drive, Eaton, CW12 | £1,750/mo | 4 | 1.88 miles | Rightmove |
| Clement Road, Somerford Booths Hall, Congleton | £2,995/mo | 4 | 2.17 miles | Rightmove |
| Clement Road, Congleton, CW12 | £3,200/mo | 4 | 2.19 miles | Rightmove |
Average rent: £2,164/mo (5 listings)
Rent-driven metrics
Based on OpenRent comparables.
- Rent ratio — Monthly rent ÷ purchase price (1% rule). 1%+ = strong, 0.8–1% = okay, <0.8% = weak for cashflow.
- Max investor price — Rent ÷ 0.8%; the price at which rent would be 0.8% of price (Stoke-style target).
- Target investor price — Rent ÷ 1%; the price at which rent would be 1% of price (strong cashflow band).
- Gross yield — Annual rent as % of purchase price (no costs).
- Cost-to-rent — Price ÷ annual rent (from OpenRent comparables). Under 14× = strong, 14–16× = acceptable, 17×+ = compressed.
- Cashflow — Rent minus mortgage, 10% maintenance, £25/mo compliance. Assumes 75% LTV, 3.95% APR (5yr fixed), 25yr term.
- ROI — Annual profit ÷ cash in (deposit + 4% purchase costs).