2 CWRT NEUADD WEN
BARGOED, ABERBARGOED, CAERPHILLY CF81 9DL
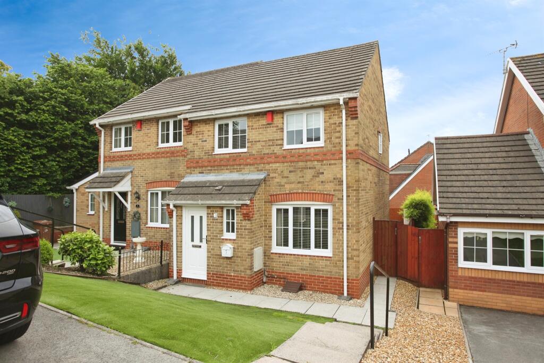
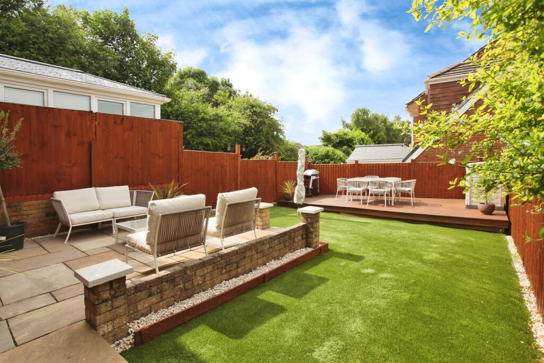
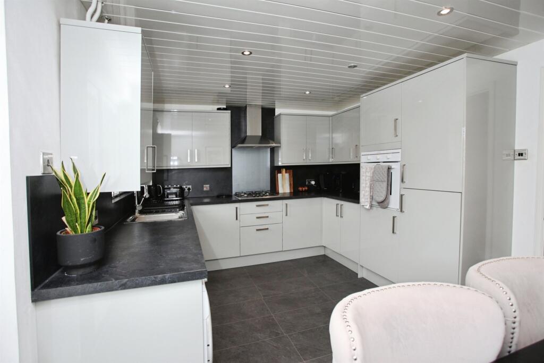
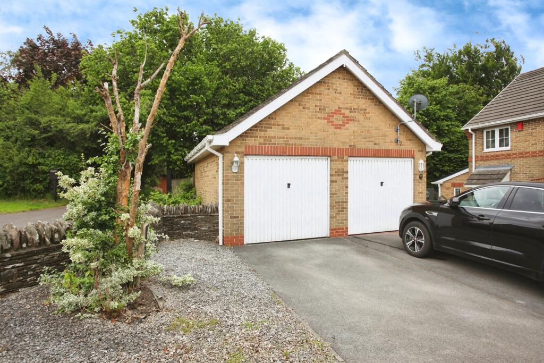
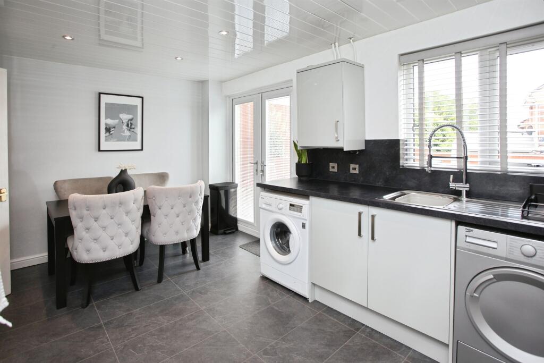
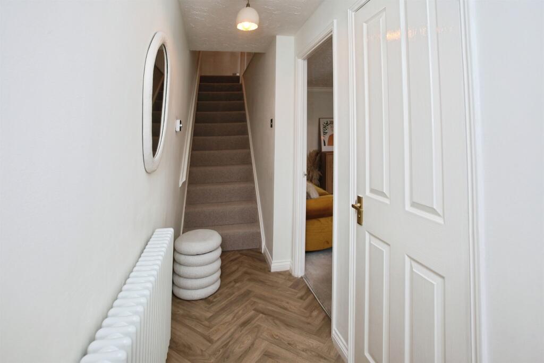
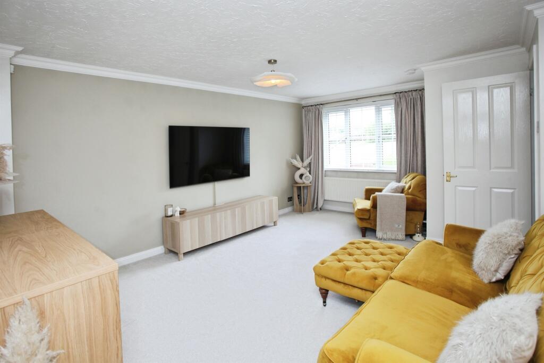
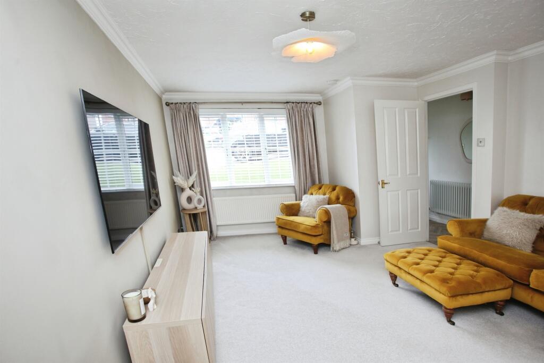
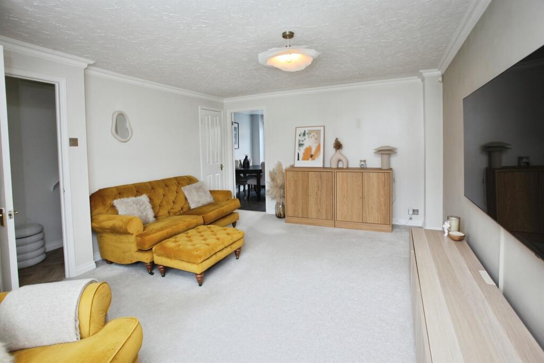
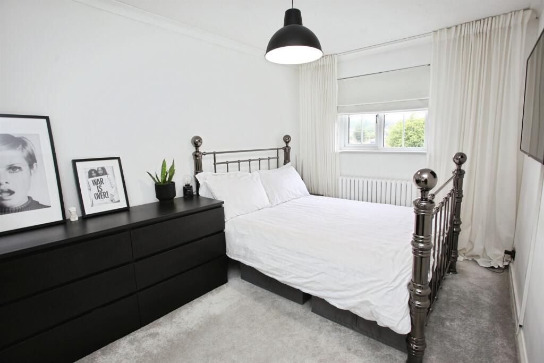
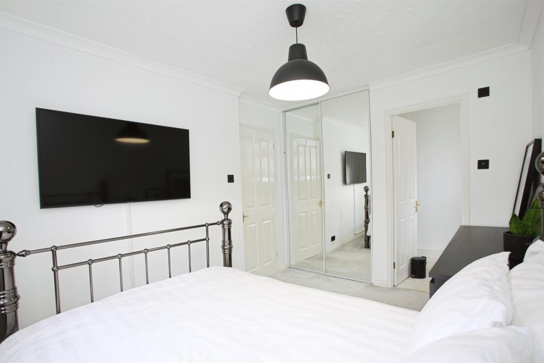
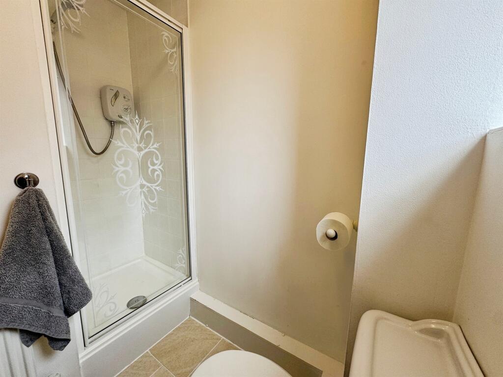
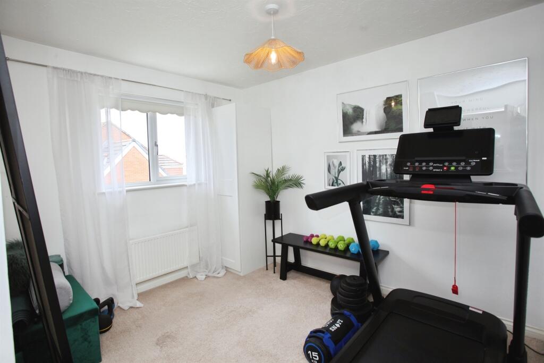
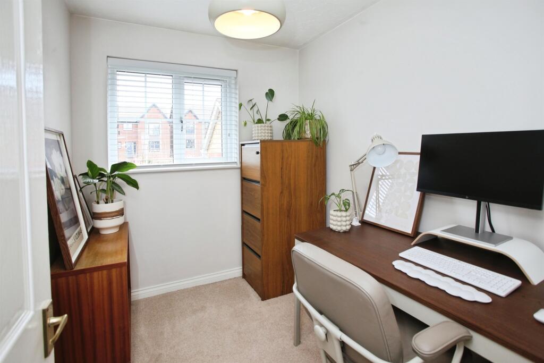
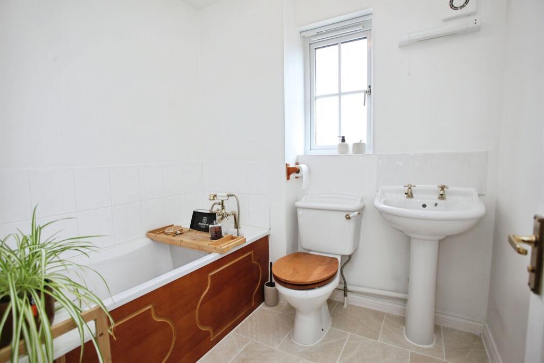
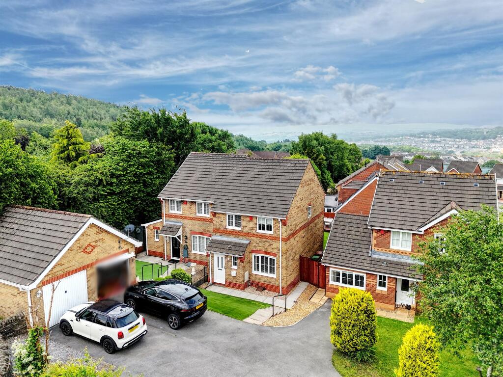
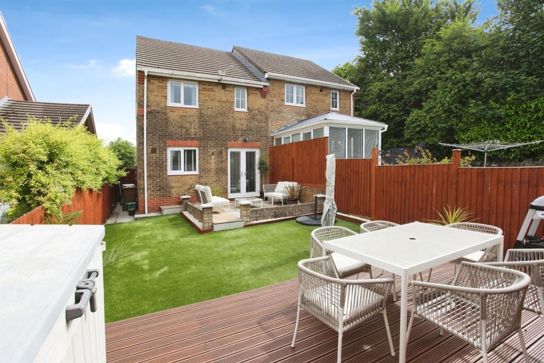
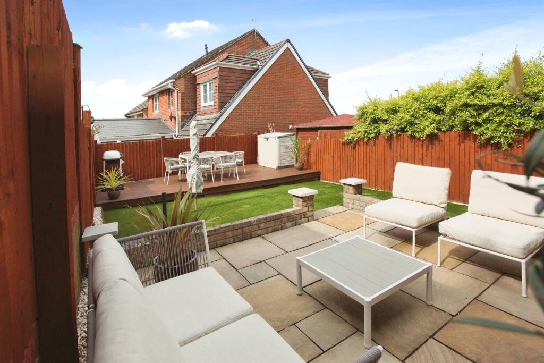
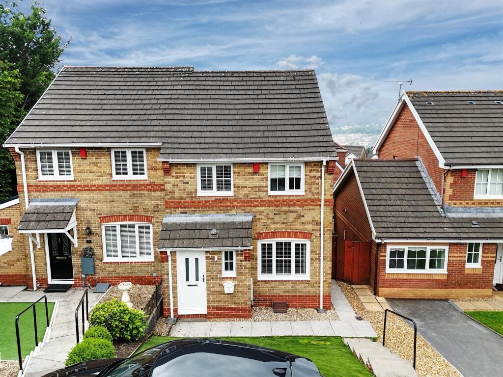
Photo 1 Photo 2 Photo 3 Photo 4 Photo 5 Photo 6 Photo 7 Photo 8 Photo 9 Photo 10 Photo 11 Photo 12 Photo 13 Photo 14 Photo 15 Photo 16 Photo 17 Photo 18 Photo 19
/ 19
Property details
Tenure
FREEHOLD
Floor area
80 m²
Council tax band
C
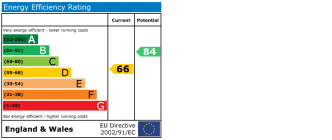
EPC rating
D
Last sold
£233,000 Jan 2026
Price per m²
£3,000/m²
Local average
£182,417 (+31.6%)
Street crime
107 incidents within 1 mile (May 2026)
Key features
- 3 well-proportioned bedrooms
- Single garage and parking
- Proximity to nearby schools
- Comfortable and luxurious lifestyle
- Modern amenities
- Modern Kitchen
Additional details
- Electricity
- Mains supply
- Broadband
- ADSL copper wire
- Water
- Mains supply
- Sewerage
- Mains supply
- Heating
- Gas central
- Parking
- Yes
- Listed property
- No
- Restrictions
- No
- Required access
- No
- Rights of way
- No
- Flooded in last 5 years
- No
Description
This immaculate semi-detached house combines modern sophistication with traditional charm, offering three bedrooms, a bathroom, a kitchen, a reception room, parking space, and a garage, all in a prime location with excellent transport links and amenities.
DESCRIPTION
We are delighted to present this immaculate, semi-detached house for sale. This property showcases a perfect blend of modern sophistication and traditional charm. Offering 3 well-proportioned bedrooms, 1 bathroom, a single kitchen, and a reception room, this house provides ample space for a family or professionals alike.
The property is in an excellent condition, with a keen attention to detail evident in every room. The EPC rating for the property is D, signifying a reasonable energy efficiency level. The house falls under the council tax band C, which is reflective of the quality of the property.
One of the unique features of this property is the availability of parking space and a single garage. This is a considerable advantage for those who own vehicles, adding to the convenience and security of the property.
The location of the property is particularly appealing. It is situated in a sought-after area, with excellent public transport links and local amenities within reach. Moreover, for those with children, the proximity to nearby schools is undoubtedly a significant advantage.
This property promises a comfortable and luxurious lifestyle. With its high-quality construction, modern amenities, and prime location, it is a house that will truly feel like a home. We urge interested buyers not to miss out on this opportunity to own a fantastic property in a desirable location.
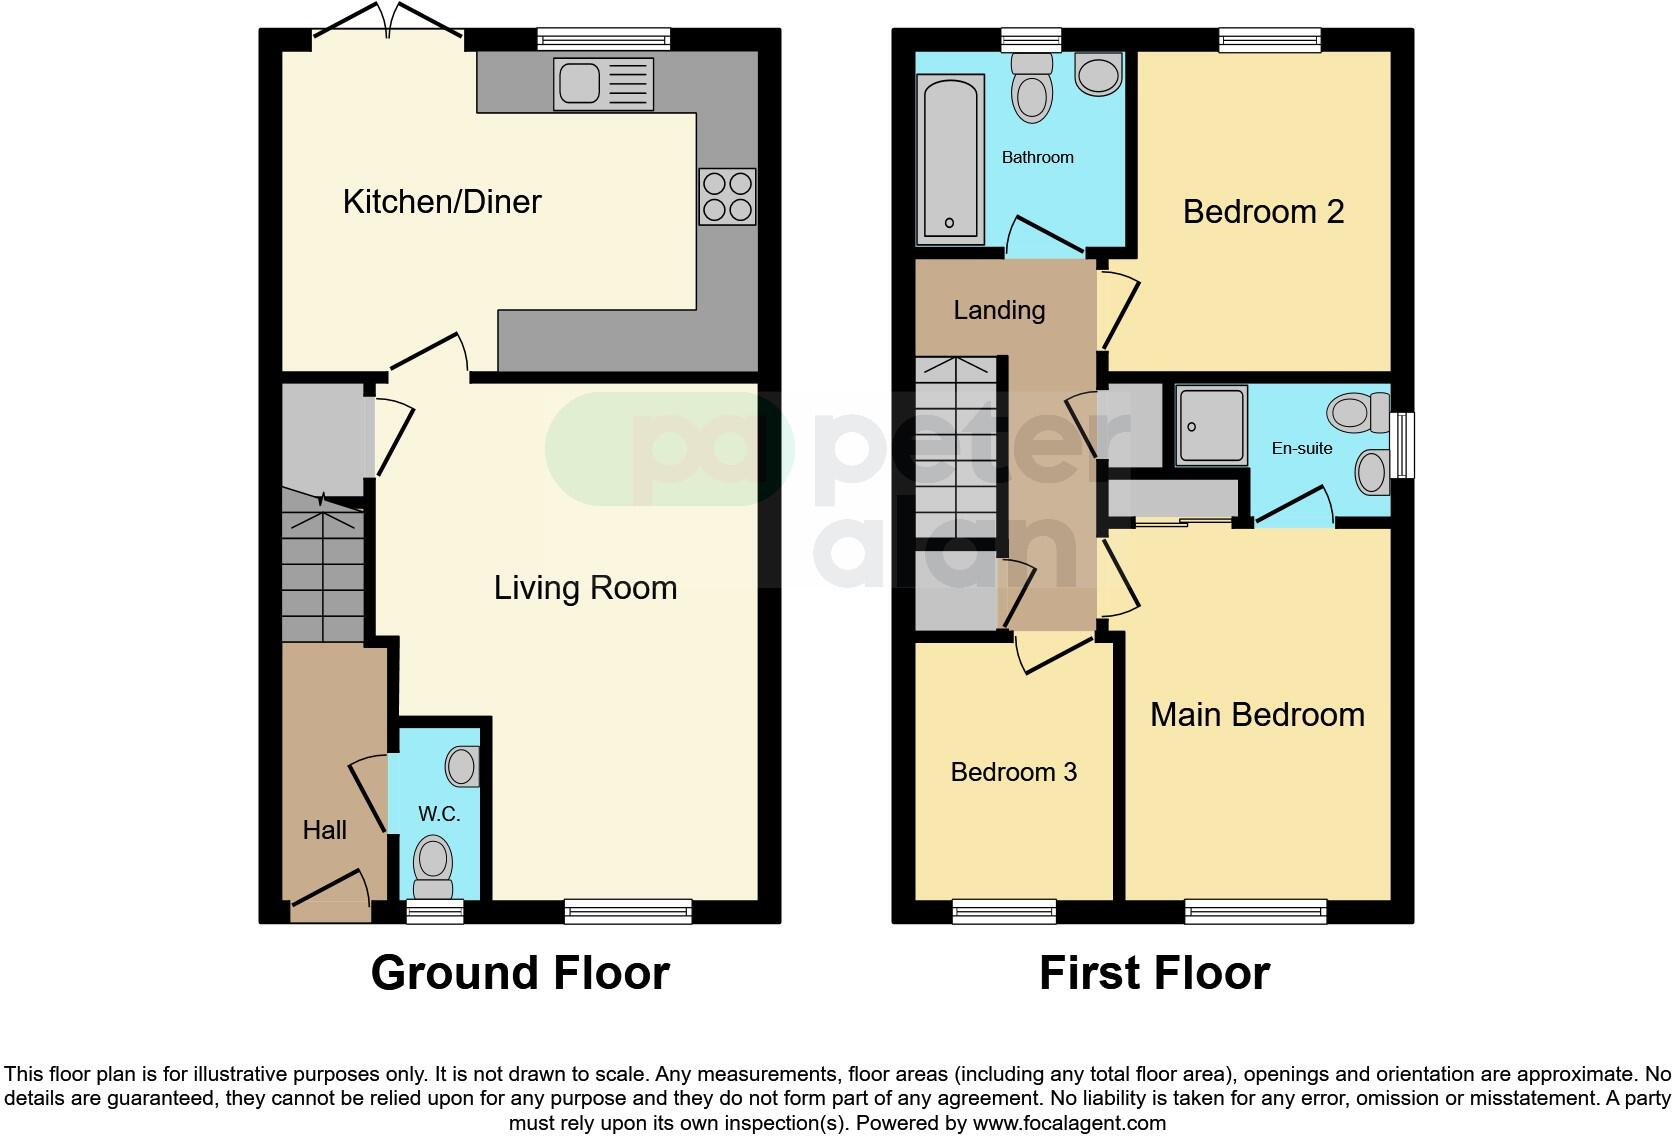
Entrance Hallway
Groundfloor W.C/Cloakroom
Lounge 16' 4" x 12' 1" Max ( 4.98m x 3.68m Max )
Kitchen / Diner 10' 1" x 15' ( 3.07m x 4.57m )
Stairs To First Floor Landing
Bedroom One 11' 8" x 8' 5" Max into door recess ( 3.56m x 2.57m Max into door recess )
En-Suite
Bedroom Two 10' 1" x 8' 5" Max into door recess ( 3.07m x 2.57m Max into door recess )
Bedroom Three 8' 2" x 6' 8" ( 2.49m x 2.03m )
Bathroom
Outside
Garage 17' x 8' ( 5.18m x 2.44m )
1. MONEY LAUNDERING REGULATIONS: Intending purchasers will be asked to produce identification documentation at a later stage and we would ask for your co-operation in order that there will be no delay in agreeing the sale.
2. General: While we endeavour to make our sales particulars fair, accurate and reliable, they are only a general guide to the property and, accordingly, if there is any point which is of particular importance to you, please contact the office and we will be pleased to check the position for you, especially if you are contemplating travelling some distance to view the property.
3. The measurements indicated are supplied for guidance only and as such must be considered incorrect.
4. Services: Please note we have not tested the services or any of the equipment or appliances in this property, accordingly we strongly advise prospective buyers to commission their own survey or service reports before finalising their offer to purchase.
5. THESE PARTICULARS ARE ISSUED IN GOOD FAITH BUT DO NOT CONSTITUTE REPRESENTATIONS OF FACT OR FORM PART OF ANY OFFER OR CONTRACT. THE MATTERS REFERRED TO IN THESE PARTICULARS SHOULD BE INDEPENDENTLY VERIFIED BY PROSPECTIVE BUYERS OR TENANTS. NEITHER PETER ALAN NOR ANY OF ITS EMPLOYEES OR AGENTS HAS ANY AUTHORITY TO MAKE OR GIVE ANY REPRESENTATION OR WARRANTY WHATEVER IN RELATION TO THIS PROPERTY.
Listed by
Blackwood
Peter Alan - Connells
Reference: 163176203
EPC Rating & Upgrade Cost
Current rating: D
Potential rating: B
Inspection date: 12/03/2019
Expiry date: 11/03/2029
Current heating cost: £590/year
Potential heating cost: £534/year
Recommendations
- Floor insulation (solid floor) (6,000)
- Low energy lighting for all fixed outlets (35)
- Replace boiler with new condensing boiler (3,000)
- Solar water heating (6,000)
- Solar photovoltaic panels, 2.5 kWp (8,000)
Flood risk
Zone: 1
Risk: Low
Job (default Low)
Floorplans
Floorplan 1
EPC Graphs
EPC
FENSA Certificates
This property has 1 FENSA certificate(s) on record, indicating window/door installations by FENSA-approved installers.
FENSA Certificate #13601149
Property Details
Street: 2 Cwrt Neuadd Wen
Town: Aberbargoed
Postcode: CF81 9DL
Installation Details
Items: 5 windows
Certificate Issued: 10/06/2019
Work Completed: 04/06/2019
This certificate data was retrieved from FENSA's database
What is FENSA? FENSA (Fenestration Self-Assessment Scheme) is a government-authorised scheme that monitors building regulation compliance for replacement windows and doors. Certificates indicate that work was completed by FENSA-approved installers.
Price history
256% since 2000
| Event | Date | Price | % change |
|---|---|---|---|
| Sold | 23/01/2026 (6 months ago) | £233,000 | +41.2% |
| Sold | 25/06/2019 (7 years ago) | £165,000 | +151.9% |
| Sold | 10/03/2000 (26 years ago) | £65,495 | — |
Source: HM Land Registry Price Paid Data. Crown copyright.
Sold Comparables
Same street and nearby sales within 0.25 miles (last 5 years). Data from Land Registry Price Paid.
| Address | Price | Date | Type |
|---|---|---|---|
| 116 LEWIS STREET, ABERBARGOED, BARGOED, CAERPHILLY, CF81 9EA | £192,000 | 12/12/2025 | Semi-detached |
| 113 BEDWELLTY ROAD, ABERBARGOED, BARGOED, CAERPHILLY, CF81 9AY | £191,500 | 26/11/2025 | Semi-detached |
| 6 THOMAS STREET, ABERBARGOED, BARGOED, CAERPHILLY, CF81 9DQ | £190,000 | 05/09/2025 | Semi-detached |
| 48 COED Y MOETH ROAD, ABERBARGOED, BARGOED, CAERPHILLY, CF81 9DS | £175,000 | 12/06/2023 | Semi-detached |
| 41 SANNAN STREET, ABERBARGOED, BARGOED, CAERPHILLY, CF81 9BH | £145,000 | 17/04/2023 | Semi-detached |
| 1 SANNAN STREET, ABERBARGOED, BARGOED, CAERPHILLY, CF81 9BH | £150,000 | 17/03/2023 | Semi-detached |
| 2 SANNAN STREET, ABERBARGOED, BARGOED, CAERPHILLY, CF81 9BJ | £188,000 | 16/03/2023 | Semi-detached |
| 40 PANT Y FID ROAD, ABERBARGOED, BARGOED, CAERPHILLY, CF81 9DU | £200,000 | 19/12/2022 | Semi-detached |
| 31 PANT Y FID ROAD, ABERBARGOED, BARGOED, CAERPHILLY, CF81 9DT | £123,000 | 08/12/2022 | Semi-detached |
| 94 LEWIS STREET, ABERBARGOED, BARGOED, CAERPHILLY, CF81 9EA | £188,000 | 02/09/2022 | Semi-detached |
| Same street 15 CWRT NEUADD WEN, ABERBARGOED, BARGOED, CAERPHILLY, CF81 9DL | £325,000 | 25/08/2022 | Detached |
| 59 COED Y MOETH ROAD, ABERBARGOED, BARGOED, CAERPHILLY, CF81 9DR | £150,000 | 18/08/2022 | Semi-detached |
| 167 BEDWELLTY ROAD, ABERBARGOED, BARGOED, CAERPHILLY, CF81 9DN | £236,000 | 08/07/2022 | Semi-detached |
| 19 COED Y MOETH ROAD, ABERBARGOED, BARGOED, CAERPHILLY, CF81 9DR | £133,800 | 19/11/2021 | Semi-detached |
| 45 PANT Y FID ROAD, ABERBARGOED, BARGOED, CAERPHILLY, CF81 9DT | £142,500 | 26/10/2021 | Semi-detached |
| Same street 16 CWRT NEUADD WEN, ABERBARGOED, BARGOED, CAERPHILLY, CF81 9DL | £225,000 | 22/10/2021 | Detached |
| 74 COED Y MOETH ROAD, ABERBARGOED, BARGOED, CAERPHILLY, CF81 9DS | £137,500 | 10/09/2021 | Semi-detached |
Street average: £275,000 (2 sales)
Area average: £169,487 (15 sales)
Capital growth trend
Land Registry outcode average: last 12 months vs 5y and 10y ago (from sold prices).
House Price Index (HM Land Registry — official index, not sold-price averages): Caerphilly. Series: Semi-detached. As of April 2026.
Rental Range
Estimated market rent for Caerphilly. Low = conservative, Realistic = average, Optimistic = best case.
Based on Local Authority from postcode lookup → Caerphilly.
Location
Nearby
Nearest stations, universities and amenities (distance from property).
| Type | Name | Distance |
|---|---|---|
| Bus stop | Unknown | 0.1 miles |
| Shop | Unknown | 0.2 miles |
| Shop | Wheel City Motors | 0.4 miles |
| Train station | Bargoed | 0.6 miles |
| Train station | Gilfach Fargoed | 1.0 miles |
| Hospital | Ysbyty Cwm Cynon | 7.6 miles |
| Hospital | Prince Charles Hospital / Ysbyty'r Tywysog Siarl | 8.6 miles |
| University | University of South Wales | 11.2 miles |
Street-level crime
| Category | Count |
|---|---|
| Violence and sexual offences | 45 |
| Anti-social behaviour | 16 |
| Public order | 12 |
| Criminal damage and arson | 11 |
| Vehicle crime | 7 |
| Shoplifting | 5 |
| Other theft | 4 |
| Drugs | 3 |
| Other crime | 3 |
| Possession of weapons | 1 |
| Total incidents | 107 |
Within 1 mile during May 2026. Source: data.police.uk (England & Wales).
Schools nearby
Nearest open schools with Ofsted ratings (England). Closed schools are not shown. Data from Get Information about Schools and Ofsted.
| Name | Type | Distance | Ofsted |
|---|---|---|---|
| Aberbargoed Infant School | Other | 0.4 miles | — (No rating) |
| Aberbargoed Junior School | Other | 0.4 miles | — (No rating) |
| Aberbargoed Primary School | Other | 0.4 miles | — (No rating) |
| Ysgol Bro Sannan | Other | 0.5 miles | — (No rating) |
| Markham Primary School | Other | 0.6 miles | — (No rating) |
Rental Comparables
Residential lets from OpenRent and Rightmove for the area (same bedroom count). Use to validate rent estimates. Student lets are excluded.
| Title | Rent | Beds | Distance | As seen on |
|---|---|---|---|---|
| 3 Bed Semi-Detached House, Commercial Street, CF81 | £850/mo | 3 | 0.37 miles | OpenRent |
| 3 Bed Terraced House, Greenfield St, CF81 | £775/mo | 3 | 0.75 miles | OpenRent |
| 3 Bed Semi-Detached House, Heolddu Drive, CF81 | £895/mo | 3 | 1.08 miles | OpenRent |
Average rent: £840/mo (3 listings)
Rent-driven metrics
Based on OpenRent comparables.
- Rent ratio — Monthly rent ÷ purchase price (1% rule). 1%+ = strong, 0.8–1% = okay, <0.8% = weak for cashflow.
- Max investor price — Rent ÷ 0.8%; the price at which rent would be 0.8% of price (Stoke-style target).
- Target investor price — Rent ÷ 1%; the price at which rent would be 1% of price (strong cashflow band).
- Gross yield — Annual rent as % of purchase price (no costs).
- Cost-to-rent — Price ÷ annual rent (from OpenRent comparables). Under 14× = strong, 14–16× = acceptable, 17×+ = compressed.
- Cashflow — Rent minus mortgage, 10% maintenance, £25/mo compliance. Assumes 75% LTV, 3.95% APR (5yr fixed), 25yr term.
- ROI — Annual profit ÷ cash in (deposit + 4% purchase costs).