15 HOMER PARK
PLYMOUTH, CITY OF PLYMOUTH PL9 9NN
IMG_2383.jpeg IMG_2506.jpeg IMG_2505.jpeg IMG_2387.jpeg IMG_2503.jpeg IMG_2502.jpeg IMG_2501.jpeg IMG_2504.jpeg IMG_2507.jpeg IMG_2508.jpeg IMG_2500.jpeg IMG_2496.jpeg IMG_2493.jpeg IMG_2495.jpeg IMG_2494.jpeg IMG_2499.jpeg IMG_2497.jpeg IMG_2498.jpeg IMG_2386.jpeg IMG_2385.jpeg IMG_2384.jpeg IMG_2382.jpeg IMG_2381.jpeg 882560E4-87F1-48BB-A518-51CB851D5F77_1_105_c.jpeg 51DEAC8C-D527-40E9-9FA2-22D44831B887_1_105_c.jpeg
/ 25
Property details
Tenure
FREEHOLD
Floor area
148 m²
EPC rating
C
Last sold
£495,000 Jan 2023
Price per m²
£3,345/m²
Local average
£456,900 (+8.3%)
Deprivation
Decile 10 (30,736 of 33,755)
Street crime
55 incidents within 1 mile (May 2026)
Key features
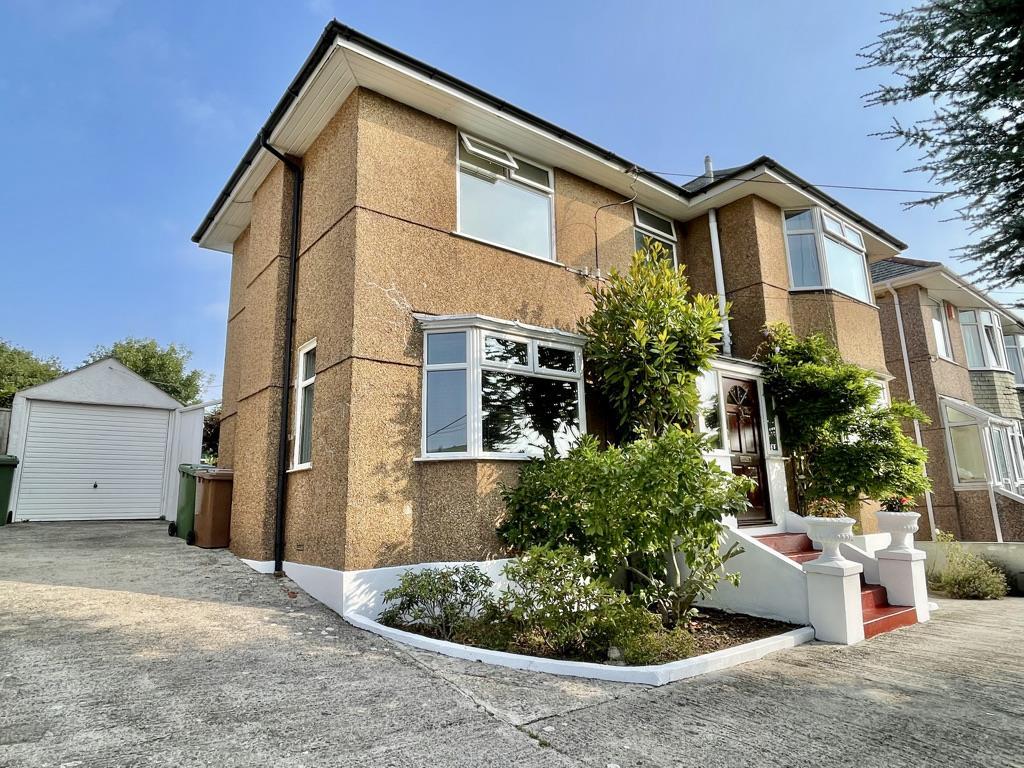
- Extended detached house
- Generous gardens & superb rear garden
- Entrance hallway
- Sitting room
- Formal dining room/2nd reception room
- Generous open plan kitchen/dining room
- Downstairs cloakroom/wc
- 4 bedrooms
- Family bathroom & master ensuite shower room
- Long driveway & garage
Additional details
- Parking
- Yes
- Garden
- Yes
Description
Homer Park, Hooe, Plymstock, Plymouth Pl9 9Nn -
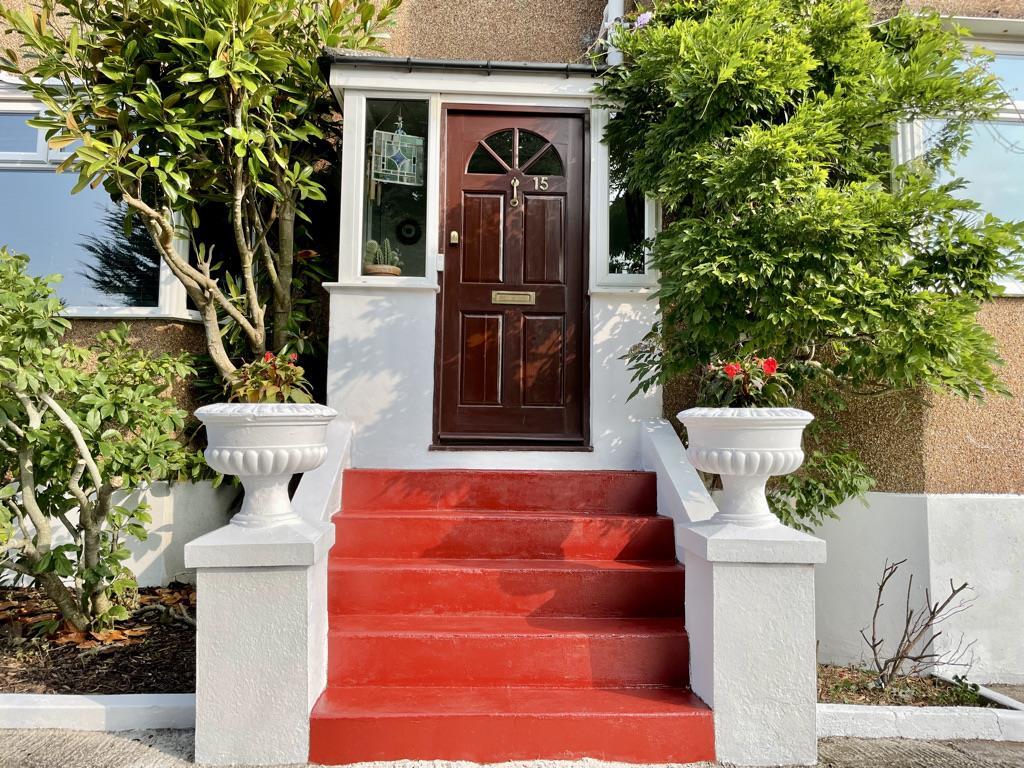
Accommodation - Front door opening into the entrance porch.
Entrance Porch - Double-glazed windows. Tiled floor. Doorway opening into the hallway.
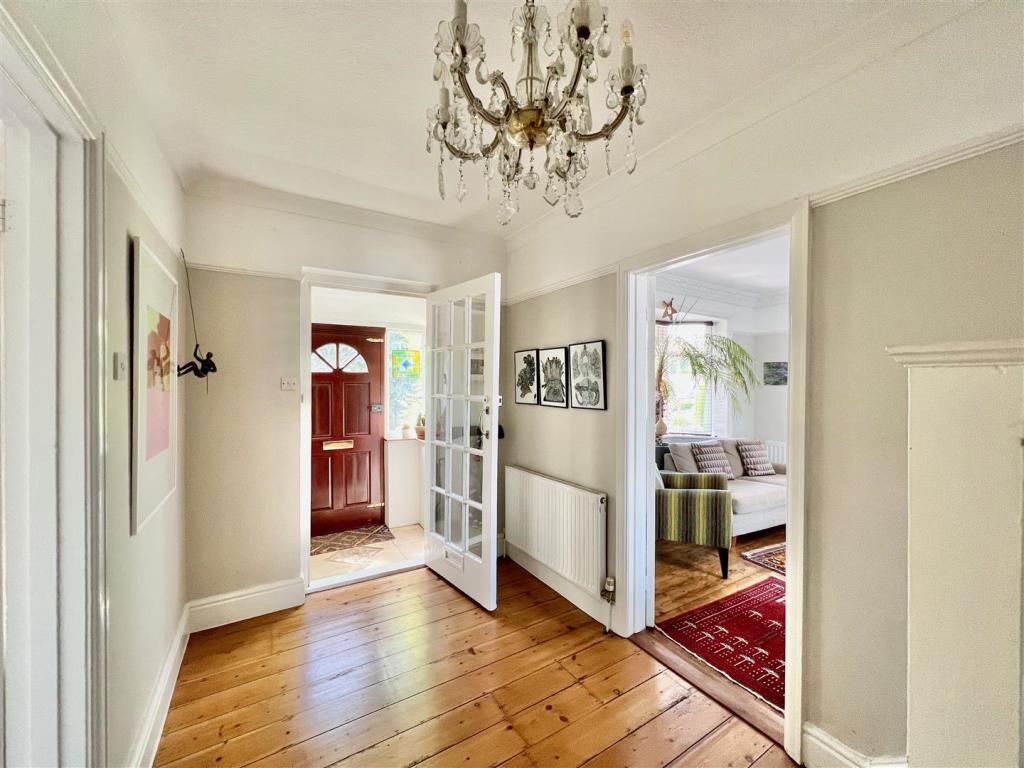
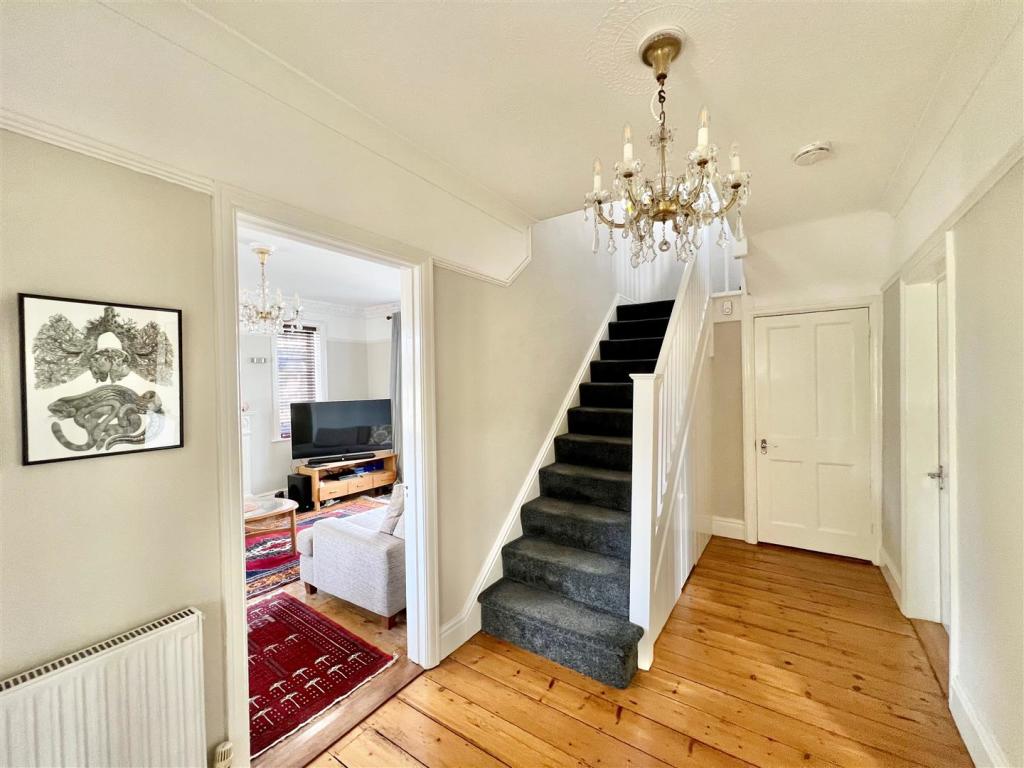
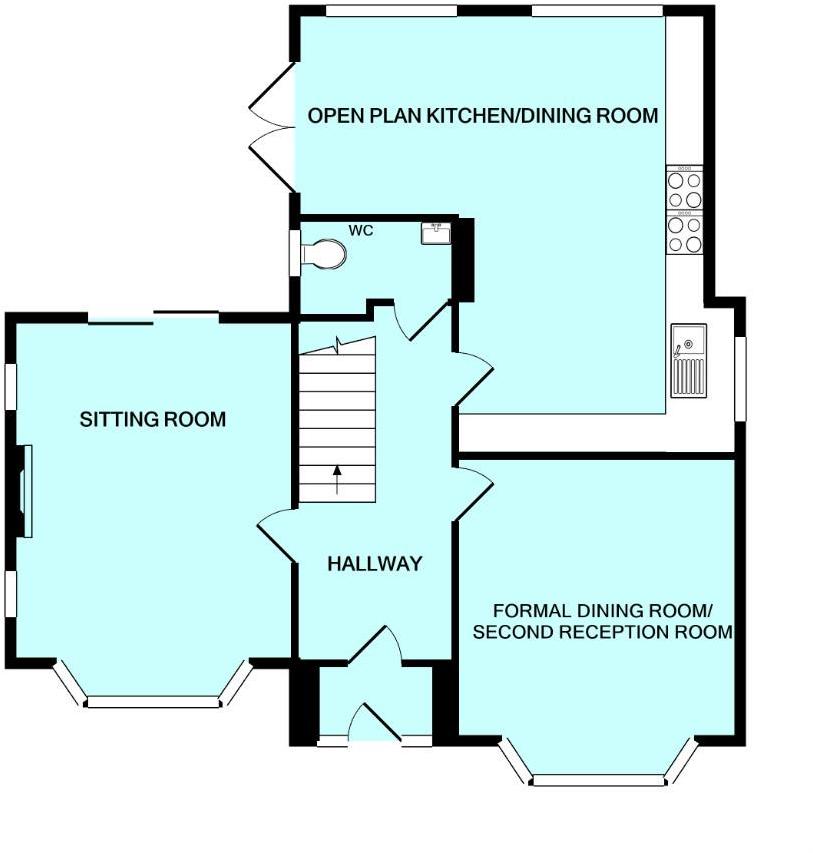
Hallway - 4.88m x 2.11m (16' x 6'11) - Feature stripped, polished floorboards. Staircase ascending to the first floor with cupboard beneath. Doors leading to the reception rooms.
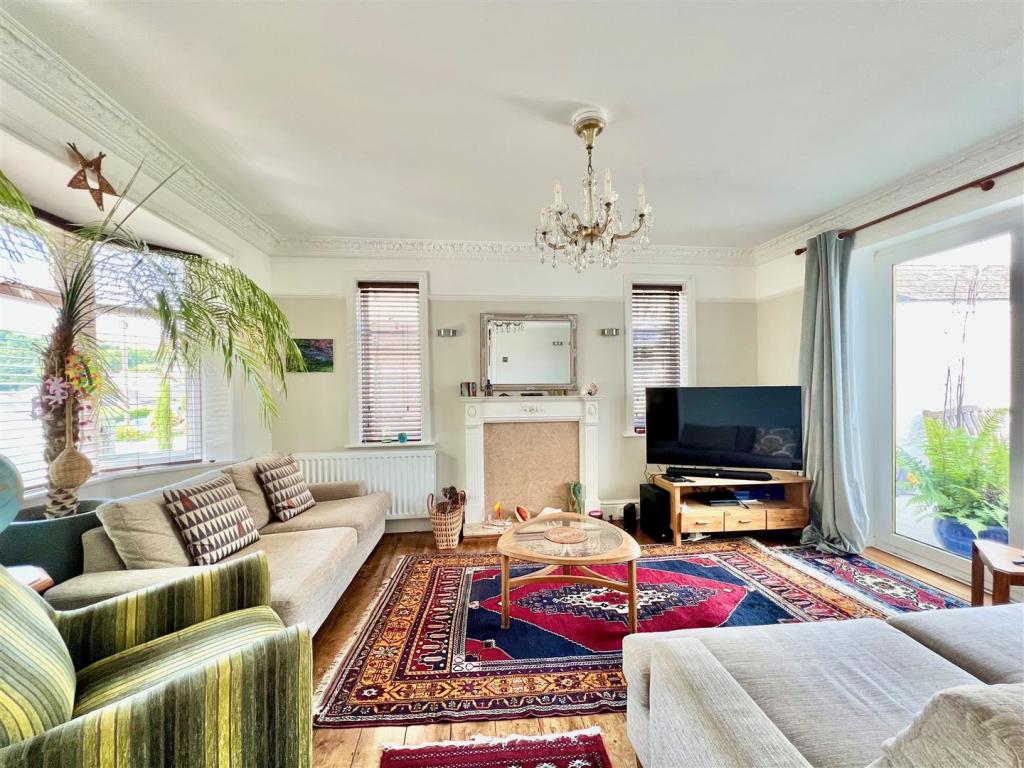
Sitting Room - 4.98m into bay x 3.63m (16'4 into bay x 11'11) - Triple aspect room with bay window to the front, windows to the side and sliding double-glazed doors to the rear opening to the garden. Feature exposed, polished floorboards. Fireplace. Ornate coving and picture rail.
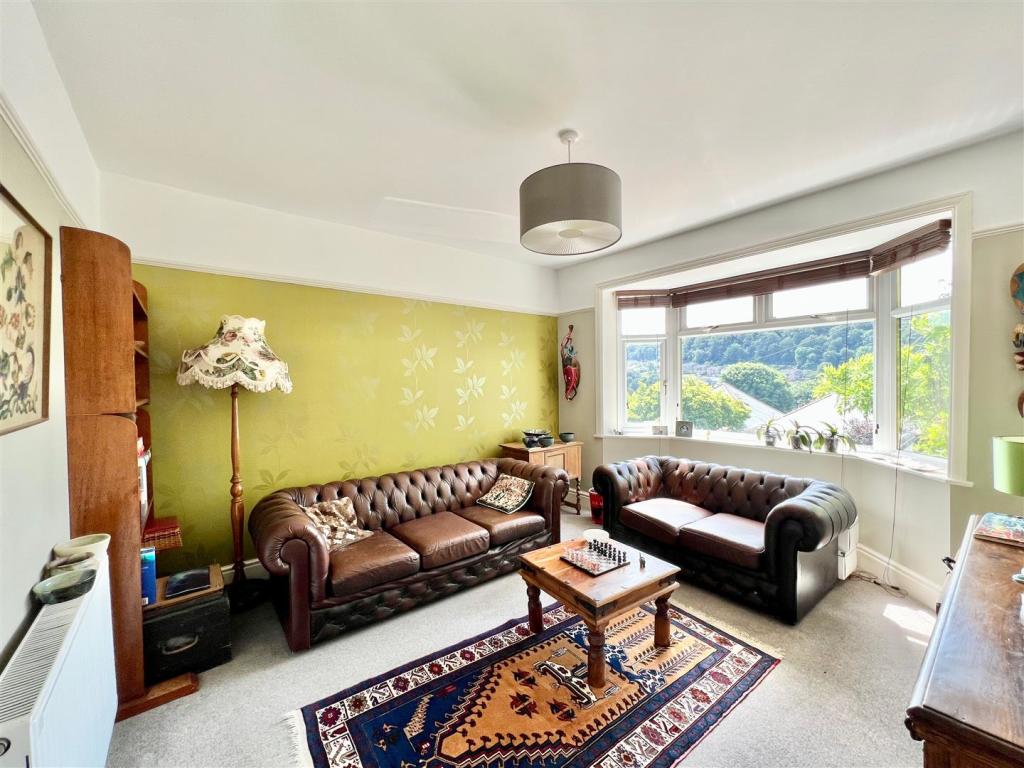
Formal Dining Room/2nd Reception Room - 4.09m into bay x 3.66m (13'5 into bay x 12') - 3-sided bay window to the front elevation.
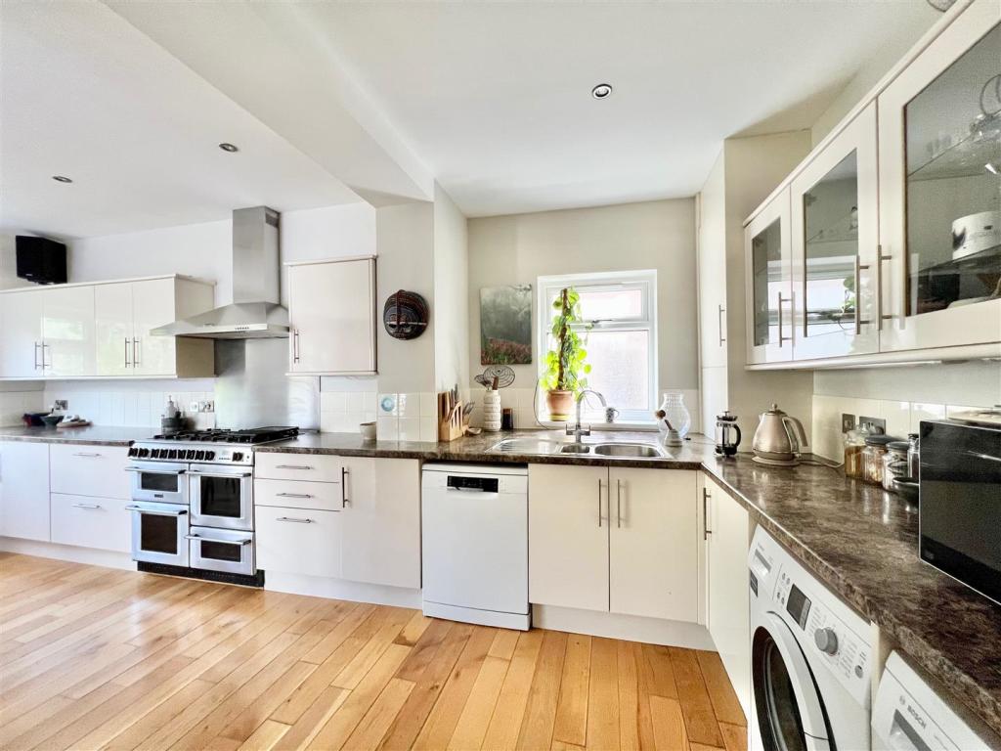
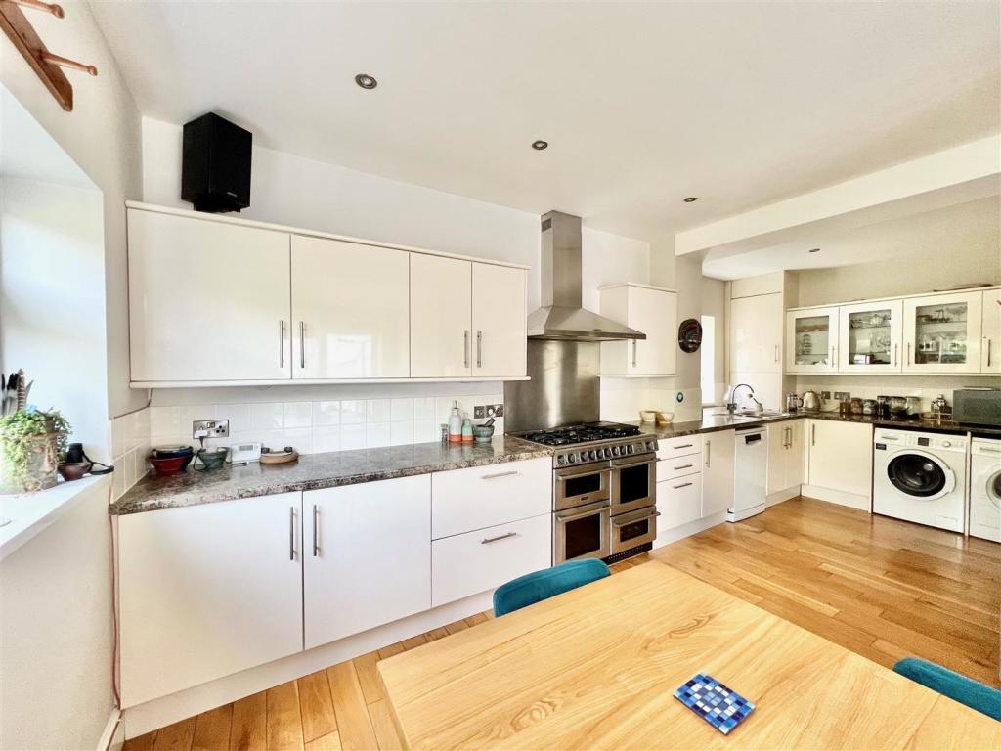
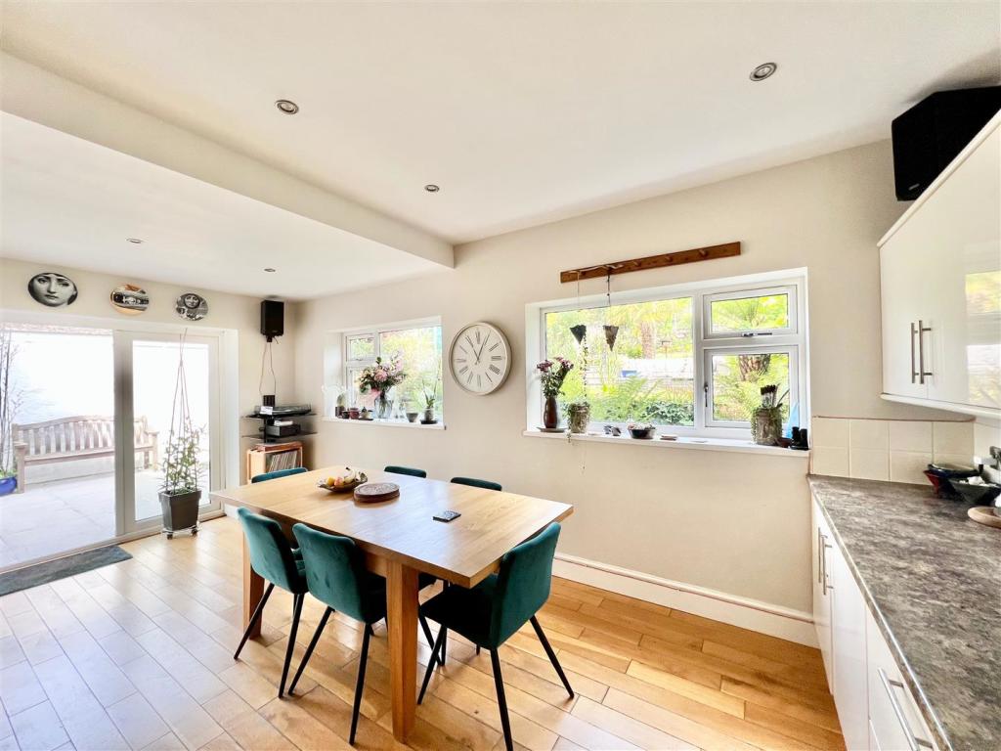
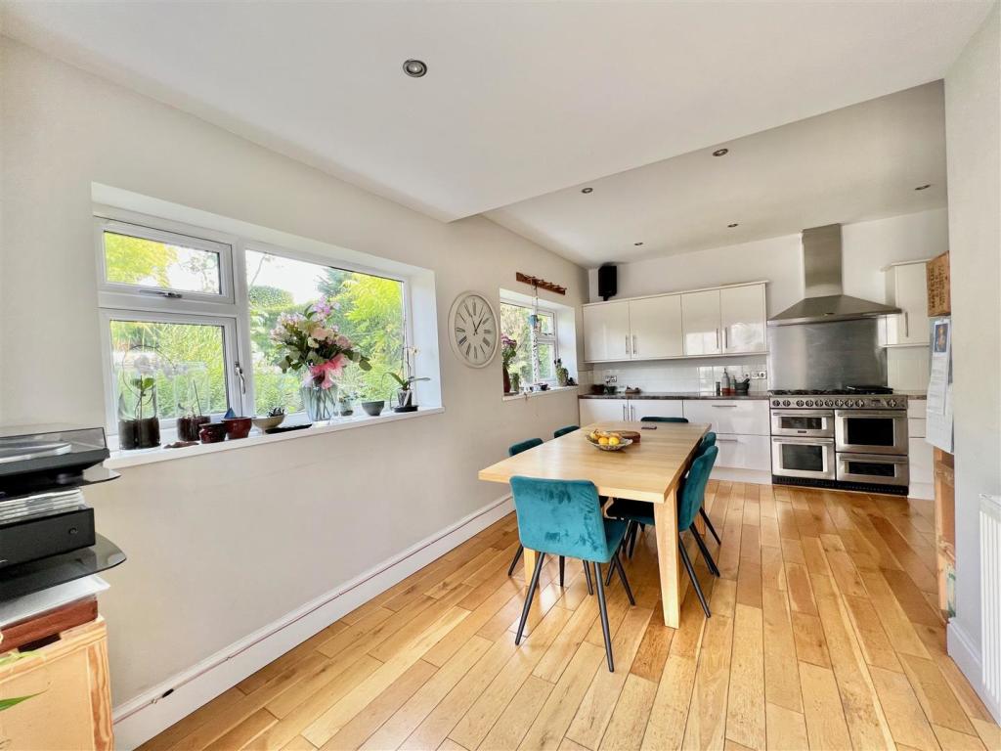
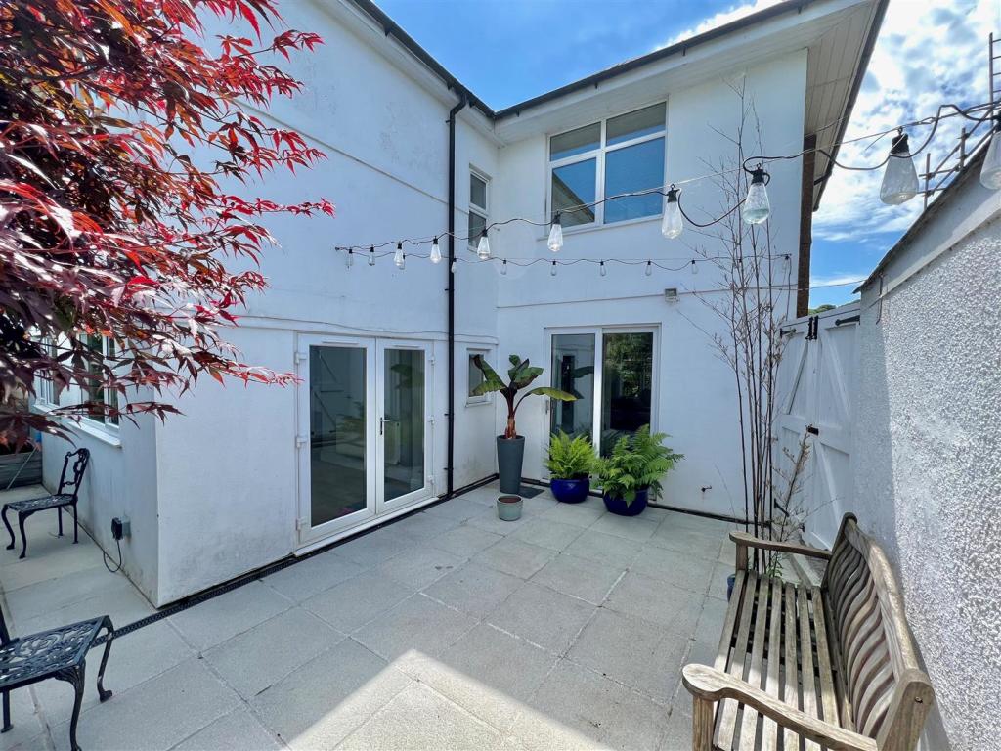
Open Plan Kitchen/Dining Room - 6.17m x 5.51m max (20'3 x 18'1 max) - Superb open plan family space with oak flooring throughout. Triple aspect room with windows to the rear and side elevations and double doors leading to outside. Ample space for table and chairs. Dual aspect with windows to the side and rear elevations. Range of base and wall-mounted kitchen cabinets with matching fascias and work surfaces Space for washing machine and tumble dryer. Space for dishwasher. Inset stainless-steel one-&-a-half bowl single-drainer sink unit. Space for American-style fridge/freezer. Double doors opening to outside.
Downstairs Cloakroom - Fitted with a wc and square wash handbasin with a tiled splash-back and cupboard beneath. Window to the side elevation.
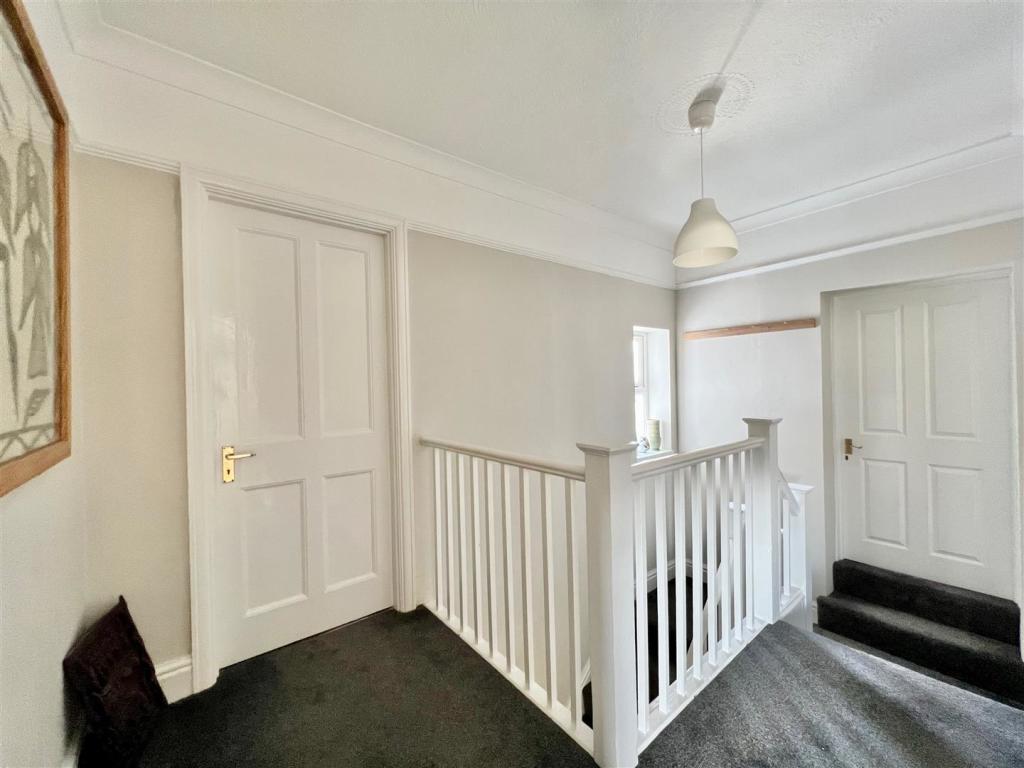
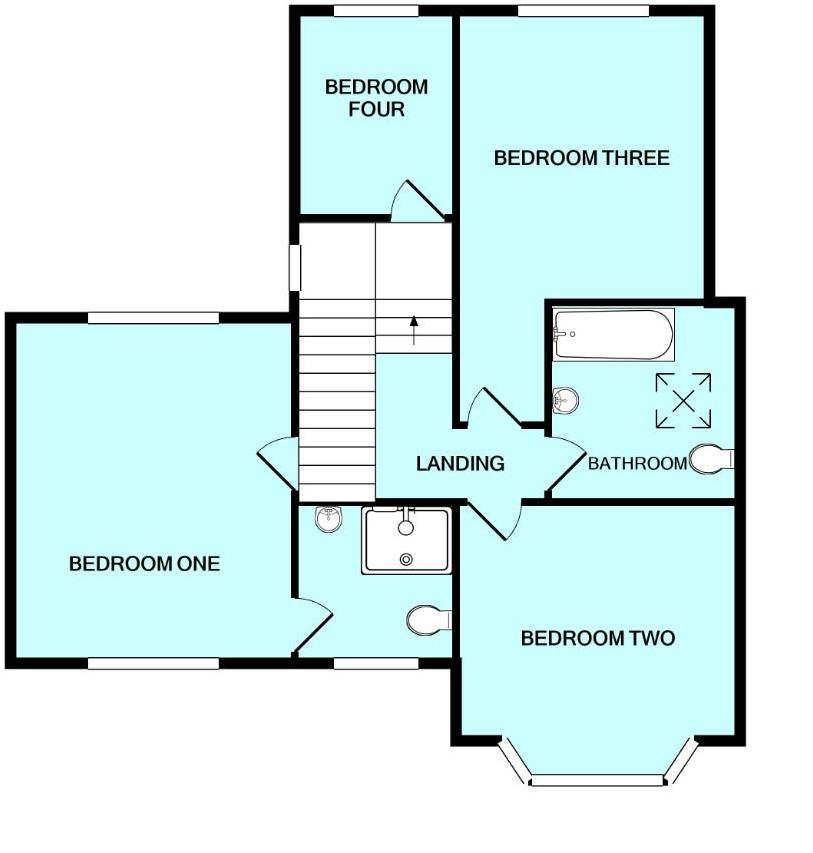
First Floor Landing - Providing split-level access to the first floor accommodation. Window to the side elevation. Loft hatch.
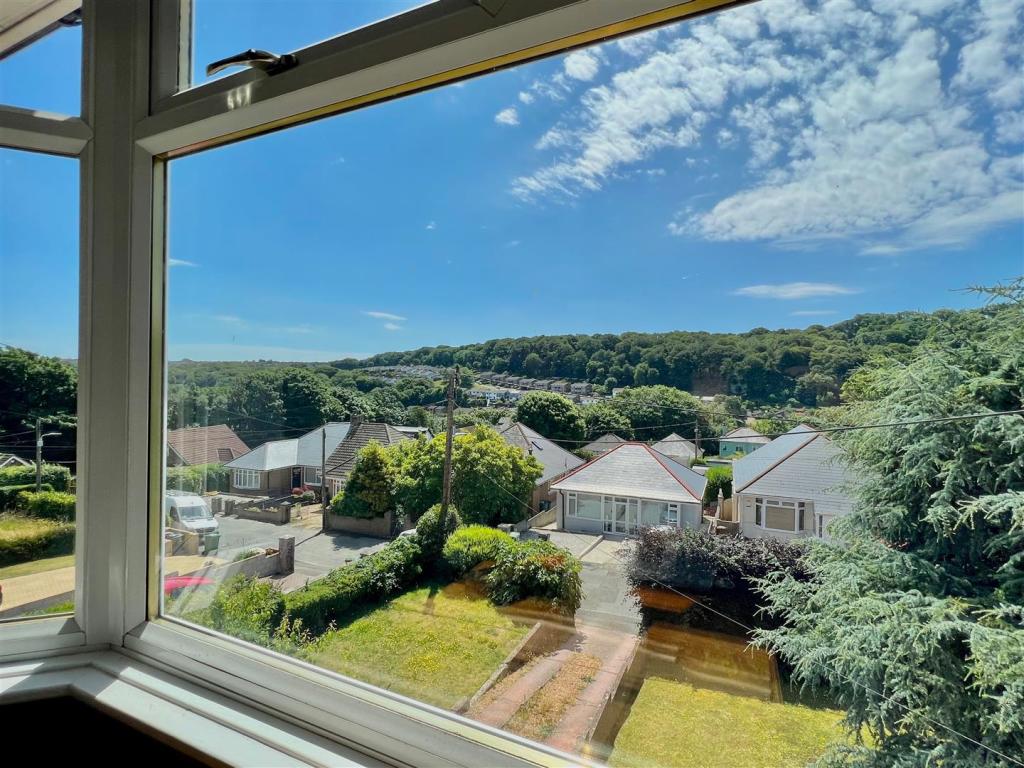
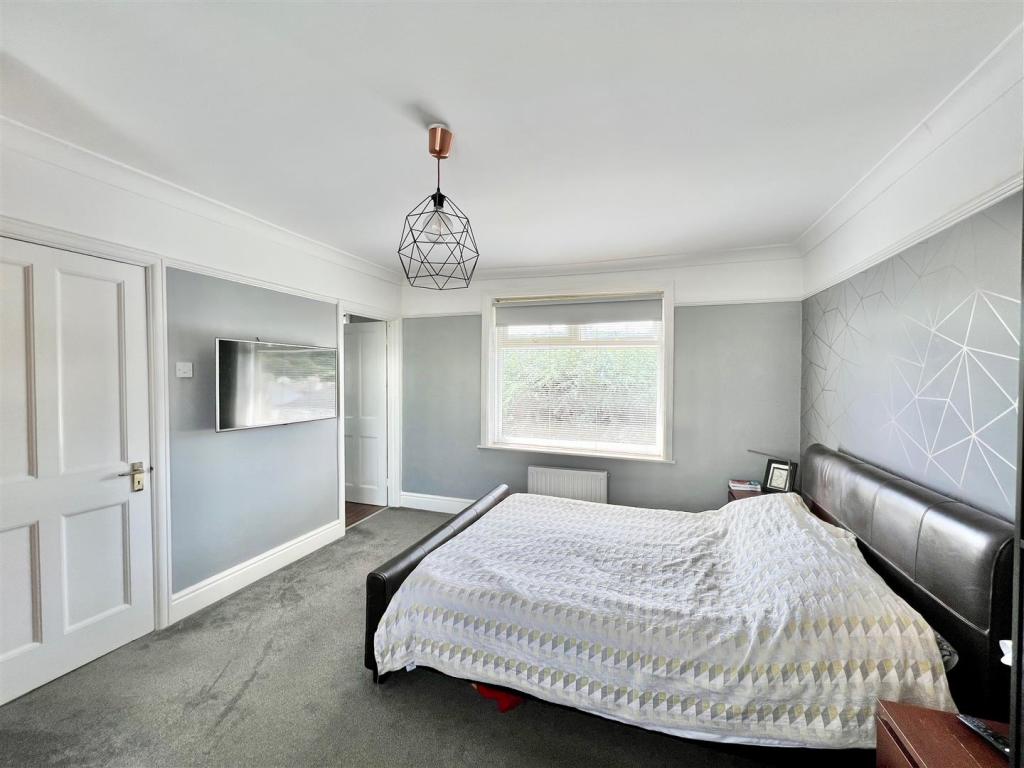
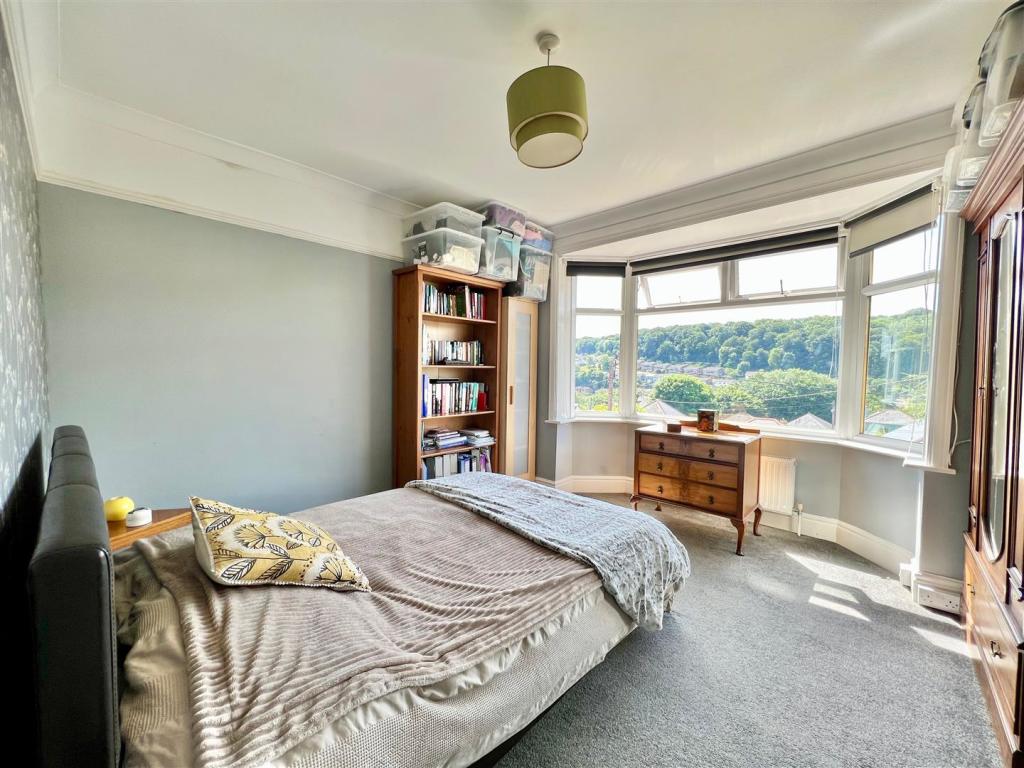
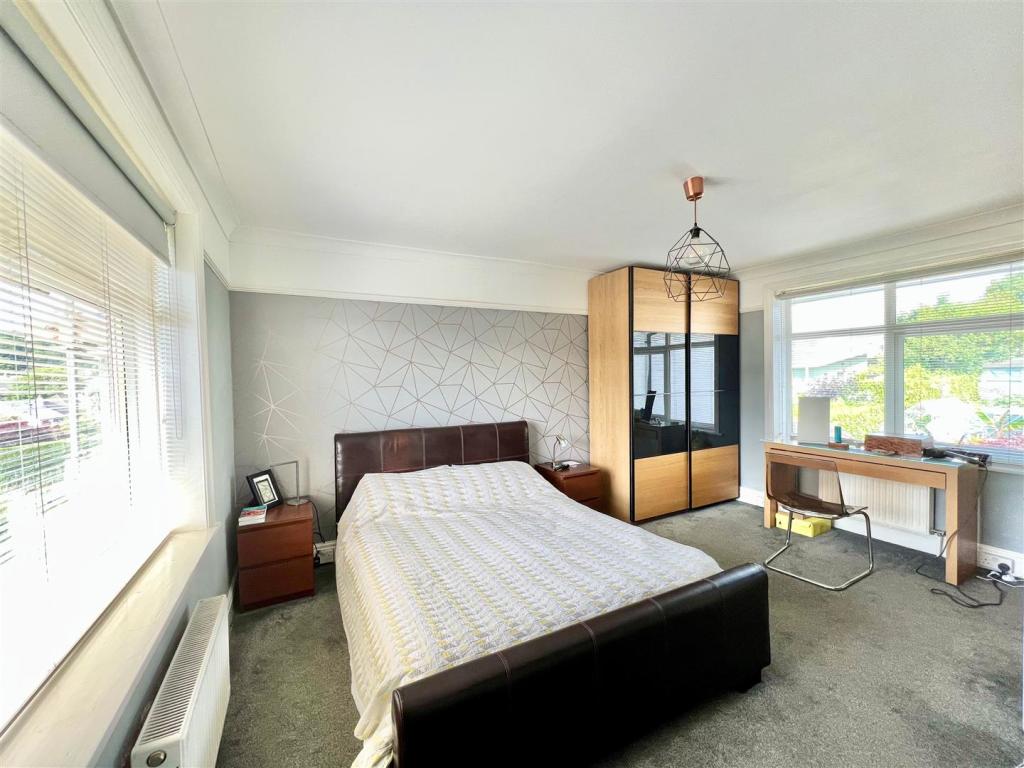
Bedroom One - 4.60m x 3.66m (15'1 x 12') - Generous dual aspect double bedroom with windows to the front and rear elevations and lovely views from the front toward Staddon Heights. Doorway opening into the ensuite shower room.
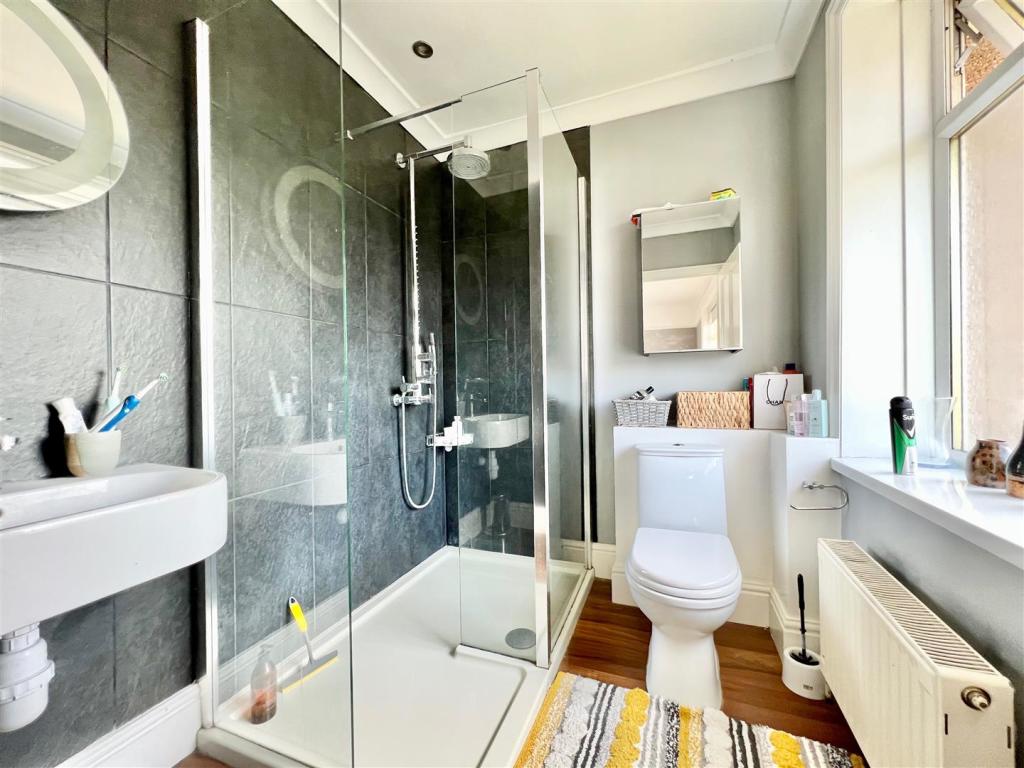
Ensuite Shower Room - 2.16m x 1.80m (7'1 x 5'11) - Walk-in shower with a fixed glass screen, built-in shower system with fixed head and an additional rinsing attachment, wall-mounted basin and wc. Partly-tiled walls. Obscured window to the front elevation.
Bedroom Two - 3.68m into bay x 3.63m (12'1 into bay x 11'11) - 3-sided bay window to the front elevation with lovely views. Picture rail.
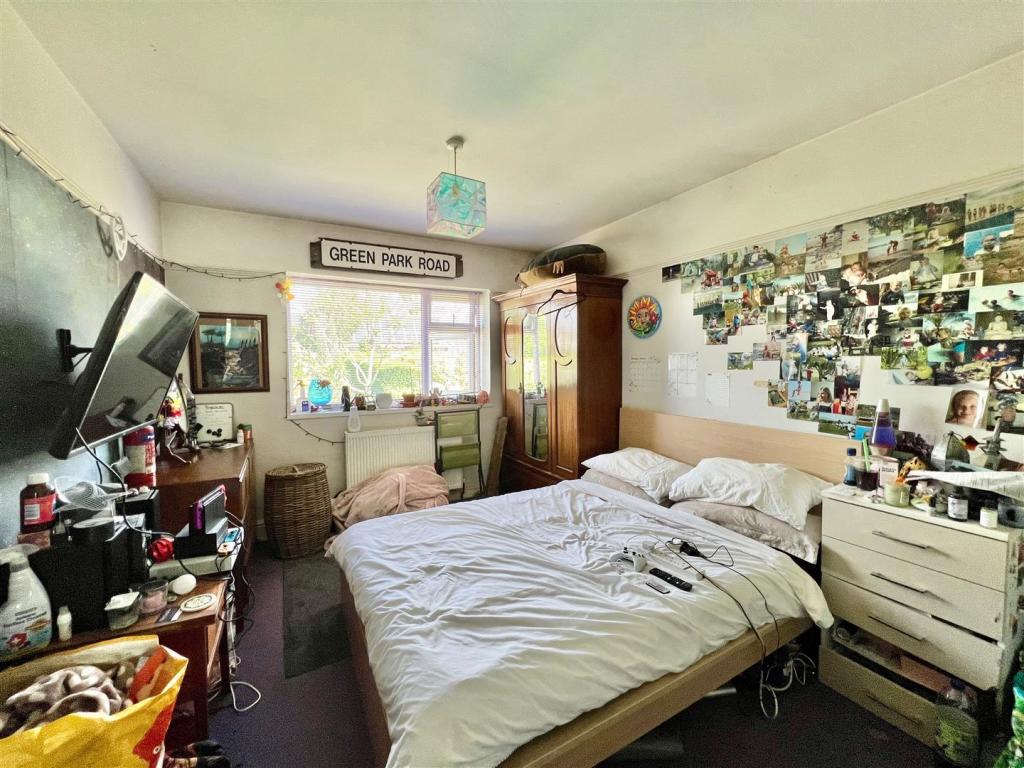
Bedroom Three - 5.87m max depth x 3.02m (19'3 max depth x 9'11) - Window to the rear elevation.
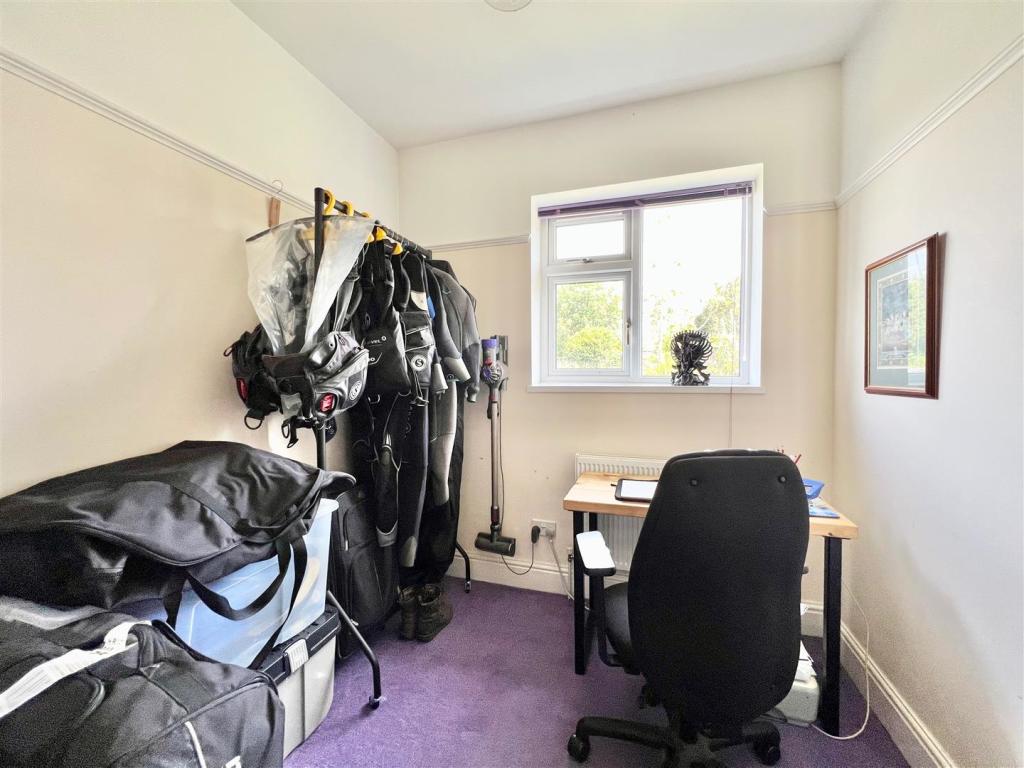
Bedroom Four - 2.62m x 2.31m (8'7 x 7'7) - Window to the rear elevation overlooking the garden.
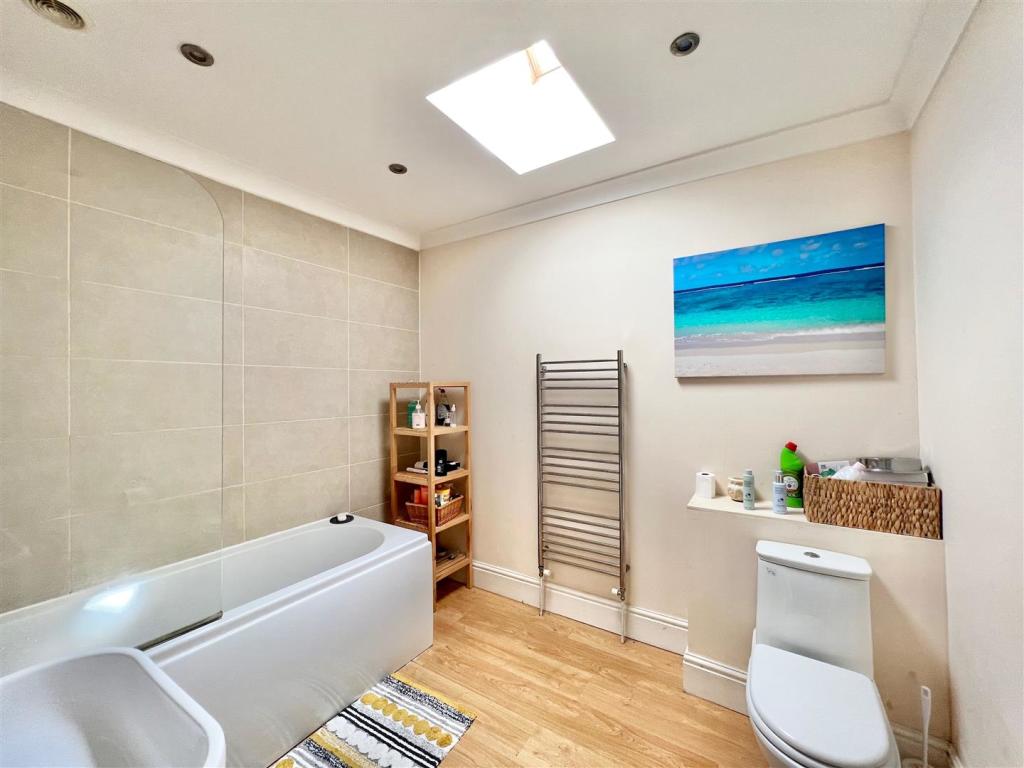
Family Bathroom - 2.72m x 2.29m (8'11 x 7'6) - Comprising bath with a shower above and glass screen, wall-mounted basin and wc. Partly-tiled walls. Velux skylight.
Garage - 4.70m x 2.24m (15'5 x 7'4) - Up-&-over door to the front elevation.
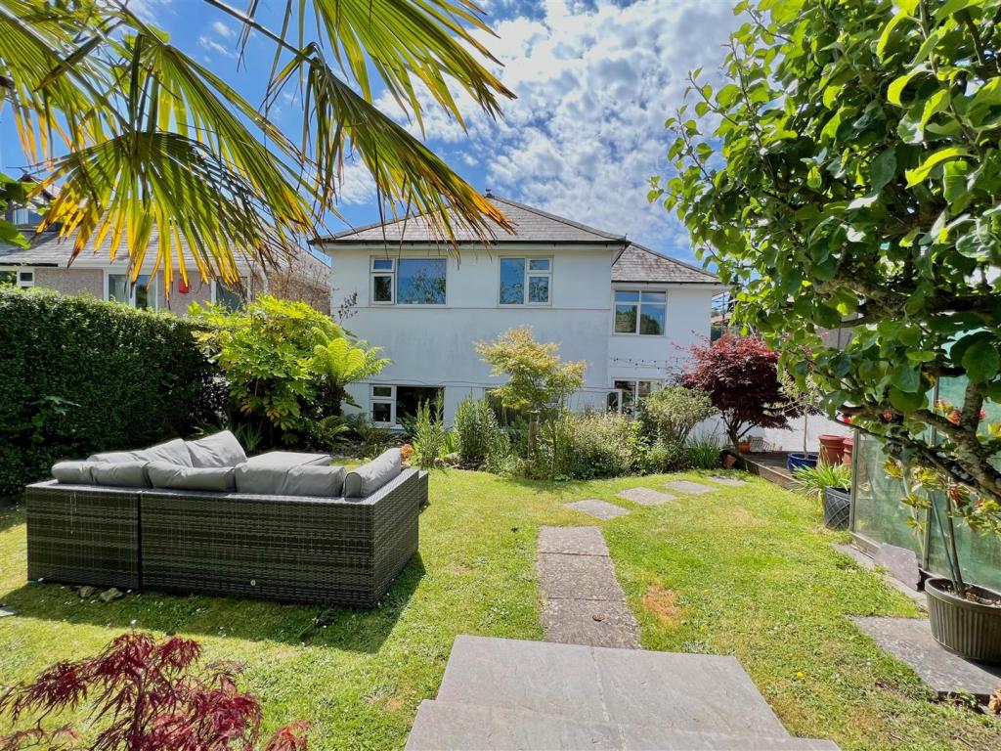
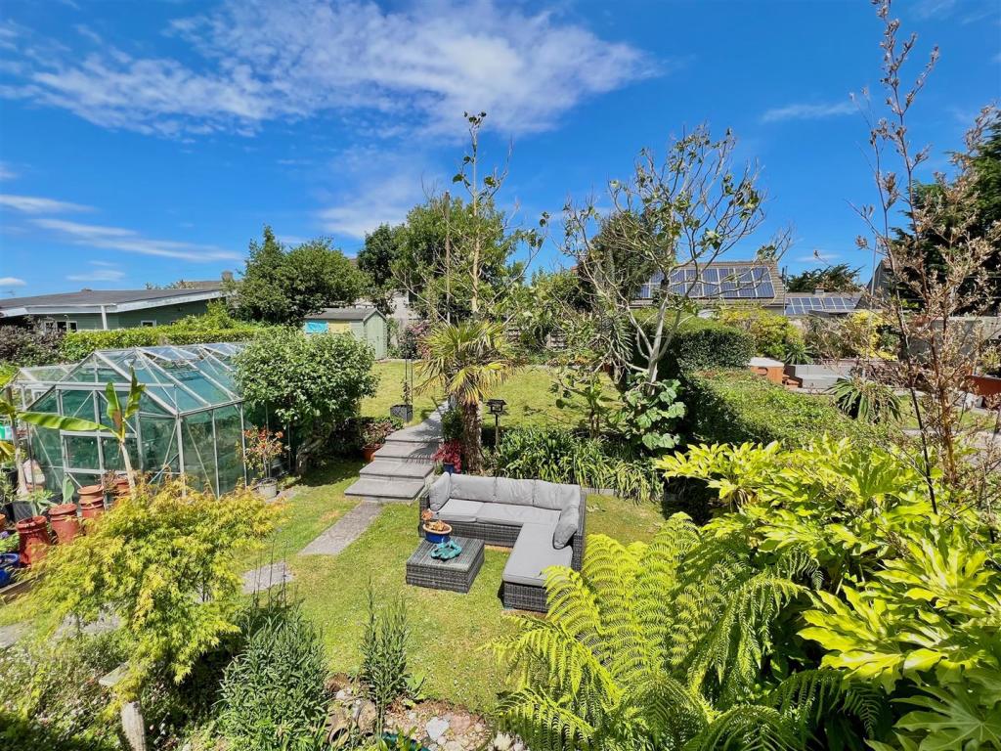
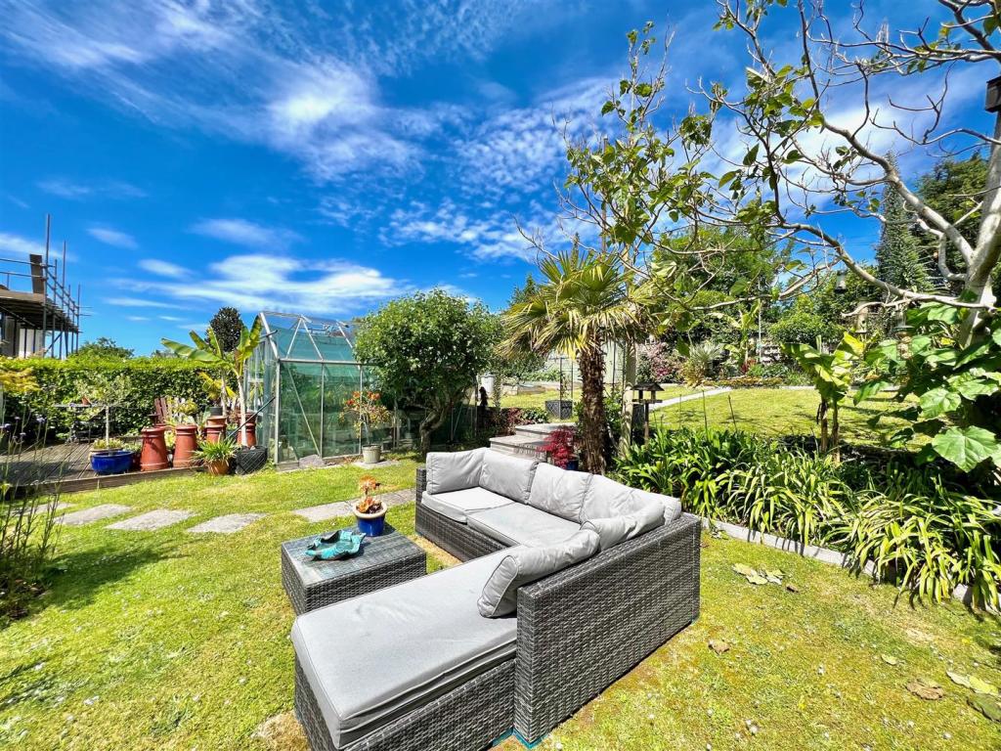
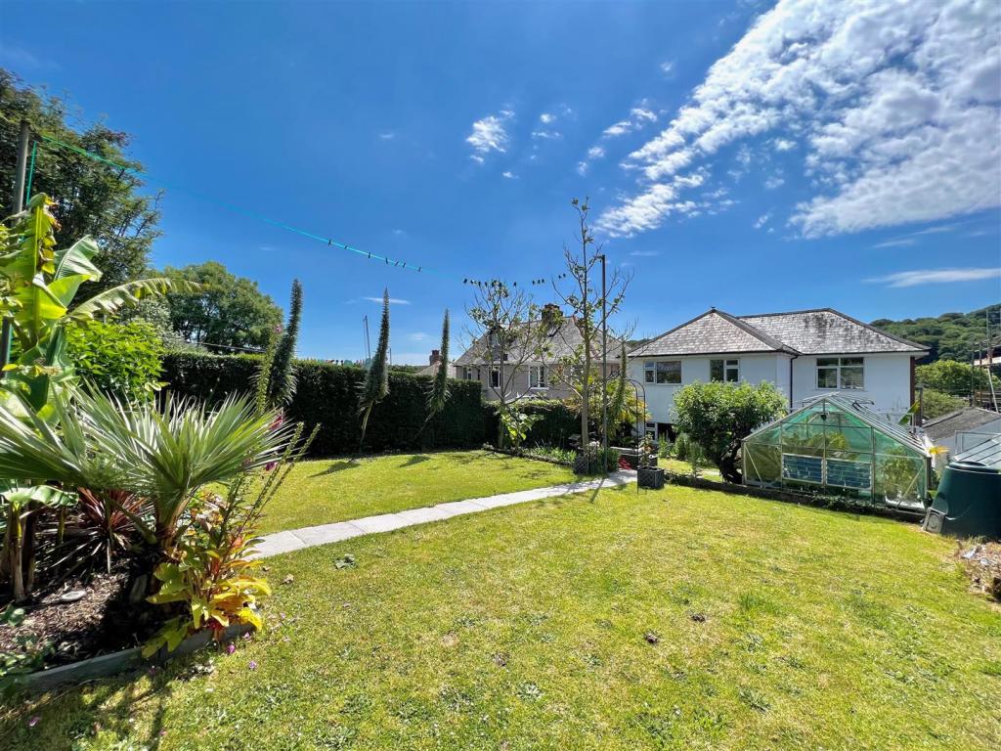
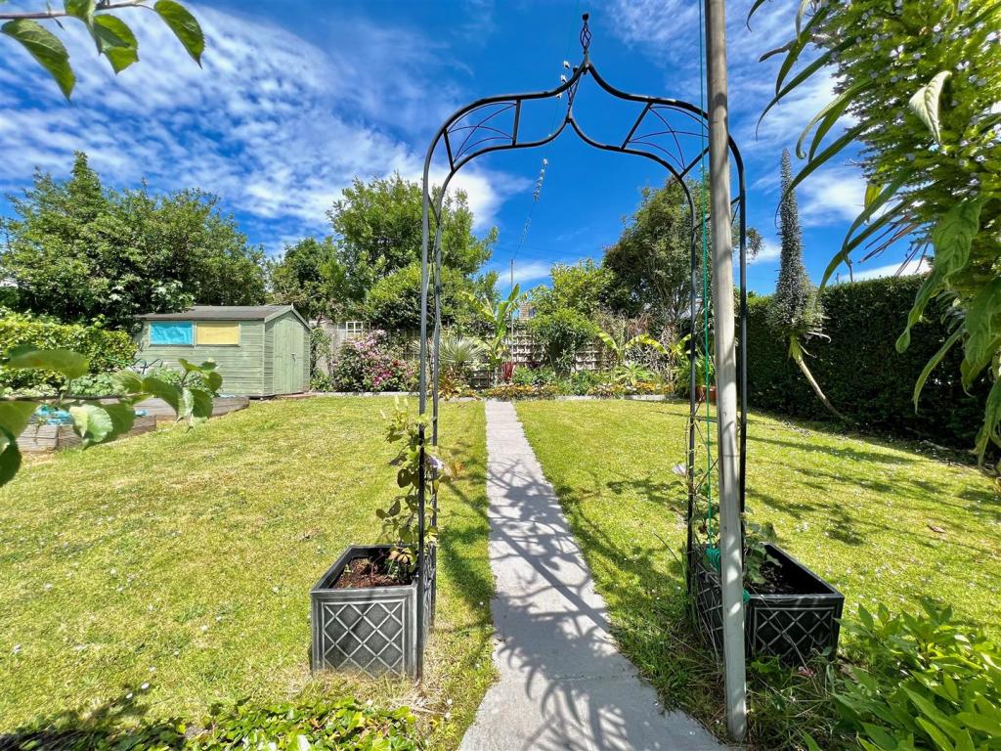
Outside - To the front a long driveway provides off-road parking and turns in front of the property, running alongside the house, leading to the garage. Generous front garden laid to lawn. The rear garden has been very nicely landscaped with areas laid to paving and decking, housing 2 greenhouses and a shed. The garden is mainly laid to lawn with a variety of mature planting.
Listed by
Plymstock
Julian Marks
Reference: 124254530
EPC Rating & Upgrade Cost
Current rating: C
Potential rating: C
Inspection date: 23/06/2022
Expiry date: 22/06/2032
Est. upgrade cost to C: £5,590
Recommendations
- Floor insulation (suspended floor) (£800 - £1,200)
- Low energy lighting for all fixed outlets (£90)
- Solar photovoltaic panels, 2.5 kWp (£3,500 - £5,500)
Flood risk
Zone: 1
Risk: Low
Job (default Low)
Floorplans
PL9 9NN - 15 Homer Park(GF).jpg
PL9 9NN - 15 Homer Park(1F).jpg
PL9 9NN - 15 Homer Park.jpg
EPC Graphs
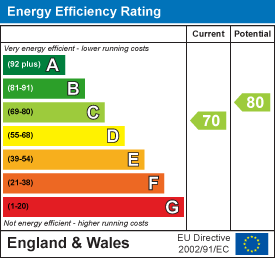
EE Rating
FENSA Certificates
This property has 3 FENSA certificate(s) on record, indicating window/door installations by FENSA-approved installers.
FENSA Certificate #1143276
Property Details
Street: 15 Homer Park
Town: Hooe
Postcode: PL9 9NN
Installation Details
Items: 17 windows and 1 door
Certificate Issued: 21/11/2003
Work Completed: 10/02/2003
This certificate data was retrieved from FENSA's database
FENSA Certificate #1097257
Property Details
Street: 15 Homer Park
Town: Hooe
Postcode: PL9 9NN
Installation Details
Items: 17 windows and 1 door
Certificate Issued: 24/10/2003
Work Completed: 10/02/2003
This certificate data was retrieved from FENSA's database
FENSA Certificate #15683917 Recent
Property Details
Street: 15 Homer Park
Town: PLYMOUTH
Postcode: PL9 9NN
Installation Details
Items: 2 windows and 1 door
Certificate Issued: 26/03/2023
Work Completed: 10/03/2023
This certificate data was retrieved from FENSA's database
What is FENSA? FENSA (Fenestration Self-Assessment Scheme) is a government-authorised scheme that monitors building regulation compliance for replacement windows and doors. Certificates indicate that work was completed by FENSA-approved installers.
Price history
403% since 1999
| Event | Date | Price | % change |
|---|---|---|---|
| Sold | 12/01/2023 (3 years ago) | £495,000 | +402.5% |
| Sold | 15/01/1999 (27 years ago) | £98,500 | — |
Source: HM Land Registry Price Paid Data. Crown copyright.
Sold Comparables
Same street and nearby sales within 0.25 miles (last 5 years). Data from Land Registry Price Paid.
| Address | Price | Date | Type |
|---|---|---|---|
| 4 REDDICLIFF ROAD, PLYMOUTH, CITY OF PLYMOUTH, PL9 9NF | £395,000 | 16/12/2025 | Detached |
| 11 WESTCOMBE CRESCENT, PLYMOUTH, CITY OF PLYMOUTH, PL9 9QQ | £380,000 | 01/06/2022 | Detached |
| 43 REDDICLIFF ROAD, PLYMOUTH, CITY OF PLYMOUTH, PL9 9NF | £310,000 | 20/08/2021 | Detached |
Area average: £361,667 (3 sales)
Capital growth trend
Land Registry outcode average: last 12 months vs 5y and 10y ago (from sold prices).
House Price Index (HM Land Registry — official index, not sold-price averages): City of Plymouth. Series: Detached. As of April 2026.
Rental Range
Estimated market rent for Plymouth. Low = conservative, Realistic = average, Optimistic = best case.
Based on Local Authority from postcode lookup → Plymouth.
Location
Nearby
Nearest stations, universities and amenities (distance from property).
| Type | Name | Distance |
|---|---|---|
| Shop | Woodside Store | 0.1 miles |
| Bus stop | Homer Park | 0.1 miles |
| Shop | McMullin Motors | 0.4 miles |
| Hospital | NHS Breast Imaging Service | 1.9 miles |
| University | University of Plymouth | 2.2 miles |
| University | Unknown | 2.4 miles |
| Train station | Plymouth | 2.4 miles |
| Train station | Marsh Mills | 3.1 miles |
| Hospital | University Hospital Plymouth Derriford | 4.4 miles |
Street-level crime
| Category | Count |
|---|---|
| Violence and sexual offences | 27 |
| Public order | 8 |
| Anti-social behaviour | 6 |
| Criminal damage and arson | 4 |
| Other theft | 3 |
| Burglary | 1 |
| Drugs | 1 |
| Other crime | 1 |
| Possession of weapons | 1 |
| Robbery | 1 |
| Shoplifting | 1 |
| Vehicle crime | 1 |
| Total incidents | 55 |
Within 1 mile during May 2026. Source: data.police.uk (England & Wales).
Schools nearby
Nearest open schools with Ofsted ratings (England). Closed schools are not shown. Data from Get Information about Schools and Ofsted.
| Name | Type | Distance | Ofsted |
|---|---|---|---|
| Hooe Primary Academy | Primary | 0.3 miles | Good — 10 Sep 2013 |
| Oreston Community Academy | Primary | 0.6 miles | Good — 3 Jul 2023 |
| Goosewell Primary Academy | Primary | 1.0 miles | Good — 13 Jan 2020 |
| Plymstock School | Secondary | 1.0 miles | Good — 14 Jun 2023 |
| Pomphlett Primary School | Primary | 1.1 miles | Good — 8 Mar 2013 |
Rental Comparables
Residential lets from OpenRent and Rightmove for the area (same bedroom count). Use to validate rent estimates. Student lets are excluded.
| Title | Rent | Beds | Distance | As seen on |
|---|---|---|---|---|
| 4 Bed Detached House, Sourton Square, PL9 | £1,800/mo | 4 | 1.17 miles | OpenRent |
Average rent: £1,800/mo (1 listing)
Rent-driven metrics
Based on OpenRent comparables.
- Rent ratio — Monthly rent ÷ purchase price (1% rule). 1%+ = strong, 0.8–1% = okay, <0.8% = weak for cashflow.
- Max investor price — Rent ÷ 0.8%; the price at which rent would be 0.8% of price (Stoke-style target).
- Target investor price — Rent ÷ 1%; the price at which rent would be 1% of price (strong cashflow band).
- Gross yield — Annual rent as % of purchase price (no costs).
- Cost-to-rent — Price ÷ annual rent (from OpenRent comparables). Under 14× = strong, 14–16× = acceptable, 17×+ = compressed.
- Cashflow — Rent minus mortgage, 10% maintenance, £25/mo compliance. Assumes 75% LTV, 3.95% APR (5yr fixed), 25yr term.
- ROI — Annual profit ÷ cash in (deposit + 4% purchase costs).