30 GARDNER COURT
ASHBOURNE, DOVERIDGE, DERBYSHIRE DE6 5PH
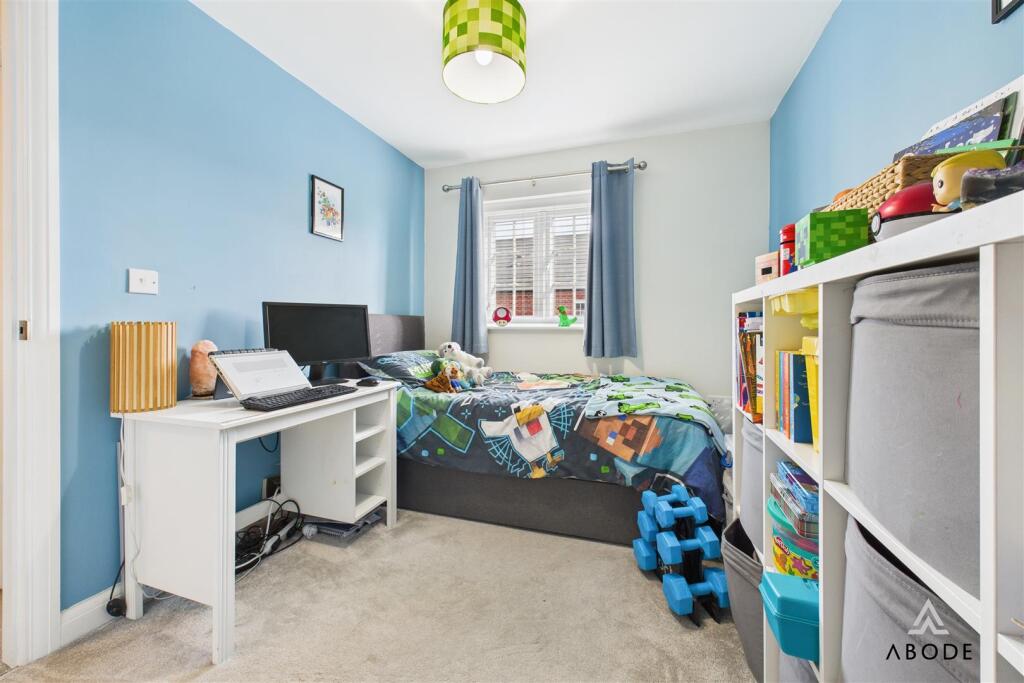
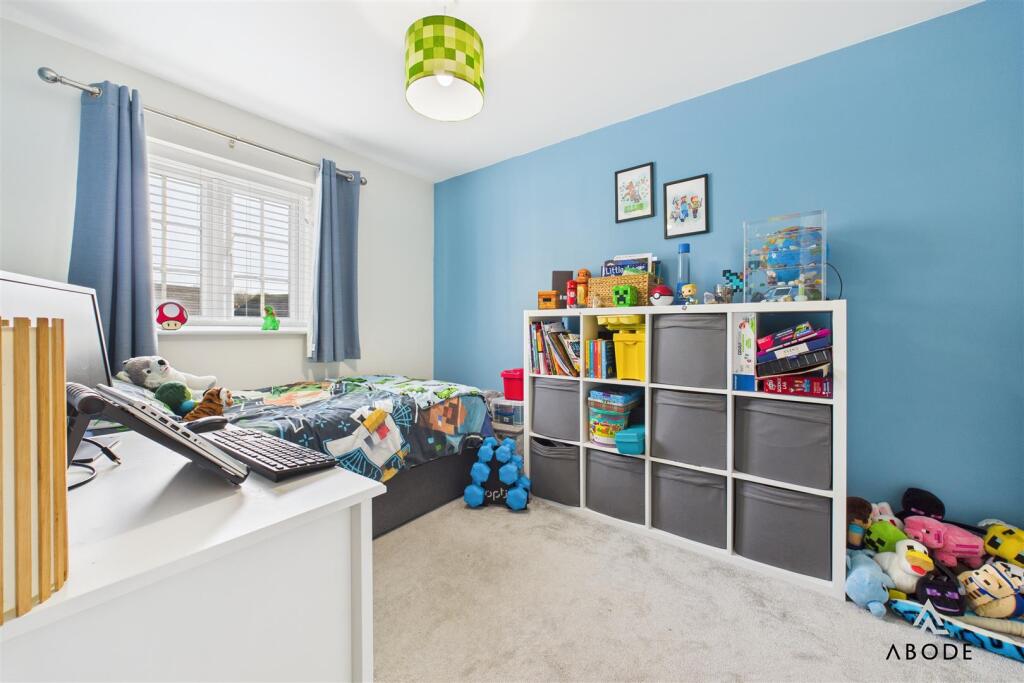
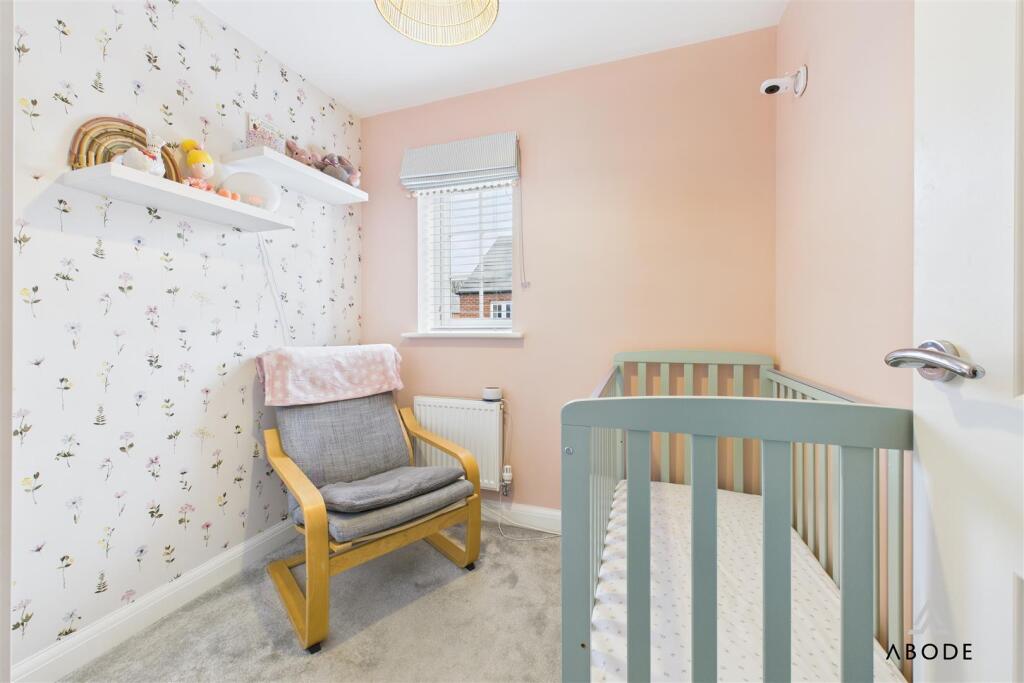
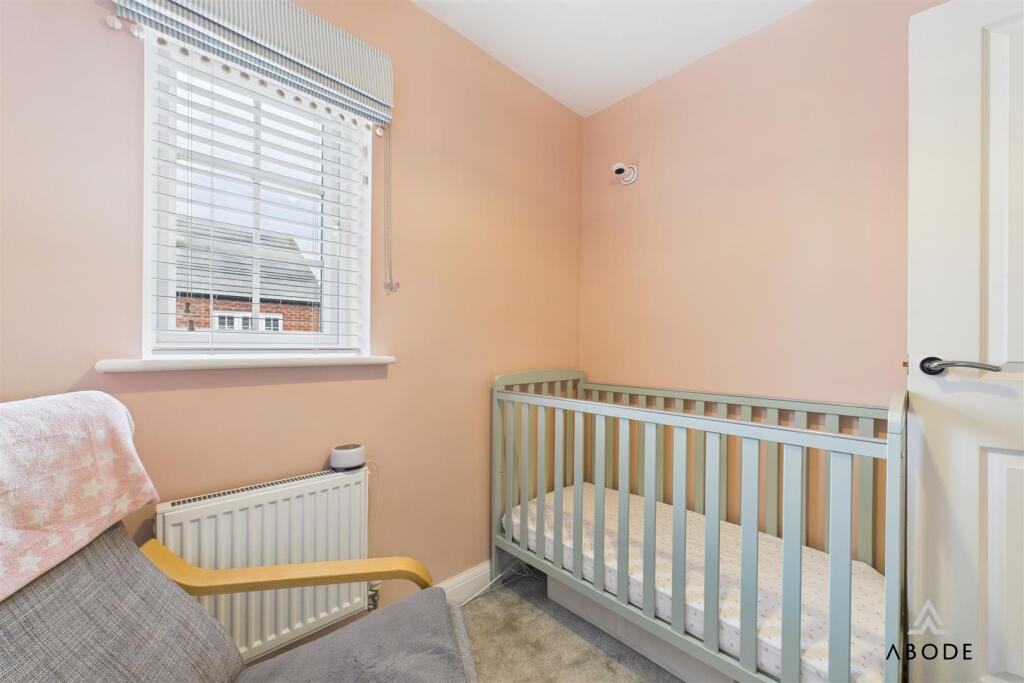
CAM03473G0-PR0265-STILL033.jpg CAM03473G0-PR0265-STILL004.jpg CAM03473G0-PR0265-STILL003.jpg CAM03473G0-PR0265-STILL002.jpg CAM03473G0-PR0265-STILL005.jpg CAM03473G0-PR0265-STILL006.jpg CAM03473G0-PR0265-STILL007.jpg CAM03473G0-PR0265-STILL013.jpg CAM03473G0-PR0265-STILL011.jpg CAM03473G0-PR0265-STILL009.jpg CAM03473G0-PR0265-STILL010.jpg CAM03473G0-PR0265-STILL012.jpg CAM03473G0-PR0265-STILL001.jpg CAM03473G0-PR0265-STILL022.jpg CAM03473G0-PR0265-STILL018.jpg CAM03473G0-PR0265-STILL019.jpg CAM03473G0-PR0265-STILL021.jpg CAM03473G0-PR0265-STILL020.jpg CAM03473G0-PR0265-STILL016.jpg CAM03473G0-PR0265-STILL017.jpg CAM03473G0-PR0265-STILL015.jpg CAM03473G0-PR0265-STILL014.jpg CAM03473G0-PR0265-STILL024.jpg CAM03473G0-PR0265-STILL025.jpg CAM03473G0-PR0265-STILL026.jpg CAM03473G0-PR0265-STILL027.jpg CAM03473G0-PR0265-STILL028.jpg CAM03473G0-PR0265-STILL029.jpg CAM03473G0-PR0265-STILL030.jpg CAM03473G0-PR0265-STILL031.jpg
/ 30
Property details
Tenure
FREEHOLD
Floor area
79 m²
EPC rating
C
Last sold
£227,014 Mar 2021
Price per m²
£3,101/m²
Local average
£308,500 (-20.6%)
Deprivation
Decile 7 (22,775 of 33,755)
Street crime
7 incidents within 1 mile (Jul 2026)
Additional details
- Parking
- Yes
- Garden
- Yes
Description
DAVID WILSON PROPERTY | DOUBLE-LENGTH DRIVEWAY | HIGH ENERGY PERFORMANCE
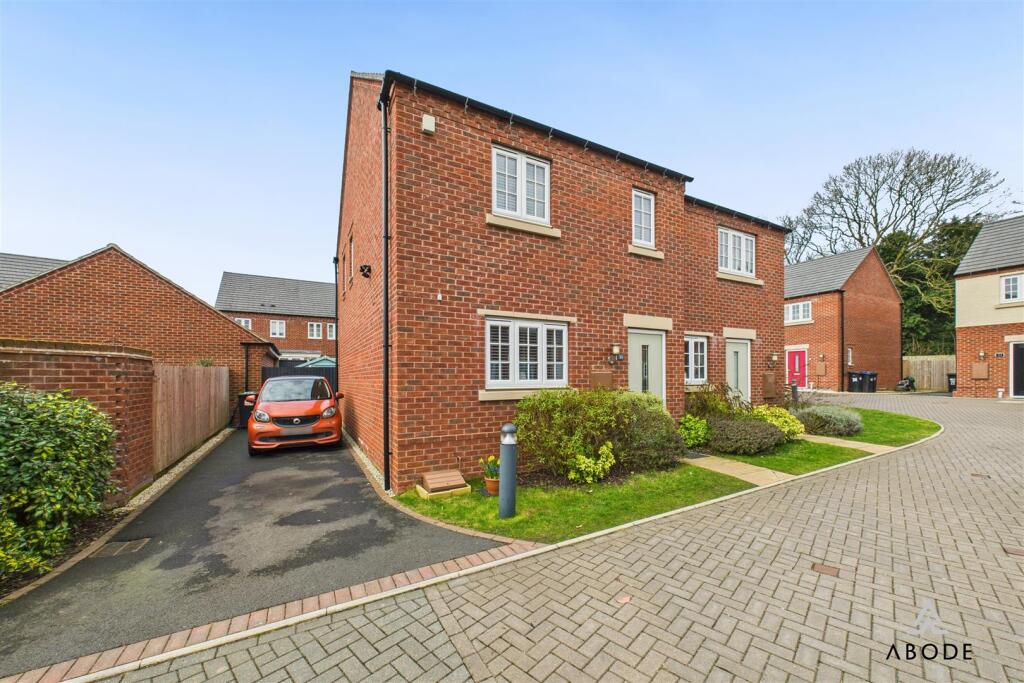
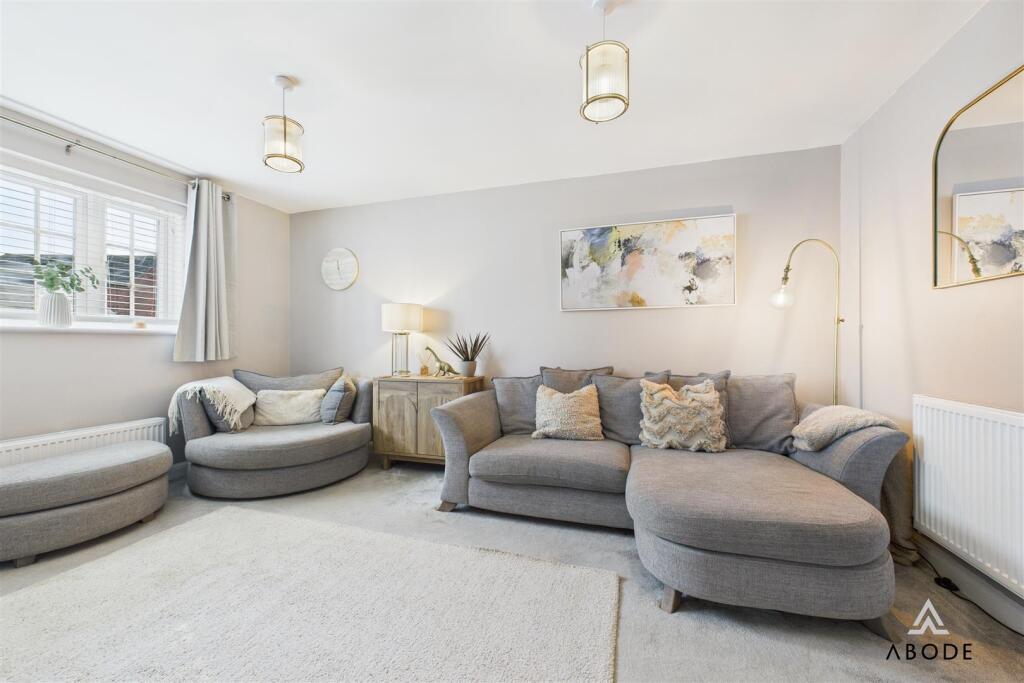
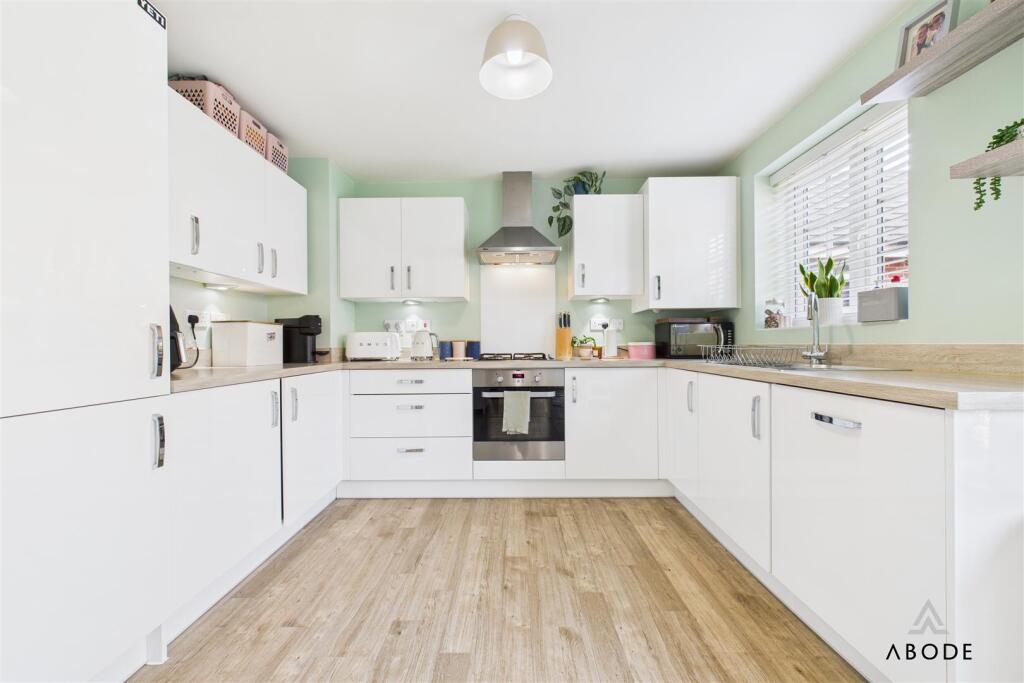
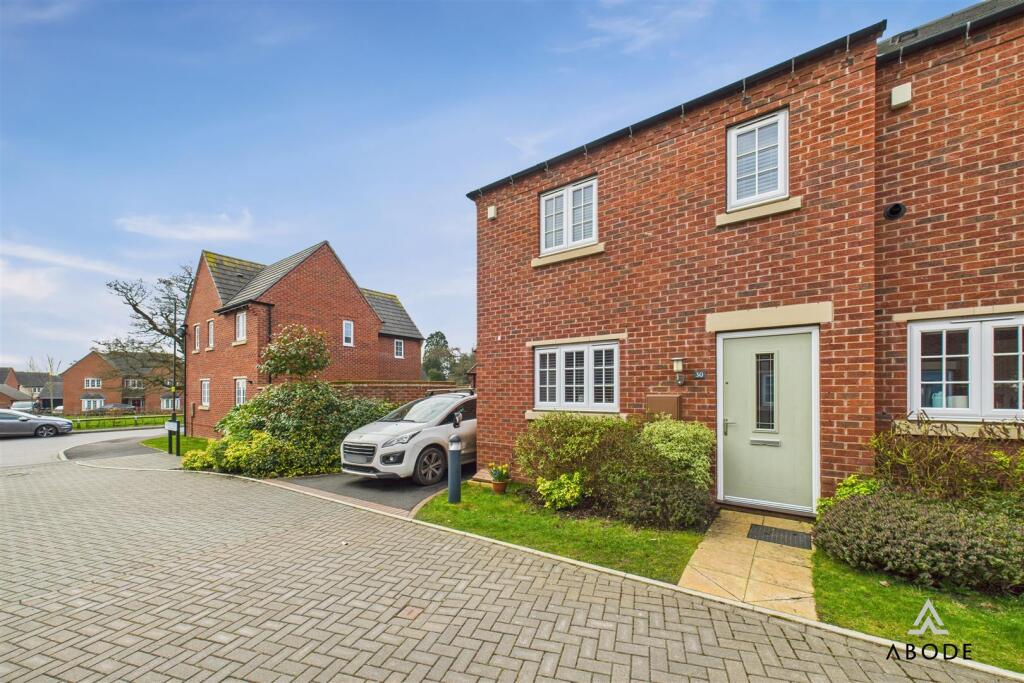
This beautifully presented three-bedroom semi-detached home, previously built by David Wilson Homes, is situated in the highly sought-after village of Doveridge. The property boasts a spacious kitchen/diner, three well-sized bedrooms, and modern interiors throughout.
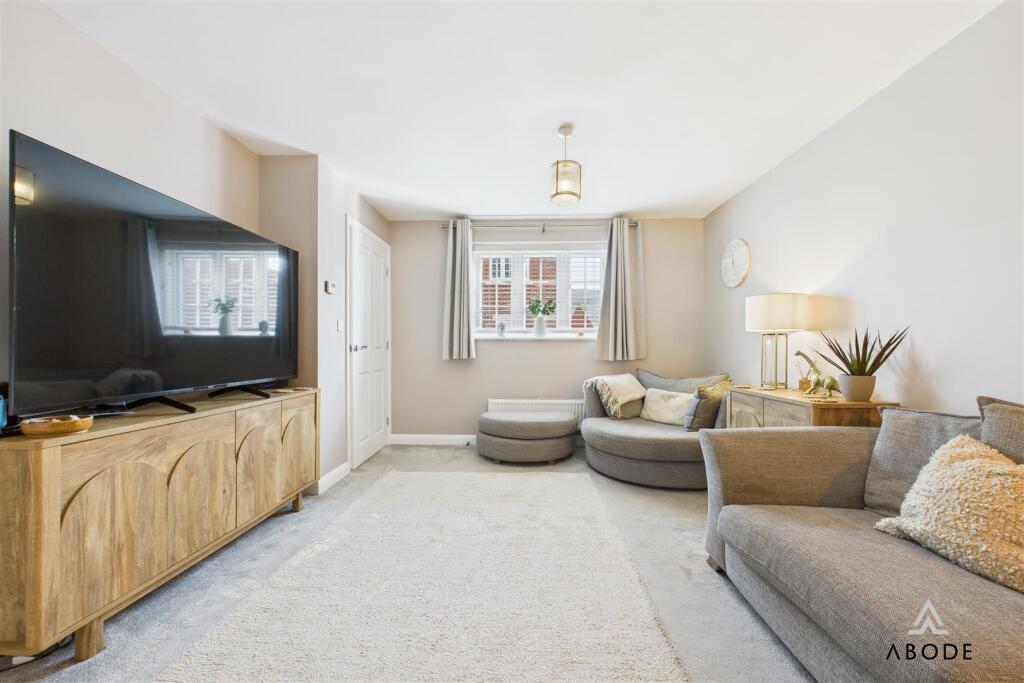
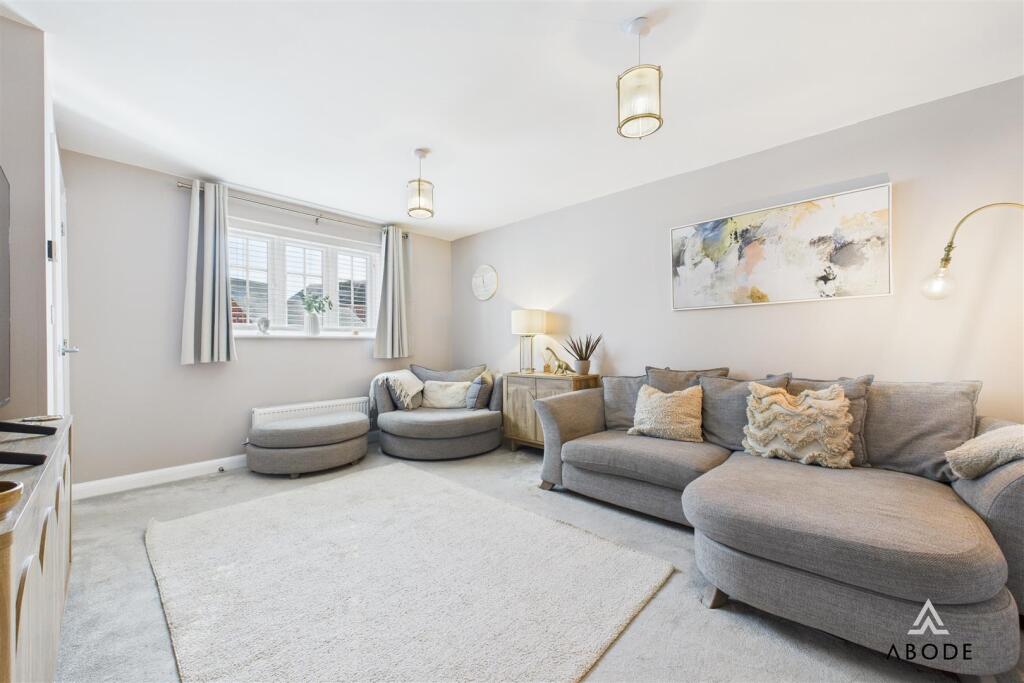
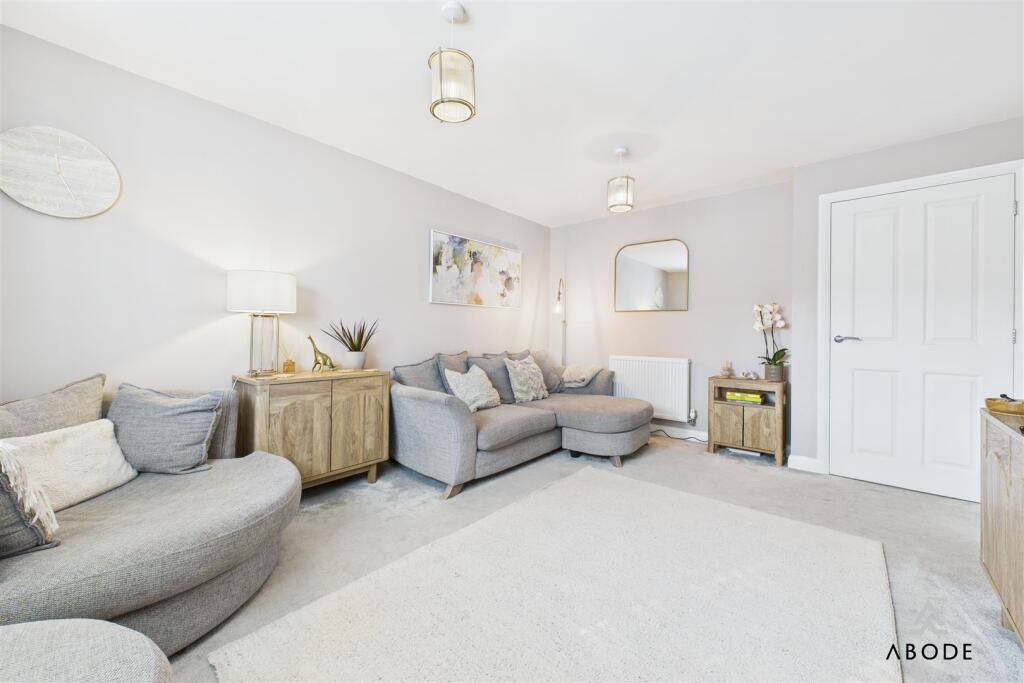
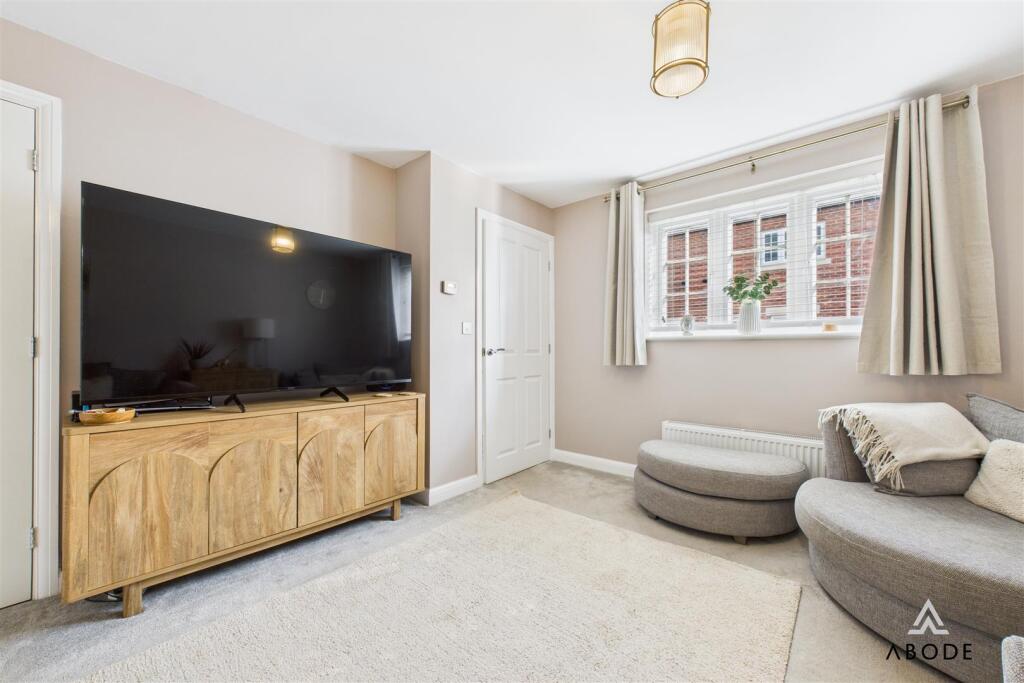
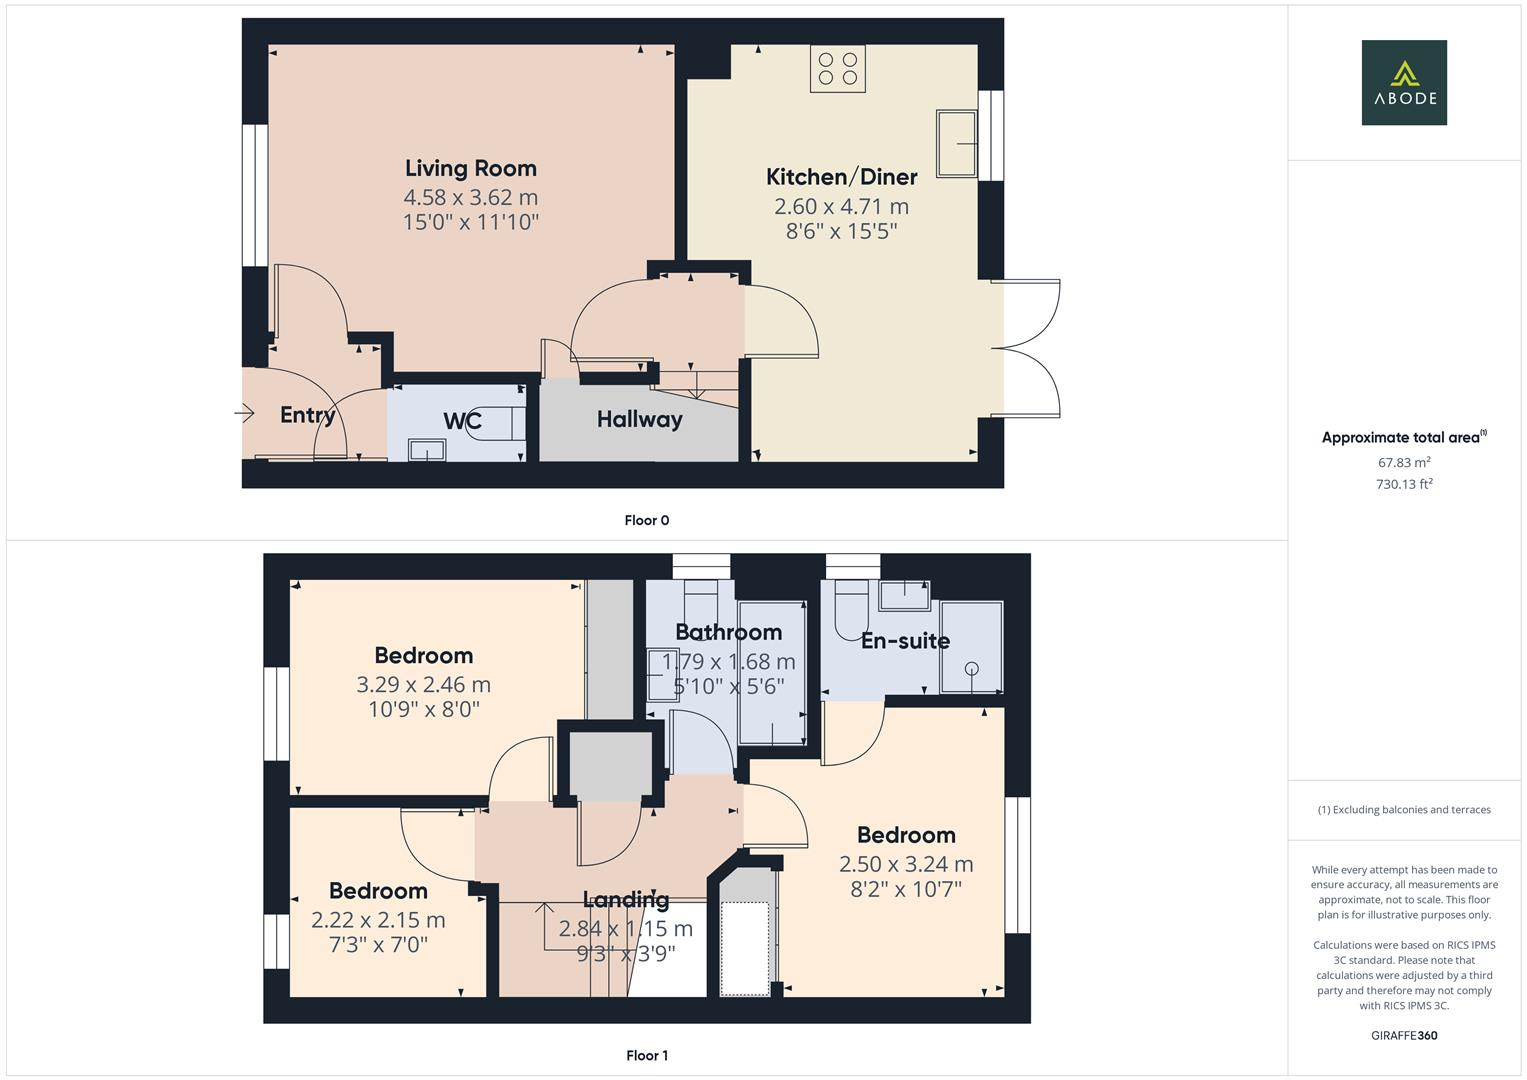
The ground floor comprises an inviting entrance hallway, a bright and airy living room, a stylish kitchen/diner, and a convenient cloakroom/WC. Upstairs, you’ll find three bedrooms, including a master bedroom with an en-suite shower room, along with a separate family bathroom.
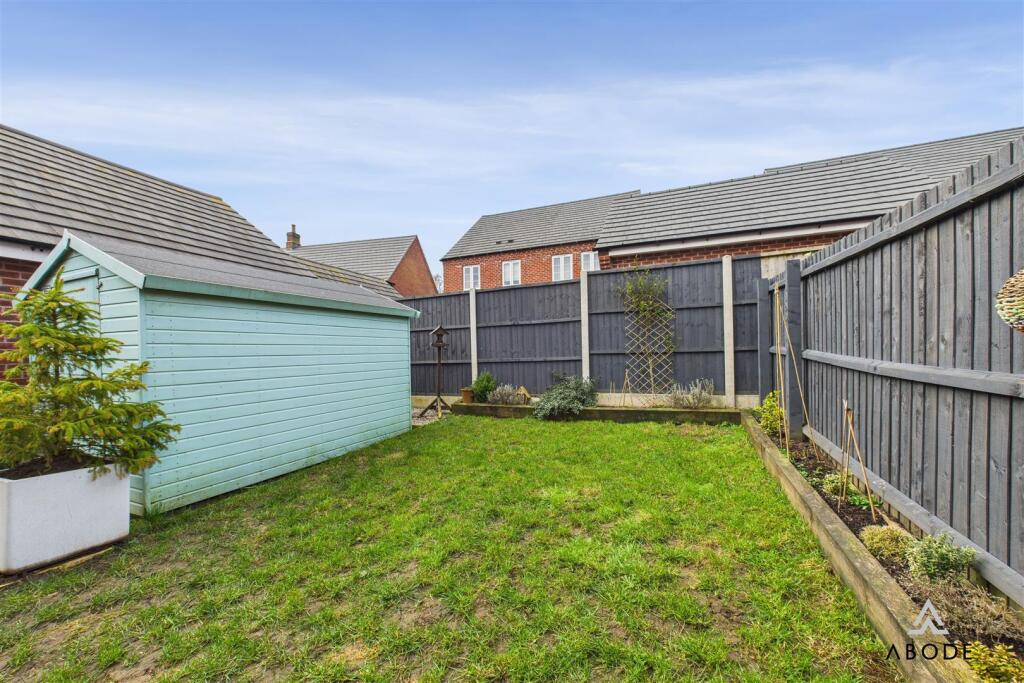
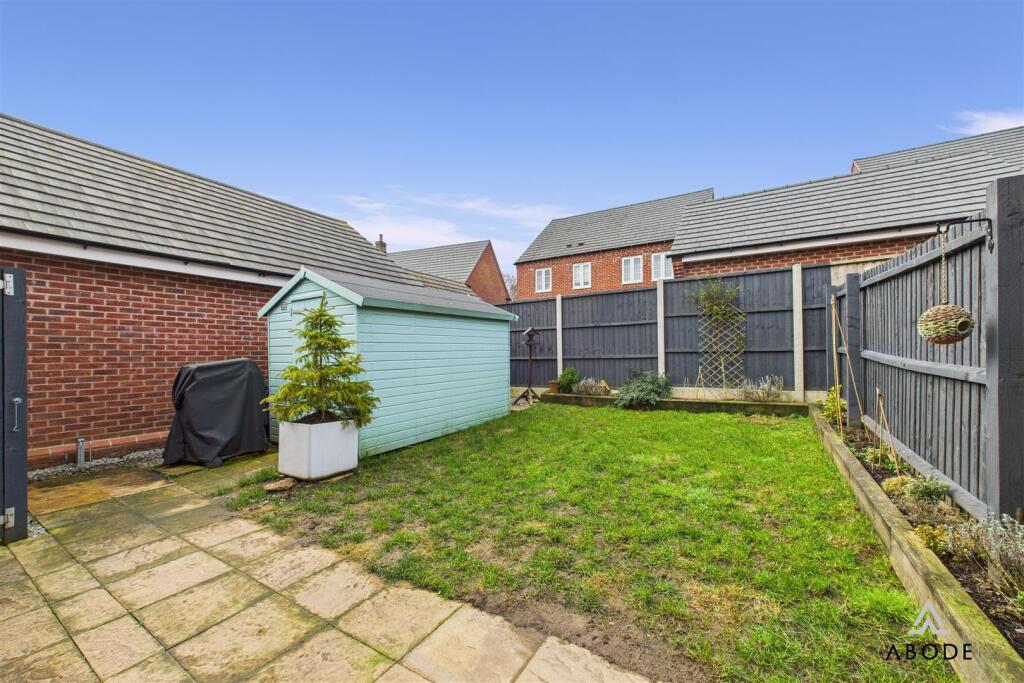
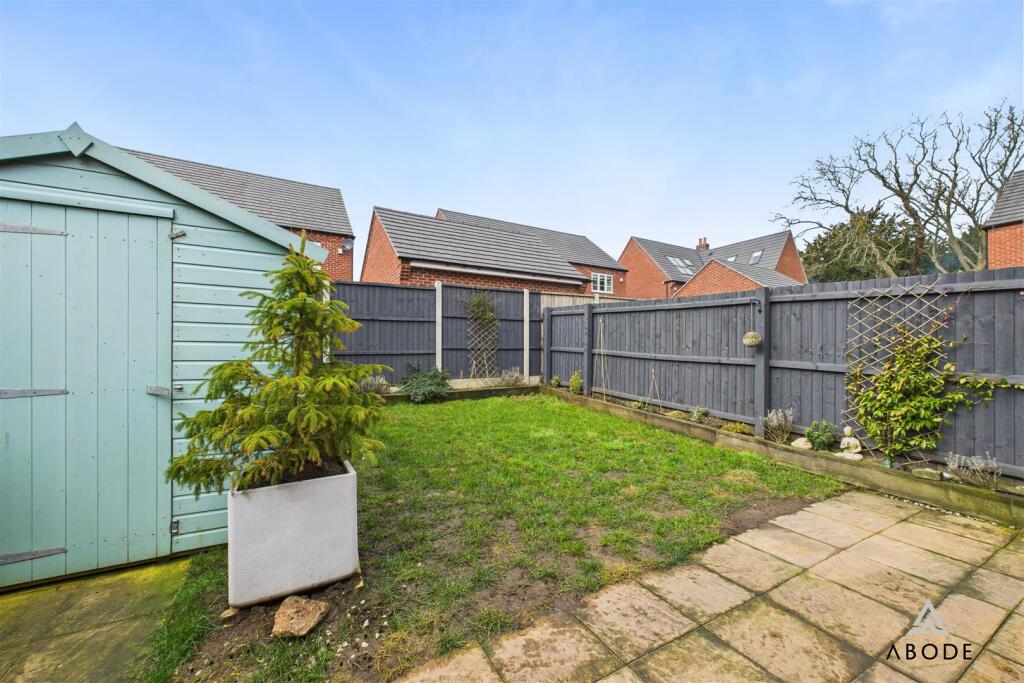
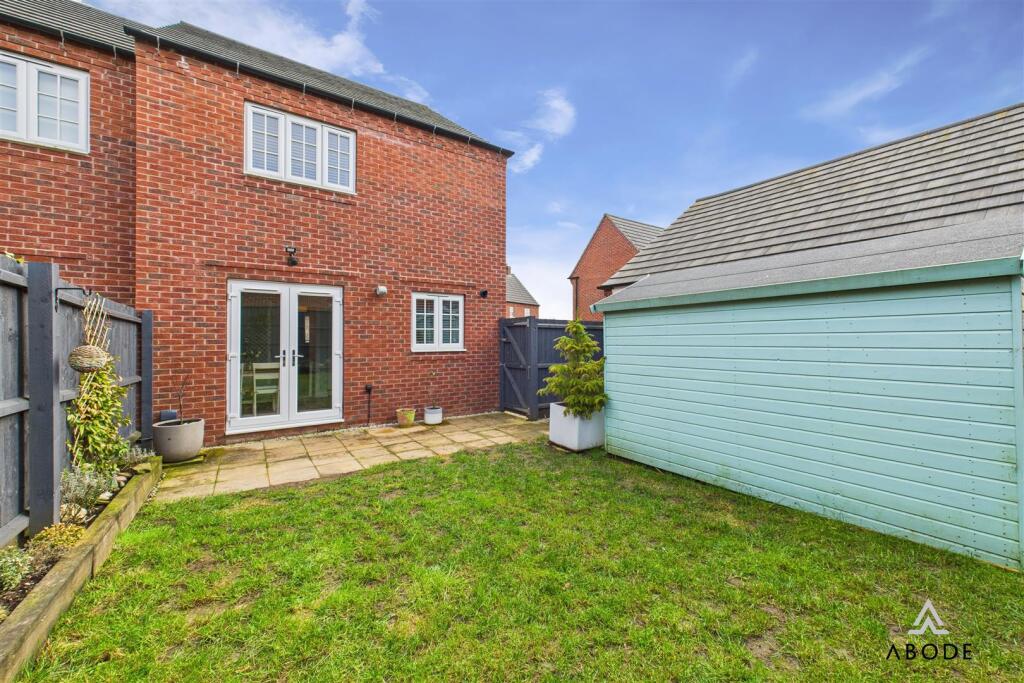
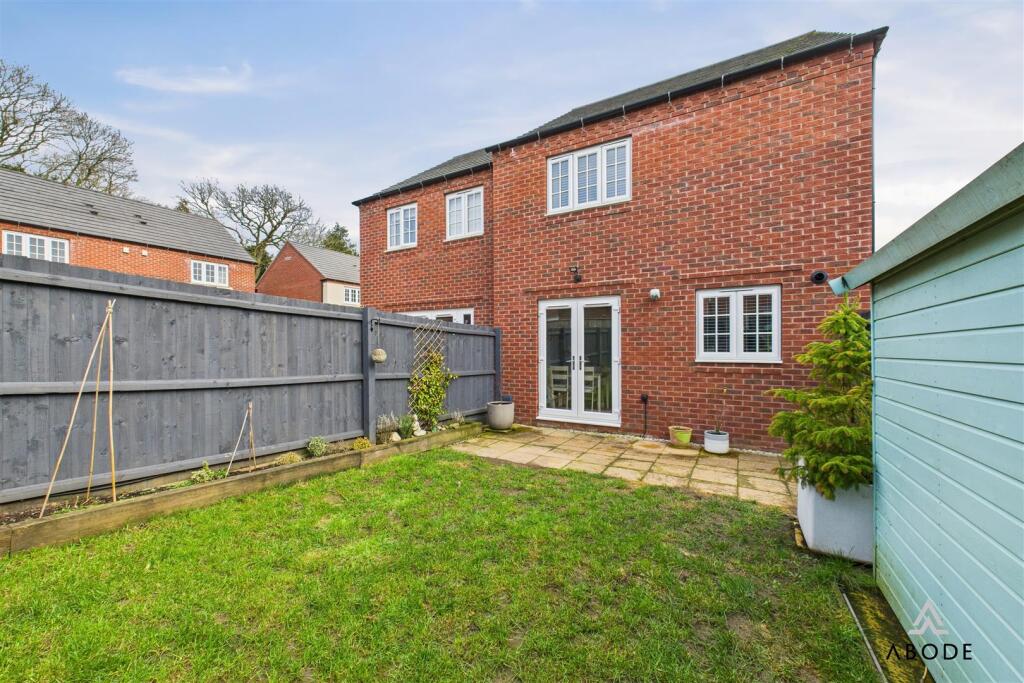
Externally, the home benefits from a double-length driveway, offering ample off-road parking, and a well-maintained rear garden featuring an entertaining patio and a laid-to-lawn area, all enclosed with timber fencing.
Nestled in the scenic village of Doveridge, this property provides easy access to a range of local amenities, including a first school, The Cavendish Arms public house, a sports club, a vibrant village hall, tennis courts, pre-school and a church. The surrounding countryside offers various picturesque walking routes.
For commuters, the property is conveniently located within easy reach of Uttoxeter and Ashbourne, as well as the A50 dual carriageway, which connects to the M1 and M6 motorways, providing access to Derby, Stoke-on-Trent, and beyond.
Viewing is highly recommended through ABODE Estate Agents.
Estate charges will apply.
Entry - Entered via a composite double-glazed front door, featuring Amtico flooring throughout, a central heating radiator, coat hooks, a smoke alarm, a telephone point, and internal doors leading to:
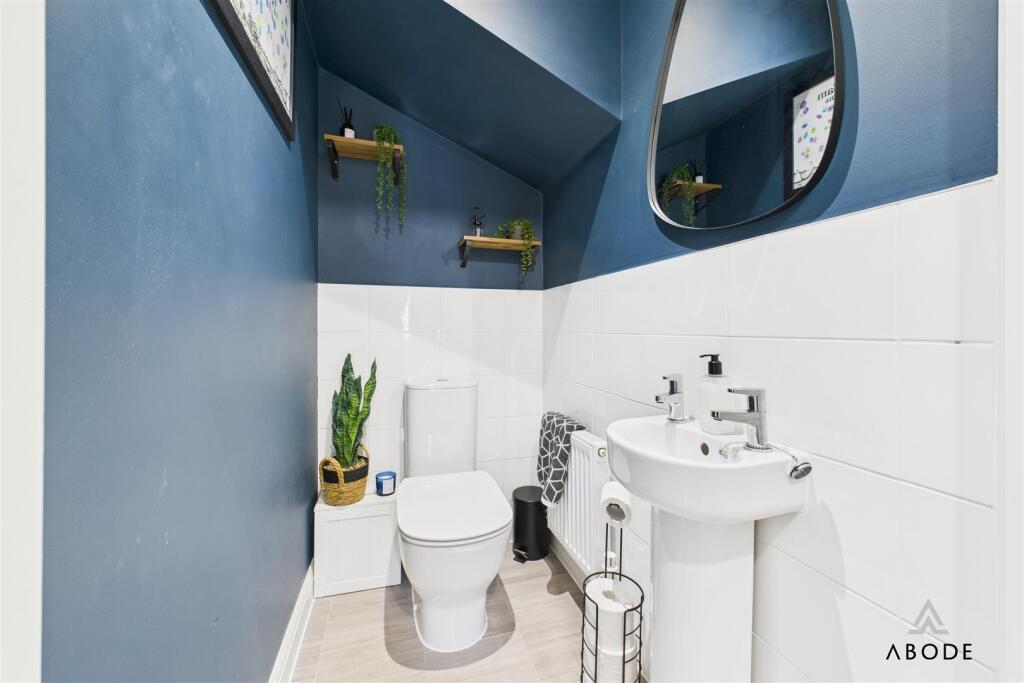
Cloaks/W.C. - With Amtico flooring throughout, a central heating radiator, a pedestal wash hand basin, a low-level WC with a continental flush, complementary tiling to lower wall areas, LED spot lighting, and an extractor fan on the ceiling.
Lounge - With two central heating radiators, a UPVC double glazed window to the front elevation, useful built in storage cupboard, TV aerial point, internal door leads to:
Inner Hall - With staircase rising to the first floor landing, smoke alarm and internal door leading to:
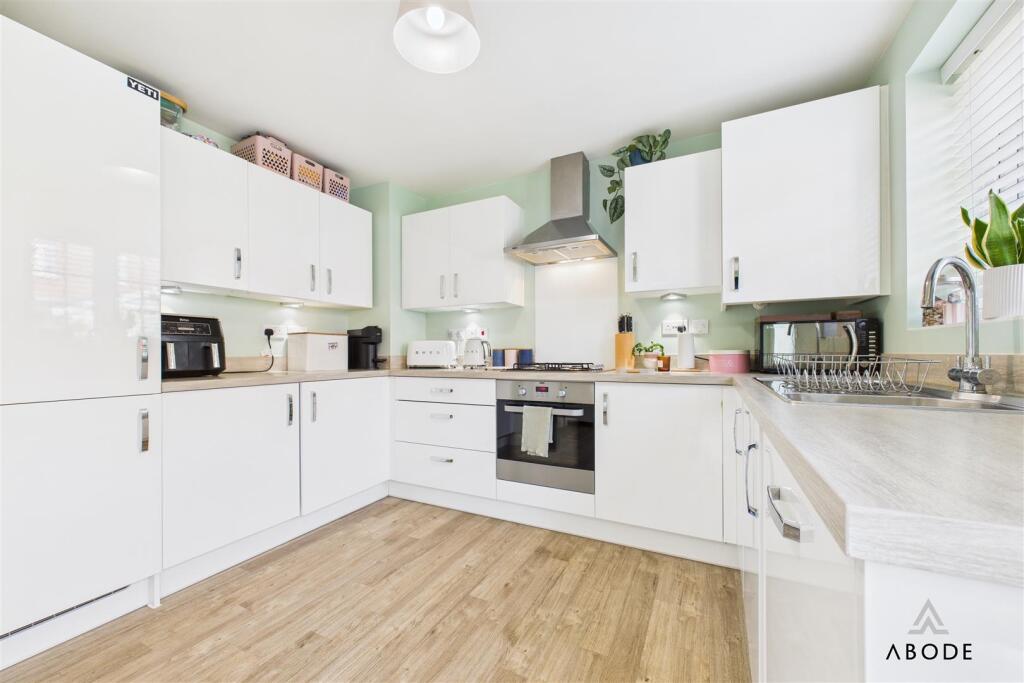
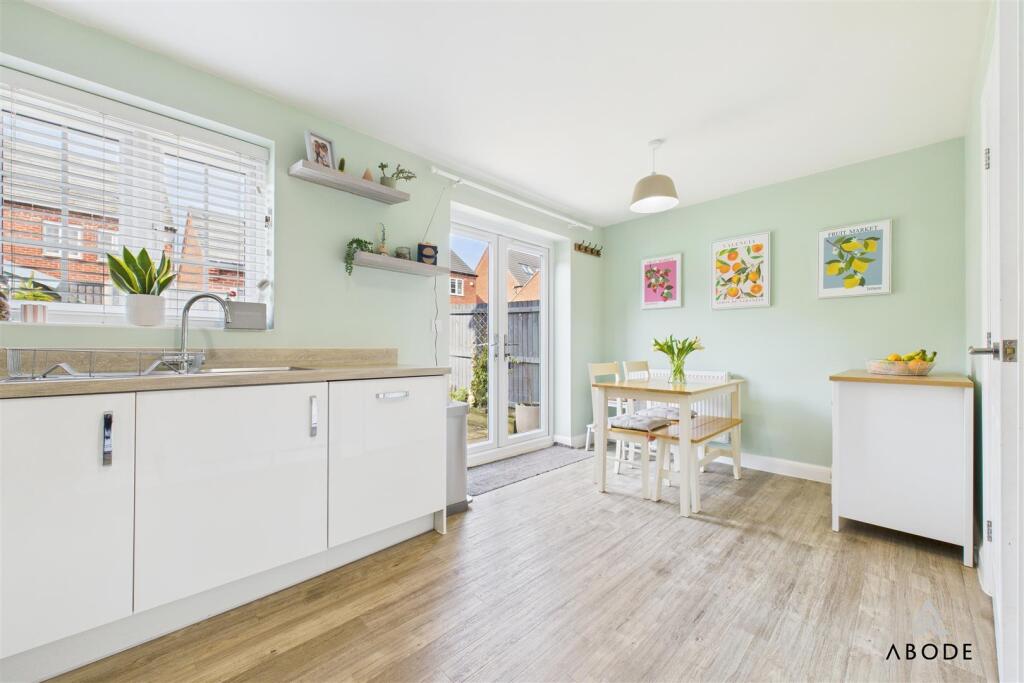
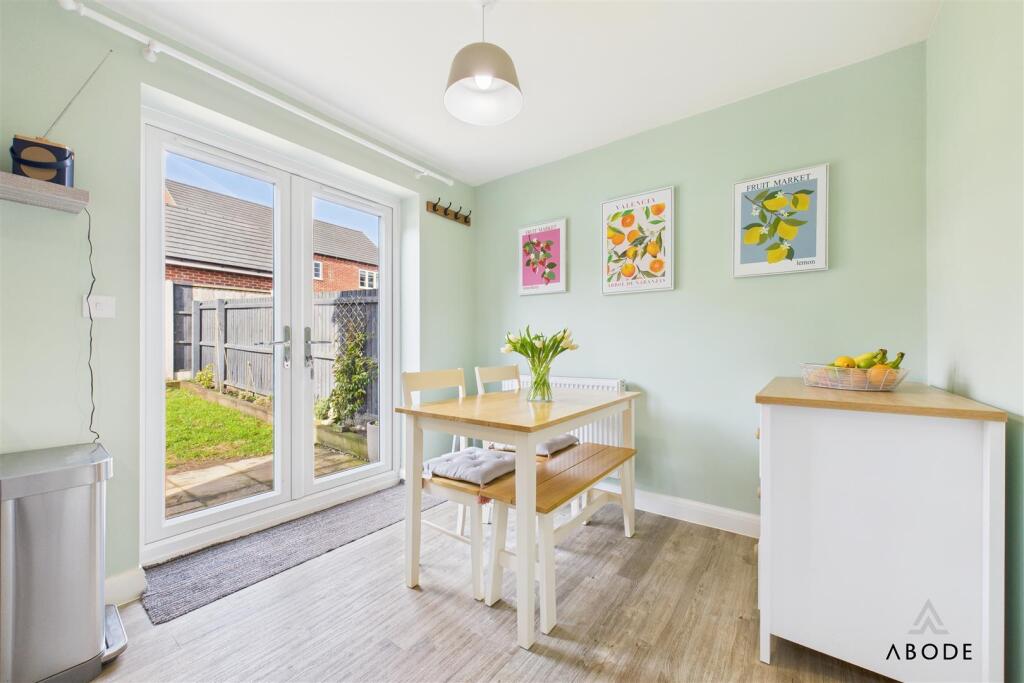
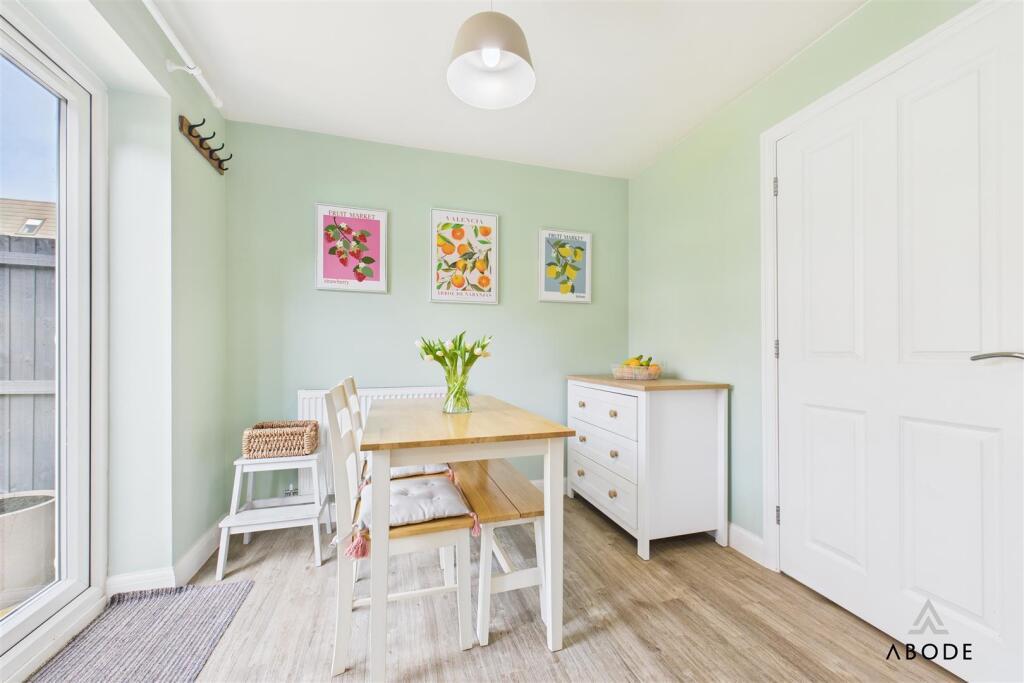
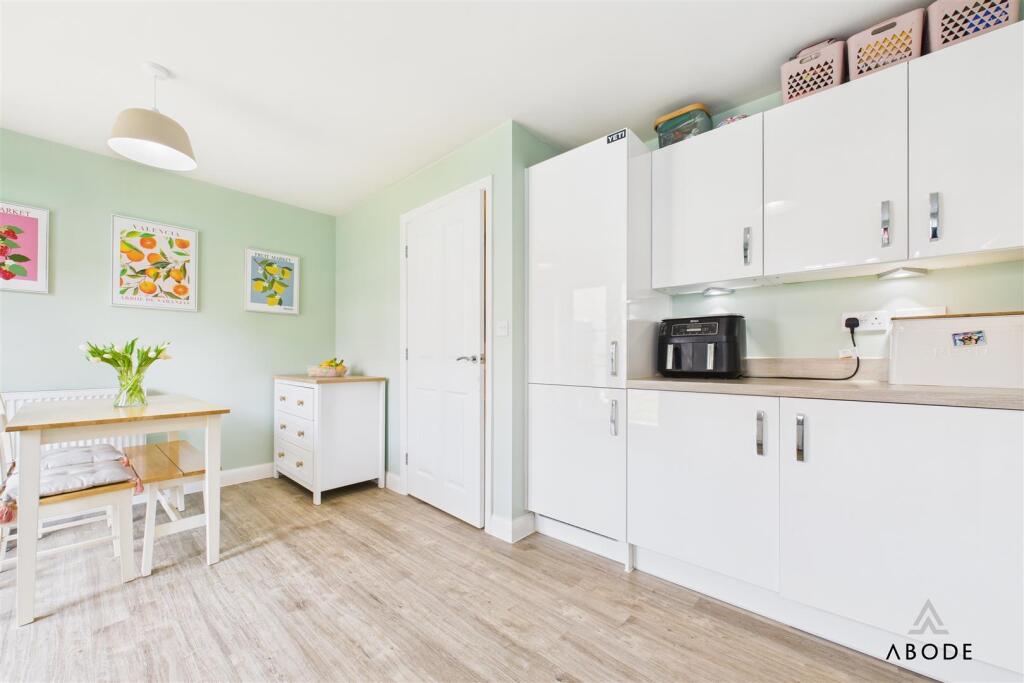
Kitchen/Diner - Featuring a UPVC double-glazed window to the rear elevation and a set of UPVC double-glazed French doors leading to the rear patio. The kitchen is fitted with a range of matching base and eye-level storage cupboards and drawers, complemented by wood block drop-edge preparation work surfaces with LED downlighting.
A range of integrated appliances includes a stainless steel gas hob, oven/grill, stainless steel extractor hood, stainless steel sink and drainer with a mixer tap, fridge, freezer, and dishwasher. A central heating radiator is also present, and the central heating combination gas boiler is housed within the kitchen.
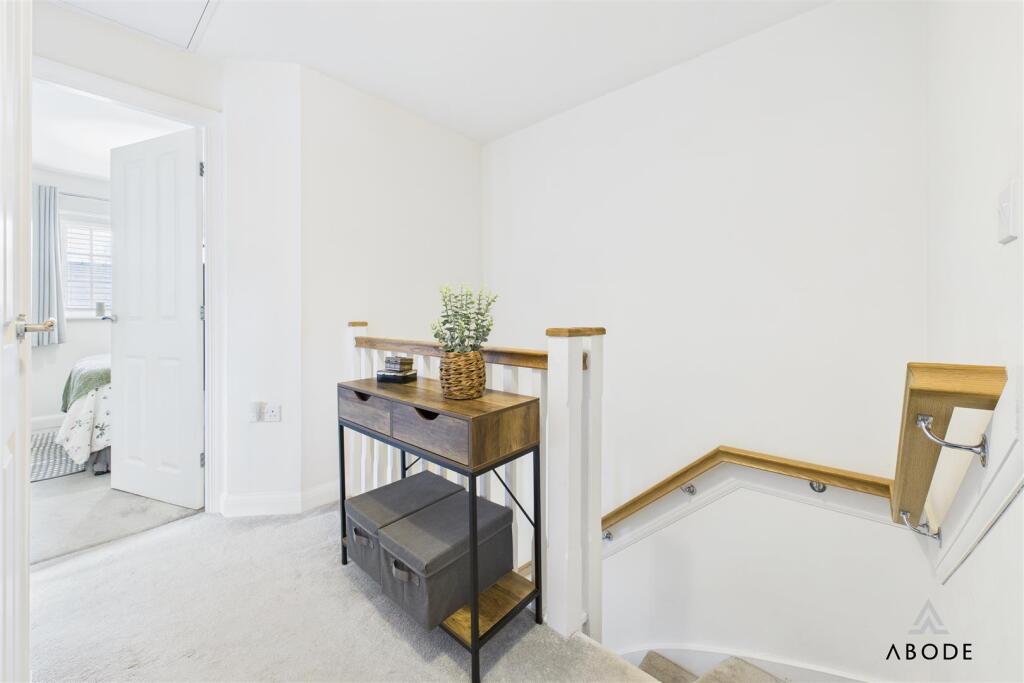
Landing - Providing access to the loft via a hatch. The loft space is boarded, insulated, and equipped with lighting. The landing also includes an airing cupboard and doors leading to:
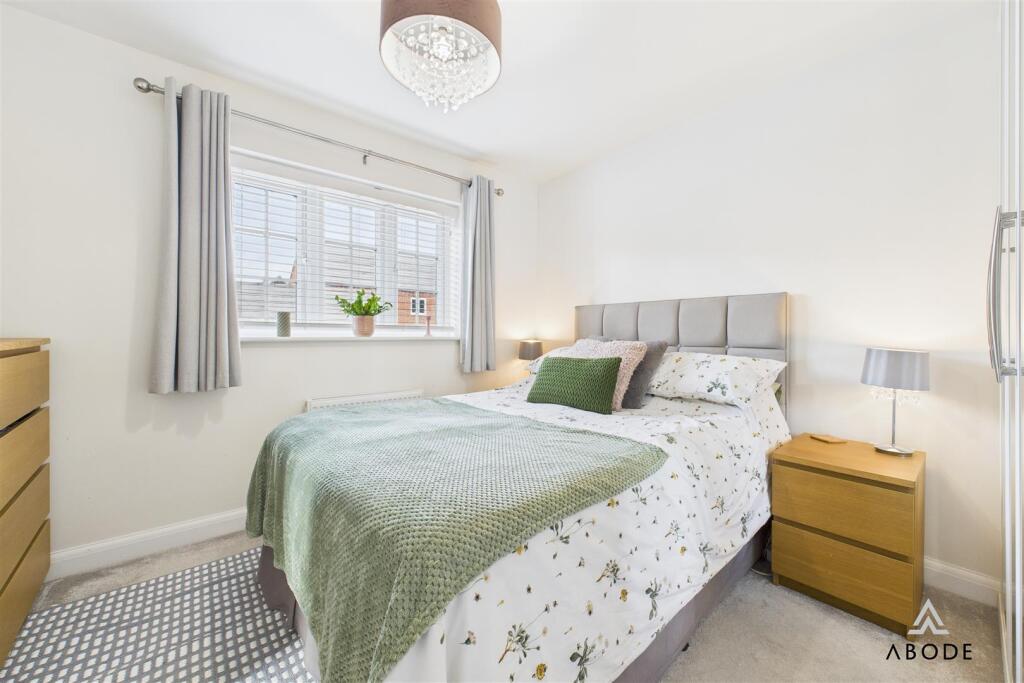
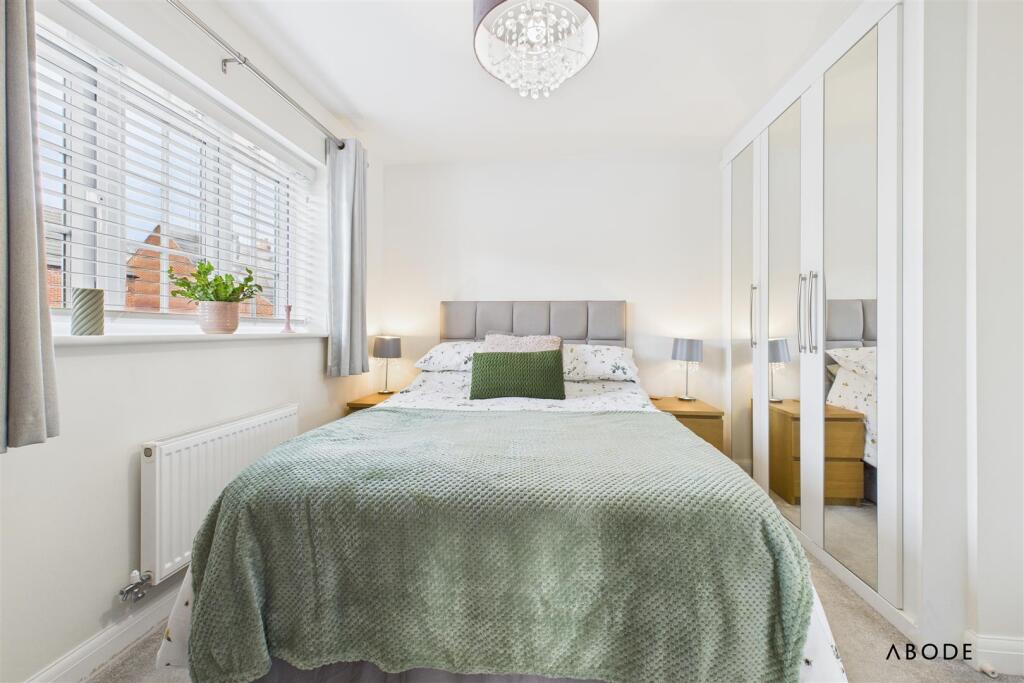
Bedroom One - With a UPVC double-glazed window to the rear elevation and a range of built-in fitted wardrobes with mirrored fronts, comprising rails and shelving. Internal door leading to:
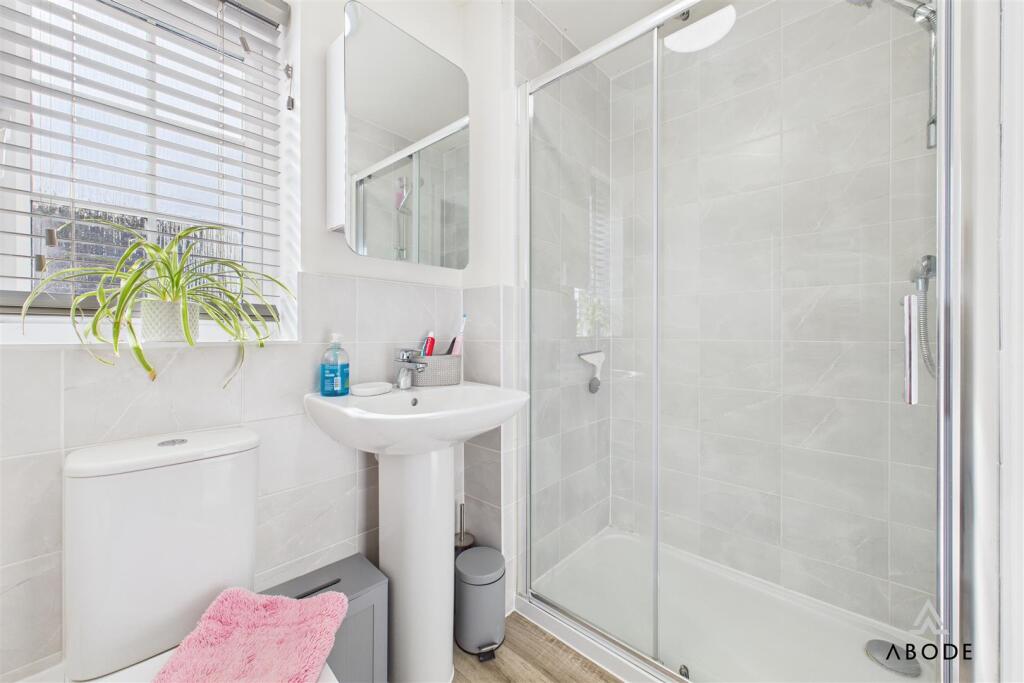
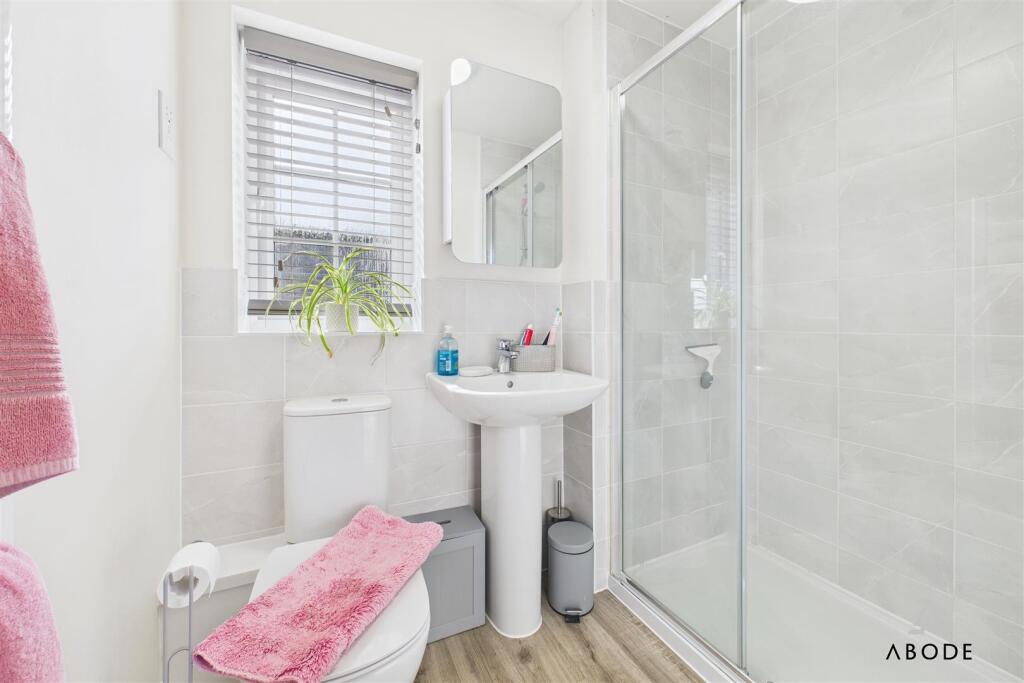
En-Suite - Featuring a UPVC double-glazed frosted glass window and a three-piece shower room suite comprising a low-level WC with continental flush, a pedestal wash hand basin with a mixer tap, and a double shower cubicle with complementary tiling. Additional features include a shaving point, a heated towel radiator, and an extractor fan
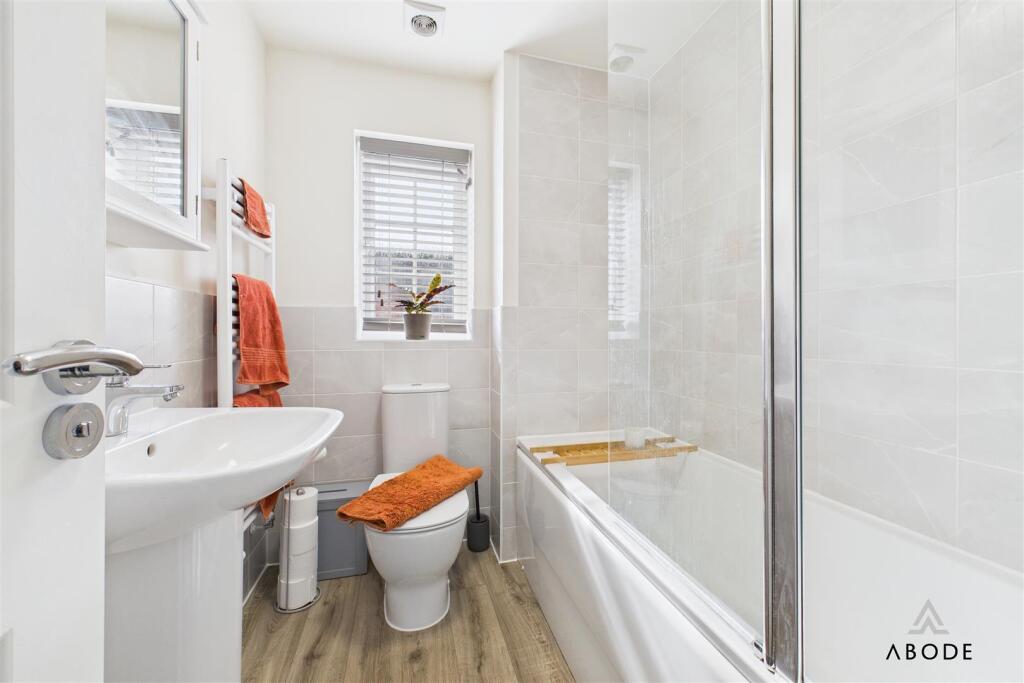
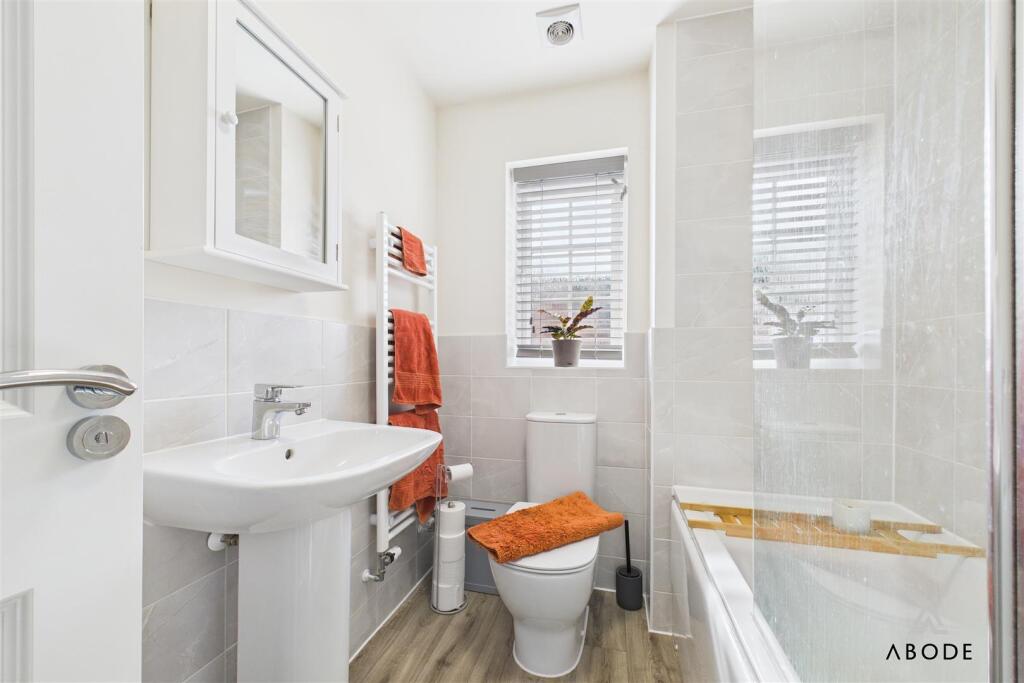
Bathroom - With a UPVC double-glazed frosted glass window to the side elevation, featuring a three-piece bathroom suite comprising a low-level WC with continental flush, a pedestal wash hand basin with a mixer tap, and a bath unit with a shower over, a glass screen, and complementary tiling to the walls. Also includes a heated towel radiator and an extractor fan.
Bedroom Two - With a UPVC double-glazed window to the front elevation and a central heating radiator.
Bedroom Three - With a UPVC double-glazed window to the front elevation and a central heating radiator.
Listed by
Staffordshire & Derbyshire
Abode (Midlands) Ltd
Reference: 90732915
EPC Rating & Upgrade Cost
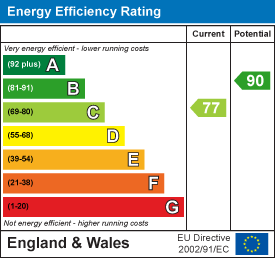
Current rating: C
Potential rating: B
Inspection date: 17/02/2021
Expiry date: 16/02/2031
Current heating cost: £271/year
Potential heating cost: £271/year
Est. upgrade cost to C: £9,500
Recommendations
- Solar water heating (£4,000 - £6,000)
- Solar photovoltaic panels, 2.5 kWp (£3,500 - £5,500)
Flood risk
Zone: 1
Risk: Low
Job (default Low)
Registered land (INSPIRE)
This location falls inside an HM Land Registry INSPIRE registered freehold polygon.
Plot: ~144 m² (0.04 acres)
Source: HM Land Registry INSPIRE Index Polygons.
Floorplans
CAM03473G0-PR0265-BUILD01 (1).png
EPC Graphs
EE Rating
Price history
| Event | Date | Price | % change |
|---|---|---|---|
| Listed for sale | — | £245,000 | +7.9% |
| Sold | 26/03/2021 (5 years ago) | £227,014 | — |
Source: HM Land Registry Price Paid Data. Crown copyright.
Sold Comparables
Same street and nearby sales within 0.25 miles (last 5 years). Data from Land Registry Price Paid.
| Address | Price | Date | Type |
|---|---|---|---|
| Same street 28 GARDNER COURT, DOVERIDGE, ASHBOURNE, DERBYSHIRE DALES, DERBYSHIRE, DE6 5PH | £195,000 | 29/09/2023 | Semi-detached |
| SADDLERY, 5 SHREWSBURY COURT, DOVERIDGE, ASHBOURNE, DERBYSHIRE DALES, DERBYSHIRE, DE6 5LW | £180,000 | 19/04/2023 | Semi-detached |
| Same street 1 GARDNER COURT, DOVERIDGE, ASHBOURNE, DERBYSHIRE DALES, DERBYSHIRE, DE6 5PH | £157,000 | 30/09/2022 | Flat |
| Same street 26 GARDNER COURT, DOVERIDGE, ASHBOURNE, DERBYSHIRE DALES, DERBYSHIRE, DE6 5PH | £209,000 | 09/09/2022 | Semi-detached |
| 2 DERBY ROAD, DOVERIDGE, ASHBOURNE, DERBYSHIRE DALES, DERBYSHIRE, DE6 5LJ | £247,000 | 02/09/2022 | Semi-detached |
| 7 BRACE GARDENS, DOVERIDGE, ASHBOURNE, DERBYSHIRE DALES, DERBYSHIRE, DE6 5PF | £260,000 | 25/08/2022 | Semi-detached |
| 3 UPWOODS ROAD, DOVERIDGE, ASHBOURNE, DERBYSHIRE DALES, DERBYSHIRE, DE6 5LL | £187,000 | 25/02/2022 | Semi-detached |
| 2 WEST DRIVE, DOVERIDGE, ASHBOURNE, DERBYSHIRE DALES, DERBYSHIRE, DE6 5NG | £240,000 | 21/12/2021 | Semi-detached |
Street average: £187,000 (3 sales)
Area average: £222,800 (5 sales)
Capital growth trend
Land Registry outcode average: last 12 months vs 5y and 10y ago (from sold prices).
House Price Index (HM Land Registry — official index, not sold-price averages): Derbyshire Dales. Series: Semi-detached. As of June 2026.
Rental Range
Estimated market rent for Derbyshire Dales. Low = conservative, Realistic = average, Optimistic = best case.
Based on Local Authority from postcode lookup → Derbyshire Dales.
LHA (30th percentile) floor for Peaks & Dales: £693/mo (Apr 2025 – Mar 2026)
Location
Nearby
Nearest stations, universities and amenities (distance from property).
| Type | Name | Distance |
|---|---|---|
| Bus stop | Marston Lane | 0.3 miles |
| Shop | Doveridge Village Shop | 0.4 miles |
| Shop | Asda Express | 1.0 miles |
| Train station | Uttoxeter | 1.3 miles |
| Train station | Alton Towers Car Park | 5.7 miles |
| Hospital | Cheadle Hosptal | 8.5 miles |
| Hospital | Outwood Site | 9.4 miles |
Street-level crime
| Category | Count |
|---|---|
| Violence and sexual offences | 3 |
| Anti-social behaviour | 2 |
| Criminal damage and arson | 1 |
| Other theft | 1 |
| Total incidents | 7 |
Within 1 mile during Jul 2026. Source: data.police.uk (England & Wales).
Schools nearby
Nearest open schools with Ofsted ratings (England). Closed schools are not shown. Data from Get Information about Schools and Ofsted.
| Name | Type | Distance | Ofsted |
|---|---|---|---|
| Doveridge Primary School | Primary | 0.6 miles | Good — 10 Jun 2013 |
| Thomas Alleyne's High School | Secondary | 1.4 miles | Good — 21 Mar 2016 |
| St Joseph's Catholic Primary School | Primary | 1.8 miles | Outstanding — 8 Sep 2024 |
| St Mary's CofE (A) First School | Primary | 1.8 miles | Good — 13 Jul 2016 |
| Picknalls First School | Primary | 1.9 miles | Good — 23 Feb 2020 |
Rental Comparables
Loading rental comparables for this postcode. Refresh in a few minutes.
Rent-driven metrics
Based on Area rent estimate.
- Rent ratio — Monthly rent ÷ purchase price (1% rule). 1%+ = strong, 0.8–1% = okay, <0.8% = weak for cashflow.
- Max investor price — Rent ÷ 0.8%; the price at which rent would be 0.8% of price (Stoke-style target).
- Target investor price — Rent ÷ 1%; the price at which rent would be 1% of price (strong cashflow band).
- Gross yield — Annual rent as % of purchase price (no costs).