35 THE AVENUE
BARNSLEY, TANKERSLEY, SOUTH YORKSHIRE S75 3AQ
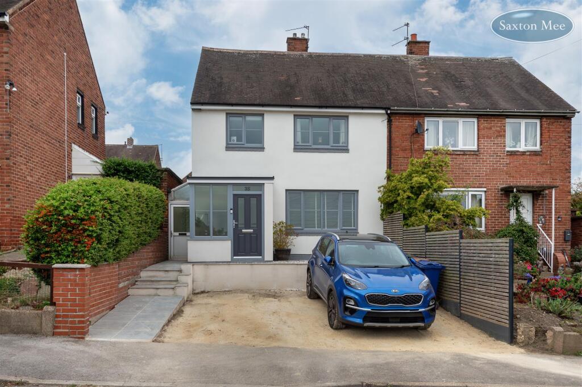
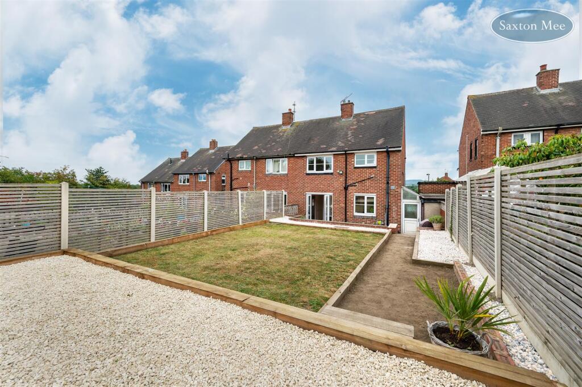
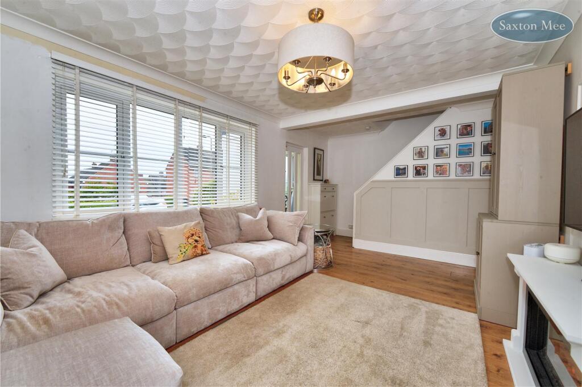
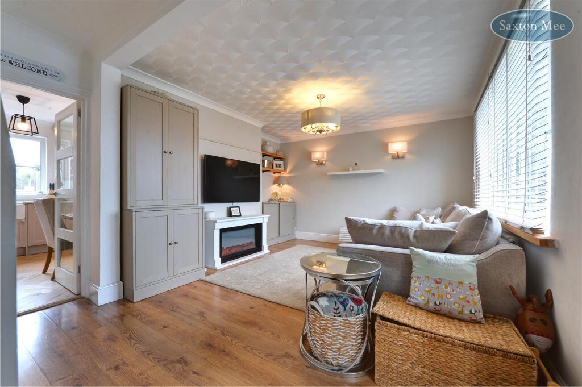
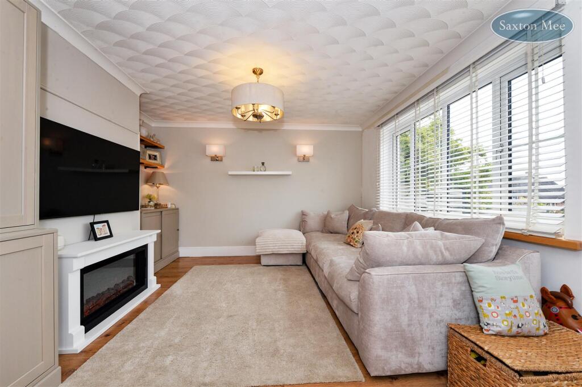
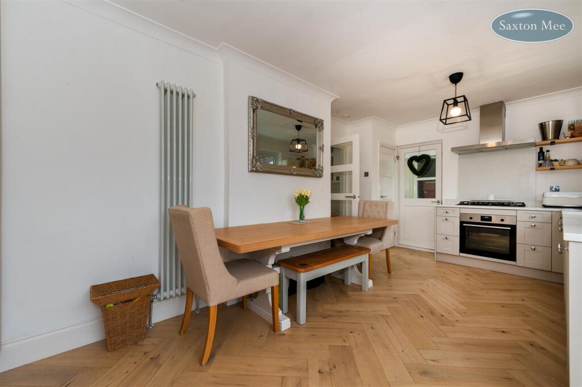
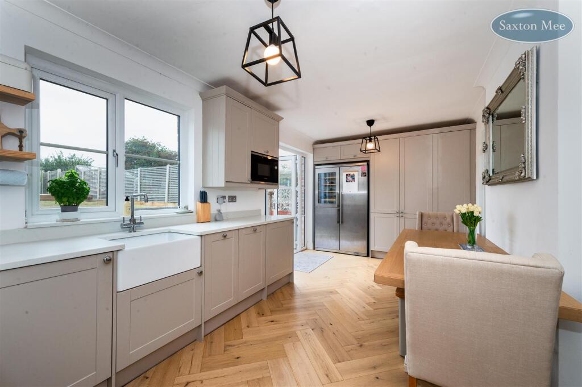
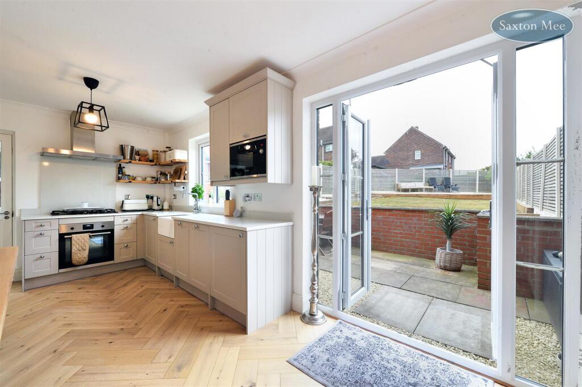
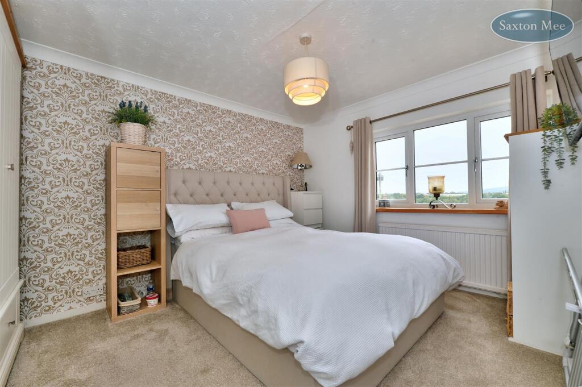
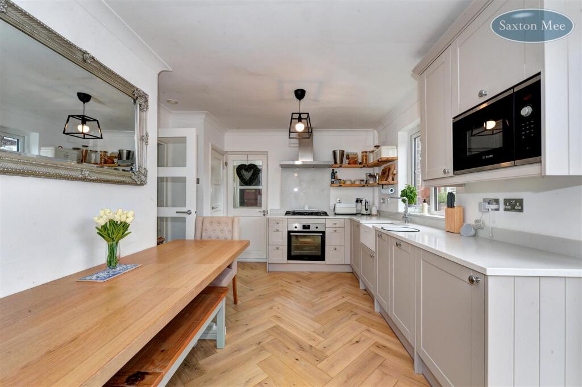
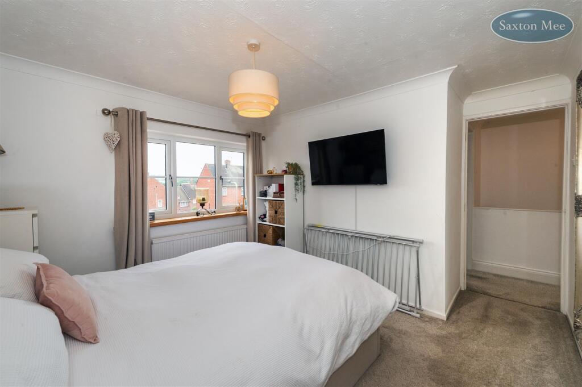
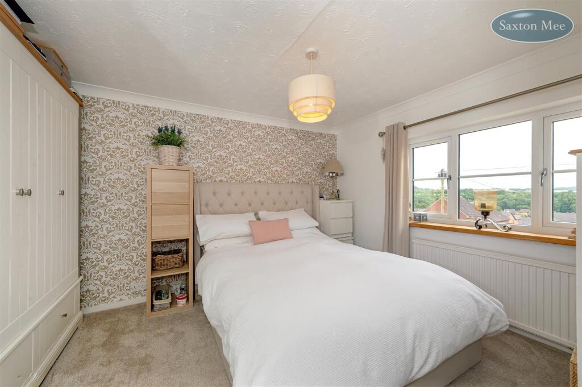
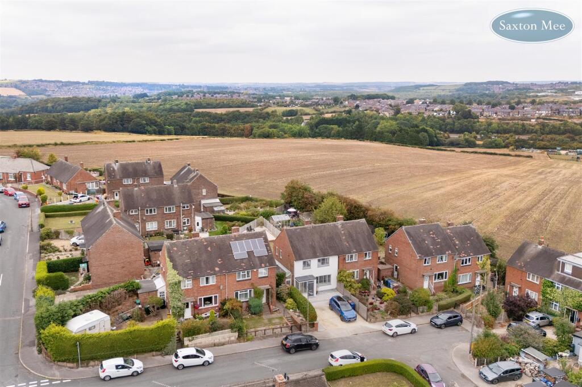
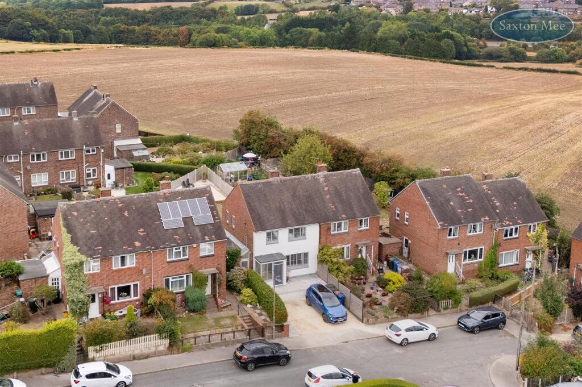
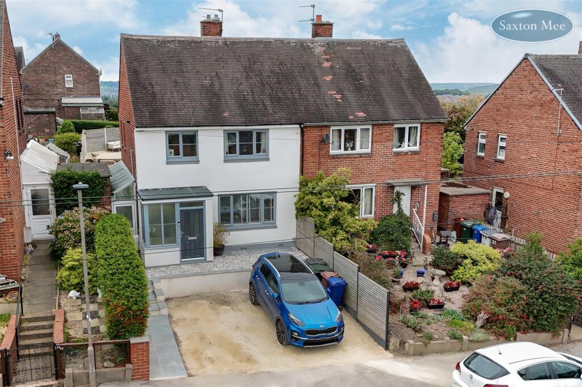
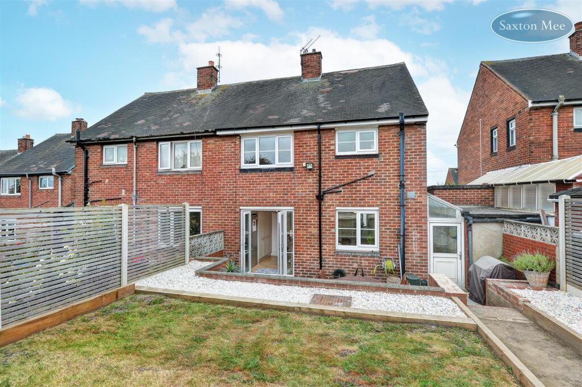
35, The Avenue - front 2120.jpg 35, The Avenue - back 2158.jpg 35, The Avenue - lounge 2219.jpg 35, The Avenue - lounge 2180.jpg 35, The Avenue - lounge 2169.jpg 35, The Avenue - dining room 2199.jpg 35, The Avenue - dining room 2216.jpg 35, The Avenue - dining room 2186.jpg 35, The Avenue - bedroom 1 2258.jpg 35, The Avenue - dining room 2194.jpg 35, The Avenue - bedroom 1 2266.jpg 35, The Avenue - bedroom 1 2295.jpg 35, The Avenue - bedroom 2 2241.jpg 35, The Avenue - bathroom 2229.jpg 35, The Avenue - bathroom 2222.jpg 35, The Avenue - bedroom 3 2274.jpg 35, The Avenue - bedroom 2 2238.jpg 35, The Avenue - bedroom 2 2242.jpg 35, The Avenue - bedroom 2 2243.jpg 35, The Avenue - back dr 074.jpg 35, The Avenue - front dr050.jpg 35, The Avenue - front dr.jpg 35, The Avenue - front dr046.jpg 35, The Avenue - back 2141.jpg 35, The Avenue - back 2153.jpg 35, The Avenue - aerial.jpg 35, The Avenue - garden 2146.jpg 35, The Avenue - boundary amended.jpg
/ 28
Property details
Tenure
FREEHOLD
Floor area
82 m²
Council tax band
A
EPC rating
D
Last sold
£222,000 Mar 2026
Price per m²
£2,622/m²
Local average
£209,830 (+2.5%)
Deprivation
Decile 6 (20,158 of 33,755)
Street crime
23 incidents within 1 mile (May 2026)
Key features
- EARLY VIEWING ADVISED
- MODERNISED THROUGHOUT INCLUDING A NEW KITCHEN & BATHROOM
- LOVELY VIEWS TO THE FRONT & REAR
- DOUBLE-WIDTH DRIVEWAY
- GOOD SIZED LOUNGE
- WELL PRESENTED ACCOMMODATION THROUGHOUT
- USEFUL STORE ROOM
- EASY ACCESS TO SHEFFIELD & BARNSLEY
- CLOSE TO HIGHLY REGARDED SCHOOLS
Additional details
- Parking
- Yes
- Garden
- Yes
Description
Tastefully decorated throughout, the well presented living accommodation briefly comprises: enter through a front door into the extended porch which in turn leads into the lounge. The well proportioned lounge has an electric fire, which is the focal point of the room. A door then opens into the open plan kitchen/diner with a range of units and contrasting quartz worktops. Integrated appliances include a slimline dishwasher, washing machine, microwave, electric oven, five ring gas hob with extractor above space for an American fridge freezer. There is also an integrated bin, pull-out larder and utility cupboard with space for a tumble dryer. Herringbone engineered flooring. A door then opens to a side entrance lobby and a useful store room.
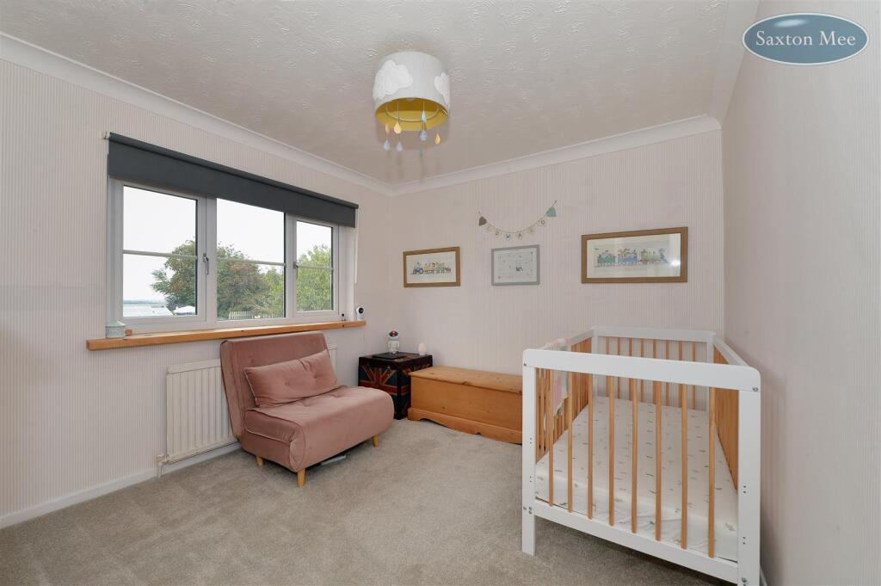
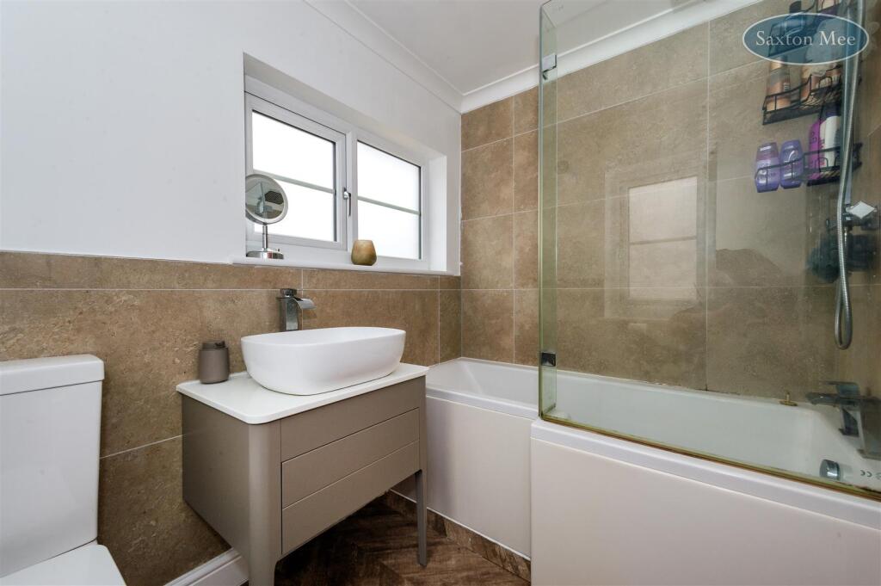
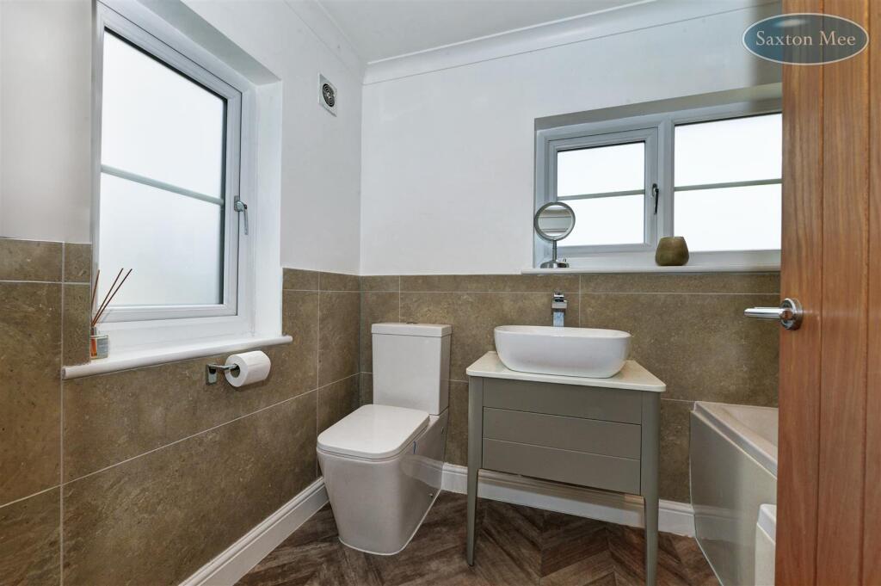
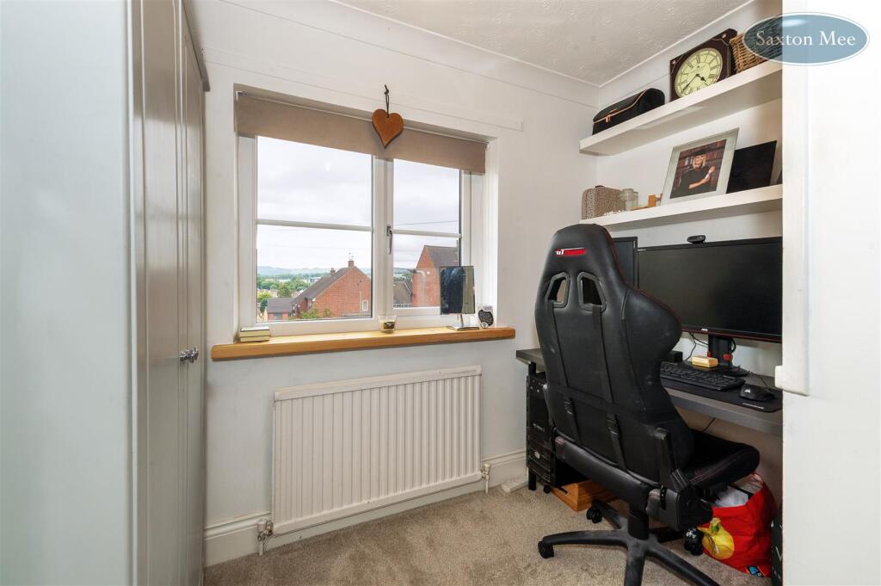
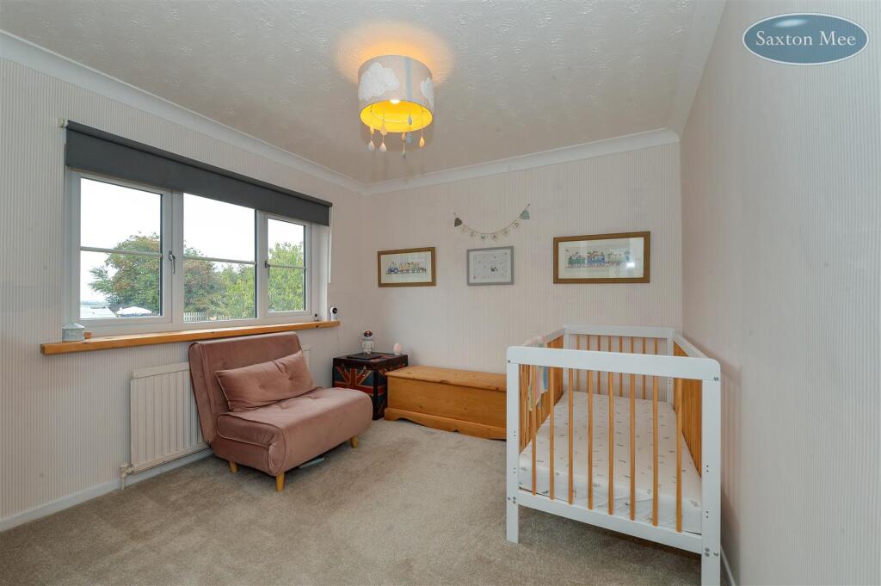
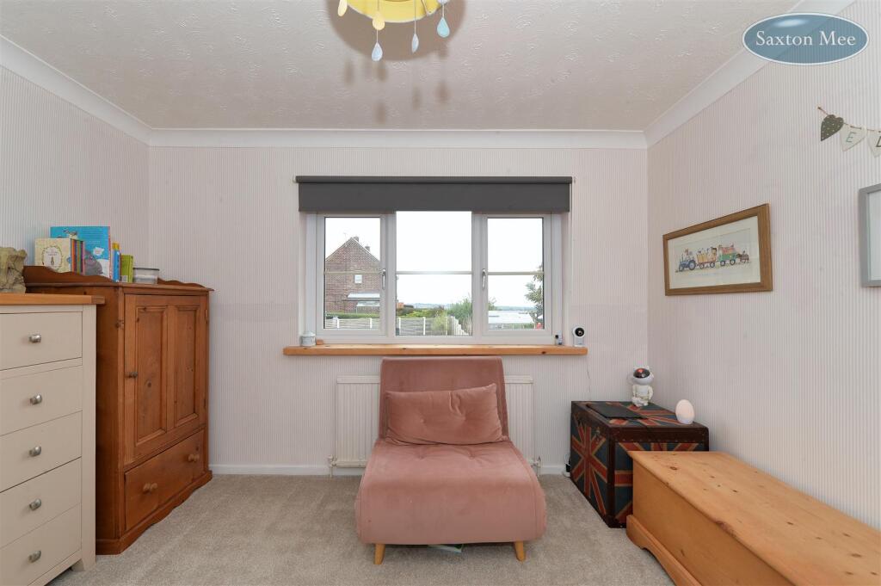
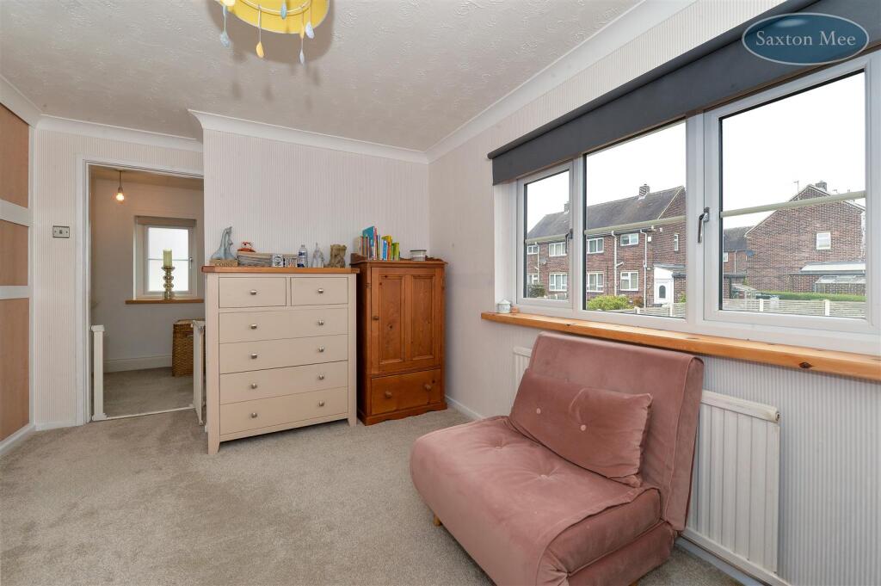
From the entrance hall, a staircase rises to the first floor landing with access into a partly boarded loft space, the three bedrooms and the bathroom. The principal is to the front aspect. Double bedroom two is to the rear and benefits from fitted wardrobes. Bedroom three is to the front and has a storage cupboard over the stairs which houses the gas boiler. The modern and contemporary bathroom has a three piece suite including bath with overhead shower, WC and wash basin.
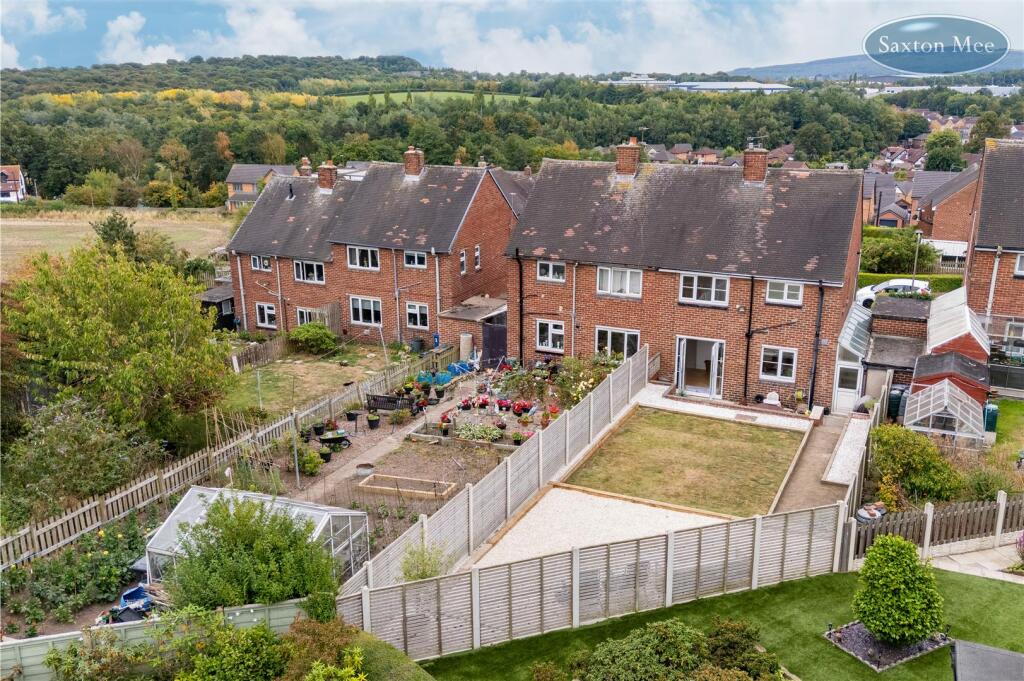
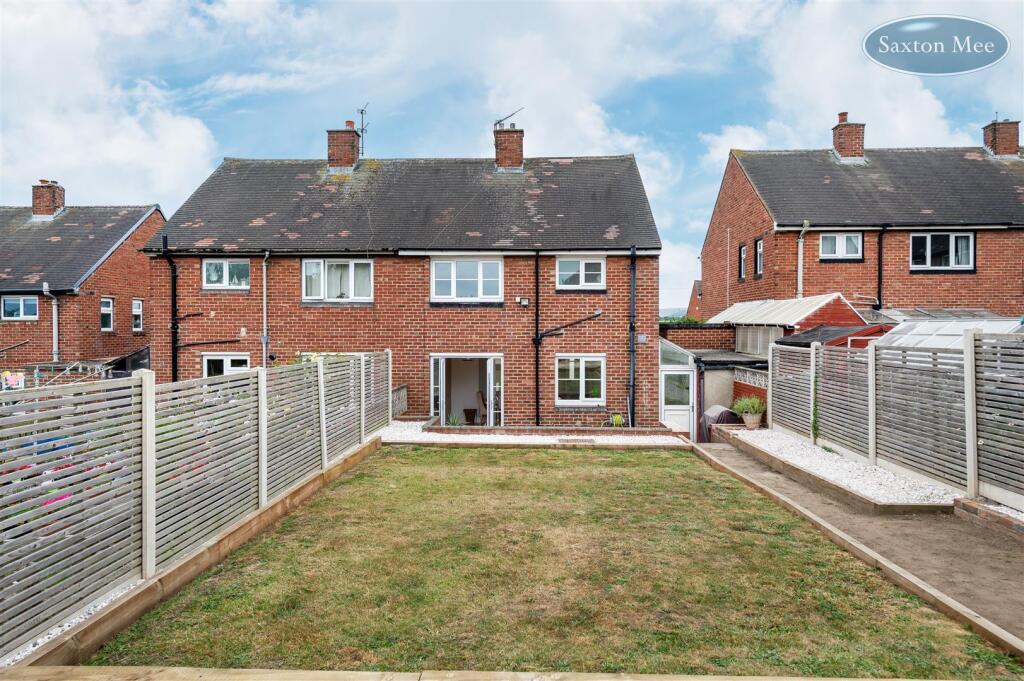
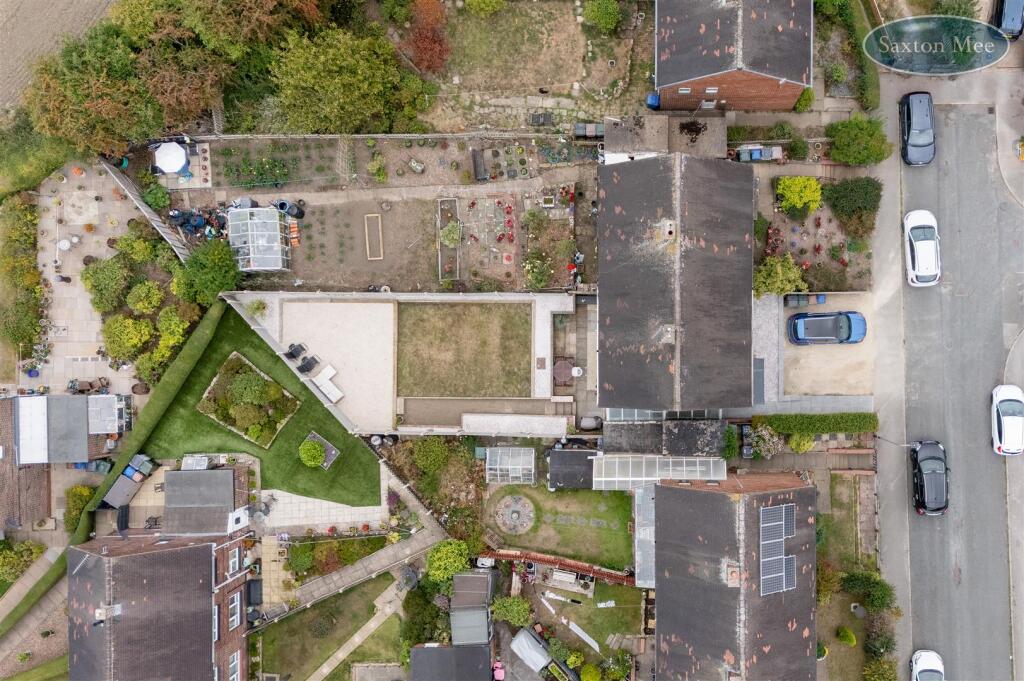
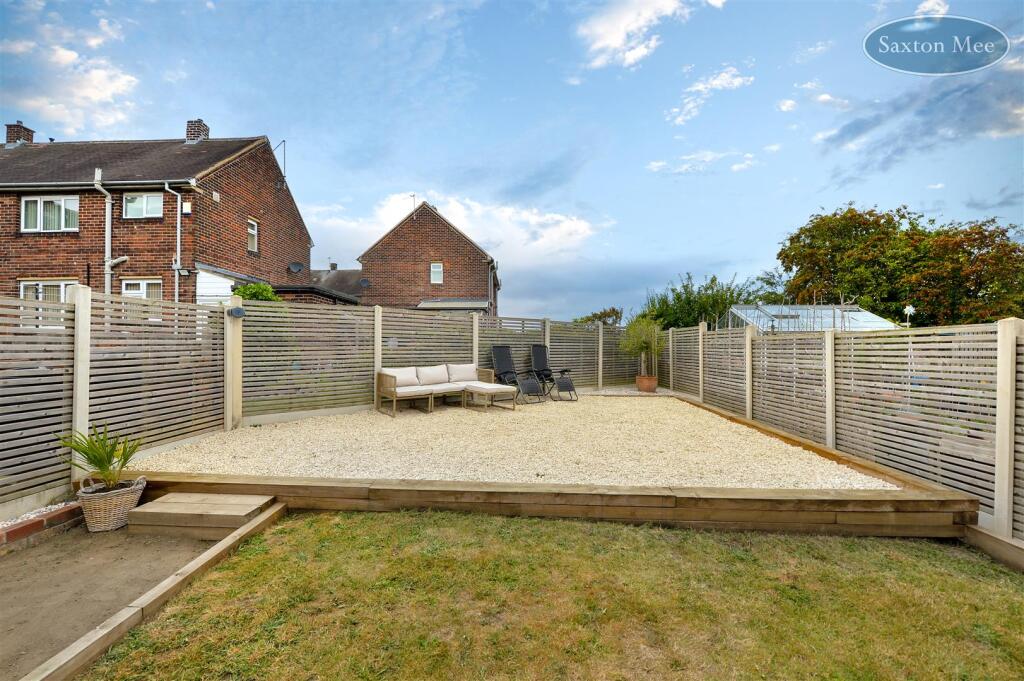
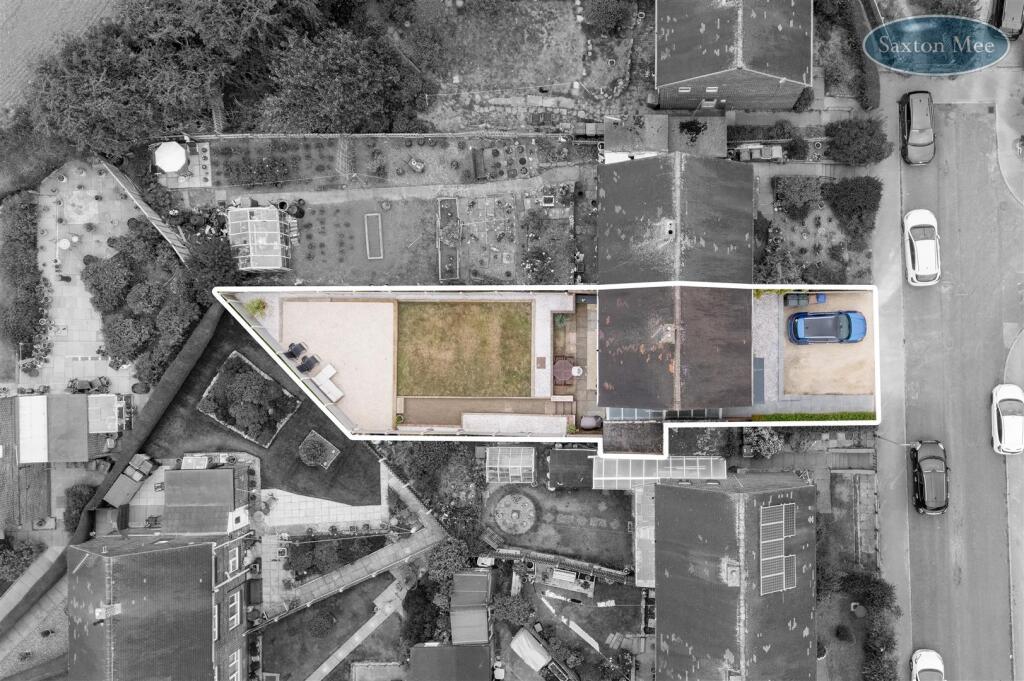
Outside - To the front is a double-width driveway. To the rear is a good sized garden which is mainly laid to lawn with gravelled areas, a patio and matching garden fencing erected to all rear boundaries.
Location - Situated close to highly regarded schools, a local post office, and picturesque countryside, all while being just a short drive from Junction 36 of the M1. Nestled in the desirable area of Tankersley, on the southern edge of Barnsley, this home is ideally positioned for easy access to both Sheffield and Barnsley.
Material Information - The property is Freehold and currently Council Tax Band A.
Valuer - Greg Ashmore MNAEA
Listed by
Stocksbridge
Saxton Mee
Reference: 166091024
EPC Rating & Upgrade Cost
Current rating: D
Potential rating: B
Inspection date: 24/08/2019
Expiry date: 23/08/2029
Current heating cost: £718/year
Potential heating cost: £566/year
Est. upgrade cost to C: £20,165
Recommendations
- Increase loft insulation to 270 mm (£100 - £350)
- 50 mm internal or external wall insulation (£4,000 - £14,000)
- Floor insulation (suspended floor) (£800 - £1,200)
- Low energy lighting for all fixed outlets (£40)
- Upgrade heating controls (£350 - £450)
- Solar water heating (£4,000 - £6,000)
- Solar photovoltaic panels, 2.5 kWp (£3,500 - £5,500)
Flood risk
Zone: 1
Risk: Low
Job (default Low)
Floorplans
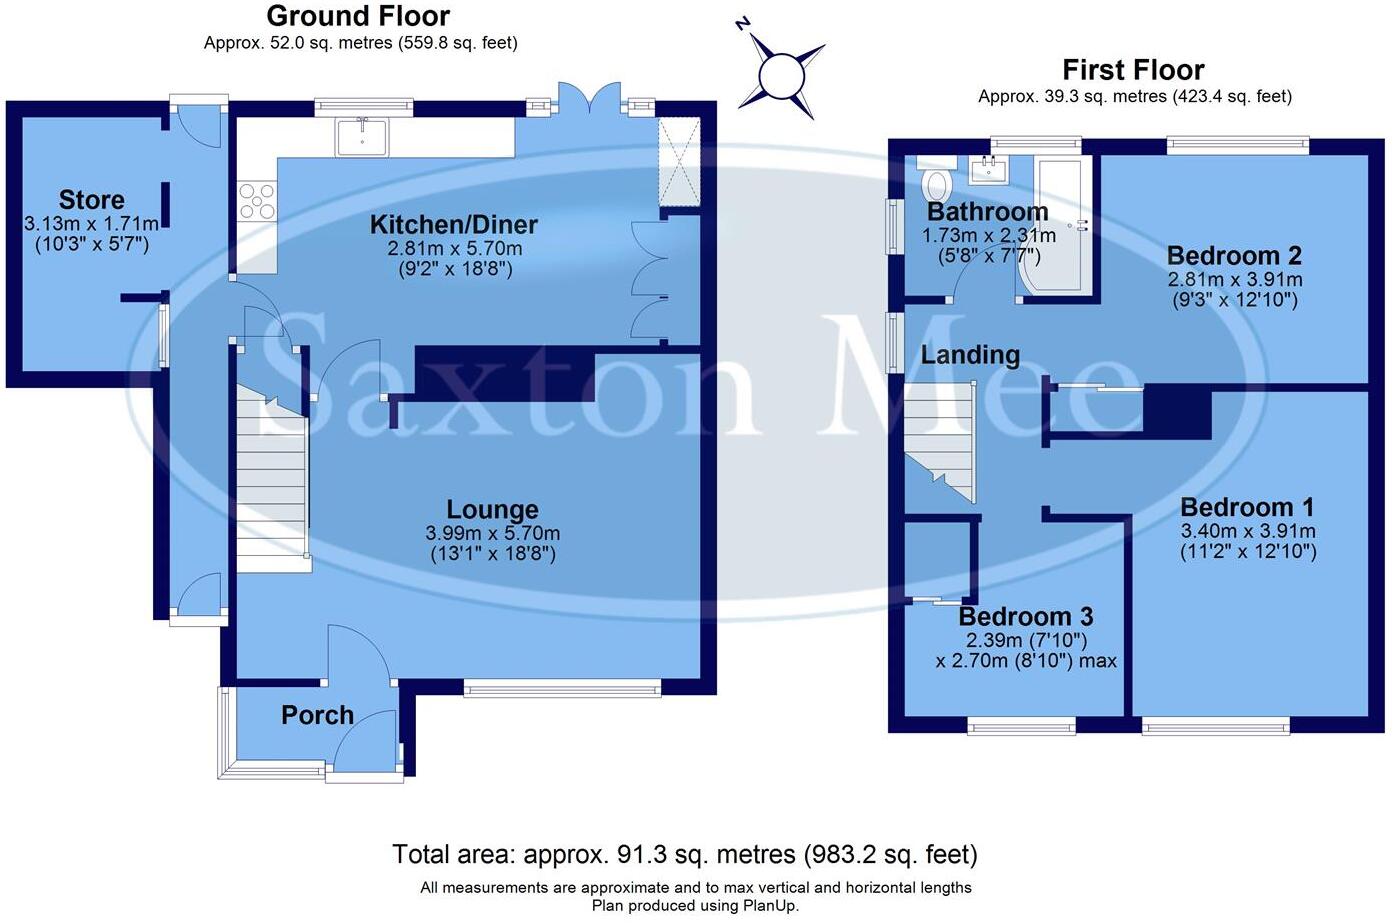
35 The Avenue, Barnsley - all floors.JPG
EPC Graphs
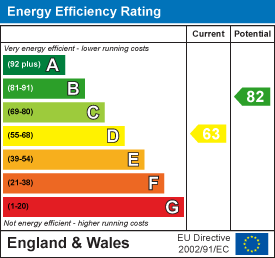
EE Rating
Price history
429% since 1999
| Event | Date | Price | % change |
|---|---|---|---|
| Sold | 06/03/2026 (4 months ago) | £222,000 | +77.6% |
| Sold | 25/10/2019 (6 years ago) | £125,000 | +31.6% |
| Sold | 25/07/2012 (13 years ago) | £95,000 | -24% |
| Sold | 11/10/2011 (14 years ago) | £125,000 | +220.9% |
| Sold | 29/11/2000 (25 years ago) | £38,950 | -7.2% |
| Sold | 17/12/1999 (26 years ago) | £41,950 | — |
Source: HM Land Registry Price Paid Data. Crown copyright.
Sold Comparables
Same street and nearby sales within 0.25 miles (last 5 years). Data from Land Registry Price Paid.
| Address | Price | Date | Type |
|---|---|---|---|
| 19 PILLEY GREEN, TANKERSLEY, BARNSLEY, SOUTH YORKSHIRE, S75 3AB | £140,000 | 25/11/2025 | Semi-detached |
| 110 LIDGETT LANE, TANKERSLEY, BARNSLEY, SOUTH YORKSHIRE, S75 3AG | £207,500 | 25/11/2025 | Semi-detached |
| Same street 2 THE AVENUE, TANKERSLEY, BARNSLEY, SOUTH YORKSHIRE, S75 3AQ | £280,000 | 03/03/2025 | Semi-detached |
| Same street 1 THE AVENUE, TANKERSLEY, BARNSLEY, SOUTH YORKSHIRE, S75 3AQ | £185,550 | 08/11/2023 | Semi-detached |
| 110 LIDGETT LANE, TANKERSLEY, BARNSLEY, SOUTH YORKSHIRE, S75 3AG | £189,000 | 06/09/2023 | Semi-detached |
| 49 PILLEY GREEN, TANKERSLEY, BARNSLEY, SOUTH YORKSHIRE, S75 3AB | £489,950 | 19/07/2023 | Semi-detached |
| 32 PILLEY GREEN, TANKERSLEY, BARNSLEY, SOUTH YORKSHIRE, S75 3AE | £315,000 | 07/07/2023 | Semi-detached |
| 8 LIDGETT VIEW, TANKERSLEY, BARNSLEY, SOUTH YORKSHIRE, S75 3FQ | £239,995 | 30/06/2023 | Semi-detached |
| Same street 8 THE AVENUE, TANKERSLEY, BARNSLEY, SOUTH YORKSHIRE, S75 3AQ | £125,000 | 21/04/2023 | Semi-detached |
| Same street 29 THE AVENUE, TANKERSLEY, BARNSLEY, SOUTH YORKSHIRE, S75 3AQ | £160,000 | 09/12/2022 | Semi-detached |
| 51 PILLEY GREEN, TANKERSLEY, BARNSLEY, SOUTH YORKSHIRE, S75 3AB | £420,000 | 27/05/2022 | Semi-detached |
| Same street 14 THE AVENUE, TANKERSLEY, BARNSLEY, SOUTH YORKSHIRE, S75 3AQ | £175,000 | 29/04/2022 | Semi-detached |
| 26 PILLEY GREEN, TANKERSLEY, BARNSLEY, SOUTH YORKSHIRE, S75 3AE | £336,000 | 18/03/2022 | Semi-detached |
| 34 PILLEY GREEN, TANKERSLEY, BARNSLEY, SOUTH YORKSHIRE, S75 3AE | £190,000 | 08/03/2022 | Semi-detached |
| 106 LIDGETT LANE, TANKERSLEY, BARNSLEY, SOUTH YORKSHIRE, S75 3AG | £165,000 | 04/02/2022 | Semi-detached |
| Same street 42 THE AVENUE, TANKERSLEY, BARNSLEY, SOUTH YORKSHIRE, S75 3AQ | £163,000 | 09/12/2021 | Semi-detached |
| 100 LIDGETT LANE, TANKERSLEY, BARNSLEY, SOUTH YORKSHIRE, S75 3AG | £154,000 | 28/09/2021 | Semi-detached |
| 94 LIDGETT LANE, TANKERSLEY, BARNSLEY, SOUTH YORKSHIRE, S75 3AG | £160,000 | 24/09/2021 | Semi-detached |
| 22 PILLEY LANE, TANKERSLEY, BARNSLEY, SOUTH YORKSHIRE, S75 3AP | £120,000 | 12/08/2021 | Semi-detached |
Street average: £181,425 (6 sales)
Area average: £240,496 (13 sales)
Capital growth trend
Land Registry outcode average: last 12 months vs 5y and 10y ago (from sold prices).
House Price Index (HM Land Registry — official index, not sold-price averages): Yorkshire and The Humber. Series: Semi-detached. As of April 2026.
Rental Range
Estimated market rent for Yorkshire and The Humber. Low = conservative, Realistic = average, Optimistic = best case.
Based on Region from postcode lookup → Yorkshire and The Humber.
LHA (30th percentile) floor for Barnsley: £549/mo (Apr 2025 – Mar 2026)
Location
Nearby
Nearest stations, universities and amenities (distance from property).
| Type | Name | Distance |
|---|---|---|
| Bus stop | Worsbrough View/The Avenue | 0.1 miles |
| Bus stop | Pilley Green/Lidgett Lane | 0.1 miles |
| Shop | The Hyde Out | 0.6 miles |
| Shop | Skin & Tonic | 0.6 miles |
| Train station | Wortley | 2.7 miles |
| Train station | Elsecar | 2.7 miles |
| Hospital | Phlebotomy Drive Through Service | 6.2 miles |
| Hospital | Sheffield Children's Hospital A&E | 8.3 miles |
| University | Sheffield Hallam University | 8.3 miles |
| University | The University of Sheffield AMRC | 9.3 miles |
Street-level crime
| Category | Count |
|---|---|
| Anti-social behaviour | 7 |
| Criminal damage and arson | 4 |
| Other theft | 4 |
| Violence and sexual offences | 3 |
| Vehicle crime | 2 |
| Burglary | 1 |
| Other crime | 1 |
| Shoplifting | 1 |
| Total incidents | 23 |
Within 1 mile during May 2026. Source: data.police.uk (England & Wales).
Schools nearby
Nearest open schools with Ofsted ratings (England). Closed schools are not shown. Data from Get Information about Schools and Ofsted.
| Name | Type | Distance | Ofsted |
|---|---|---|---|
| Tankersley St Peter's CofE (Aided) Primary School | Primary | 0.6 miles | Good — 9 Apr 2014 |
| Park House School | Other | 0.6 miles | Good — 26 Jul 2023 |
| Birdwell Primary School | Primary | 0.8 miles | Good — 2 Feb 2023 |
| Hoyland Common Primary School | Primary | 1.1 miles | Good — 21 Sep 2022 |
| West Meadows Primary School | Primary | 1.5 miles | Good — 17 Feb 2011 |
Rental Comparables
Residential lets from OpenRent and Rightmove for the area (same bedroom count). Use to validate rent estimates. Student lets are excluded.
| Title | Rent | Beds | Distance | As seen on |
|---|---|---|---|---|
| 3 Bed Semi-Detached House, Worsbrough Road, S70 | £950/mo | 3 | 0.88 miles | OpenRent |
Average rent: £950/mo (1 listing)
Rent-driven metrics
Based on OpenRent comparables.
- Rent ratio — Monthly rent ÷ purchase price (1% rule). 1%+ = strong, 0.8–1% = okay, <0.8% = weak for cashflow.
- Max investor price — Rent ÷ 0.8%; the price at which rent would be 0.8% of price (Stoke-style target).
- Target investor price — Rent ÷ 1%; the price at which rent would be 1% of price (strong cashflow band).
- Gross yield — Annual rent as % of purchase price (no costs).
- Cost-to-rent — Price ÷ annual rent (from OpenRent comparables). Under 14× = strong, 14–16× = acceptable, 17×+ = compressed.
- Cashflow — Rent minus mortgage, 10% maintenance, £25/mo compliance. Assumes 75% LTV, 3.95% APR (5yr fixed), 25yr term.
- ROI — Annual profit ÷ cash in (deposit + 4% purchase costs).