9 TURNBULL ROAD
LICHFIELD, FRADLEY, STAFFORDSHIRE WS13 8TB
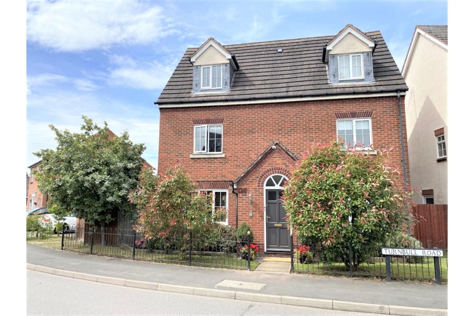
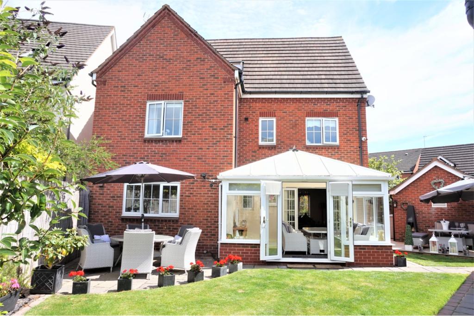
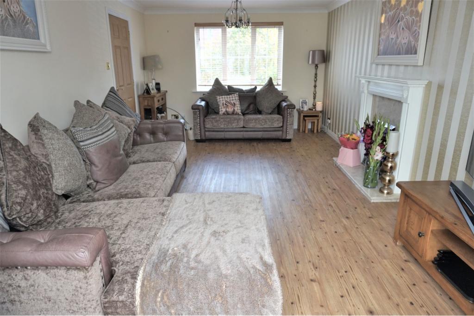
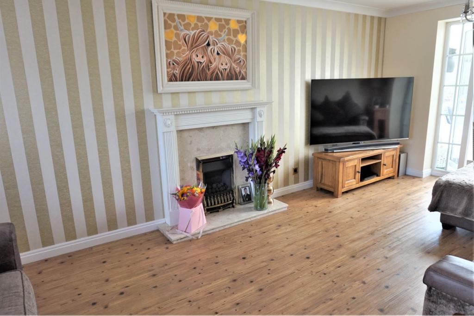
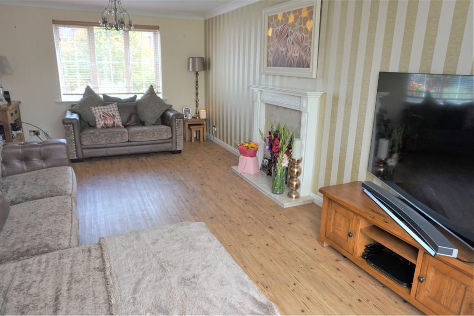
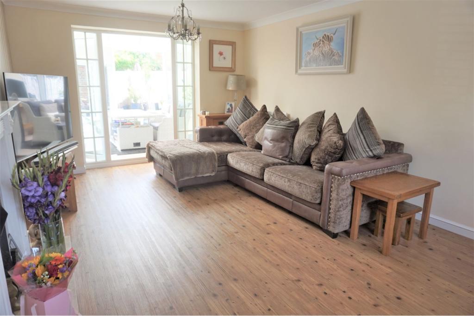
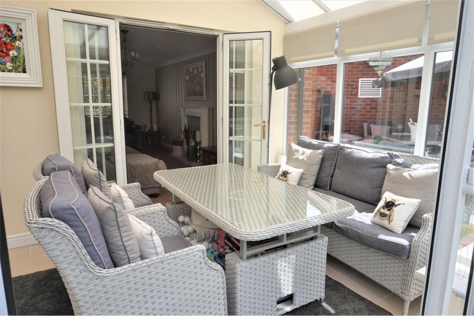
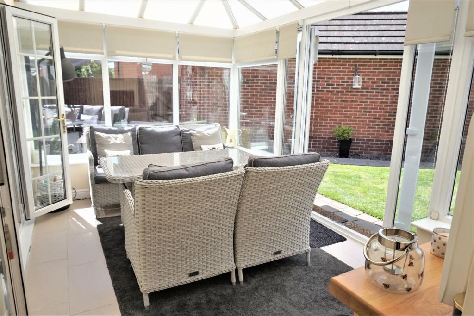
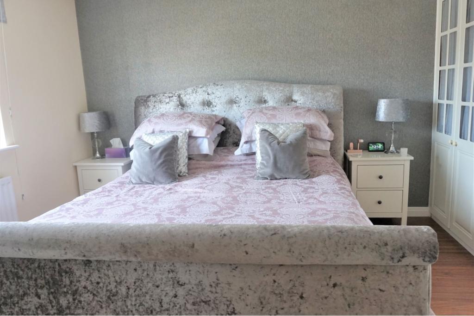
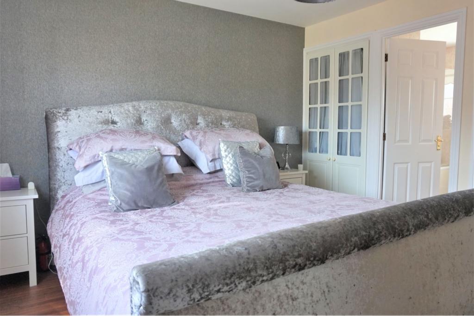
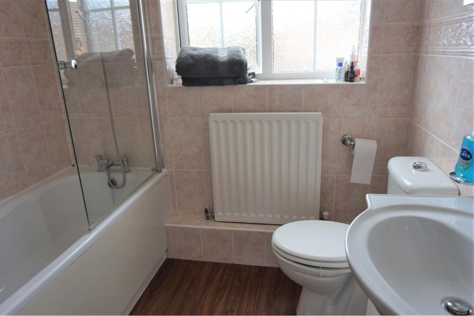
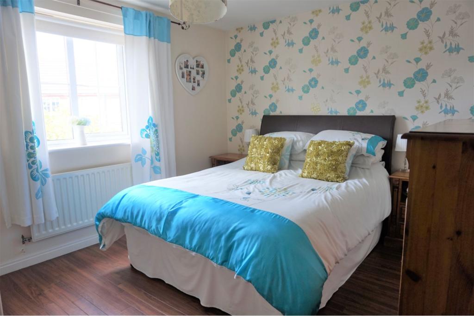
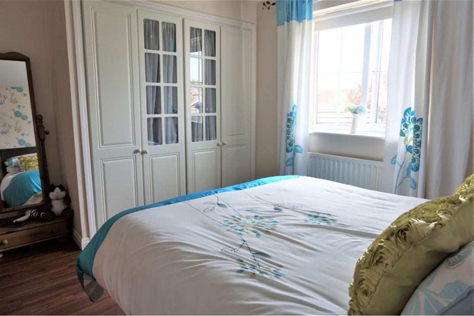
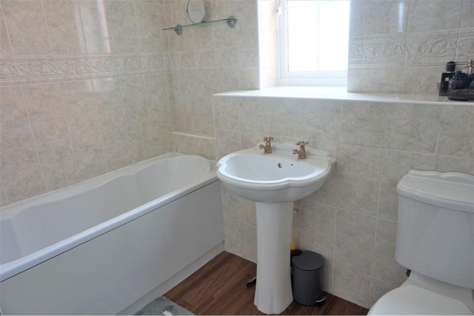
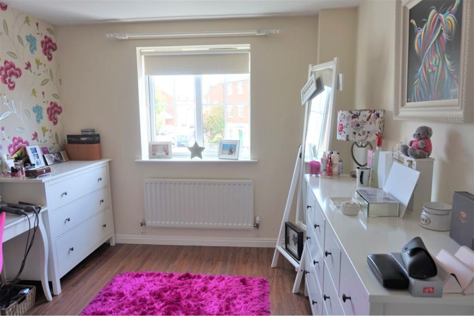
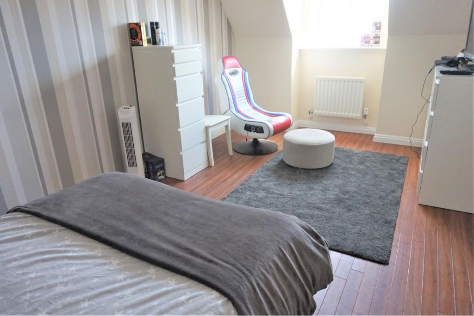
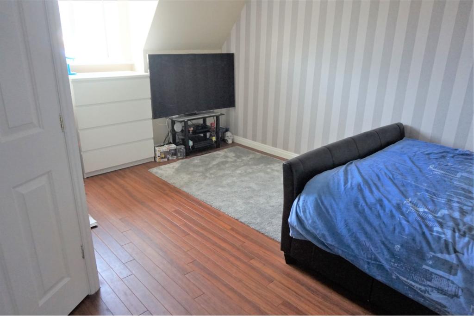
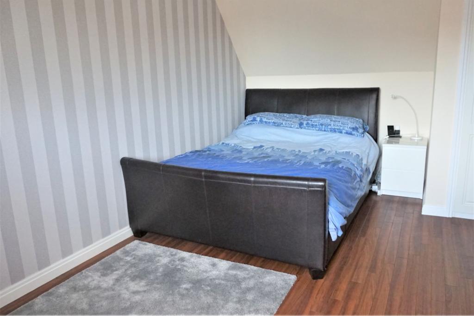
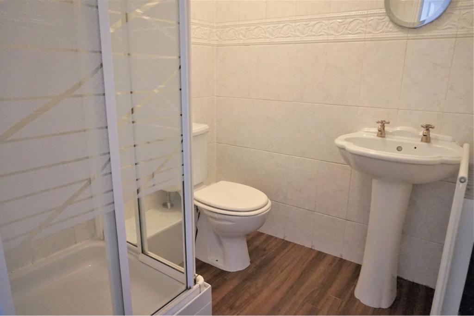
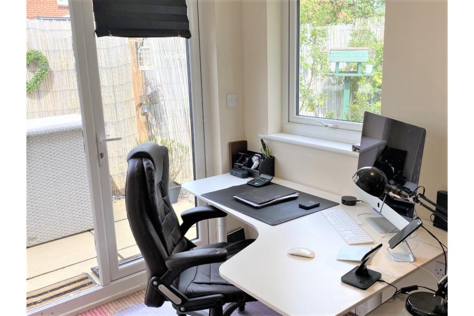
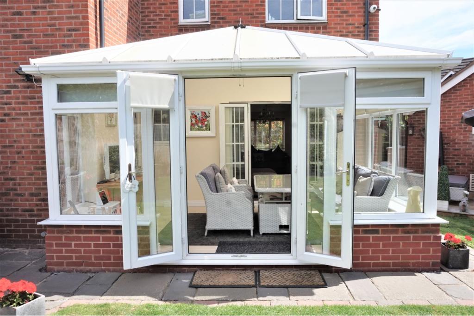
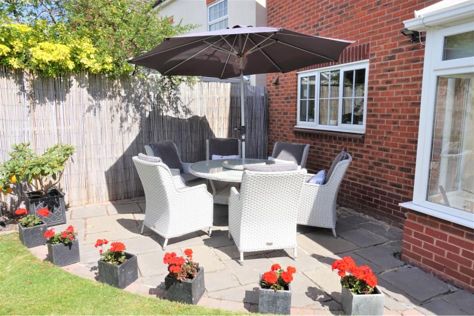
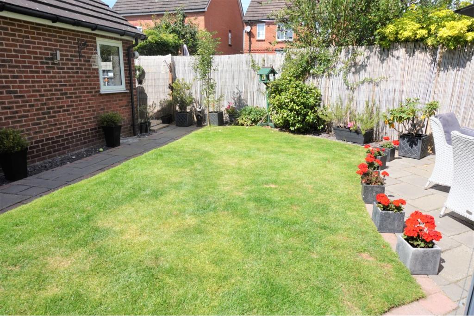
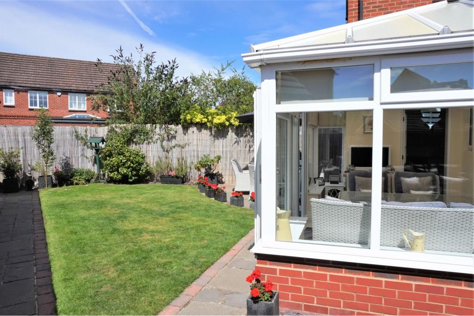
Front View Rear View Living Room Living Room Living Room Living Room Conservatory Conservatory Conservatory Kitchen/Diner Kitchen/Diner Sitting Room Master Bedroom Master Bedroom Master En-suite Bedroom Two Bedroom Two Bathroom Bedroom Three Bathroom Four Bedroom Five Bedroom Five En-suite Three Home Office Home Office Home Office Patio Decking Rear View Patio Rear Garden Rear Garden Driveway Surrounding Area
/ 34
Property details
Tenure
FREEHOLD
Last sold
£357,500 Sep 2020
Local average
£503,339 (-28.5%)
Street crime
20 incidents within 1 mile (May 2026)
Key features
- Five Bedroom Detached Family Home
- Executive Property Over Three Floors
- Immaculately Presented Property
- Modern Kitchen/Diner
- En-Suite To Three Bedrooms
- Garage & Office/Home Gym
- South Facing, Landscaped Rear Garden
- Double Glazing & GCH
- Viewing Essential
- Decked Seating Area For Al-Fresco Dining
Additional details
- Heating
- Gas central
- Parking
- Garage, Driveway
- Garden
- Private garden
Description
REDUCED FOR QUICK SALE
*DETACHED 3 STOREY, 5 BEDROOM FAMILY PROPERTY* *QUIET RESIDENTIAL AREA**HOME OFFICE/GYM & GARAGE*VIEWING ESSENTIAL**CCTV*
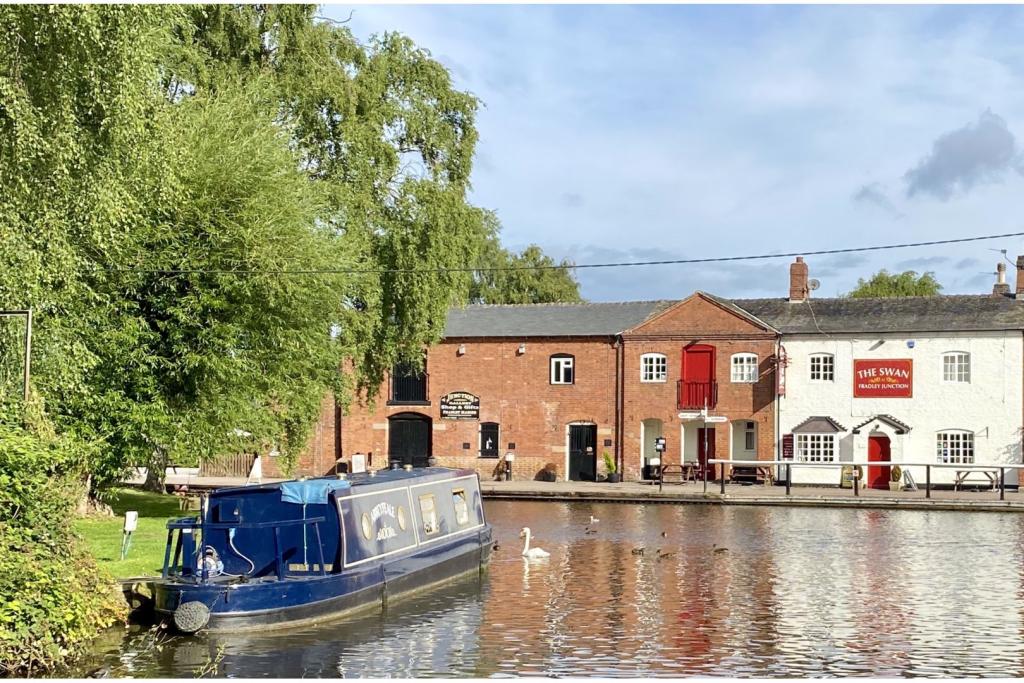
Located in the desirable area of Fradley which lies north of the Cathedral City of Lichfield and benefits from excellent local amenities, a primary school, Fradley Junction with lovely walks along the canal, gymnasium and a safe family environment. With regular public transport, Lichfield has excellent secondary schools and a wider selection of shops, restaurants and two train stations with direct trains to London & Birmingham and major road links to the M6 and M42.
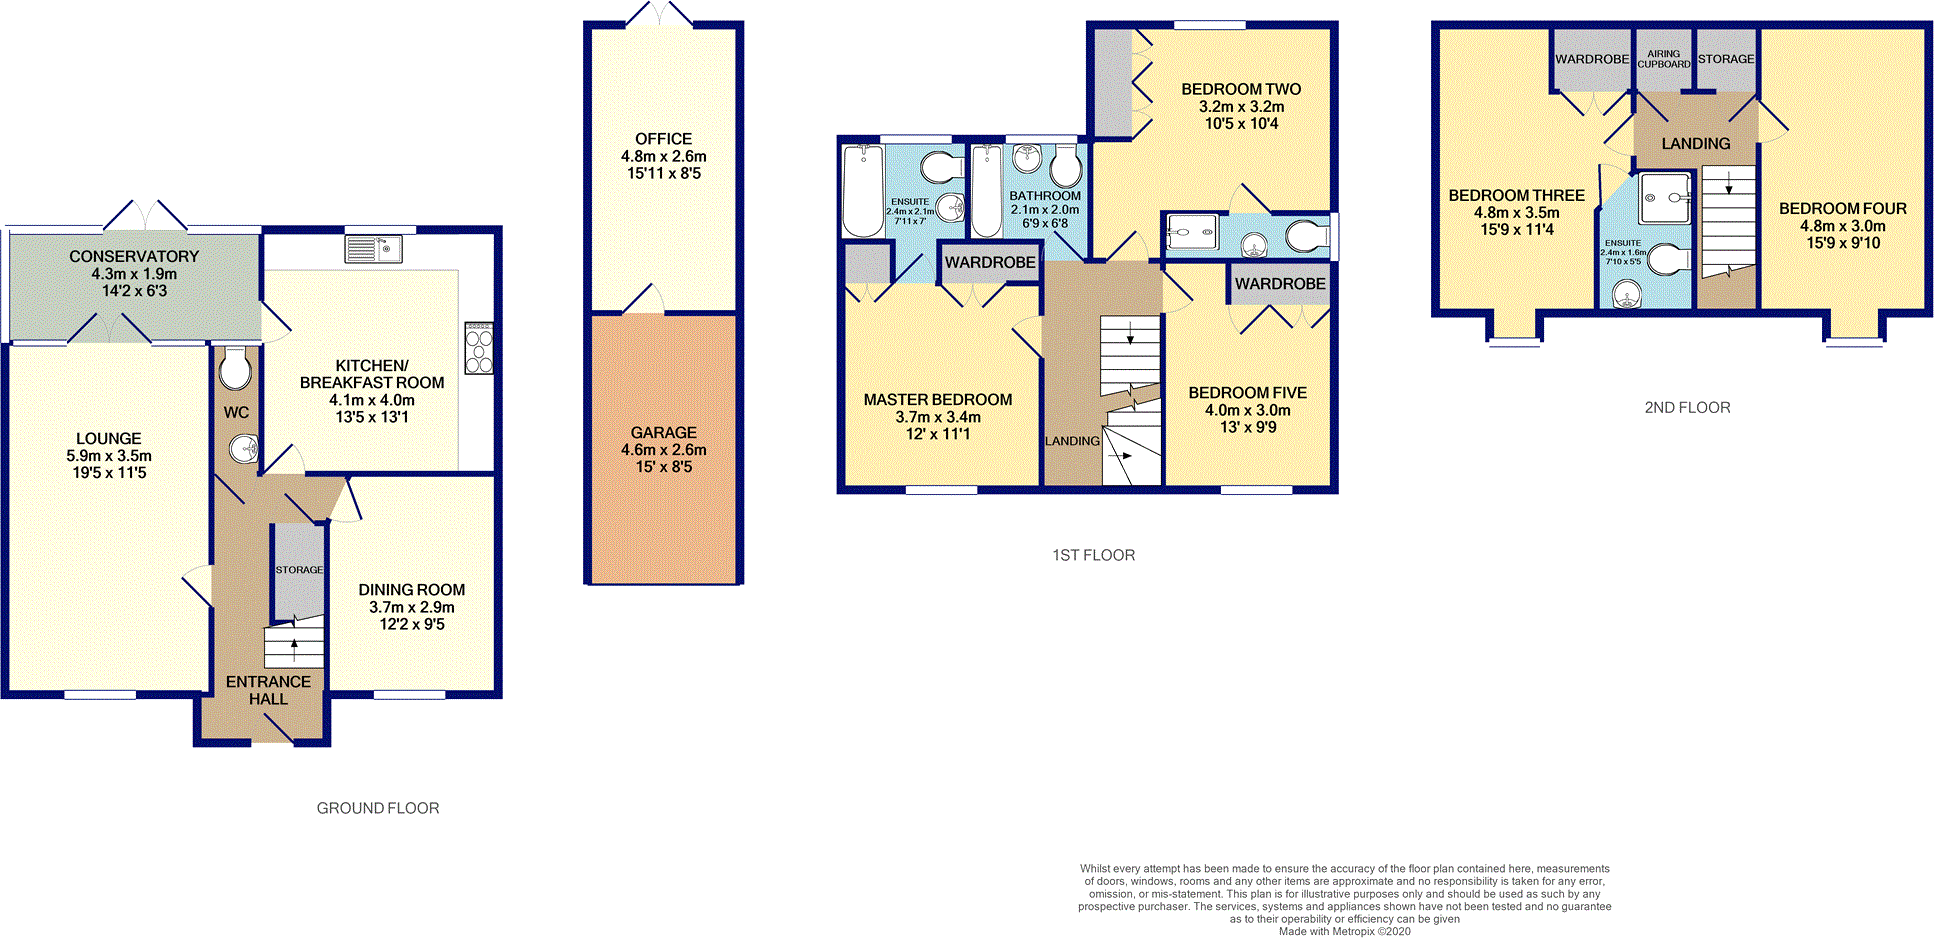
With 3 floors of spacious and comfortable living. The ground floor has entrance hallway and Guest W.C. living room, Dining room, Conservatory and kitchen/diner. The first floor has three double bedrooms, two with En-suite bathrooms, a family bathroom and stairs leading up to the second floor with 2 double bedrooms, one with En-suite shower room.
The property benefits from CCTV with remote visibilty and Hik Connect security door bell with mobile compatibility. Having been recently redecorated throughout including new carpets on the upper floors and Kardean flooring on the ground floor.
Motivated SellersVIEWING ESSENTIAL**Book online at 24/7
Entrance Hall
Having a front entrance door, central heating radiator, Kardean flooring, stairway to first floor, useful under stairs storage cupboard and doors off to
Guest W.C.
Fitted with a modern white suite to incorporate a low level flush WC, pedestal wash hand basin, tiled walls to half height, uPVC double glazed rear window and Karndean flooring.
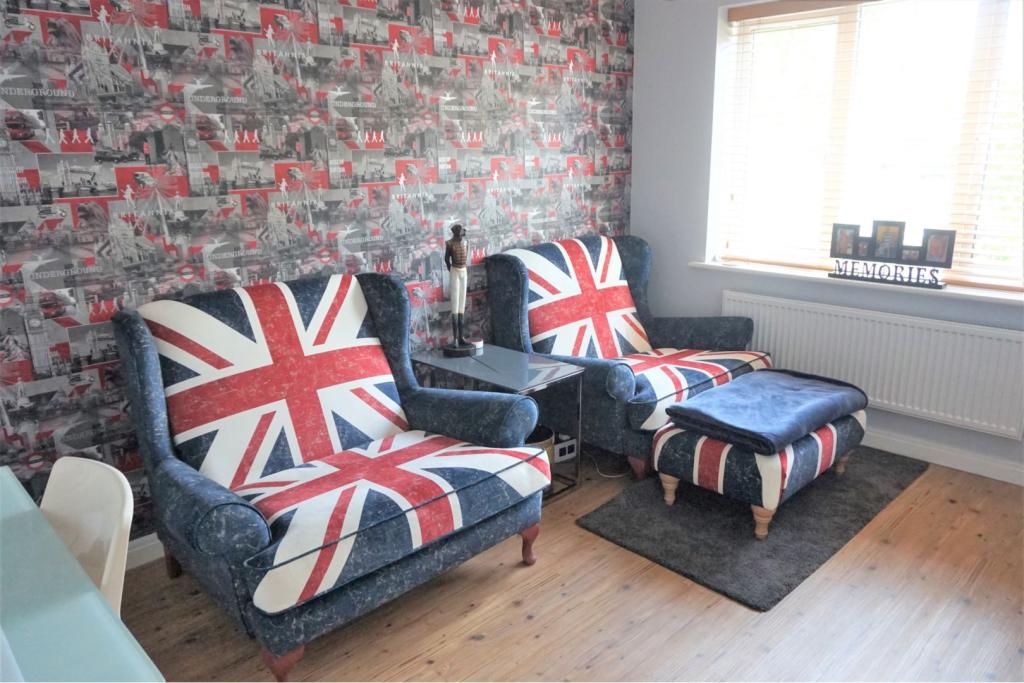
Living Room
5.92m (19' 5") x 3.48m (11' 5")
Having uPVC double glazed window to front elevation, Karndean flooring, two central heating radiators, living flame gas fire set against a modern fire surround and double doors giving access to conservatory.
Dining Room
3.76m (12' 4") x 2.90m (9' 6")
Having uPVC double glazed window to front elevation, central heating radiator and Karndean flooring.
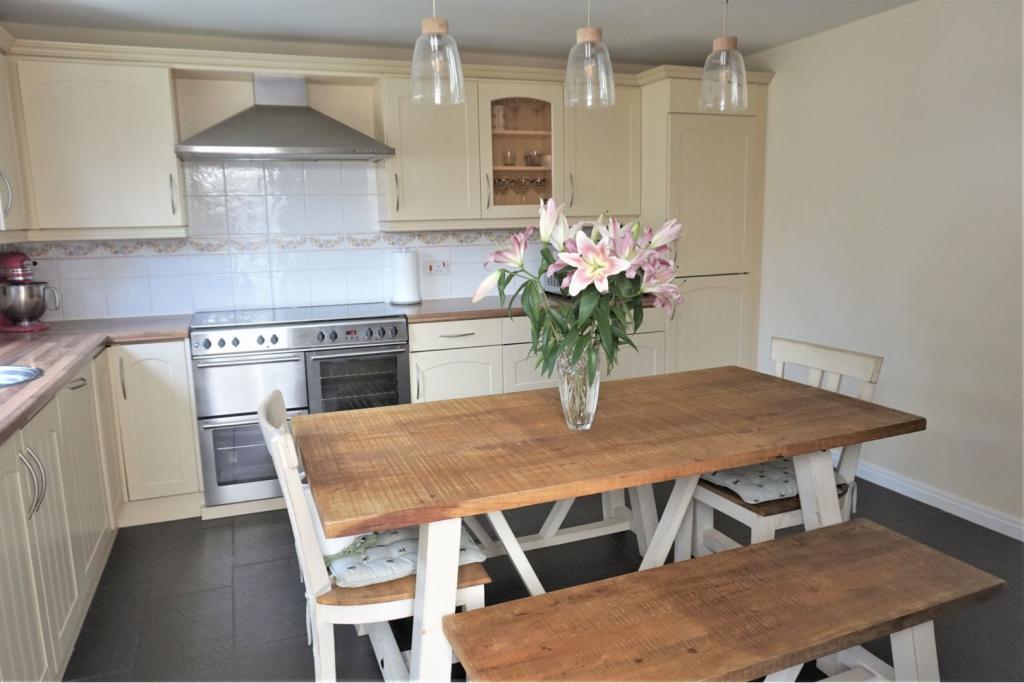
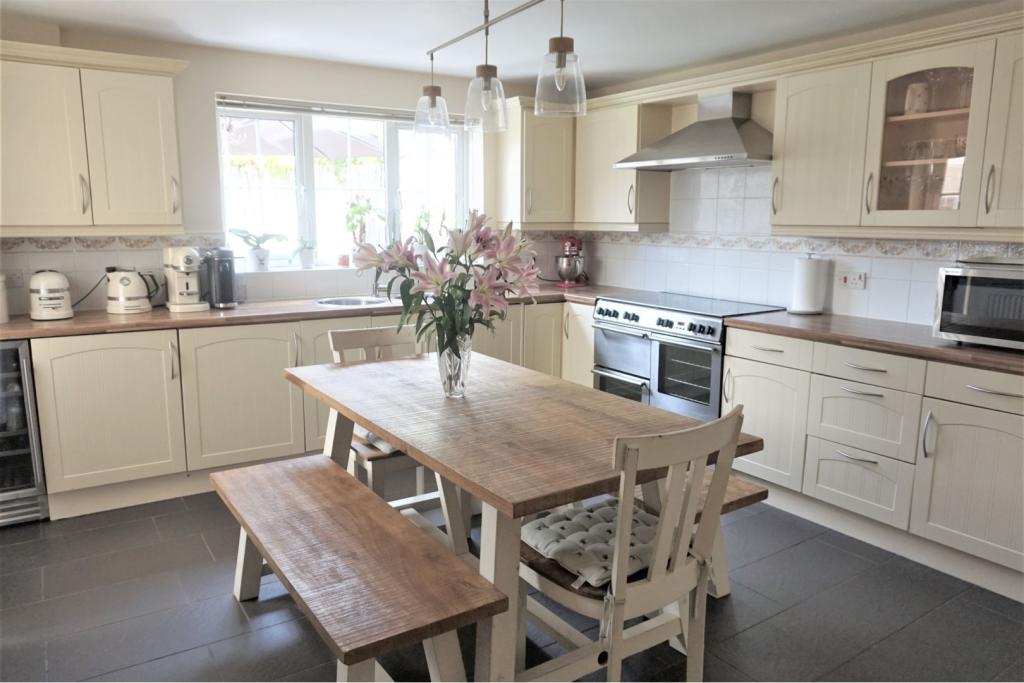
Kitchen/Diner
4.11m (13' 6") x 3.86m (12' 8")
Fitted with a range of modern matching base drawer and wall mounted units, round edged laminate work surfaces incorporating a sink top and drainer with mixer tap attachment, 'Belling' gas range cooker with stainless steel extractor hood over, integrated appliances to include a fridge freezer, dishwasher, washing machine and wine cooler, tiled splash backs, grey slate tiled floor, central heating radiator, uPVC double glazed rear window and door giving access through to
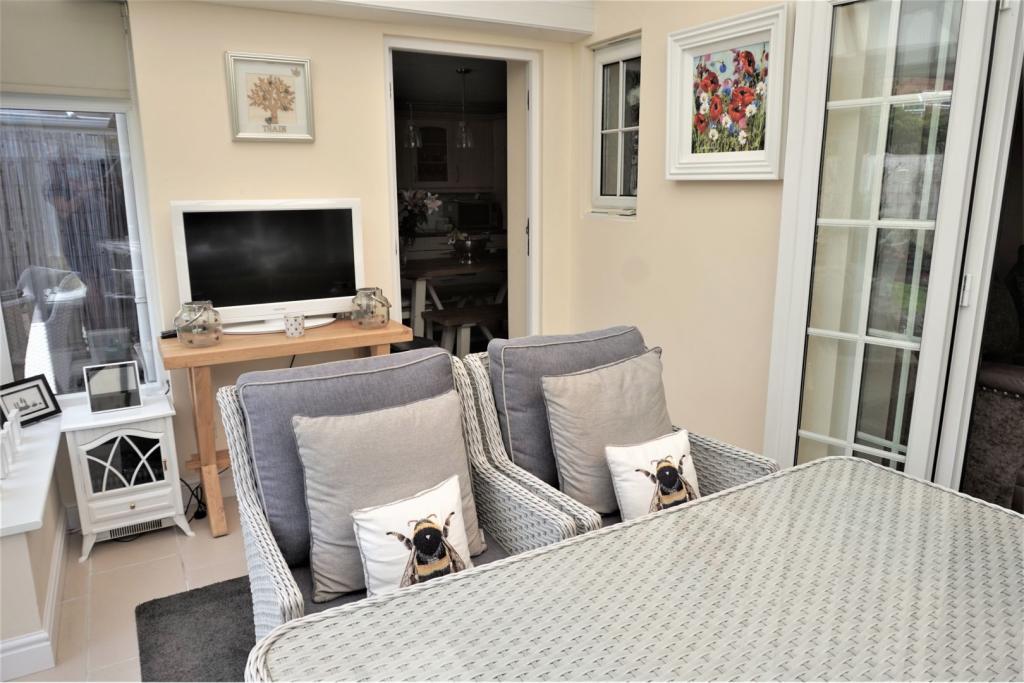
Conservatory
4.14m (13' 7") x 2.72m (8' 11")
Having uPVC double glazed windows to side and rear elevations. double doors on to rear garden, cream slate tiled floor and double doors giving access back through to the lounge.
First Floor Landing
Stairs from the ground floor hallway lead to the first floor landing which has a central heating radiator, stairway to second floor and doors off to
Master Bedroom
3.61m (11' 10") x 3.43m (11' 3")
Having uPVC double glazed front window, central heating radiator, 'Amtico' flooring, 'his and hers' wardrobes and door giving access through to
Master En-suite
Fitted with a modern white suite to incorporate a panel bath with glass shower screen and mixer tap attachment, vanity unit with inset hand basin, low level flush WC, full ceramic wall tiling, uPVC double glazed rear window and 'Amtico' floor.
Bedroom Two
3.86m (12' 8") x 3.23m (10' 7")
Having uPVC double glazed rear window, central heating radiator, 'Amtico' flooring, built in wardrobe with hanging rail and shelving and door giving access through to
En-suite Two
Fitted with a modern white suite to incorporate a low level flush WC, pedestal wash hand basin, tiled shower cubicle with mains shower, full ceramic wall tiling, 'Amtico' flooring, central heating radiator and uPVC double glazed side window.
Bedroom Five
3.89m (12' 9") Max x 2.92m (9' 7")
Having uPVC double glazed window to front, central heating radiator, 'Amtico' flooring and fitted wardrobe.
Second Floor Landing
Stairs from the first floor landing lead to the second floor landing which has a Velux window to the rear elevation, cupboard containing the hot water cylinder and doors off to
Bedroom Three
4.80m (15' 9") x 3.45m (11' 4") Max
Having uPVC double glazed window to the front, central heating radiator, fitted wardrobe and door giving access through to
En-suite Three
Fitted with a modern white suite to incorporate a tiled shower cubicle with mains shower, pedestal wash hand basin, low level flush WC, full ceramic wall tiling, central heating radiator and 'Amtico' flooring.
Bedroom Four
4.83m (15' 10") x 2.97m (9' 9")
Having uPVC double glazed window to front, two central heating radiators, 'Amtico' flooring and storage cupboard with shelving.
Outside
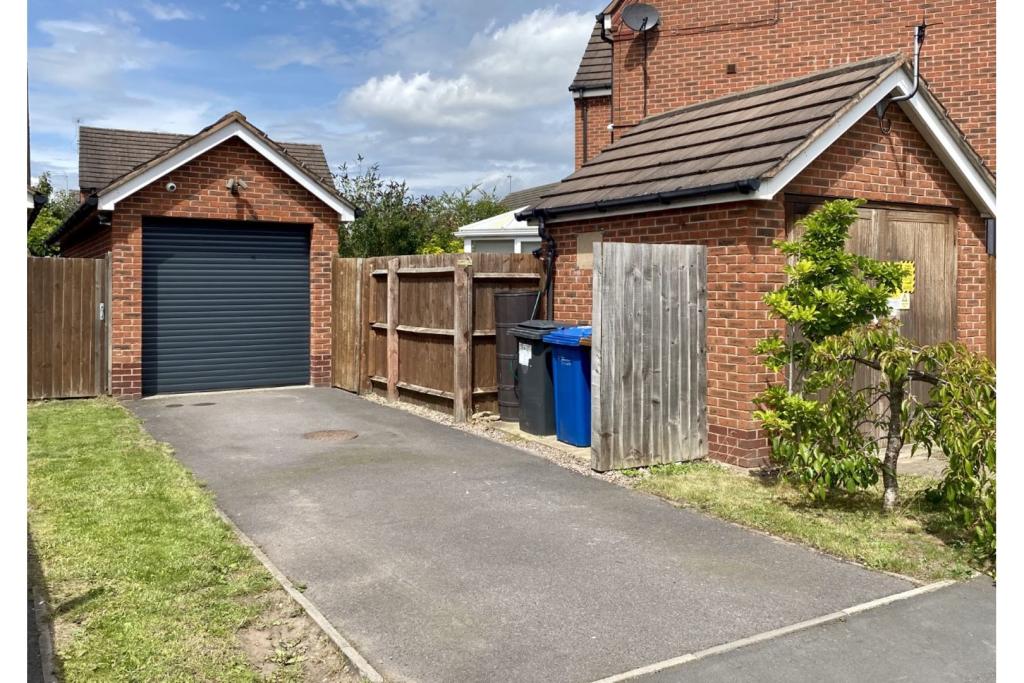
To the front of the property is a lawned garden with raised flower beds, path to the front entrance door with outside light. To the side of the property is driveway parking for two vehicles, access to the garage, slabbed bin store area and side gate giving access to the rear garden.
Rear Garden
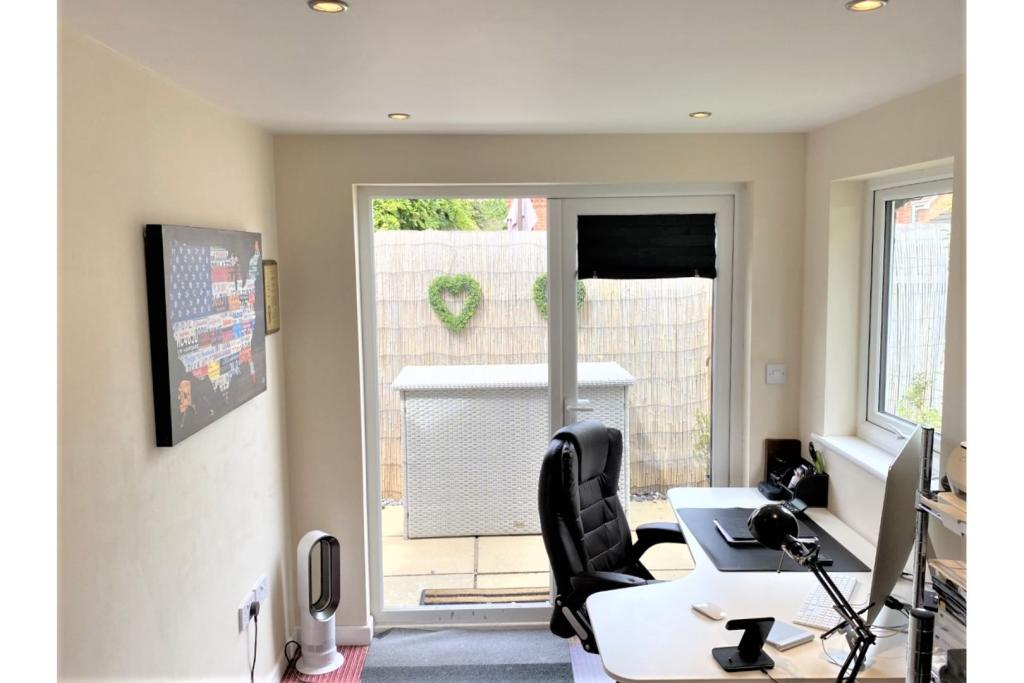
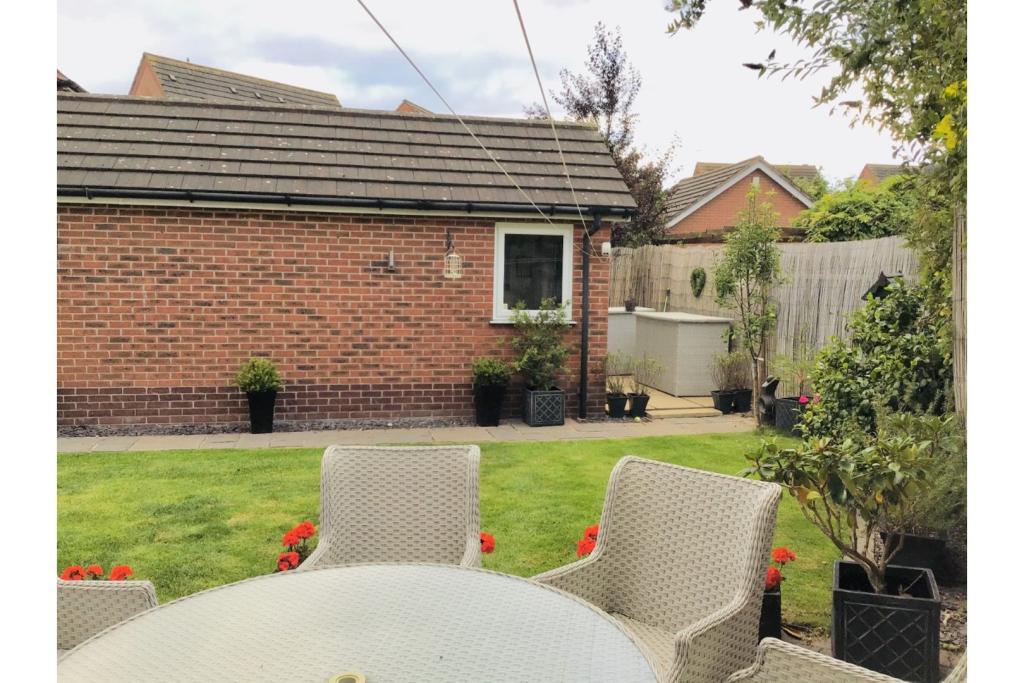
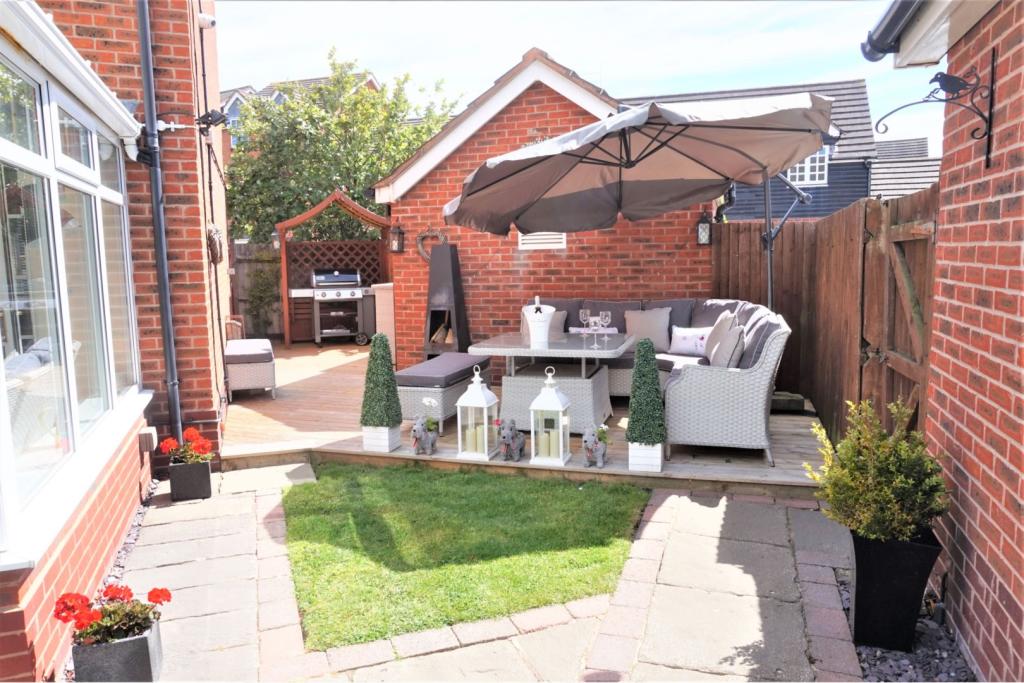
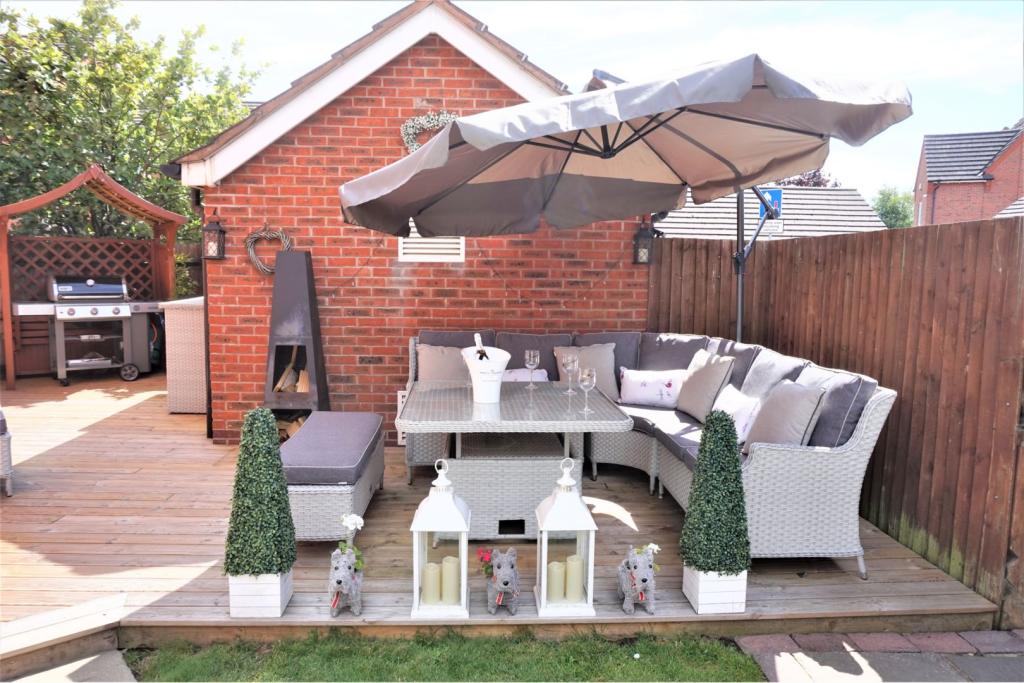
Enclosed by a fenced and walled boundary is a landscaped rear garden with a lawned area, slabbed patio area, path down to the rear of the garage where there is an additional seating area and double doors lead into the home office
The current owners have enhanced the rear garden to include an al-fresco dining area ideal area for entertaining and summer family BBQ's.
Home Office
4.85m (15' 11") x 2.31m (7' 7")
(this was originally part of a tandem length garage which has been converted into a single garage to the front and home office/gym to the rear) having uPVC double glaze side window, double patio doors on to the garden, light and power points and door giving access through to
Garage
With remote control, electric roll up garage door (fitted in June with 10 yr guarantee) and parking in front for 2 vehicles
Disclaimer for virtual viewingsSome or all information pertaining to this property may have been provided solely by the vendor, and although we always make every effort to verify the information provided to us, we strongly advise you to make further enquiries before continuing.
If you book a viewing or make an offer on a property that has had its valuation conducted virtually, you are doing so under the knowledge that this information may have been provided solely by the vendor, and that we may not have been able to access the premises to confirm the information or test any equipment. We therefore strongly advise you to make further enquiries before completing your purchase of the property to ensure you are happy with all the information provided.
Listed by
covering Central England
Purplebricks
Reference: 72101160
EPC Rating & Upgrade Cost
Fetching EPC data… Refresh this page in a moment.
Flood risk
Zone: 1
Risk: Low
Job (default Low)
Floorplans
Floorplan 1
EPC Graphs

epc
Price history
57% since 2002
| Event | Date | Price | % change |
|---|---|---|---|
| Sold | 30/09/2020 (5 years ago) | £357,500 | +35.4% |
| Sold | 28/09/2005 (20 years ago) | £264,000 | +15.8% |
| Sold | 10/09/2002 (23 years ago) | £227,950 | — |
Source: HM Land Registry Price Paid Data. Crown copyright.
Sold Comparables
Same street and nearby sales within 0.25 miles (last 5 years). Data from Land Registry Price Paid.
| Address | Price | Date | Type |
|---|---|---|---|
| 52 HORNER AVENUE, FRADLEY, LICHFIELD, STAFFORDSHIRE, WS13 8TR | £640,000 | 19/12/2025 | Detached |
| 2 GODFREY DRIVE, FRADLEY, LICHFIELD, STAFFORDSHIRE, WS13 8TJ | £385,000 | 30/11/2023 | Detached |
| 7 HEWITT CLOSE, FRADLEY, LICHFIELD, STAFFORDSHIRE, WS13 8TA | £240,000 | 20/09/2023 | Detached |
| 5 MITCHELL CLOSE, LICHFIELD, STAFFORDSHIRE, WS13 8SL | £338,000 | 18/08/2023 | Detached |
| 1 SHARPE CLOSE, FRADLEY, LICHFIELD, STAFFORDSHIRE, WS13 8XB | £515,000 | 17/07/2023 | Detached |
| 15 HORNER AVENUE, FRADLEY, LICHFIELD, STAFFORDSHIRE, WS13 8TR | £417,000 | 14/06/2023 | Detached |
| 12 BARLOW DRIVE, FRADLEY, LICHFIELD, STAFFORDSHIRE, WS13 8TL | £420,000 | 26/05/2023 | Detached |
| 2 GODFREY DRIVE, FRADLEY, LICHFIELD, STAFFORDSHIRE, WS13 8TJ | £435,000 | 28/04/2023 | Detached |
| 63 COMMON LANE, FRADLEY, LICHFIELD, STAFFORDSHIRE, WS13 8TG | £400,000 | 14/04/2023 | Detached |
| 5 DENYER COURT, FRADLEY, LICHFIELD, STAFFORDSHIRE, WS13 8TQ | £497,000 | 23/01/2023 | Detached |
| 5 FLETCHER DRIVE, LICHFIELD, STAFFORDSHIRE, WS13 8TH | £497,500 | 02/12/2022 | Detached |
| 7 LAKIN LANE, FRADLEY, LICHFIELD, STAFFORDSHIRE, WS13 8SW | £342,000 | 28/10/2022 | Detached |
| 17 BARLOW DRIVE, FRADLEY, LICHFIELD, STAFFORDSHIRE, WS13 8TL | £670,000 | 21/10/2022 | Detached |
| 2 HORNER AVENUE, FRADLEY, LICHFIELD, STAFFORDSHIRE, WS13 8TR | £520,000 | 16/09/2022 | Detached |
| 9 RUMBOLD AVENUE, FRADLEY, LICHFIELD, STAFFORDSHIRE, WS13 8SJ | £380,000 | 05/09/2022 | Detached |
| 48 COMMON LANE, FRADLEY, LICHFIELD, STAFFORDSHIRE, WS13 8TG | £428,000 | 31/08/2022 | Detached |
| 193 WORTHINGTON ROAD, LICHFIELD, STAFFORDSHIRE, WS13 8PG | £505,000 | 26/08/2022 | Detached |
| 37 WYNDHAM WOOD CLOSE, FRADLEY, LICHFIELD, STAFFORDSHIRE, WS13 8UZ | £495,000 | 18/08/2022 | Detached |
| Same street 29 TURNBULL ROAD, FRADLEY, LICHFIELD, STAFFORDSHIRE, WS13 8TB | £430,000 | 22/07/2022 | Detached |
| 2 GILLESPIE CLOSE, FRADLEY, LICHFIELD, STAFFORDSHIRE, WS13 8SN | £350,000 | 15/06/2022 | Detached |
| 7 WEBB CLOSE, FRADLEY, LICHFIELD, STAFFORDSHIRE, WS13 8TF | £380,000 | 26/05/2022 | Detached |
Street average: £430,000 (1 sale)
Area average: £442,725 (20 sales)
Capital growth trend
Land Registry outcode average: last 12 months vs 5y and 10y ago (from sold prices).
House Price Index (HM Land Registry — official index, not sold-price averages): Lichfield. Series: Detached. As of April 2026.
Rental Range
Estimated market rent for Lichfield. Low = conservative, Realistic = average, Optimistic = best case.
Based on Local Authority from postcode lookup → Lichfield.
LHA (30th percentile) floor for Mid Staffs: £992/mo (Apr 2025 – Mar 2026)
Location
Nearby
Nearest stations, universities and amenities (distance from property).
| Type | Name | Distance |
|---|---|---|
| Bus stop | William Avenue | 0.0 miles |
| Shop | Heads Up | 0.2 miles |
| Shop | Smith & Ellis | 0.2 miles |
| Train station | Lichfield Trent Valley | 2.1 miles |
| Hospital | Samuel Johnson Community Hospital | 2.6 miles |
| Train station | Lichfield City | 3.2 miles |
| Hospital | Queen's Hospital | 8.7 miles |
Street-level crime
| Category | Count |
|---|---|
| Violence and sexual offences | 8 |
| Burglary | 4 |
| Other theft | 3 |
| Public order | 3 |
| Drugs | 1 |
| Shoplifting | 1 |
| Total incidents | 20 |
Within 1 mile during May 2026. Source: data.police.uk (England & Wales).
Schools nearby
Nearest open schools with Ofsted ratings (England). Closed schools are not shown. Data from Get Information about Schools and Ofsted.
| Name | Type | Distance | Ofsted |
|---|---|---|---|
| Fradley Park Primary and Nursery School | Primary | 0.3 miles | — (No rating) |
| St Stephen's Primary School | Primary | 0.4 miles | Good — 19 Apr 2013 |
| All Saints Church of England Primary and Nursery School | Primary | 1.6 miles | Requires improvement — 21 Sep 2022 |
| Streethay Primary School | Primary | 1.8 miles | Outstanding — 23 Apr 2024 |
| Scotch Orchard Primary School | Primary | 2.3 miles | Good — 1 Mar 2011 |
Rental Comparables
Rental comparables are temporarily unavailable while listing-site fetches are paused. Try again later.
Rent-driven metrics
Based on Area rent estimate.
- Rent ratio — Monthly rent ÷ purchase price (1% rule). 1%+ = strong, 0.8–1% = okay, <0.8% = weak for cashflow.
- Max investor price — Rent ÷ 0.8%; the price at which rent would be 0.8% of price (Stoke-style target).
- Target investor price — Rent ÷ 1%; the price at which rent would be 1% of price (strong cashflow band).
- Gross yield — Annual rent as % of purchase price (no costs).