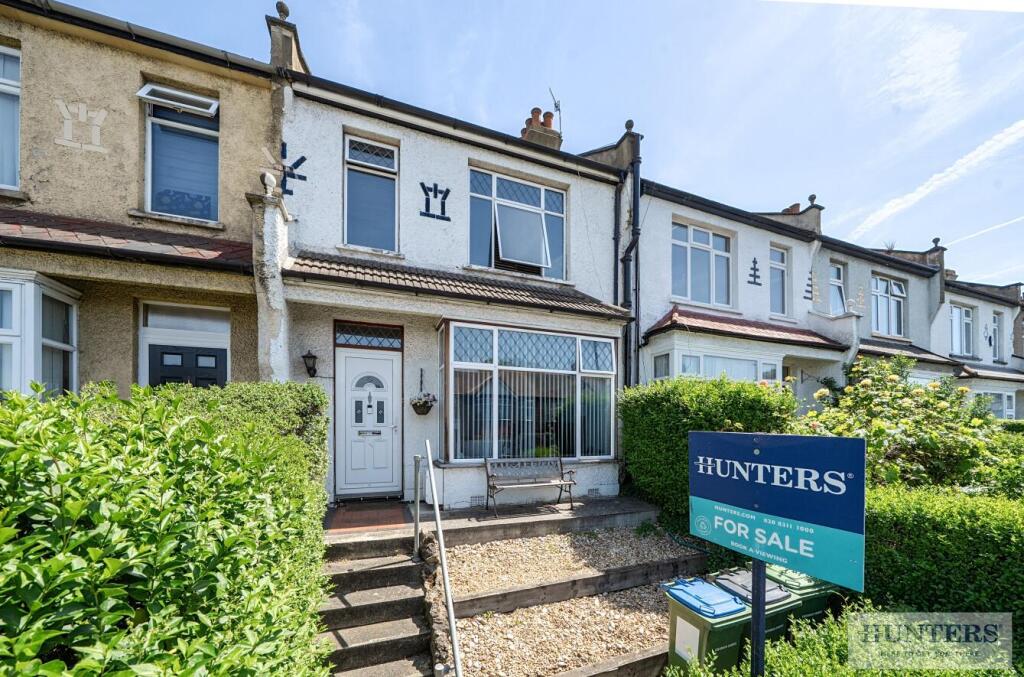
104 BASILDON ROAD
LONDON, LONDON, GREATER LONDON SE2 0EP
85029637-6d68-4d4b-ab45-5d9bc079074c.jpg 57174035-5118-4a2e-b296-55f68a3240a8.jpg dfff53ec-61fe-4ca5-bbcc-b2c5bd8605d1.jpg 075a4cb2-98e6-42d2-a87c-ea205db20778.jpg d455245b-70c0-45f8-b9b7-d78e3669746e.jpg 5a57da20-aa45-4986-90fb-11ae0428b19c.jpg a95bf979-9218-4cf7-a965-d7188ae27908.jpg 8e7be048-b1a7-499f-a497-d6aaf12a6c91.jpg 9c3cab81-12cf-4957-990f-1fd9ca0862bc.jpg 99f7551e-44ba-4ffb-bb5d-85e113df7e62.jpg 51b08dab-e904-496e-bfef-4669c4898cb3.jpg 355342b4-9c79-4779-81ee-a1109a90974d.jpg e9c919b7-18e5-4f95-a27b-9f9bfa7f2fcb.jpg b1f8e323-85f7-485c-b8c7-8a3b49053c09.jpg e49a26d9-4f71-46c8-a91b-bdc7e5e4f810.jpg f683ebea-eacc-49e3-b1d0-f56f93bbe17d.jpg 62bd3c52-4b11-4e3f-9ba9-abbce712534b.jpg 5b530d81-3c2e-4c66-af7e-18bd0ac0ace4.jpg 7e079410-749f-4254-a6c7-c2fa83d579b3.jpg 0efca0c5-e4fe-4abc-a1f6-4e2e3fac6b8d.jpg
/ 20
Property details
Tenure
FREEHOLD
Floor area
83 m²
Council tax band
C
EPC rating
D
Year built
England and Wales: 1900-1929
Last sold
£177,000 Jul 2004
Price per m²
£5,422/m²
Local average
£428,599 (+5%)
Deprivation
Decile 5 (14,158 of 33,755)
Street crime
593 incidents within 1 mile (Aug 2026)
Key features
- GUIDE PRICE £450,000-£475,000
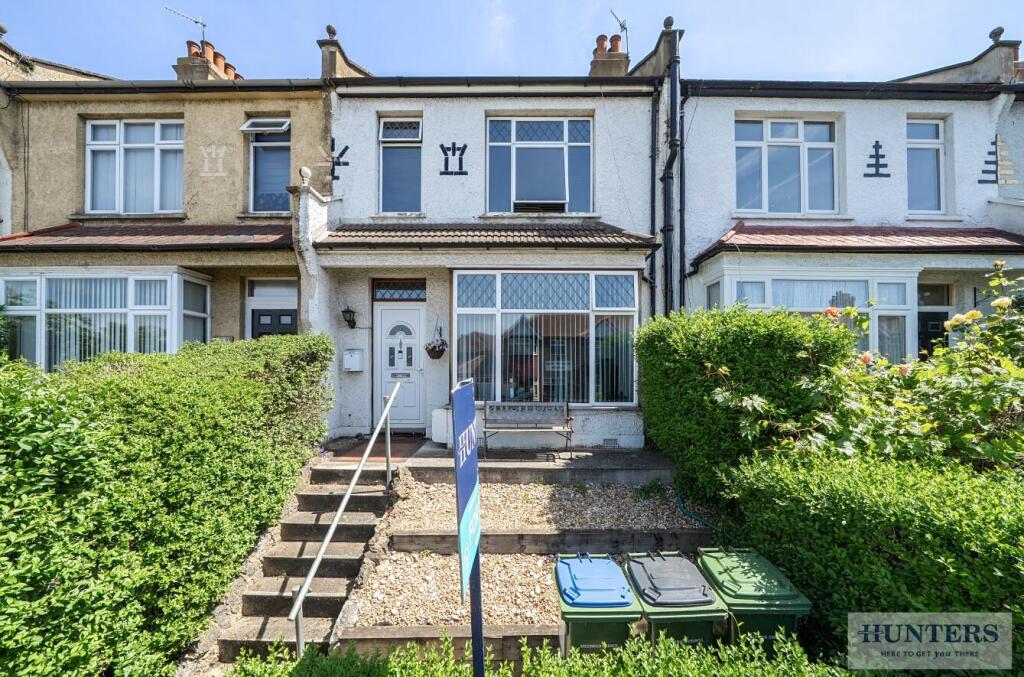
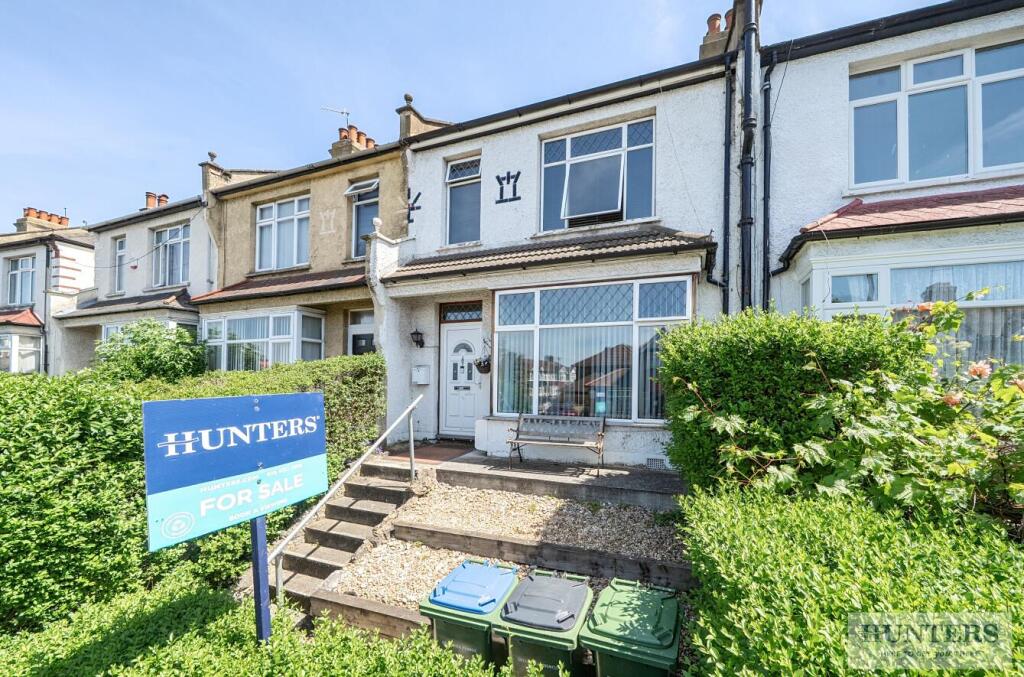
- THREE BEDROOM PERIOD HOME
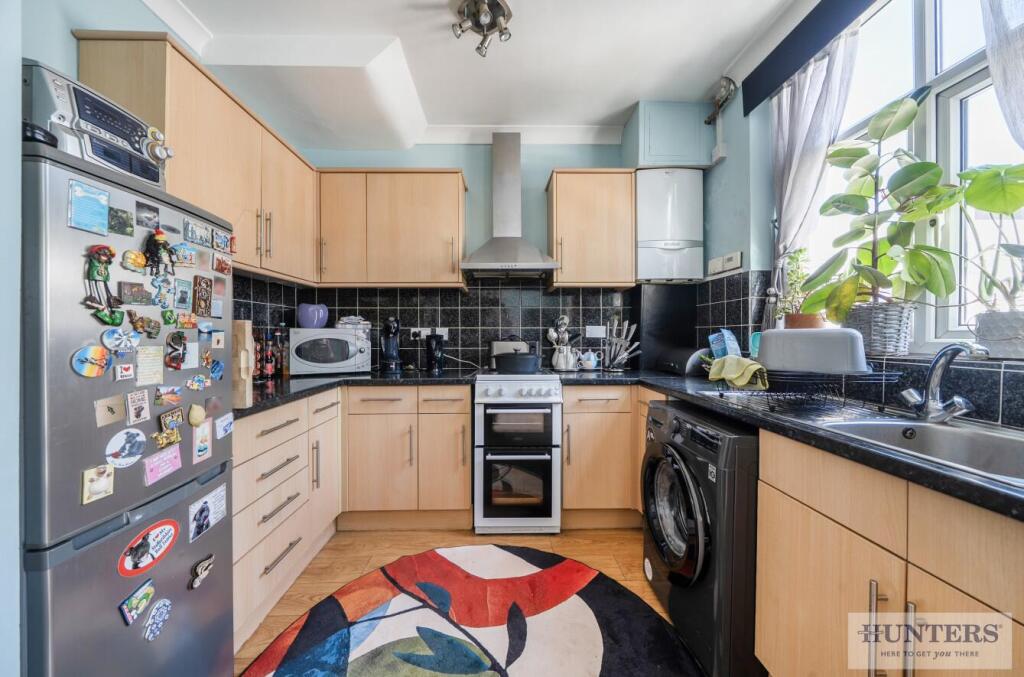
- KITCHEN/DINER
- FIRST FLOOR BATHROOM
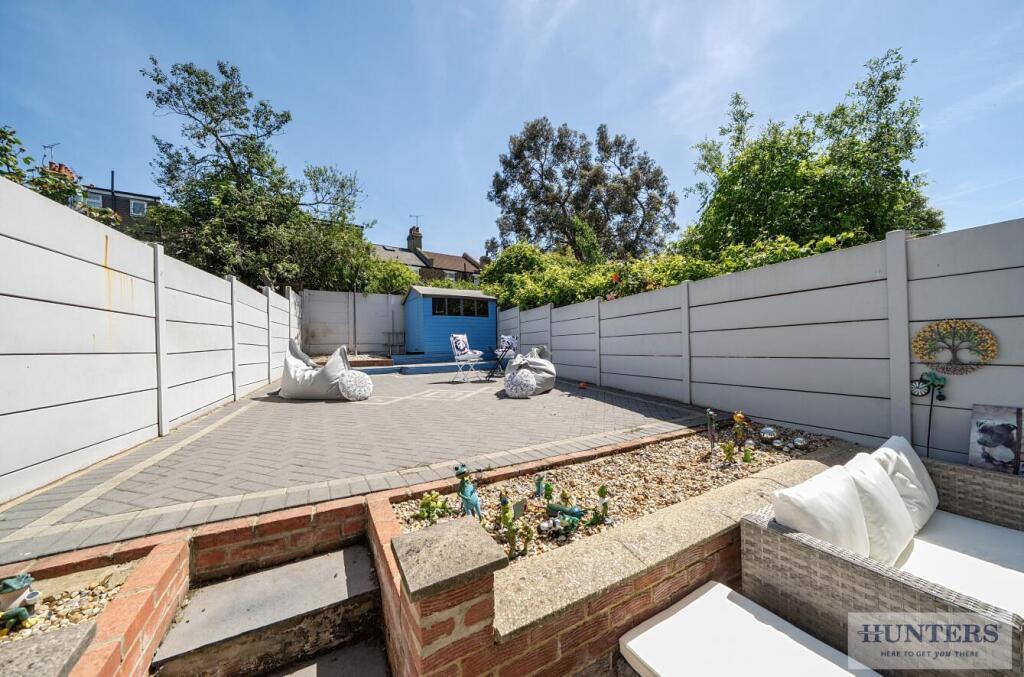
- LOW MAINTENANCE GARDEN
- 0.7 MILES TO ABBEY WOOD STATION
- CLOSE TO LOCAL AMENITIES AND SCHOOLS
- TOTAL FLOOR AREA 82 SQM
- EPC RATING D
Additional details
- Electricity
- Mains supply
- Water
- Mains supply
- Sewerage
- Mains supply
- Heating
- Gas central
- Garden
- Yes
Description
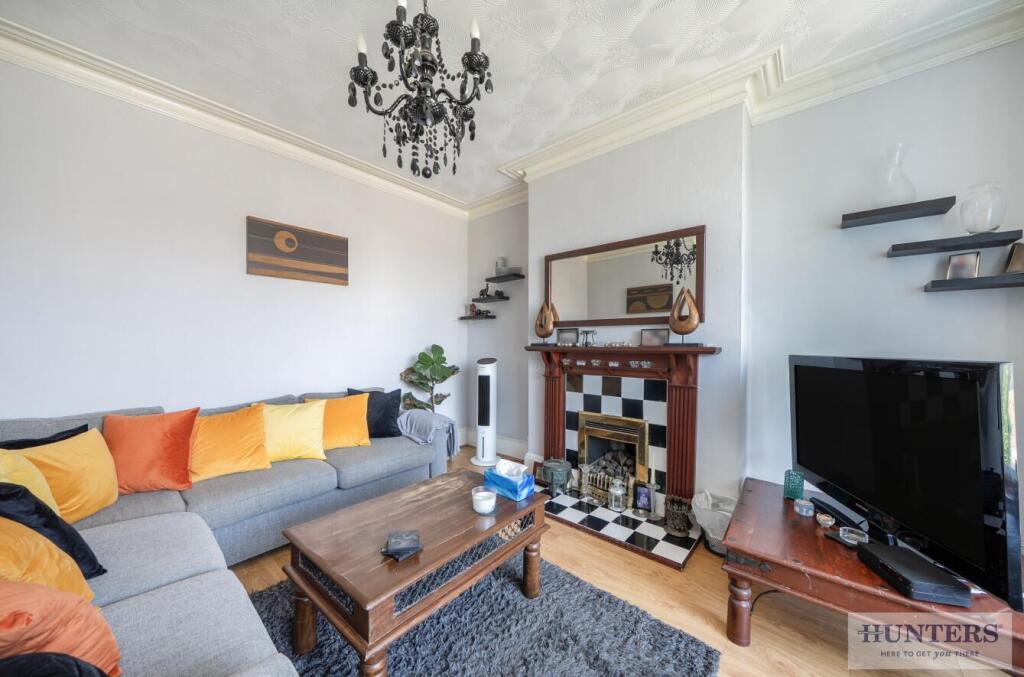
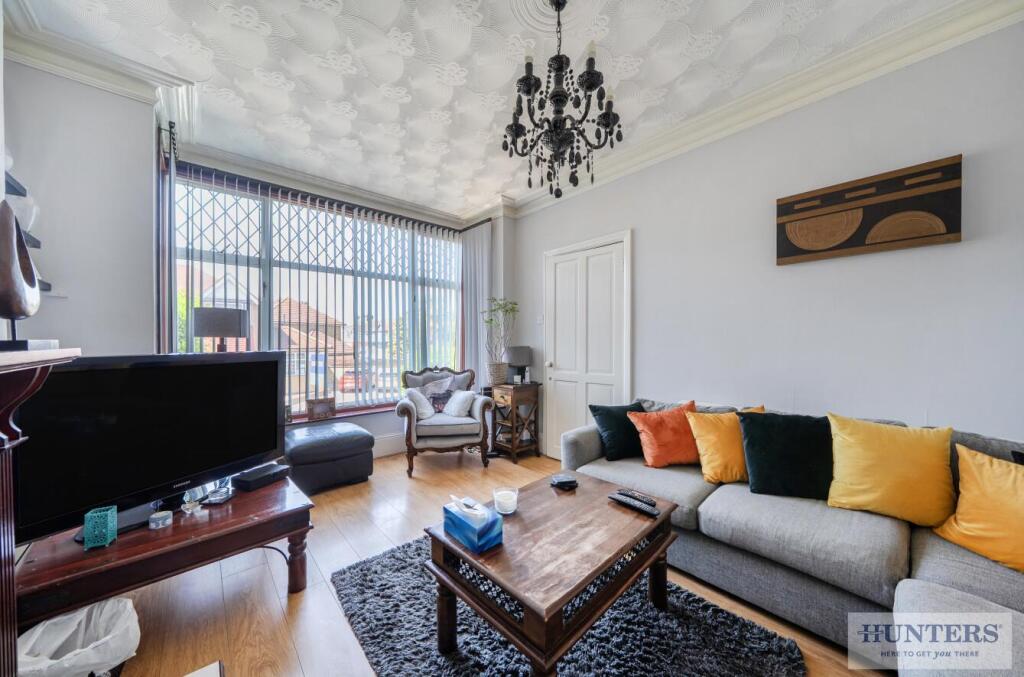
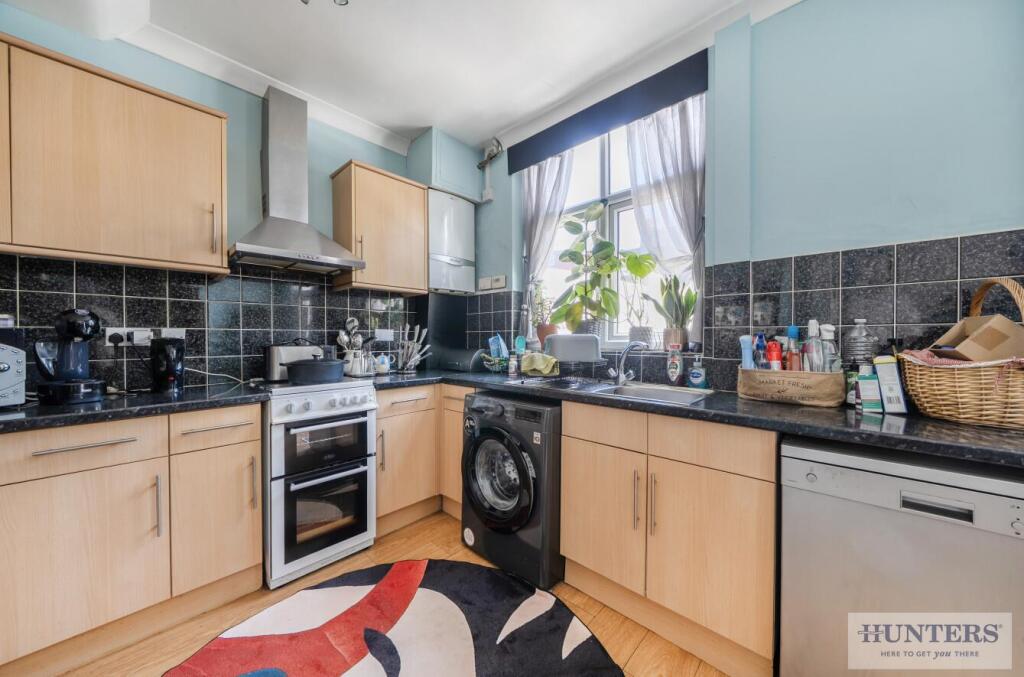
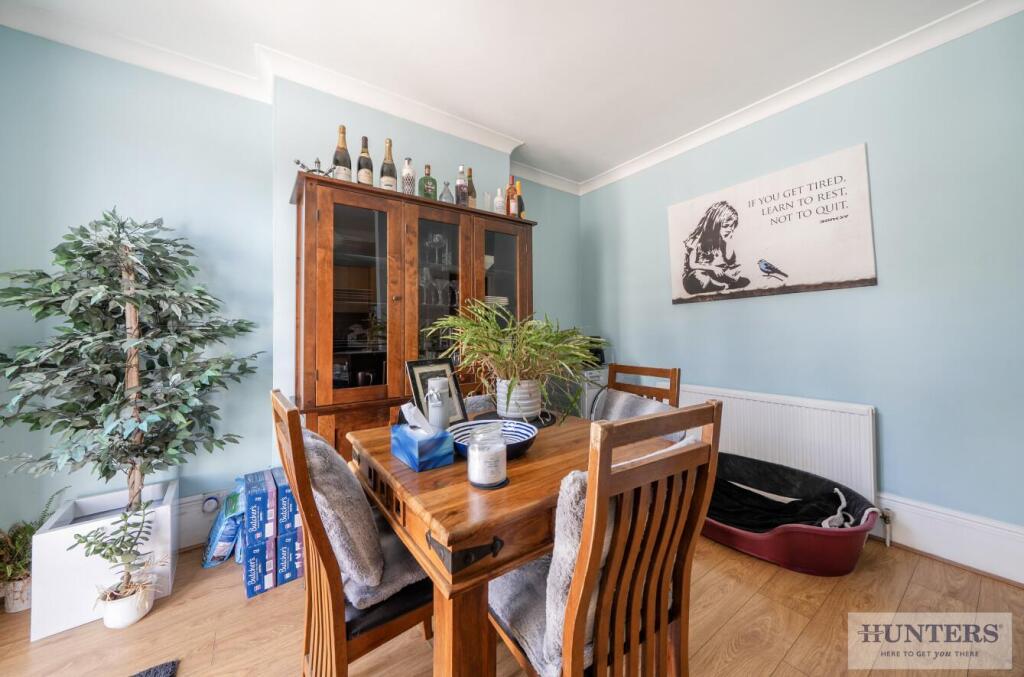
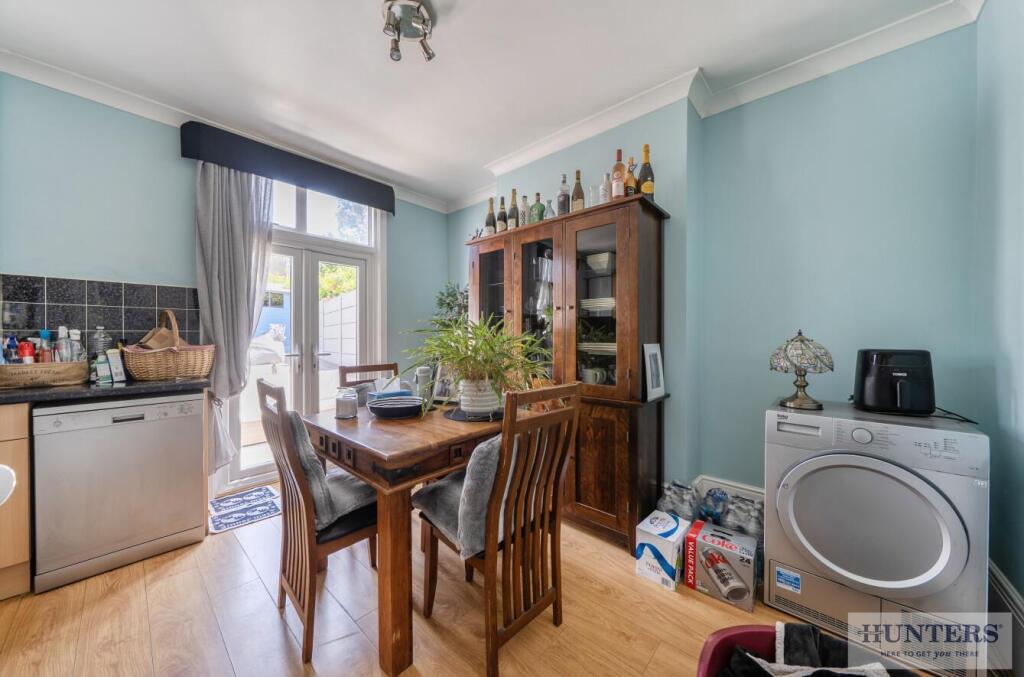
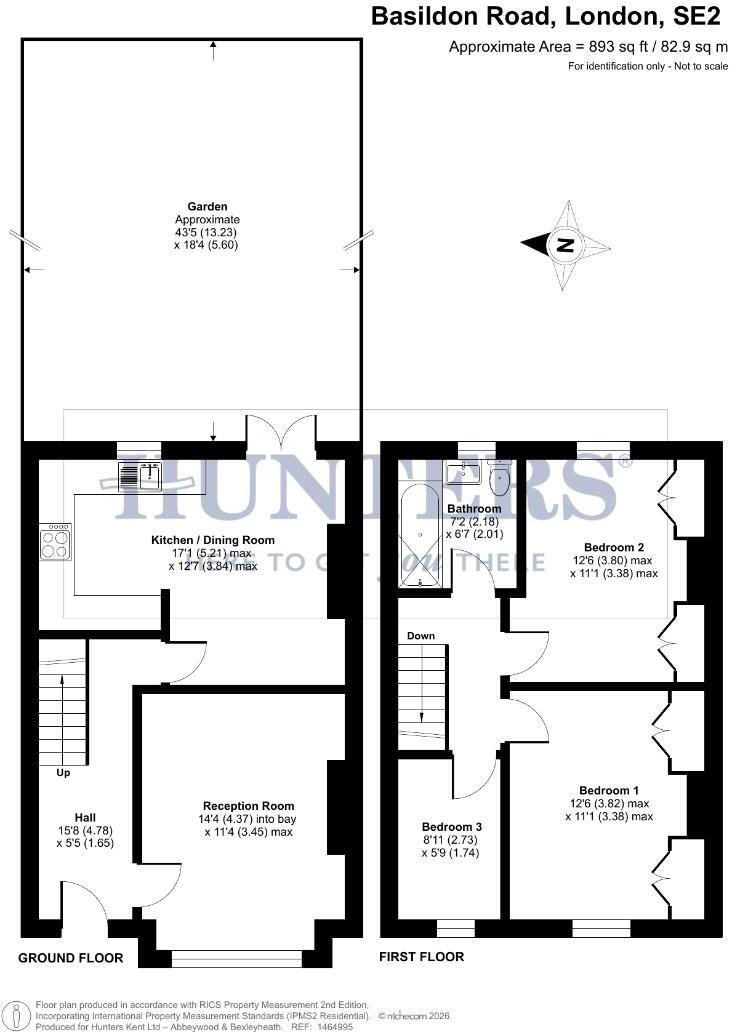
The ground floor comprises a reception room, perfect for relaxing or entertaining guests, alongside an open-plan kitchen/diner. The kitchen/dining area offers space for family meals and social gatherings, with direct access to the rear garden, creating an ideal indoor/outdoor flow.
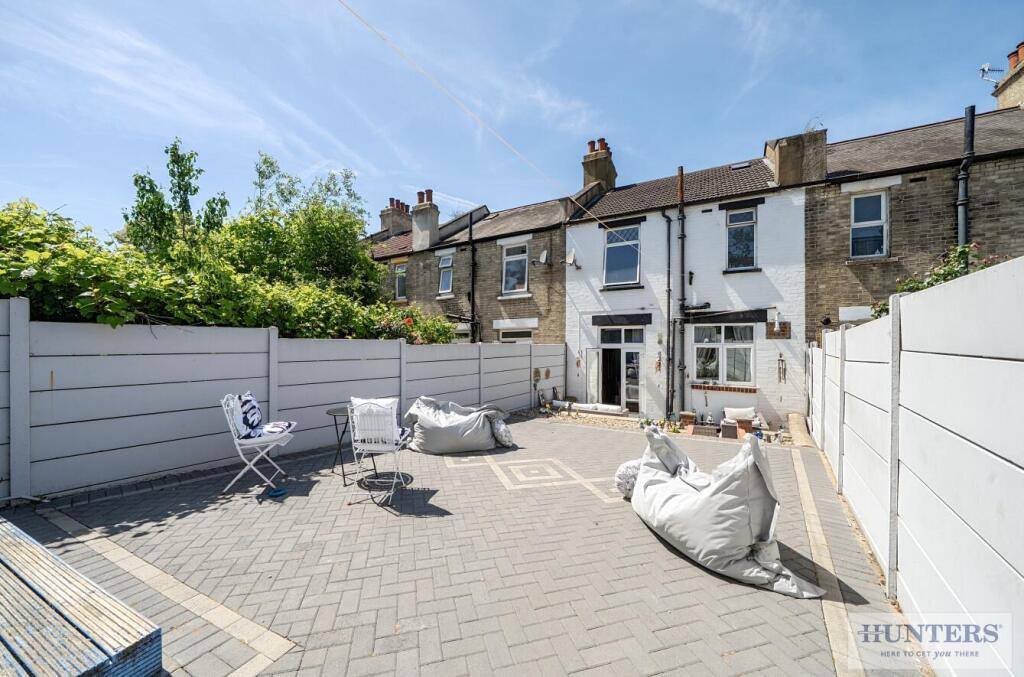
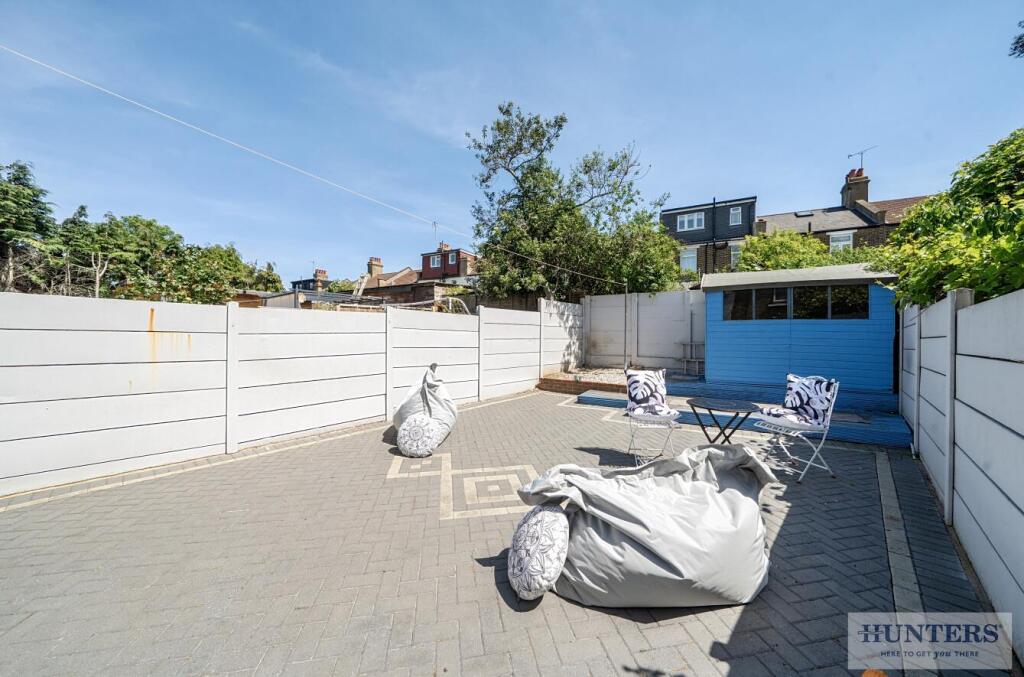
To the rear, the property benefits from a low-maintenance private garden, providing space for entertaining, children's play or simply unwinding.
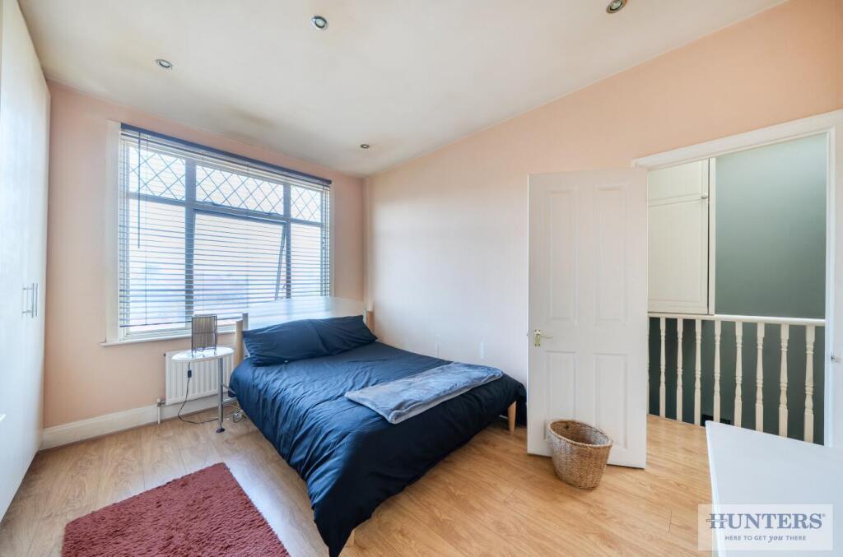
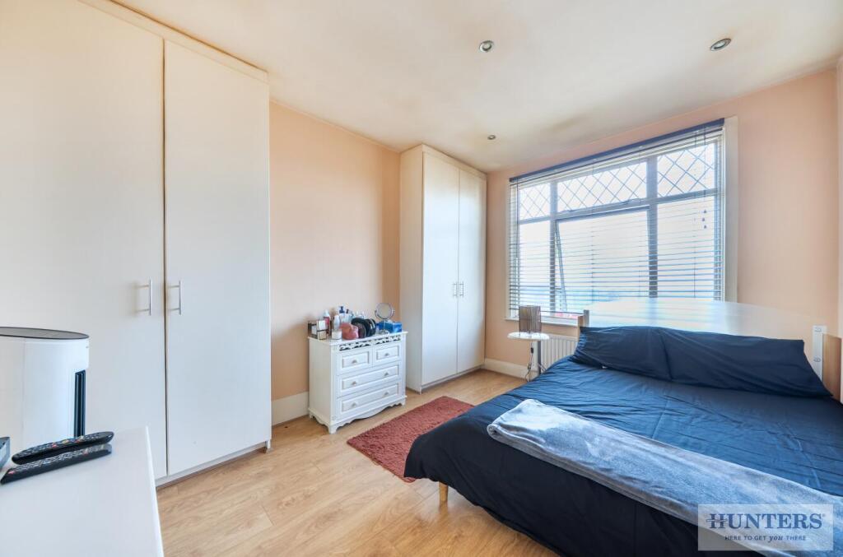
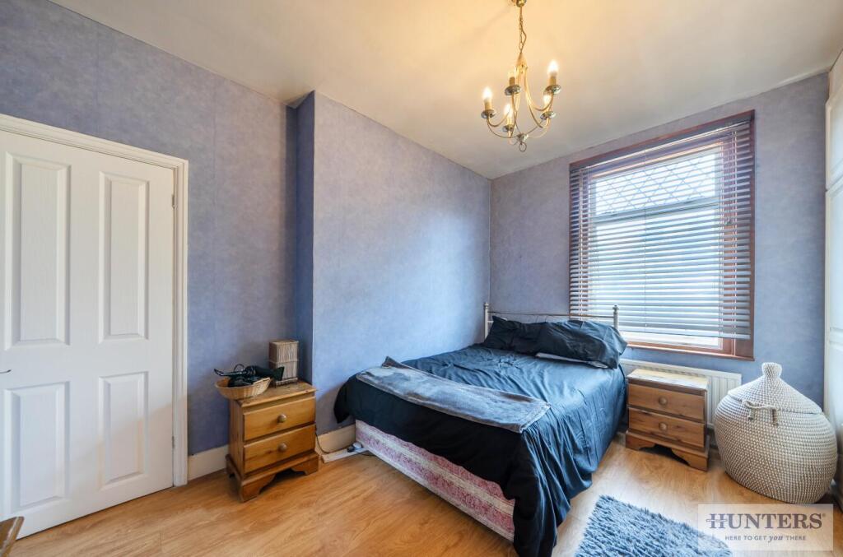
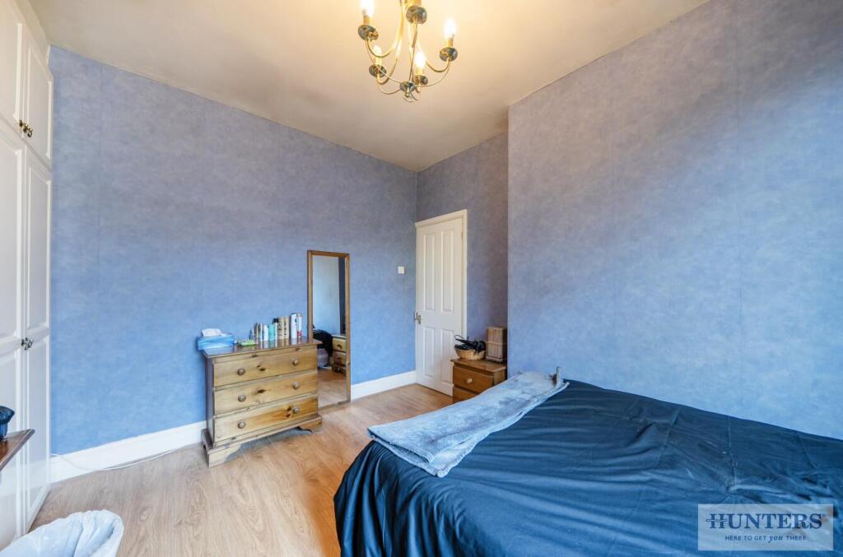
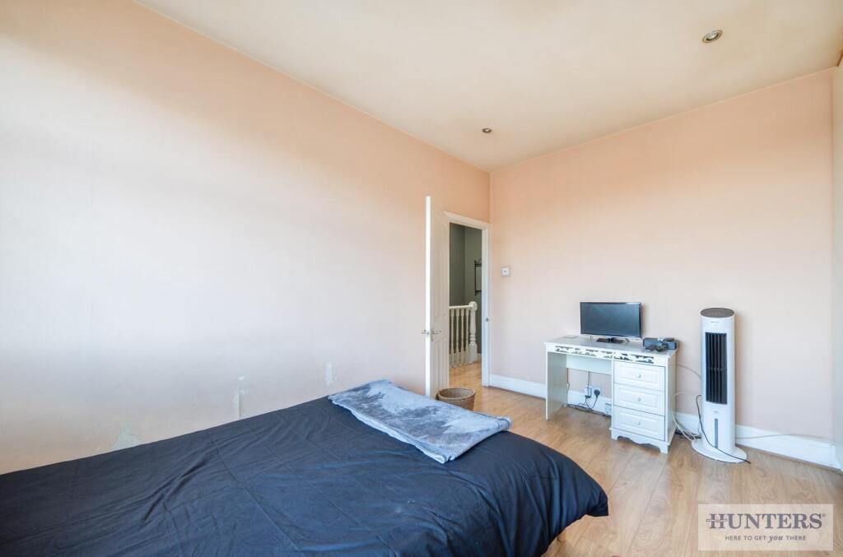
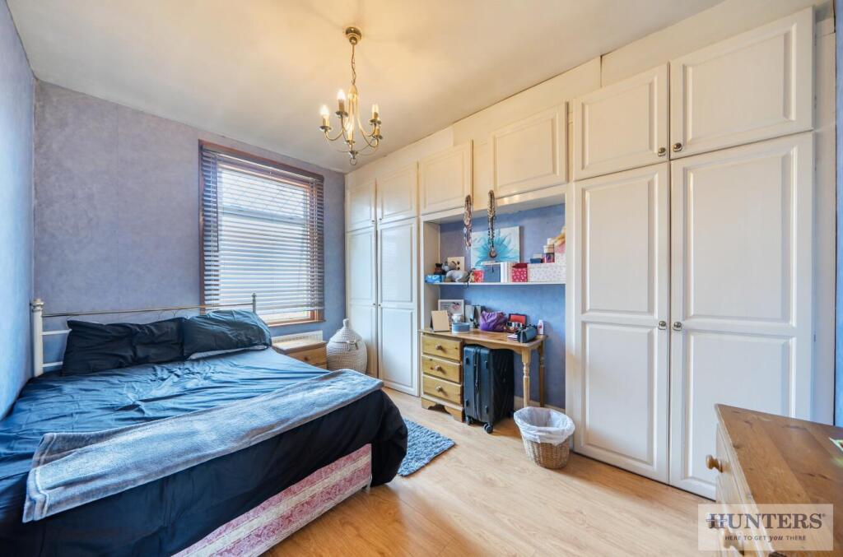
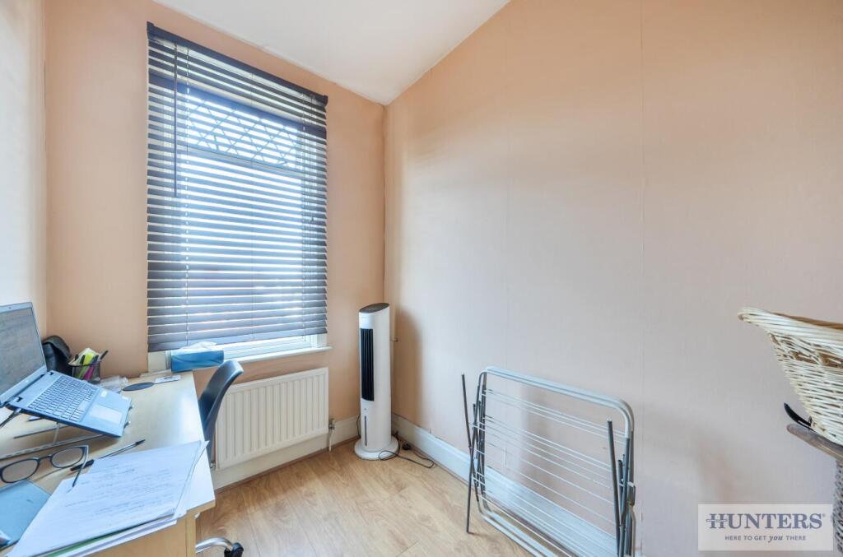
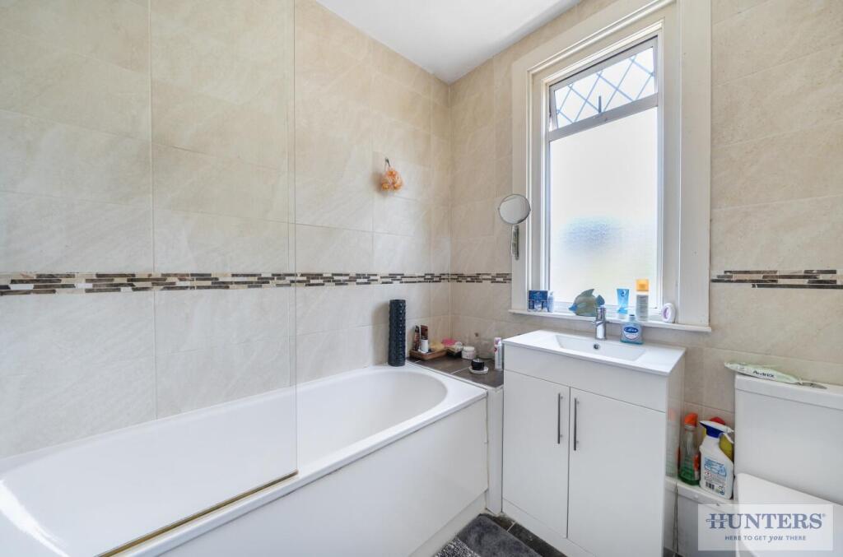
The first floor offers three bedrooms, all presented with versatility for growing families, guest accommodation or home office use, together with a family bathroom. There is also potential for a loft conversion, subject to planning permission.
Situated in a convenient location, the property is approximately 0.7 miles from Abbey Wood Station, offering excellent transport connections via Southeastern, Thameslink and Elizabeth Line services. The Elizabeth Line provides fast and efficient links into Canary Wharf, the City, Central London and Heathrow Airport, making the property particularly appealing for commuters.
Families will appreciate the proximity to a number of regarded schools, including Alexander McLeod Primary School, Boxgrove Primary School, St Thomas A Becket Primary School and St Paul's Academy.
The area is also well served by regular bus routes, providing easy access to Abbey Wood Station, Woolwich Arsenal Station for National Rail and DLR services, and Woolwich Station for the Elizabeth Line. Further connections to North Greenwich, Erith and Thamesmead Town Centre offer convenient access to a variety of shopping facilities, supermarkets, and leisure amenities.
Early viewing is highly recommended to fully appreciate the space, location and lifestyle this wonderful home has to offer.
Entrance Hall -
Lounge - 4.37m x 3.45m (14'4 x 11'4) -
Kitchen/Diner - 5.21m x 3.84m (17'1 x 12'7) -
First Floor Landing -
Bedroom One - 3.81m x 3.38m (12'6 x 11'1) -
Bedroom Two - 3.81m x 3.38m (12'6 x 11'1) -
Bedroom Three - 2.72m x 1.75m (8'11 x 5'9) -
Bathroom - 2.18m x 2.01m (7'2 x 6'7) -
Garden - 13.23m x 5.59m (43'5 x 18'4) -
Listed by
Abbeywood London
Hunters Property Group Ltd
Reference: 88942452
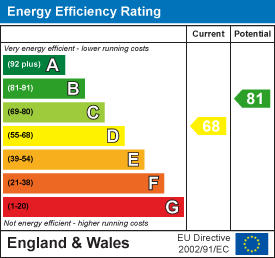
EPC Rating & Upgrade Cost
Current rating: D
Potential rating: B
Inspection date: 22/05/2026
Expiry date: 21/05/2036
Current heating cost: £806/year
Potential heating cost: £525/year
Est. upgrade cost to C: £31,488
Recommendations
- 50 mm internal or external wall insulation (£7,500 - £11,000)
- Floor insulation (suspended floor) (£5,000 - £10,000)
- Low energy lighting for all fixed outlets (£450 - £525)
- Replacement glazing units (£4,500 - £6,000)
- Solar photovoltaic panels, 2.5 kWp (£8,000 - £10,000)
Flood risk
Zone: 1
Risk: Low
Job (default Low)
Registered land (INSPIRE)
This location falls inside an HM Land Registry INSPIRE registered freehold polygon.
Plot: ~142 m² (0.04 acres)
Source: HM Land Registry INSPIRE Index Polygons.
Floorplans
-6a106bb65b7e9-1464995.jpg
EPC Graphs
EE Rating
FENSA Certificates
This property has 1 FENSA certificate(s) on record, indicating window/door installations by FENSA-approved installers.
FENSA Certificate #10312694
Property Details
Street: 104 Basildon Road
Town: Abbey Wood
Postcode: SE2 0EP
Installation Details
Items: 1 door
Certificate Issued: 02/06/2014
Work Completed: 11/05/2014
This certificate data was retrieved from FENSA's database
What is FENSA? FENSA (Fenestration Self-Assessment Scheme) is a government-authorised scheme that monitors building regulation compliance for replacement windows and doors. Certificates indicate that work was completed by FENSA-approved installers.
Price history
| Event | Date | Price | % change |
|---|---|---|---|
| Listed for sale | — | £450,000 | +154.2% |
| Sold | 21/07/2004 (22 years ago) | £177,000 | — |
Source: HM Land Registry Price Paid Data. Crown copyright.
Sold Comparables
Same street and nearby sales within 0.25 miles (last 5 years). Data from Land Registry Price Paid.
| Address | Price | Date | Type |
|---|---|---|---|
| 45 HOWARTH ROAD, LONDON, GREENWICH, GREATER LONDON, SE2 0UL | £480,000 | 28/01/2026 | Terraced |
| 155 HOWARTH ROAD, ABBEY WOOD, LONDON, GREENWICH, GREATER LONDON, SE2 0UW | £570,000 | 23/01/2026 | Terraced |
| 31 BASILDON ROAD, ABBEY WOOD, LONDON, GREENWICH, GREATER LONDON, SE2 0ET | £388,000 | 12/12/2025 | Terraced |
| 7 ROCHDALE ROAD, LONDON, GREENWICH, GREATER LONDON, SE2 0XE | £491,777 | 05/12/2025 | Terraced |
| 89 BRACONDALE ROAD, LONDON, GREENWICH, GREATER LONDON, SE2 9EL | £456,000 | 28/07/2025 | Terraced |
| 32 WOODHURST ROAD, LONDON, GREENWICH, GREATER LONDON, SE2 0HE | £393,000 | 30/06/2025 | Terraced |
| 22 BASILDON ROAD, ABBEY WOOD, LONDON, GREENWICH, GREATER LONDON, SE2 0EW | £442,000 | 30/06/2025 | Terraced |
| 13 BENDMORE AVENUE, LONDON, GREENWICH, GREATER LONDON, SE2 0EY | £250,000 | 24/01/2025 | Terraced |
| 69 ROCHDALE ROAD, LONDON, GREENWICH, GREATER LONDON, SE2 0XE | £420,000 | 01/12/2023 | Terraced |
| 57 ROCHDALE ROAD, LONDON, GREENWICH, GREATER LONDON, SE2 0XE | £470,000 | 30/11/2023 | Terraced |
| 3 ROCHDALE ROAD, LONDON, GREENWICH, GREATER LONDON, SE2 0XE | £390,000 | 21/08/2023 | Terraced |
| 26 SMITHIES ROAD, LONDON, GREENWICH, GREATER LONDON, SE2 0TG | £458,000 | 09/08/2023 | Terraced |
| 4 ROCHDALE ROAD, LONDON, GREENWICH, GREATER LONDON, SE2 0XD | £370,000 | 10/07/2023 | Terraced |
| 17 HOWARTH ROAD, LONDON, GREENWICH, GREATER LONDON, SE2 0UL | £380,000 | 26/05/2023 | Terraced |
| 178 BRACONDALE ROAD, LONDON, GREENWICH, GREATER LONDON, SE2 9EF | £325,000 | 05/05/2023 | Terraced |
| 101 ROCHDALE ROAD, LONDON, GREENWICH, GREATER LONDON, SE2 0XA | £470,000 | 30/03/2023 | Terraced |
| 28 BENDMORE AVENUE, LONDON, GREENWICH, GREATER LONDON, SE2 0EX | £440,000 | 13/01/2023 | Terraced |
| 210 BRACONDALE ROAD, LONDON, GREENWICH, GREATER LONDON, SE2 9EF | £350,000 | 22/12/2022 | Terraced |
| 97 BRACONDALE ROAD, LONDON, GREENWICH, GREATER LONDON, SE2 9EL | £350,000 | 21/12/2022 | Terraced |
| 45 SMITHIES ROAD, LONDON, GREENWICH, GREATER LONDON, SE2 0TF | £260,000 | 09/12/2022 | Terraced |
| Same street 94 BASILDON ROAD, ABBEY WOOD, LONDON, GREENWICH, GREATER LONDON, SE2 0EP | £403,000 | 06/01/2022 | Terraced |
Street average: £403,000 (1 sale)
Area average: £407,689 (20 sales)
Capital growth trend
Land Registry outcode average: last 12 months vs 5y and 10y ago (from sold prices).
House Price Index (HM Land Registry — official index, not sold-price averages): Greenwich. Series: Terraced. As of July 2026.
Rental Range
Estimated market rent for Greenwich. Low = conservative, Realistic = average, Optimistic = best case.
Based on Local Authority from postcode lookup → Greenwich.
LHA (30th percentile) floor for Peterborough: £808/mo (Apr 2025 – Mar 2026)
Location
Nearby
Nearest stations, universities and amenities (distance from property).
| Type | Name | Distance |
|---|---|---|
| Shop | Cheers Mini Market | 0.1 miles |
| Bus stop | Cassilda Road | 0.1 miles |
| Bus stop | Eynsham Drive / Blithdale Road | 0.1 miles |
| Shop | Co-op Food | 0.3 miles |
| Train station | Abbey Wood | 0.6 miles |
| Train station | Plumstead | 1.0 miles |
| University | University of Greenwich Avery Hill Campus | 3.2 miles |
| Hospital | Neonatal Unit, L1 Z2 | 3.9 miles |
| Hospital | Rainbow Ward | 4.0 miles |
| University | University of Greenwich | 5.0 miles |
Street-level crime
| Category | Count |
|---|---|
| Violence and sexual offences | 175 |
| Anti-social behaviour | 167 |
| Vehicle crime | 83 |
| Other theft | 40 |
| Shoplifting | 27 |
| Public order | 26 |
| Burglary | 21 |
| Drugs | 20 |
| Other crime | 11 |
| Robbery | 10 |
| Bicycle theft | 5 |
| Possession of weapons | 4 |
| Criminal damage and arson | 3 |
| Theft from the person | 1 |
| Total incidents | 593 |
Within 1 mile during Aug 2026. Source: data.police.uk (England & Wales).
Schools nearby
Nearest open schools with Ofsted ratings (England). Closed schools are not shown. Data from Get Information about Schools and Ofsted.
| Name | Type | Distance | Ofsted |
|---|---|---|---|
| Abbey Wood Nursery School | Nursery | 0.2 miles | Good — 28 Mar 2014 |
| Alexander McLeod Primary School | Primary | 0.3 miles | Good — 16 Feb 2011 |
| St Thomas A Becket Roman Catholic Primary School | Primary | 0.3 miles | Good — 13 Jun 2012 |
| St Paul's Academy | Secondary | 0.4 miles | Requires improvement — 16 Jul 2023 |
| Pulse and Water College | Other | 0.4 miles | Good — 26 Sep 2023 |
Rental Comparables
Residential lets from OpenRent and Rightmove for the area (same bedroom count). Use to validate rent estimates. Student lets are excluded.
| Title | Rent | Beds | Distance | As seen on |
|---|---|---|---|---|
| 3 Bed Terraced House, Howarth Road, SE2 | £2,250/mo | 3 | 0.03 miles | OpenRent |
| 3 Bed End Terrace, Luffield Road, SE2 | £2,150/mo | 3 | 0.43 miles | OpenRent |
| 3 Bed Terraced House, Felixstowe Road, SE2 | £3,500/mo | 3 | 0.43 miles | OpenRent |
| 3 Bed Terraced House, Brookdene Road, SE18 | £2,300/mo | 3 | 0.52 miles | OpenRent |
| 3 Bed Terraced House, Bannockburn Road, SE18 | £2,200/mo | 3 | 0.57 miles | OpenRent |
| 3 Bed End Terrace, Oakmere Road, SE2 | £2,050/mo | 3 | 0.58 miles | OpenRent |
| 3 Bed Terraced House, Peterstone Road, SE2 | £2,175/mo | 3 | 0.63 miles | OpenRent |
Average rent: £2,375/mo (7 listings)
Rent-driven metrics
Based on OpenRent comparables.
- Rent ratio — Monthly rent ÷ purchase price (1% rule). 1%+ = strong, 0.8–1% = okay, <0.8% = weak for cashflow.
- Max investor price — Rent ÷ 0.8%; the price at which rent would be 0.8% of price (Stoke-style target).
- Target investor price — Rent ÷ 1%; the price at which rent would be 1% of price (strong cashflow band).
- Gross yield — Annual rent as % of purchase price (no costs).
- Cost-to-rent — Price ÷ annual rent (from OpenRent comparables). Under 14× = strong, 14–16× = acceptable, 17×+ = compressed.
- Cashflow — Rent minus mortgage, 10% maintenance, £25/mo compliance. Assumes 75% LTV, 3.95% APR (5yr fixed), 25yr term.
- ROI — Annual profit ÷ cash in (deposit + 4% purchase costs).