32 CASSIOBURY DRIVE
WATFORD, WATFORD, HERTFORDSHIRE WD17 3AB
£1,295,000
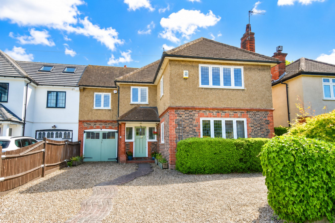
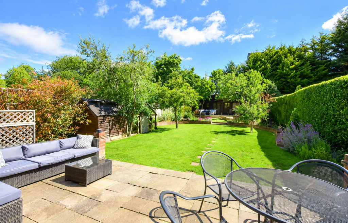
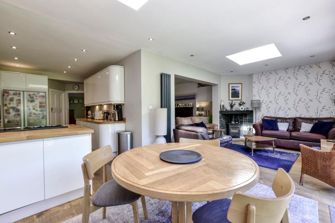
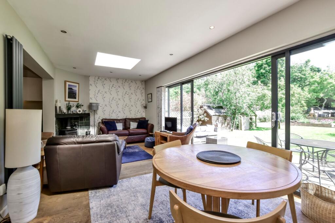
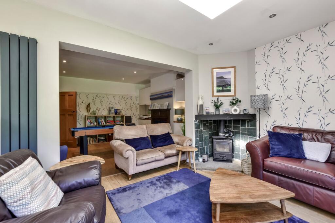
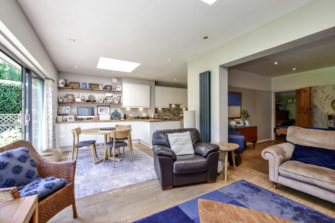
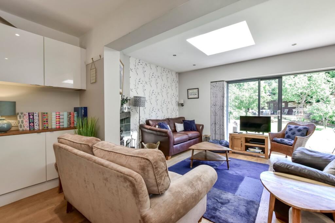
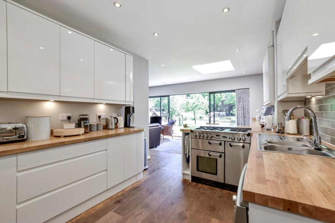
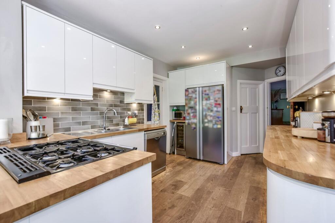
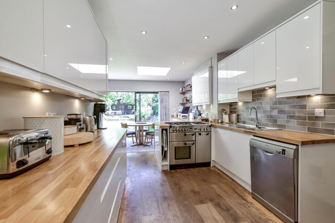
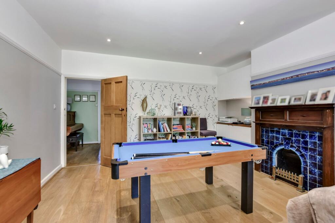
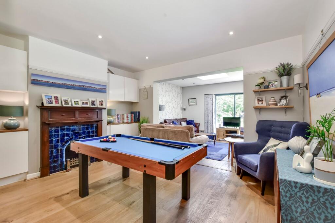
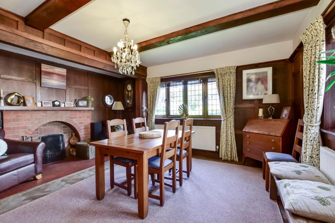
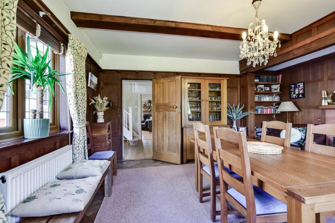
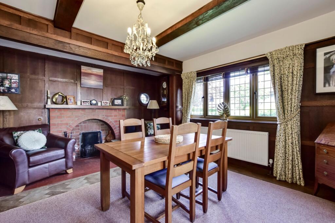
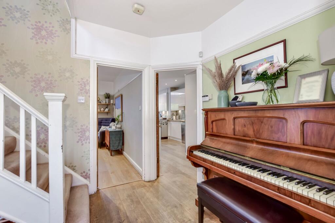
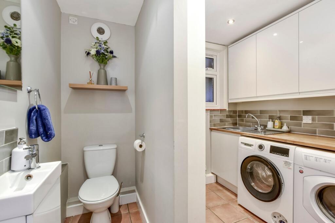
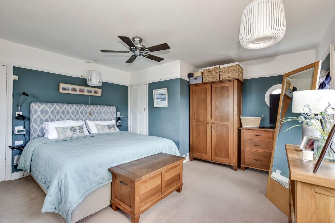
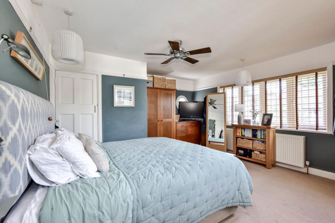
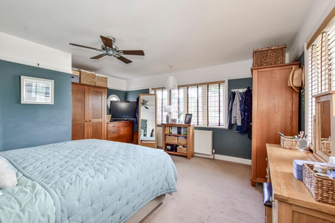
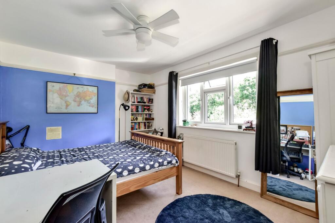
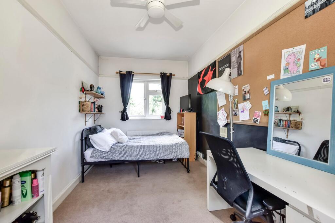
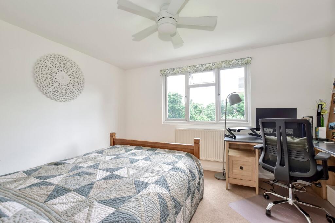
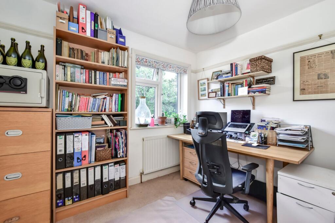
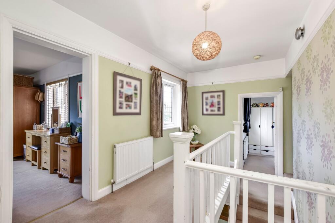
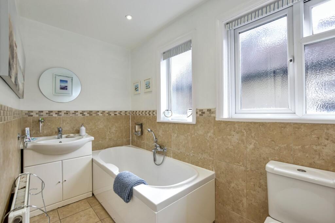
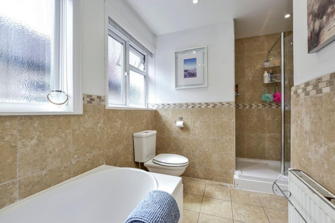
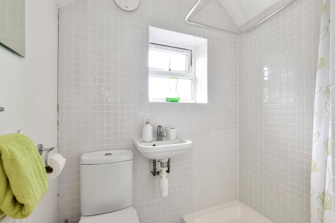
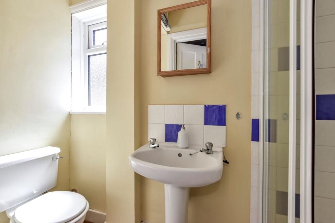
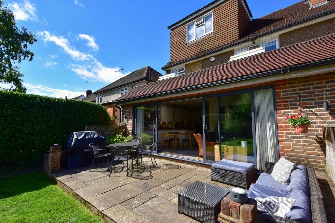
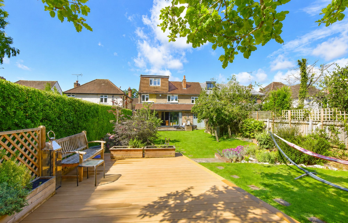
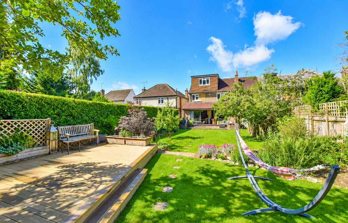
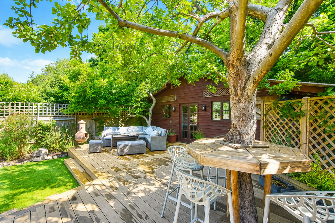
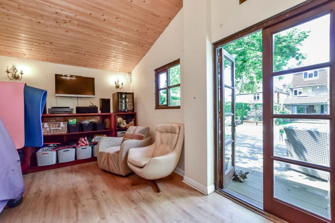
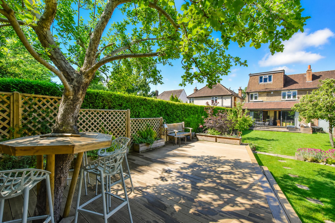
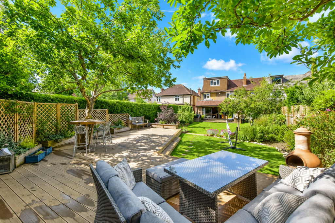
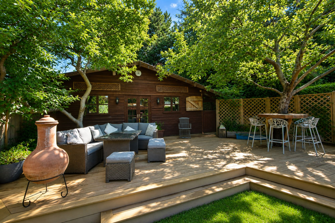
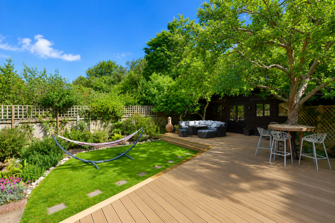
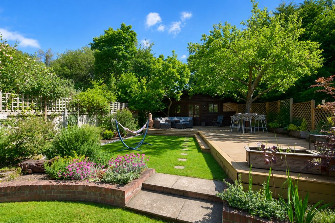
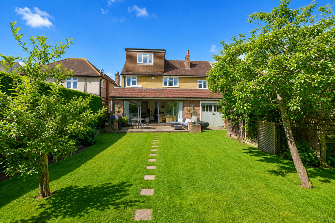
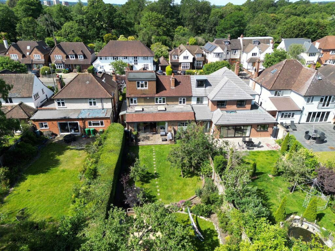
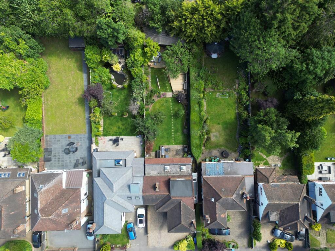
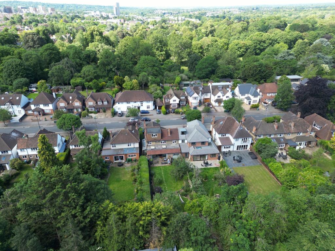
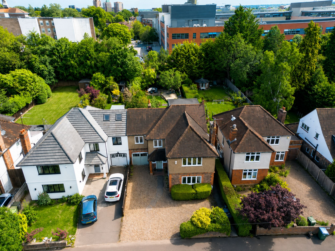
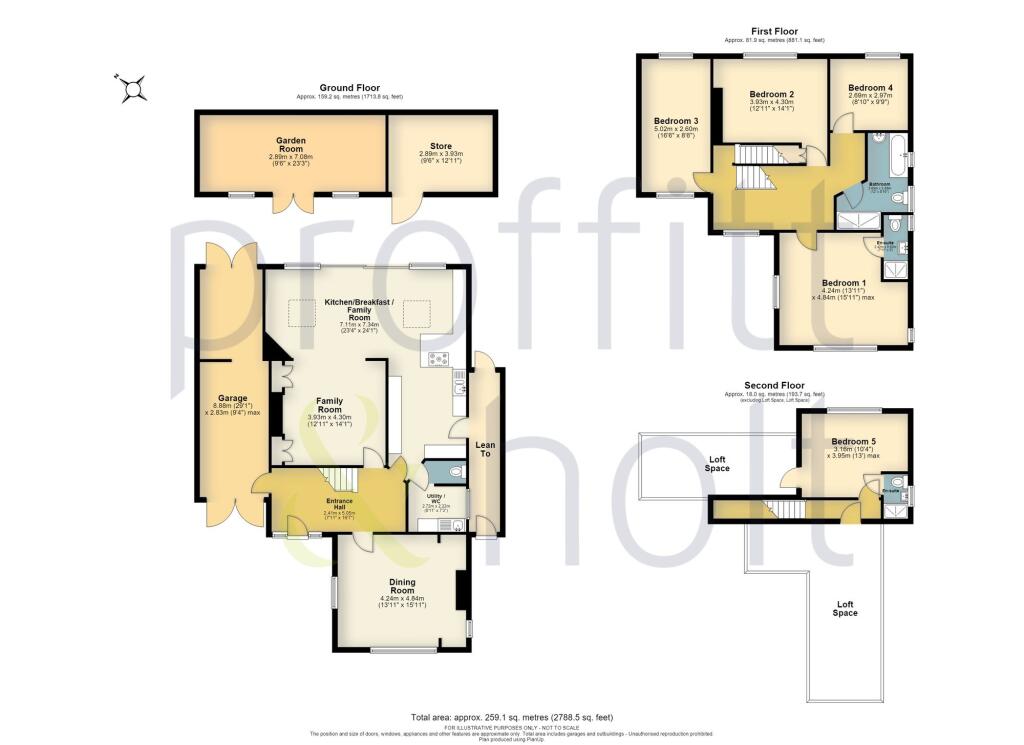
Photo 1 Photo 2 Photo 3 Photo 4 Photo 5 Photo 6 Photo 7 Photo 8 Photo 9 Photo 10 Photo 11 Photo 12 Photo 13 Photo 14 Photo 15 Photo 16 Photo 17 Photo 18 Photo 19 Photo 20 Photo 21 Photo 22 Photo 23 Photo 24 Photo 25 Photo 26 Photo 27 Photo 28 Photo 29 Photo 30 Photo 31 Photo 32 Photo 33 Photo 34 Photo 35 Photo 36 Photo 37 Photo 38 Photo 39 Photo 40 Photo 41 Photo 42 Photo 43 Photo 44 Photo 45 Photo 46
/ 46
Property details
Tenure
FREEHOLD
Floor area
195 m²
Council tax band
G
EPC rating
D
Year built
England and Wales: 1900-1929
Last sold
£460,000 Oct 2005
Price per m²
£6,641/m²
Local average
£1,020,636 (+26.9%)
Deprivation
Decile 9 (27,444 of 33,755)
Street crime
584 incidents within 1 mile (May 2026)
Key features
- Fully Detached Traditional Home
- Character Features Alongside Modern Upgrades
- Sought After Location on Cassiobury Estate
- Short Walk To Cassiobury Park, Met Line Station And Grammar Schools
- Beautifully Landscaped Rear Garden Measuring In Excess Of 100FT
- Open Plan Kitchen/Living Spaces
- No Upper Chain
- 5 Bedrooms - 2 With En-Suites
- Substantial Garden Room With Store
- Utility Room And Downstairs W/C
Additional details
- Parking
- Yes
- Garden
- Private garden
- Listed property
- No
- Restrictions
- No
- Required access
- No
- Rights of way
- No
- Flooded in last 5 years
- No
- Flood defences
- No
Description
The heart of the home is the stunning open-plan kitchen and living space that flows directly out to the garden, creating a superb environment for both everyday living and entertaining. Complementing the ground floor is a comfortable and more formal sitting room with traditional wooden panelling and open fireplace, as well as a separate utility room and a convenient downstairs W/C.
The property boasts five well-proportioned bedrooms, including two en-suite bedrooms, alongside a beautifully appointed family bathroom, offering ample space for growing families.
Externally, the property continues to impress with a beautifully landscaped rear garden extending in excess of 100ft. The separate patio and decked areas sit alongside a manicured lawn and established borders to provide an idyllic setting for outdoor entertaining, family enjoyment and relaxation. A substantial garden room with adjoining store offers excellent flexibility as a home office, gym, studio or additional entertaining space. To the front, there is a driveway that boasts off street parking for multiple vehicles, as well as a double length garage.
Ideally located within easy walking distance of Cassiobury Park, Watford Metropolitan Line Station and the area's highly regarded grammar schools, this outstanding home offers the perfect balance of tranquillity, convenience and lifestyle.
The property is being offered to the market with no upper chain and an internal viewing is highly recommended to fully appreciate the quality, space and enviable location of this exceptional family home.
EPC Rating: D
Listed by
Watford
Proffitt & Holt Partnership
Reference: 89917011
EPC Rating & Upgrade Cost
Current rating: D
Potential rating: C
Inspection date: 17/06/2026
Expiry date: 16/06/2036
Current heating cost: £2,369/year
Potential heating cost: £1,418/year
Est. upgrade cost to C: £25,750
Recommendations
- 50 mm internal or external wall insulation (£7,500 - £11,000)
- Floor insulation (suspended floor) (£5,000 - £10,000)
- Solar photovoltaic panels, 2.5 kWp (£8,000 - £10,000)
Flood risk
Zone: 1
Risk: Low
Job (default Low)
Floorplans
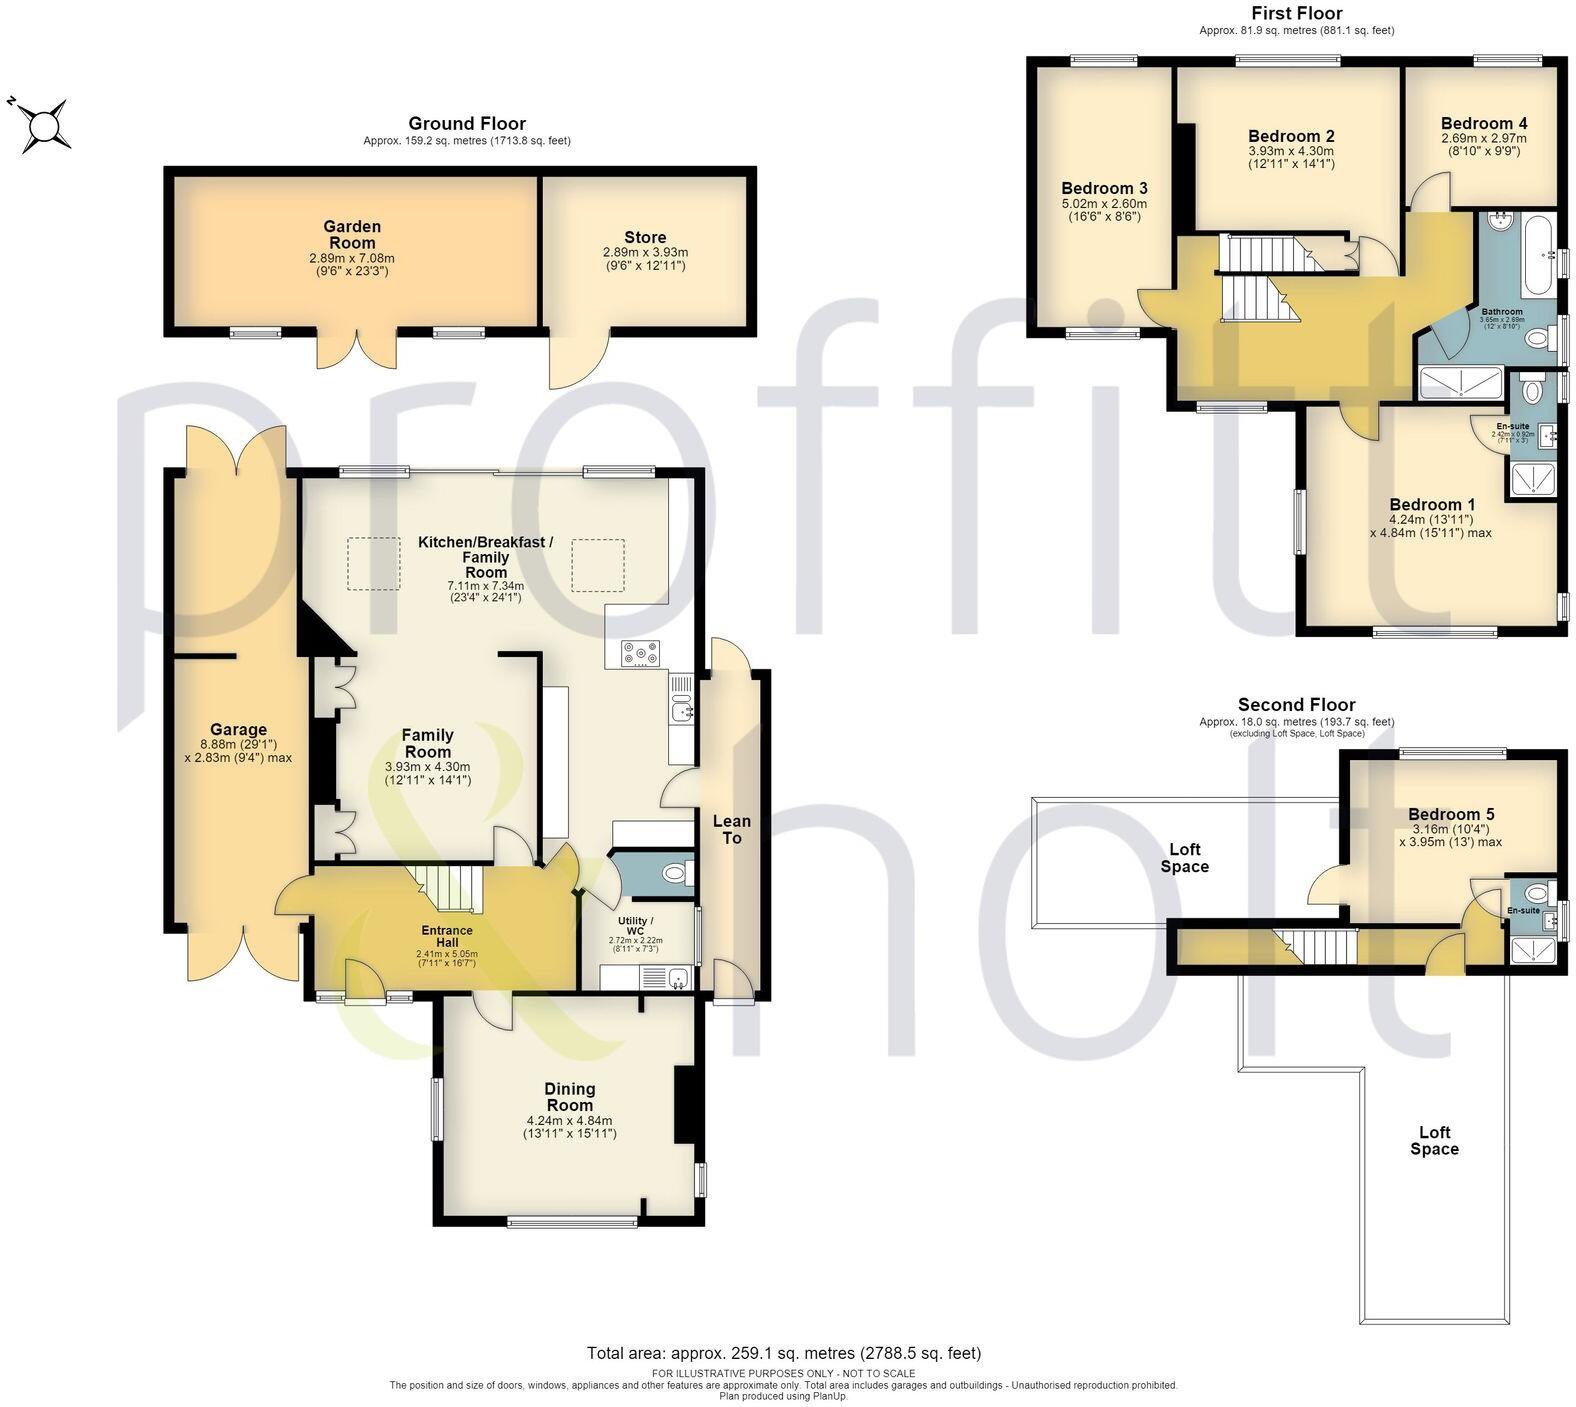
All
EPC Graphs
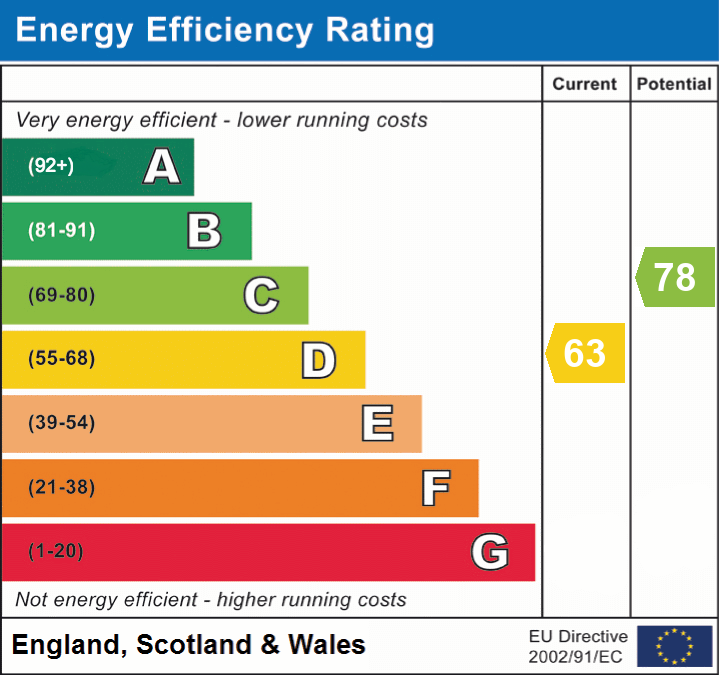
EPC 1
FENSA Certificates
This property has 1 FENSA certificate(s) on record, indicating window/door installations by FENSA-approved installers.
FENSA Certificate #8752898
Property Details
Street: 32 Cassiobury Drive
Town: WATFORD
Postcode: WD17 3AB
Installation Details
Items: 12 windows
Certificate Issued: 19/03/2012
Work Completed: 05/12/2011
This certificate data was retrieved from FENSA's database
What is FENSA? FENSA (Fenestration Self-Assessment Scheme) is a government-authorised scheme that monitors building regulation compliance for replacement windows and doors. Certificates indicate that work was completed by FENSA-approved installers.
Price history
| Event | Date | Price | % change |
|---|---|---|---|
| Listed for sale | — | £1,295,000 | +181.5% |
| Sold | 24/10/2005 (20 years ago) | £460,000 | — |
Source: HM Land Registry Price Paid Data. Crown copyright.
Sold Comparables
Same street and nearby sales within 0.25 miles (last 5 years). Data from Land Registry Price Paid.
| Address | Price | Date | Type |
|---|---|---|---|
| 68 CASSIOBURY DRIVE, WATFORD, HERTFORDSHIRE, WD17 3AE | £375,000 | 18/08/2025 | Detached |
| Same street 8 CASSIOBURY DRIVE, WATFORD, HERTFORDSHIRE, WD17 3AB | £491,666 | 12/10/2023 | Detached |
| 21 CASSIOBURY DRIVE, WATFORD, HERTFORDSHIRE, WD17 3AA | £850,000 | 25/11/2022 | Detached |
| 3 PARKSIDE DRIVE, WATFORD, HERTFORDSHIRE, WD17 3AS | £1,390,000 | 01/09/2022 | Detached |
| 55 CASSIOBURY DRIVE, WATFORD, HERTFORDSHIRE, WD17 3AD | £1,100,000 | 23/02/2022 | Detached |
| 52 CASSIOBURY DRIVE, WATFORD, HERTFORDSHIRE, WD17 3AE | £1,625,000 | 28/01/2022 | Detached |
| 72 HEMPSTEAD ROAD, WATFORD, HERTFORDSHIRE, WD17 4ER | £1,200,000 | 24/09/2021 | Detached |
| Same street 30 CASSIOBURY DRIVE, WATFORD, HERTFORDSHIRE, WD17 3AB | £1,043,000 | 20/09/2021 | Detached |
Street average: £767,333 (2 sales)
Area average: £1,090,000 (6 sales)
Capital growth trend
Land Registry outcode average: last 12 months vs 5y and 10y ago (from sold prices).
House Price Index (HM Land Registry — official index, not sold-price averages): Watford. Series: Detached. As of April 2026.
Rental Range
Estimated market rent for Watford. Low = conservative, Realistic = average, Optimistic = best case.
Based on Local Authority from postcode lookup → Watford.
LHA (30th percentile) floor for South West Herts: £1,995/mo (Apr 2025 – Mar 2026)
Location
Nearby
Nearest stations, universities and amenities (distance from property).
| Type | Name | Distance |
|---|---|---|
| Bus stop | Park Avenue | 0.2 miles |
| Shop | Unknown | 0.3 miles |
| Train station | Watford | 0.5 miles |
| Train station | Watford Junction | 0.6 miles |
| Hospital | Watford General Hospital | 0.7 miles |
| University | Middlesex University | 8.4 miles |
| University | Flood Hazard Research Centre | 8.4 miles |
Street-level crime
| Category | Count |
|---|---|
| Violence and sexual offences | 187 |
| Anti-social behaviour | 113 |
| Shoplifting | 59 |
| Other theft | 43 |
| Vehicle crime | 43 |
| Public order | 36 |
| Criminal damage and arson | 27 |
| Drugs | 26 |
| Burglary | 17 |
| Robbery | 9 |
| Theft from the person | 8 |
| Bicycle theft | 7 |
| Possession of weapons | 5 |
| Other crime | 4 |
| Total incidents | 584 |
Within 1 mile during May 2026. Source: data.police.uk (England & Wales).
Schools nearby
Nearest open schools with Ofsted ratings (England). Closed schools are not shown. Data from Get Information about Schools and Ofsted.
| Name | Type | Distance | Ofsted |
|---|---|---|---|
| West Herts College | Other | 0.1 miles | — (No rating) |
| Lanchester Primary School | Primary | 0.1 miles | Good — 27 Sep 2019 |
| Chater Infant School | Primary | 0.4 miles | Good — 5 Mar 2019 |
| Watford Grammar School for Boys | Secondary | 0.4 miles | Outstanding — 1 Dec 2021 |
| Chater Junior School | Primary | 0.4 miles | — (Inspected (no overall grade)) |
Rental Comparables
Loading rental comparables for this postcode. Refresh in a few minutes.
Rent-driven metrics
Based on Area rent estimate.
- Rent ratio — Monthly rent ÷ purchase price (1% rule). 1%+ = strong, 0.8–1% = okay, <0.8% = weak for cashflow.
- Max investor price — Rent ÷ 0.8%; the price at which rent would be 0.8% of price (Stoke-style target).
- Target investor price — Rent ÷ 1%; the price at which rent would be 1% of price (strong cashflow band).
- Gross yield — Annual rent as % of purchase price (no costs).