Carrwood Road
Wilmslow, SK9, SK9 5DJ
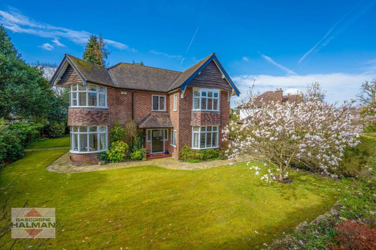
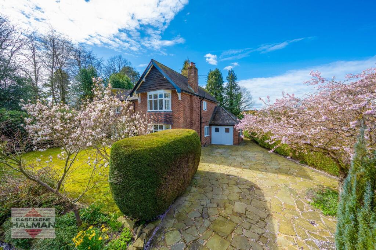
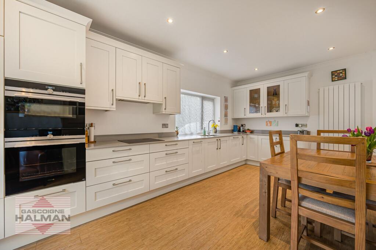
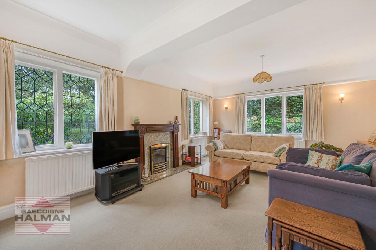
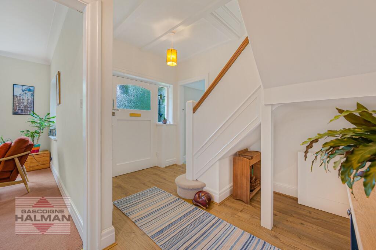
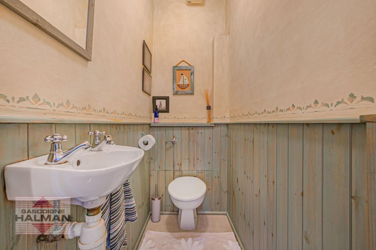
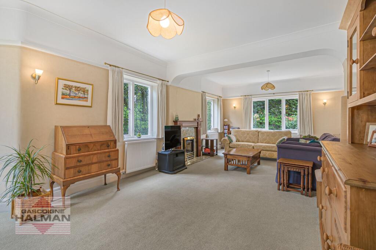
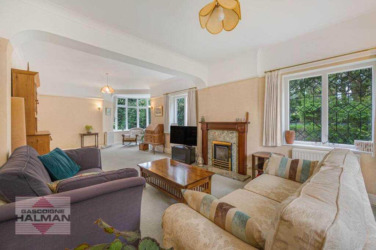
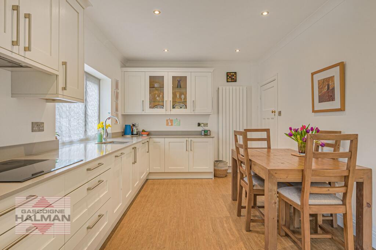
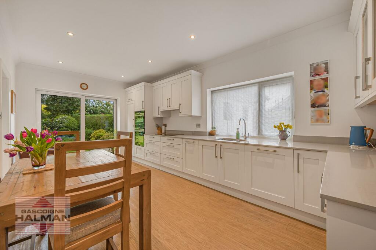
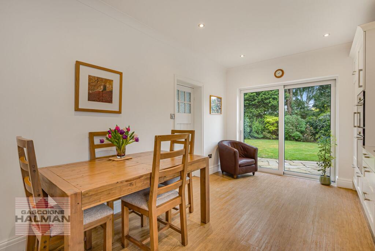
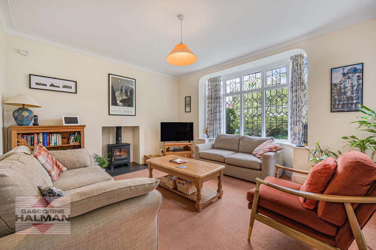
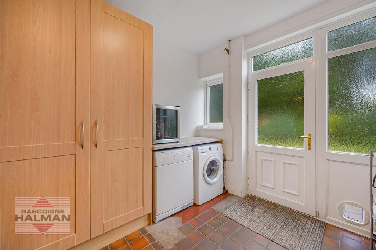
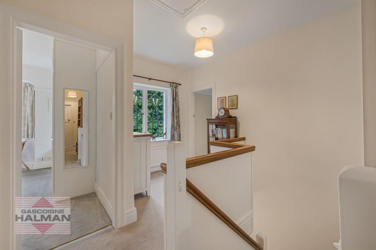
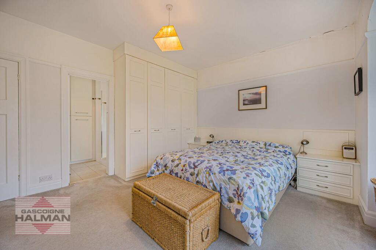
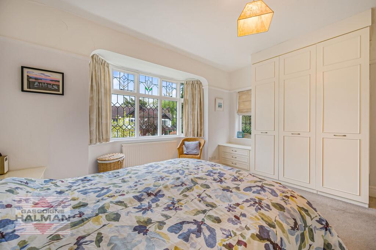
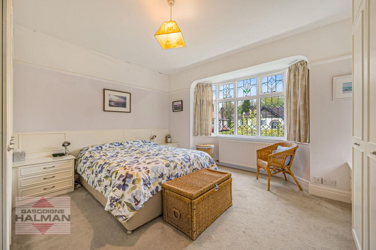
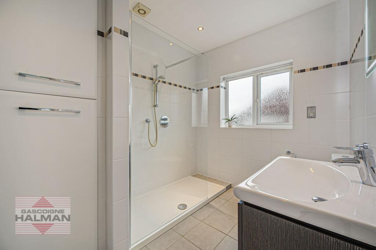
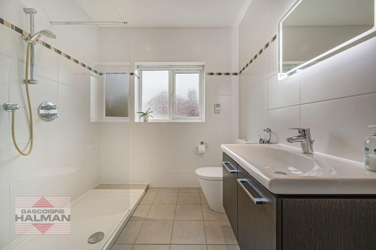
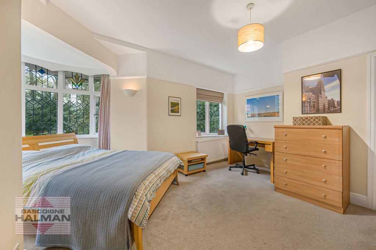
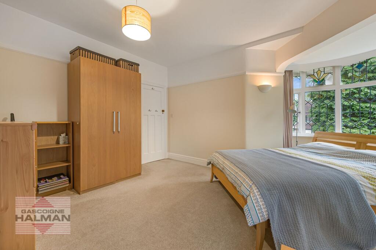
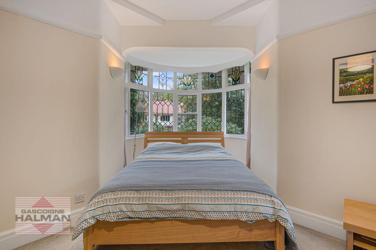
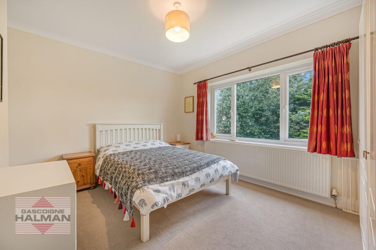
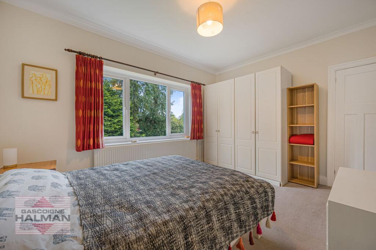
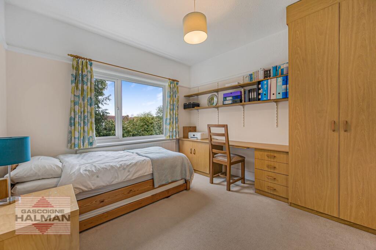
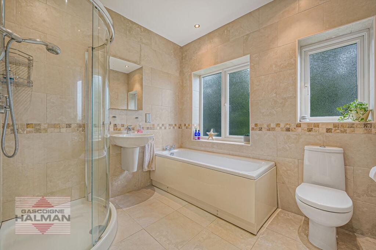
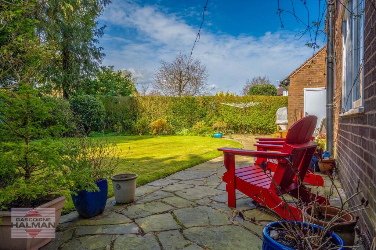
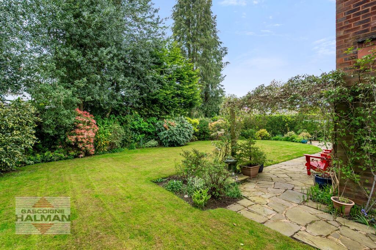
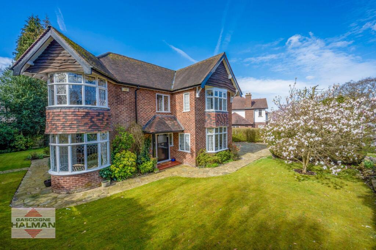
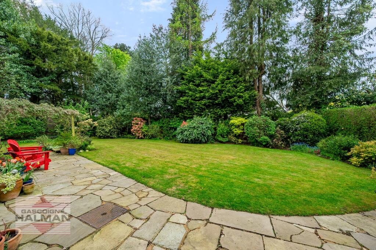
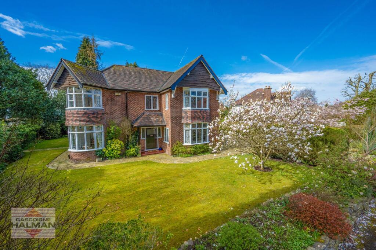
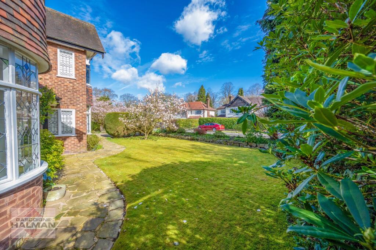
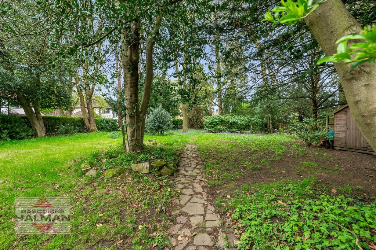
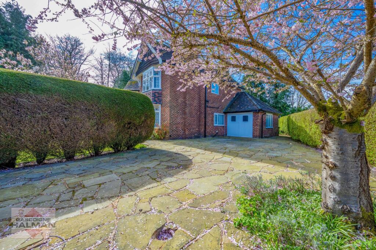
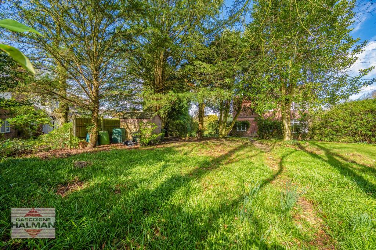
Front Front With Driveway Dining Kitchen Living Room Entrance Hallway Downstairs WC Living Room Living Room Dining Kitchen Dining Kitchen Dining Kitchen Sitting Room Utility Room Landing Main Bedroom Main Bedroom Main Bedroom Main Bedroom En-Suite Main Bedroom En-Suite Bedroom Bedroom Bedroom Bedroom Bedroom Bedroom Family Bathroom Garden Garden Front Garden Front Front Garden Garden Garden Private Woodland Private Woodland Private Woodland Driveway Private Woodland
/ 39
Property details
Tenure
FREEHOLD
Floor area
190 m²
Council tax band
G
Local average
£956,549 (+45.8%)
Deprivation
Decile 10 (33,516 of 33,755)
Street crime
78 incidents within 1 mile (May 2026)
Key features
- Handsome 1930's Bay-Fronted Detached Family Home
- Plethora Of Original Charm and Features
- Large 0.35 Acre Corner Plot
- Four Bedrooms
- Three Bathrooms Including Two En-Suite Shower Rooms
- Beautiful Landscaped Gardens
- Additional Private Woodland Perfect For Family Fun
- One Of Wilmslow's Most Exclusive Residential Roads
Additional details
- Water
- Mains supply
- Heating
- Gas central
- Parking
- Yes
- Garden
- Private garden
- Listed property
- No
- Restrictions
- No
- Required access
- No
- Rights of way
- No
- Flooded in last 5 years
- No
- Flood defences
- No
Description
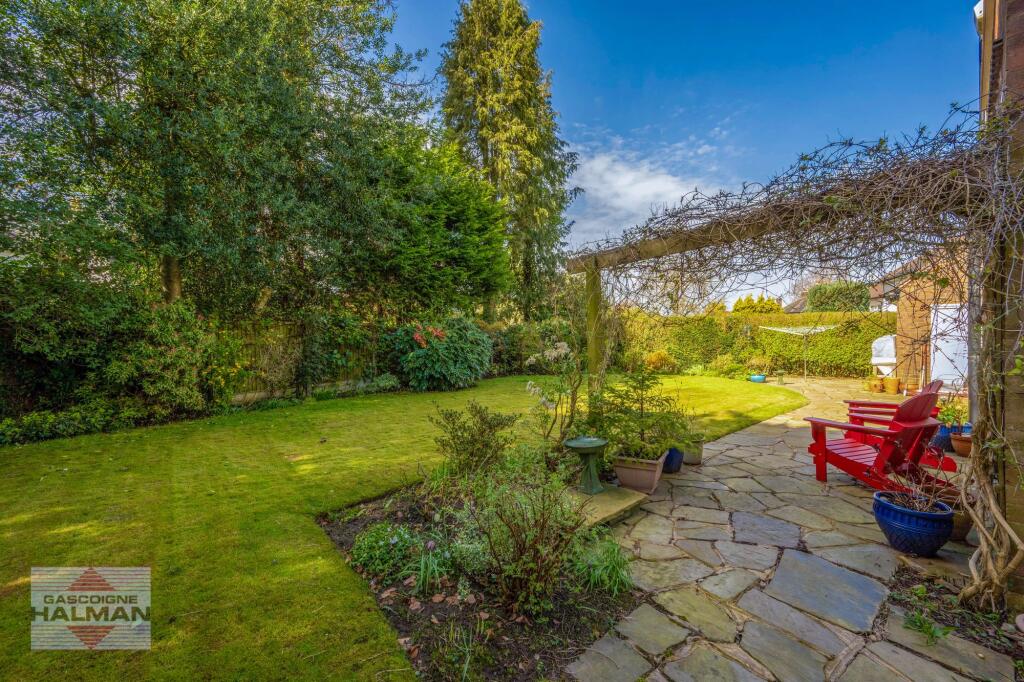
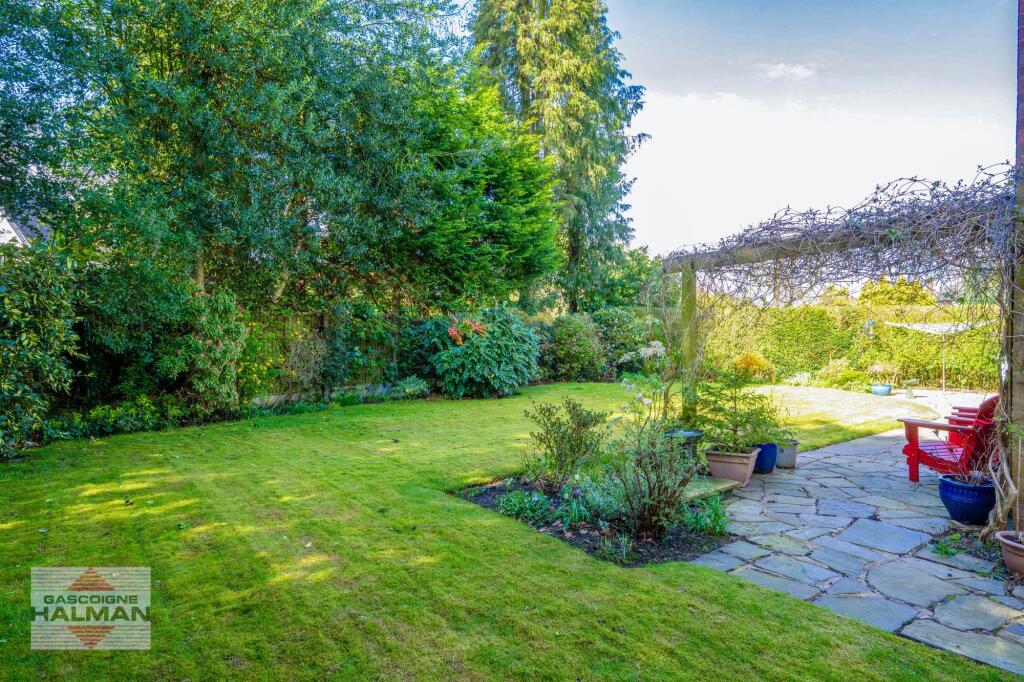
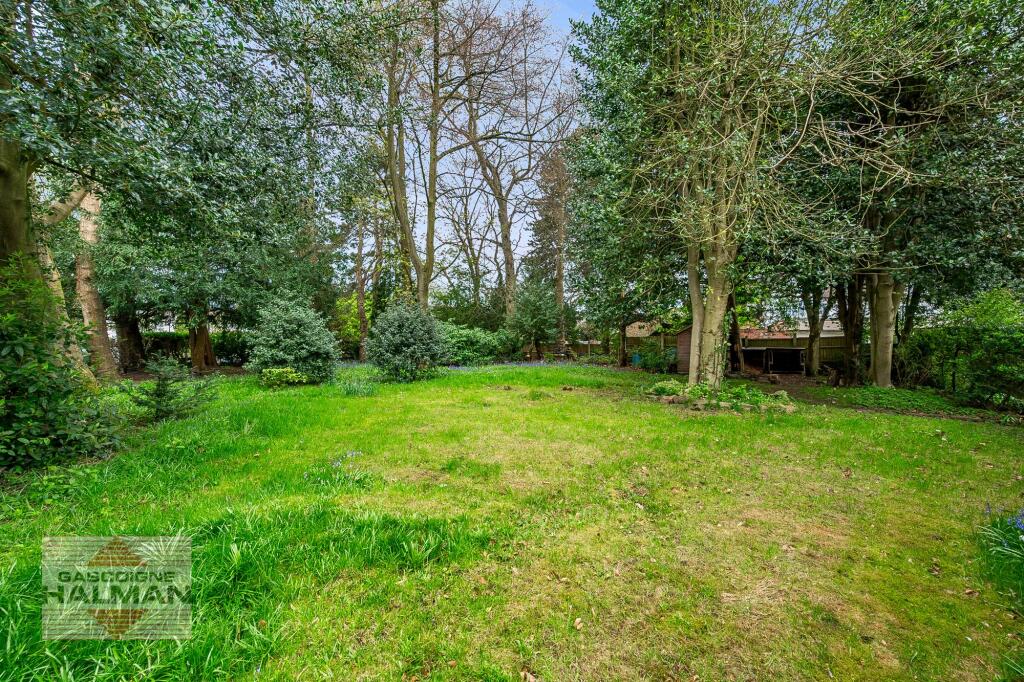
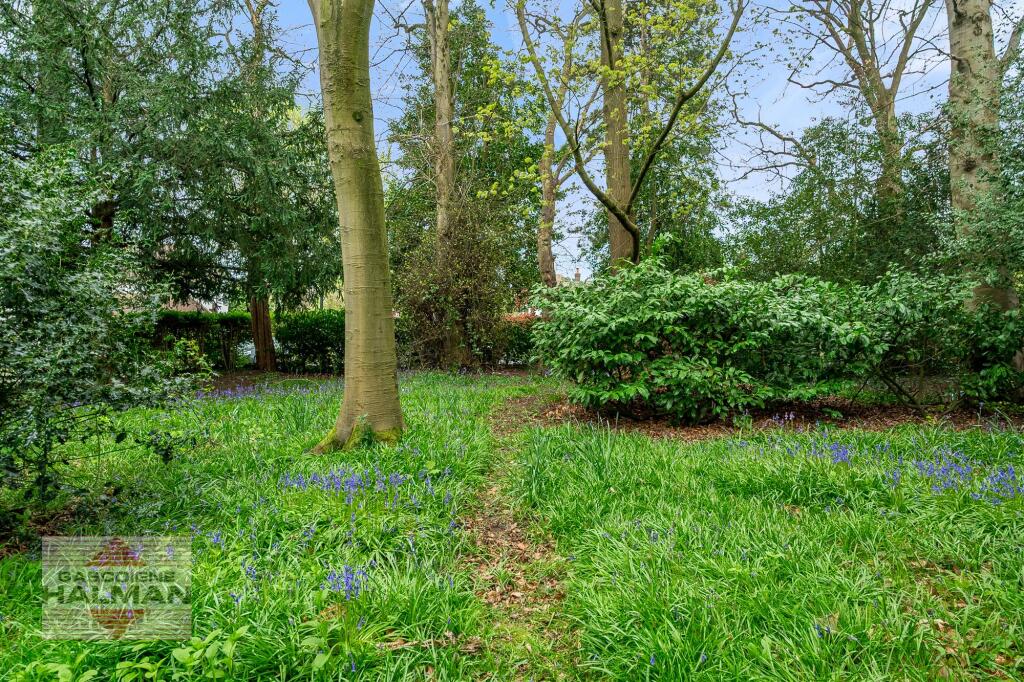
The outside space is equally impressive, with beautifully landscaped gardens wrapping around the property to provide a tranquil and private setting. A large stone terrace offers the perfect spot for al fresco dining or summer gatherings, overlooking sweeping lawns interspersed with mature trees, colourful borders, and established hedging that ensures seclusion. To the side, a delightful private woodland (included within the title) provides a magical space for family adventures, children’s play, or simply enjoying the natural surroundings. The grounds are designed for both relaxation and recreation, with ample space for outdoor activities, gardening, or simply unwinding in the dappled shade. Additional features include a single garage with power and lighting. This unique home offers a rare opportunity to enjoy refined family living in one of Wilmslow’s premier addresses, combining period character, modern convenience, and an exceptional outdoor environment.
Listed by
Wilmslow
Gascoigne Halman - Connells
Reference: 88061100
EPC Rating & Upgrade Cost
Fetching EPC data… Refresh this page in a moment.
Flood risk
Zone: 1
Risk: Low
Job (default Low)
Floorplans
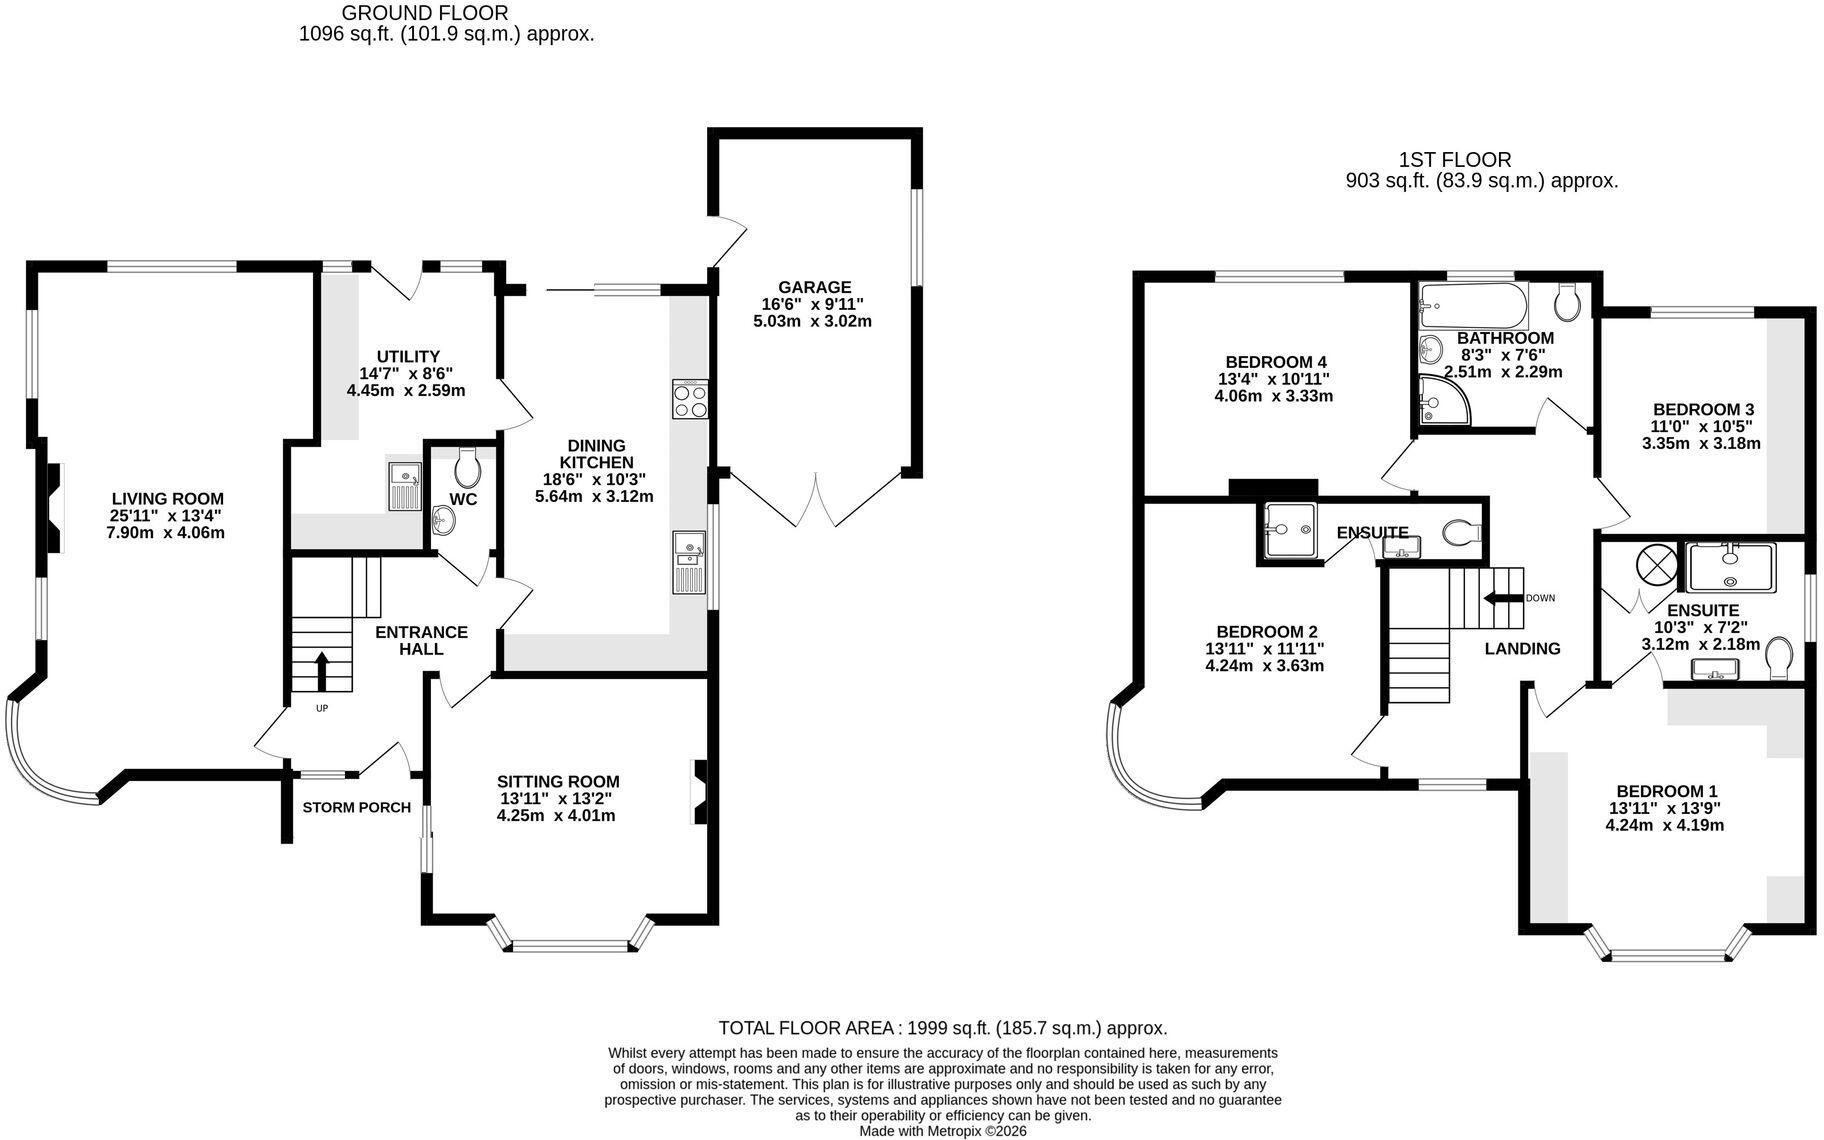
Floorplan
Price history
| Event | Date | Price | % change |
|---|---|---|---|
| Listed for sale | — | £1,395,000 | — |
Source: HM Land Registry Price Paid Data. Crown copyright.
Sold Comparables
Same street and nearby sales within 0.25 miles (last 5 years). Data from Land Registry Price Paid.
| Address | Price | Date | Type |
|---|---|---|---|
| 59 GRANGE PARK AVENUE, WILMSLOW, CHESHIRE EAST, SK9 4AL | £650,000 | 17/12/2025 | Detached |
| 55 PARK ROAD, WILMSLOW, CHESHIRE EAST, SK9 5BT | £475,000 | 09/12/2025 | Detached |
| 8 BROAD WALK, WILMSLOW, CHESHIRE EAST, SK9 5PJ | £1,775,000 | 02/10/2025 | Detached |
| 10 GORSEY ROAD, WILMSLOW, CHESHIRE EAST, SK9 5DP | £1,250,000 | 25/07/2025 | Detached |
| 7 BROAD WALK, WILMSLOW, CHESHIRE EAST, SK9 5PJ | £1,225,000 | 23/04/2025 | Detached |
| Same street 1 CARRWOOD ROAD, WILMSLOW, CHESHIRE EAST, SK9 5DJ | £1,000,000 | 09/06/2023 | Detached |
| 51A PARK ROAD, WILMSLOW, CHESHIRE EAST, SK9 5BT | £443,000 | 19/05/2023 | Detached |
| 6 BROAD WALK, WILMSLOW, CHESHIRE EAST, SK9 5PJ | £1,230,000 | 28/03/2023 | Detached |
| 23 BROAD WALK, WILMSLOW, CHESHIRE EAST, SK9 5PJ | £920,000 | 03/03/2023 | Detached |
| 17 BROAD WALK, WILMSLOW, CHESHIRE EAST, SK9 5PJ | £1,285,000 | 03/02/2023 | Detached |
| 2 GORSEY ROAD, WILMSLOW, CHESHIRE EAST, SK9 5DP | £1,395,000 | 12/01/2023 | Detached |
| 2 BROAD WALK, WILMSLOW, CHESHIRE EAST, SK9 5PJ | £1,260,000 | 05/01/2023 | Detached |
| 48 GRANGE PARK AVENUE, WILMSLOW, CHESHIRE EAST, SK9 4AL | £685,000 | 14/12/2022 | Detached |
| 62 CARRWOOD ROAD, WILMSLOW, CHESHIRE EAST, SK9 5DN | £1,430,000 | 09/12/2022 | Detached |
| Same street 19 CARRWOOD ROAD, WILMSLOW, CHESHIRE EAST, SK9 5DJ | £1,675,000 | 07/07/2022 | Detached |
| 26 BROAD WALK, WILMSLOW, CHESHIRE EAST, SK9 5PL | £910,000 | 22/03/2022 | Detached |
| 26 ALTON ROAD, WILMSLOW, CHESHIRE EAST, SK9 5DX | £825,000 | 13/08/2021 | Detached |
Street average: £1,337,500 (2 sales)
Area average: £1,050,533 (15 sales)
Capital growth trend
Land Registry outcode average: last 12 months vs 5y and 10y ago (from sold prices).
House Price Index (HM Land Registry — official index, not sold-price averages): Cheshire East. Series: Detached. As of April 2026.
Rental Range
Estimated market rent for Cheshire East. Low = conservative, Realistic = average, Optimistic = best case.
Based on Local Authority from postcode lookup → Cheshire East.
LHA (30th percentile) floor for West Pennine: £760/mo (Apr 2025 – Mar 2026)
Location
Address
9 Carrwood Road
Nearby
Nearest stations, universities and amenities (distance from property).
| Type | Name | Distance |
|---|---|---|
| Bus stop | Wilmslow, Altrincham Road / Park Road | 0.3 miles |
| Shop | Vogue Hairdressing | 0.3 miles |
| Shop | Girl Boss xox | 0.3 miles |
| Bus stop | Wilmslow, Water Lane / Fire Station | 0.3 miles |
| Hospital | The Wilmslow Hospital | 0.6 miles |
| Train station | Wilmslow | 0.7 miles |
| Train station | Styal | 1.2 miles |
| Hospital | St Ann's Hospice | 3.1 miles |
| University | University of Manchester Fallowfield Campus | 7.9 miles |
| University | Fallowfield Reception and Richmond Amenities Building | 7.9 miles |
Street-level crime
| Category | Count |
|---|---|
| Violence and sexual offences | 32 |
| Criminal damage and arson | 9 |
| Public order | 8 |
| Anti-social behaviour | 7 |
| Shoplifting | 7 |
| Burglary | 6 |
| Drugs | 4 |
| Other crime | 2 |
| Other theft | 1 |
| Possession of weapons | 1 |
| Theft from the person | 1 |
| Total incidents | 78 |
Within 1 mile during May 2026. Source: data.police.uk (England & Wales).
Schools nearby
Nearest open schools with Ofsted ratings (England). Closed schools are not shown. Data from Get Information about Schools and Ofsted.
| Name | Type | Distance | Ofsted |
|---|---|---|---|
| Pownall Hall School | Other | 0.3 miles | — (No rating) |
| Gorsey Bank Primary School | Primary | 0.3 miles | Outstanding — 2 Jul 2023 |
| Wilmslow Preparatory School | Other | 0.4 miles | — (No rating) |
| Lacey Green Primary Academy | Primary | 0.5 miles | Good — 4 Feb 2024 |
| St Anne's Fulshaw C of E Primary School | Primary | 0.7 miles | Good — 24 May 2023 |
Rental Comparables
Rental comparables are temporarily unavailable while listing-site fetches are paused. Try again later.
Rent-driven metrics
Based on Area rent estimate.
- Rent ratio — Monthly rent ÷ purchase price (1% rule). 1%+ = strong, 0.8–1% = okay, <0.8% = weak for cashflow.
- Max investor price — Rent ÷ 0.8%; the price at which rent would be 0.8% of price (Stoke-style target).
- Target investor price — Rent ÷ 1%; the price at which rent would be 1% of price (strong cashflow band).
- Gross yield — Annual rent as % of purchase price (no costs).