3 NEWTON SQUARE
BIRMINGHAM, WEST MIDLANDS B43 6DY
£1,750 pcm
IMG_2879.JPG Picture1.jpg Picture2.jpg IMG_2865.JPG IMG_2866.JPG IMG_2858.JPG IMG_2861.JPG IMG_2875.JPG IMG_2862.JPG Picture3.jpg IMG_2849.JPG IMG_2850.JPG Picture4 en suite.jpg Picture5 en suite.jpg IMG_2853.JPG IMG_2854.JPG IMG_2855.JPG Picture6 bed 4.jpg IMG_2857.JPG IMG_2868.JPG IMG_2869.JPG IMG_2877.JPG
/ 22
Property details
Floor area
143 m²
Council tax band
F
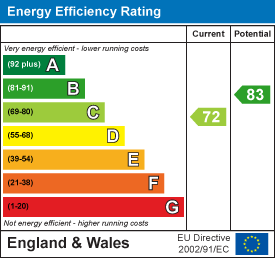
EPC rating
C
Deprivation
Decile 6 (18,333 of 33,755)
Street crime
140 incidents within 1 mile (May 2026)
Additional details
- Parking
- Yes
- Garden
- Yes
Description
* Spacious Well Planned Accommodation * Private Drive Approach * Reception Hall * Guests Cloakroom * Through Lounge * Separate Dining Room * Modern 'Magnet' Fitted Kitchen * Utility * 4 Good Sized Bedrooms - Master With Luxury En Suite * Luxury Family Bathroom * Garage & Parking For 3 Cars * Gas Central Heating * Double Glazing * No Smokers * No Sharers
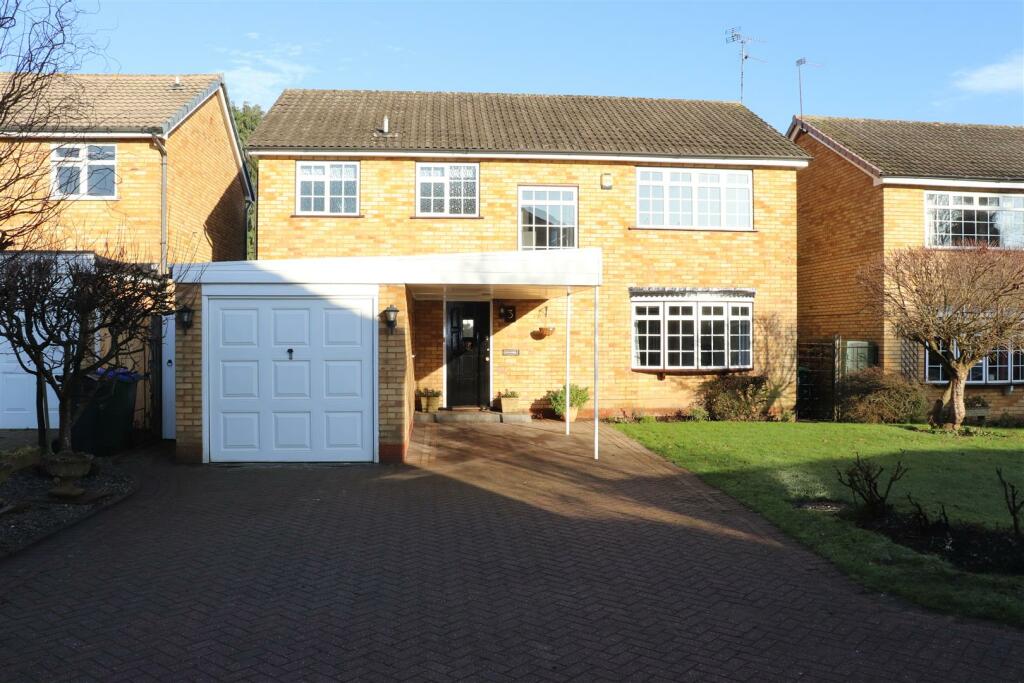
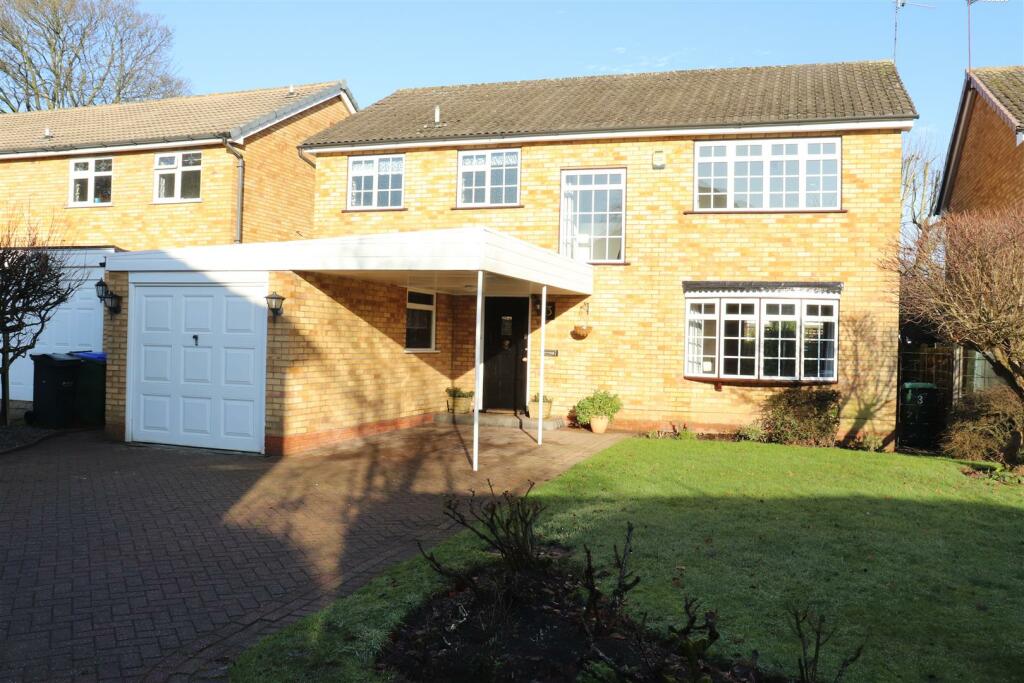
An internal inspection is essential to begin to fully appreciate this extremely well refurbished and considerably improved detached 4 bedroom family residence that is situated off a private driveway, on a delightful and sought after cul-de-sac of similar detached residences all within easy walking distance of local amenities at Scott Arms.
This property is tucked away just off the A4041 Newton Road, only 5 minutes drive away from the M6 Motorway (J7) providing excellent travel links to the M5 motorway and local roads to Birmingham, Walsall, Sutton Coldfield and West Bromwich.
For trains the nearest station is Hamstead Railway Station which is approximately a five minute drive (bus links also available. Hamstead forms part of the Chase Line, providing regular services to Birmingham New Street, Walsall & Rugeley Trent Valley with links to Wolverhampton & Stafford, whilst express bus services are available to Birmingham City Centre, West Bromwich, Sutton Coldfield and other local routes.
Parents (and prospective parents!) will be delighted with the quality of catchment schools located close to this home. The Outstanding, Grove Vale Primary School is under a half mile away. The Holy Name Catholic Primary School is very close by and the nearest secondary school is the Q3 Academy which is just over a half mile away. There is also good access to local Grammar Schools.
The spacious, well planned accommodation benefits from a gas central heating system, double glazing, cavity wall insulation, complete re-wire and briefly comprises the following:
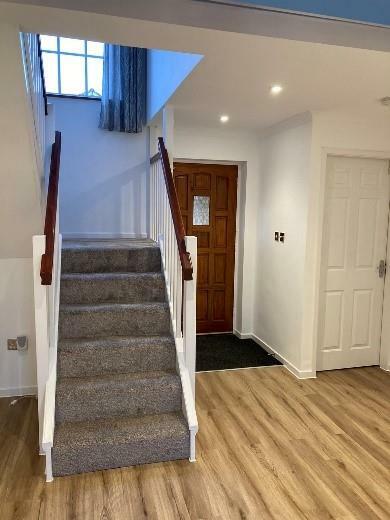
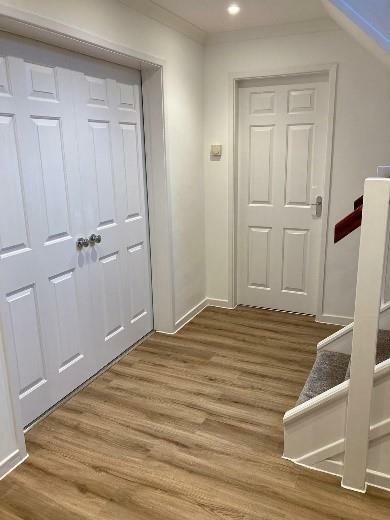
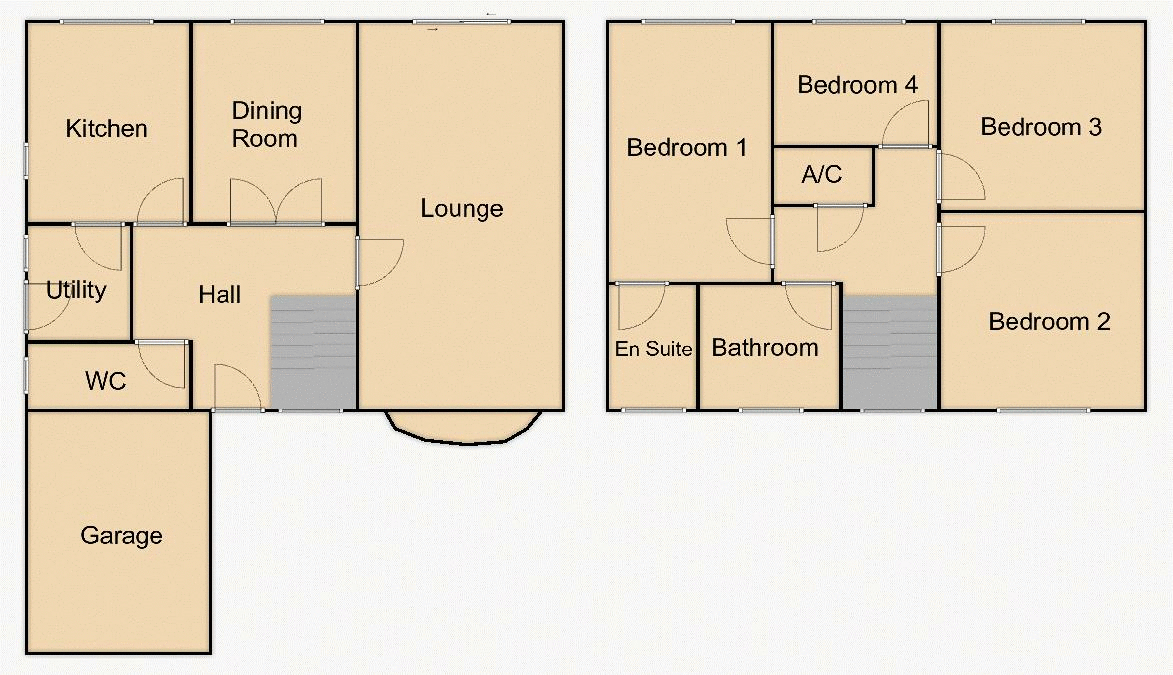
Large Reception Hall - entrance door, under stair storage cupboard with light, central heating radiator, luxury vinyl wood plank flooring and dimmable ceiling spot lights.
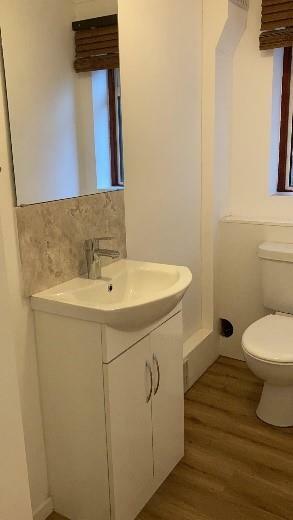
Guests Cloakroom - double glazed frosted window to side elevation, wc, vanity wash hand basin with storage cupboard below and ceiling light point.
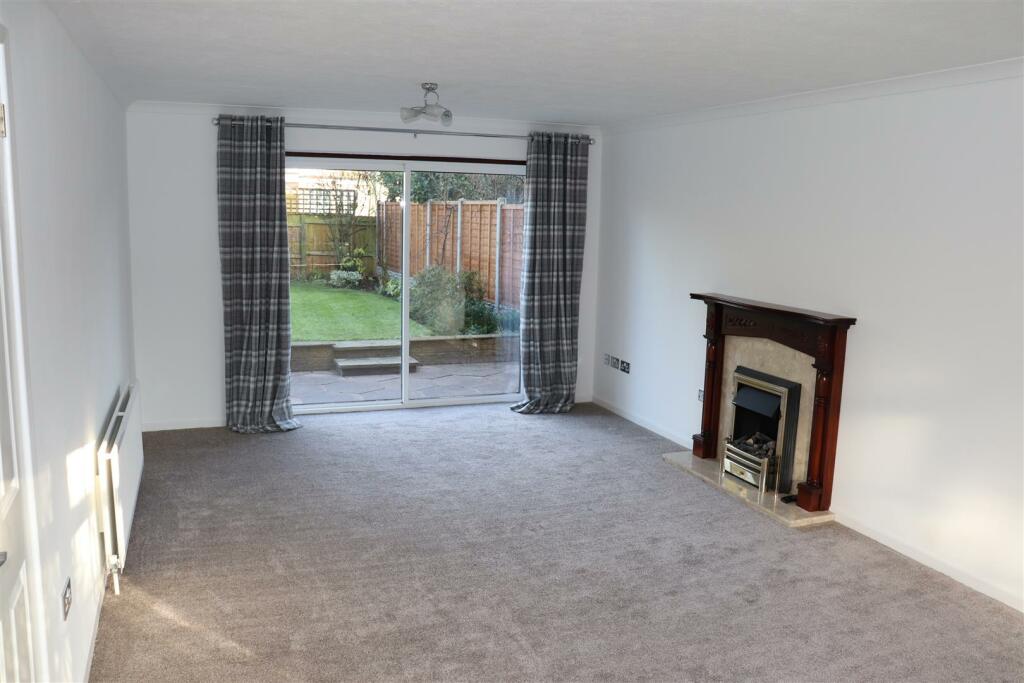
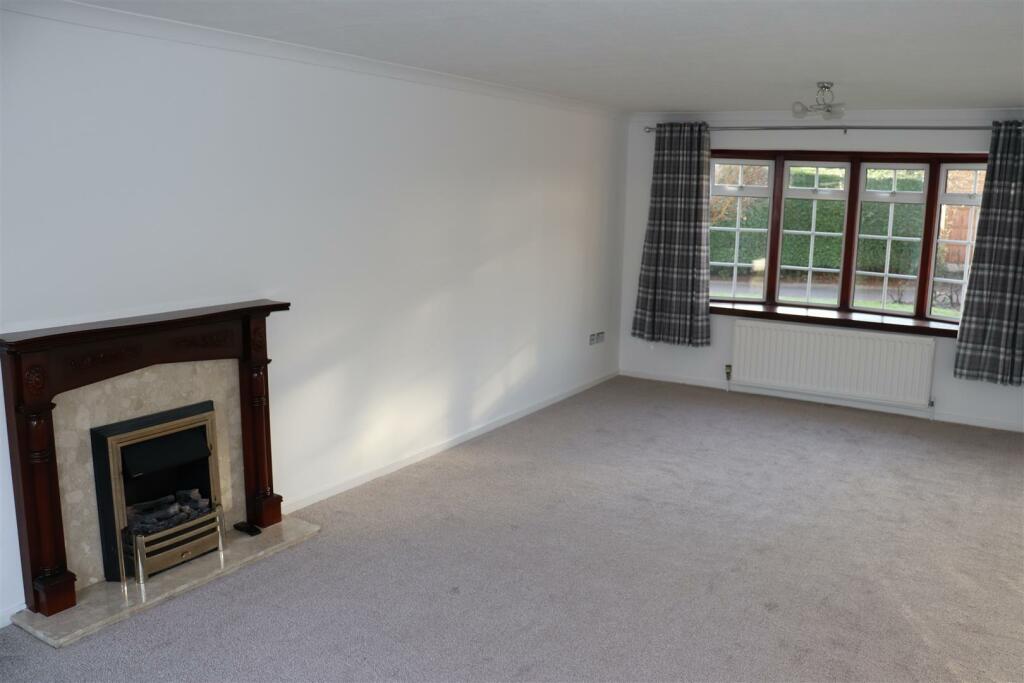
Impressive Through Lounge - 7.01m x 3.66m (23' x 12') - double glazed bow window to front elevation, double glazed sliding patio doors to rear garden, feature fireplace with modern electric flame effect fire fitted, two central heating radiators and two ceiling light points.
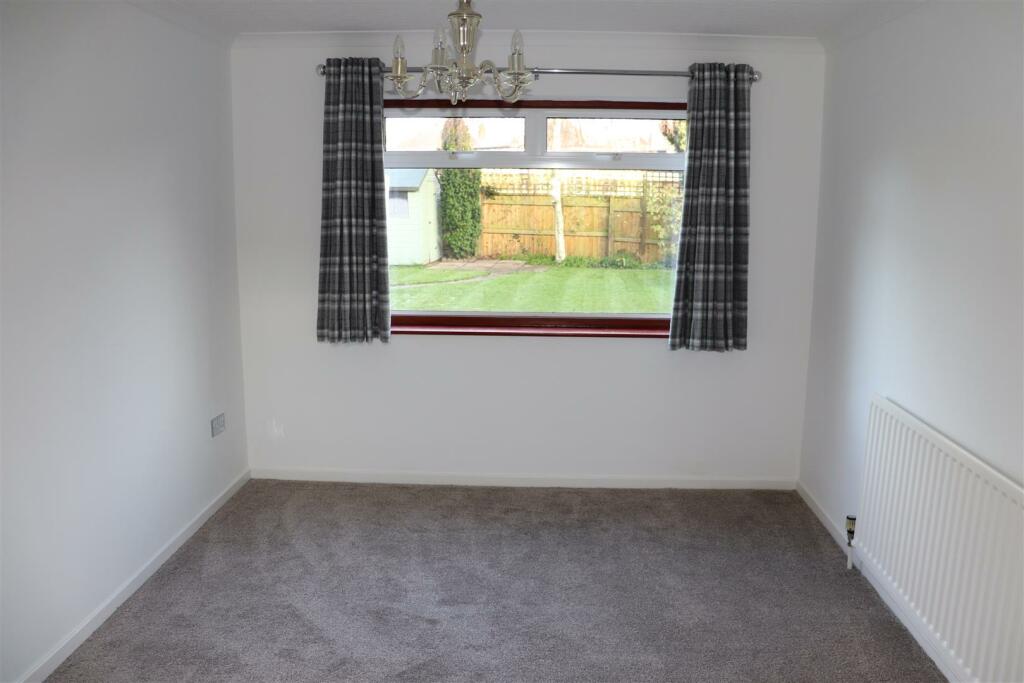
Dining Room - 3.61m x 2.97m (11'10 x 9'9) - double glazed window to rear elevation, central heating radiator and ceiling light point.
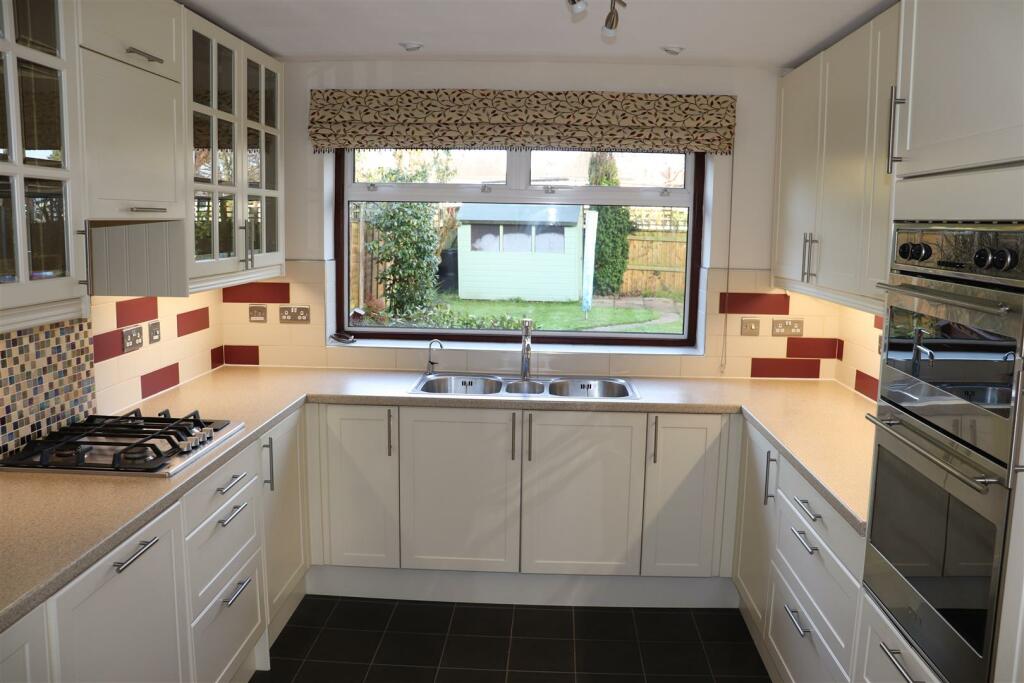
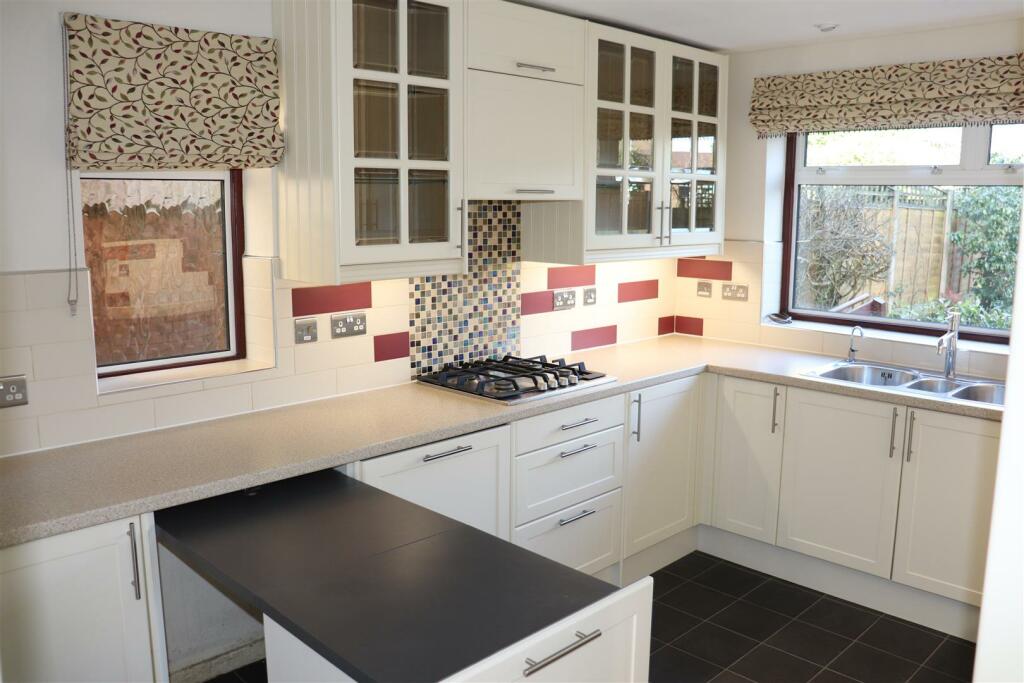
Modern Fitted Kitchen - 3.61m x 2.92m (11'10 x 9'7) - double glazed window to rear elevation, additional double glazed frosted window to side, range of modern fitted wall, base units and drawers, working surfaces with tiled surrounds and inset stainless steel double sink having mixer tap over, built in 'CDA' electric fan double oven, 'Zanussi' gas hob with extractor canopy over, 'AEG' integrated dishwasher, retractable breakfast bar, ceiling light point, additional ceiling spot and display lighting, under cupboard lighting and central heating radiator.
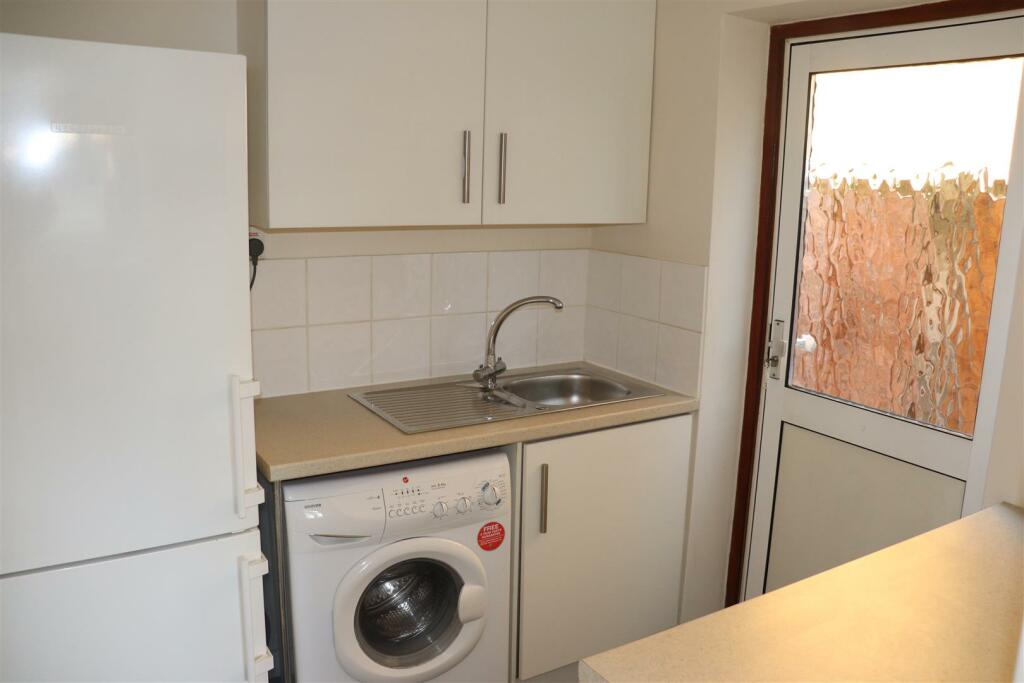
Utility - 2.13m x 2.01m (7' x 6'7) - double glazed frosted door and window to side elevation, fitted wall, base units and drawers, working surface with inset stainless steel single drainer sink having mixer tap over, space and plumbing for washing machine, space for fridge/freezer and ceiling light point.
First Floor Landing - large double glazed window to front elevation, loft access, ceiling light point, spot lights and airing cupboard off.
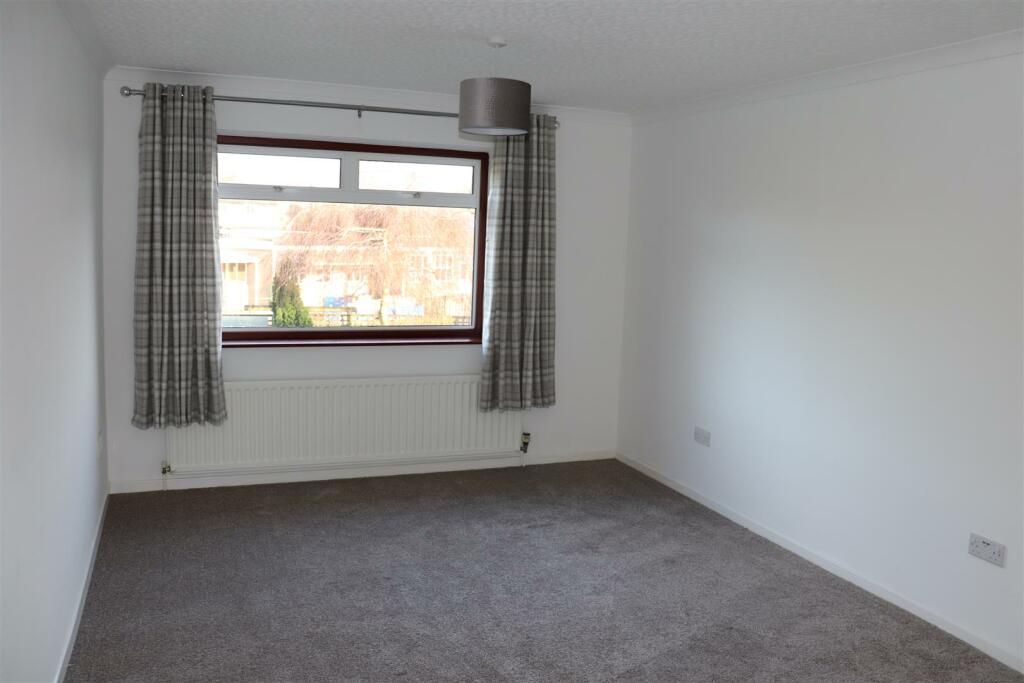
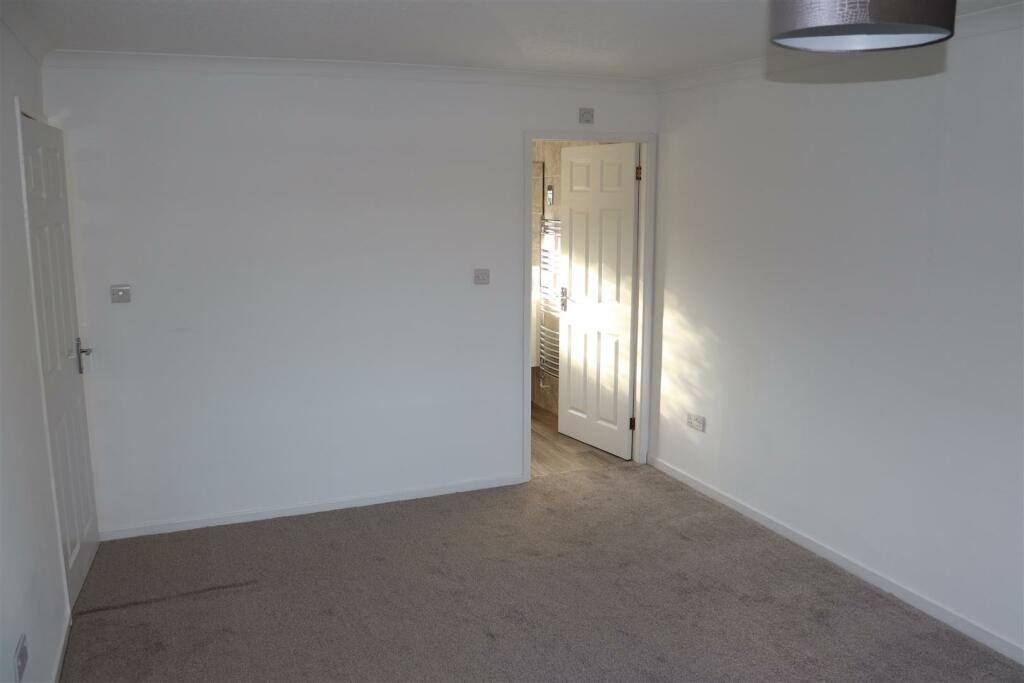
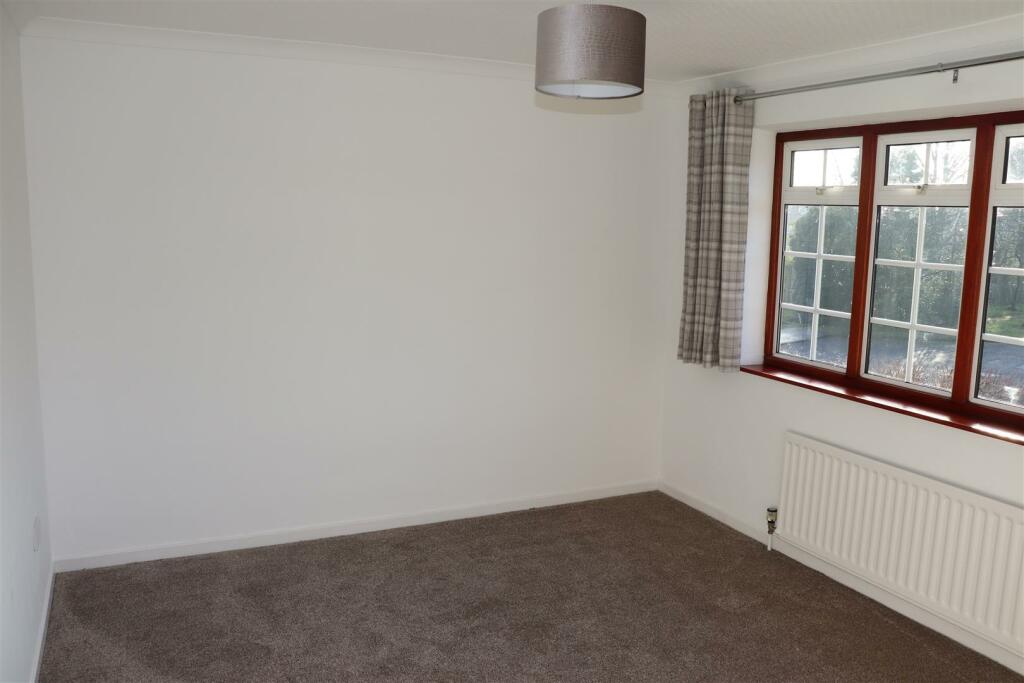
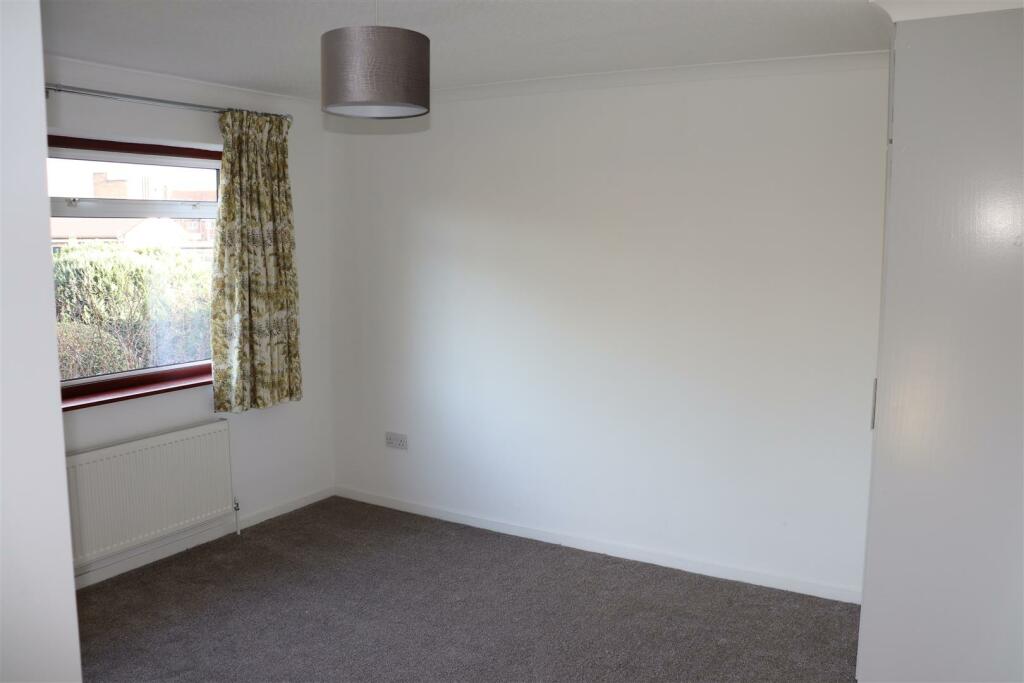
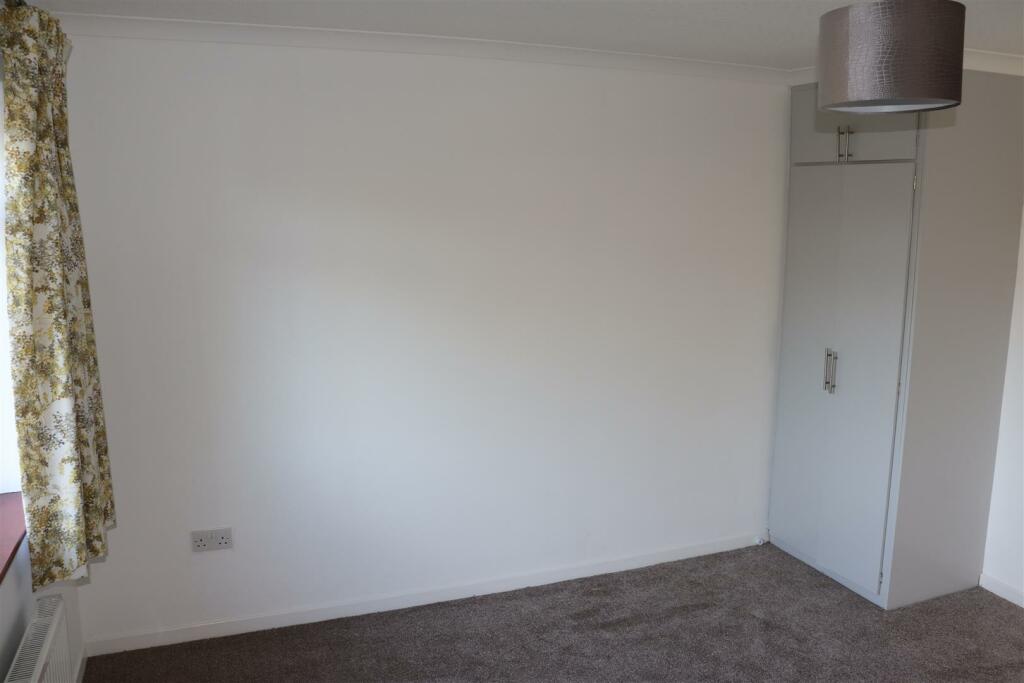
Master Bedroom - 4.80m x 3.20m (15'9 x 10'6) - double glazed window to rear elevation, central heating radiator and ceiling light point.
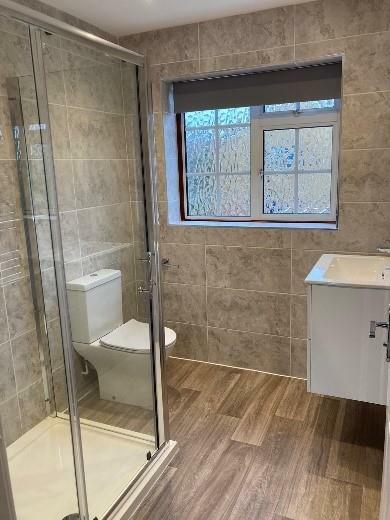
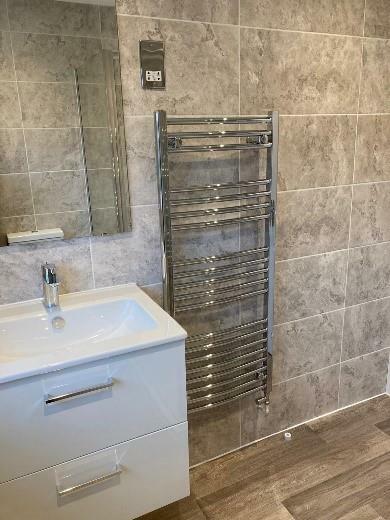
En Suite Shower Room - double glazed frosted window to front elevation, double shower enclosure with luxury 'Grohe' rainfall shower and additional hand held shower attachment, vanity wash hand basin with storage drawers below, wc, chrome heated towel rail, tiled walls, ceiling spot lights and extractor fan.
Bedroom Two - 3.68m x 3.20m (12'1 x 10'6) - double glazed window to front elevation, central heating radiator and ceiling light point.
Bedroom Three - 3.76m x 3.68m (12'4 x 12'1) - double glazed window to rear elevation, two fitted wardrobes, central heating radiator and ceiling light point.
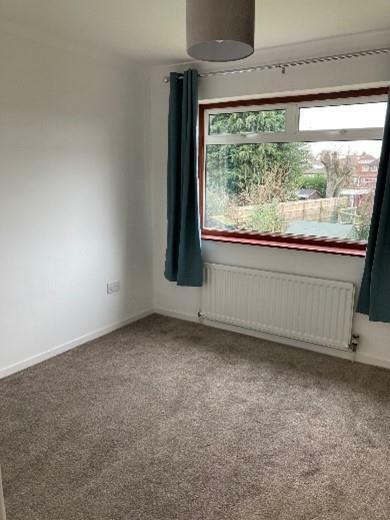
Bedroom Four - 2.82m x 2.69m (9'3 x 8'10) - double glazed window to rear elevation, central heating radiator and ceiling light point.
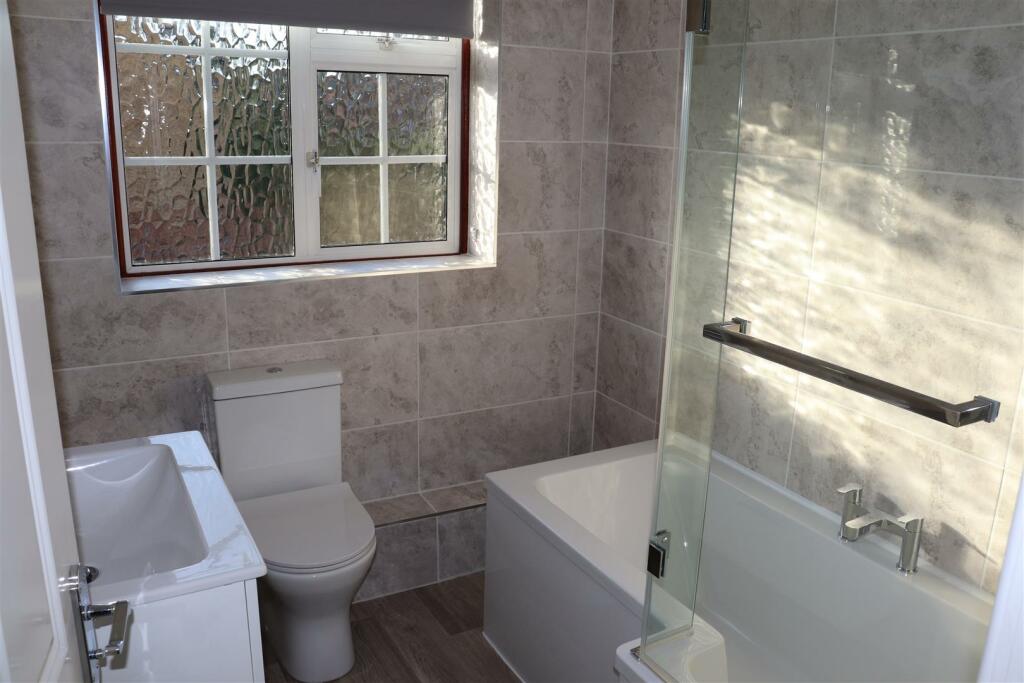
Family Bathroom - double glazed frosted window to front elevation, shower bath with luxury 'Grohe' rainfall shower over and additional hand held shower attachment, swivel shower screen fitted, vanity wash hand basin with storage drawers below, wc, chrome heated towel rail, fully tiled walls, ceiling spot lights and extractor fan.
Outside -
Single Garage - with electrical sockets, lighting and tap.
Fore Garden - having private approach, block paved driveway providing off road parking for 3 cars plus access to garage and CAR PORT, lawn, shrubs, external light, security sensor lights, alarm and gated side access.
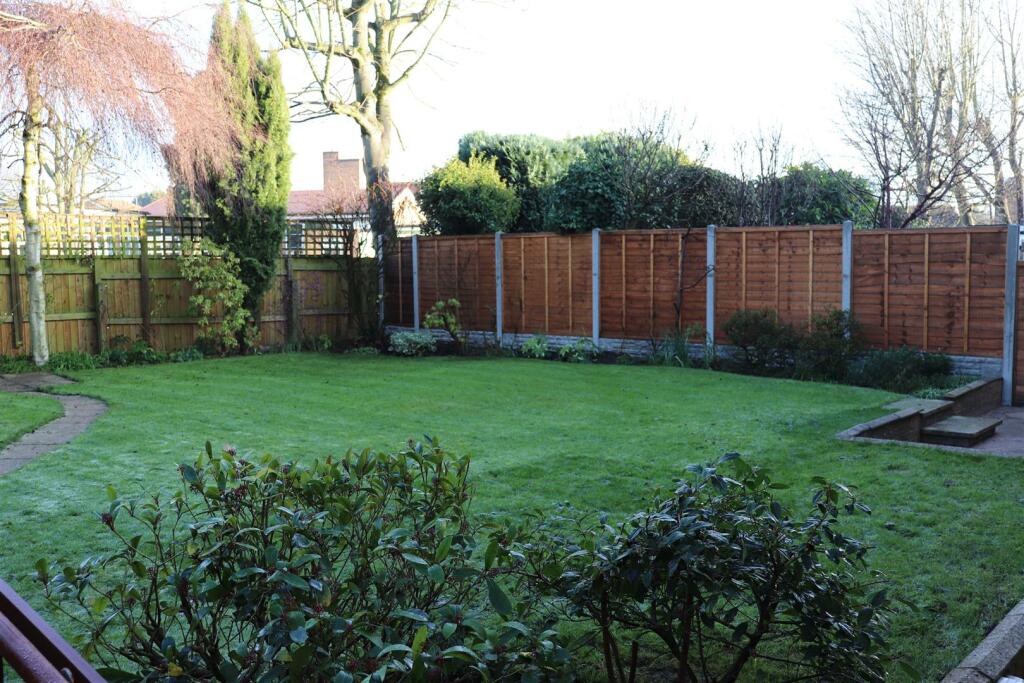
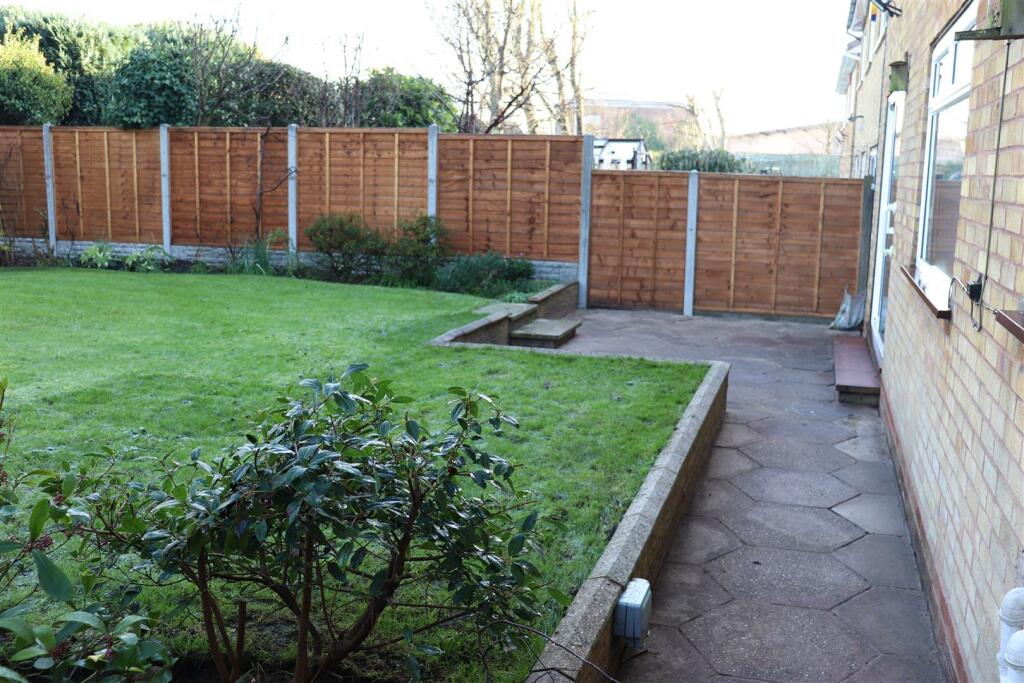
Attractive Mature Rear Garden - with two side paths, paved patio area and path, lawn, side borders, timber fencing, outside tap, electrical point, outside lighting with security sensors and useful shed.
General Information - The rent includes any service charges and ground rent but is exclusive of all utilities and council tax.
RENT AND DEPOSITS On commencement of a tenancy we will require one month’s rent in advance, plus a deposit equivalent to 5 weeks rent, in cleared funds. The Deposit is safeguarded by the Tenancy Deposit Scheme and returned at the end of the tenancy provided that the property is left in the condition in which it was found (according to the inventory and condition report and tenancy agreement).
FIXTURES AND FITTINGS All items specified in these letting particulars will be available with the property.
SERVICES All main services are connected subject to the usual regulations. The property has a telephone point but you will need to contact a telephone provider to arrange to have a line connected.
NO SMOKERS – NO SHARERS
Misrepresentation Act 1967
These particulars, whilst believed to be correct, are provided for guidance only and do not constitute any part of an offer or contract. Intending purchasers or tenants should not rely on them as statements or representations of fact, but should satisfy themselves by inspection or otherwise as to their accuracy.
All photographs are intended to show a representation of the property and any items featured should be assumed not to be included unless stated within these particulars.
Listed by
Aldridge
Home4.co.uk
Reference: 136423016
EPC Rating & Upgrade Cost
Current rating: C
Potential rating: B
Inspection date: 15/12/2021
Expiry date: 14/12/2031
Current heating cost: £671/year
Potential heating cost: £612/year
Est. upgrade cost to C: £10,523
Recommendations
- Floor insulation (suspended floor) (£800 - £1,200)
- Increase hot water cylinder insulation (£15 - £30)
- Solar water heating (£4,000 - £6,000)
- Solar photovoltaic panels, 2.5 kWp (£3,500 - £5,500)
Flood risk
Zone: 2
Risk: In flood risk area
Environment Agency Flood Risk Areas (APSFR)
Floorplans
3 Newton Square.gif
EPC Graphs
EE Rating
Rental Range
Estimated market rent for Sandwell. Low = conservative, Realistic = average, Optimistic = best case.
Based on Local Authority from postcode lookup → Sandwell.
LHA (30th percentile) floor for Birmingham: £1,097/mo (Apr 2025 – Mar 2026)
Location
Nearby
Nearest stations, universities and amenities (distance from property).
| Type | Name | Distance |
|---|---|---|
| Bus stop | Newton Rd / Scott Arms | 0.0 miles |
| Shop | Falling Leaves Tattoo | 0.1 miles |
| Shop | Marchella | 0.1 miles |
| Train station | Hamstead | 1.1 miles |
| Train station | Tame Bridge Parkway | 1.7 miles |
| University | Maryvale Institute | 1.8 miles |
| University | BIMM University Birmingham | 5.3 miles |
| Hospital | Bilston Street Surgery | 7.8 miles |
| Hospital | Brian Oliver Centre | 9.6 miles |
Street-level crime
| Category | Count |
|---|---|
| Violence and sexual offences | 70 |
| Vehicle crime | 16 |
| Criminal damage and arson | 10 |
| Shoplifting | 10 |
| Public order | 9 |
| Anti-social behaviour | 5 |
| Other theft | 5 |
| Robbery | 4 |
| Drugs | 3 |
| Other crime | 3 |
| Possession of weapons | 3 |
| Burglary | 1 |
| Theft from the person | 1 |
| Total incidents | 140 |
Within 1 mile during May 2026. Source: data.police.uk (England & Wales).
Schools nearby
Nearest open schools with Ofsted ratings (England). Closed schools are not shown. Data from Get Information about Schools and Ofsted.
| Name | Type | Distance | Ofsted |
|---|---|---|---|
| Holy Name Catholic Primary School | Primary | 0.0 miles | Good — 16 Feb 2017 |
| Grove Vale Primary School | Primary | 0.5 miles | Outstanding — 8 Sep 2024 |
| Ferndale Primary School | Primary | 0.5 miles | Good — 21 Sep 2022 |
| Whitecrest Primary School | Primary | 0.5 miles | Good — 9 Jun 2011 |
| Q3 Academy Great Barr | Secondary | 0.6 miles | Good — 17 Apr 2013 |
Rental Comparables
Loading rental comparables for this postcode. Refresh in a few minutes.