13 MAES CEFN MABLEY
PONTYCLUN, LLANTRISANT, RHONDDA CYNON TAFF CF72 8GA
£345,000
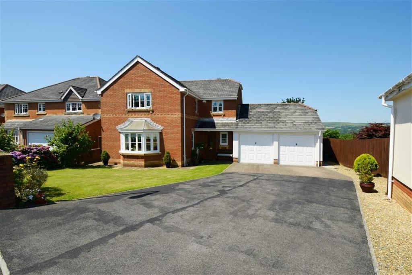
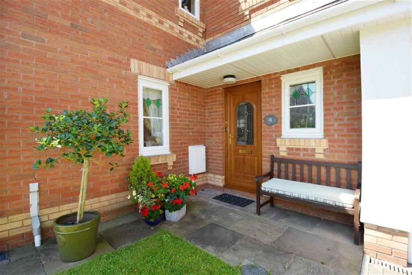
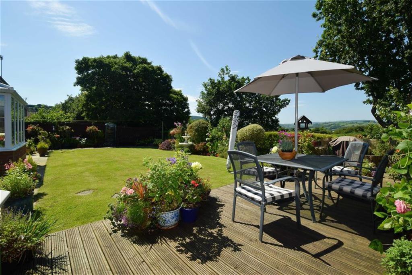
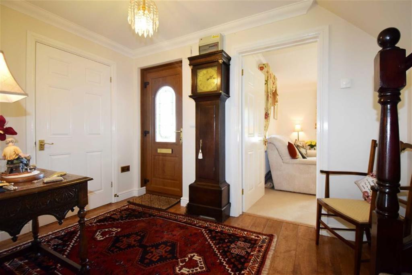
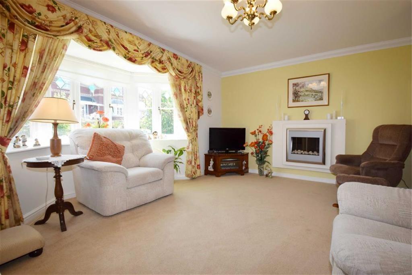
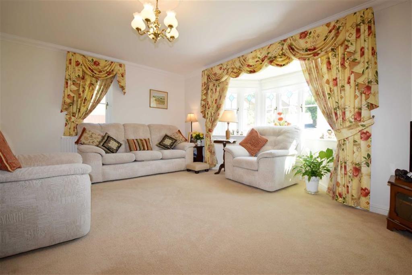
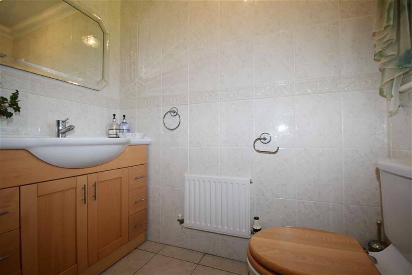
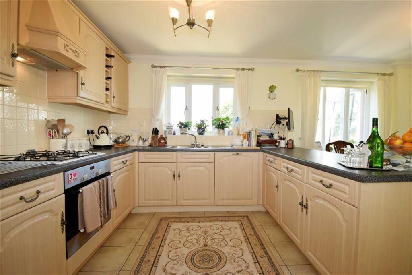
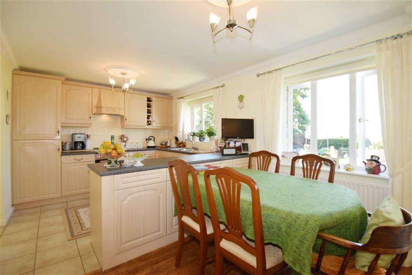
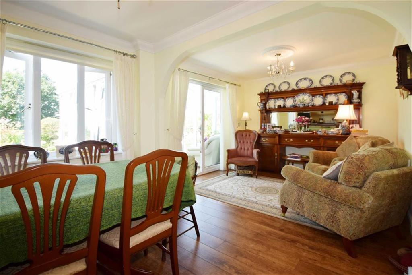
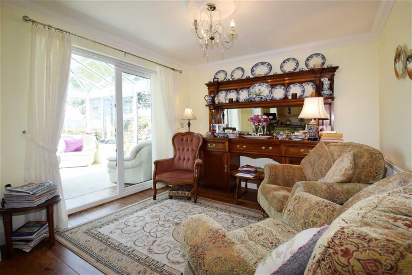
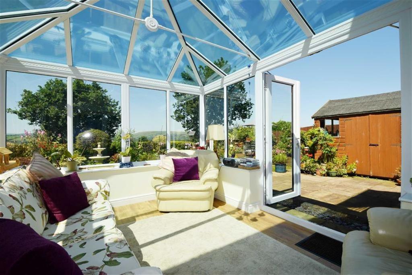
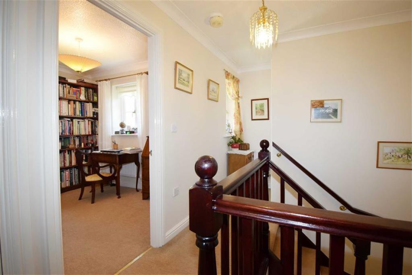
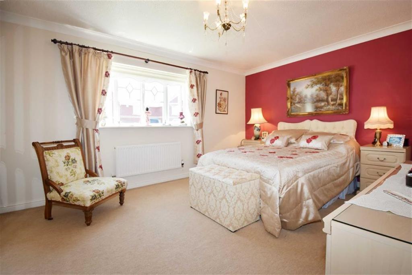
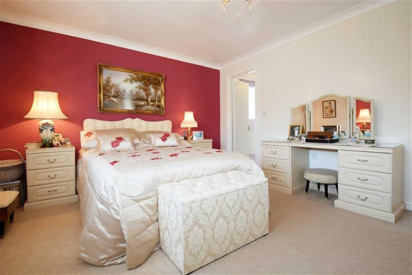
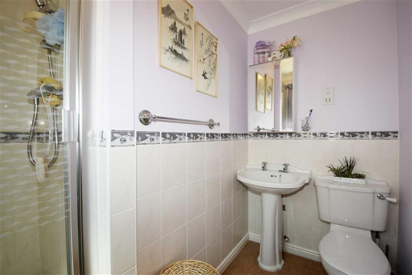
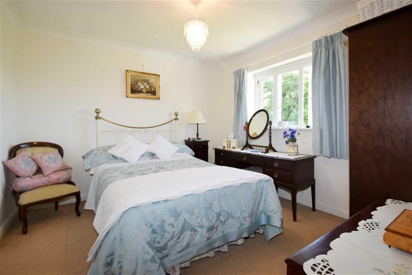
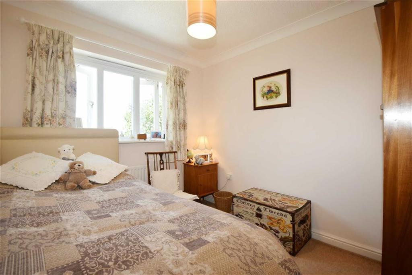
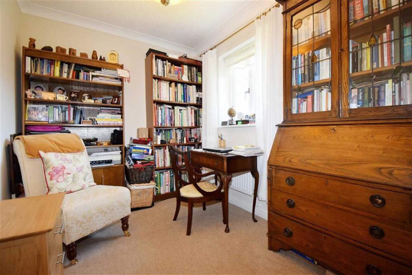
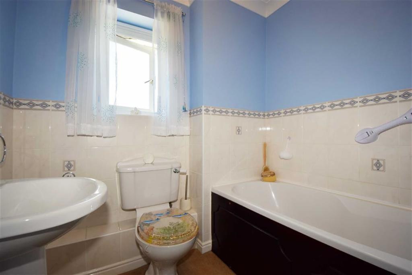
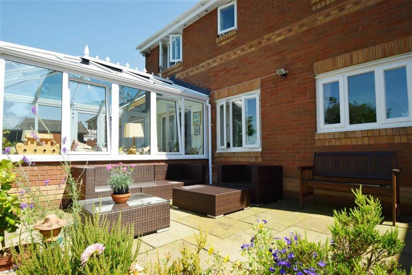
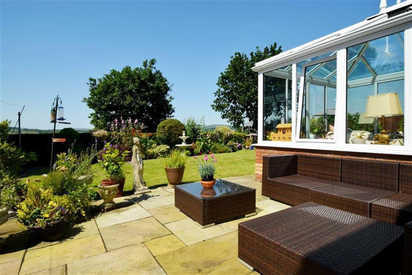
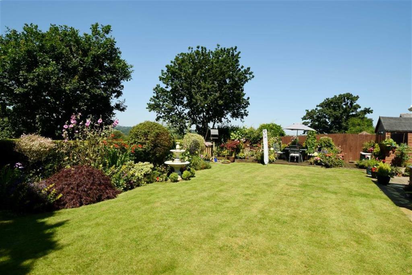
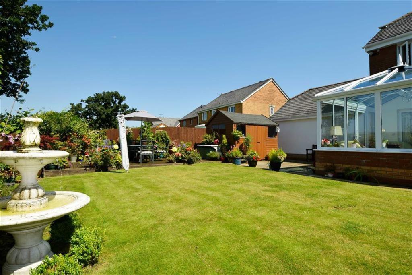
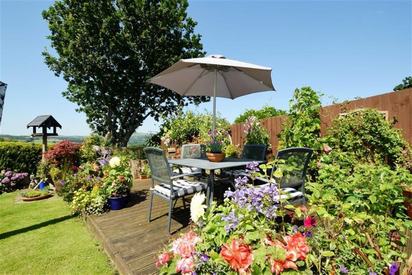
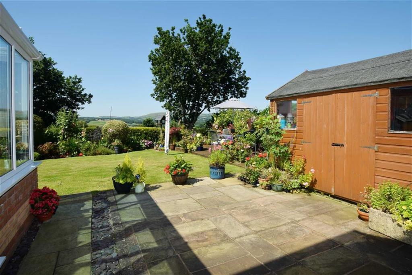
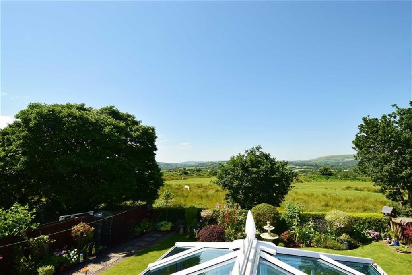
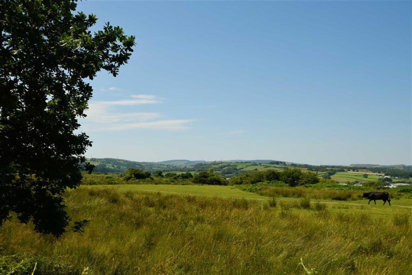
Photo 1 Photo 2 Photo 3 Photo 4 Photo 5 Photo 6 Photo 7 Photo 8 Photo 9 Photo 10 Photo 11 Photo 12 Photo 13 Photo 14 Photo 15 Photo 16 Photo 17 Photo 18 Photo 19 Photo 20 Photo 21 Photo 22 Photo 23 Photo 24 Photo 25 Photo 26 Photo 27 Photo 28
/ 28
Property details
Last sold
£345,000 Nov 2016
Local average
£389,346 (-11.4%)
Street crime
126 incidents within 1 mile (May 2026)
Additional details
- Parking
- Yes
- Garden
- Yes
Description
Entrance Hallway - Upvc double glazed door opening to hallway, laminated flooring, plastered walls, textured and coved ceiling, radiator, staircase leading to first floor, doors leading to lounge, ground floor cloaks/wc, kitchen/breakfast room and under stairs storage cupboard.
Ground Floor Cloaks/Wc - 3'4 x 6'3 (1.02m x 1.91m) - Upvc double glazed window to front, tiled flooring, tiled walls, radiator, vanity wash hand basin, WC, plastered coved ceiling.
Bay Fronted Lounge - 15'4 x 16 widest (4.67m x 0.41m widest) - Excellent sized bay fronted lounge to feature Upvc double glazed windows to side with Upvc double glazed bay window overlooking the attractive front gardens, wall mounted pebble effect electric fire, neutral fitted carpets, radiator, plastered walls, textured coved ceiling.
Kitchen/Dining Room - 16'3 x 9'9 (4.95m x 2.97m) - Rear aspect kitchen/ breakfast room enjoying the views of the beautiful rear gardens. Fitted with a range of Beech effect base and wall units complimented with marble effect roll top work surfaces, integrated appliance to include gas hob with low level oven and grill, fridge freezer and dishwasher. Stainless steel sink unit and drainer, ceramic tiled splash backs, archway to utility room, open plan to dining area, plastered walls, textured coved ceiling, tiled flooring to kitchen with laminated flooring to dining area, two Upvc double glazed windows to rear garden views.
Utility Room - Fitted with matching base and wall units to uniform with the kitchen, spaces for washing machine and tumble dryer, stainless steel sink unit, wall mounted boiler, ceramic tiled splash backs, tiled flooring, double glazed door to side.
Sitting Room - 9'9 x 9'2 (2.97m x 2.79m) - Open plan sitting room area leading from dining room boasting views into the rear conservatory and gardens, laminated flooring, radiator, plastered walls, textured coved ceiling, Upvc double glazed french doors open to rear conservatory.
Rear Conservatory - 12'5 x 9'10 (3.78m x 3.00m) - Upvc double glazed windows set on a plastered dwarf walls, Upvc double glazed french doors leading to rear garden patio area, Upvc double glazed self cleaning roof, laminated flooring, plastered feature wall.
First Floor Landing Area - Gallery style first floor landing to feature Upvc double glazed window to side, doors leading to all bedrooms and first floor bathroom, loft access, neutral fitted carpet, plastered walls, textured coved ceiling.
Master Suite - 11'5 x 16 (3.48m x 0.41m) - Excellent sized master suite offering ample space. Features to include recess area housing full length wardrobes, neutral fitted carpets, radiator, plastered walls, textured coved ceiling, Upvc double glazed window to front, door leading to en-suite shower room.
En-Suite Shower Room - Upvc double glazed window to side, glass screen shower cubicle with tiled walls and overhead shower, WC, wash hand basin, radiator, neutral fitted carpet, textured coved ceiling.
Bedroom Two - 9'11 x 10' (3.02m x 3.05m) - Second double bedroom to feature Upvc double glazed window overlooking rear gardens and elevated rear views, neutral fitted carpet, radiator, plastered walls, textured coved ceiling.
Bedroom Three - 9'6 x 7'8 (2.90m x 2.34m) - Third double bedroom to feature Upvc double glazed window overlooking rear gardens and elevated rear views, neutral fitted carpet, radiator, plastered walls, textured coved ceiling.
Bedroom Four - 6'11 x 9'2 (2.11m x 2.79m) - Fourth bedroom is currently used as an office. Features include Upvc double glazed window to front, neutral fitted carpet, radiator, plastered walls, textured coved ceiling.
First Floor Bathroom - 6'5 x 6'5 (1.96m x 1.96m) - Three piece white bathroom suite comprising panelled bath with overhead hand held shower, WC, wash hand basin, half tiled walls with the remainder being plastered, radiator, neutral fitted carpet, Upvc double glazed window to rear.
Rear Gardens - Externally the garden is one of the main attractions offering two paved patio areas, side decking area for patio table and chairs, manicured lawns edged with mature trees and shrubs that grace the surrounding gardens all offering impressive views overlooking far reaching open fields. Side storage shed, outside water tap, side access to front.
Front Aspect - The front aspect hugely benefits from a double width tandem driveway offering an excellent level of parking leading to a d double garage. Front lawns are also manicured beautifully with plants and shurbs decorating the boarders.
These particulars whilst believed to be accurate are set out as a general outline only for guidance and do not constitute any part of an offer or contract. Intending purchasers should not rely on them as statements of representation of fact, but must satisfy themselves by inspection or otherwise as to their accuracy. No person in this firm's employment has the authority to make or give any representation or warranty in respect of the property.
Listed by
Tonteg
Durbins Property Ltd
Reference: 55223905
EPC Rating & Upgrade Cost
Fetching EPC data… Refresh this page in a moment.
Flood risk
Zone: 1
Risk: Low
Job (default Low)
Floorplans
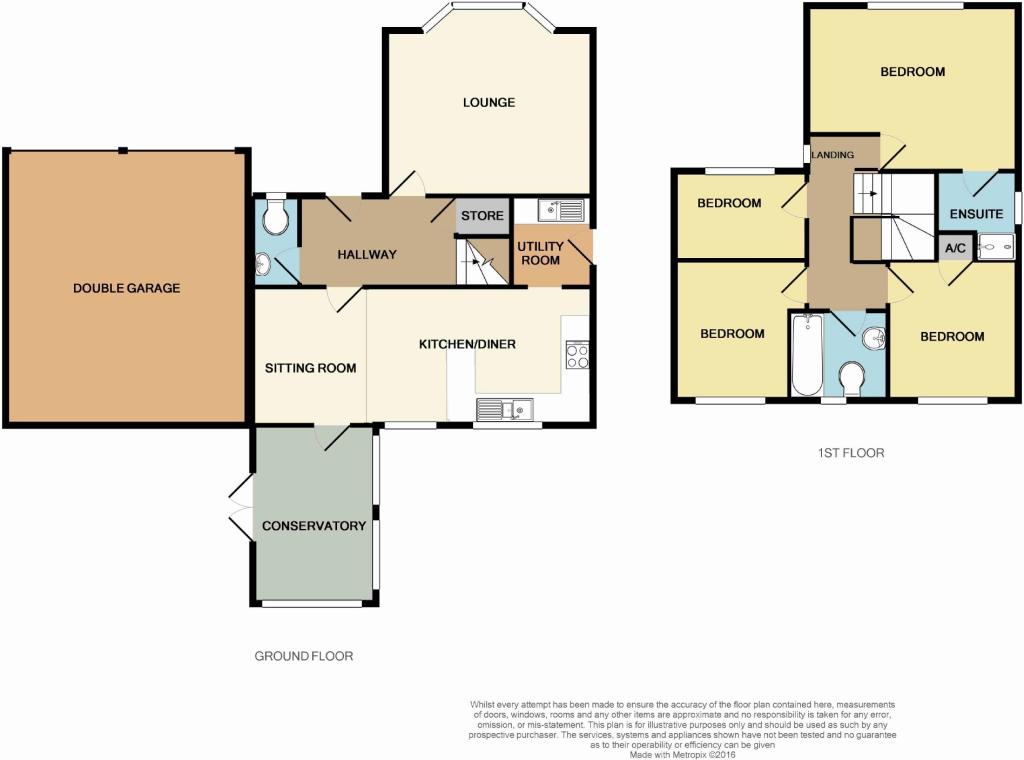
Floorplan 1
EPC Graphs
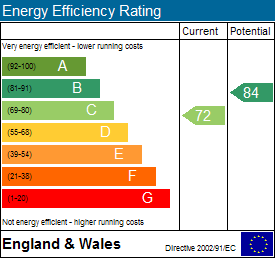
EPC 1
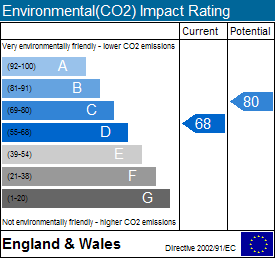
EPC 2
FENSA Certificates
This property has 1 FENSA certificate(s) on record, indicating window/door installations by FENSA-approved installers.
FENSA Certificate #2654807
Property Details
Street: 13 Maes Cefn Mabley
Town: Llantrisant
Postcode: CF72 8GA
Installation Details
Items: 2 doors
Certificate Issued: 25/04/2005
Work Completed: 21/03/2005
This certificate data was retrieved from FENSA's database
What is FENSA? FENSA (Fenestration Self-Assessment Scheme) is a government-authorised scheme that monitors building regulation compliance for replacement windows and doors. Certificates indicate that work was completed by FENSA-approved installers.
Price history
119% since 2001
| Event | Date | Price | % change |
|---|---|---|---|
| Sold | 25/11/2016 (9 years ago) | £345,000 | +118.7% |
| Sold | 23/11/2001 (24 years ago) | £157,750 | — |
Source: HM Land Registry Price Paid Data. Crown copyright.
Sold Comparables
Same street and nearby sales within 0.25 miles (last 5 years). Data from Land Registry Price Paid.
| Address | Price | Date | Type |
|---|---|---|---|
| NICOLAS HOUSE NEWBRIDGE ROAD, LLANTRISANT, PONTYCLUN, RHONDDA CYNON TAFF, CF72 8EX | £430,000 | 06/08/2025 | Detached |
| 2 ST DAVIDS PLACE, LLANTRISANT, PONTYCLUN, RHONDDA CYNON TAFF, CF72 8HA | £170,000 | 18/11/2022 | Detached |
| 26 HEOL Y SARN, LLANTRISANT, PONTYCLUN, RHONDDA CYNON TAFF, CF72 8DB | £205,000 | 22/10/2021 | Detached |
Area average: £268,333 (3 sales)
Capital growth trend
Land Registry outcode average: last 12 months vs 5y and 10y ago (from sold prices).
House Price Index (HM Land Registry — official index, not sold-price averages): Rhondda Cynon Taf. Series: Detached. As of April 2026.
Rental Range
Estimated market rent for Rhondda Cynon Taf. Low = conservative, Realistic = average, Optimistic = best case.
Based on Local Authority from postcode lookup → Rhondda Cynon Taf.
Location
Nearby
Nearest stations, universities and amenities (distance from property).
| Type | Name | Distance |
|---|---|---|
| Bus stop | Ruperra Street | 0.1 miles |
| Shop | Williams Pet Stores | 0.1 miles |
| Shop | Butchers Arms Gallery | 0.2 miles |
| Bus stop | Unknown | 0.3 miles |
| Train station | Pontyclun | 1.7 miles |
| Train station | Llanharan | 3.0 miles |
| Hospital | Ysbyty Cwm Rhondda | 7.2 miles |
| Hospital | Priory Hospital Ty Cwm Rhondda | 7.7 miles |
| University | University of South Wales | 9.1 miles |
| University | Union School of Theology | 10.5 miles |
Street-level crime
| Category | Count |
|---|---|
| Violence and sexual offences | 35 |
| Vehicle crime | 21 |
| Shoplifting | 18 |
| Anti-social behaviour | 13 |
| Public order | 11 |
| Other theft | 9 |
| Criminal damage and arson | 5 |
| Burglary | 4 |
| Other crime | 4 |
| Drugs | 3 |
| Robbery | 2 |
| Theft from the person | 1 |
| Total incidents | 126 |
Within 1 mile during May 2026. Source: data.police.uk (England & Wales).
Schools nearby
Nearest open schools with Ofsted ratings (England). Closed schools are not shown. Data from Get Information about Schools and Ofsted.
| Name | Type | Distance | Ofsted |
|---|---|---|---|
| Llantrisant Primary | Other | 0.2 miles | — (No rating) |
| YGGG Llantrisant | Other | 0.3 miles | — (No rating) |
| Penygawsi Primary School | Other | 0.6 miles | — (No rating) |
| Llwyncrwn Primary School | Other | 0.9 miles | — (No rating) |
| Tonysguboriau Primary School | Other | 0.9 miles | — (No rating) |
Rental Comparables
Rental comparables are temporarily unavailable while listing-site fetches are paused. Try again later.
Rent-driven metrics
Based on Area rent estimate.
- Rent ratio — Monthly rent ÷ purchase price (1% rule). 1%+ = strong, 0.8–1% = okay, <0.8% = weak for cashflow.
- Max investor price — Rent ÷ 0.8%; the price at which rent would be 0.8% of price (Stoke-style target).
- Target investor price — Rent ÷ 1%; the price at which rent would be 1% of price (strong cashflow band).
- Gross yield — Annual rent as % of purchase price (no costs).