12 BLYTON GROVE
LINCOLN, LINCOLNSHIRE LN6 3NQ
Property details
Tenure
FREEHOLD
Floor area
114 m²
Council tax band
TBC
EPC rating
D
Last sold
£270,000 Feb 2026
Price per m²
£2,368/m²
Local average
£309,604 (-12.8%)
Deprivation
Decile 9 (27,316 of 33,755)
Street crime
0 incidents within 1 mile (May 2026)
Key features
- 4 Bedrooms
- Living Room
- Dining Room
- Conservatory
- Kitchen
- Study
- Garage
Additional details
- Parking
- Yes
- Garden
- Yes
Description
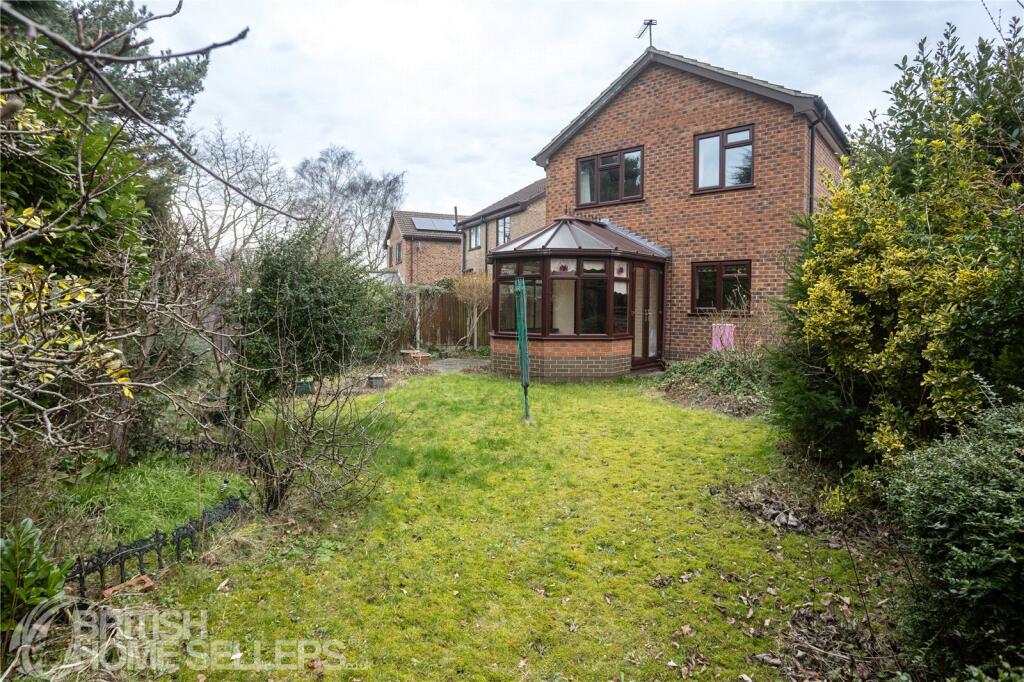
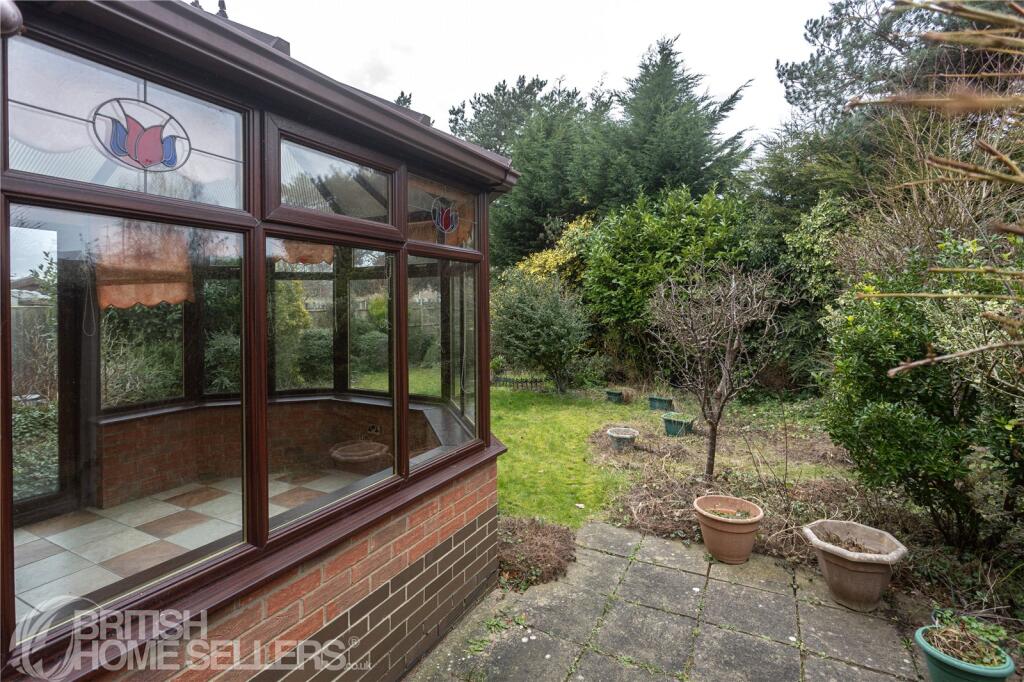
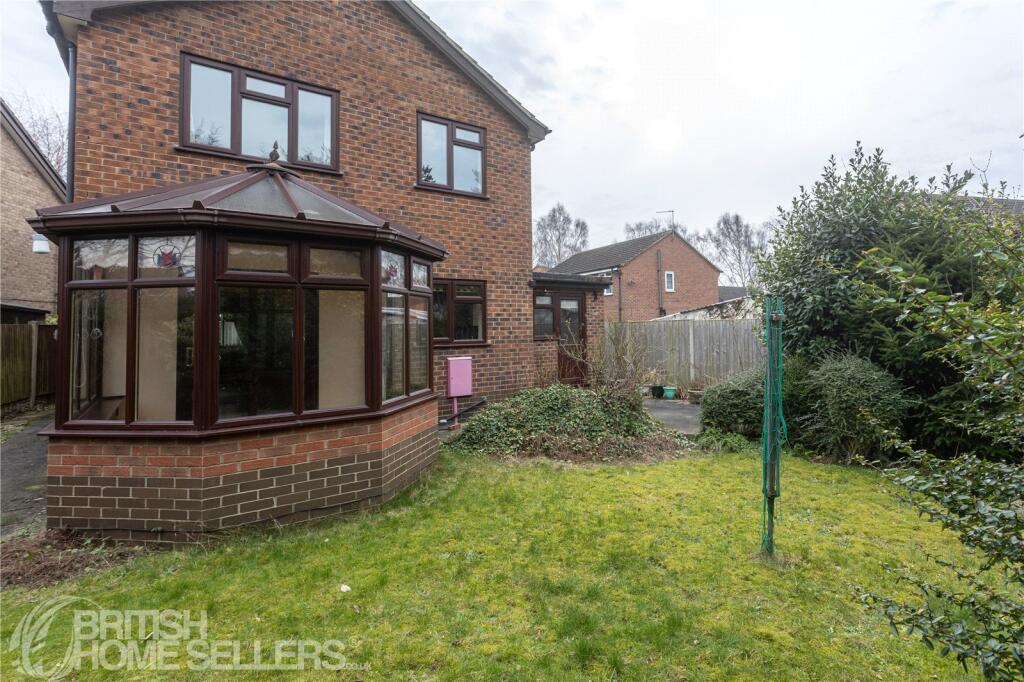
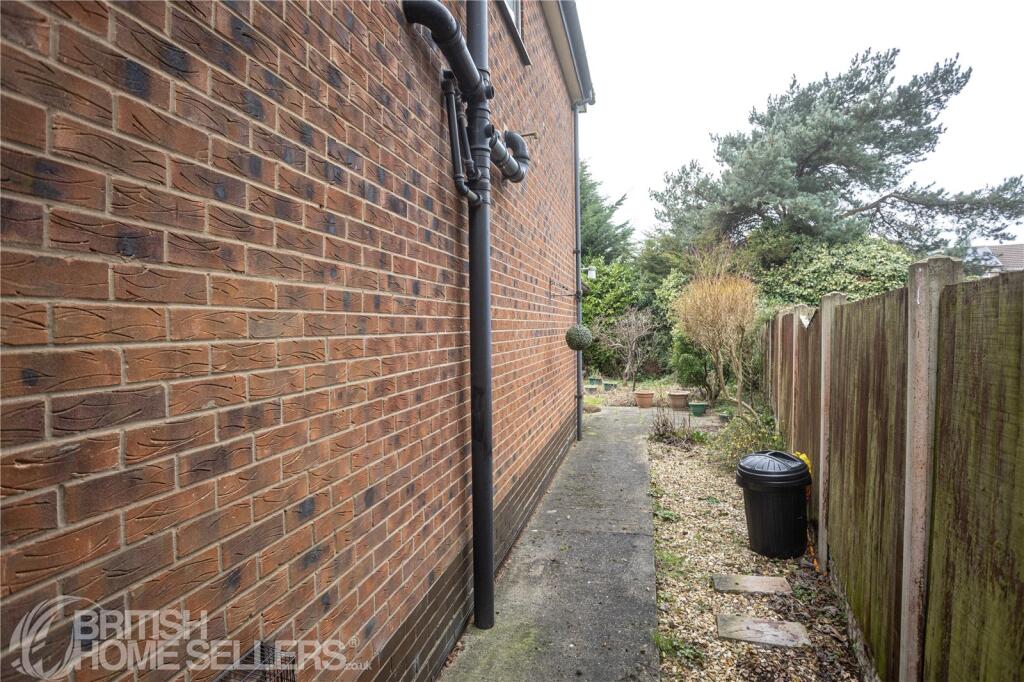
To the rear, the property boasts a private and enclosed garden, providing a safe and serene outdoor area that is perfect for families. The garden is a blend of well-maintained lawn, mature plants, and a patio area, making it ideal for outdoor entertaining, summer barbecues, or simply relaxing in the fresh air. The space is designed to be low-maintenance while offering plenty of potential for those with a green thumb.
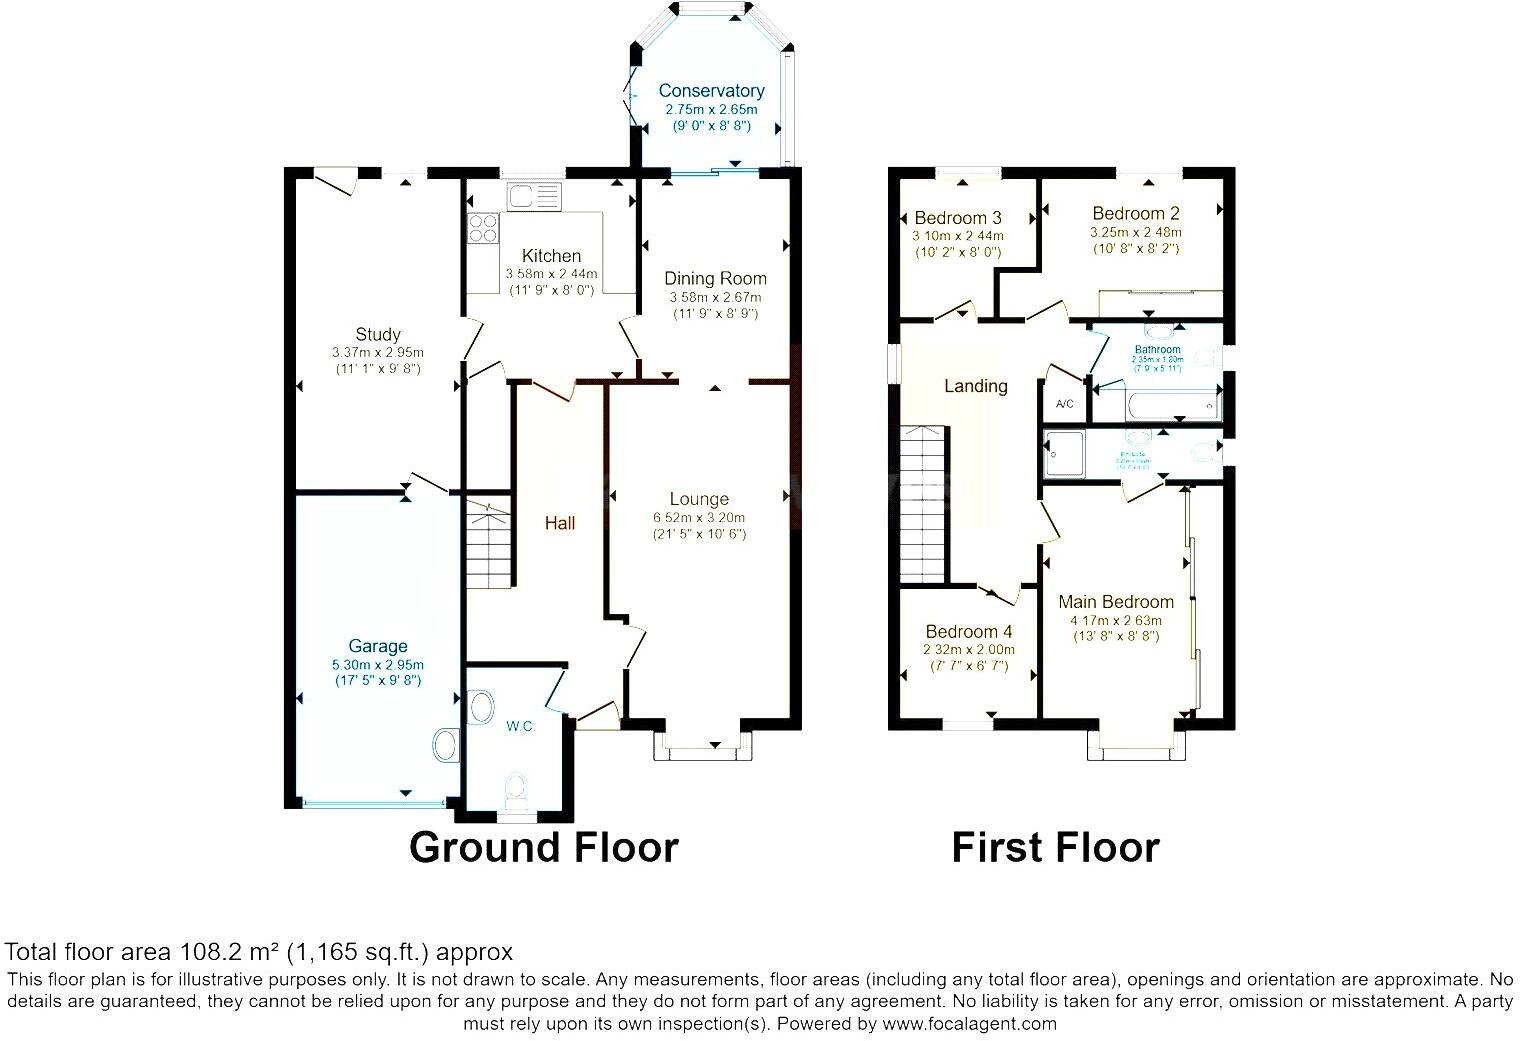
The ground floor offers a range of generously sized and well-lit living areas, providing flexibility and functionality for modern family life.
Entrance Hall: A bright and welcoming entrance hall that sets the tone for the rest of the home, with ample space for coats, shoes, and everyday essentials.
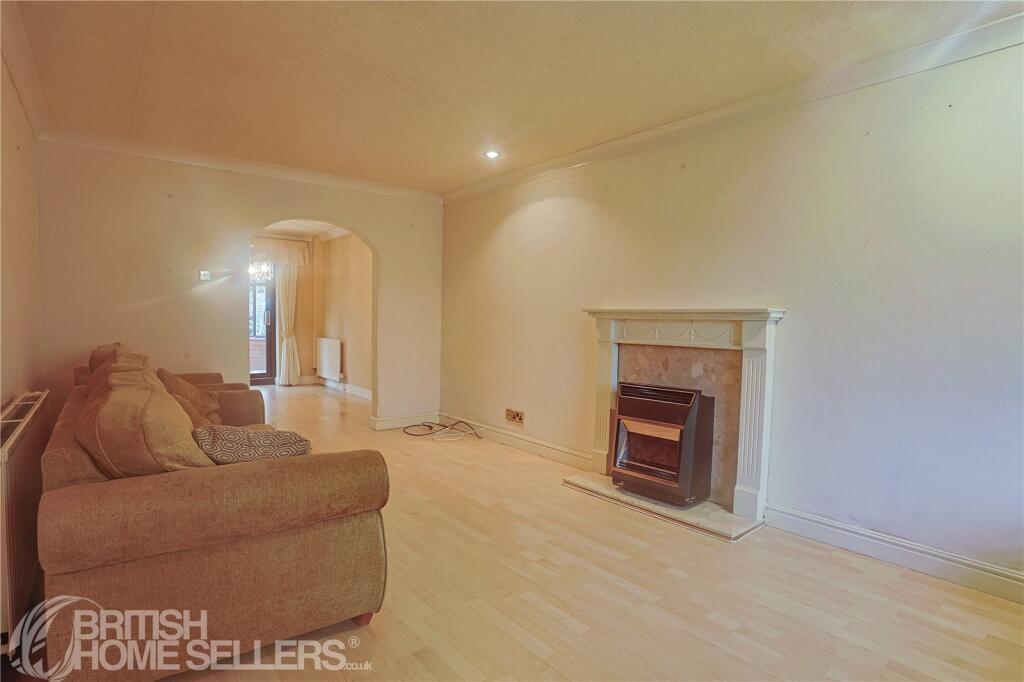
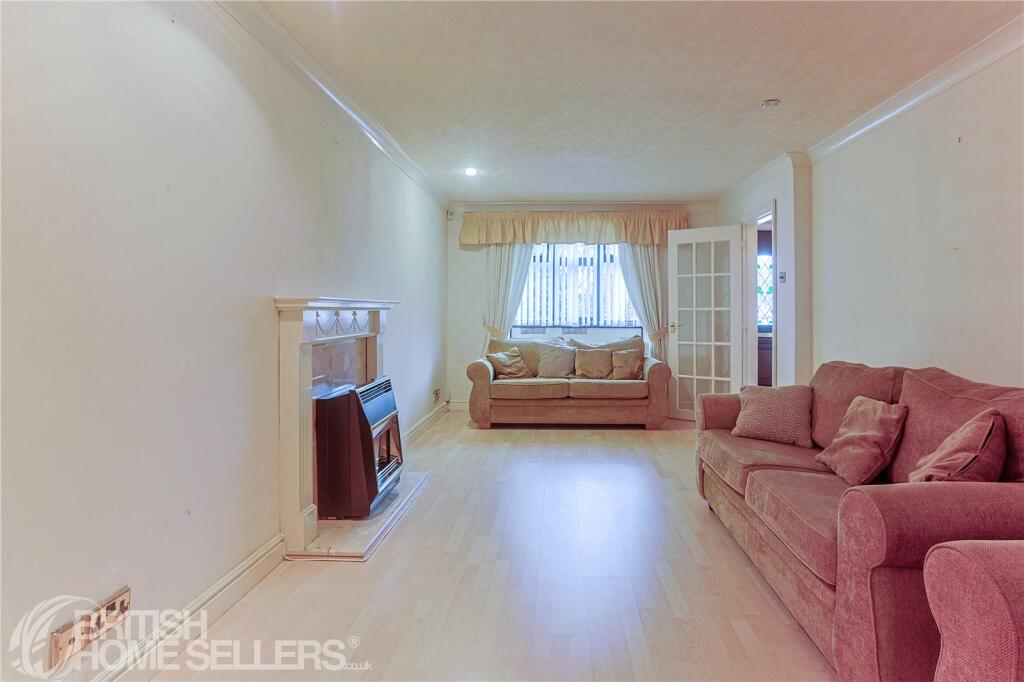
Living Room: A spacious and inviting living area, perfect for relaxing or entertaining guests. Large windows allow for plenty of natural light, while the neutral décor creates a warm and comfortable atmosphere.
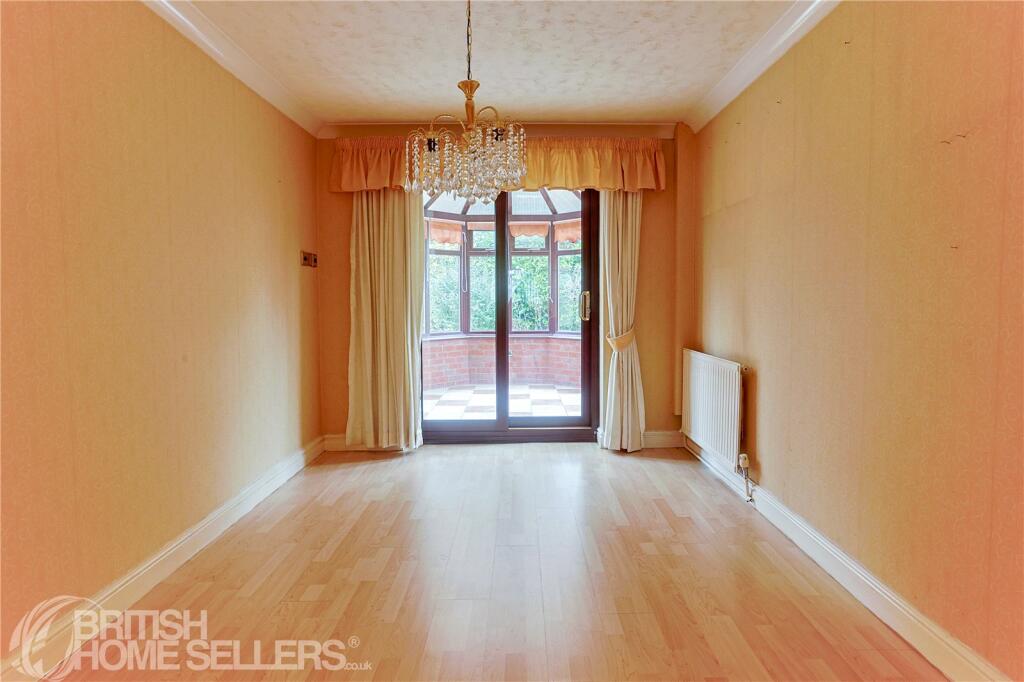
Dining Room: Conveniently located adjacent to the kitchen, the dining room offers ample space for a family-sized dining table, making it an ideal setting for family meals or hosting gatherings. The open layout enhances the sense of space and flow between the living areas.
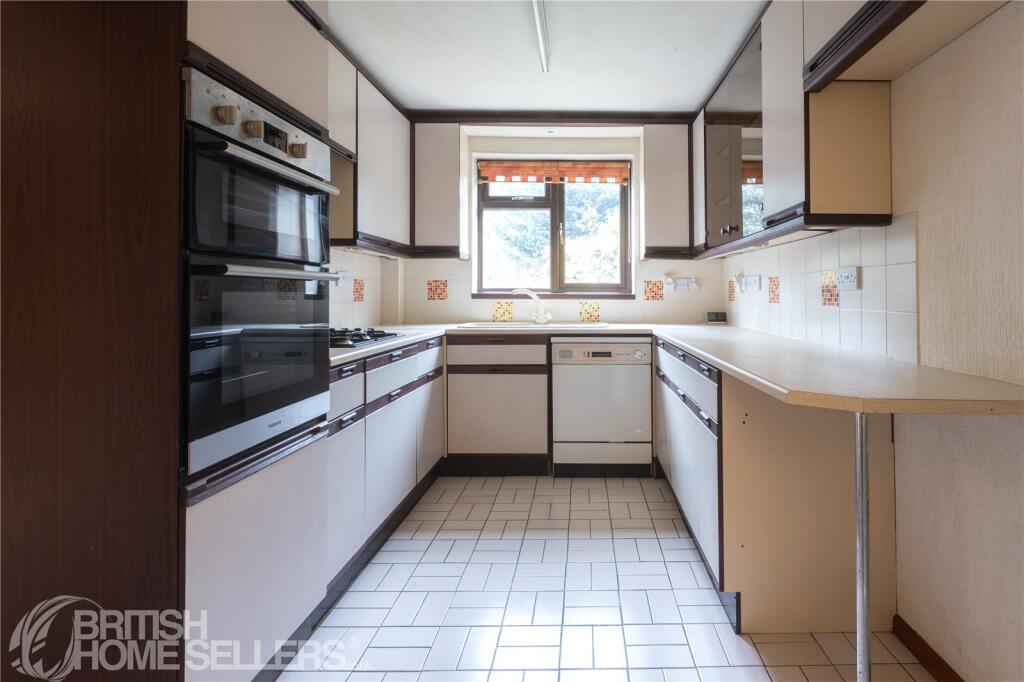
Kitchen: A modern and well-equipped kitchen fitted with a range of high-quality units, integrated appliances, and ample worktop space. The layout ensures practicality and ease of use, with plenty of storage for culinary essentials. There is also space for a small breakfast table, making it perfect for casual dining.
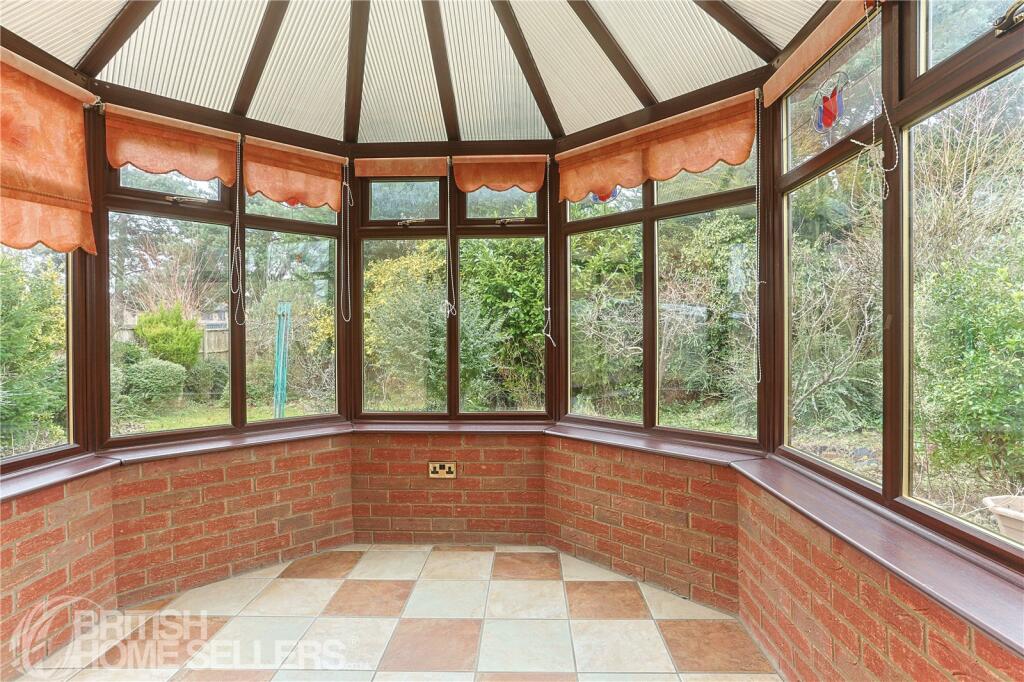
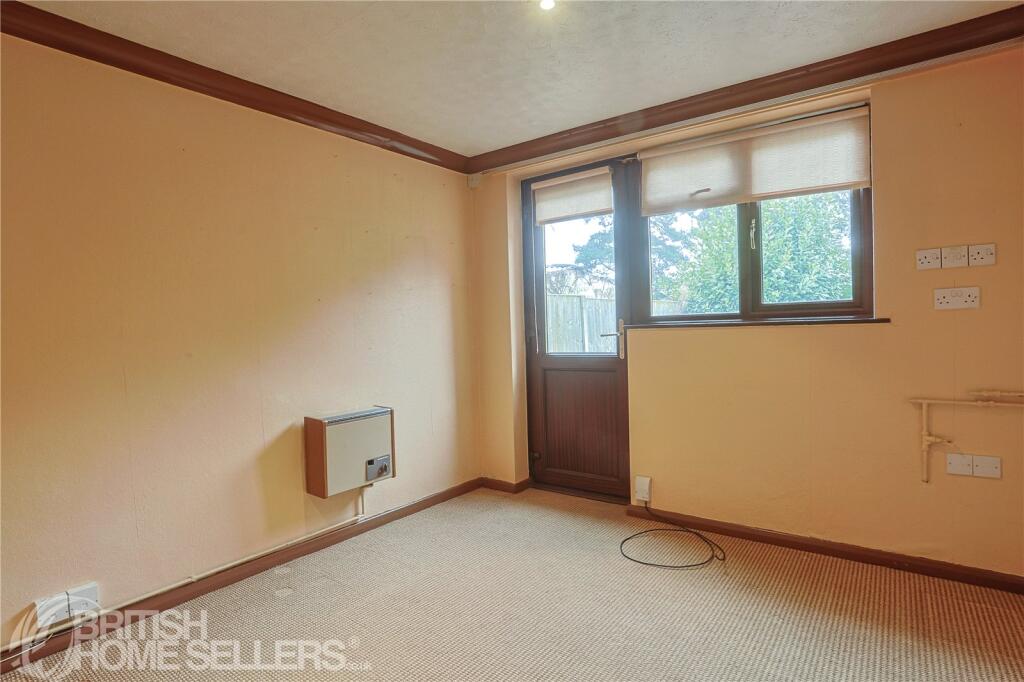
Conservatory: A bright and airy conservatory that overlooks the private garden, providing a versatile space that can be used as an additional sitting area, playroom, or even a home gym. With views of the garden and an abundance of natural light, this room serves as a peaceful retreat.
Study/Home Office: A dedicated study offers a quiet and productive space, making it ideal for working from home, studying, or as a hobby room.
W/C: A convenient downstairs cloakroom with a toilet and wash basin, adding further practicality to the ground floor.
Upstairs, the property offers four well-proportioned bedrooms and two bathrooms, ensuring ample space for a growing family.
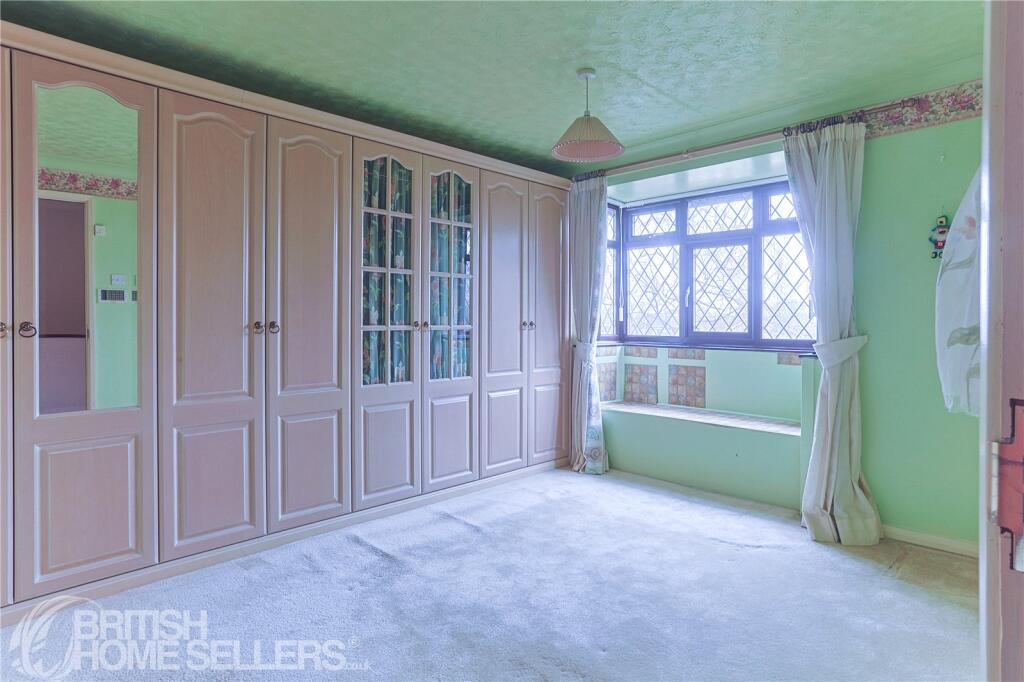
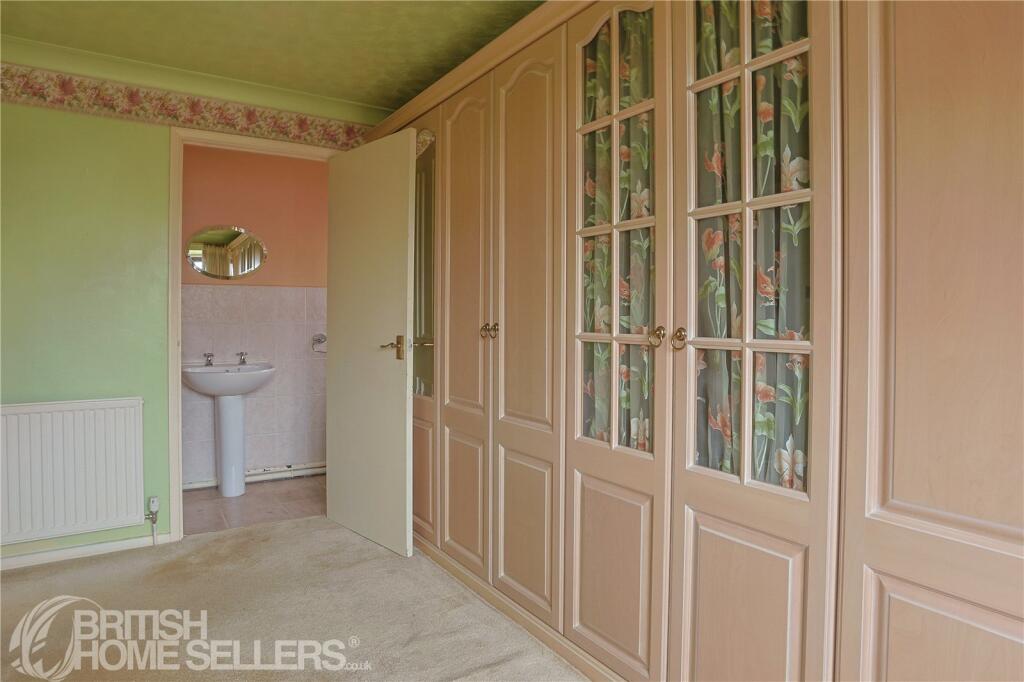
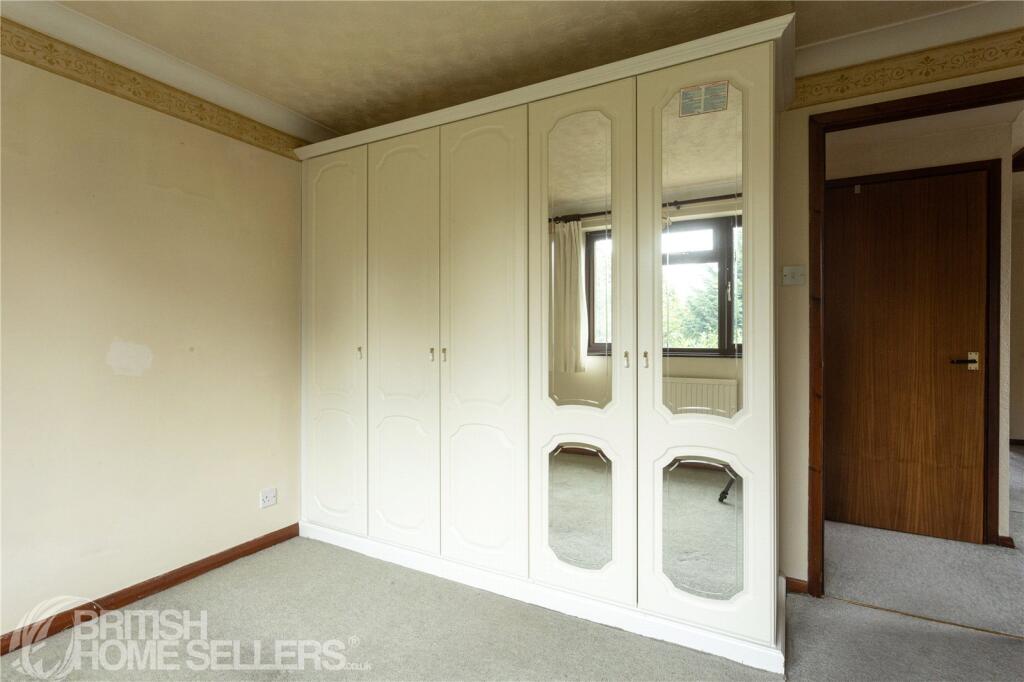
Master Bedroom with Ensuite: The master bedroom is a generously sized and tranquil retreat, complete with built-in wardrobes and an ensuite shower room featuring a modern shower, sink, and W/C. The ensuite adds a touch of luxury and convenience.
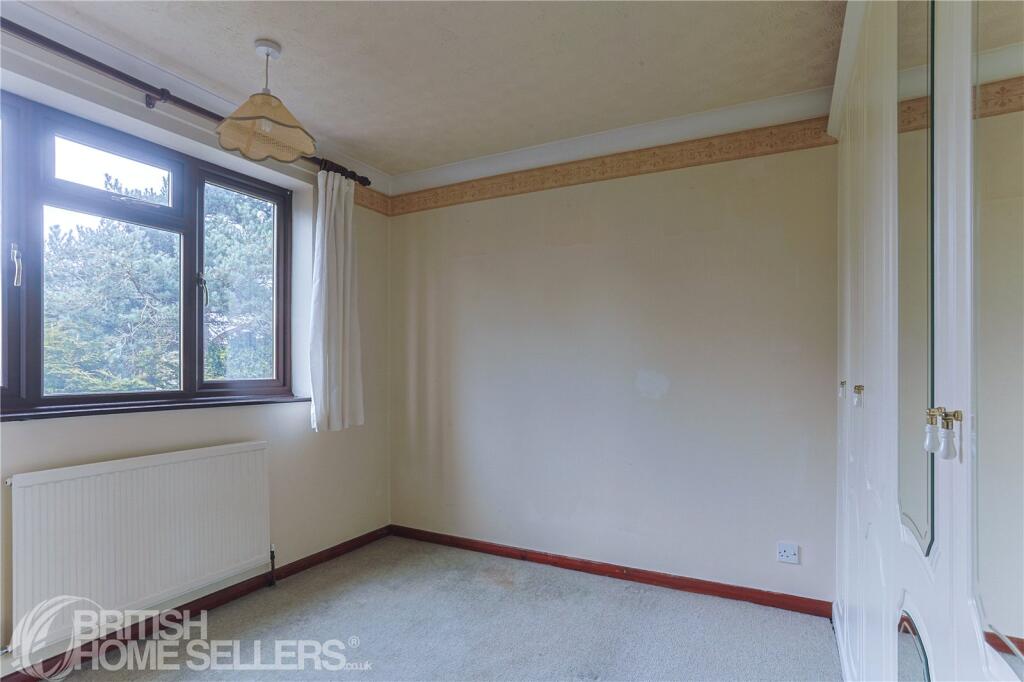
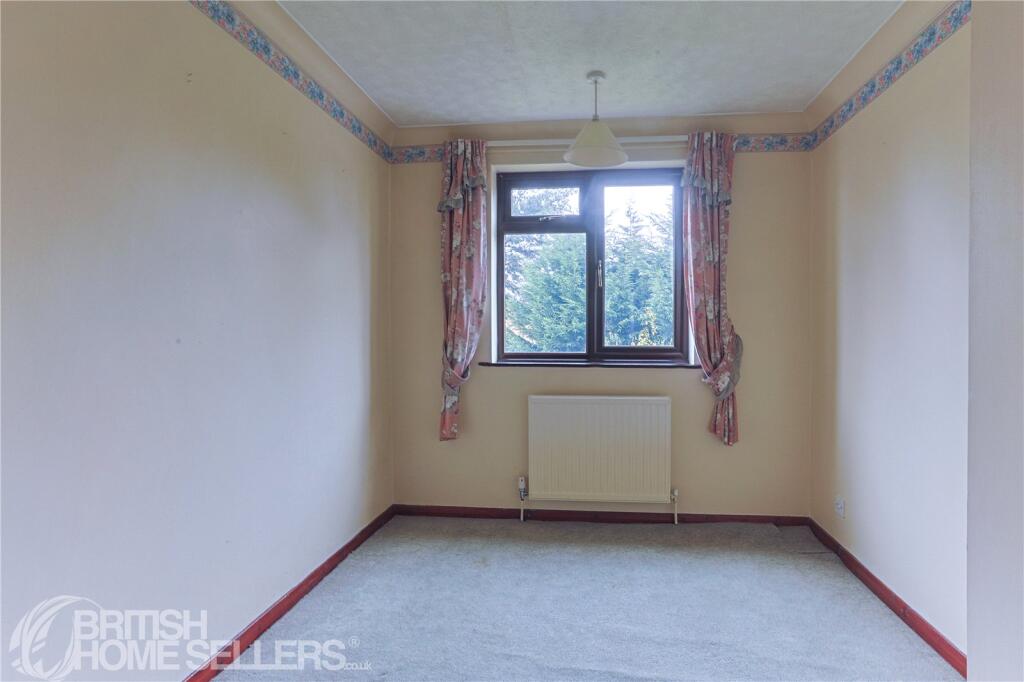
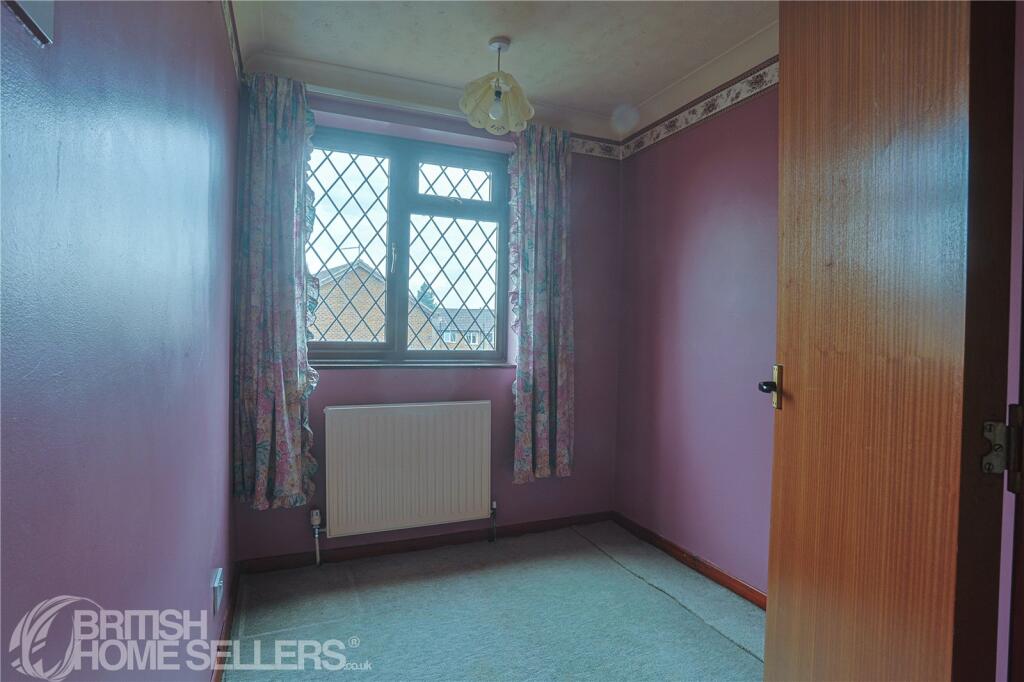
Three Additional Bedrooms: The three further bedrooms are all well-sized, offering versatility to serve as children’s rooms, guest rooms, or additional home office space. Each room is bright and neutrally decorated, providing a blank canvas for personalization.
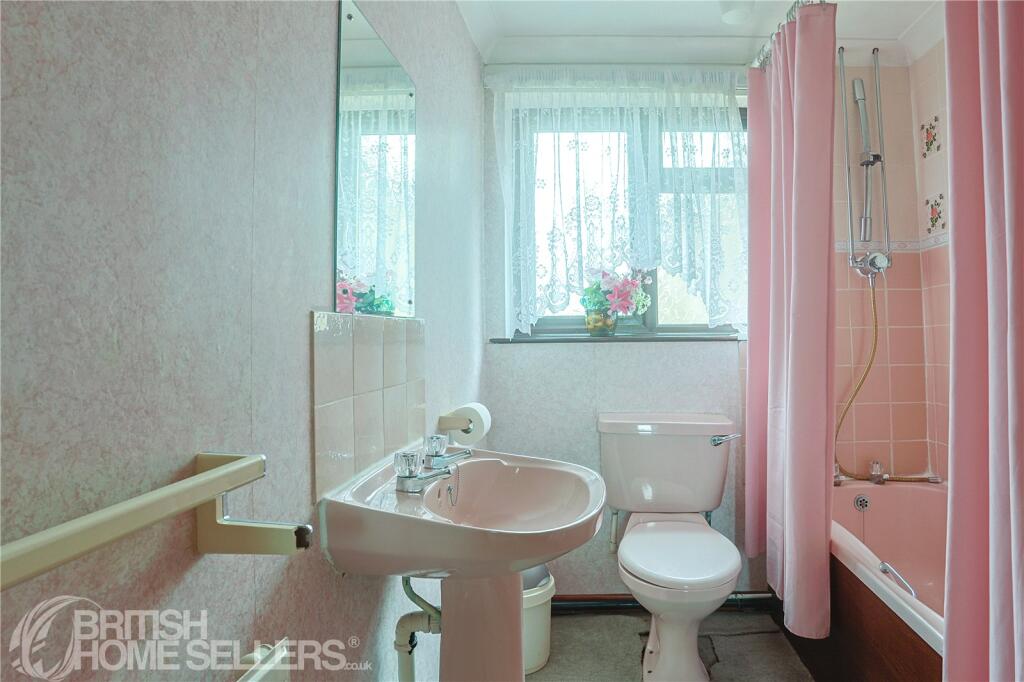
Family Bathroom: The family bathroom is fitted with a modern suite, including a bathtub with overhead shower, sink, and W/C. The space is finished to a high standard, offering both comfort and functionality.
Additional Features
Garage: The single garage provides secure parking or additional storage space, with the potential for conversion if desired.
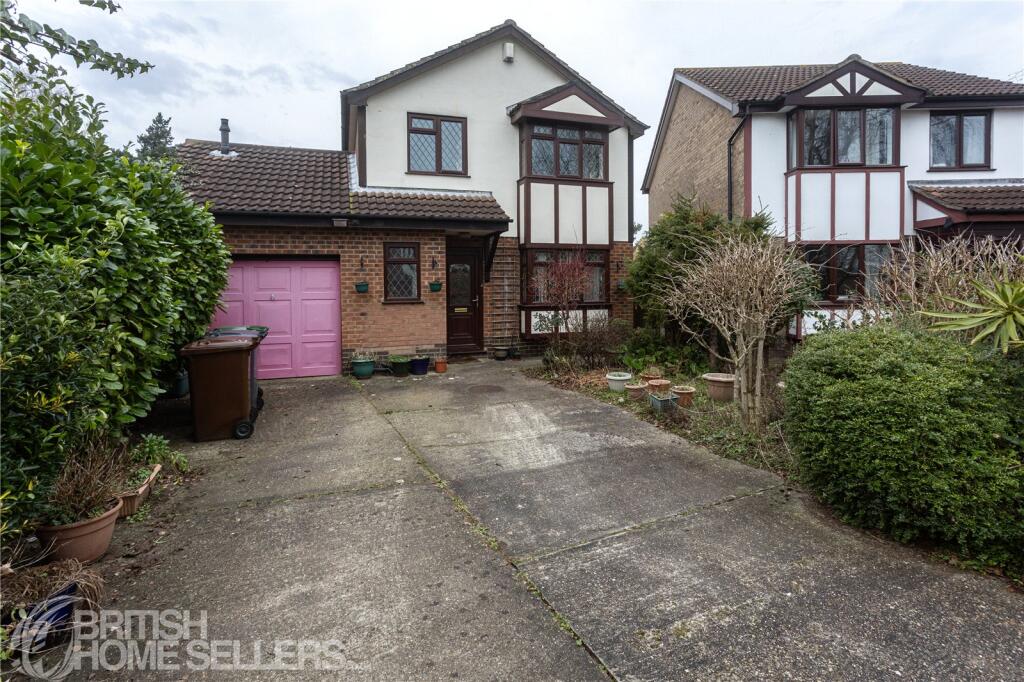
Off-Road Parking: The driveway offers ample space for multiple vehicles, making parking easy and convenient.
Private Garden: The fully enclosed rear garden offers a safe and private outdoor space, perfect for families with children or pets.
Blyton Grove enjoys a prime location in Lincoln, a historic and vibrant city known for its rich heritage and excellent amenities. The property benefits from:
Outstanding local schools nearby, making it an excellent choice for families with children.
Easy access to shops, supermarkets, and leisure facilities, ensuring all daily essentials are close at hand.
Excellent transport links to the city centre and beyond, making it a convenient base for commuters.
Proximity to green spaces and parks, offering opportunities for outdoor recreation and relaxation.
Blyton Grove, LN6 3NQ, is a beautifully maintained and spacious four-bedroom detached property that offers versatile living space, a private garden, and modern conveniences. With its welcoming living areas, bright conservatory, dedicated study, and ensuite master bedroom, this home is perfectly suited for modern family life. Coupled with its desirable location in Lincoln and the added benefit of off-road parking and a garage, this property presents an excellent opportunity for buyers seeking a comfortable and stylish family home.
Viewing is highly recommended to fully appreciate the size and potential of this property.
Buyer Process: Our customers use British Homebuyers to either purchase or assist in selling properties quickly and reliably. Therefore any new applicants to purchase are subject to vetting to ensure they meet strict criteria.
Exclusivity Fee:
You can secure the purchase today by paying an exclusivity fee of £2,000 which gives you the rights to purchase within a given timeframe. The exclusivity fee is returned to you upon successful completion of the property.
A processing fee of £200 is required in order to draw up an exclusive legally binding contract between the buyer and seller. This gives the buyer exclusive rights to purchase within a pre-agreed timeframe.
Paying this fee ensures that the seller takes their property off the market and reserves it exclusively for you, therefore eliminating the risk of gazumping and aborted costs.
Disclaimer
The particulars are set out as a general outline only for the guidance of intended purchasers and do not constitute, any part of a contract. Nothing in these particulars shall be deemed to be a statement that the property is in good structural condition or otherwise nor that any of the services, appliances, equipment or facilities are in good working order. Purchasers should satisfy themselves of this prior to purchasing. The photograph(s) depict only certain parts of the property. It should not be assumed that any contents/furniture etc. photographed are included in the sale. It should not be assumed that the property remains as displayed in the photograph(s). No assumption should be made with regard to parts of the property that have not been photographed. Any areas, measurements, aspects or distances referred to are given as a GUIDE ONLY and are NOT precise. If such details are fundamental to a purchase, purchasers must rely on their own enquiries. Descriptions of the property are subjective and are used in good faith as an opinion and NOT as a statement of fact. Please make further inquiries to ensure that our descriptions are likely to match any expectations you may have.
Listed by
National
Property Mine Ltd
Reference: 87092373
EPC Rating & Upgrade Cost
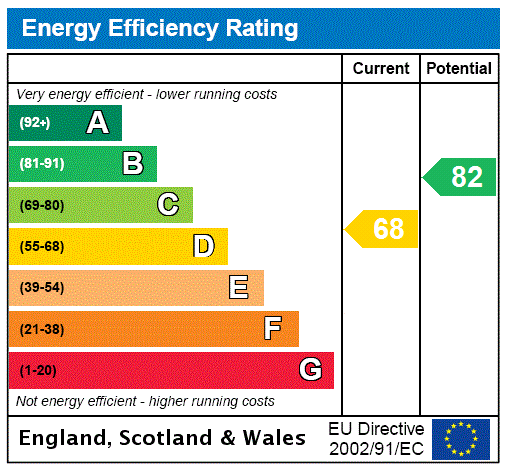
Current rating: D
Potential rating: B
Inspection date: 31/10/2024
Expiry date: 30/10/2034
Current heating cost: £974/year
Potential heating cost: £894/year
Est. upgrade cost to C: £14,555
Recommendations
- Floor insulation (solid floor) (£4,000 - £6,000)
- Low energy lighting for all fixed outlets (£55)
- Solar water heating (£4,000 - £6,000)
- Solar photovoltaic panels, 2.5 kWp (£3,500 - £5,500)
Flood risk
Zone: 1
Risk: Low
Job (default Low)
Floorplans
Floorplan
EPC Graphs
EPC Rating Graph
FENSA Certificates
This property has 2 FENSA certificate(s) on record, indicating window/door installations by FENSA-approved installers.
FENSA Certificate #1713352
Property Details
Street: 12 Blyton Grove
Town: LINCOLN
Postcode: LN6 3NQ
Installation Details
Items: 1 door
Certificate Issued: 24/05/2004
Work Completed: 23/02/2004
This certificate data was retrieved from FENSA's database
FENSA Certificate #1180760
Property Details
Street: 12 Blyton Grove
Town: LINCOLN
Postcode: LN6 3NQ
Installation Details
Items: 15 windows and 2 doors
Certificate Issued: 21/11/2003
Work Completed: 08/10/2003
This certificate data was retrieved from FENSA's database
What is FENSA? FENSA (Fenestration Self-Assessment Scheme) is a government-authorised scheme that monitors building regulation compliance for replacement windows and doors. Certificates indicate that work was completed by FENSA-approved installers.
Price history
264% since 2000
| Event | Date | Price | % change |
|---|---|---|---|
| Sold | 13/02/2026 (5 months ago) | £270,000 | +263.6% |
| Sold | 31/03/2000 (26 years ago) | £74,250 | — |
Source: HM Land Registry Price Paid Data. Crown copyright.
Sold Comparables
Same street and nearby sales within 0.25 miles (last 5 years). Data from Land Registry Price Paid.
| Address | Price | Date | Type |
|---|---|---|---|
| 317 PERSHORE WAY, LINCOLN, LINCOLNSHIRE, LN6 0FS | £335,000 | 19/12/2025 | Detached |
| Same street 3 BLYTON GROVE, LINCOLN, LINCOLNSHIRE, LN6 3NQ | £208,500 | 04/07/2023 | Detached |
| 10 GOODWOOD WAY, LINCOLN, LINCOLNSHIRE, LN6 0FZ | £250,000 | 24/10/2022 | Detached |
| 8 BLYTON ROAD, LINCOLN, LINCOLNSHIRE, LN6 3NH | £235,000 | 12/10/2022 | Detached |
| 10 HARLAXTON DRIVE, LINCOLN, LINCOLNSHIRE, LN6 3NR | £290,000 | 29/09/2022 | Detached |
| 5 PEMBREY CLOSE, LINCOLN, LINCOLNSHIRE, LN6 0FX | £335,000 | 17/08/2022 | Detached |
| 11 BLYTON ROAD, LINCOLN, LINCOLNSHIRE, LN6 3NH | £160,000 | 16/08/2022 | Detached |
| 24 GOODWOOD WAY, LINCOLN, LINCOLNSHIRE, LN6 0FZ | £290,000 | 05/08/2022 | Detached |
| 4 BRIGG GROVE, LINCOLN, LINCOLNSHIRE, LN6 3NW | £232,500 | 20/06/2022 | Detached |
| 13 BLYTON ROAD, LINCOLN, LINCOLNSHIRE, LN6 3NH | £175,000 | 11/02/2022 | Detached |
| 13 WINTHORPE CLOSE, LINCOLN, LINCOLNSHIRE, LN6 3PQ | £210,000 | 08/02/2022 | Detached |
| 4 HARLAXTON DRIVE, LINCOLN, LINCOLNSHIRE, LN6 3NR | £172,500 | 23/11/2021 | Detached |
| 6 HIBALDSTOW CLOSE, LINCOLN, LINCOLNSHIRE, LN6 3PY | £285,000 | 05/11/2021 | Detached |
| 17 SILVERSTONE ROAD, LINCOLN, LINCOLNSHIRE, LN6 0FW | £277,500 | 30/09/2021 | Detached |
| 2 ANGLESEY CLOSE, LINCOLN, LINCOLNSHIRE, LN6 0FT | £197,000 | 20/08/2021 | Detached |
| 19 MALLORY CLOSE, LINCOLN, LINCOLNSHIRE, LN6 0UL | £232,000 | 11/08/2021 | Detached |
| 13 WINTHORPE CLOSE, LINCOLN, LINCOLNSHIRE, LN6 3PQ | £148,000 | 05/08/2021 | Detached |
| 27 LECONFIELD CLOSE, LINCOLN, LINCOLNSHIRE, LN6 0NU | £155,000 | 23/07/2021 | Detached |
Street average: £208,500 (1 sale)
Area average: £234,088 (17 sales)
Capital growth trend
Land Registry outcode average: last 12 months vs 5y and 10y ago (from sold prices).
House Price Index (HM Land Registry — official index, not sold-price averages): Lincoln. Series: Detached. As of April 2026.
Rental Range
Estimated market rent for Lincoln. Low = conservative, Realistic = average, Optimistic = best case.
Based on Local Authority from postcode lookup → Lincoln.
LHA (30th percentile) floor for Lincoln: £922/mo (Apr 2025 – Mar 2026)
Location
Nearby
Nearest stations, universities and amenities (distance from property).
| Type | Name | Distance |
|---|---|---|
| Bus stop | Blyton Road | 0.0 miles |
| Bus stop | Leconfield Road | 0.1 miles |
| Shop | Betfred | 0.3 miles |
| Shop | Occasions | 0.3 miles |
| Train station | Hykeham | 1.1 miles |
| University | Unknown | 2.1 miles |
| University | University of Lincoln - Brayford Campus | 2.5 miles |
| Train station | Lincoln | 2.9 miles |
| Hospital | St Georges Hospital | 3.1 miles |
| Hospital | Lincoln County Hospital | 3.9 miles |
Street-level crime
| Category | Count |
|---|---|
| Total incidents | 0 |
Within 1 mile during May 2026. Source: data.police.uk (England & Wales).
Schools nearby
Nearest open schools with Ofsted ratings (England). Closed schools are not shown. Data from Get Information about Schools and Ofsted.
| Name | Type | Distance | Ofsted |
|---|---|---|---|
| Leslie Manser Primary School | Primary | 0.2 miles | Good — 3 Mar 2020 |
| The Kingsdown Nursery School, Lincoln | Nursery | 0.2 miles | Good — 7 Feb 2013 |
| Fortuna School | Other | 0.3 miles | Outstanding — 12 Jan 2015 |
| The Lancaster School | Primary | 0.3 miles | Good — 5 Oct 2011 |
| St Hugh's Catholic Primary, A Voluntary Academy | Primary | 0.3 miles | — (Inspected (no overall grade)) |
Rental Comparables
Rental listings exist nearby, but none matched the 4-bedroom count for this property.
Rent-driven metrics
Based on Area rent estimate.
- Rent ratio — Monthly rent ÷ purchase price (1% rule). 1%+ = strong, 0.8–1% = okay, <0.8% = weak for cashflow.
- Max investor price — Rent ÷ 0.8%; the price at which rent would be 0.8% of price (Stoke-style target).
- Target investor price — Rent ÷ 1%; the price at which rent would be 1% of price (strong cashflow band).
- Gross yield — Annual rent as % of purchase price (no costs).