David Whitby Way
Crewe, CW2 5NL
£260,995
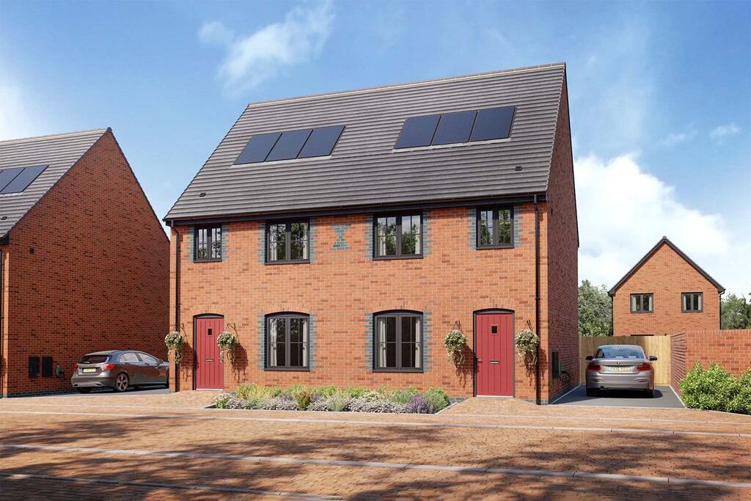
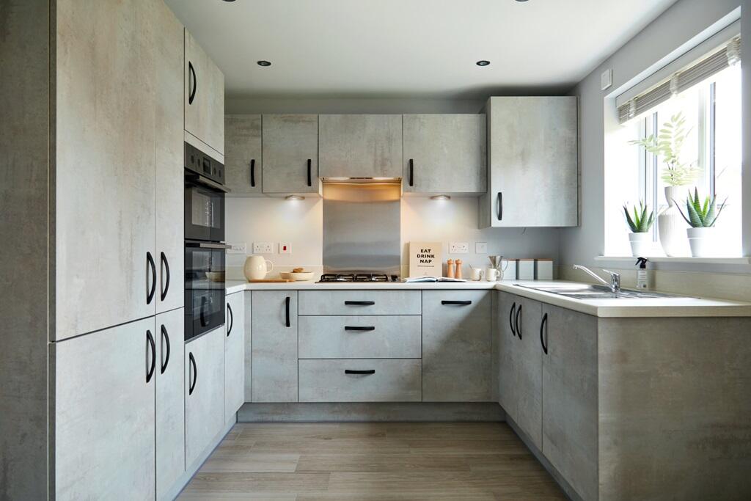
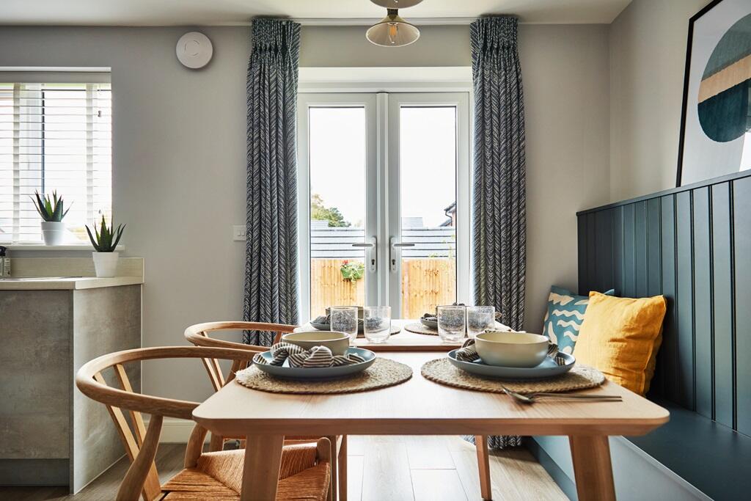
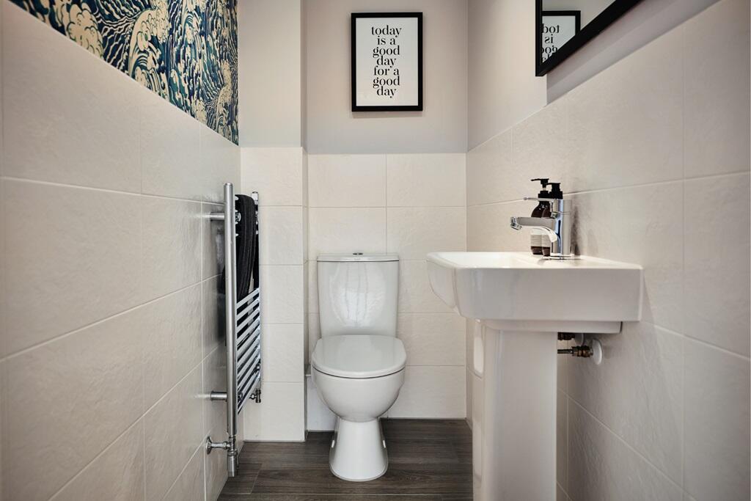
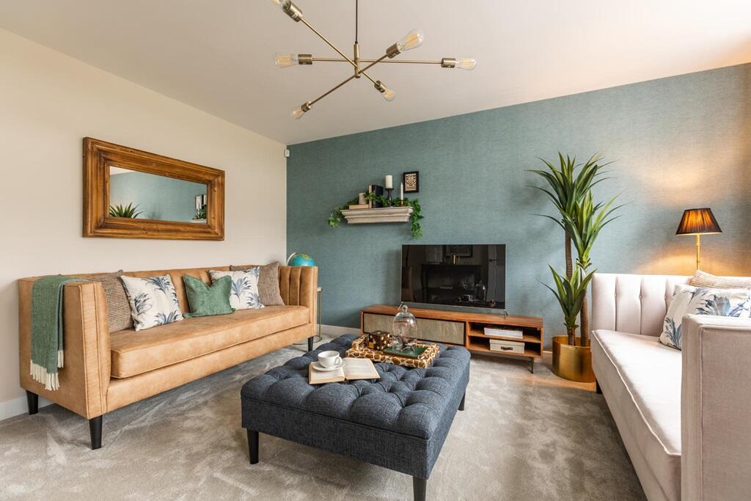
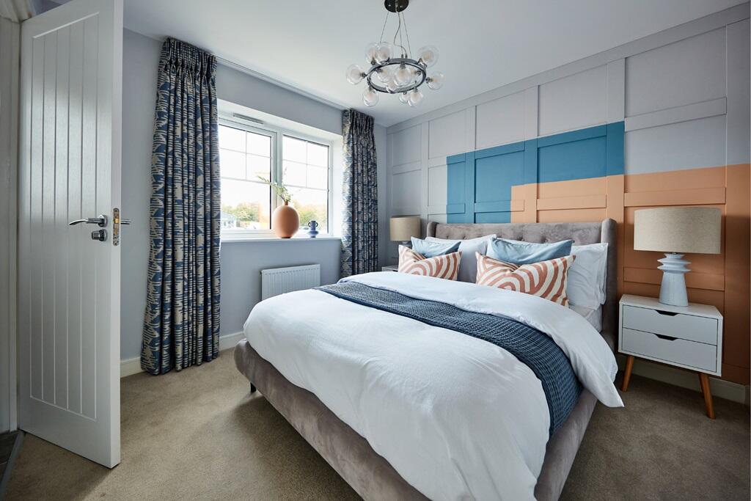
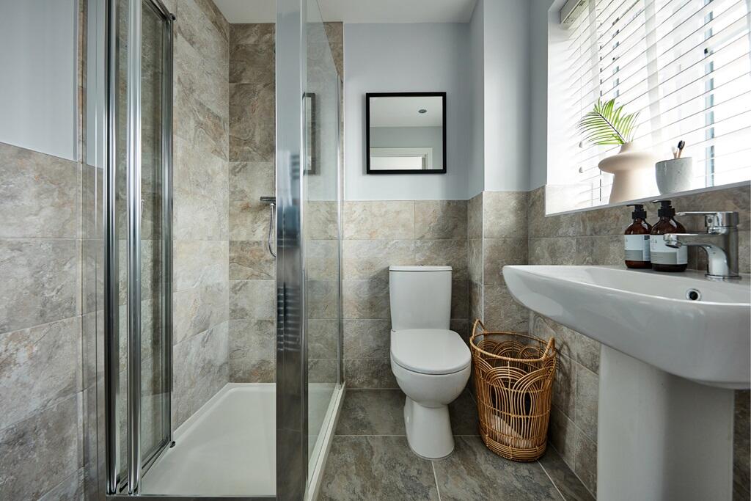
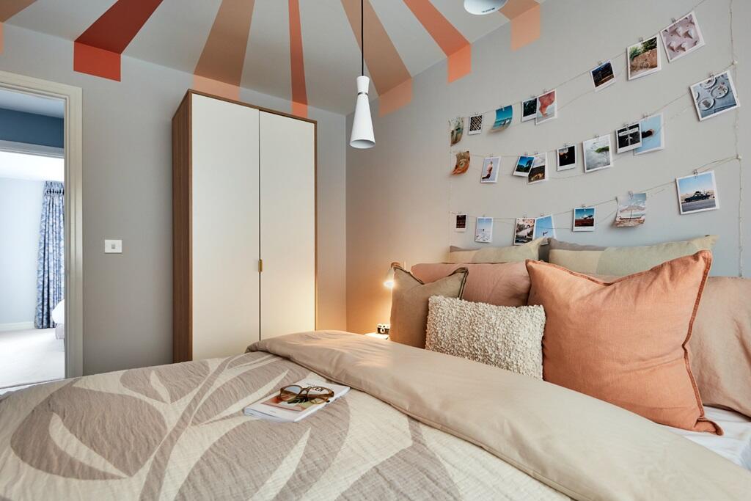
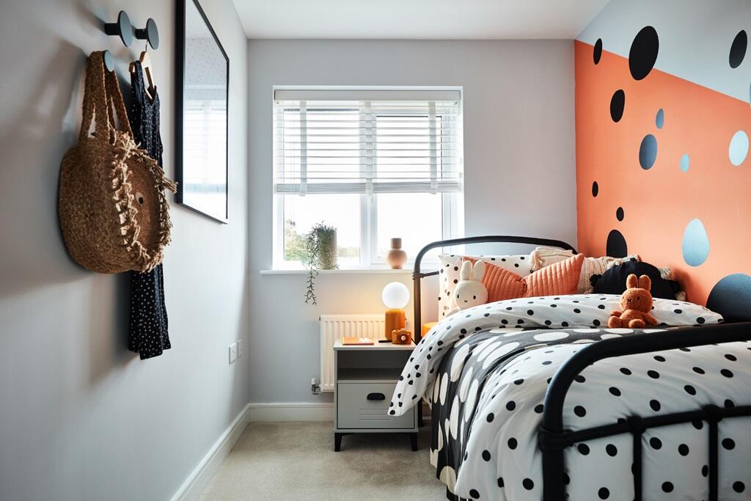
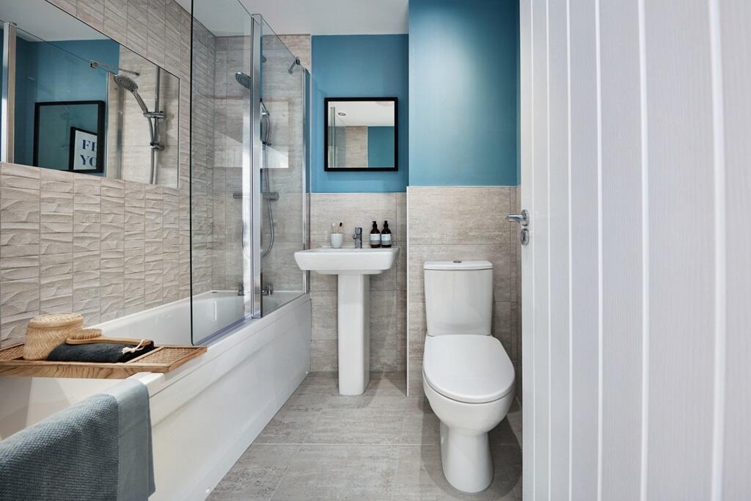
The Gosford at Millbrook Place The perfect place to cook up a storm Leading straight through to the rear garden A handy guest cloakroom Large, open plan living room Spacious main bedroom A private en suite features in the main bedroom Another generously sized double bedroom An ideal bedroom for children The main family bathroom serves all bedrooms
/ 10
Property details
Tenure
FREEHOLD
Council tax band
TBC
Local average
£212,805 (+22.6%)
Street crime
17 incidents within 1 mile (May 2026)
Key features
- South east facing garden
- Main bedroom complete with an en suite
- Open plan kitchen/diner
- French doors leading to the rear garden
- Double allocated parking
- Third bedroom is perfect for a home office or nursery
- Solar panels
- Triple glazing
- EV charging point
- Taylor Wimpey 2 year warranty
Additional details
- Parking
- Yes
- Garden
- Yes
Description
Easymover
-
Easymover is available here, which means you could provisionally reserve a new Taylor Wimpey home at this development - even if you haven't sold your existing property.
- And that's not all. With easymover, we'll make your house move as stress free as possible. We'll liaise with your estate agent on your behalf, we'll pay their fees and we'll manage the whole house selling process - making your life so much easier! Take a look at our Easymover page for more information.
Terms and conditions apply to the Easymover scheme.
This Gosford is the ideal 3 bedroom home, complete with a rear garden and double allocated driveway.
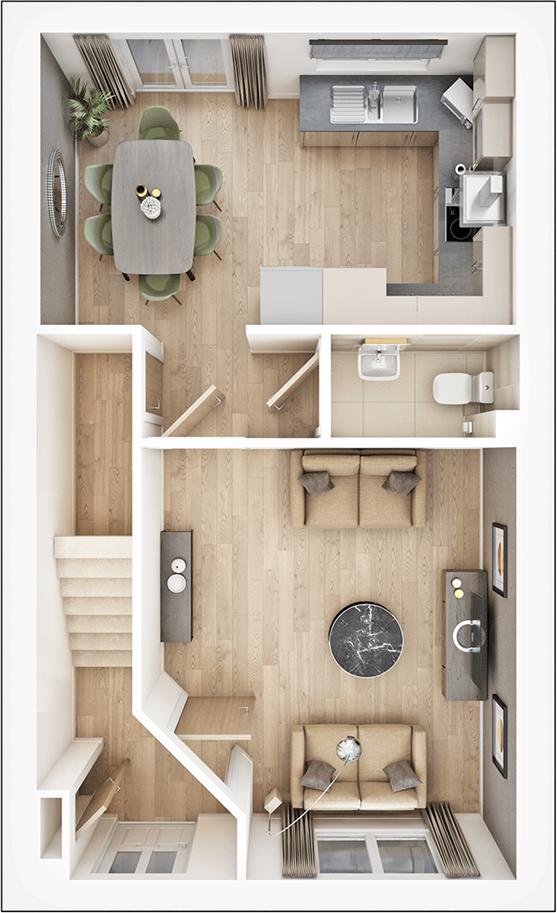
Downstairs hosts an open plan kitchen/diner with french doors leading to the rear south west facing garden, floods the room with natural light creating the perfect light and airy space. The spacious living room is the ideal place to relax, with the convenience of a guest cloakroom and a storage cupboard to suit the modern family.
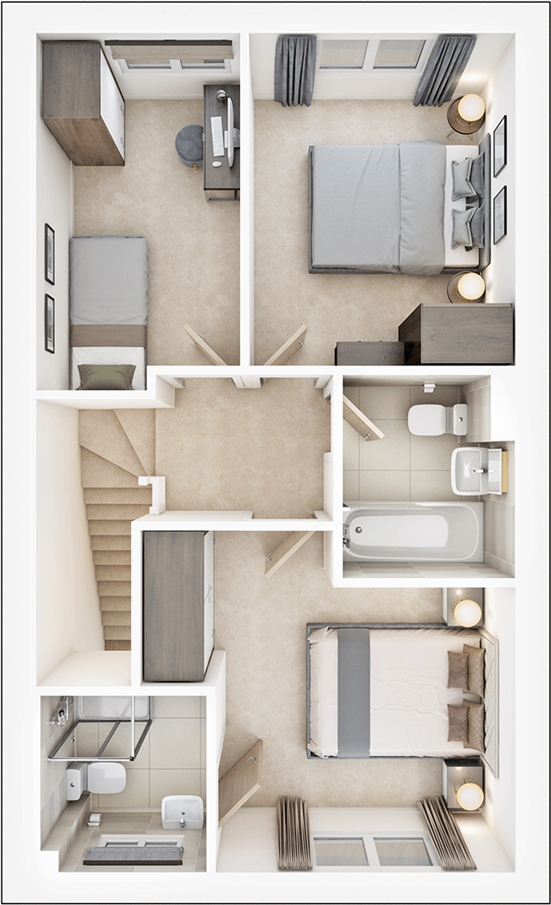
Upstairs you fill find 3 bedrooms. 2 double bedrooms, with bedroom 1 benefitting from an en suite and the third bedroom will make the perfect nursery or home office. A family bathroom can also be found.
Tenure: Freehold
Estate management fee: £223
Estate management company: TBC
Council Tax Band: TBC - Council Tax Band will be confirmed by the local authority on completion of the property
EPC rating: TBC
Warranty provider: NHBC
Document signing fee: £120
First Time Buyer Stamp Duty Land : Estimated amount may apply depending on buyer circumstances. Please check with your solicitor or current government guidance.
Second Time Buyer Stamp Duty Land Tax : £3,049.75. Estimated amount may apply depending on buyer circumstances. Please check with your solicitor or current government guidance. Investor reservation fee: 1% of purchase price
Private sale reservation fee: £1,000
Room Dimensions
Ground Floor
Kitchen Diner - 4.72m x 2.87m, 15'6" x 9'5"Lounge - 3.69m x 4.26m, 12'1" x 14'0"First Floor
Bedroom 1 - 3.69m x 2.83m, 12'1" x 9'4"Bedroom 2 - 2.63m x 3.30m, 8'8" x 10'10"Bedroom 3 - 2.00m x 3.55m, 6'7" x 11'8"
Listed by
Millbrook Place
Taylor Wimpey
Reference: 90944145
EPC ratings on this postcode
We don't have a matched EPC for this property yet. Below are efficiency scores and details for other addresses on this postcode.
| Address | Current | Potential | Floor area | Age band | Type |
|---|---|---|---|---|---|
| Crotia Mill Farm, Mill Lane, Weston | 43 | 43 | 263 m² | England and Wales: before 1900 | House |
| Crotia Mill Farm, Mill Lane, Weston, CREWE | 43 | 43 | 239 m² | England and Wales: before 1900 | Detached |
Flood risk
Zone: 1
Risk: Low
Job (default Low)
Floorplans
Ground Floor
First Floor
Price history
| Event | Date | Price | % change |
|---|---|---|---|
| Listed for sale | — | £260,995 | — |
Source: HM Land Registry Price Paid Data. Crown copyright.
Sold Comparables
Same street and nearby sales within 0.25 miles (last 5 years). Data from Land Registry Price Paid.
| Address | Price | Date | Type |
|---|---|---|---|
| 14 OSBORNE GROVE, SHAVINGTON, CREWE, CHESHIRE EAST, CW2 5BY | £70,000 | 23/01/2026 | Semi-detached |
| 40 EARLS ROAD, SHAVINGTON, CREWE, CHESHIRE EAST, CW2 5EZ | £197,500 | 19/12/2025 | Semi-detached |
| 67 CREWE ROAD, SHAVINGTON, CREWE, CHESHIRE EAST, CW2 5JA | £225,700 | 18/12/2025 | Semi-detached |
| 7 FARM CLOSE, SHAVINGTON, CREWE, CHESHIRE EAST, CW2 5UU | £230,000 | 16/12/2025 | Semi-detached |
| 13 MAIN ROAD, SHAVINGTON, CREWE, CHESHIRE EAST, CW2 5DY | £270,000 | 16/12/2025 | Semi-detached |
| 50 ROTARY WAY, SHAVINGTON, CREWE, CHESHIRE EAST, CW2 5UD | £224,000 | 05/12/2025 | Semi-detached |
| 5 GRESTY LANE, SHAVINGTON, CREWE, CHESHIRE EAST, CW2 5DD | £242,000 | 05/12/2025 | Semi-detached |
| 13 CATTLE WAY, SHAVINGTON, CREWE, CHESHIRE EAST, CW2 5UL | £215,000 | 04/12/2025 | Semi-detached |
| 128 MAIN ROAD, SHAVINGTON, CREWE, CHESHIRE EAST, CW2 5DP | £200,000 | 01/12/2025 | Semi-detached |
| 123 CREWE ROAD, SHAVINGTON, CREWE, CHESHIRE EAST, CW2 5DL | £232,000 | 01/12/2025 | Semi-detached |
| 5 SABLE ROAD, SHAVINGTON, CREWE, CHESHIRE EAST, CW2 5TH | £217,500 | 28/11/2025 | Semi-detached |
| 4 WESTWAY, SHAVINGTON, CREWE, CHESHIRE EAST, CW2 5AS | £225,000 | 10/11/2025 | Semi-detached |
| 84 GREENFIELDS AVENUE, SHAVINGTON, CREWE, CHESHIRE EAST, CW2 5HD | £191,000 | 31/10/2025 | Semi-detached |
| 22 EARLS ROAD, SHAVINGTON, CREWE, CHESHIRE EAST, CW2 5EZ | £175,000 | 15/09/2025 | Semi-detached |
| 19 COPPER BEECH ROAD, SHAVINGTON, CREWE, CHESHIRE EAST, CW2 5TA | £196,000 | 26/08/2025 | Semi-detached |
| 323 CREWE ROAD, SHAVINGTON, CREWE, CHESHIRE EAST, CW2 5AD | £162,500 | 08/08/2025 | Semi-detached |
| 27 MAIN ROAD, SHAVINGTON, CREWE, CHESHIRE EAST, CW2 5DY | £250,000 | 24/07/2025 | Semi-detached |
| 2 DELVES CLOSE, SHAVINGTON, CREWE, CHESHIRE EAST, CW2 5EX | £174,000 | 10/07/2025 | Semi-detached |
| 48 ALFRED POTTS WAY, SHAVINGTON, CREWE, CHESHIRE EAST, CW2 5EF | £270,000 | 23/05/2025 | Semi-detached |
| 48 ASHCROFT AVENUE, SHAVINGTON, CREWE, CHESHIRE EAST, CW2 5HN | £220,000 | 14/05/2025 | Semi-detached |
Area average: £209,360 (20 sales)
Capital growth trend
Land Registry outcode average: last 12 months vs 5y and 10y ago (from sold prices).
House Price Index (HM Land Registry — official index, not sold-price averages): Cheshire East. Series: Semi-detached. As of April 2026.
Rental Range
Estimated market rent for Cheshire East. Low = conservative, Realistic = average, Optimistic = best case.
Based on Local Authority from postcode lookup → Cheshire East.
LHA (30th percentile) floor for South Cheshire: £678/mo (Apr 2025 – Mar 2026)
Location
Address
Mill Lane
Nearby
Nearest stations, universities and amenities (distance from property).
| Type | Name | Distance |
|---|---|---|
| Bus stop | Basford, Weston Lane / Casey Lane | 0.4 miles |
| Shop | Howdens Joinery | 1.2 miles |
| Shop | Electric Centre | 1.2 miles |
| Train station | Crewe | 1.4 miles |
| University | University of Buckingham Crewe Campus | 1.4 miles |
| Hospital | Leighton Hospital | 4.1 miles |
| Train station | Nantwich | 4.4 miles |
| University | Keele University | 7.8 miles |
| Hospital | Haywood Hospital Walk-in Centre | 9.4 miles |
Street-level crime
| Category | Count |
|---|---|
| Violence and sexual offences | 9 |
| Anti-social behaviour | 4 |
| Drugs | 1 |
| Other theft | 1 |
| Shoplifting | 1 |
| Vehicle crime | 1 |
| Total incidents | 17 |
Within 1 mile during May 2026. Source: data.police.uk (England & Wales).
Schools nearby
Nearest open schools with Ofsted ratings (England). Closed schools are not shown. Data from Get Information about Schools and Ofsted.
| Name | Type | Distance | Ofsted |
|---|---|---|---|
| Weston Village Primary School | Primary | 0.7 miles | Good — 17 Oct 2022 |
| Safe Opportunities | Other | 1.2 miles | — (No rating) |
| Shavington Primary School | Primary | 1.4 miles | Good — 10 Oct 2014 |
| Springfield School | Other | 1.5 miles | Outstanding — 13 Dec 2013 |
| Pebble Brook Primary School | Primary | 1.6 miles | Good — 25 Nov 2014 |
Rental Comparables
Residential lets from OpenRent and Rightmove for the area (same bedroom count). Use to validate rent estimates. Student lets are excluded.
| Title | Rent | Beds | Distance | As seen on |
|---|---|---|---|---|
| 3 Bed Semi-Detached House, Starling Way, CW2 | £1,200/mo | 3 | 0.22 miles | OpenRent |
| 3 Bed Detached House, Cemetery Road, CW2 | £1,250/mo | 3 | 0.51 miles | OpenRent |
| 3 Bed Terraced House, Gresty Road, CW2 | £975/mo | 3 | 1.09 miles | OpenRent |
| 3 Bed End Terrace, Goode Way, CW2 | £950/mo | 3 | 1.11 miles | OpenRent |
Average rent: £1,094/mo (4 listings)
Rent-driven metrics
Based on OpenRent comparables.
- Rent ratio — Monthly rent ÷ purchase price (1% rule). 1%+ = strong, 0.8–1% = okay, <0.8% = weak for cashflow.
- Max investor price — Rent ÷ 0.8%; the price at which rent would be 0.8% of price (Stoke-style target).
- Target investor price — Rent ÷ 1%; the price at which rent would be 1% of price (strong cashflow band).
- Gross yield — Annual rent as % of purchase price (no costs).
- Cost-to-rent — Price ÷ annual rent (from OpenRent comparables). Under 14× = strong, 14–16× = acceptable, 17×+ = compressed.
- Cashflow — Rent minus mortgage, 10% maintenance, £25/mo compliance. Assumes 75% LTV, 3.95% APR (5yr fixed), 25yr term.
- ROI — Annual profit ÷ cash in (deposit + 4% purchase costs).
Enter House Number
Enter the house number to help us retrieve more accurate pricing history and property data.
Please log in to submit or correct the house number for this listing.
Log in to continue