7 HOLLOWGATE AVENUE
ROTHERHAM, WATH UPON DEARNE, SOUTH YORKSHIRE S63 6DT
Property details
Tenure
FREEHOLD
Council tax band
A
Last sold
£125,000 Aug 2025
Local average
£124,631 (+0.3%)
Street crime
172 incidents within 1 mile (May 2026)
Key features
- THREE BEDROOMS
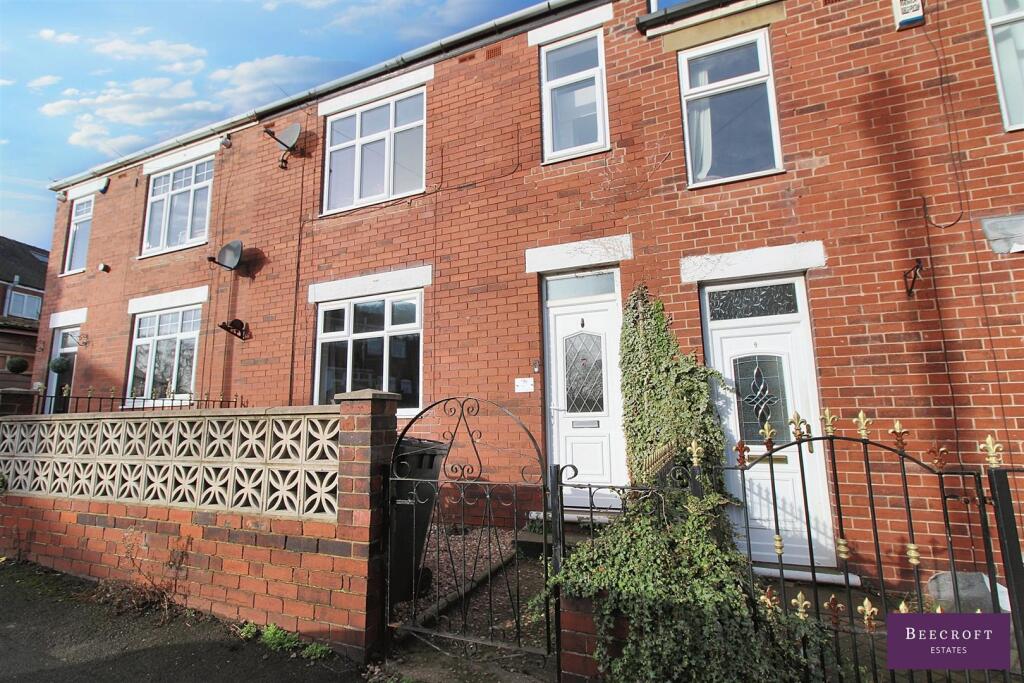
- MID TOWNHOUSE
- DECEPTIVELY SPACIOUS
- LARGER THAN AVERAGE GARDEN
- CLOSE TO LOCAL AMENITIES
Additional details
- Garden
- Yes
Description
The home is conveniently situated near Cortonwood Retail Park, Elsecar Heritage Centre, and the Old Moor Wetlands Nature Reserve, offering a range of shopping, leisure, and outdoor activities. Additionally, it is just a short drive to major commuter links, including the Dearne Valley Link, A1, and M1 motorways, providing excellent connectivity for both work and leisure travel.
This is a fantastic opportunity to secure a property in a prime location. Viewing is highly recommended!
Ground Floor -
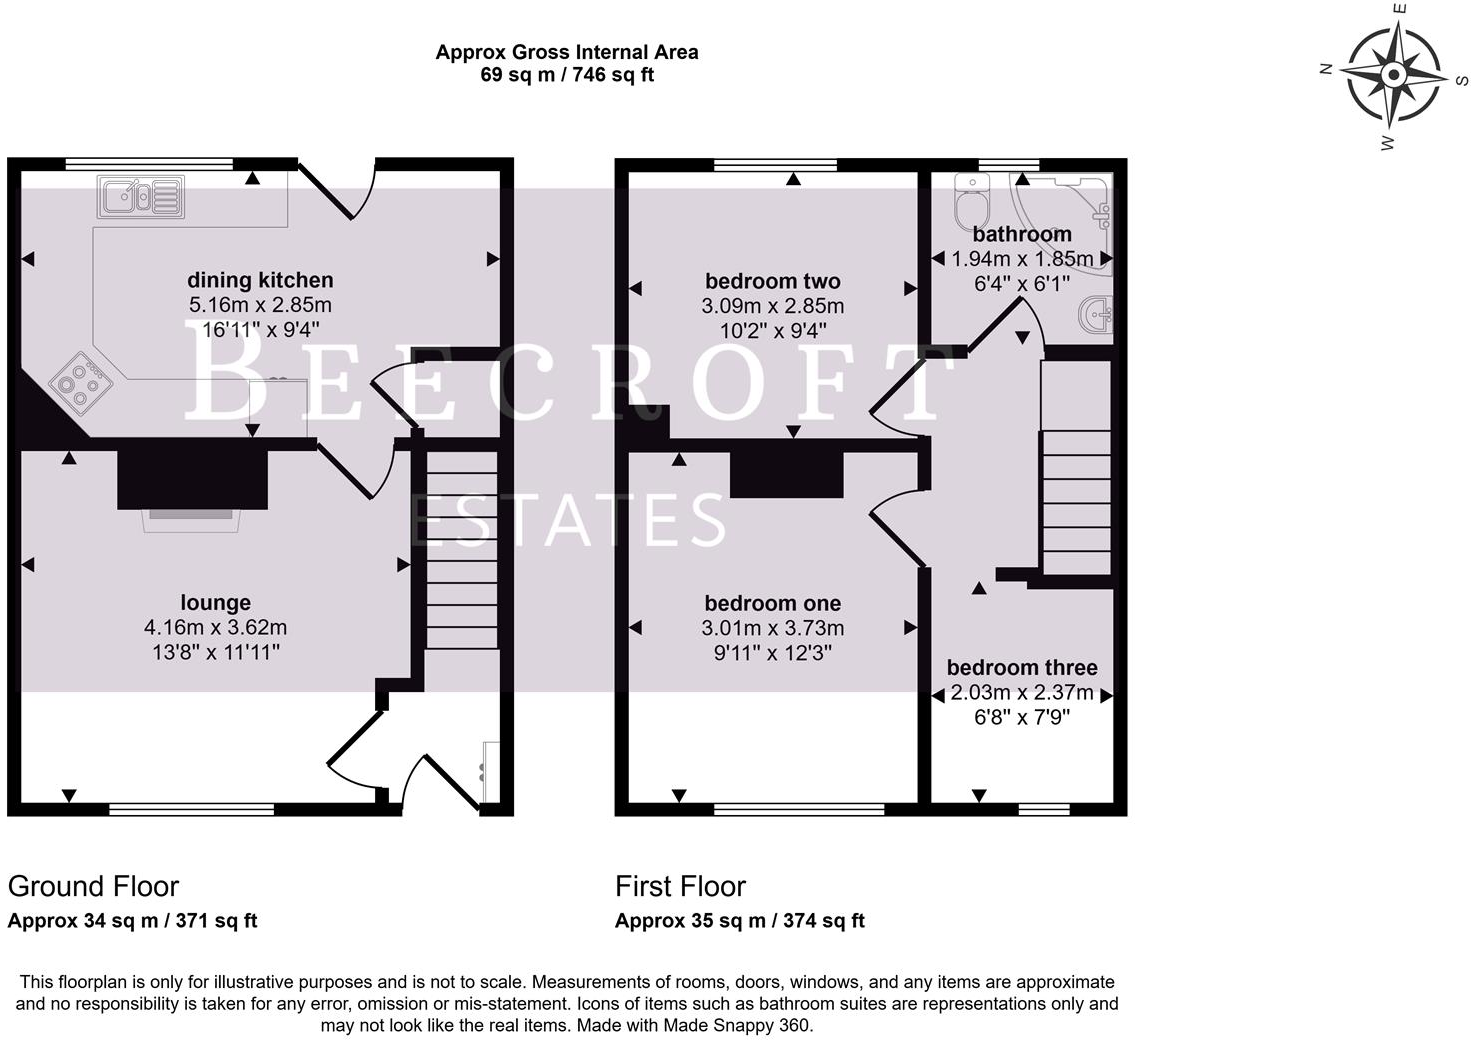
Entrance - With stairs rising to the first floor landing.
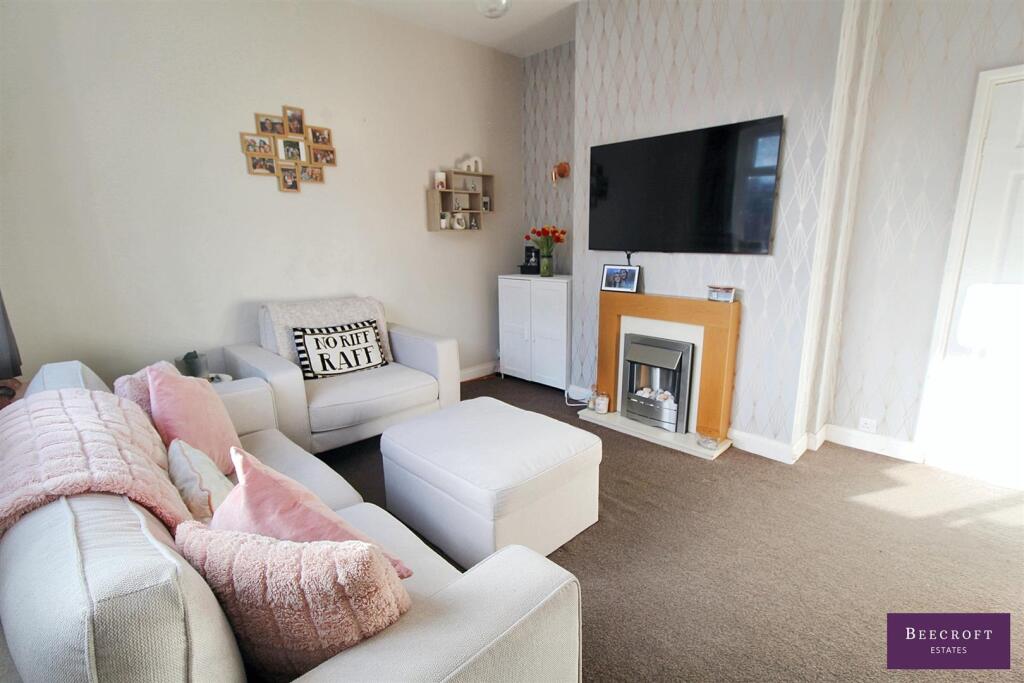
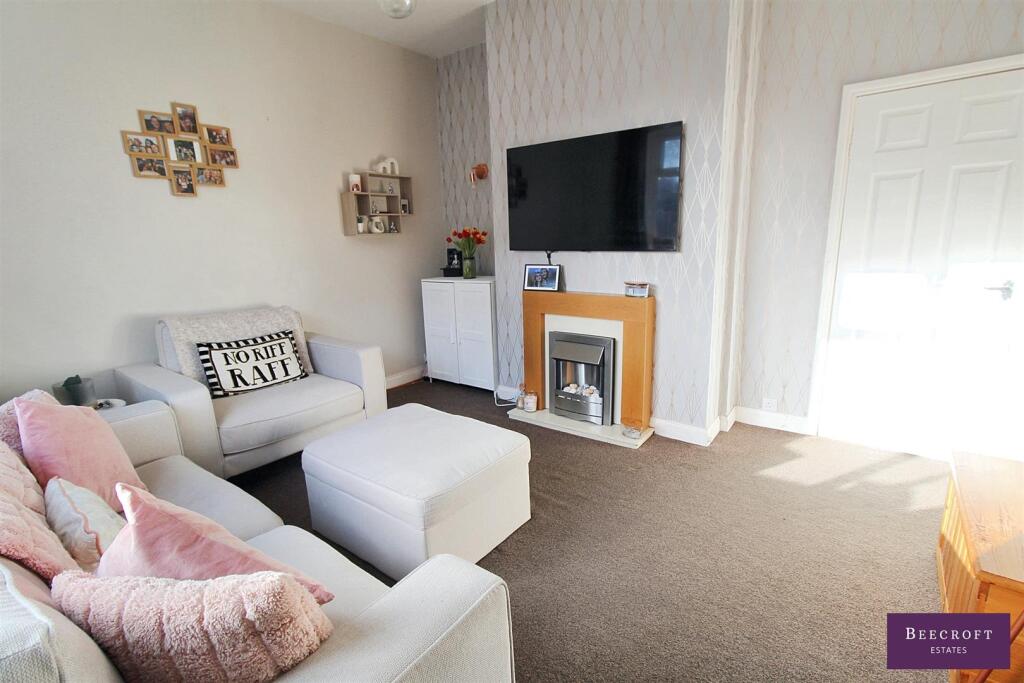
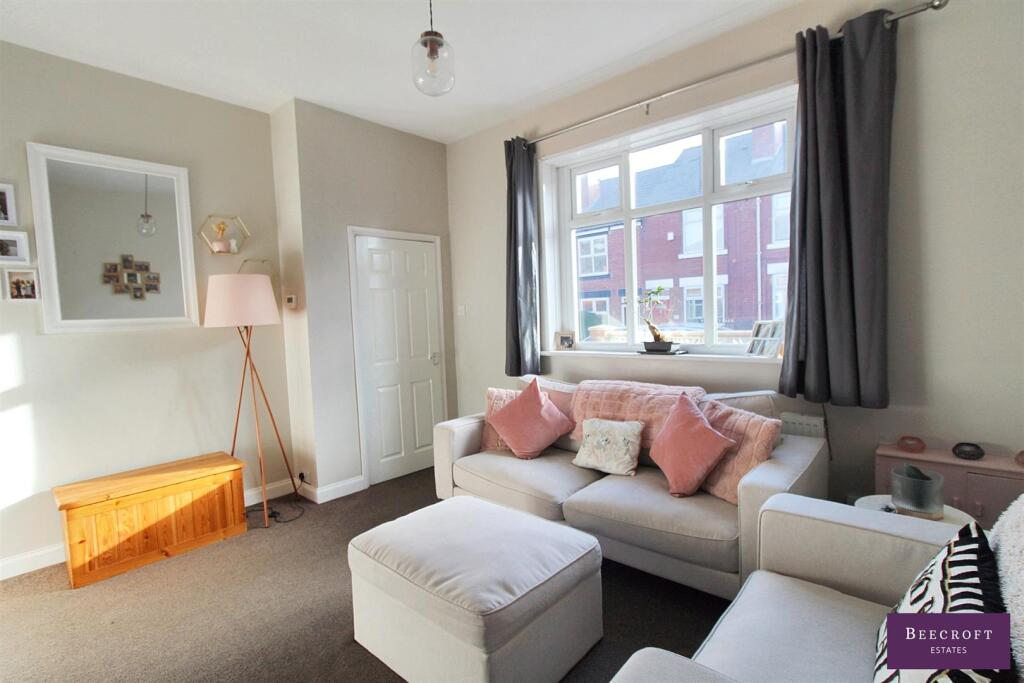
Lounge - The property features a front-facing lounge, complete with a large double-glazed window that allows plenty of natural light to flood the room. It is beautifully enhanced by a feature electric fire with an elegant surround, creating a cozy focal point. The space also includes a radiator for warmth and a convenient TV aerial point, making it a perfect spot for relaxation and entertainment.
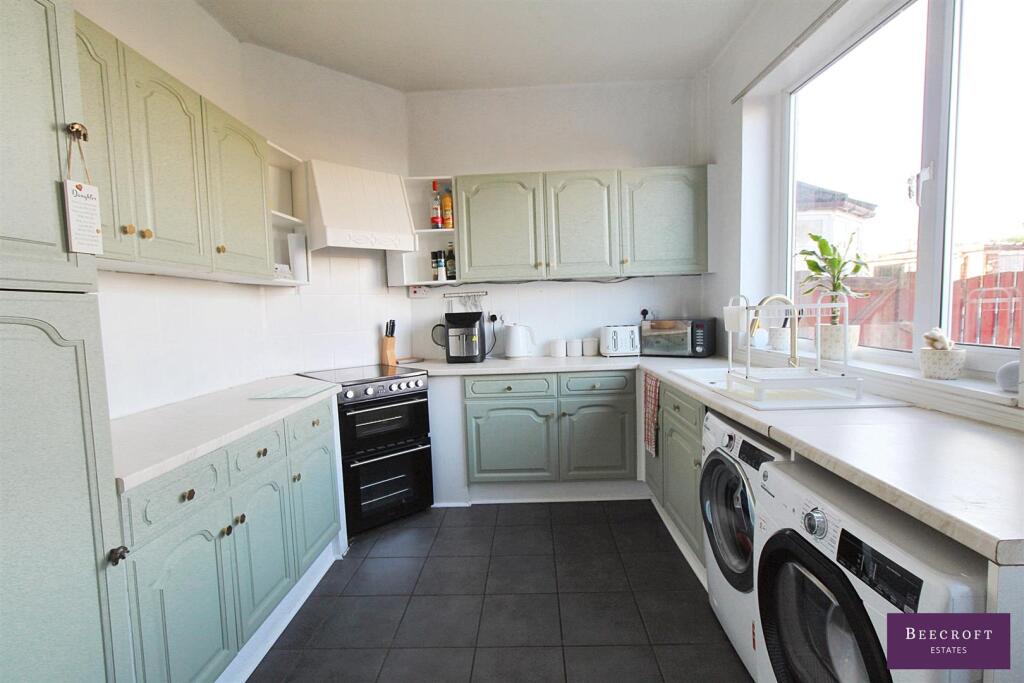
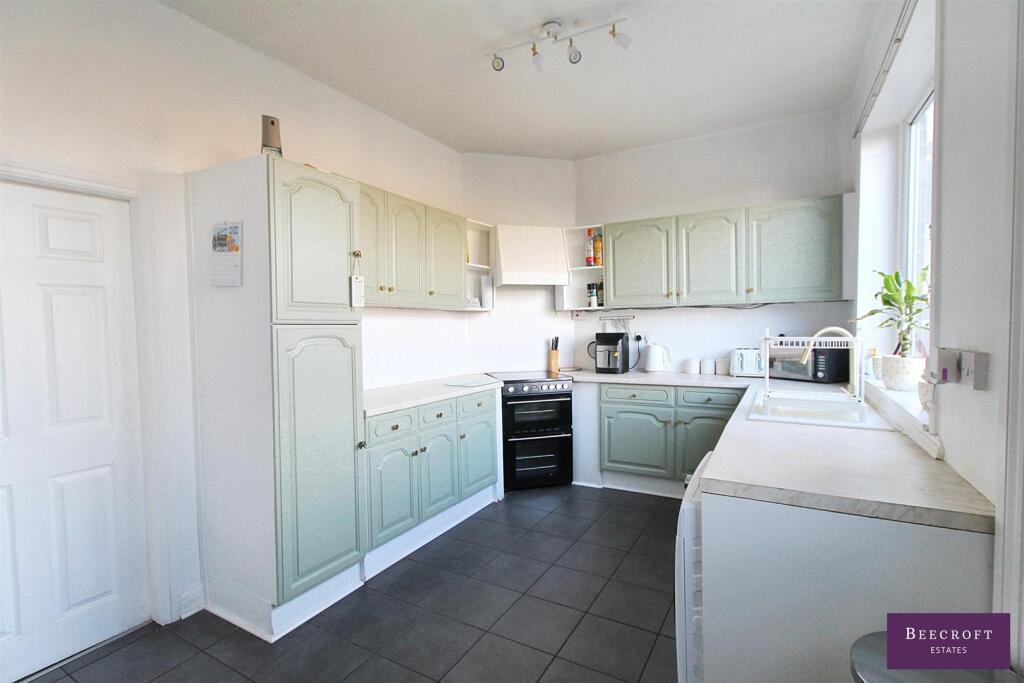
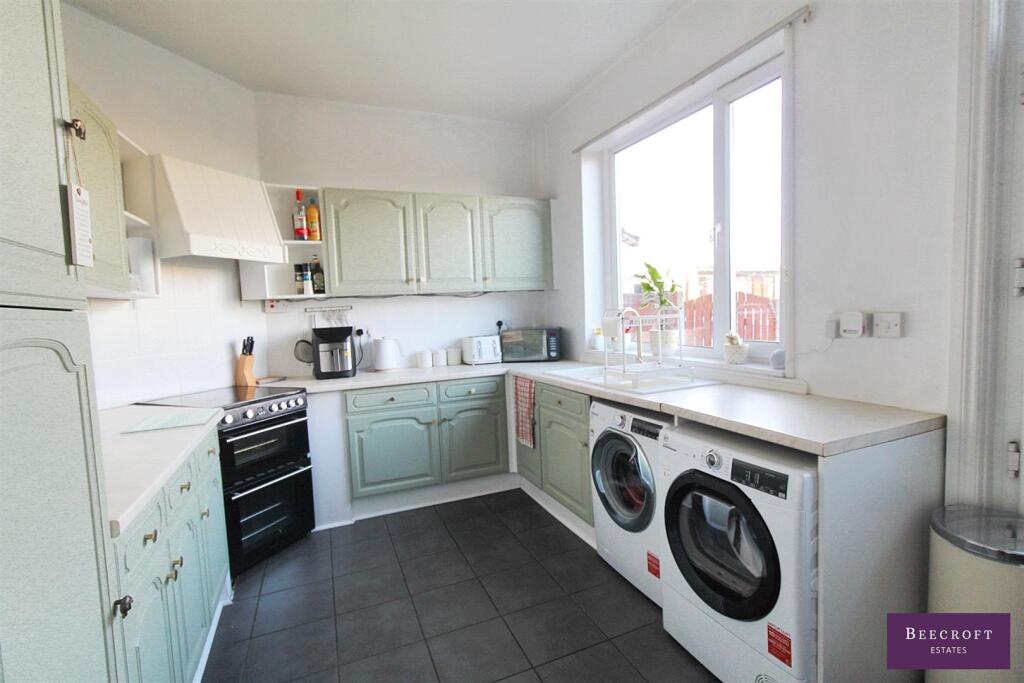
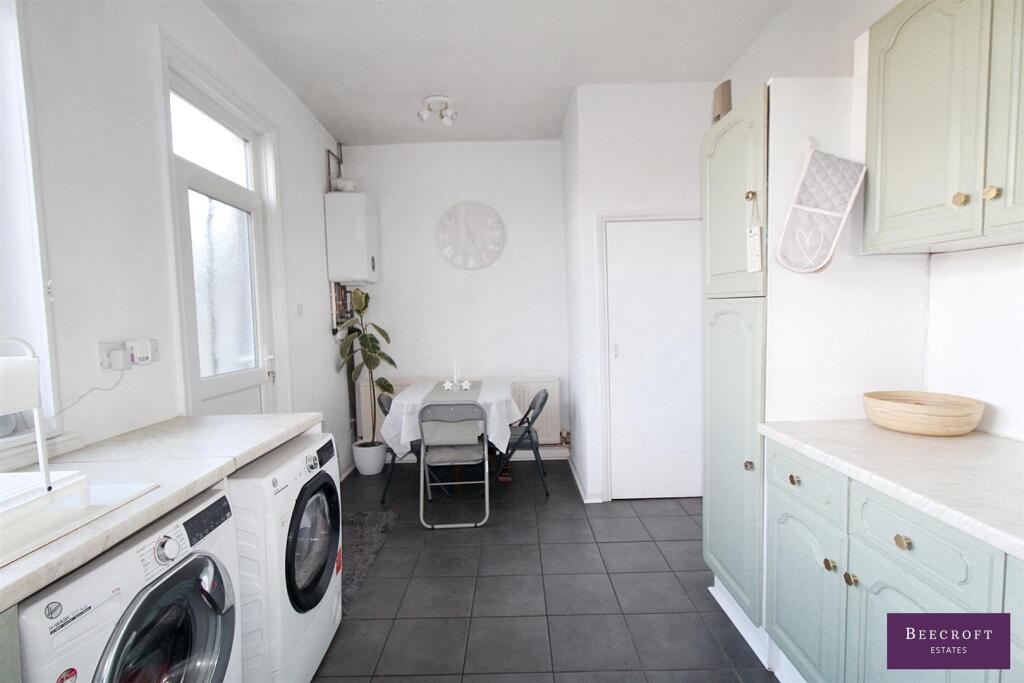
Dining Kitchen - The kitchen is well-appointed, comprising a range of wall and base units with a worktop surface that incorporates a sink unit with a mixer tap. There is ample space for a cooker, washing machine, tumble dryer and fridge freezer, along with a large storage cupboard for added practicality. A rear entrance door and double-glazed window provide plenty of natural light, while the room also offers ample space to accommodate a dining table, making it a versatile and functional area for both cooking and dining. Tiled flooring and radiator.
First Floor -
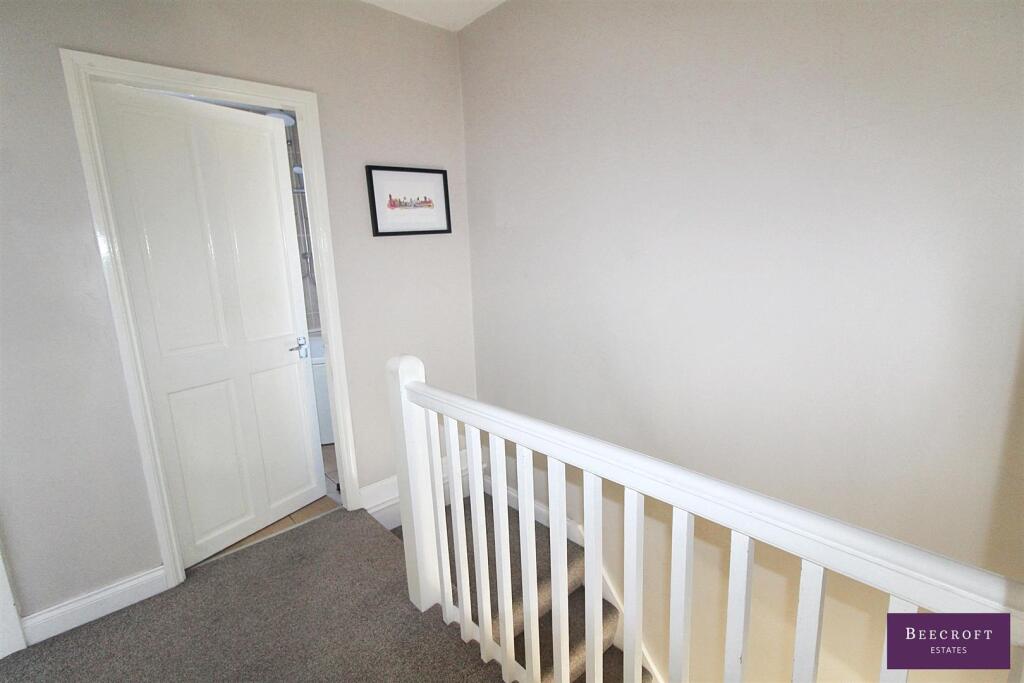
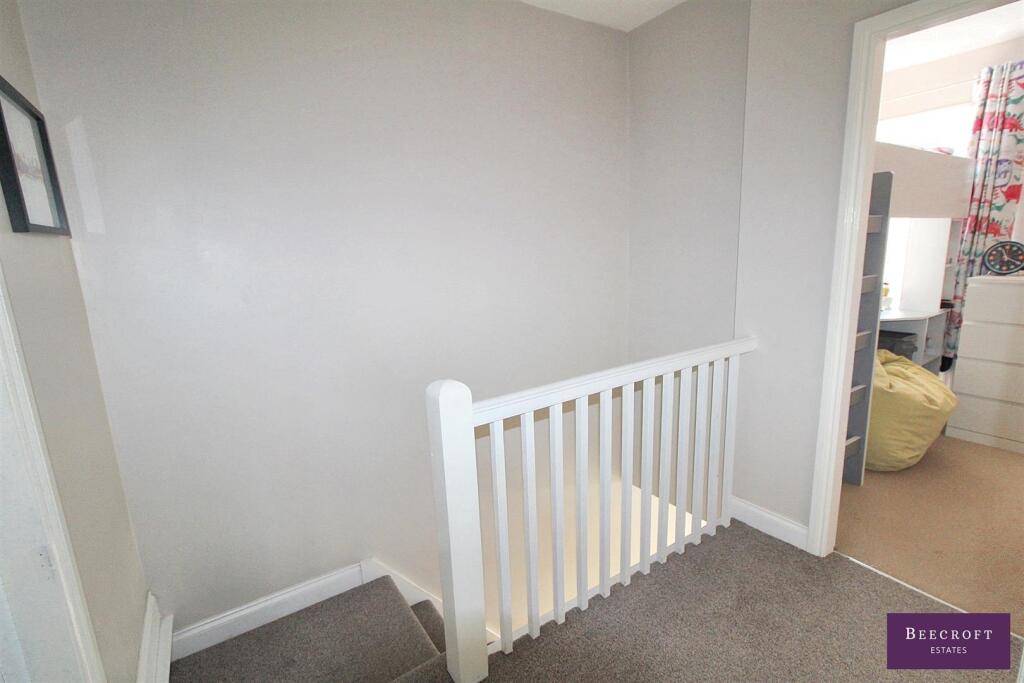
Landing - With loft access.
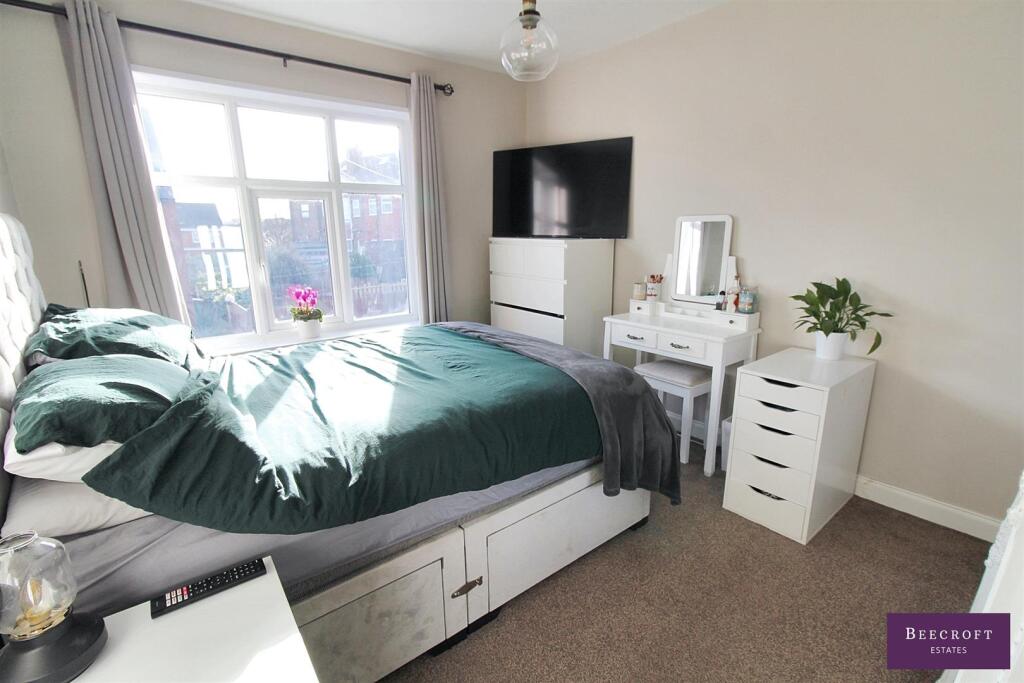
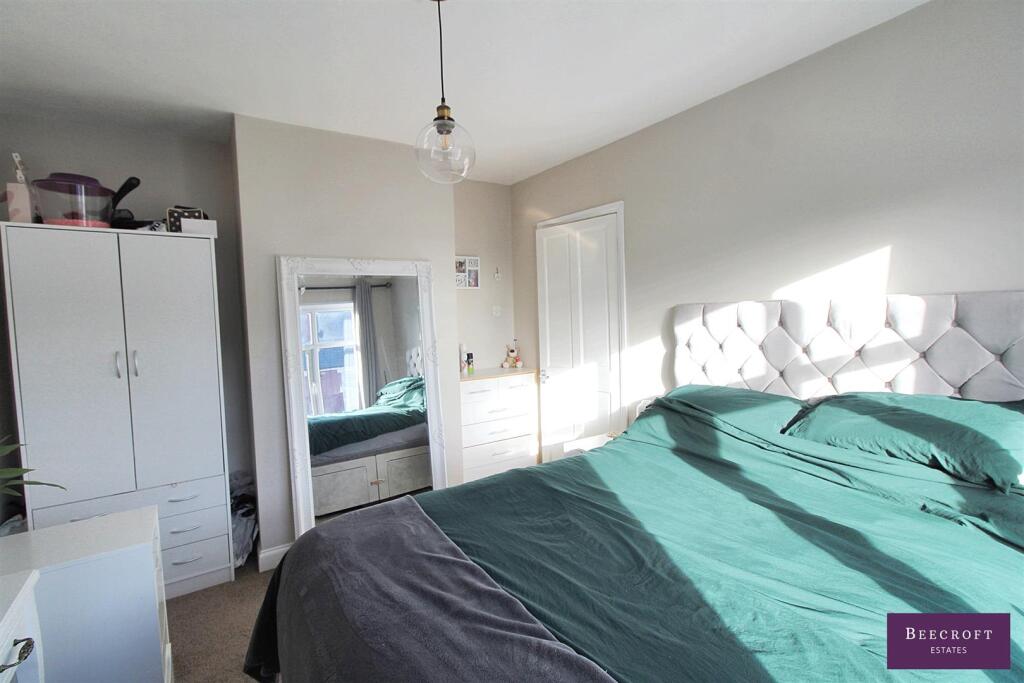
Bedroom One - A double bedroom with a front facing double glazed window and radiator.
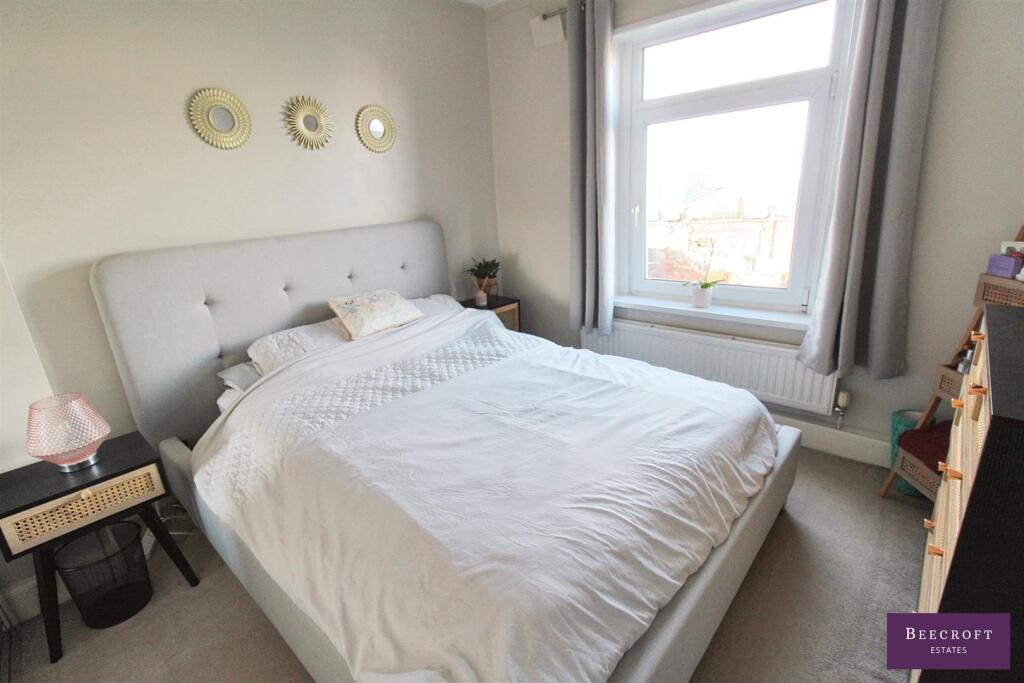
Bedroom Two - A further double bedroom having a rear facing double glazed window and radiator.
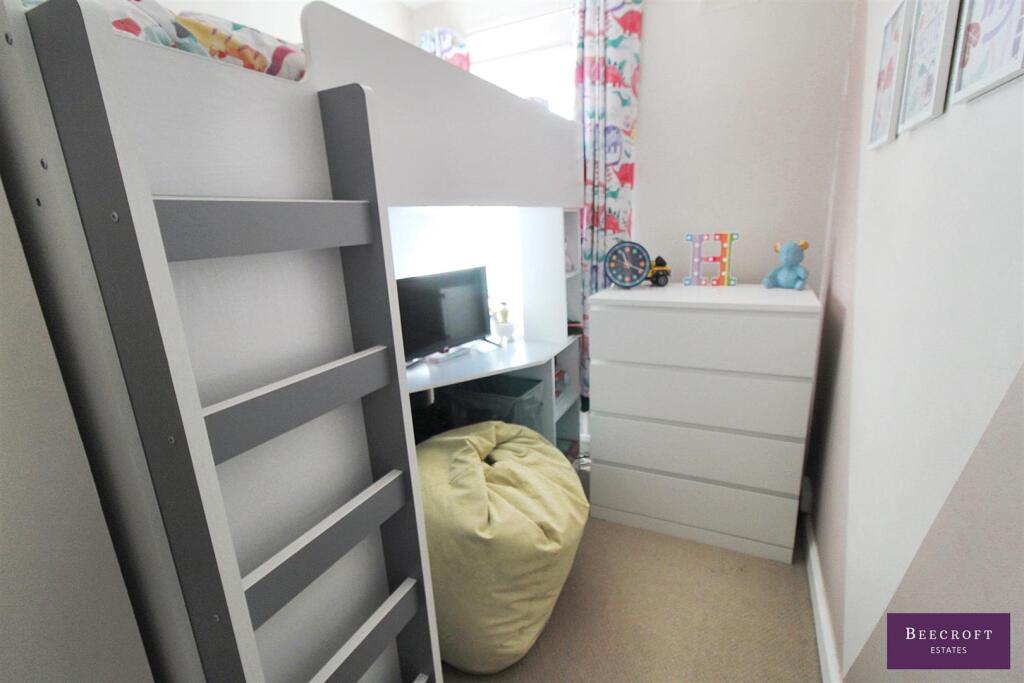
Bedroom Three - Having a front facing double glazed window and radiator.
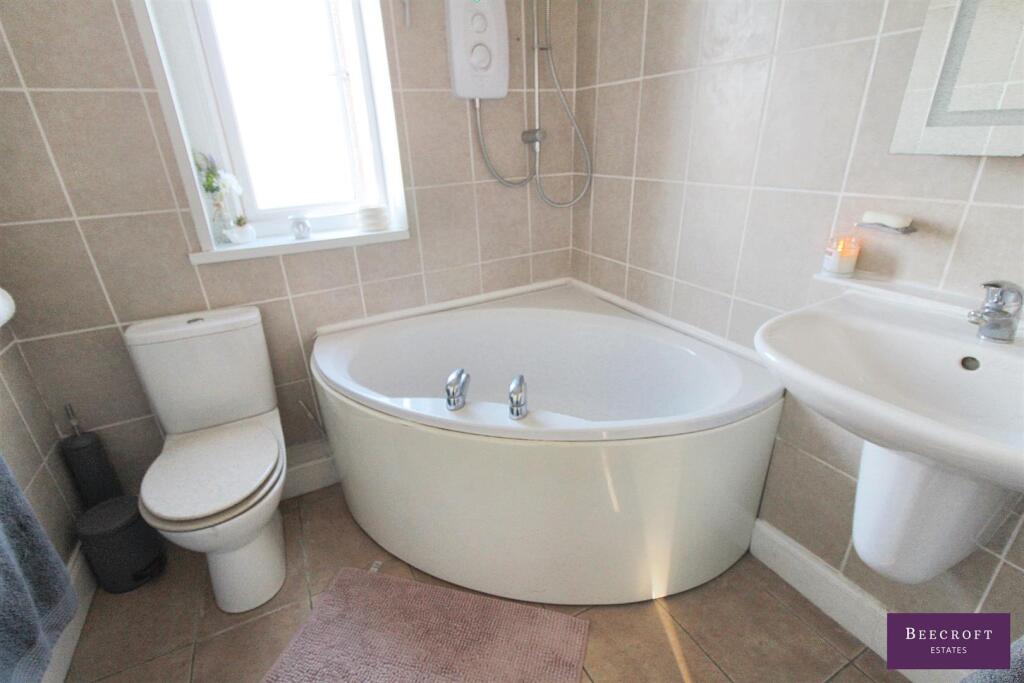
Bathroom - A three piece suite comprising corner bath, wc and wash hand basin. Tiled walls and flooring, rear facing double glazed window with obscure glazing and radiator.
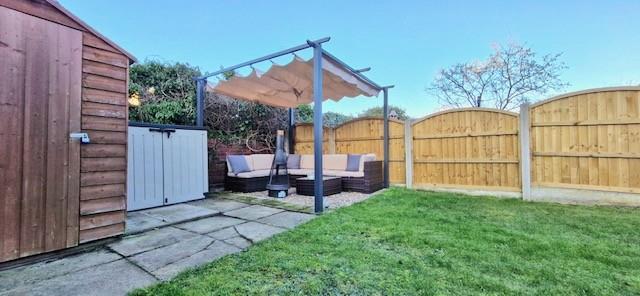
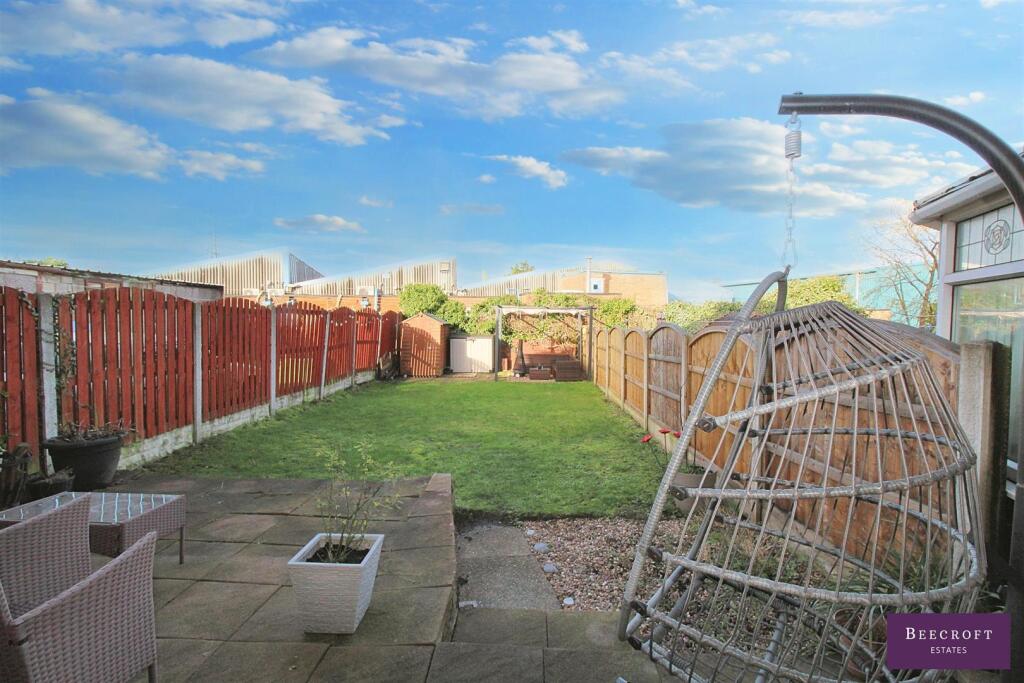
Outside - To the front is a buffer style garden with wall surround and to the rear is a good sized garden mainly laid to lawn with a decked area providing seating and garden shed.
Listed by
Mexborough
Beecroft Estates
Reference: 157684058
Flood risk
Zone: 1
Risk: Low
Job (default Low)
Floorplans
7 hollowgate.png
Price history
47% since 2008
| Event | Date | Price | % change |
|---|---|---|---|
| Sold | 13/08/2025 (11 months ago) | £125,000 | +16.3% |
| Sold | 17/12/2021 (4 years ago) | £107,500 | +26.5% |
| Sold | 08/02/2008 (18 years ago) | £85,000 | — |
Source: HM Land Registry Price Paid Data. Crown copyright.
Sold Comparables
Same street and nearby sales within 0.25 miles (last 5 years). Data from Land Registry Price Paid.
| Address | Price | Date | Type |
|---|---|---|---|
| Same street 16 HOLLOWGATE AVENUE, WATH UPON DEARNE, ROTHERHAM, SOUTH YORKSHIRE, S63 6DT | £130,000 | 16/11/2023 | Terraced |
| 11 EDWARD ROAD, WATH UPON DEARNE, ROTHERHAM, SOUTH YORKSHIRE, S63 6PH | £133,000 | 16/08/2023 | Terraced |
| Same street 4 HOLLOWGATE AVENUE, WATH UPON DEARNE, ROTHERHAM, SOUTH YORKSHIRE, S63 6DT | £117,000 | 27/09/2022 | Terraced |
| Same street 49 HOLLOWGATE AVENUE, WATH UPON DEARNE, ROTHERHAM, SOUTH YORKSHIRE, S63 6DT | £82,500 | 11/05/2022 | Terraced |
| Same street 6 HOLLOWGATE AVENUE, WATH UPON DEARNE, ROTHERHAM, SOUTH YORKSHIRE, S63 6DT | £39,999 | 14/01/2022 | Terraced |
| Same street 37 HOLLOWGATE AVENUE, WATH UPON DEARNE, ROTHERHAM, SOUTH YORKSHIRE, S63 6DT | £120,000 | 17/12/2021 | Terraced |
Street average: £97,900 (5 sales)
Area average: £133,000 (1 sale)
Capital growth trend
Land Registry outcode average: last 12 months vs 5y and 10y ago (from sold prices).
House Price Index (HM Land Registry — official index, not sold-price averages): Rotherham. Series: Terraced. As of April 2026.
Rental Range
Estimated market rent for Rotherham. Low = conservative, Realistic = average, Optimistic = best case.
Based on Local Authority from postcode lookup → Rotherham.
LHA (30th percentile) floor for Barnsley: £549/mo (Apr 2025 – Mar 2026)
Location
Nearby
Nearest stations, universities and amenities (distance from property).
| Type | Name | Distance |
|---|---|---|
| Bus stop | Barnsley Road/Grove Road | 0.0 miles |
| Bus stop | Barnsley Road/Westmount Avenue | 0.0 miles |
| Shop | CCES Vac-Services | 0.2 miles |
| Shop | Unknown | 0.3 miles |
| Train station | Wombwell | 2.2 miles |
| Train station | Bolton-upon-Dearne | 2.3 miles |
| Hospital | Rotherham Hospital Urgent Care Center/A&E | 6.7 miles |
| Hospital | Phlebotomy Drive Through Service | 7.8 miles |
| University | The University of Sheffield AMRC | 8.6 miles |
| University | Sheffield Hallam University | 9.7 miles |
Street-level crime
| Category | Count |
|---|---|
| Violence and sexual offences | 72 |
| Anti-social behaviour | 35 |
| Shoplifting | 12 |
| Criminal damage and arson | 11 |
| Other theft | 11 |
| Public order | 9 |
| Vehicle crime | 6 |
| Burglary | 4 |
| Other crime | 3 |
| Robbery | 3 |
| Possession of weapons | 2 |
| Theft from the person | 2 |
| Bicycle theft | 1 |
| Drugs | 1 |
| Total incidents | 172 |
Within 1 mile during May 2026. Source: data.police.uk (England & Wales).
Schools nearby
Nearest open schools with Ofsted ratings (England). Closed schools are not shown. Data from Get Information about Schools and Ofsted.
| Name | Type | Distance | Ofsted |
|---|---|---|---|
| Highfield Farm Primary School | Primary | 0.4 miles | Requires improvement — 4 Mar 2019 |
| Brampton Ellis CofE Primary School | Primary | 0.5 miles | Good — 19 Sep 2024 |
| Brampton Cortonwood Infant School | Primary | 0.5 miles | Good — 8 Jul 2016 |
| Wath Church of England Primary School | Primary | 0.7 miles | Good — 6 Mar 2012 |
| Our Lady and St Joseph's Catholic Primary School | Primary | 1.0 miles | Good — 12 Jan 2015 |
Rental Comparables
Residential lets from OpenRent and Rightmove for the area (same bedroom count). Use to validate rent estimates. Student lets are excluded.
| Title | Rent | Beds | Distance | As seen on |
|---|---|---|---|---|
| 3 Bed Terraced House, Hollowgate Avenue, S63 | £800/mo | 3 | 0.03 miles | OpenRent |
| 3 Bed Semi-Detached House, Moorbridge Cresent, S73 | £650/mo | 3 | 0.37 miles | OpenRent |
| 3 Bed Semi-Detached House, Rother Street, S73 | £900/mo | 3 | 0.39 miles | OpenRent |
| 3 Bed Semi-Detached House, Chapel Avenue, S73 | £780/mo | 3 | 0.52 miles | OpenRent |
| 3 Bed Semi-Detached House, Knollbeck Avenue, S73 | £1,050/mo | 3 | 0.66 miles | OpenRent |
| 3 Bed Detached House, The Sidings, S73 | £1,100/mo | 3 | 0.68 miles | OpenRent |
| 3 Bed Terraced House, Bronte Way, S73 | £1,275/mo | 3 | 1.23 miles | OpenRent |
Average rent: £936/mo (7 listings)
Rent-driven metrics
Based on OpenRent comparables.
- This street — Gross yield for this street only (Land Registry sales + rental comparables, same postcode + street).
- Rent ratio — Monthly rent ÷ purchase price (1% rule). 1%+ = strong, 0.8–1% = okay, <0.8% = weak for cashflow.
- Max investor price — Rent ÷ 0.8%; the price at which rent would be 0.8% of price (Stoke-style target).
- Target investor price — Rent ÷ 1%; the price at which rent would be 1% of price (strong cashflow band).
- Gross yield — Annual rent as % of purchase price (no costs).
- Cost-to-rent — Price ÷ annual rent (from OpenRent comparables). Under 14× = strong, 14–16× = acceptable, 17×+ = compressed.
- Cashflow — Rent minus mortgage, 10% maintenance, £25/mo compliance. Assumes 75% LTV, 3.95% APR (5yr fixed), 25yr term.
- ROI — Annual profit ÷ cash in (deposit + 4% purchase costs).