PORTLAND HOUSE
149, HIGH STREET, HONITON, DEVON EX14 1LJ
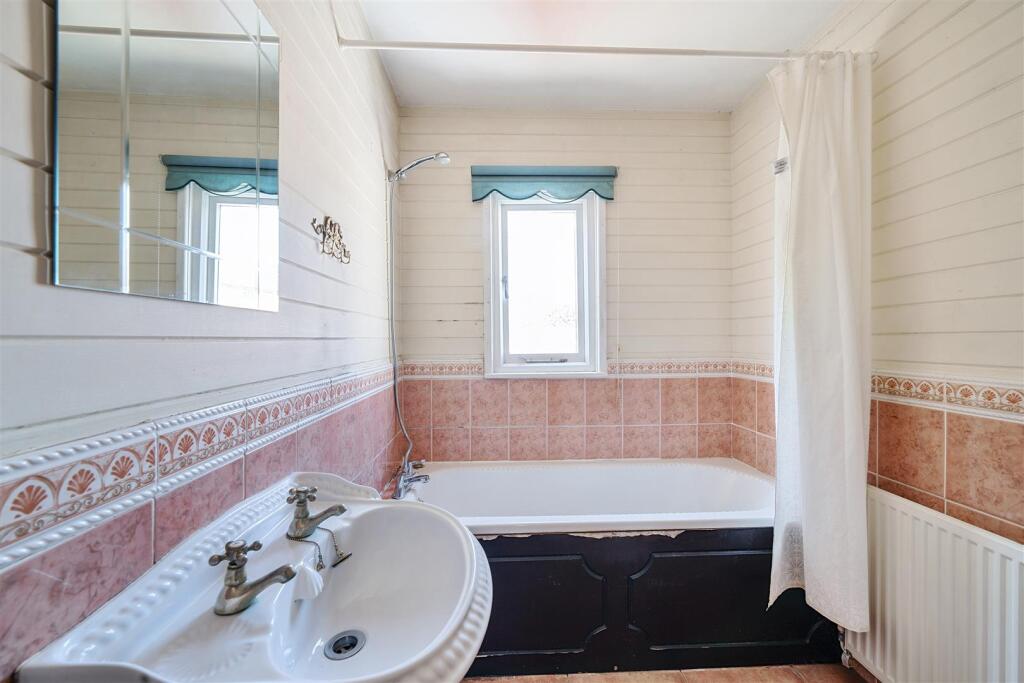
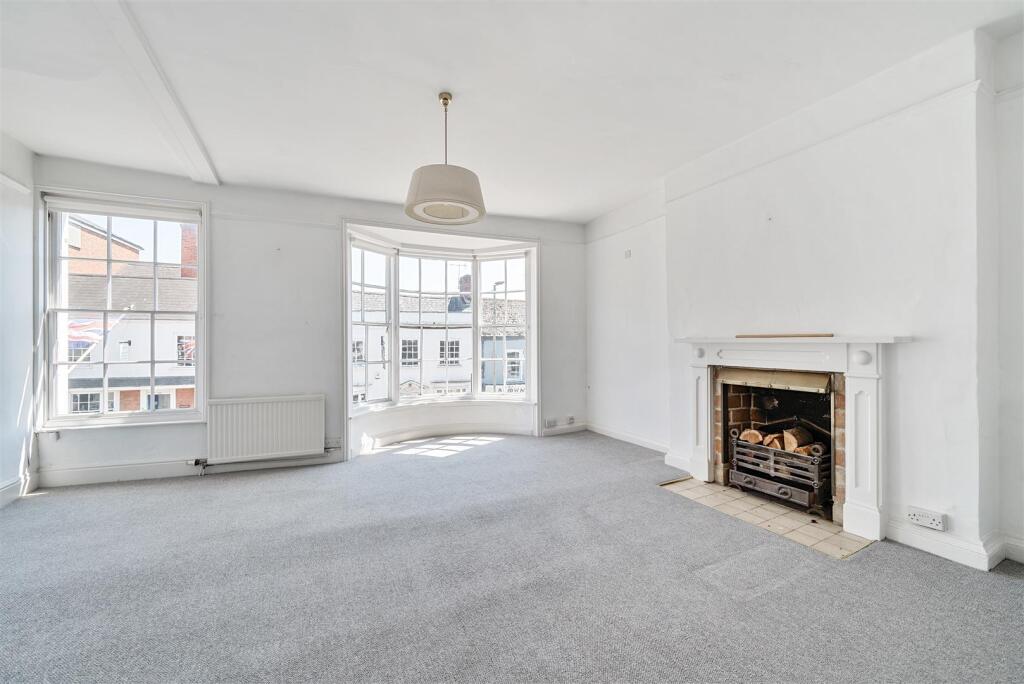
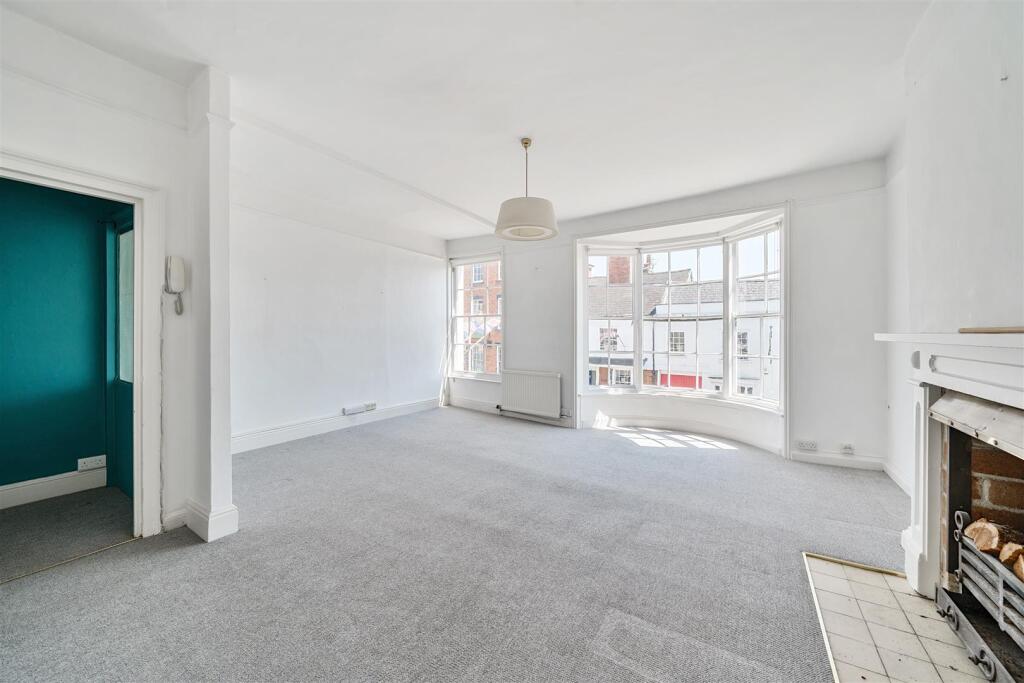
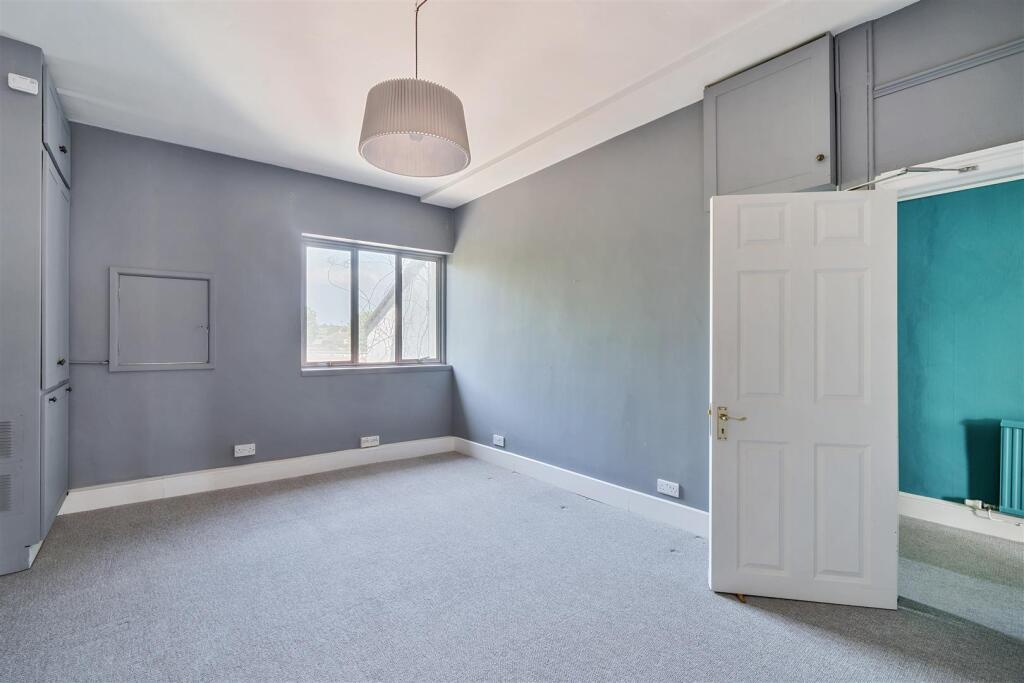
Property details
Tenure
FREEHOLD
Floor area
178 m²
EPC rating
D
Last sold
£160,000 Feb 2013
Price per m²
£1,685/m²
Local average
£219,903 (+36.4%)
Deprivation
Decile 3 (9,859 of 33,755)
Street crime
44 incidents within 1 mile (Jul 2026)
Key features
- 2 Ground Floor rooms
- Grade II Listed
- 3 Bedrooms
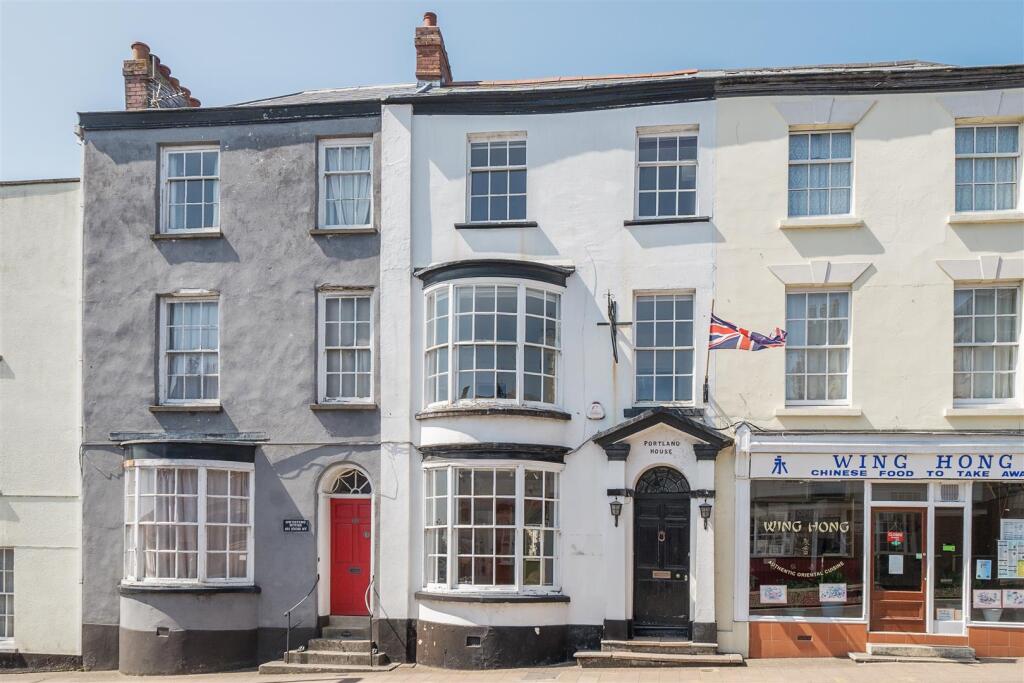
- Shop with accommodation over
- Potential Self Contained Flat
- Rear enclosed garden
- Cellar
- Freehold
- Business Rated
- EPC D
Additional details
- Garden
- Yes
Description
Situation - The property is located in the centre of Honiton, an attractive and busy market town renowned for its numerous antique shops. In addition the town provides a very good range of day to day amenities including a variety of specialist shops, as well as a Tesco supermarket, schools, recreational facilities and a main line station on the London-Waterloo line. The A30 dual carriageway provides quick access to the cathedral city of Exeter and beyond, and to Exeter regional airport. Taunton, the county town of Somerset, is some 18 miles distant. The East Devon seaside, designated a World Heritage Site with the resorts of Sidmouth, Beer and Seaton including Dorset's famous Lyme Regis are within easy driving distance.
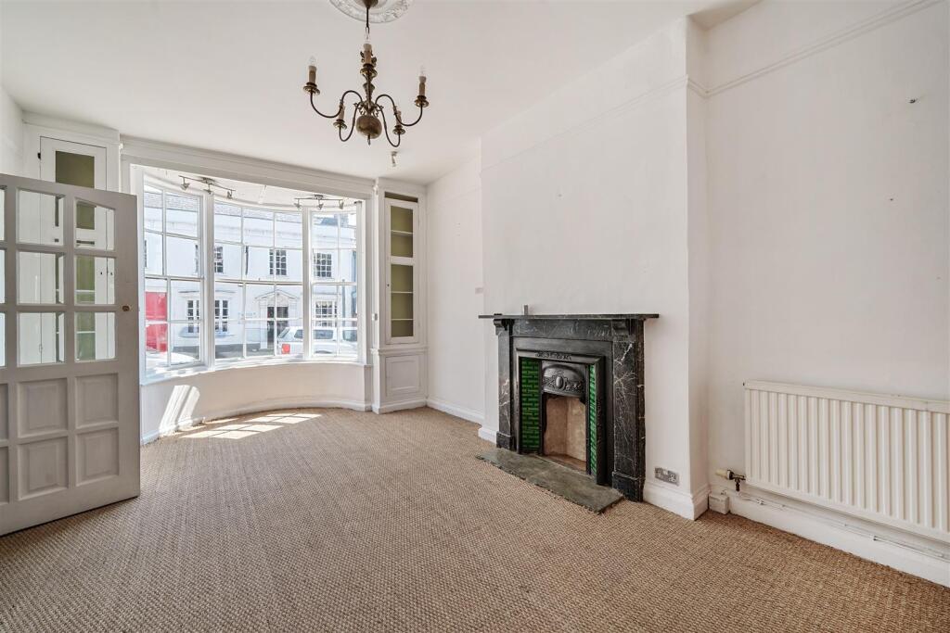
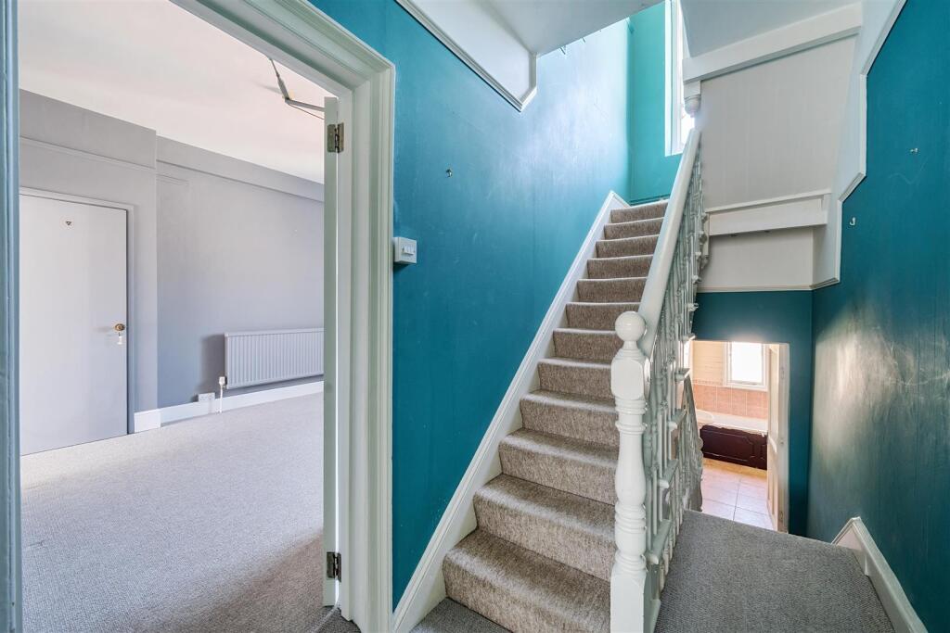
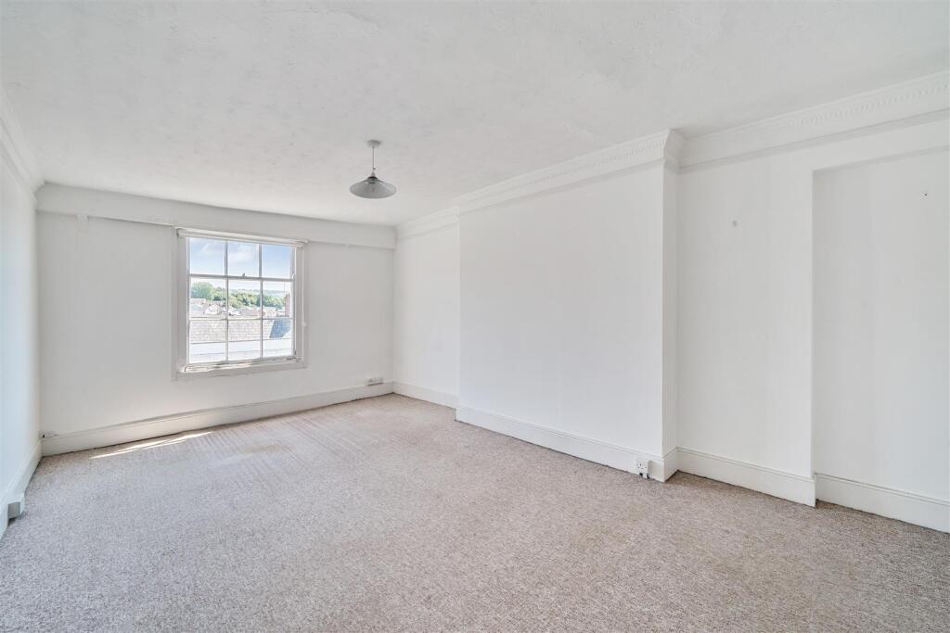
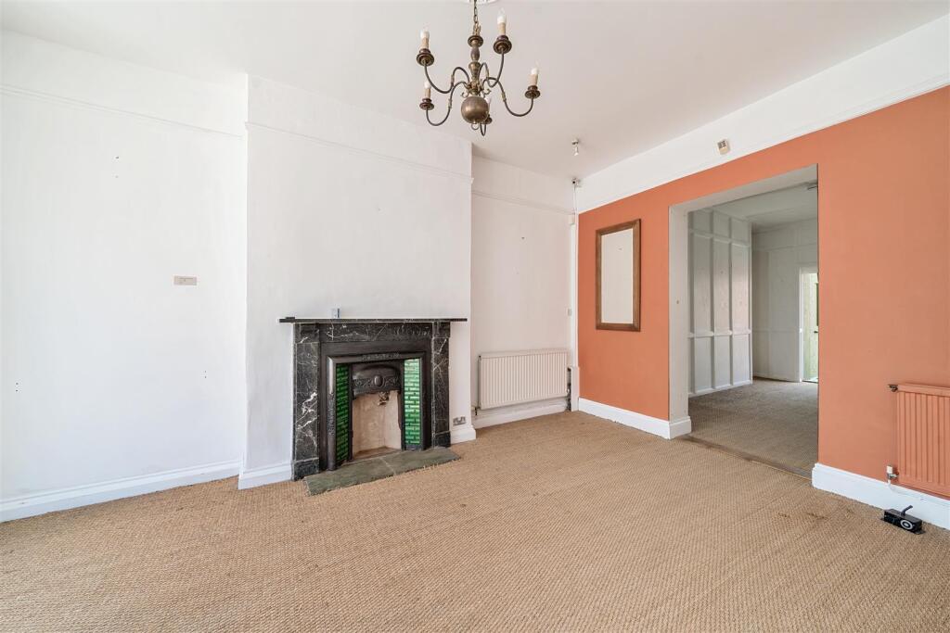
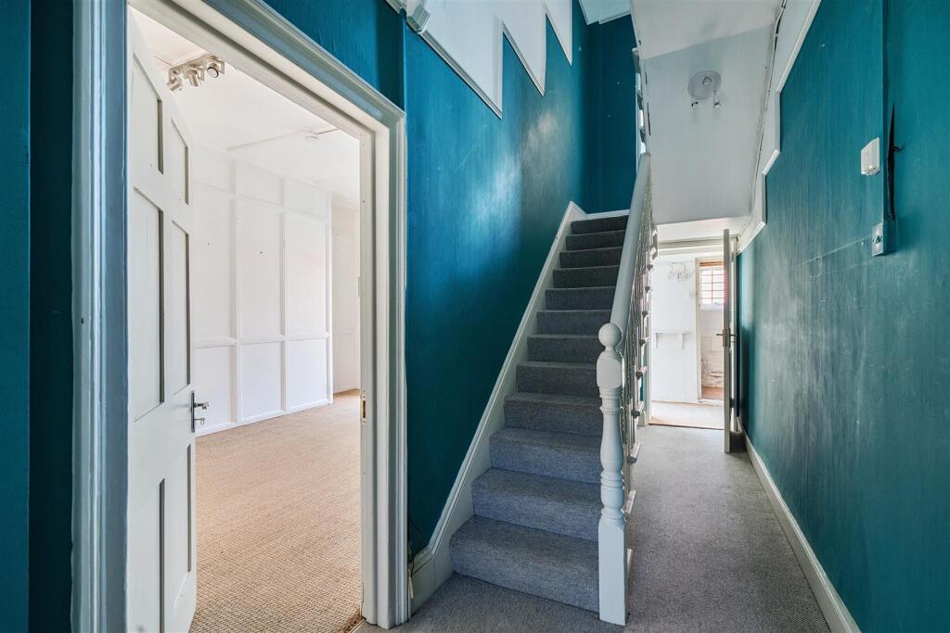
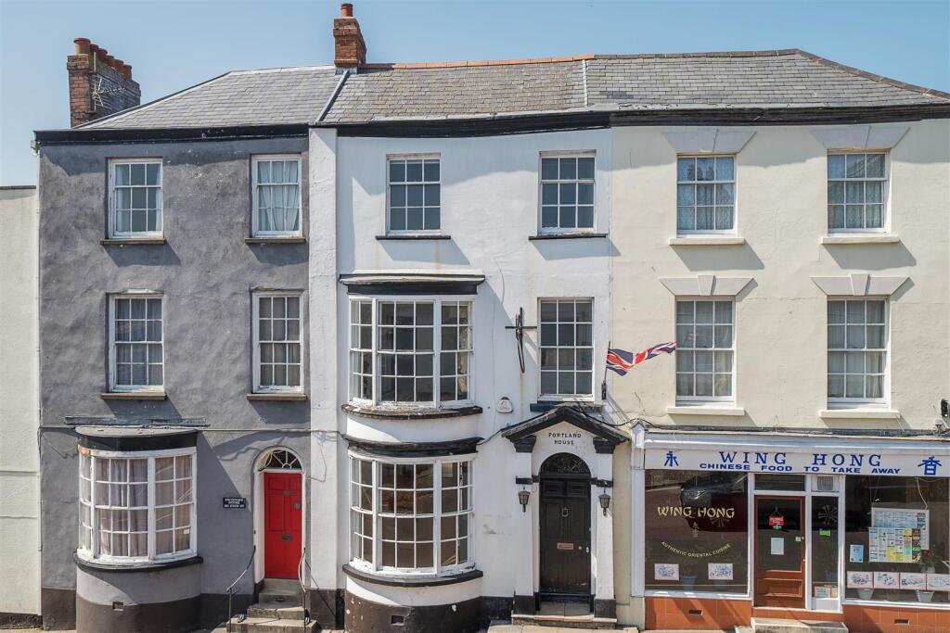
Description - Portland House is a three-storey Georgian townhouse with cellar, offering spacious and flexible accommodation retaining many original features, including sash bow windows, deep skirting boards, ornate coving, and a striking octagonal stairwell window.
Previously used as both a residence and for commercial purposes, the property is well-suited to a range of uses from a family home to mixed-use or live/work arrangements.
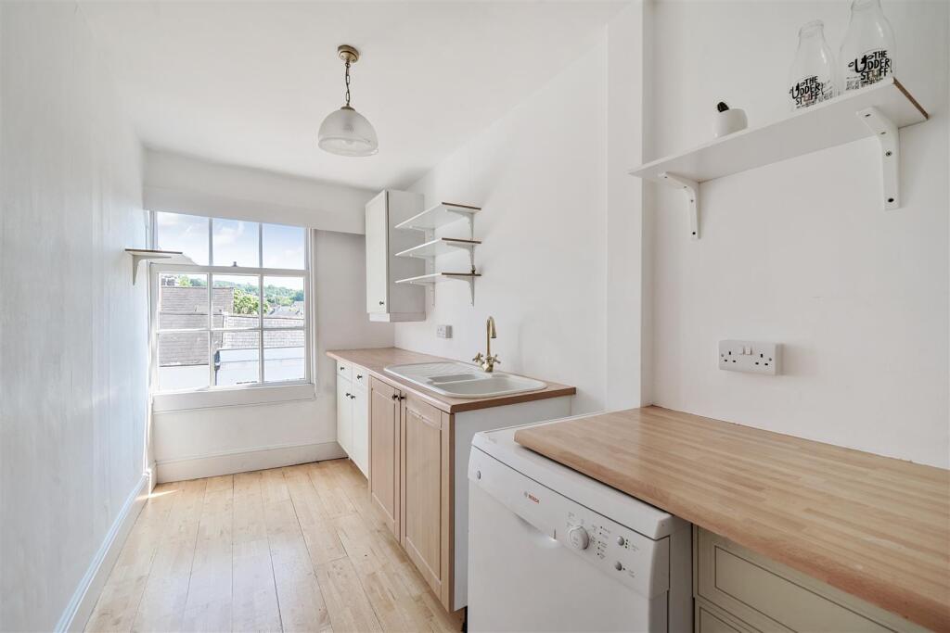
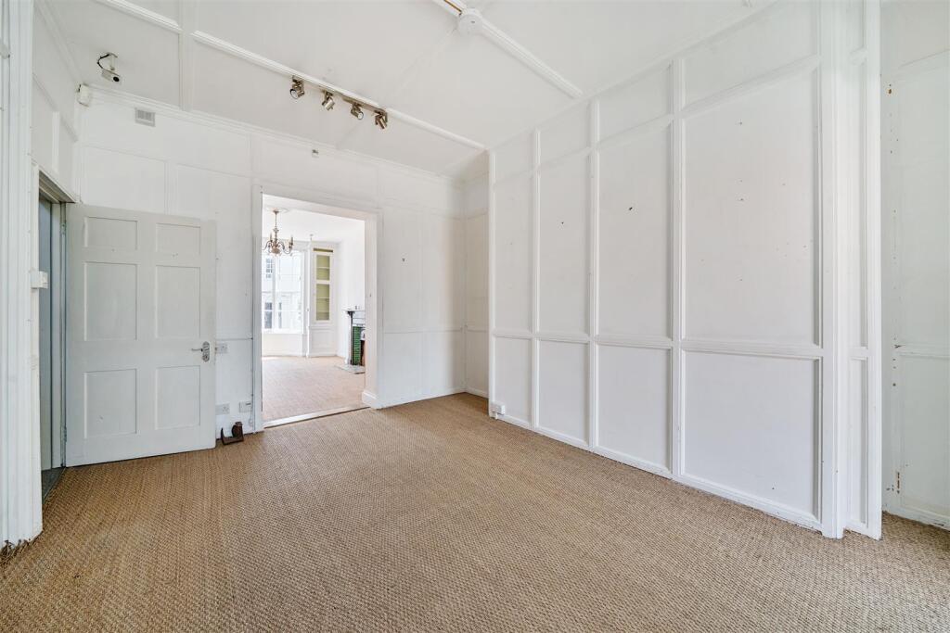
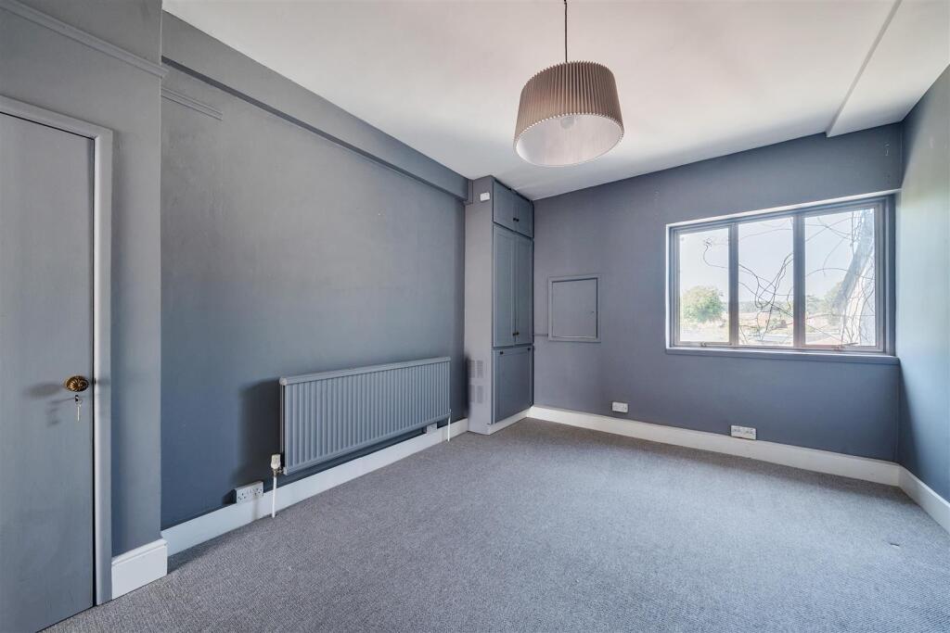
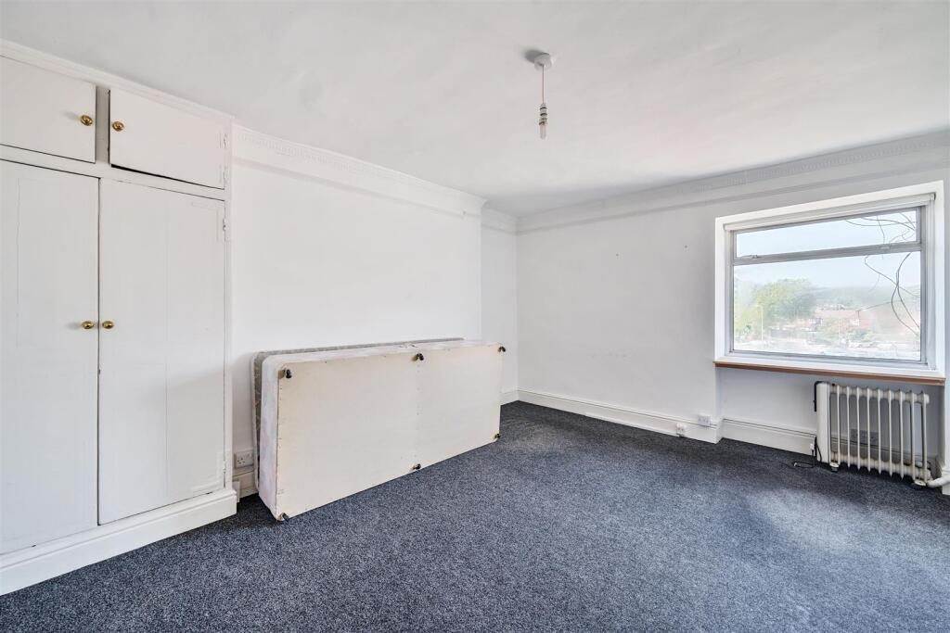
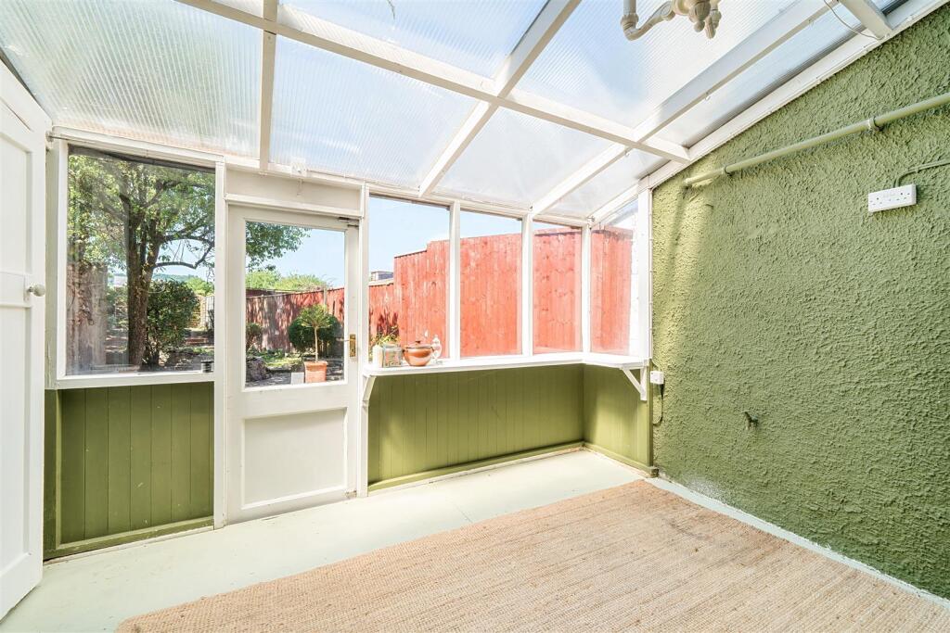
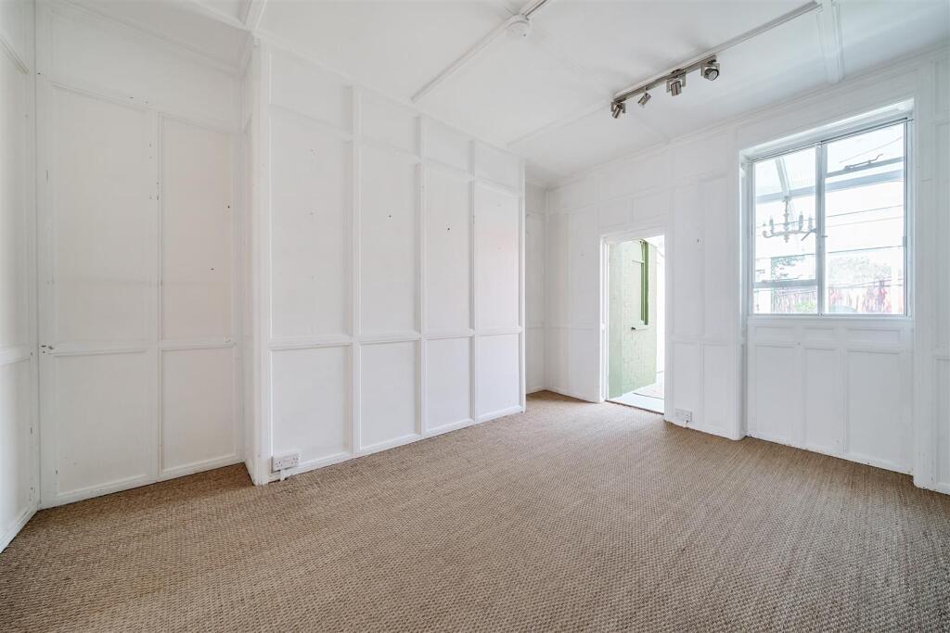
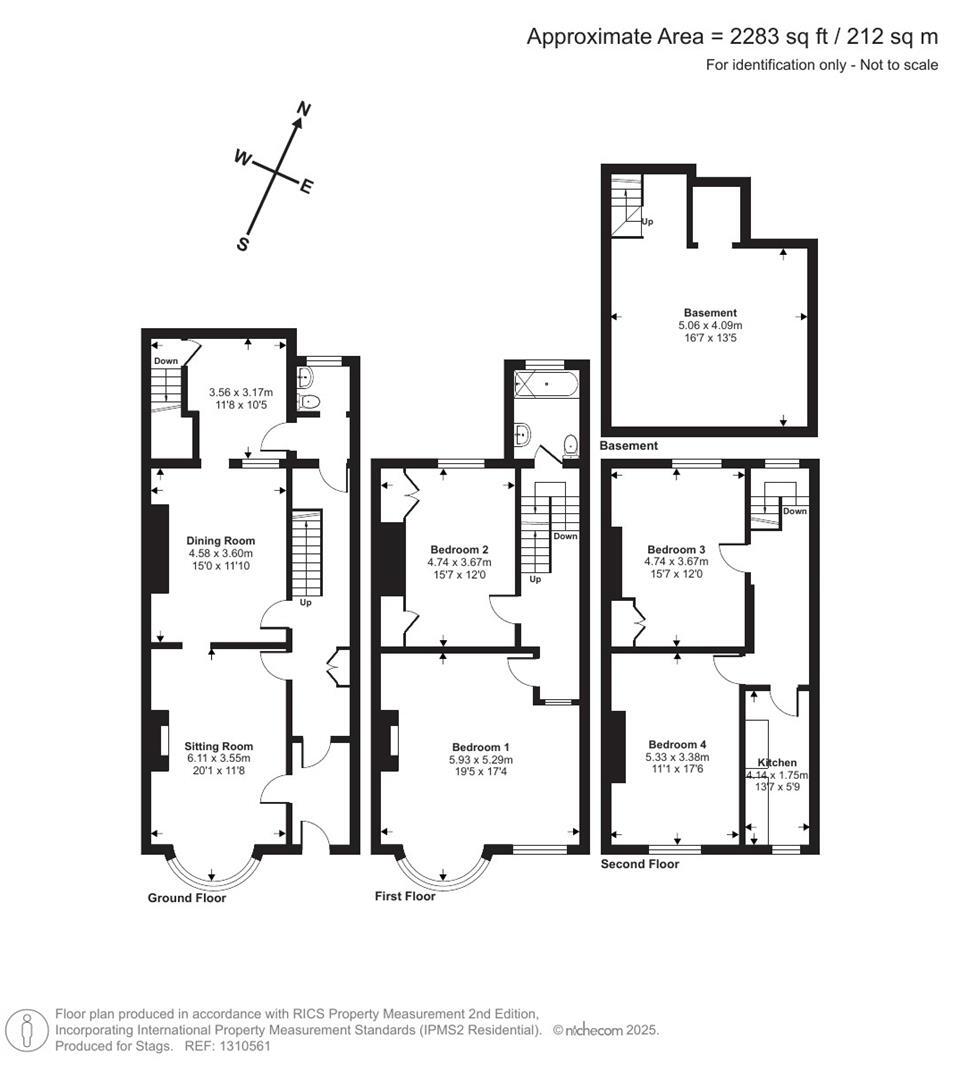
The ground floor includes a generous sitting room, dining room, conservatory, and WC. On the first and second floors are four double bedrooms, a family bathroom, and a kitchenette offering potential for self-contained living. The large cellar provides excellent storage or scope for further development (subject to consents).
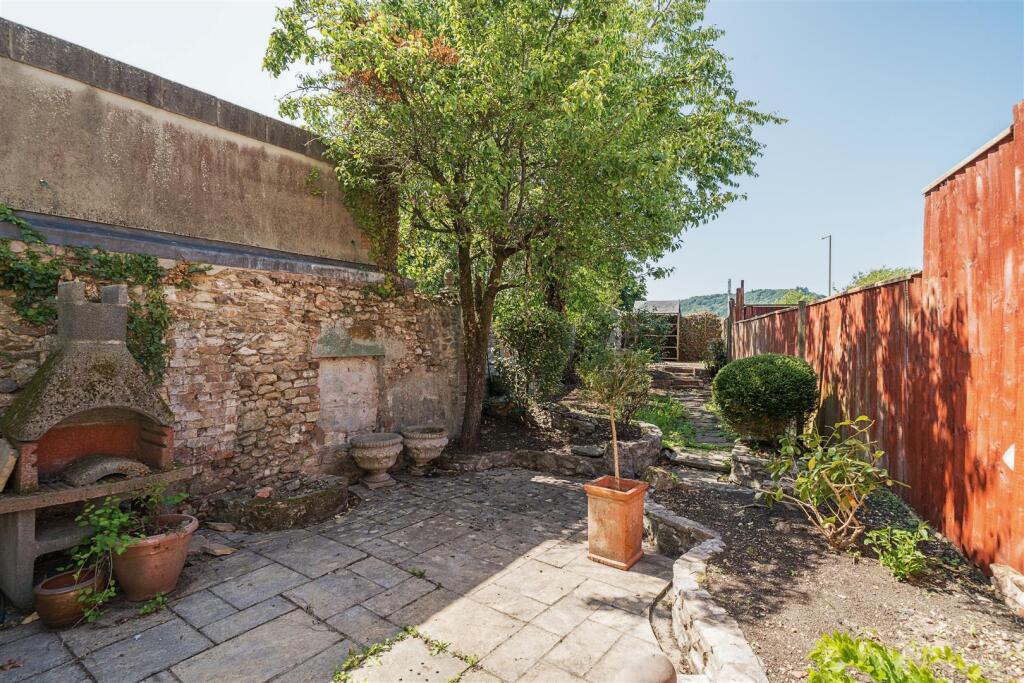
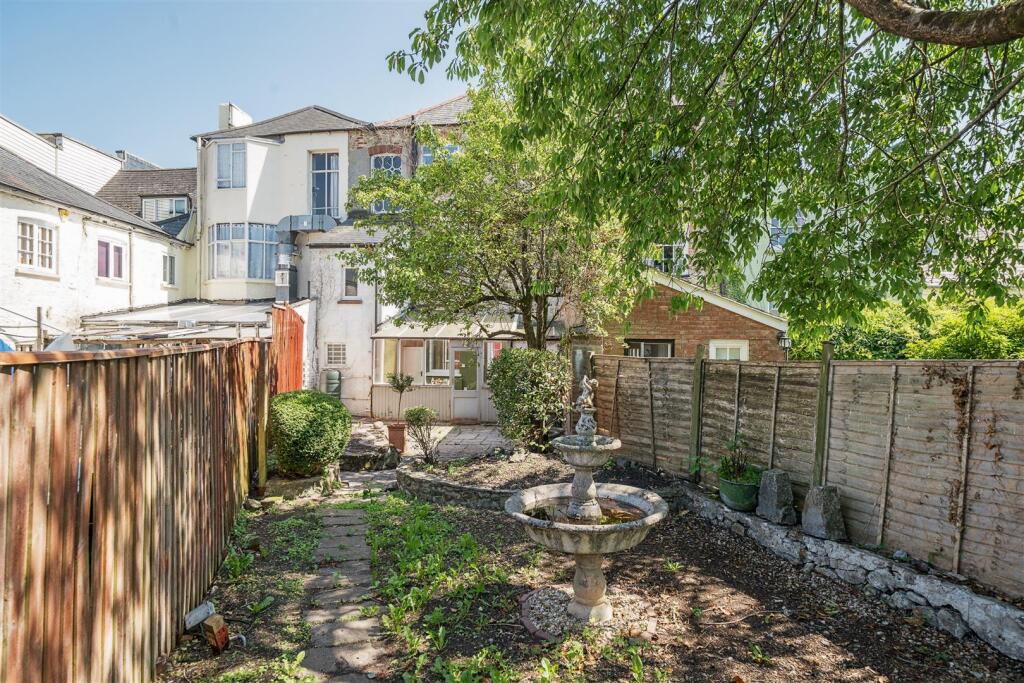
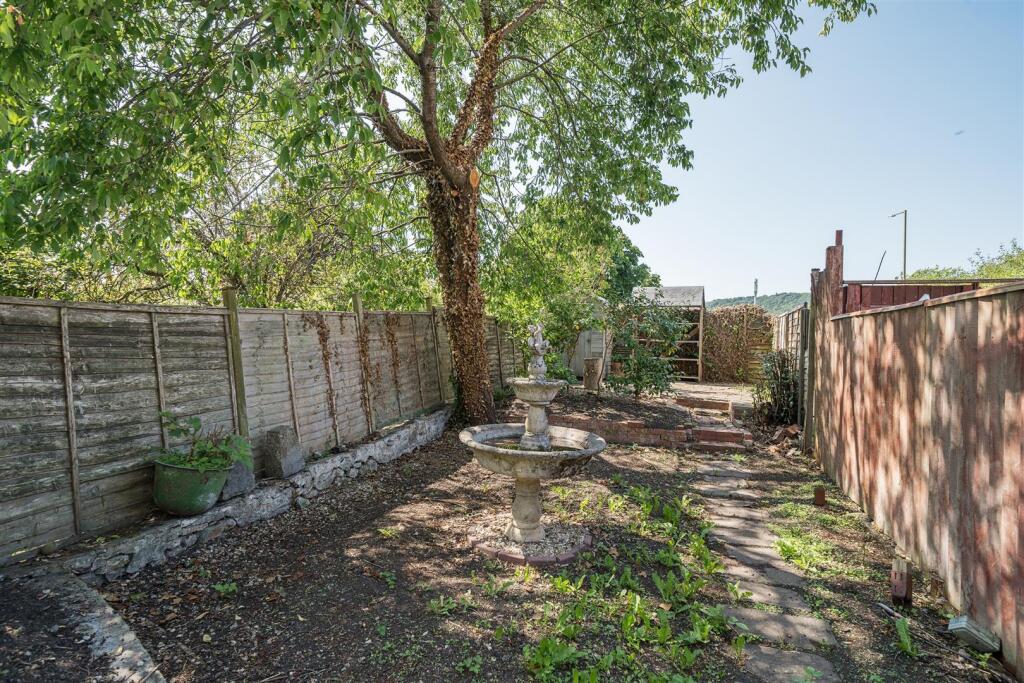
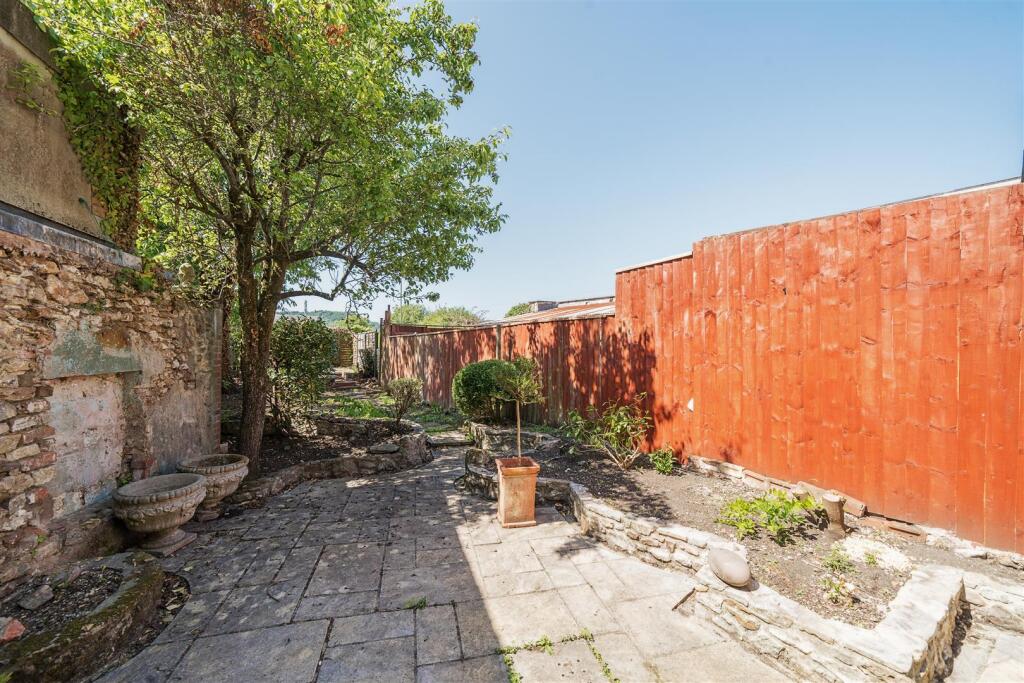
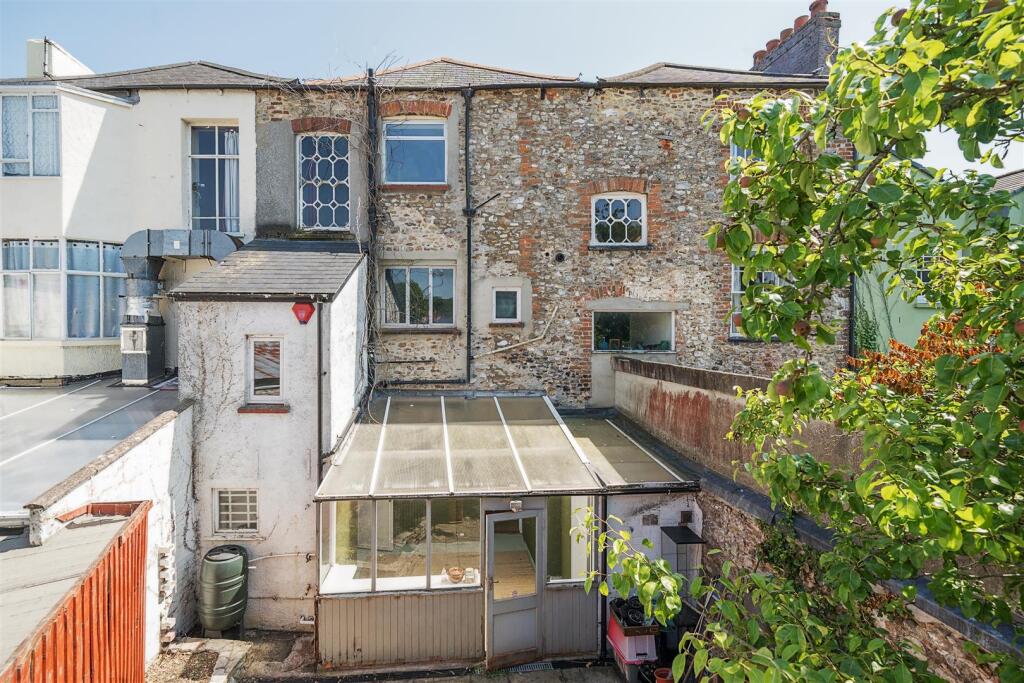
Outside - To the rear, a private walled garden features patio and terraced areas, mature planting, pond, and ornamental fountain.
Services - All mains services connected. Gas central heating.
Standard, superfast and ultrafast broadband available. Mobile signal available with all major networks (Ofcom, 2025).
Residential Lettings - If you are considering investing in a Buy To Let or letting another property and require advice on current rents, yields or general lettings information to ensure you comply, please contact a member of our lettings team on .
Directions - What3Words: ///dated.wallet.treat
Listed by
Honiton
Stags
Reference: 163867061
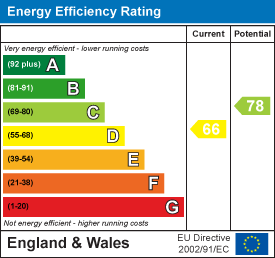
EPC Rating & Upgrade Cost
Current rating: D
Potential rating: C
Inspection date: 18/06/2025
Expiry date: 17/06/2035
Current heating cost: £1,556/year
Potential heating cost: £1,032/year
Est. upgrade cost to C: £23,700
Recommendations
- 50 mm internal or external wall insulation (£7,500 - £11,000)
- Draughtproof single-glazed windows (£150 - £250)
- Replace single glazed windows with low-E double glazing (£4,500 - £6,000)
- Solar photovoltaic panels, 2.5 kWp (£8,000 - £10,000)
Flood risk
Zone: 1
Risk: Low
Job (default Low)
Registered land (INSPIRE)
This location falls inside an HM Land Registry INSPIRE registered freehold polygon.
Plot: ~1,629 m² (0.40 acres)
Source: HM Land Registry INSPIRE Index Polygons.
Floorplans
Floorplan.jpg
EPC Graphs
EE Rating
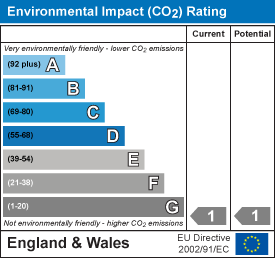
EI Rating
Price history
| Event | Date | Price | % change |
|---|---|---|---|
| Listed for sale | — | £300,000 | +87.5% |
| Sold | 13/02/2013 (13 years ago) | £160,000 | — |
Source: HM Land Registry Price Paid Data. Crown copyright.
Sold Comparables
Same street and nearby sales within 0.25 miles (last 5 years). Data from Land Registry Price Paid.
| Address | Price | Date | Type |
|---|---|---|---|
| 29 DOWELL STREET, HONITON, EAST DEVON, DEVON, EX14 1LT | £167,000 | 01/12/2023 | Terraced |
| 1 DOWELL STREET, HONITON, EAST DEVON, DEVON, EX14 1LT | £106,000 | 21/10/2022 | Terraced |
| 1 BONDS COTTAGES, HONITON, EAST DEVON, DEVON, EX14 1JU | £125,000 | 14/10/2022 | Terraced |
| 4 KINGS TERRACE, HONITON, EAST DEVON, DEVON, EX14 1AE | £165,000 | 26/08/2022 | Terraced |
| 9 CENTRAL PLACE, HONITON, EAST DEVON, DEVON, EX14 1LP | £190,000 | 05/08/2022 | Terraced |
| 7 CENTRAL PLACE, HONITON, EAST DEVON, DEVON, EX14 1LP | £165,000 | 09/06/2022 | Terraced |
| 2 CENTRAL PLACE, HONITON, EAST DEVON, DEVON, EX14 1LP | £125,000 | 20/01/2022 | Terraced |
| 4 CENTRAL PLACE, HONITON, EAST DEVON, DEVON, EX14 1LP | £160,000 | 03/12/2021 | Terraced |
| COBBLESTONES, 3 CENTRAL PLACE, HONITON, EAST DEVON, DEVON, EX14 1LP | £142,500 | 16/09/2021 | Terraced |
Area average: £149,500 (9 sales)
Capital growth trend
Land Registry outcode average: last 12 months vs 5y and 10y ago (from sold prices).
House Price Index (HM Land Registry — official index, not sold-price averages): East Devon. Series: Terraced. As of June 2026.
Rental Range
Estimated market rent for East Devon. Low = conservative, Realistic = average, Optimistic = best case.
Based on Local Authority from postcode lookup → East Devon.
LHA (30th percentile) floor for Taunton & West Somerset: £848/mo (Apr 2025 – Mar 2026)
Location
Address
Dowell Street
Nearby
Nearest stations, universities and amenities (distance from property).
| Type | Name | Distance |
|---|---|---|
| Shop | Pilgrim Antiques | 0.0 miles |
| Shop | Fountain Antiques Centre | 0.0 miles |
| Bus stop | Lace Walk (Stop C) | 0.1 miles |
| Train station | Honiton | 0.3 miles |
| Bus stop | Honiton High Street Congregational Church (Stop B) | 0.3 miles |
| Train station | Feniton | 4.2 miles |
| Hospital | Sidmouth Victoria Hospital | 8.4 miles |
| Hospital | The Woodmill | 9.4 miles |
Street-level crime
| Category | Count |
|---|---|
| Violence and sexual offences | 22 |
| Anti-social behaviour | 5 |
| Public order | 5 |
| Criminal damage and arson | 3 |
| Vehicle crime | 3 |
| Other theft | 2 |
| Robbery | 2 |
| Shoplifting | 2 |
| Total incidents | 44 |
Within 1 mile during Jul 2026. Source: data.police.uk (England & Wales).
Schools nearby
Nearest open schools with Ofsted ratings (England). Closed schools are not shown. Data from Get Information about Schools and Ofsted.
| Name | Type | Distance | Ofsted |
|---|---|---|---|
| Honiton Community College | Secondary | 0.2 miles | Requires improvement — 19 Jan 2023 |
| Honiton Primary School | Primary | 0.3 miles | Good — 18 Jan 2024 |
| Littletown Primary Academy | Primary | 0.5 miles | Good — 4 Jul 2024 |
| Awliscombe Church of England Primary School | Primary | 1.7 miles | Good — 18 May 2023 |
| Offwell Church of England Primary School | Primary | 2.2 miles | Good — 15 Jan 2023 |
Rental Comparables
Residential lets from OpenRent and Rightmove for the area (same bedroom count). Use to validate rent estimates. Student lets are excluded.
| Title | Rent | Beds | Distance | As seen on |
|---|---|---|---|---|
| 3 Bed Semi-Detached House, The Orchard, EX14 | £1,200/mo | 3 | 0.19 miles | OpenRent |
| 3 Bed Flat, The Old Coach House, EX14 | £1,000/mo | 3 | 0.21 miles | OpenRent |
| 3 Bed Flat, High St, EX14 | £895/mo | 3 | 0.22 miles | OpenRent |
Average rent: £1,032/mo (3 listings)
Rent-driven metrics
Based on OpenRent comparables.
- Rent ratio — Monthly rent ÷ purchase price (1% rule). 1%+ = strong, 0.8–1% = okay, <0.8% = weak for cashflow.
- Max investor price — Rent ÷ 0.8%; the price at which rent would be 0.8% of price (Stoke-style target).
- Target investor price — Rent ÷ 1%; the price at which rent would be 1% of price (strong cashflow band).
- Gross yield — Annual rent as % of purchase price (no costs).
- Cost-to-rent — Price ÷ annual rent (from OpenRent comparables). Under 14× = strong, 14–16× = acceptable, 17×+ = compressed.
- Cashflow — Rent minus mortgage, 10% maintenance, £25/mo compliance. Assumes 75% LTV, 3.95% APR (5yr fixed), 25yr term.
- ROI — Annual profit ÷ cash in (deposit + 4% purchase costs).